

Copperleaf Estate, Centurion, Gauteng
R 7,499,999
4 Beds | 4.5 Baths | 4 Garages | 625 m² Floor | 863 m² Land
625m² Luxury Canvas in Copperleaf – Build the Smart Home You’ve Always Wanted
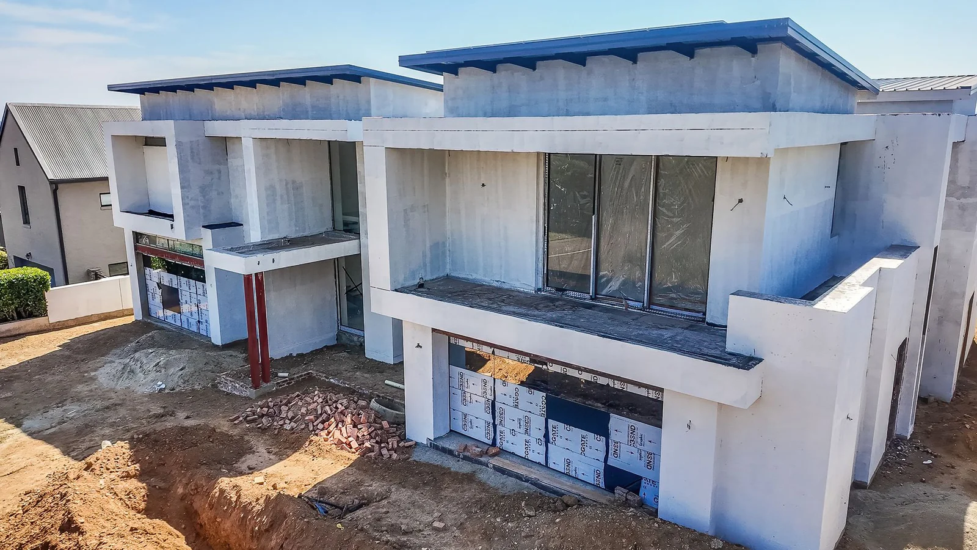
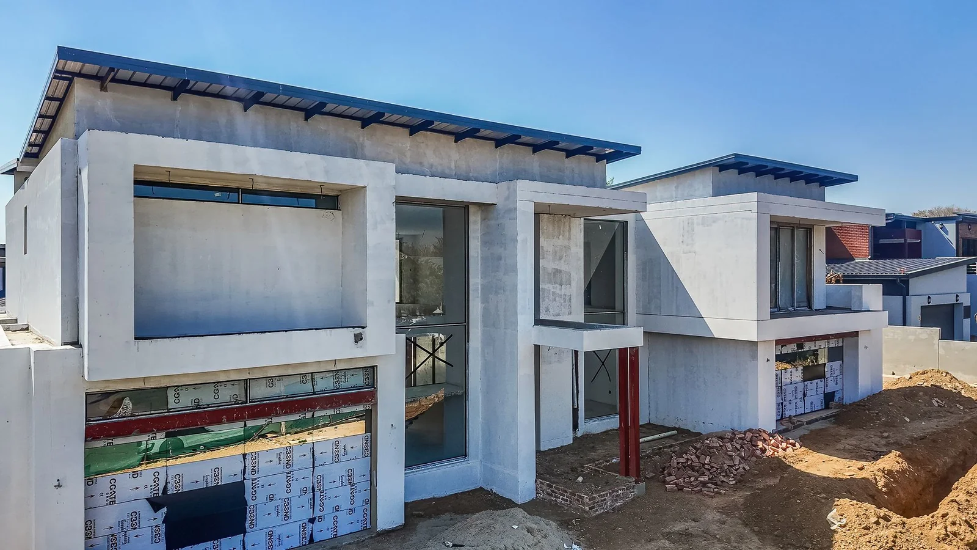
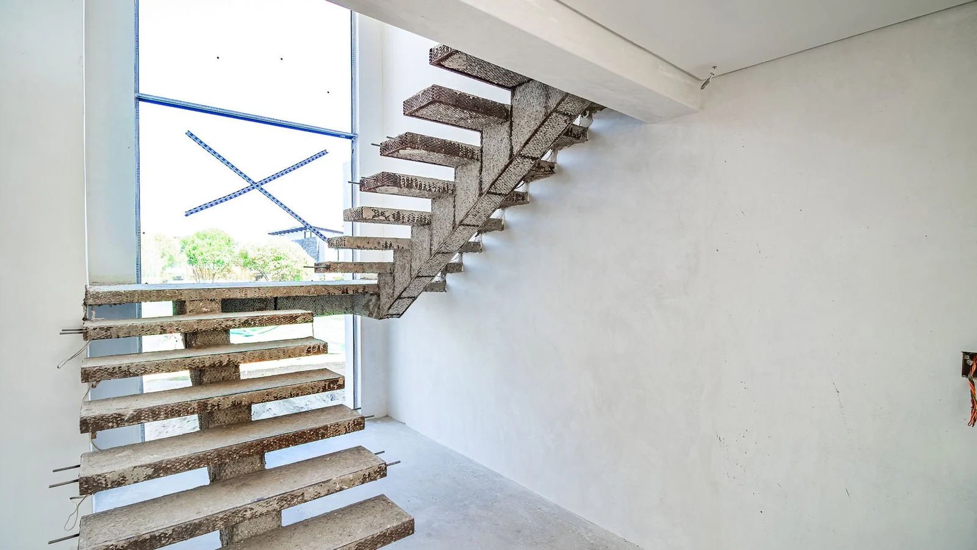
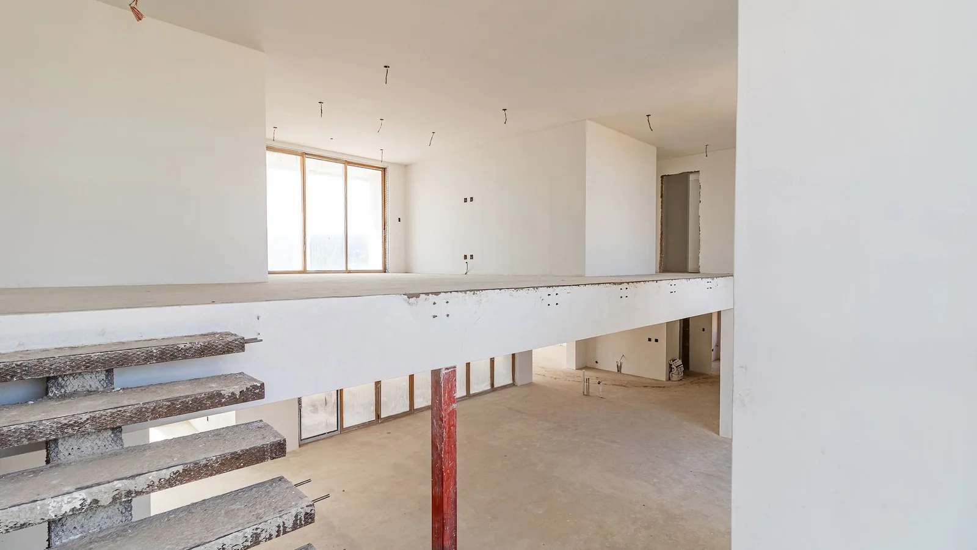
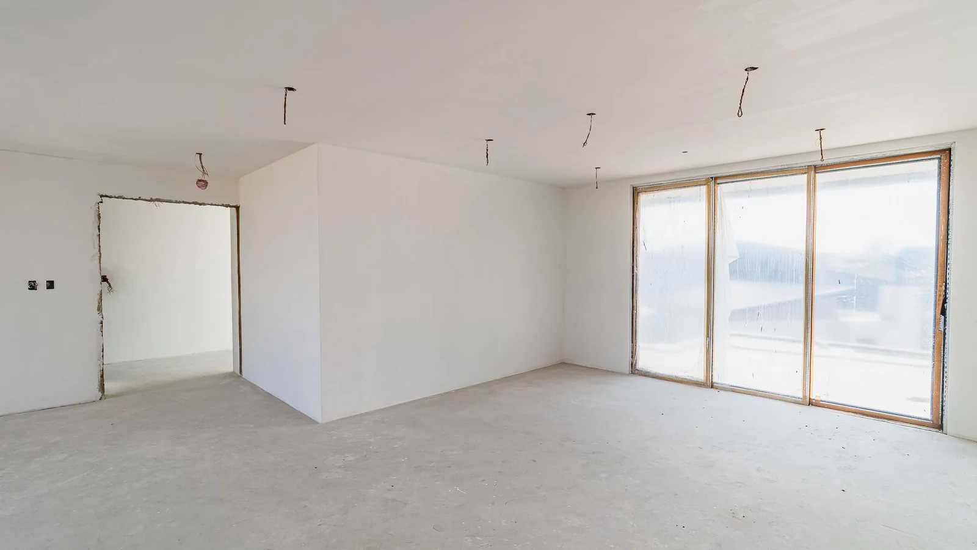
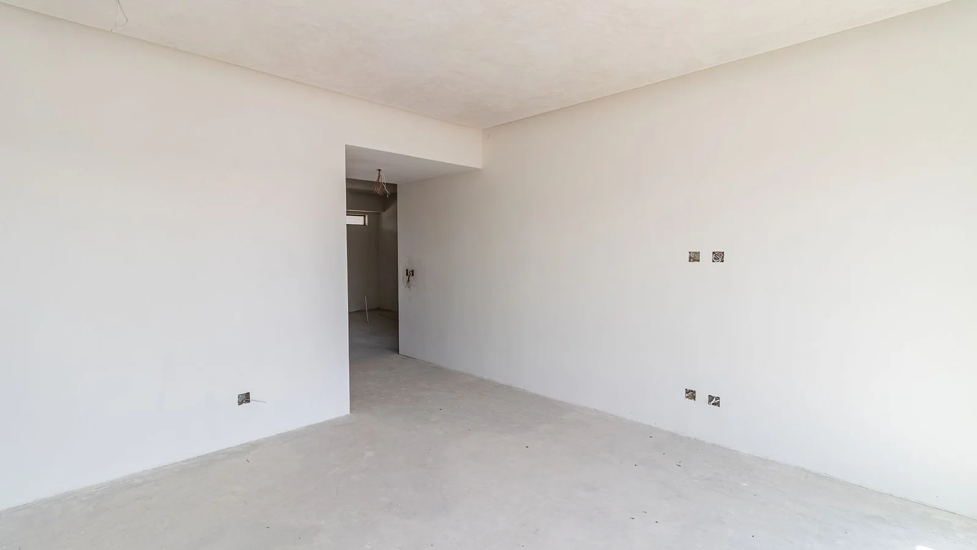
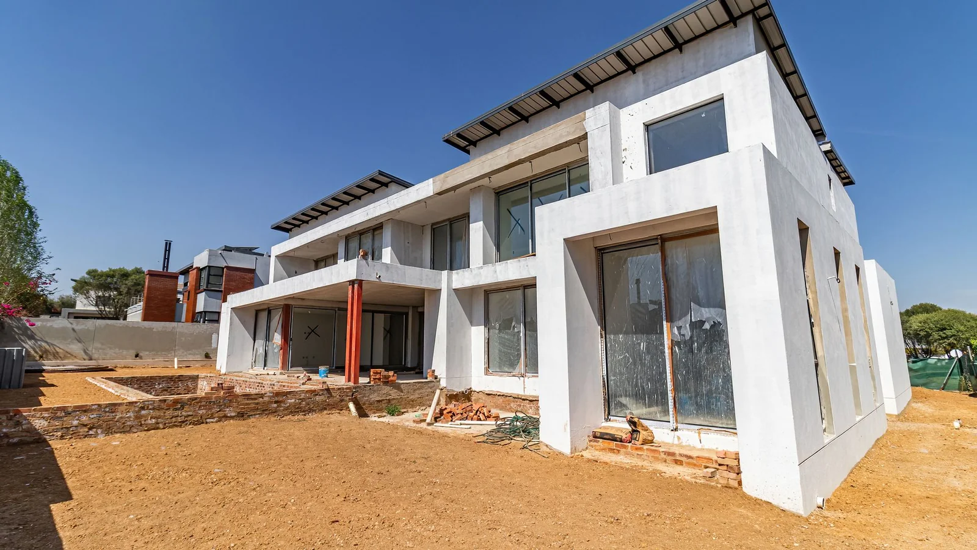
Set within the prestigious Copperleaf Golf & Country Estate, this impressive 625m² home on an 860m² stand presents a rare opportunity to complete and personalise a substantial luxury residence to your exact taste.
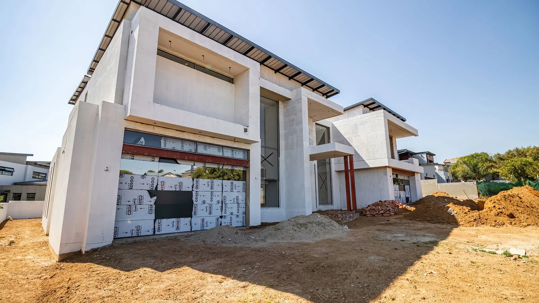
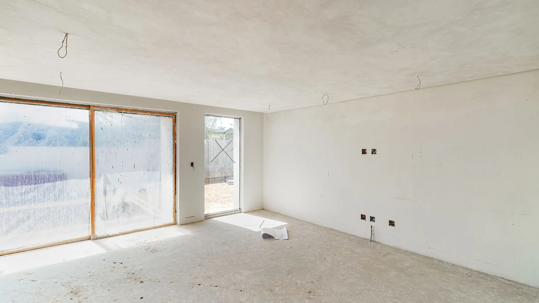
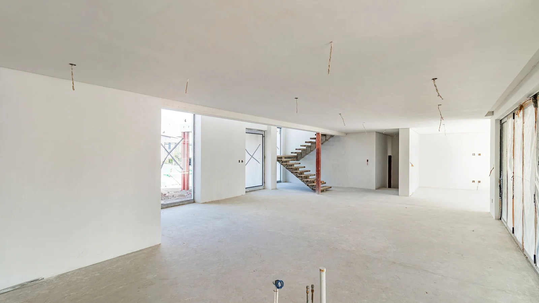
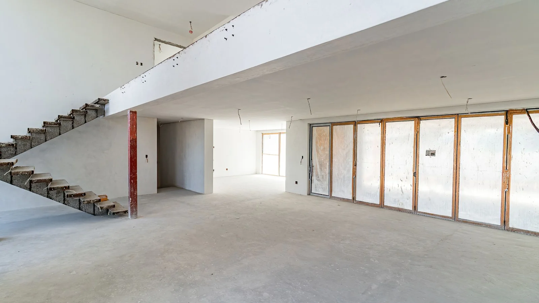
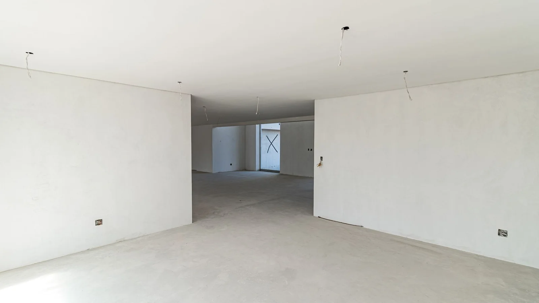
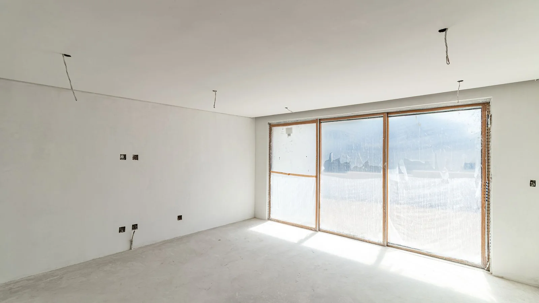
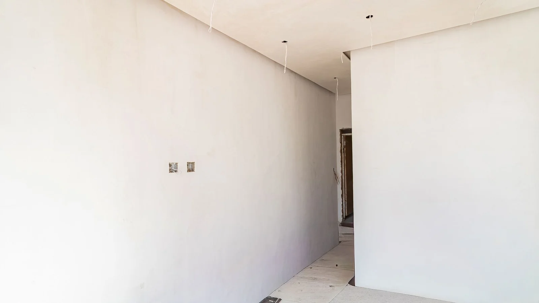
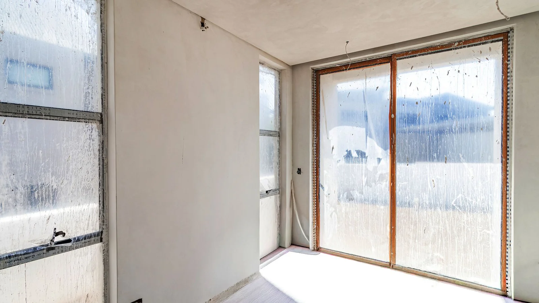
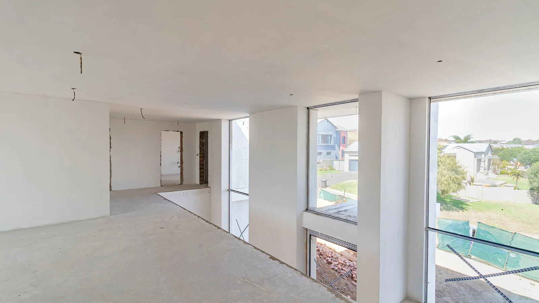
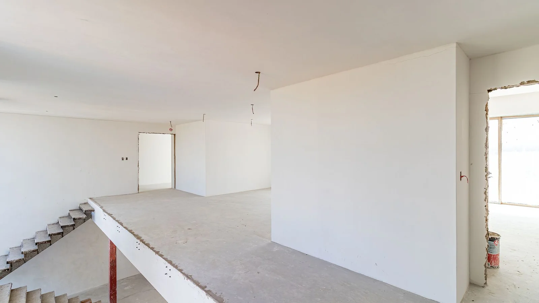
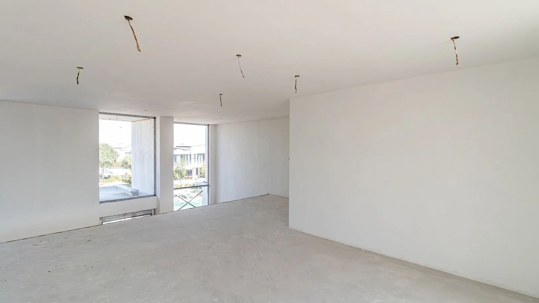
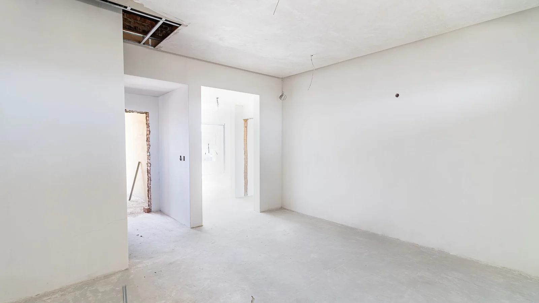
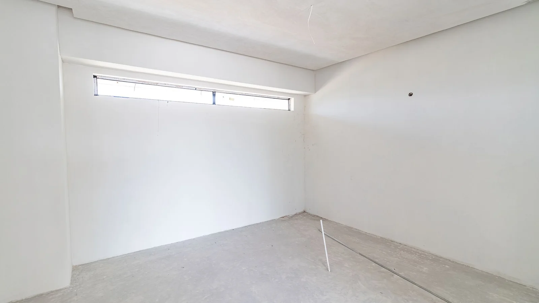
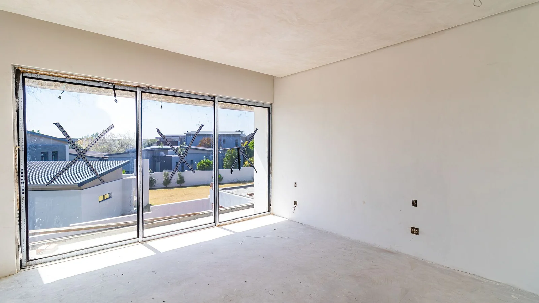
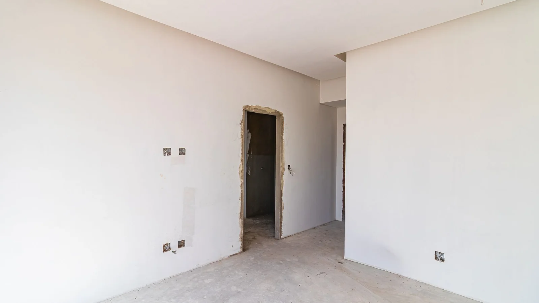
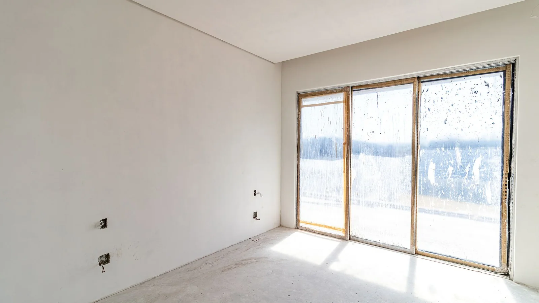
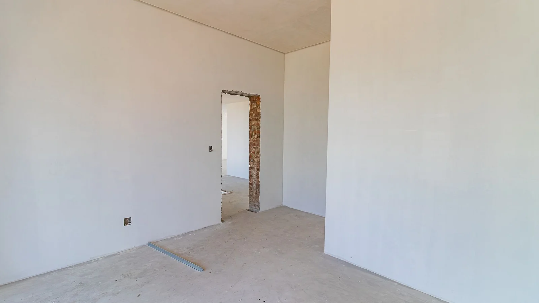
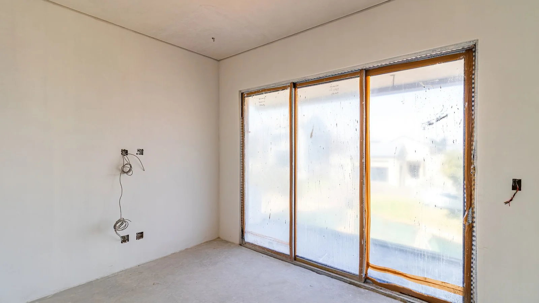
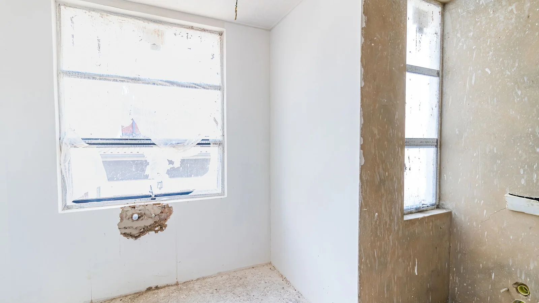
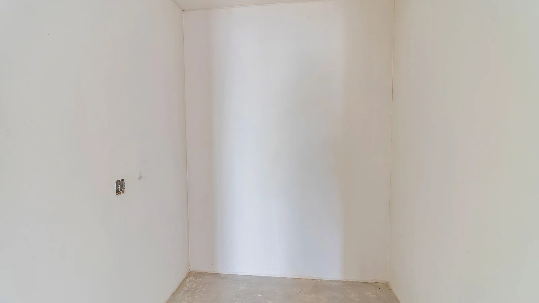
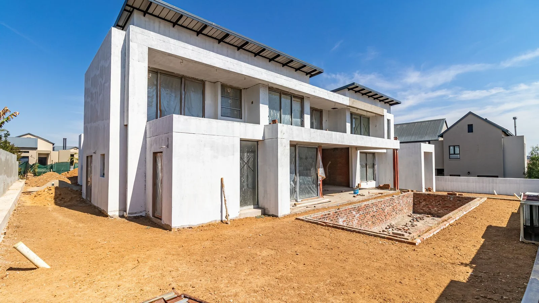
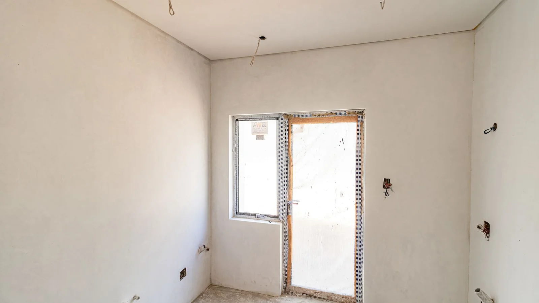
Approximately 90% complete, the home offers the structure and scale of a premium residence, while giving its new owner the freedom to select the final finishes, aesthetics and technology.
Designed with modern living in mind, the property has exciting potential to become a fully integrated smart home.
A dedicated server room within the four-car garage provides an ideal foundation for centralised networking, smart security, CCTV, Wi-Fi infrastructure, home automation, entertainment systems and other connected technologies.
The Home
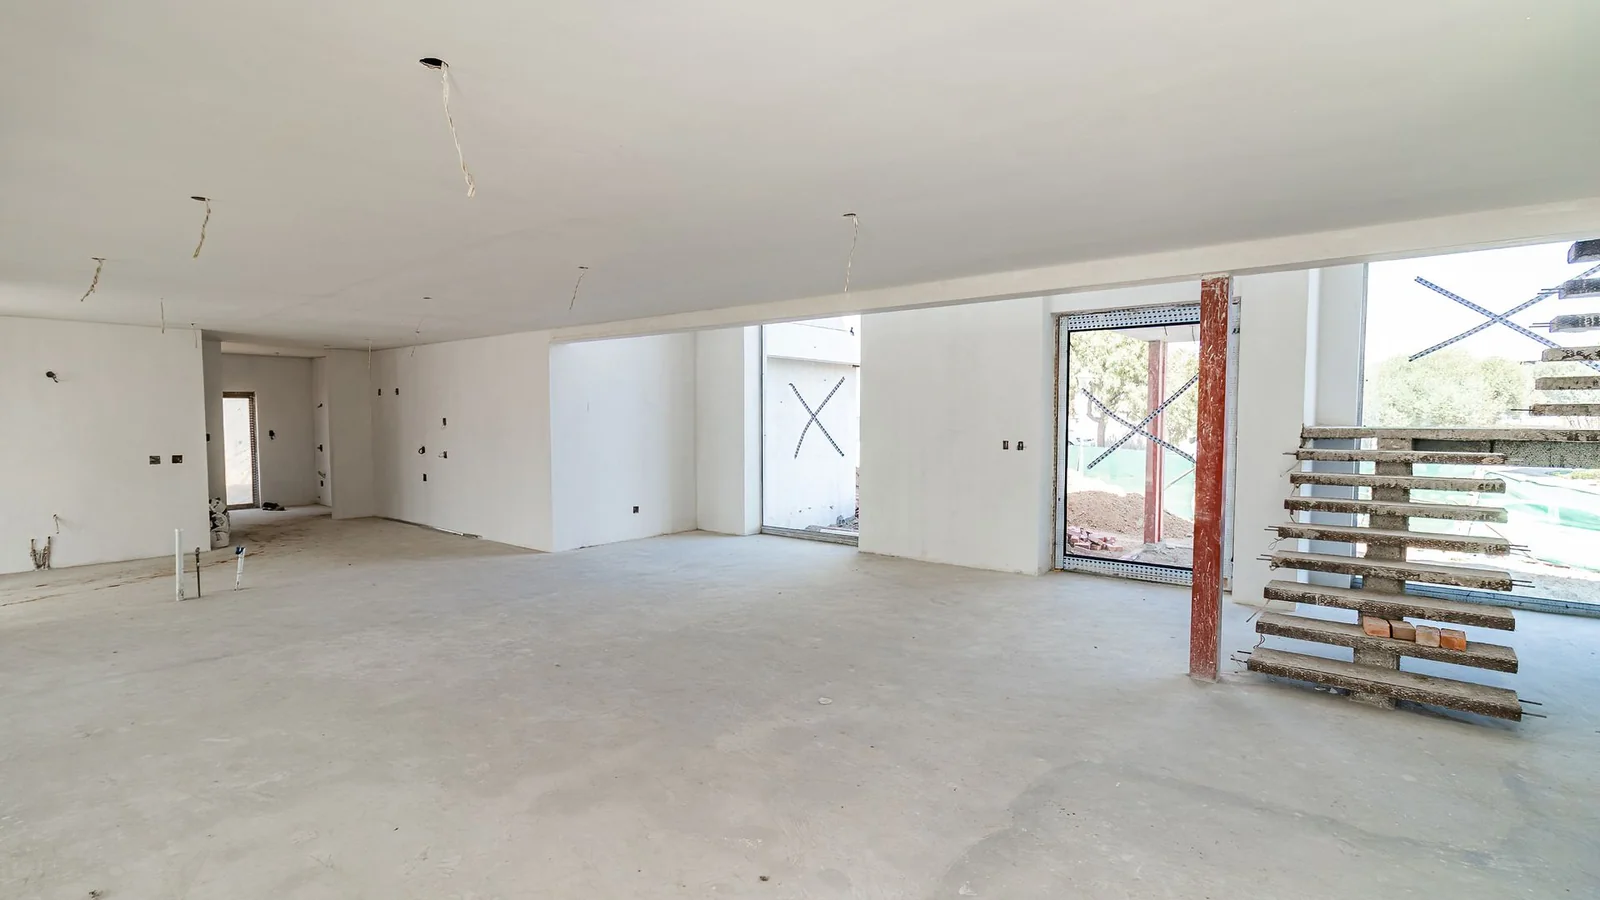
Downstairs features a spacious lounge, second lounge, guest toilet, kitchen with scullery and a guest bedroom with en-suite bathroom.
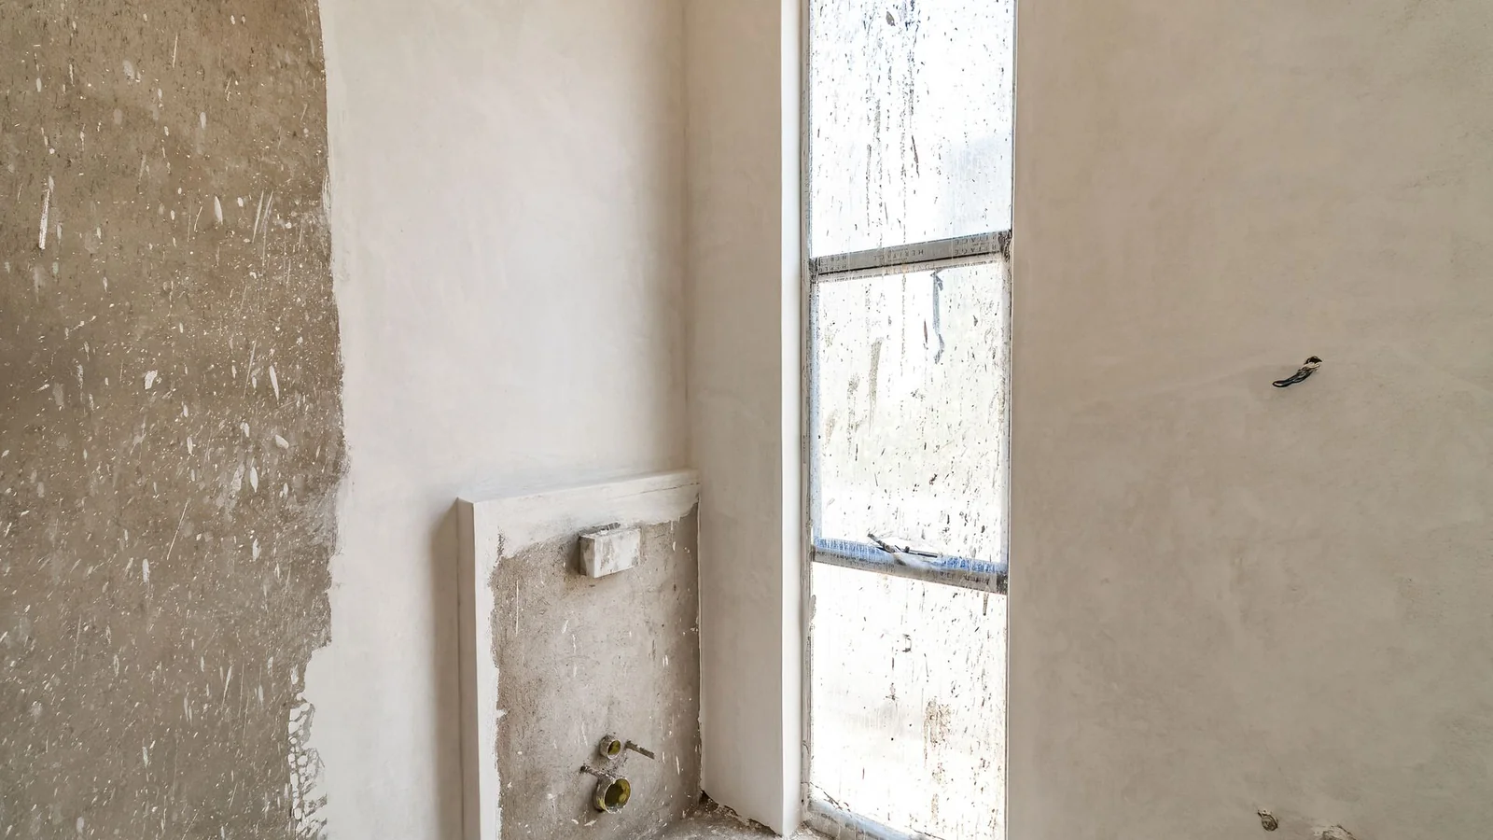
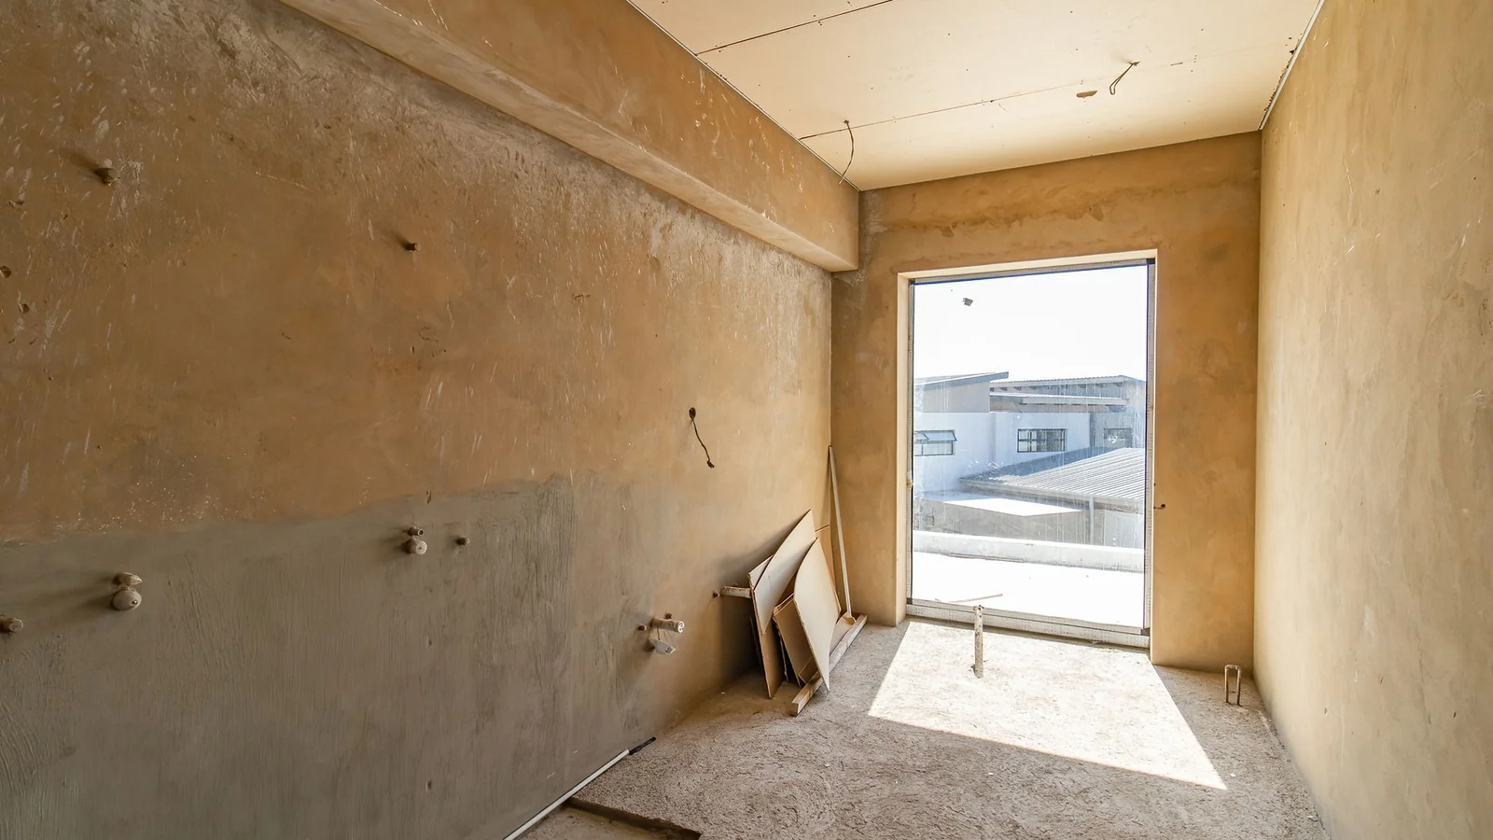
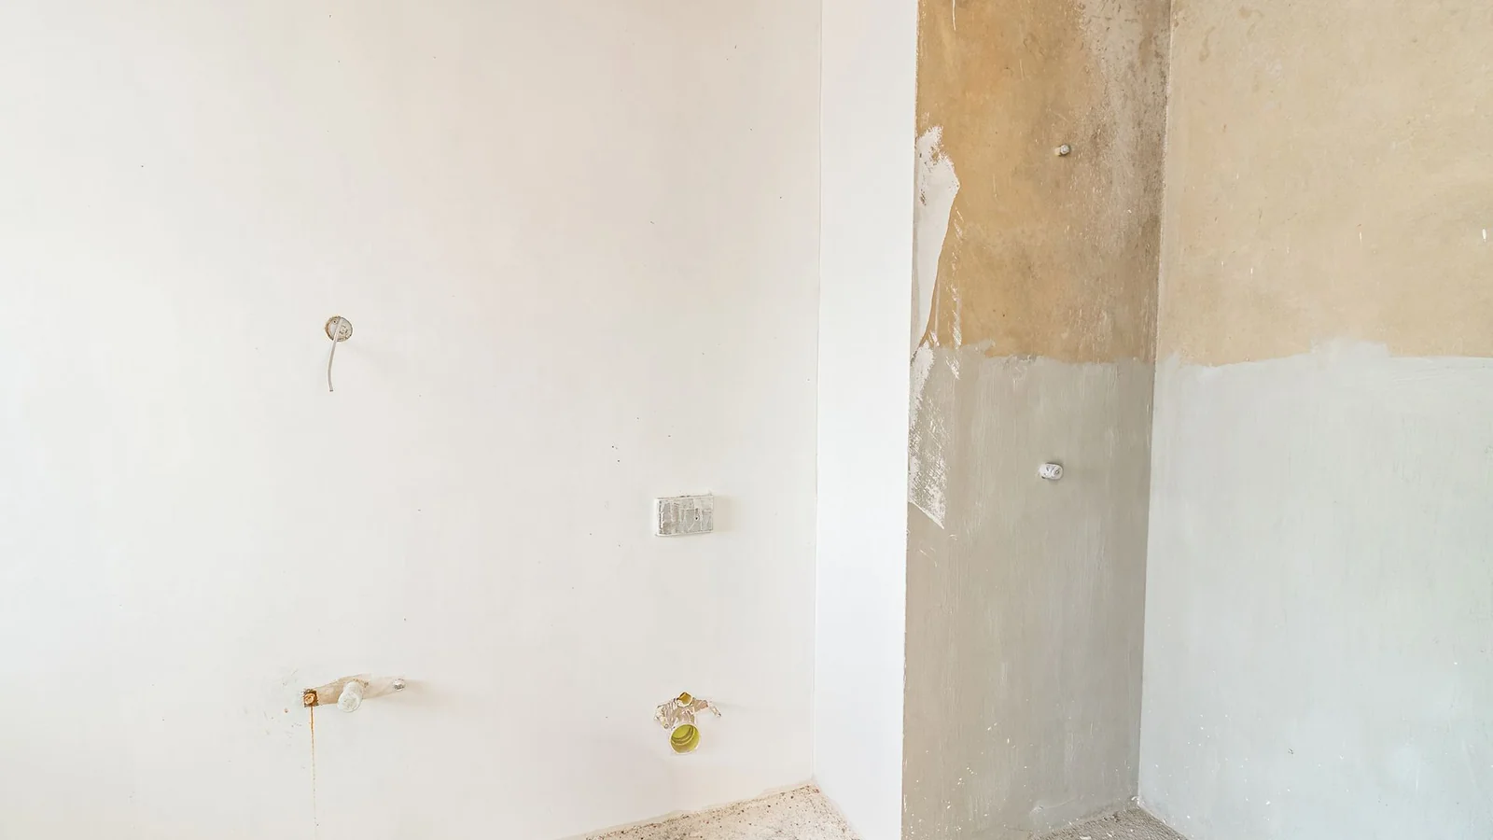
The kitchen floor is prepared for vinyl flooring, while toilets and taps are already available for the bathrooms.
Upstairs offers a PJ lounge, luxurious main suite with walk-in closet and en-suite bathroom, plus three additional en-suite bedrooms, with one featuring its own walk-in closet.
Every bedroom enjoys access to a private balcony, creating beautiful opportunities for indoor-outdoor living.
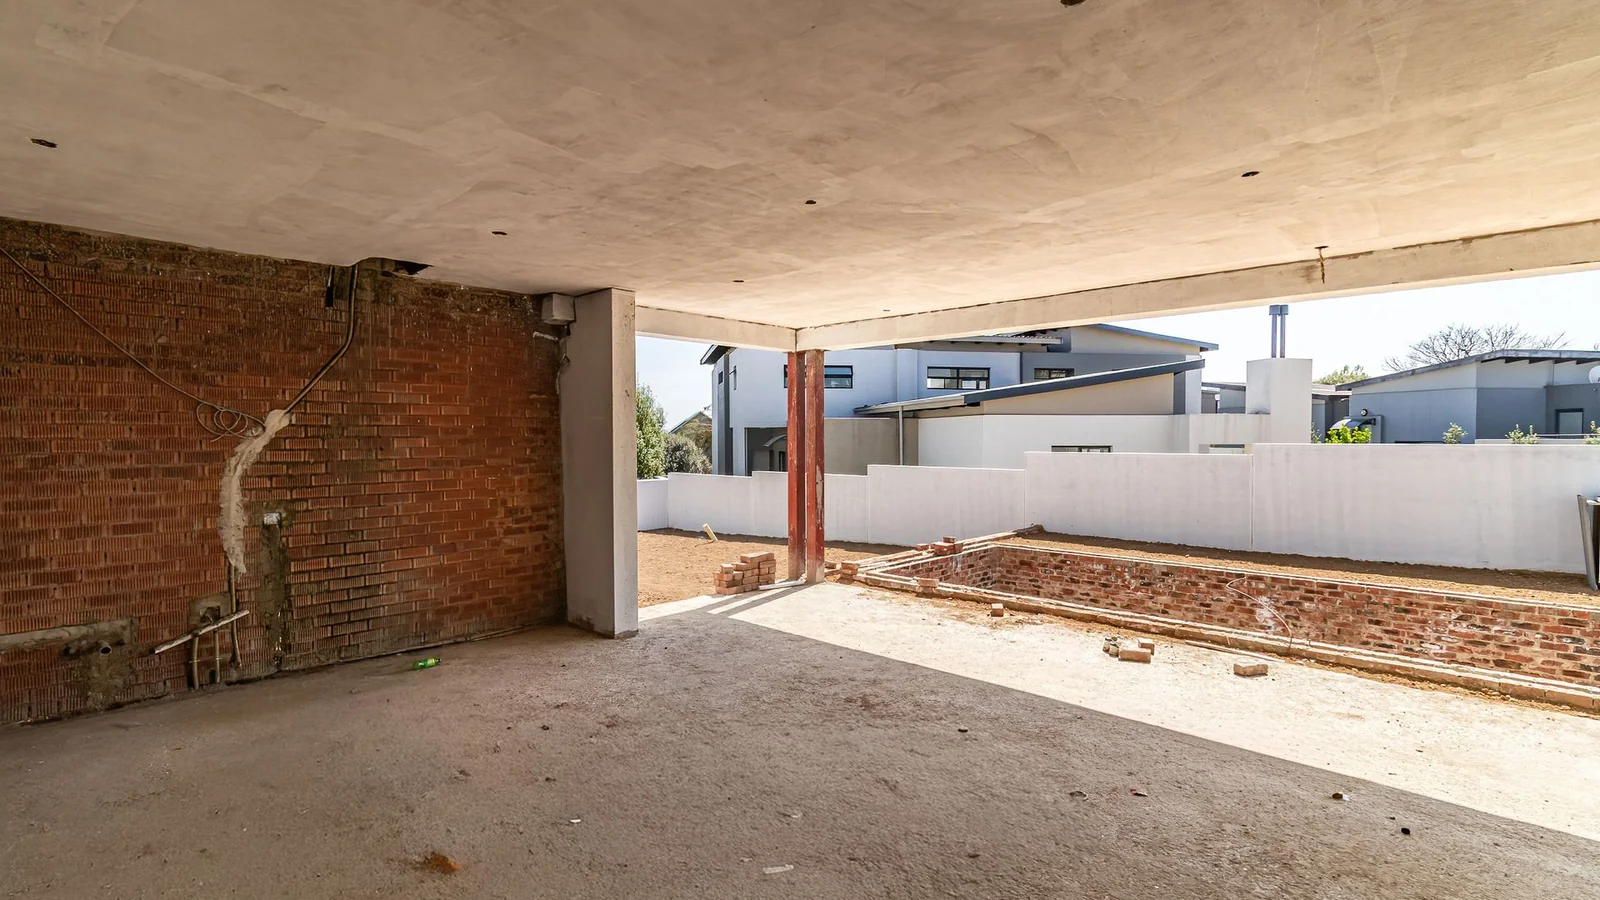
The home also boasts four garages, including the dedicated server room and an extra-height garage designed to accommodate a vehicle stacking system.
Outside, the property offers a 10m x 3m swimming pool with heated supply, storeroom and maids’ quarters. 16 solar panels are already installed, creating an excellent foundation for a more energy-conscious and technology-driven home.
Balustrades for the balconies are ready to be installed once the property reaches the painting phase.
The Copperleaf Lifestyle
Located in the sought-after Copperleaf Golf & Country Estate, residents enjoy an exceptional lifestyle centred around security, open spaces and leisure.
The estate offers an 18-hole golf course, clubhouse, restaurants, gym, spa, tennis courts, parks and family-friendly amenities.
This is more than an unfinished home.
It is a blank canvas for someone with vision — a substantial Copperleaf residence that can be completed, connected and customised into a sophisticated smart home designed entirely around your lifestyle.
Erf: 860m² | Under Roof: ±625m² | Bedrooms: 5 | Garages: 4 | Pool: 10m x 3m | Solar: 16 panels | Completion: ±90%
Key Details
Reference LMDR-0327
Listing type Sale
Property type House
Listing zone Residential
Suburb Copperleaf Estate
City Centurion
Province Gauteng
Levy R 3,650
Property Details
Bedrooms 4
Bathrooms 4.5
Garages 4
Open parking 4
Floor area 625 m²
Land size 863 m²
Gym Yes
Swimming pool Yes
Patio Yes
Study Yes
Garden Yes
Pantry Yes
Balcony Yes
C C T V Yes
Kitchen Yes
Storage Yes
Lounges 3
Storeys 2
Scullery Yes
En-suite bathrooms 4
Flatlets 1
Boom Gate Yes
Club House Yes
Access gate Yes
Pets allowed Yes
Solar Panels Yes
Dining areas 1
Boundary Wall Yes
Security Post Yes
Family / TV room Yes
Staff quarters Yes
24 Hour Security Yes
Electric fencing Yes
Finance
Bond Calculator

*Disclaimer: Please note that by default this calculator uses the prime interest rate for bond payment calculations. This is purely for convenience and not an indication of the interest rate that might be offered to you by a bank. This calculator is intended to provide estimates based on the indicated amounts, rates and fees. Whilst we make every effort to ensure the accuracy of these calculations, we cannot be held liable for inaccuracies. Leapfrog Property Group does not accept liability for any damages arising from the use of this calculator.