

Stellenbosch Central, Stellenbosch, Western Cape
R 40,000 per month
2 Beds | 2 Baths | 1 Garage | 108 m² Floor
EXECUTIVE LIVING IN THE HEART OF OLD STELLENBOSCH
EXECUTIVE LIVING IN THE HEART OF OLD STELLENBOSCH
Be part of Stellenbosch history while enjoying the comfort and convenience of modern executive living.
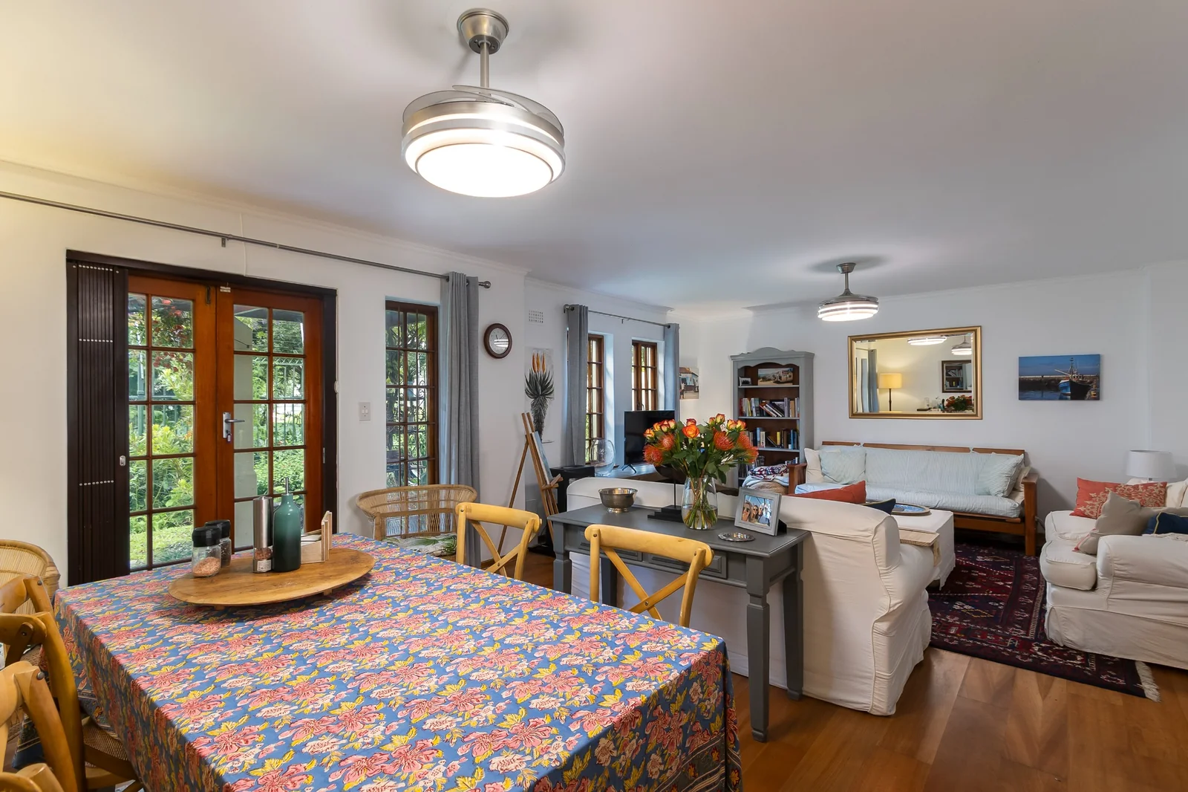
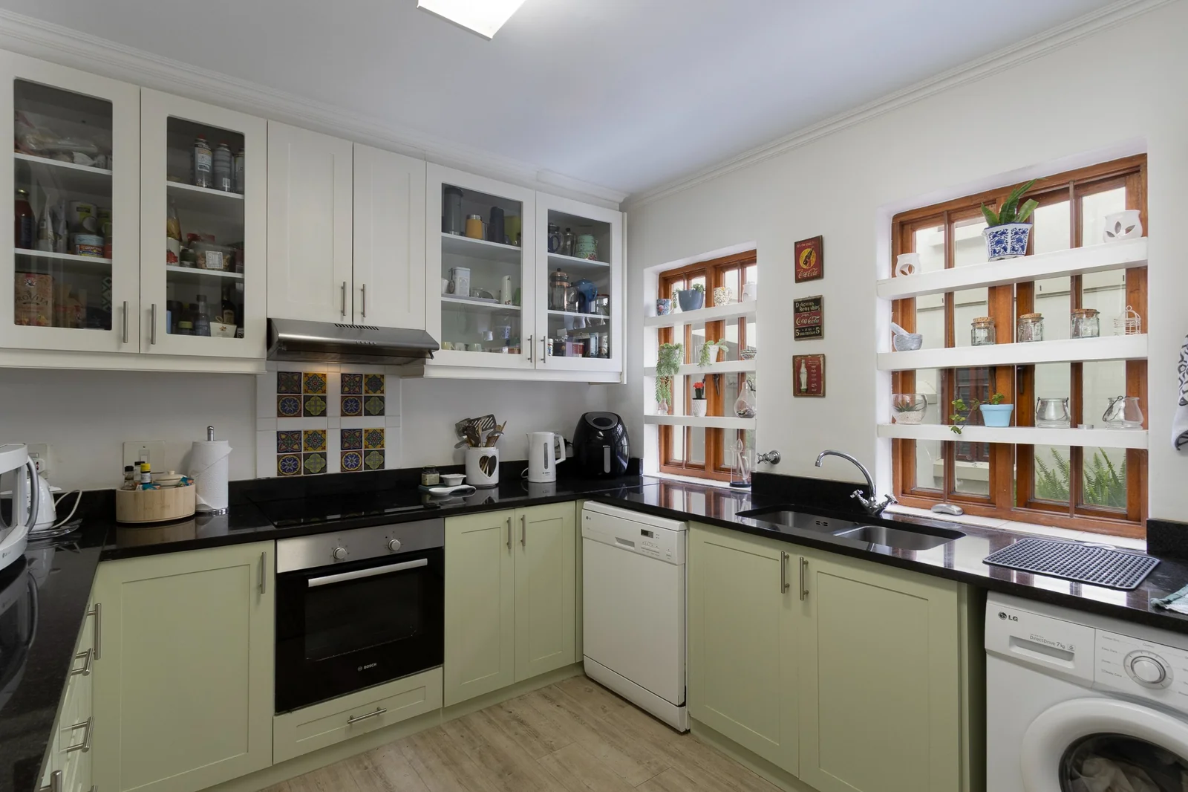
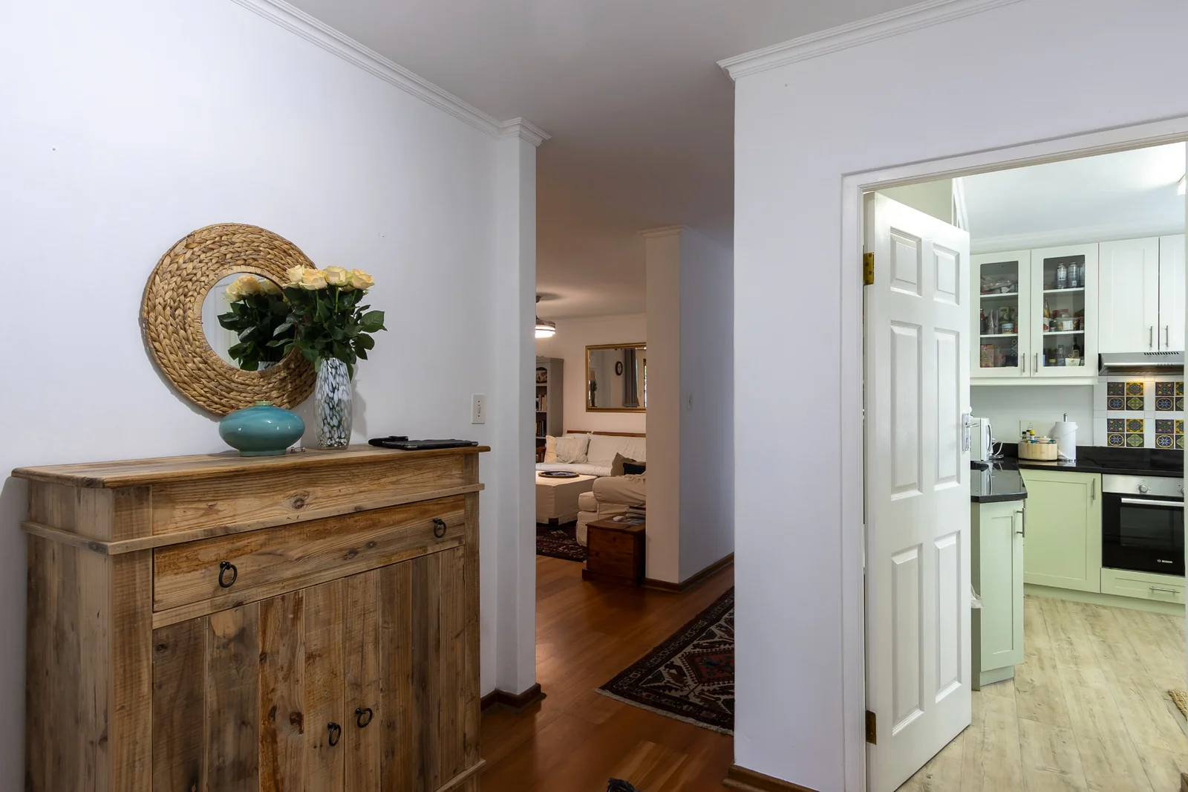
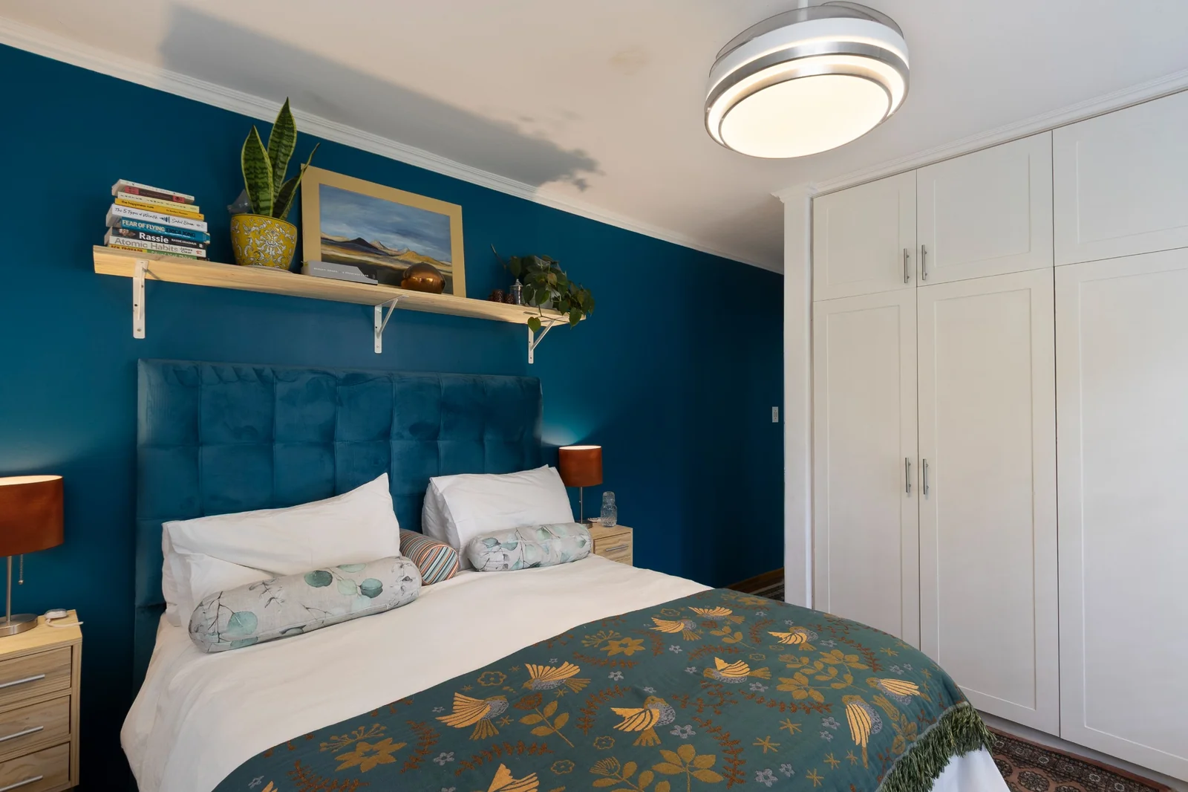
This beautifully modernised 2-bedroom, 2-bathroom apartment is ideally situated in the heart of Stellenbosch, offering a unique opportunity to live in a property with historic character and modern finishes.
Property Features:
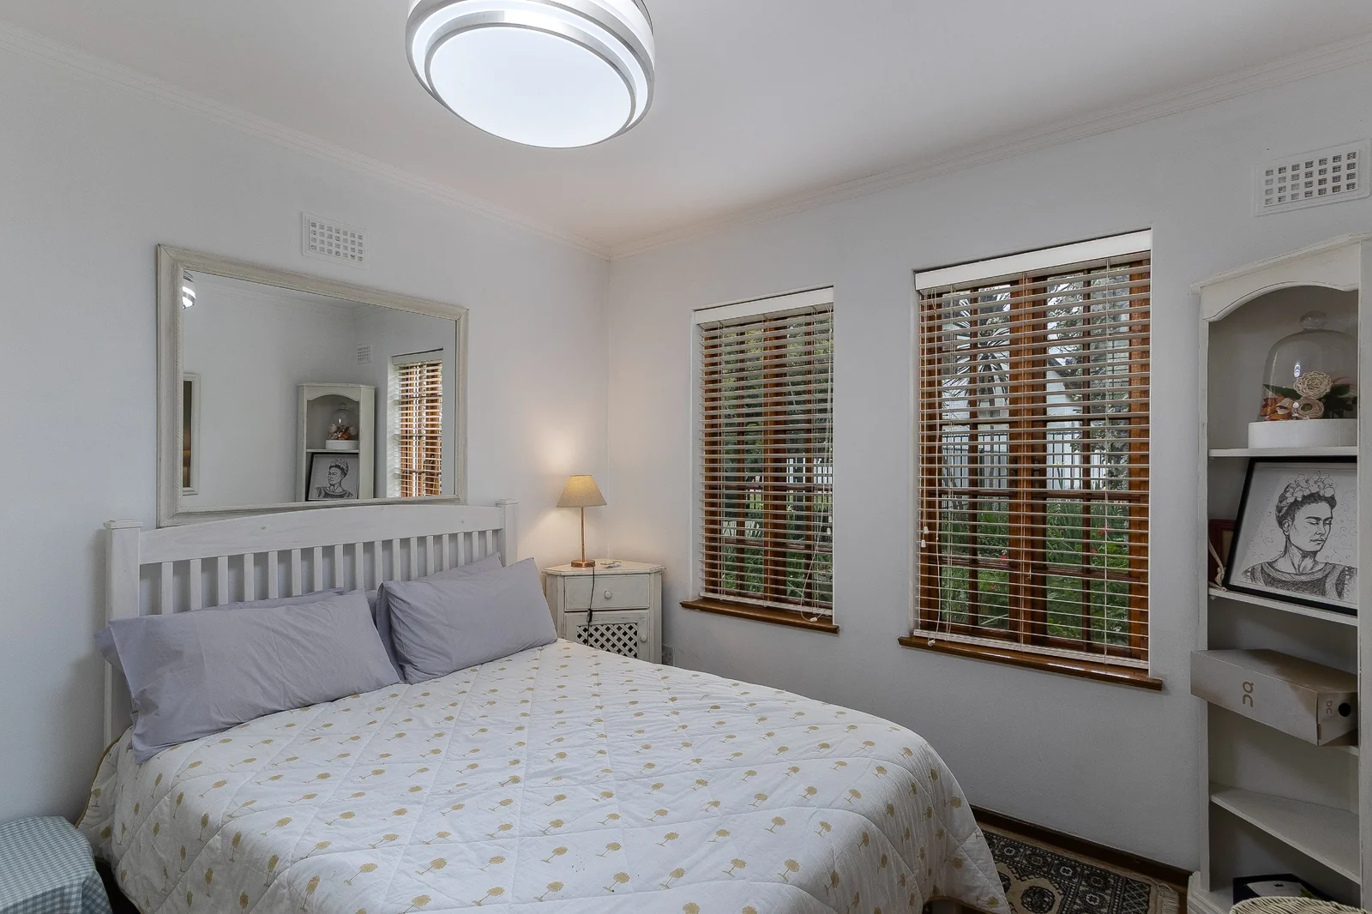
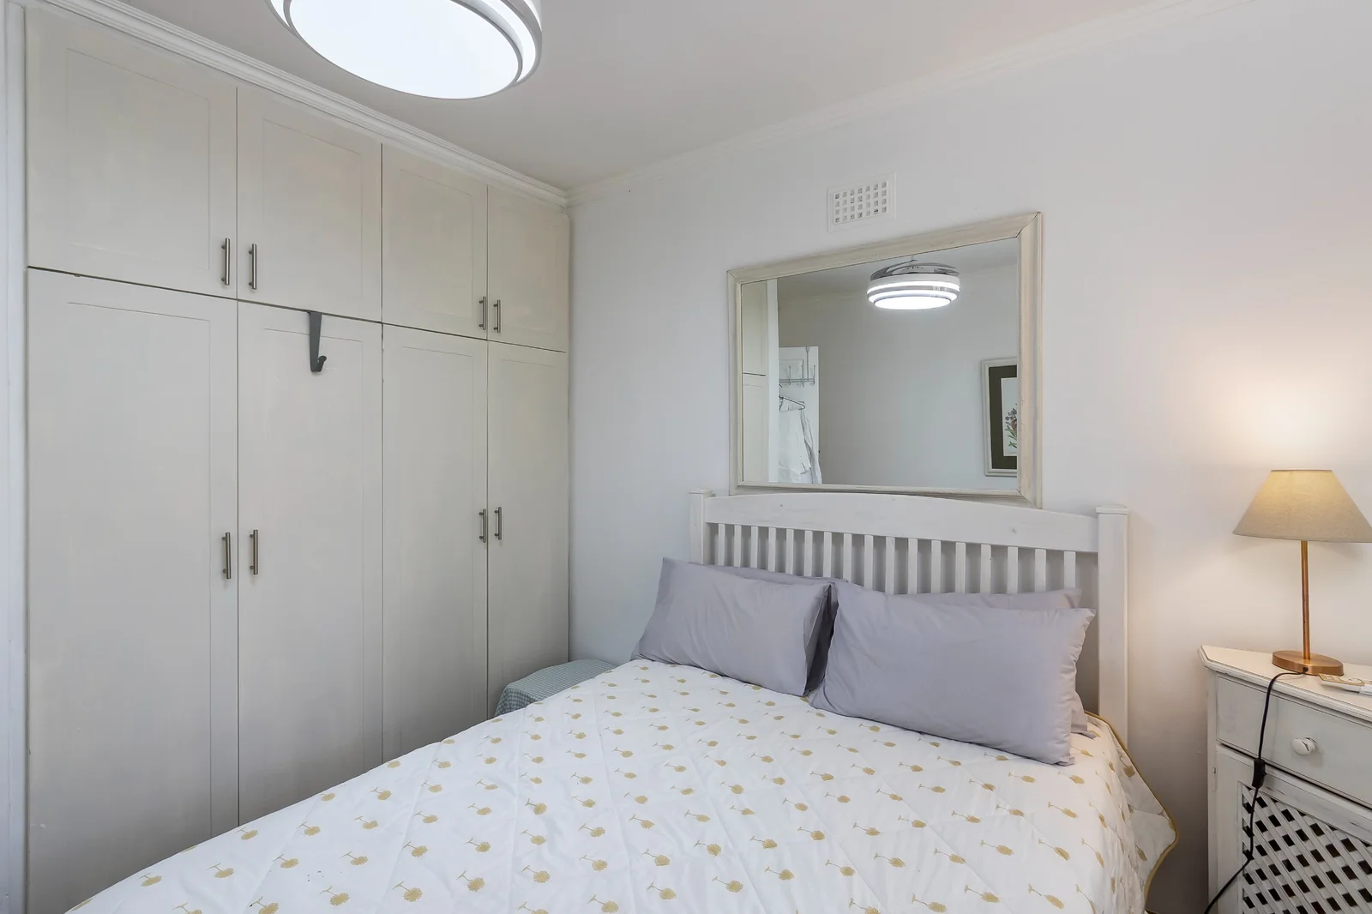
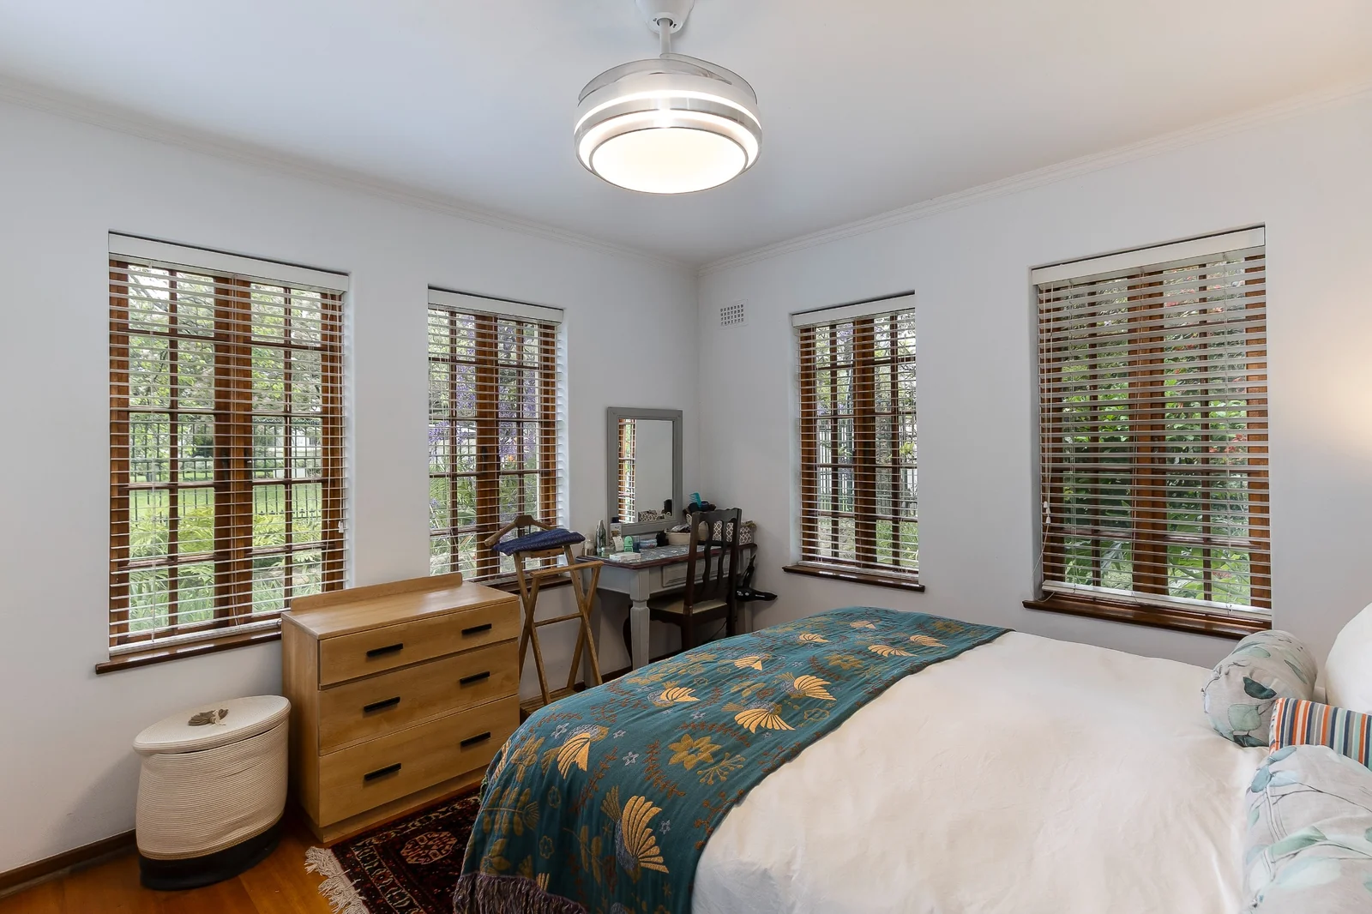
2 spacious bedrooms
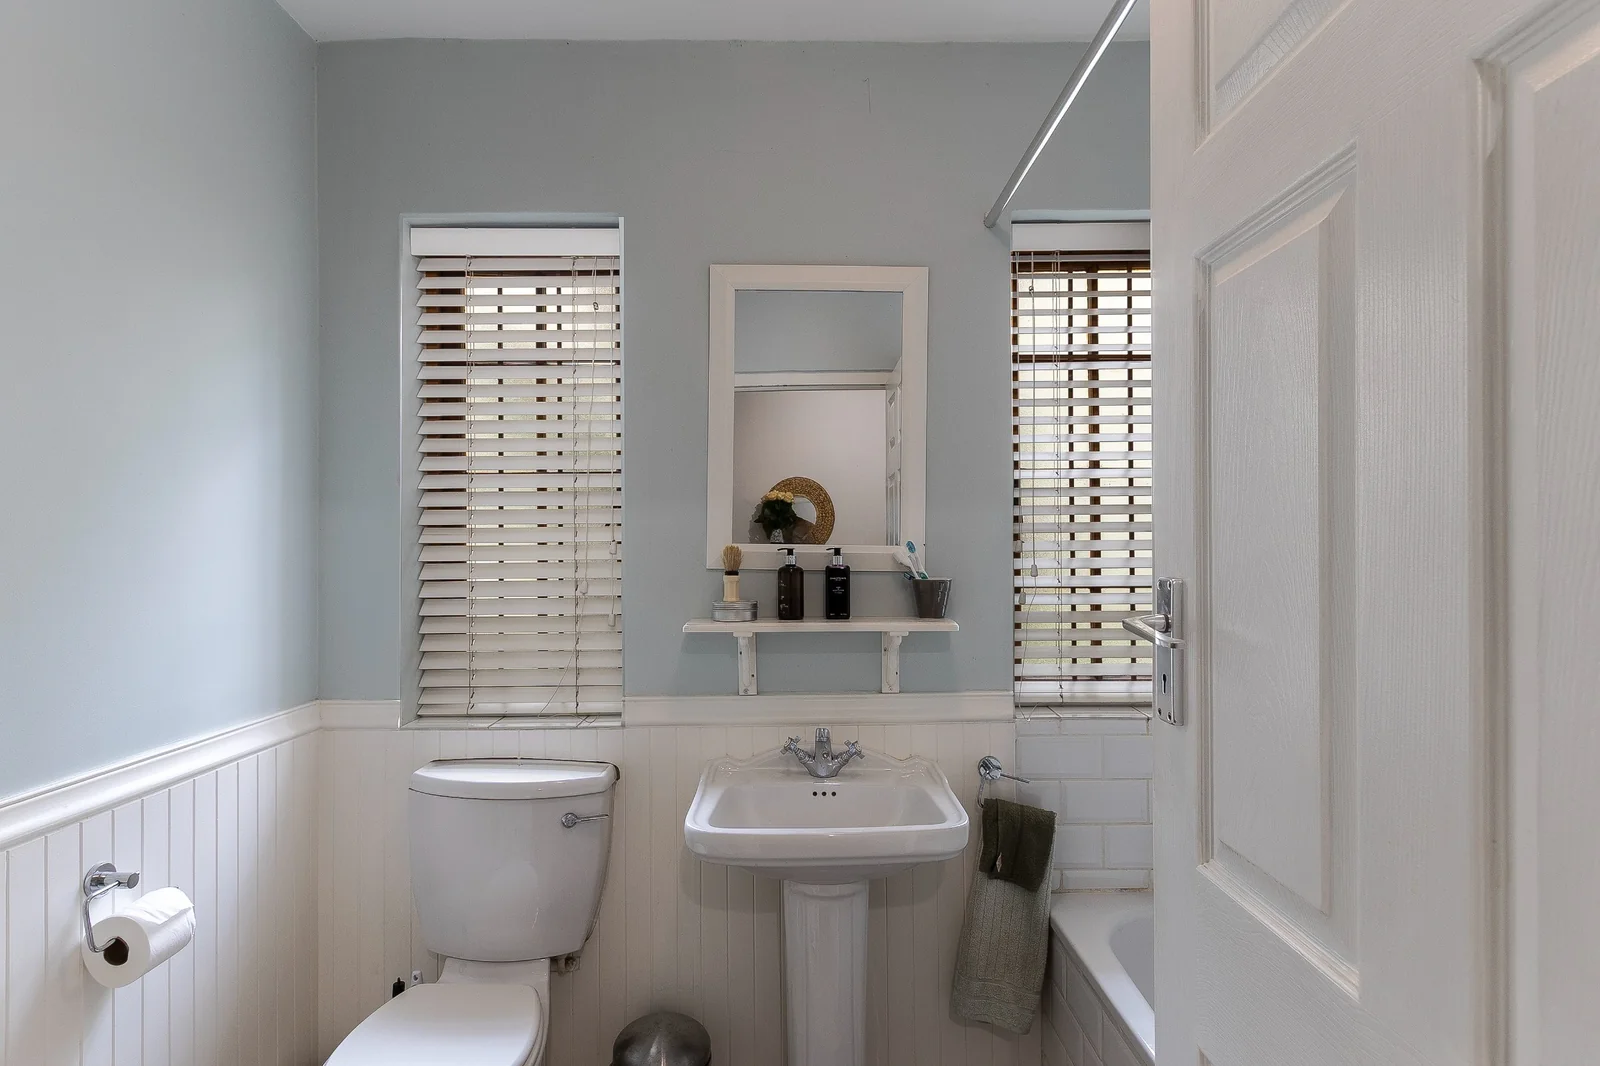
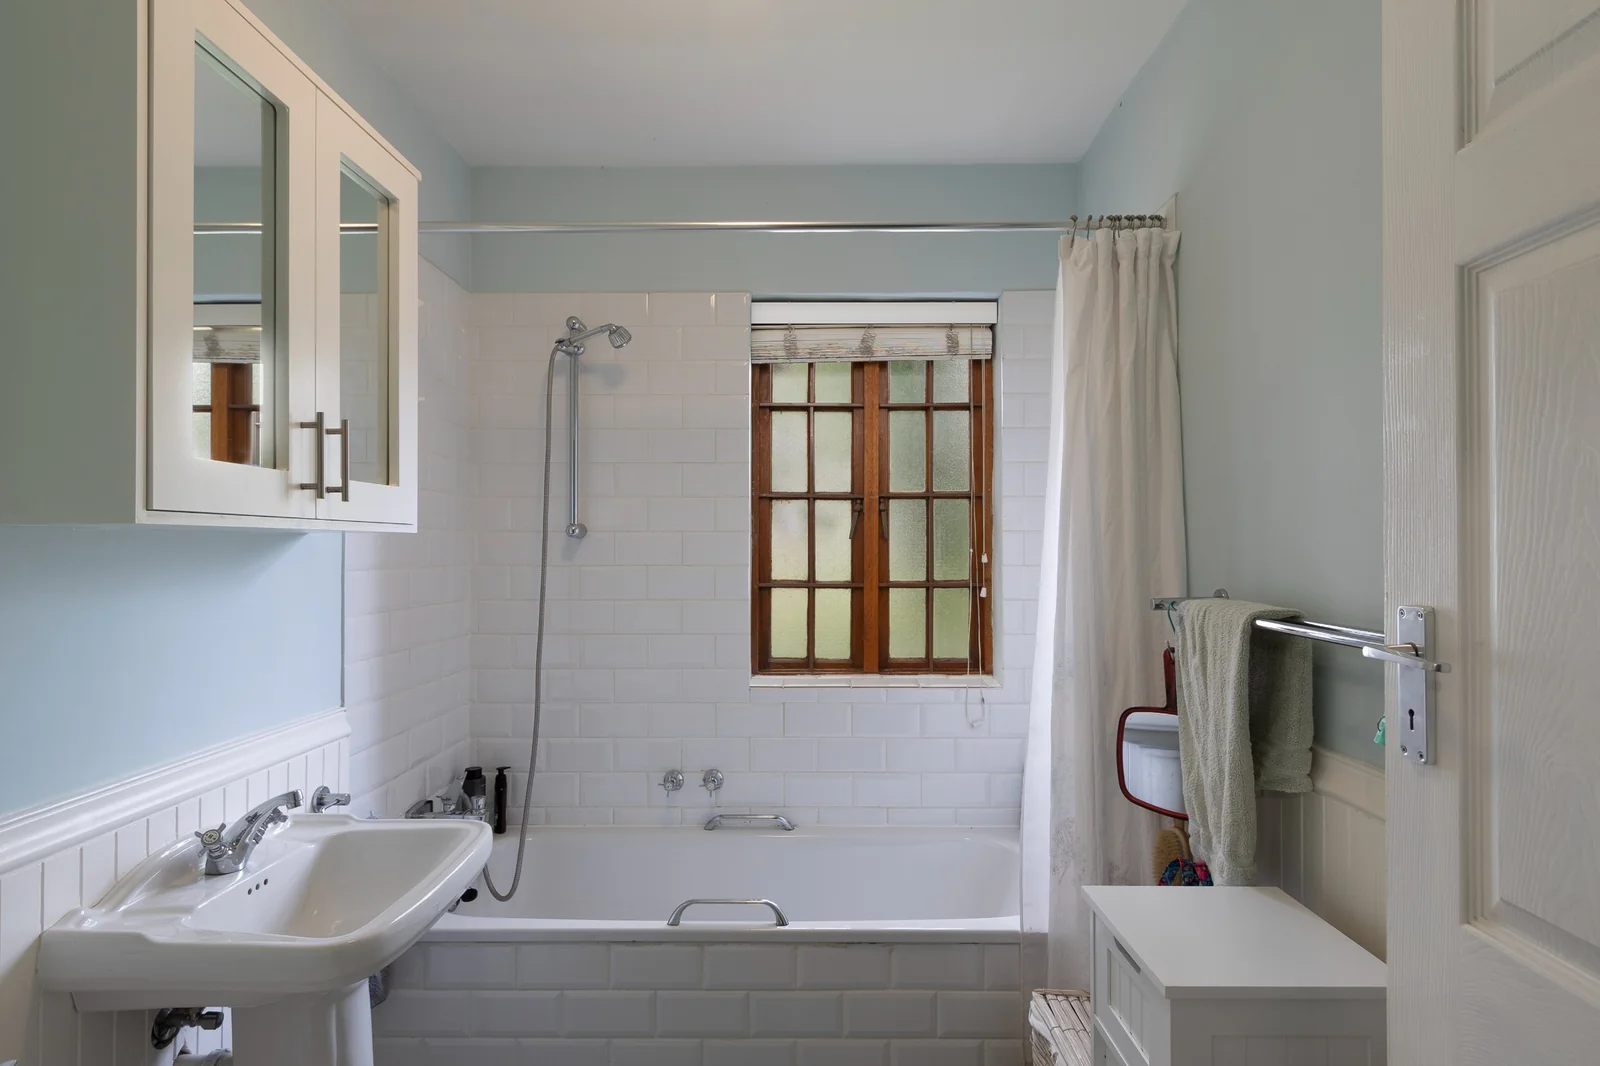
2 modern bathrooms
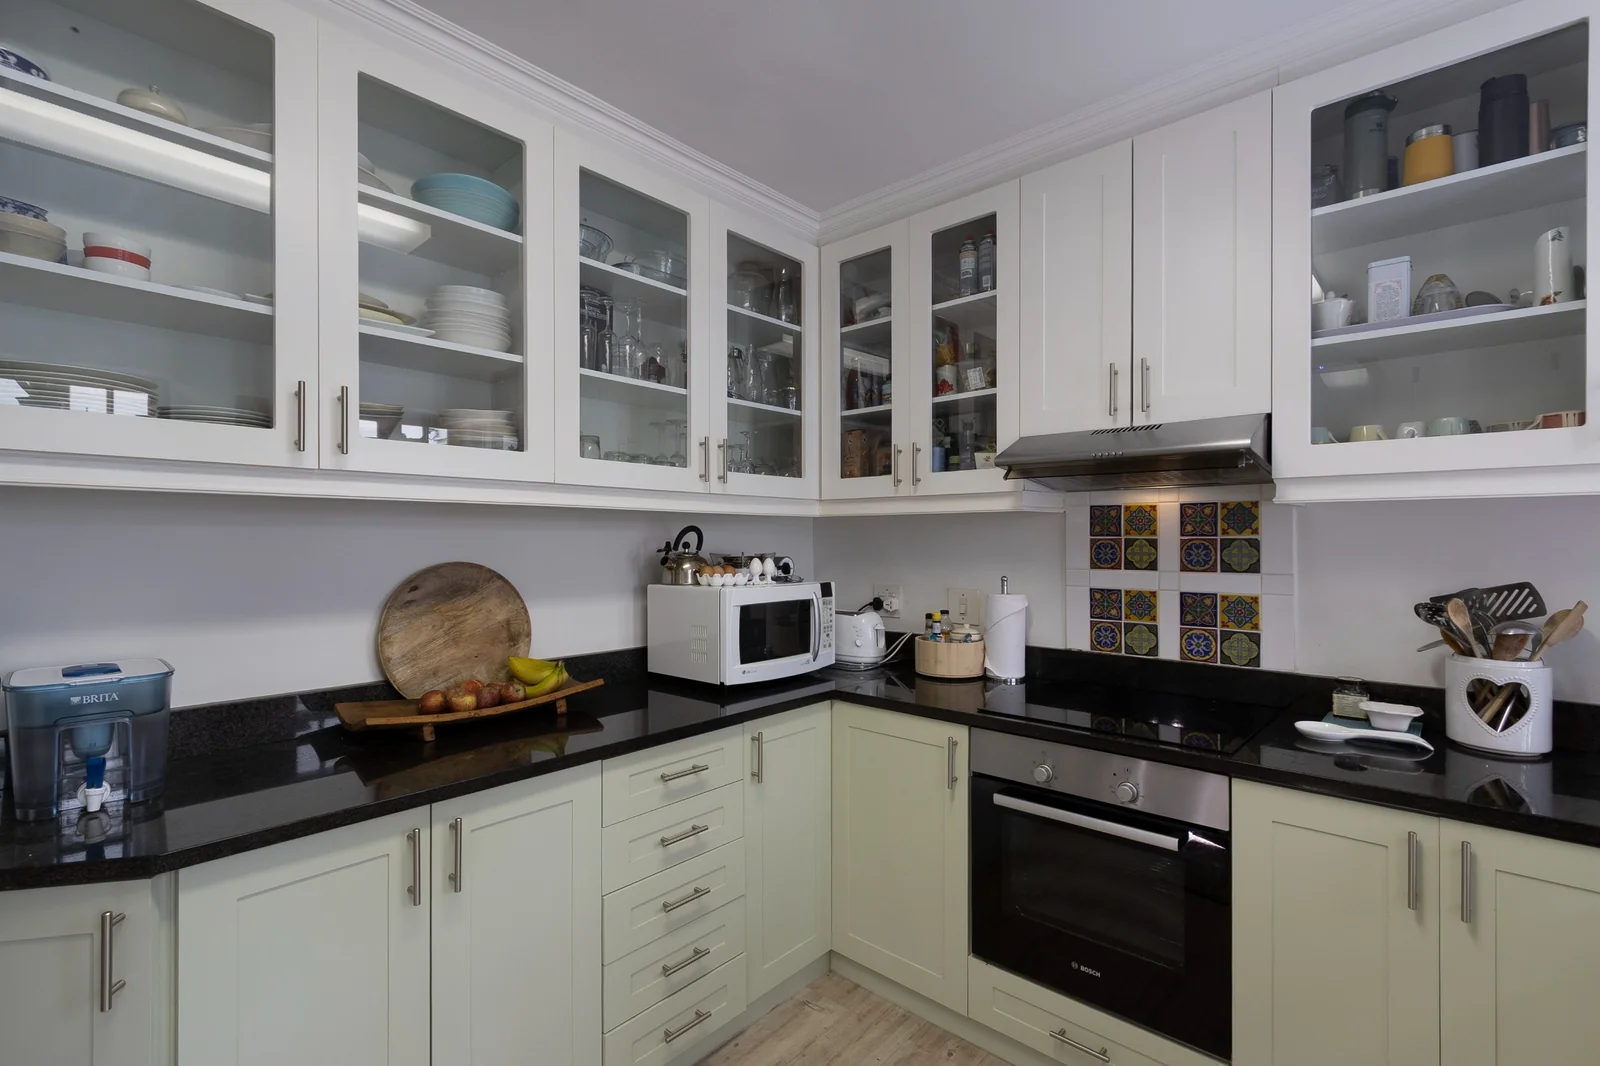
Newly modernised kitchen
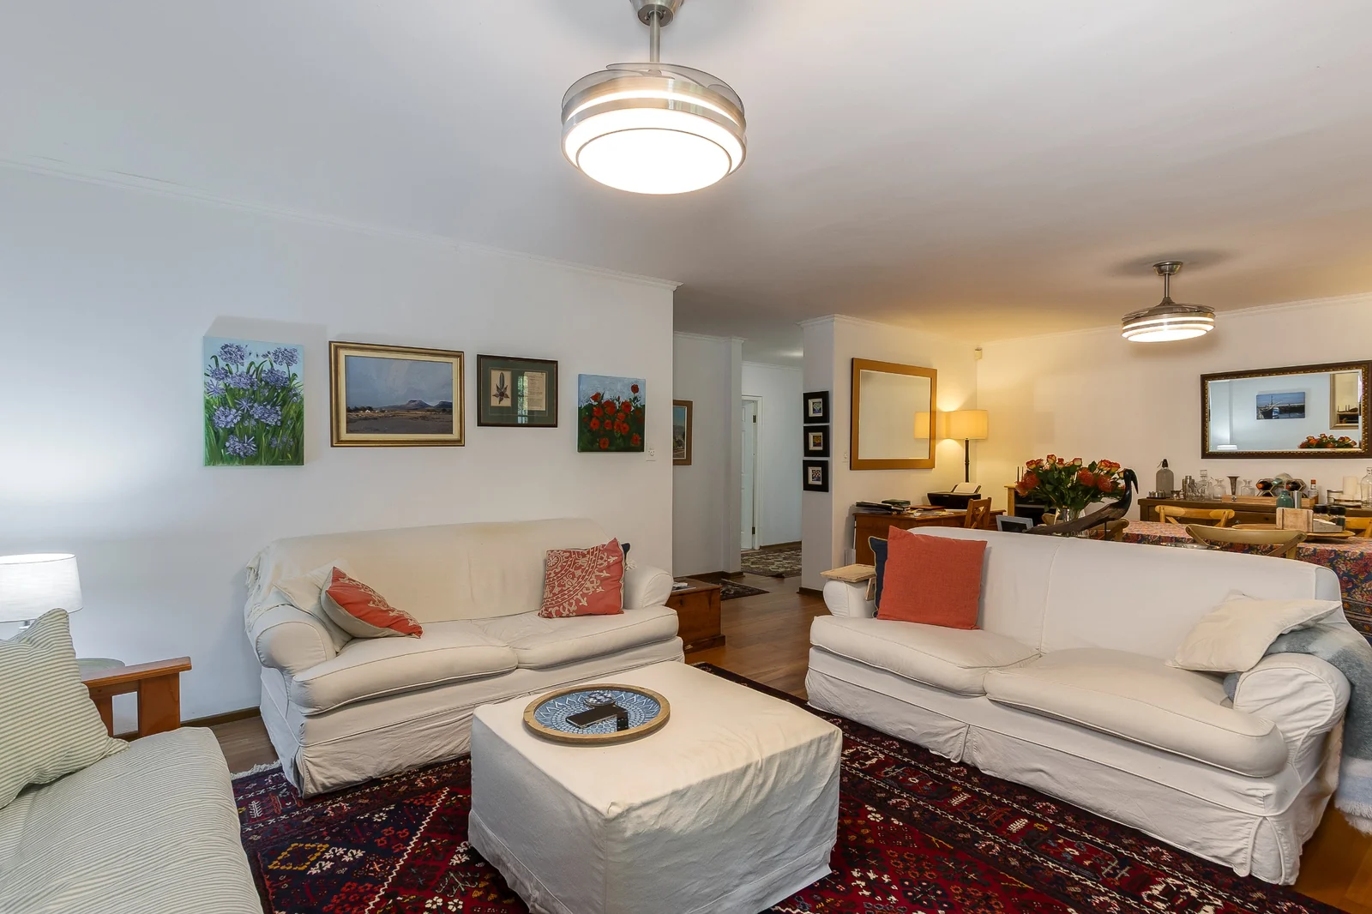
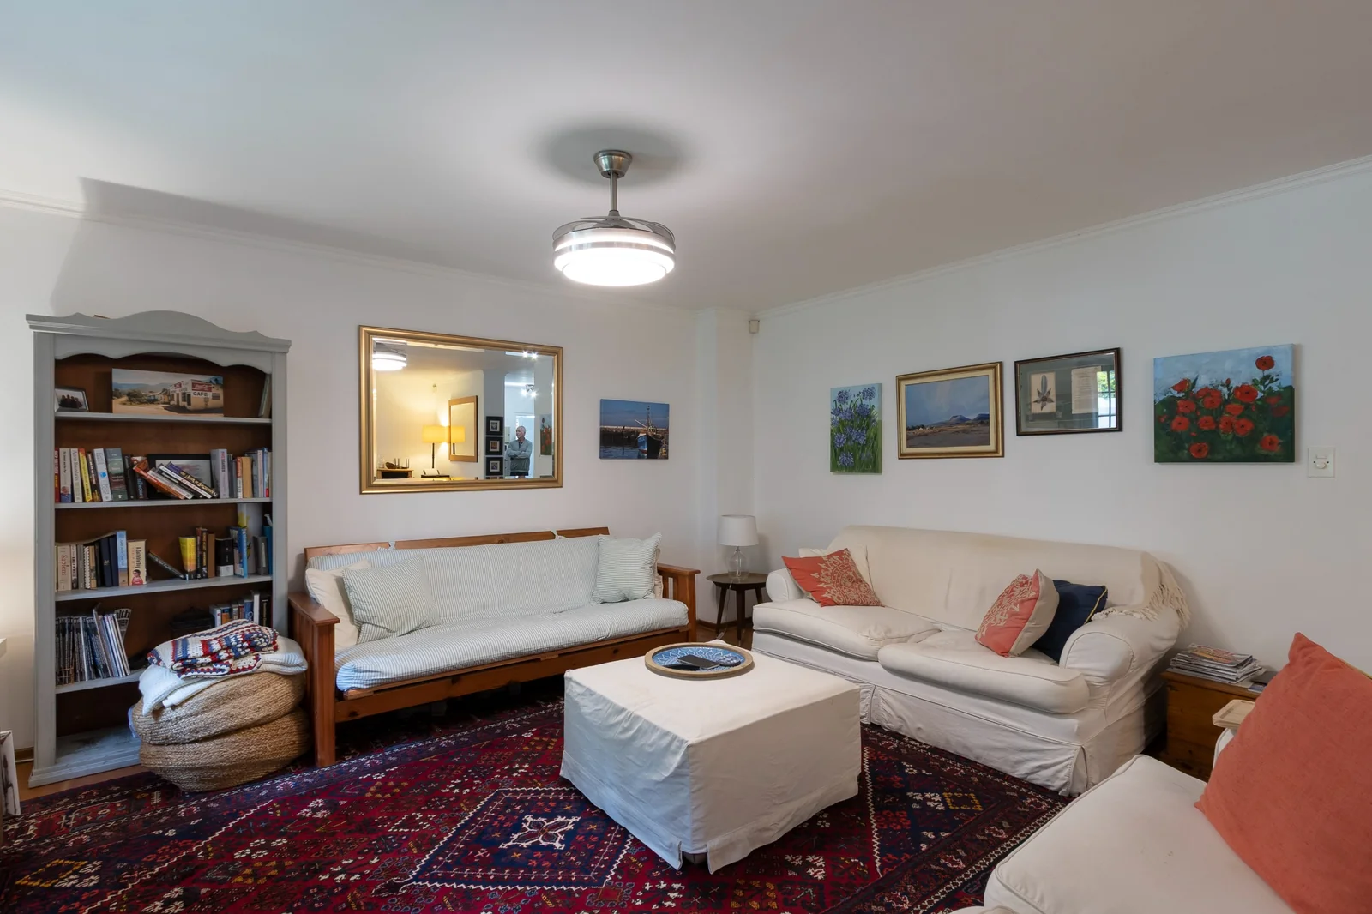
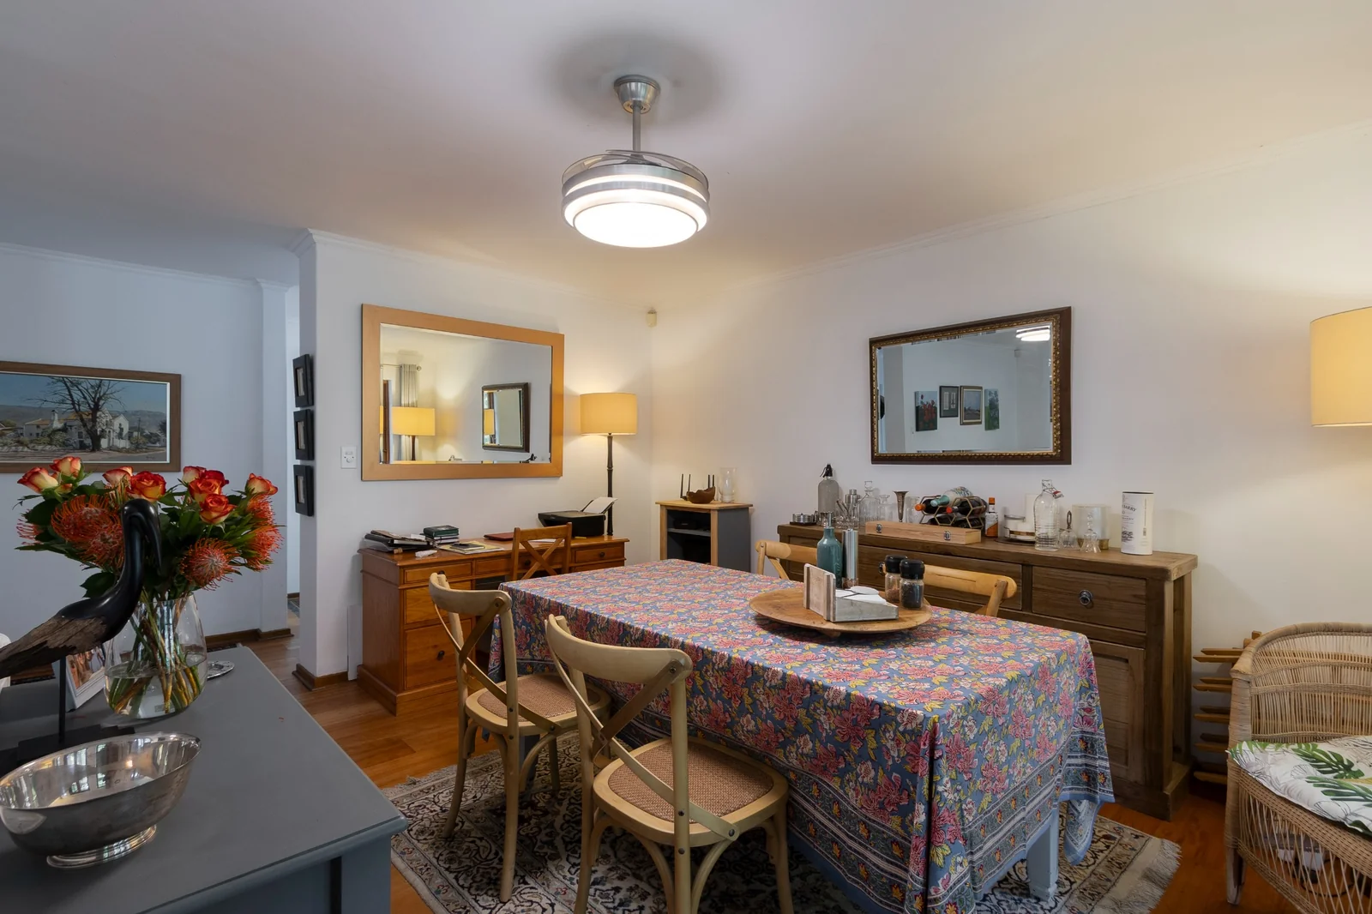
Comfortable living areas
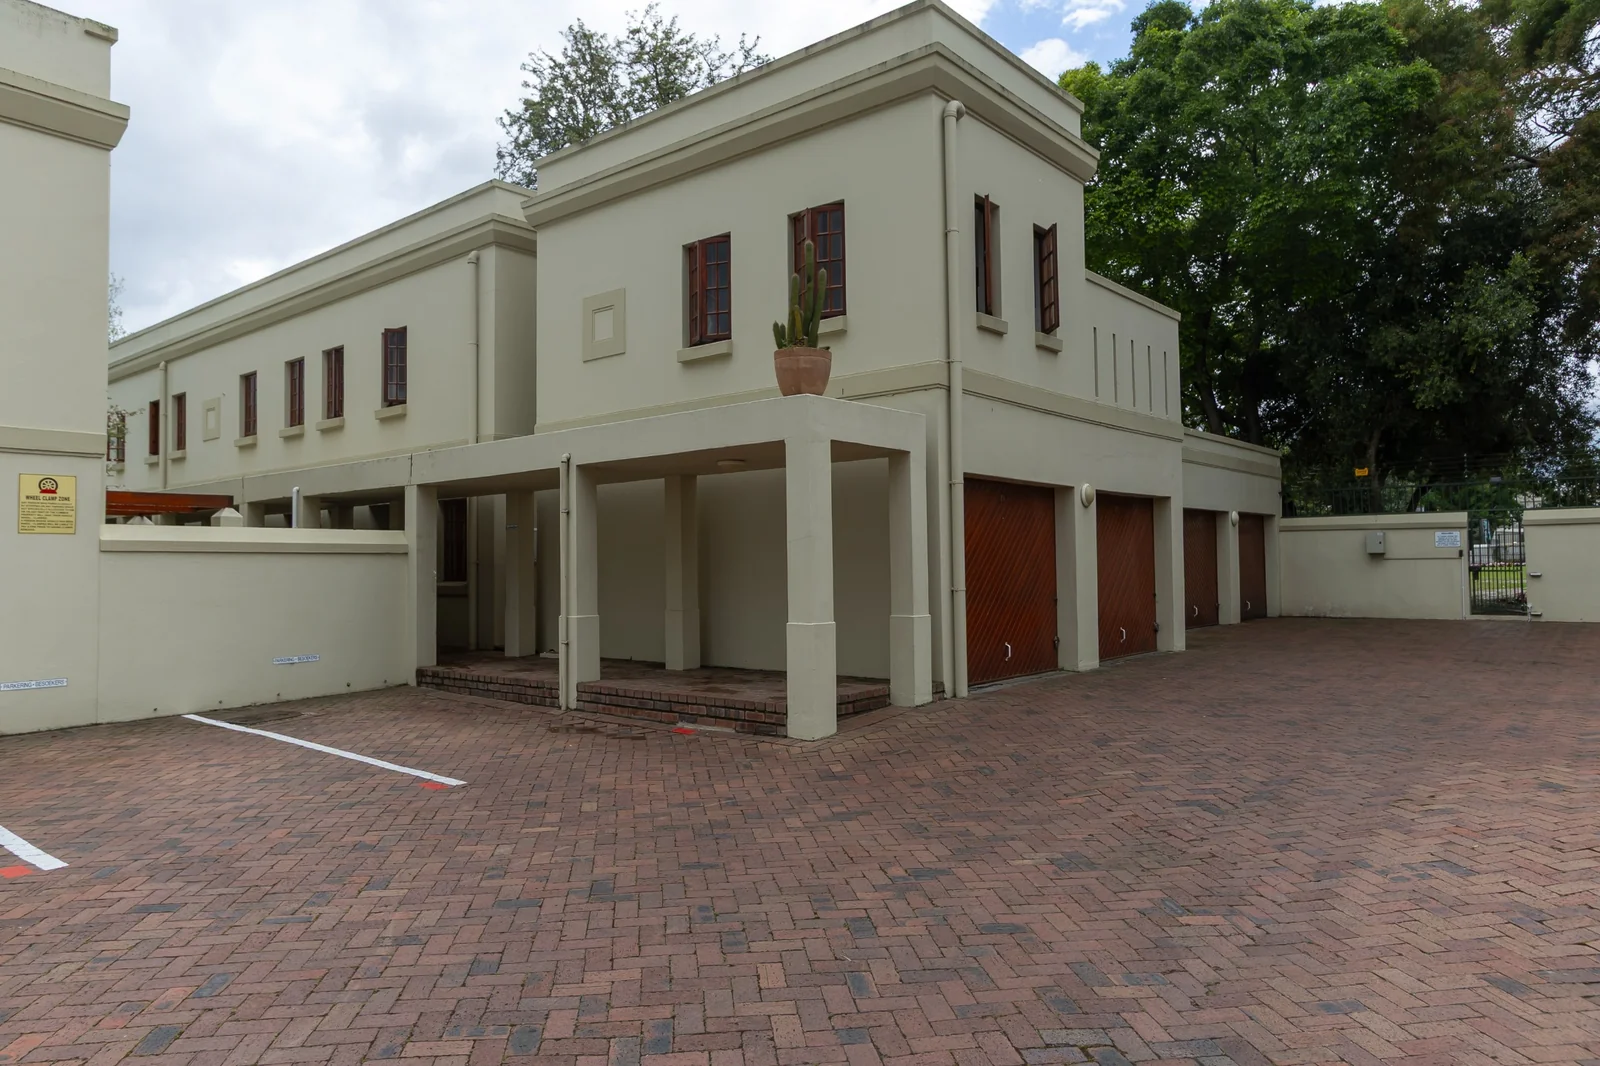
1 garage
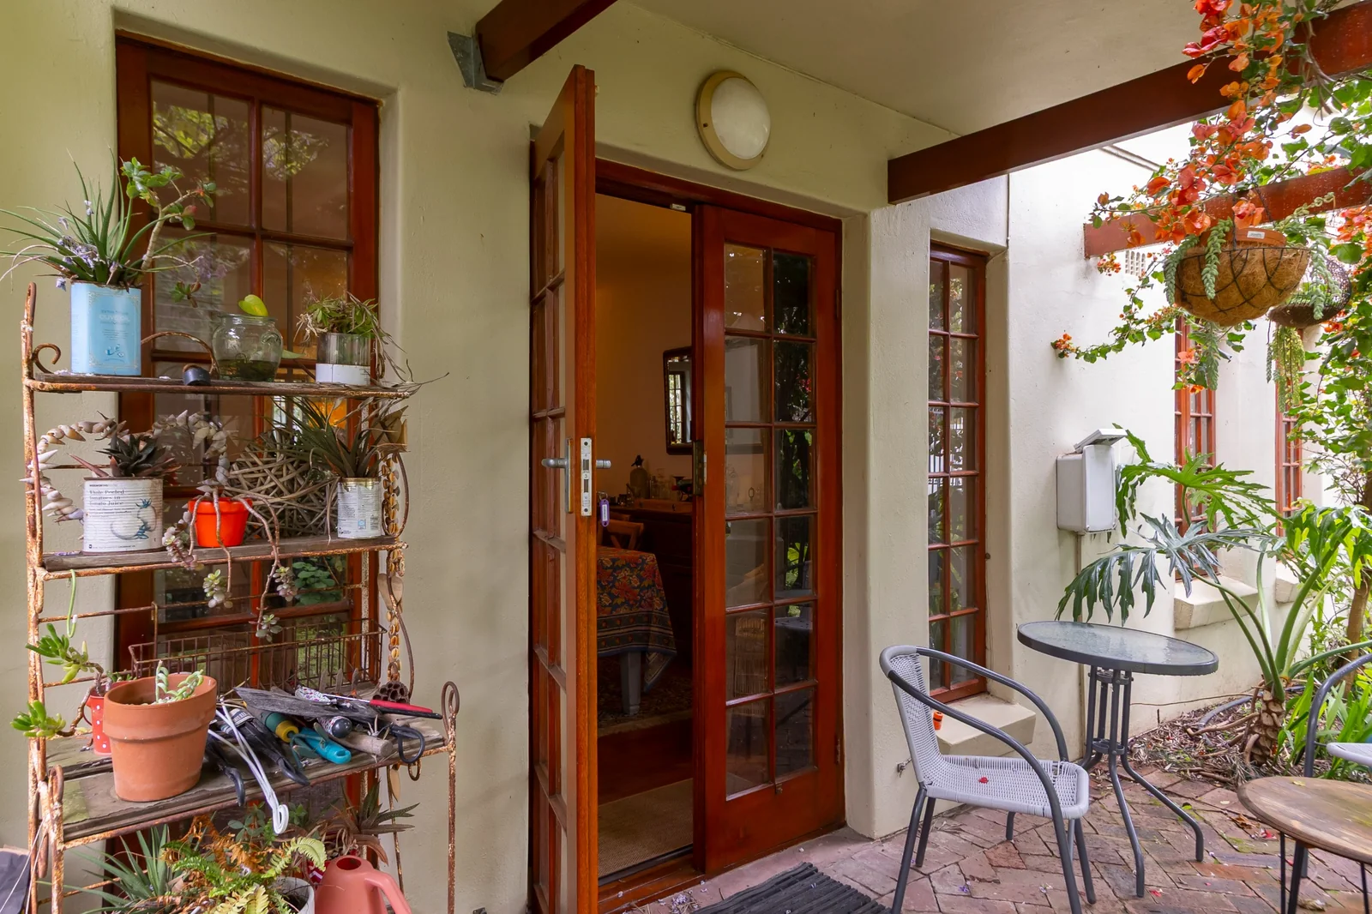
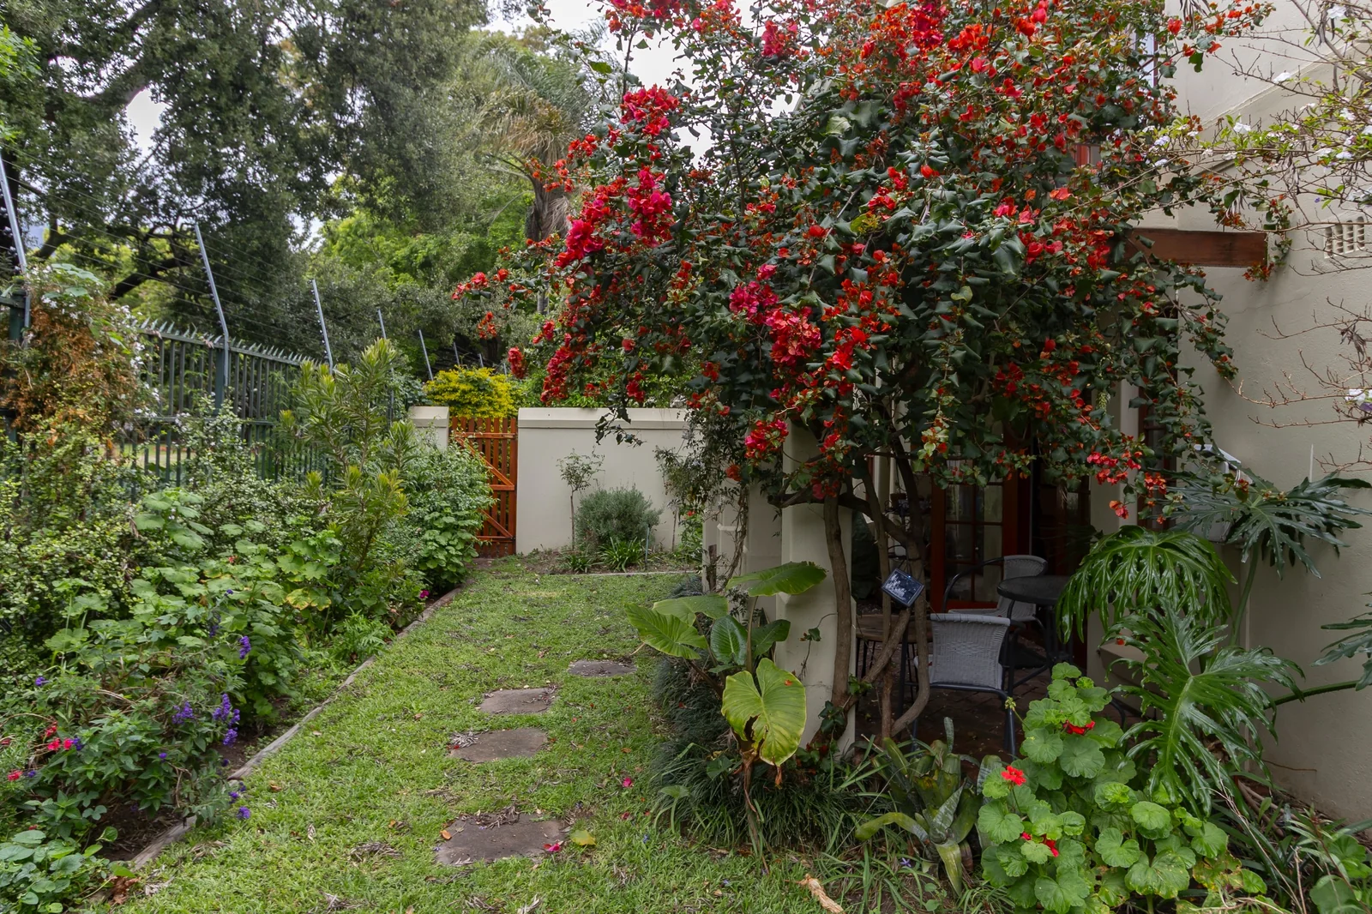
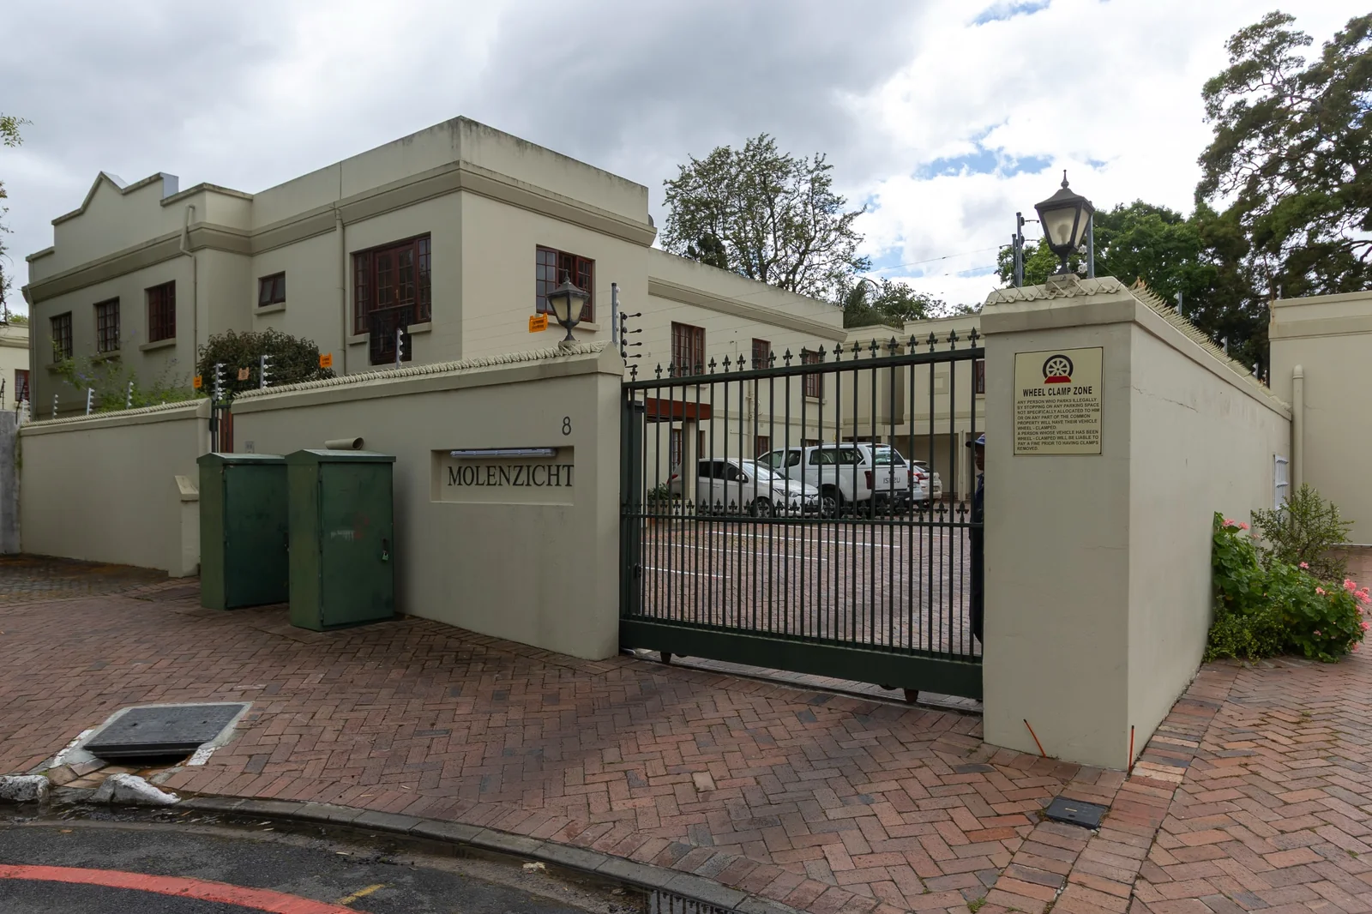
Secure estate living
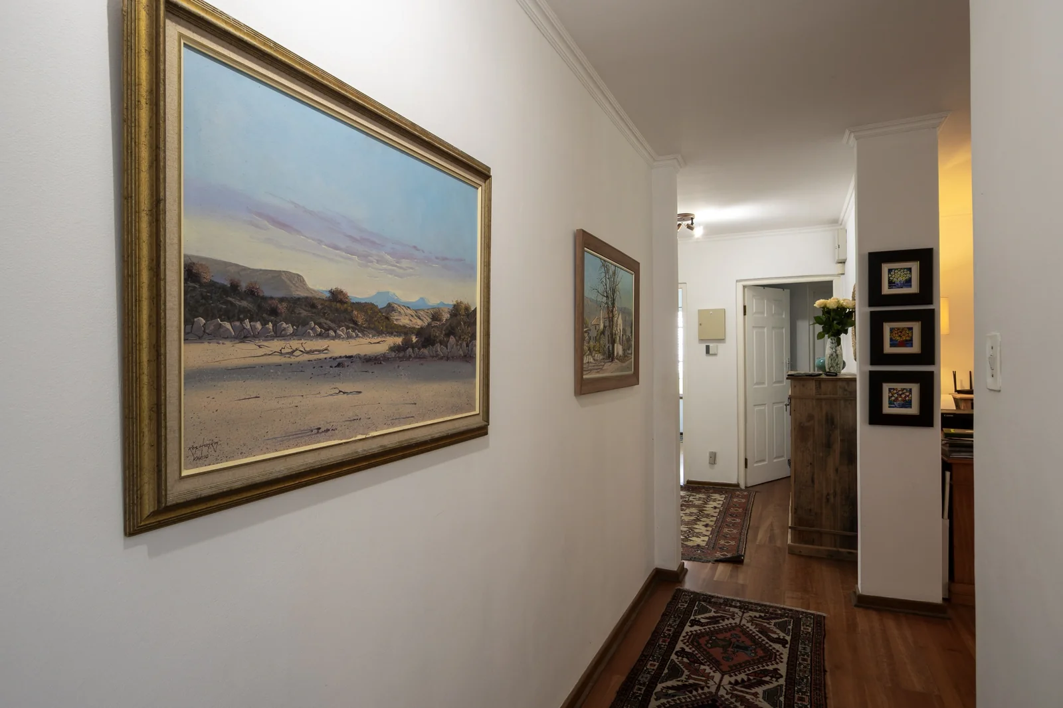
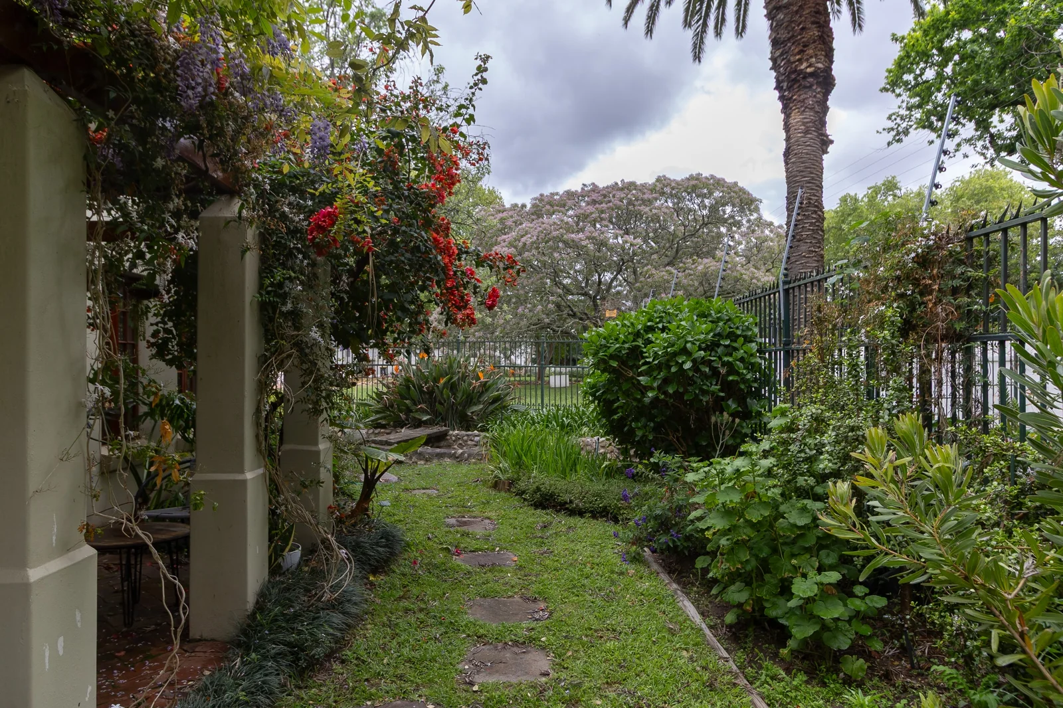
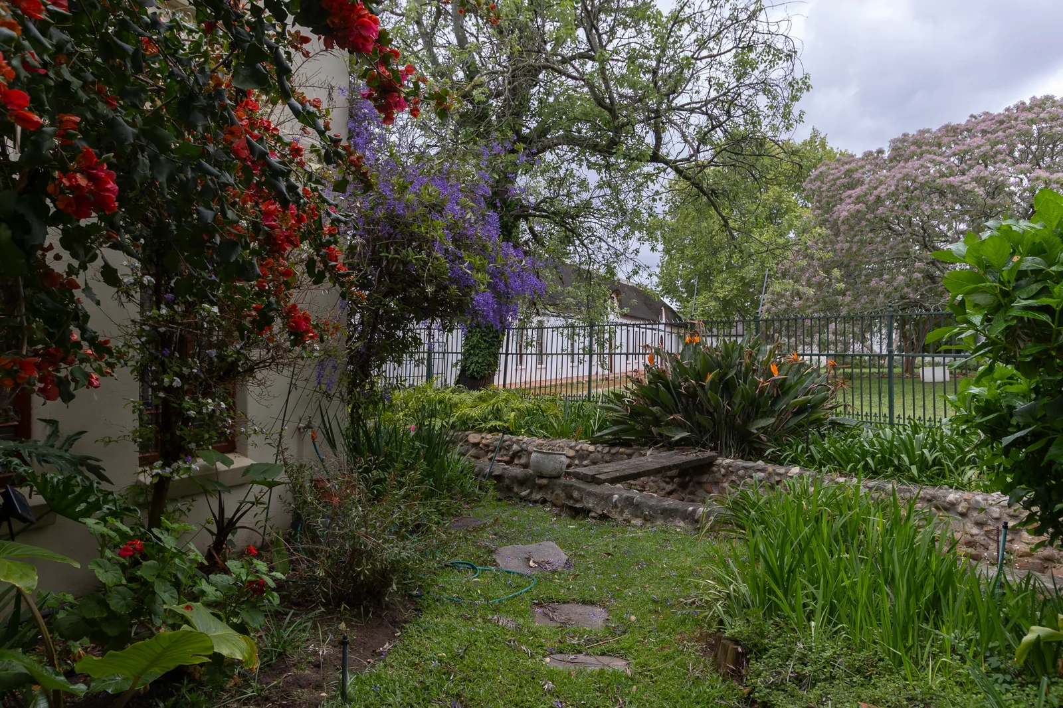
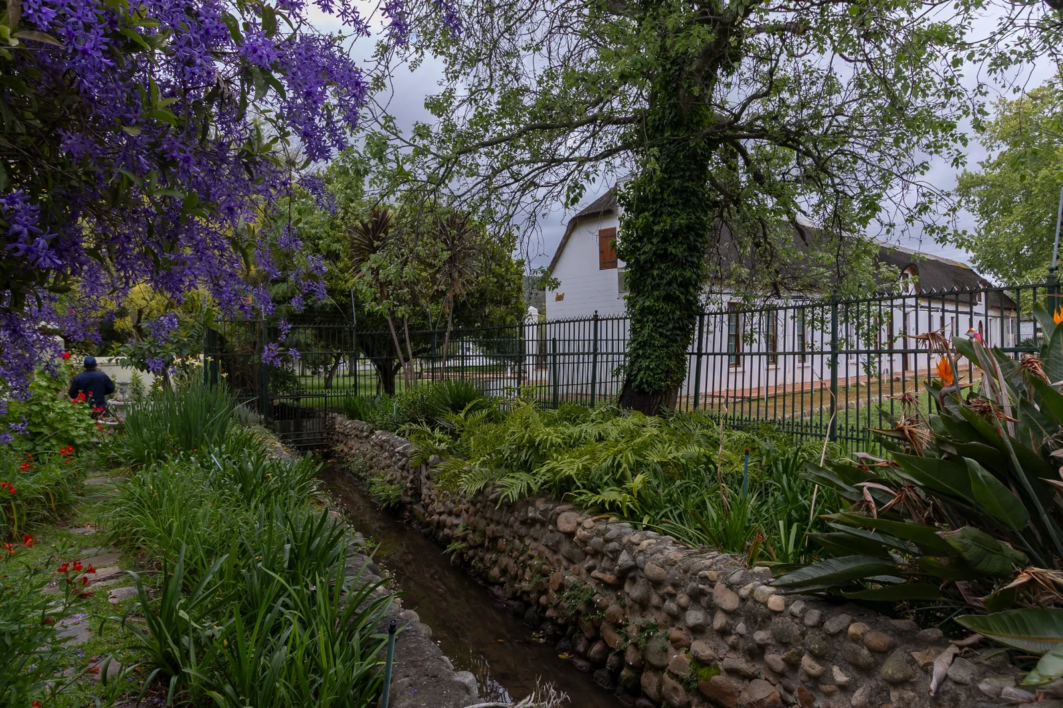
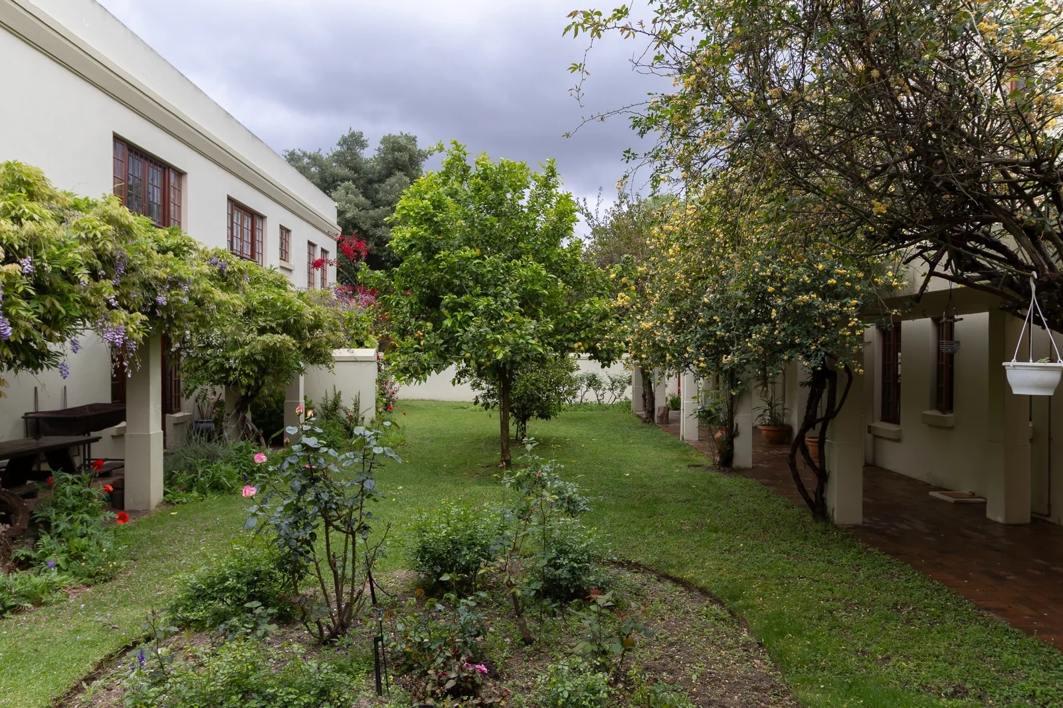
Historic Old Stellenbosch character
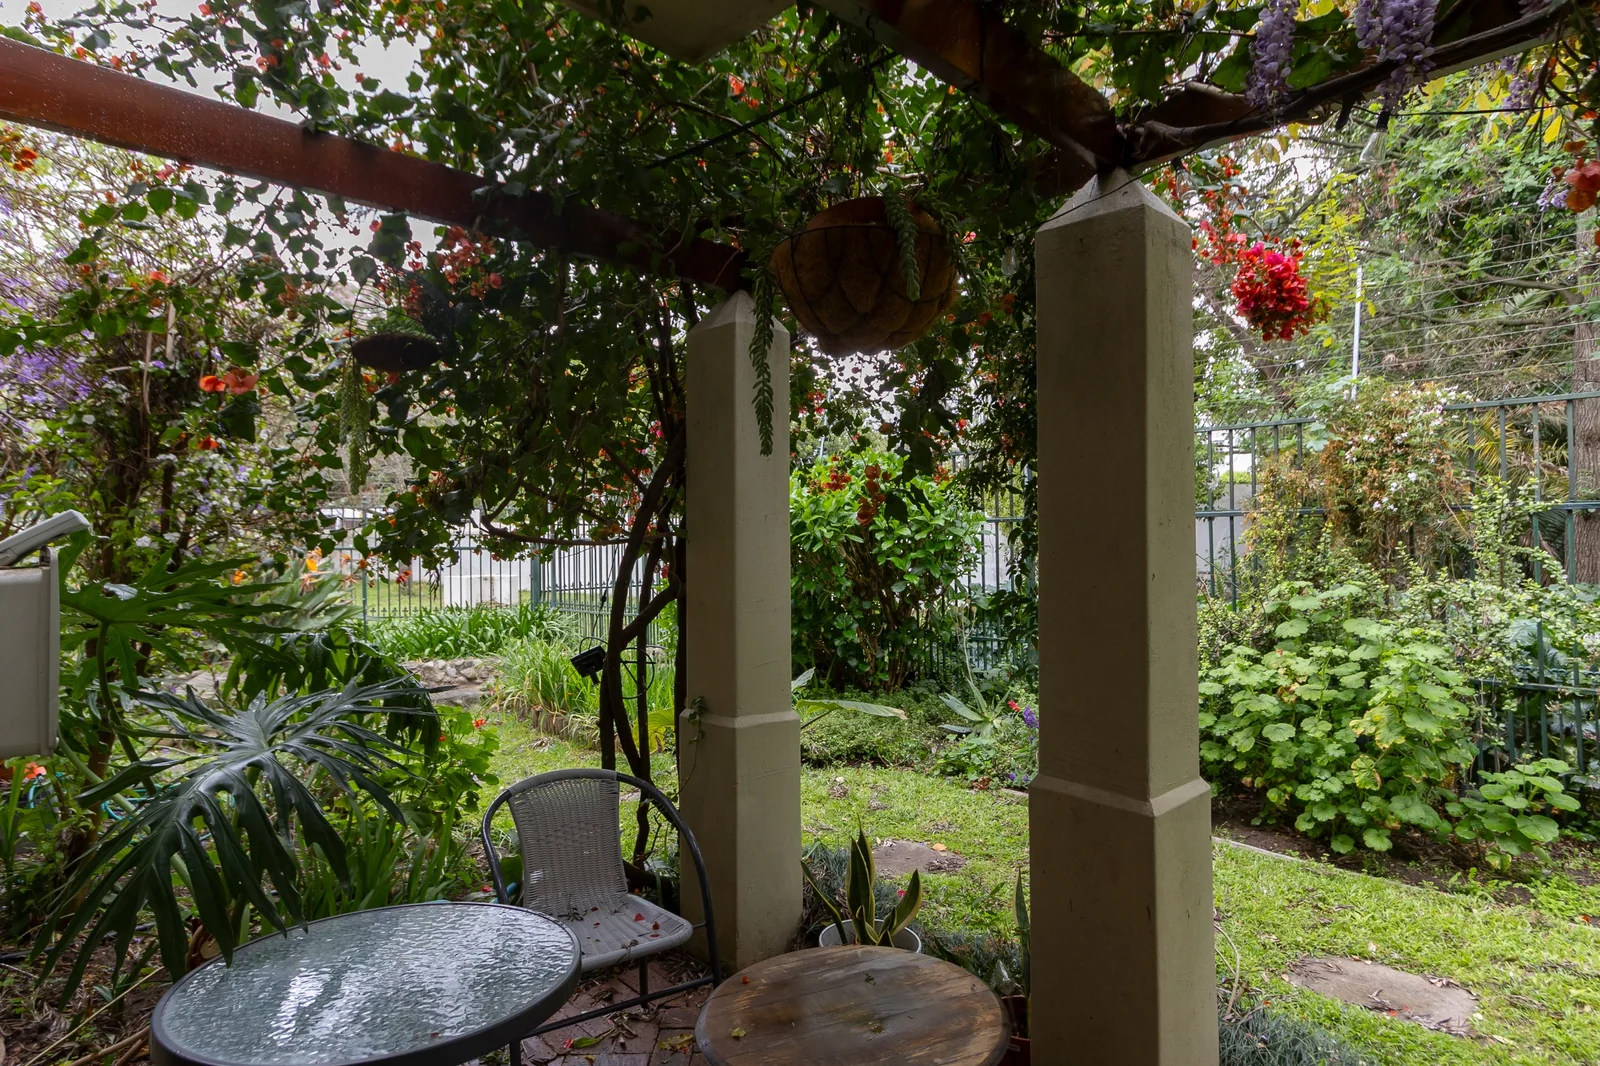
Old Stellenbosch water way on the property – a unique piece of history included at no additional cost
Walking distance/close to the centre of town
This property offers an exceptional lifestyle for the executive who wants to be at the centre of Stellenbosch.
Live in the heart of town. Enjoy modern comfort. Become part of Old Stellenbosch history.
The property also offers a backup power supply and secure access through the neighbouring park, providing convenient walking access to shopping and medical facilities, as well as a selection of restaurants, all within approximately a five-minute walk.
No pets permitted.
Minimum rental period of three months.
Rental: R40,000 furnished
Deposit: R80,000
Monthly Costs
Rental: Rental: R40,000 furnished
Monthly Admin Fee: R100
Water, sewerage, and refuse charged separately to tenant account
Once-Off Costs
Application Fee: R200 per person (non-refundable)
Lease Administration Fee: R1 700
Double Deposit Required: R70 000.00
First month’s rent payable before occupation
Key Details
Reference LFSH-4483
Listing type Rent
Property type House
Listing zone Residential
Suburb Stellenbosch Central
City Stellenbosch
Province Western Cape
Deposit R 80,000
Occupation Date October 1, 2026
Water Included No
Electricity Included No
Property Details
Bedrooms 2
Bathrooms 2
Garages 1
Floor area 108 m²
Garden Yes
Kitchen Yes
Storage Yes
Lounges 1
Storeys 1
En-suite bathrooms 1
Access gate Yes
Scenic View Yes
Dining areas 1
People Sleeps 4
Electric fencing Yes
Built-in cupboards Yes