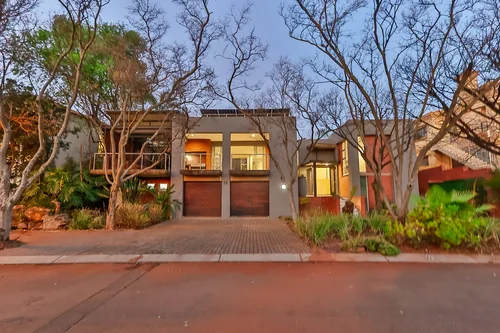
Centurion Golf Estate, Centurion, Gauteng
Add to calendar
Select your preferred calendarR 5,450,000
5 Beds | 4.5 Baths | 3 Garages | 373 m² Floor | 753 m² Land
A Neat and Well-Loved Home with a Great Location in Centurion Golf Estate
This low-maintenance home is as neat as a pin, beautifully cared for and move-in ready. Perfectly positioned in a sought-after location within Centurion Golf Estate, this lovely double-storey residence offers an exceptional combination of comfortable family living, entertaining spaces and beautiful north-facing living areas.
DOWNSTAIRS
The lower level welcomes you with an inviting entrance flowing into a spacious open-plan living area. The large dining room is ideal for family meals and entertaining, while the neat white kitchen features granite countertops and ample workspace, gas hob, double level oven and a family breakfast nook.
The lounge is conveniently positioned next to a wonderful entertainment area, creating an easy flow between the indoor and outdoor living spaces. Sliding doors open onto the beautifully manicured garden and sparkling swimming pool.
The entertainment area is fitted with a solid Rhodesian Teak bar and built-in cupboards and shelves, both included in the sale, making this the perfect space for relaxed entertaining with family and friends. The entertainment area has a gas braai included in the sale and can easily be converted into a woodburning braai,
Located downstairs is a generous queen size bedroom with an on suite full bathroom that provides excellent flexibility for guests or family members. Together with a guest WC.
UPSTAIRS
Upstairs offers a generous second TV/Pyjama lounge with a gas fireplace, can easily be used as a second family gathering area. Adjacent to this is a private jacuzzi room, with the neat and fully functional jacuzzi included in the sale. This versatile room could easily be converted into a home gym or additional private retreat. Sliding doors open onto a patio overlooking the street, allowing plenty of natural light and creating another peaceful space to enjoy. The upper level further offers a private study area with a built-in solid wood desk and cupboard space, three spacious bedrooms with sliding doors opening onto a patio, and a full family bathroom. The one bedroom is currently utilised as a study, the two upstairs bathrooms include a shower, basin, loo and bath. Additionally, the oversized master bedroom is a true retreat, offering generous space, a walk-in wardrobe and a luxurious full en-suite bathroom. Importantly, all the bedrooms enjoy a wonderful north-facing orientation, ensuring lovely natural light throughout the home.
Outdoor Living:
The home boasts a beautifully manicured, established garden with a covered patio and a large sparkling swimming pool, creating an inviting outdoor area for summer entertaining and relaxed family living. Three garages provide excellent secure parking and additional storage; the third garage has a double drive through door for direct garden access.
SPECIAL FEATURES
Solar system consisting of 20 Panels, 3 Inverters, 4 Batteries
Large sparkling swimming pool with the pool pump connected to the WIFI & Irrigation connected to the WIFI as well.
Beautifully manicured, low-maintenance garden
Entertainment area with bar and built-in bookshelves/ Display cabinet included
Staff bathroom
Guest WC and additional storage below the staircase
Private study (with built in furniture included in the sale)
Multiple patios
Excellent north-facing orientation
Double-door fridge/freezer included
Excellent location within Centurion Golf Estate
Move-in ready and exceptionally well maintained
FINISHES
The home features tiled flooring throughout, aluminium doors and windows, face-brick exterior finishes and neatly plastered interior walls, with some accent brick walls in the foyer.
This is a home that has clearly been well loved and thoughtfully maintained, offering space, versatility and an enviable lifestyle in one of Centurion's sought-after golf estates.
Proudly offered by Leapfrog Property Group
Key Details
Reference LFPE-18406
Listing type Sale
Property type House
Listing zone Residential
Suburb Centurion Golf Estate
City Centurion
Province Gauteng
Levy R 3,200
Rates R 4,550
Property Details
Bedrooms 5
Bathrooms 4.5
Garages 3
Open parking 4
Floor area 373 m²
Land size 753 m²
Swimming pool Yes
Fence Yes
Fibre Yes
Patio Yes
Study Yes
Roof Pitch
Aircon Yes
Garden Yes
Pantry Yes
Paved yard Yes
Balcony Yes
Kitchen Yes
Storage Yes
Lounges 2
Storeys 2
Inverter Yes
Scullery Yes
Spa Bath Yes
En-suite bathrooms 1
Fireplace Yes
Satellite TV Yes
Club House Yes
Access gate Yes
Golf Course Yes
Pets allowed Yes
Guest toilet Yes
Solar Panels Yes
Dining areas 1
Entrance hall Yes
Security Post Yes
Built-in braai Yes
Family / TV room Yes
Walk-in closet Yes
24 Hour Security Yes
Irrigation system Yes
Built-in cupboards Yes
Pre Paid Electricity Yes
Pot plants
Tiles
Celing fans
Carpets
Bar
Jacuzzi
Garden Ornaments
Geyser meter
Lithium batteries
Finance
Bond Calculator

*Disclaimer: Please note that by default this calculator uses the prime interest rate for bond payment calculations. This is purely for convenience and not an indication of the interest rate that might be offered to you by a bank. This calculator is intended to provide estimates based on the indicated amounts, rates and fees. Whilst we make every effort to ensure the accuracy of these calculations, we cannot be held liable for inaccuracies. Leapfrog Property Group does not accept liability for any damages arising from the use of this calculator.