

Dowerglen, Edenvale, Gauteng
R 5,899,999
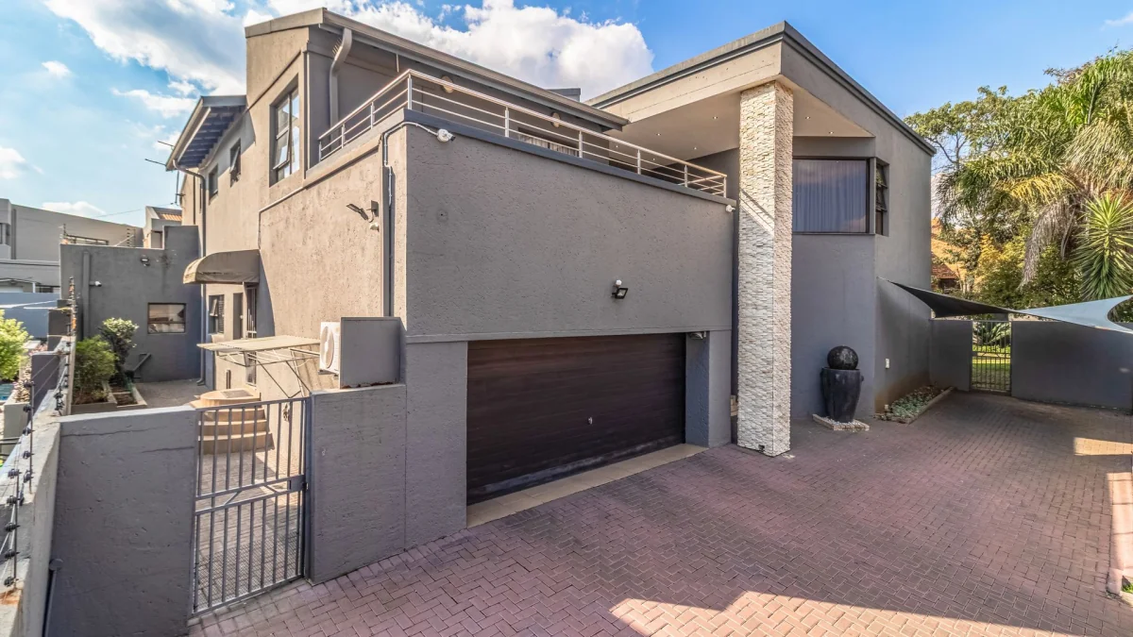
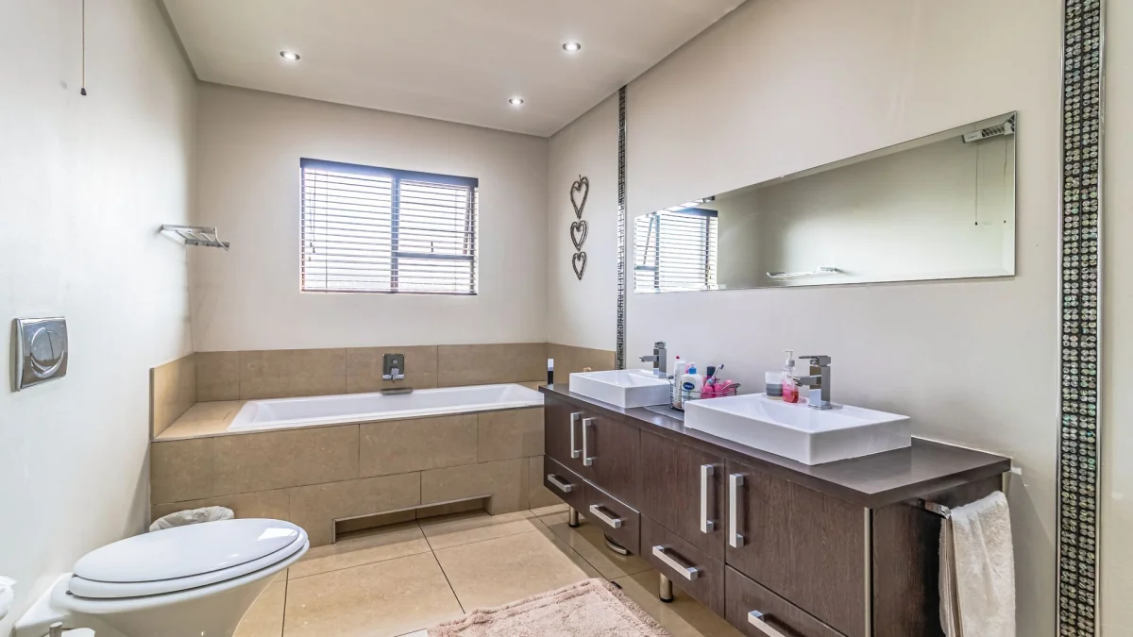
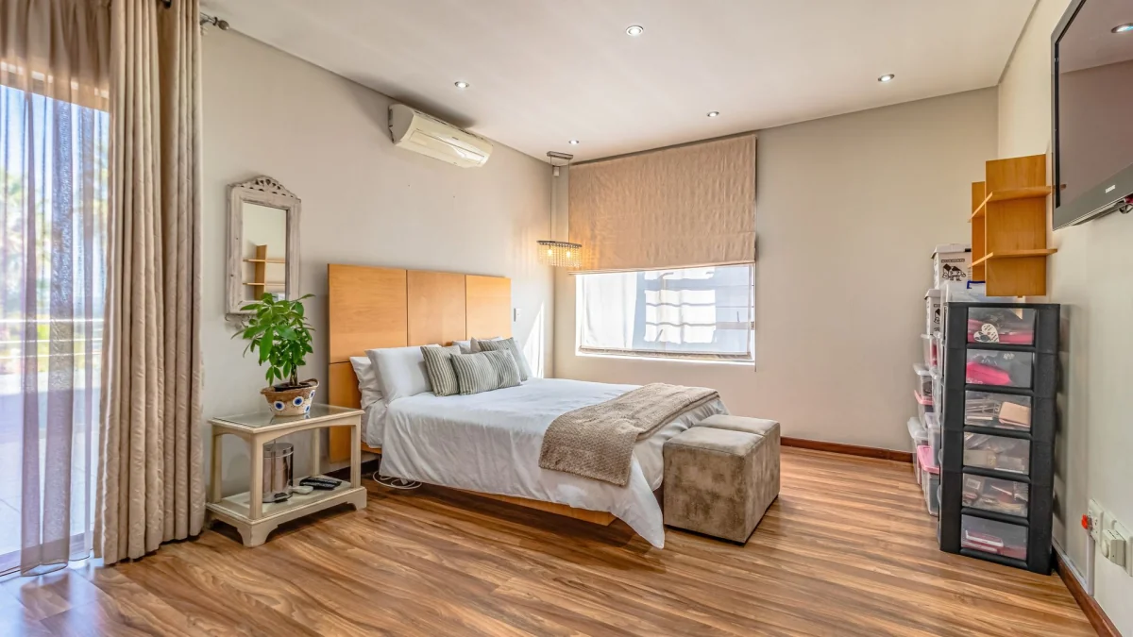
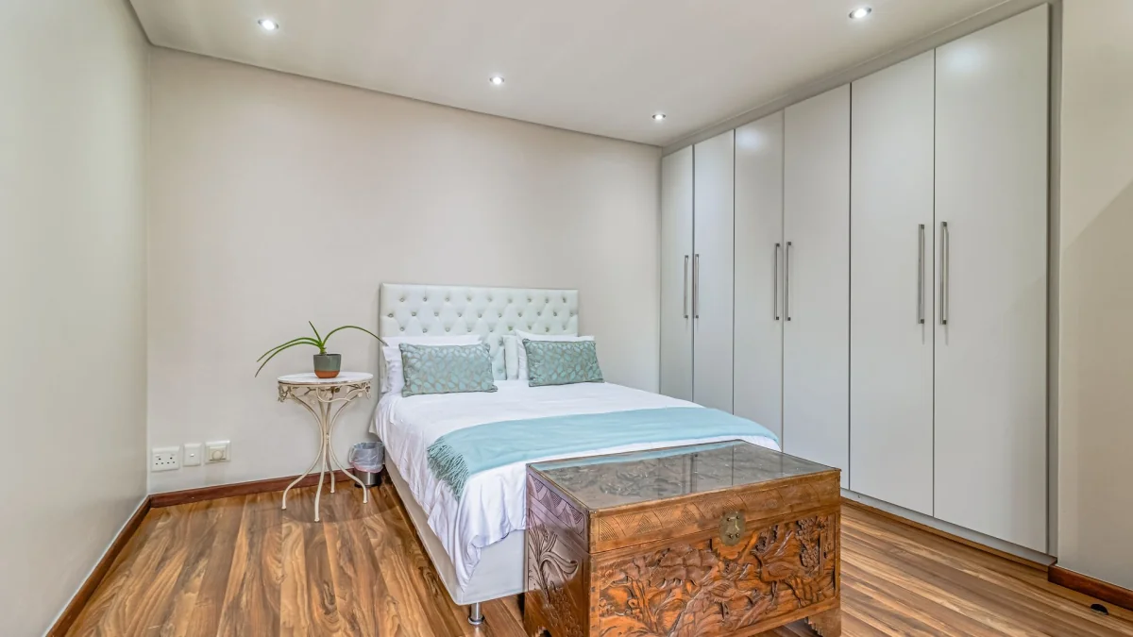
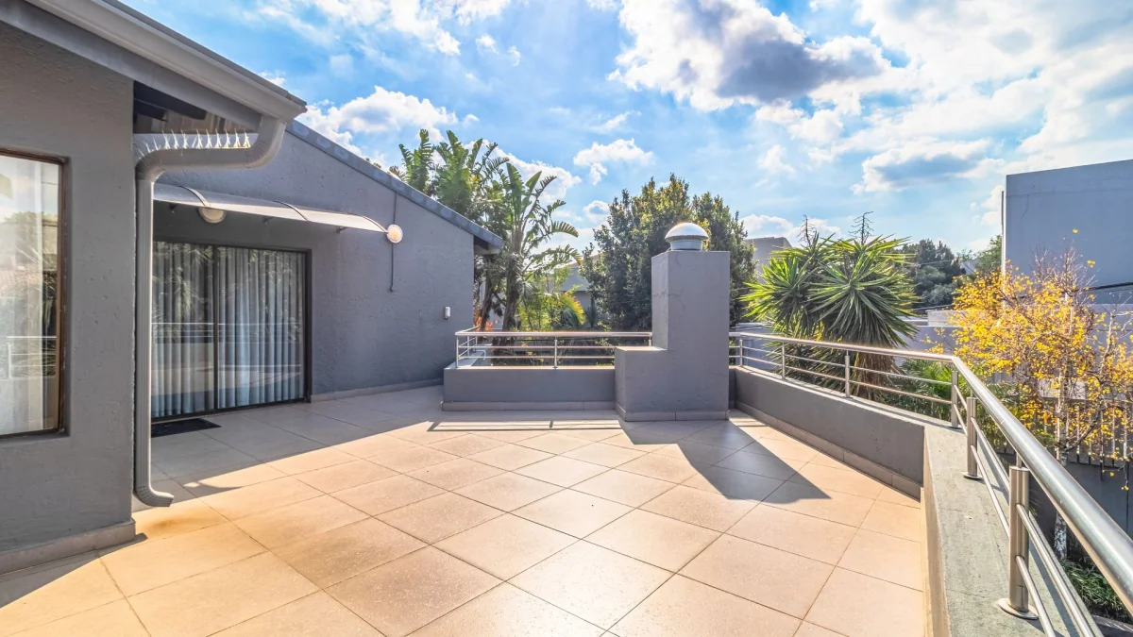
4 Beds | 2.5 Baths | 2 Garages | 515 m² Floor | 840 m² Land
POSITIONED IN THE SOUGHT-AFTER, LEAFY SUBURB OF DOWERGLEN
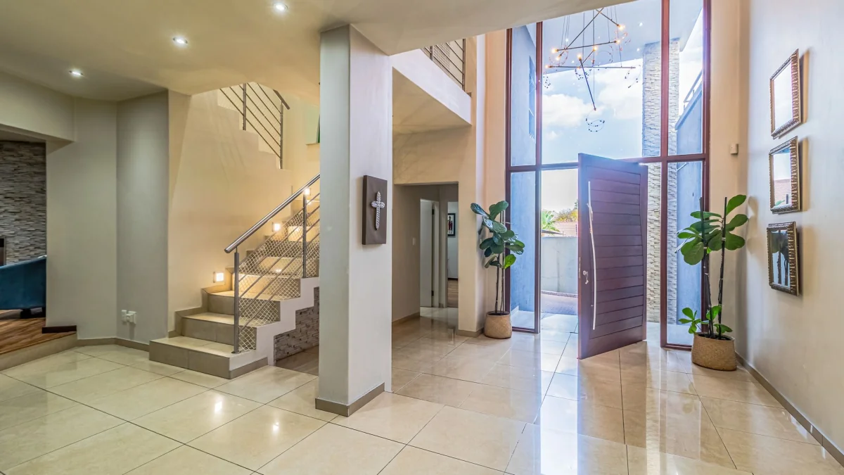
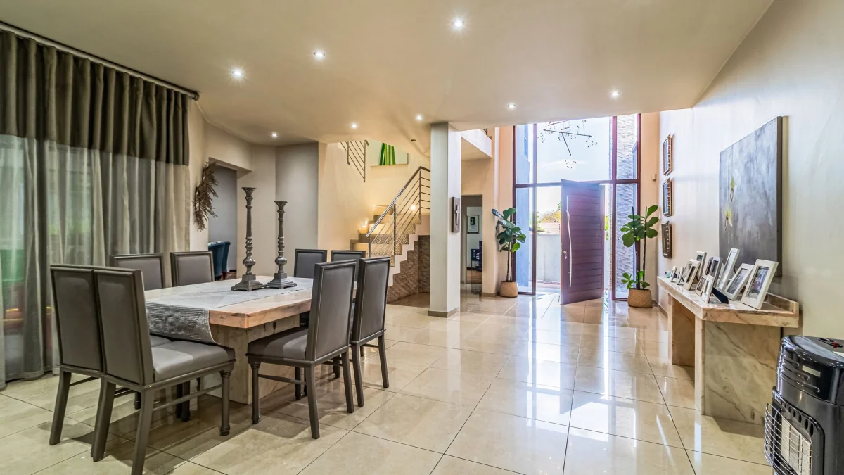
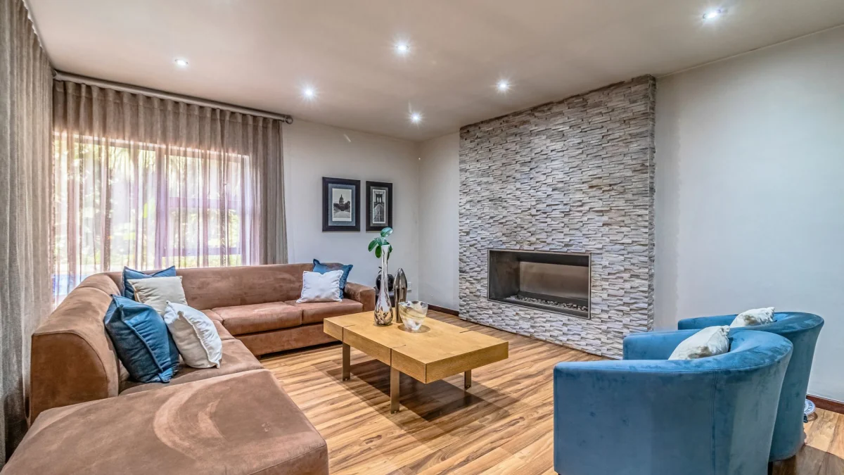
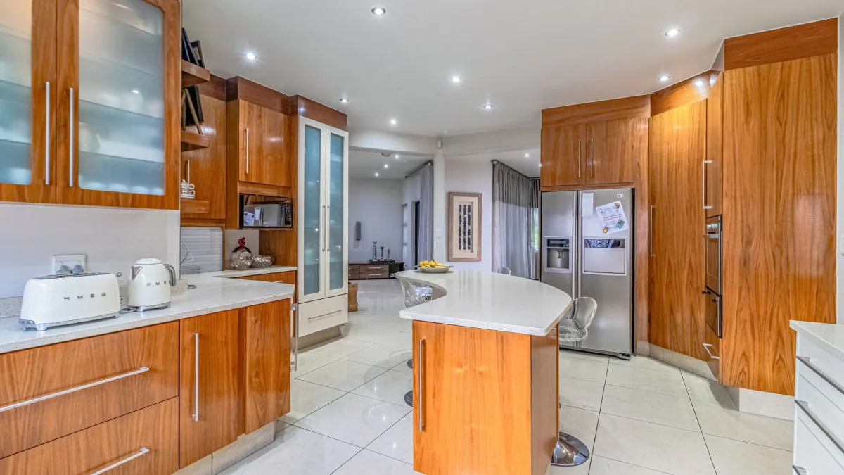
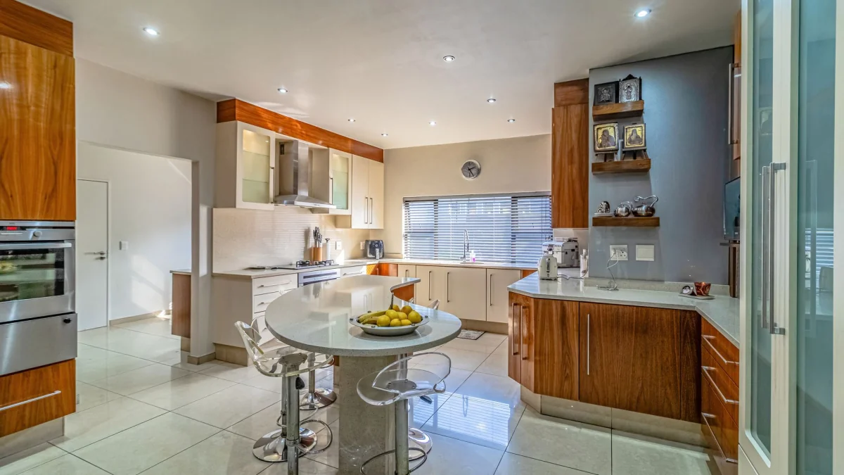
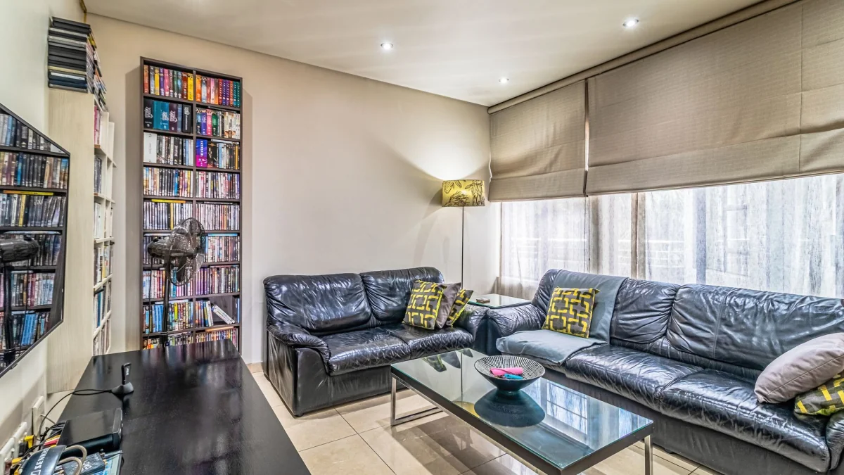
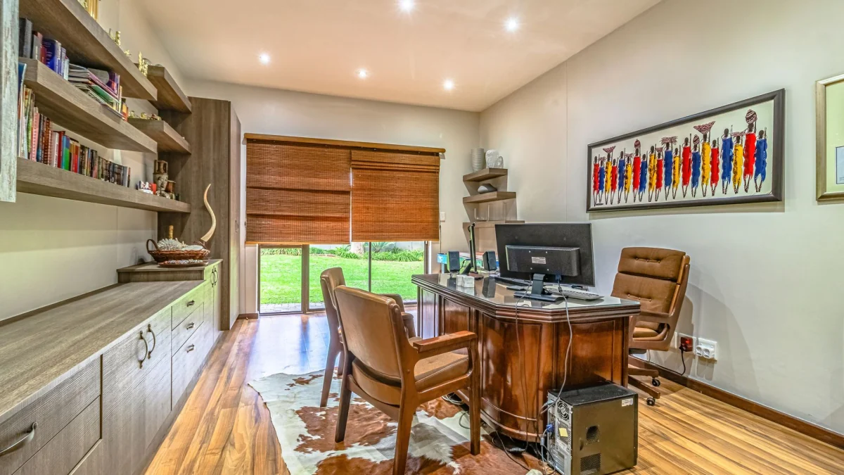
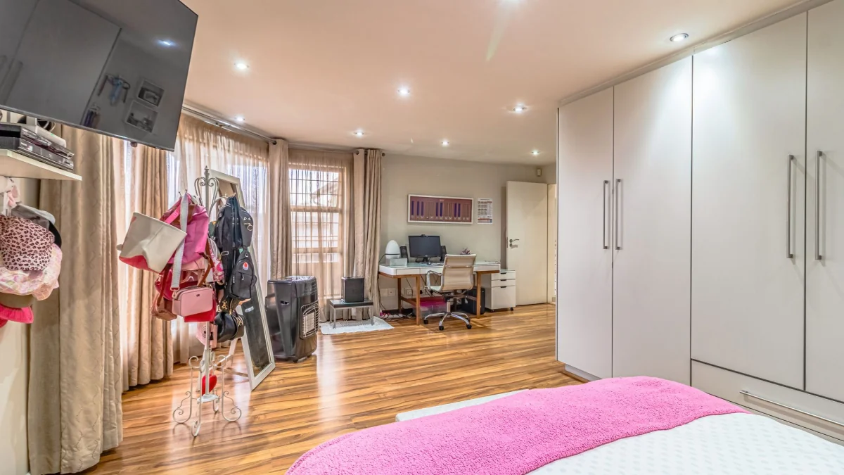
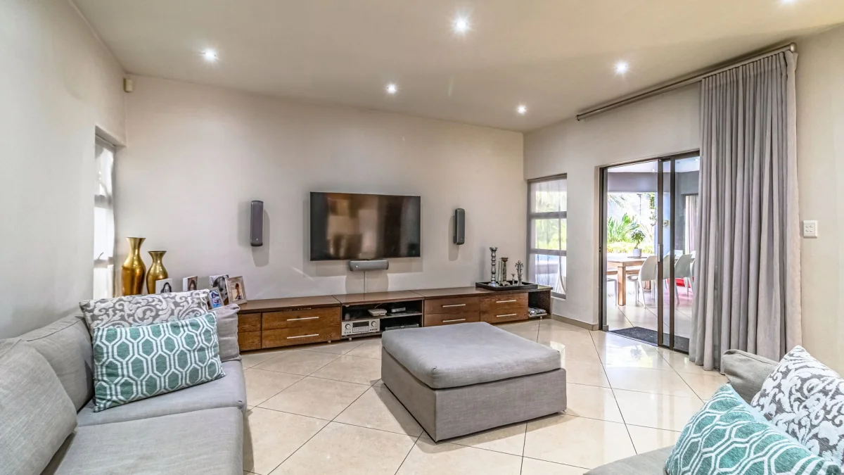
This spacious four-bedroom home is ideal for established families and affluent professionals seeking generous living close to leading schools, shopping, and business hubs. The modern kitchen with scullery and breakfast nook flows into welcoming lounge and dining spaces, while a study caters beautifully to today’s work-from-home lifestyle.
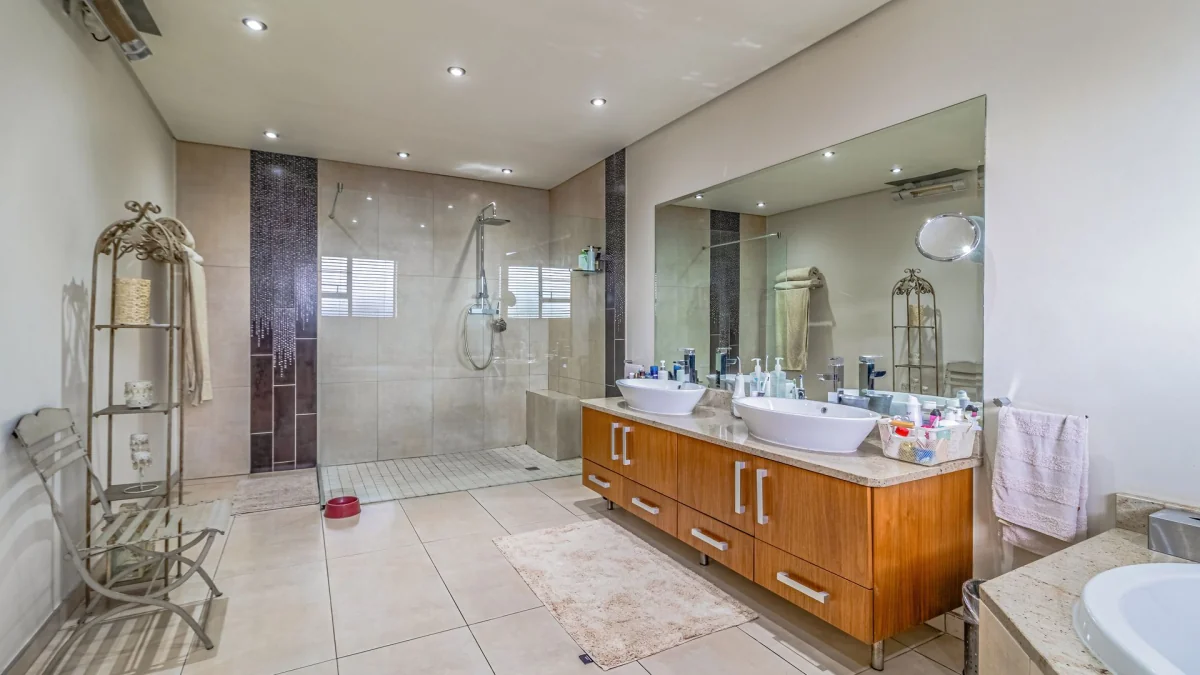
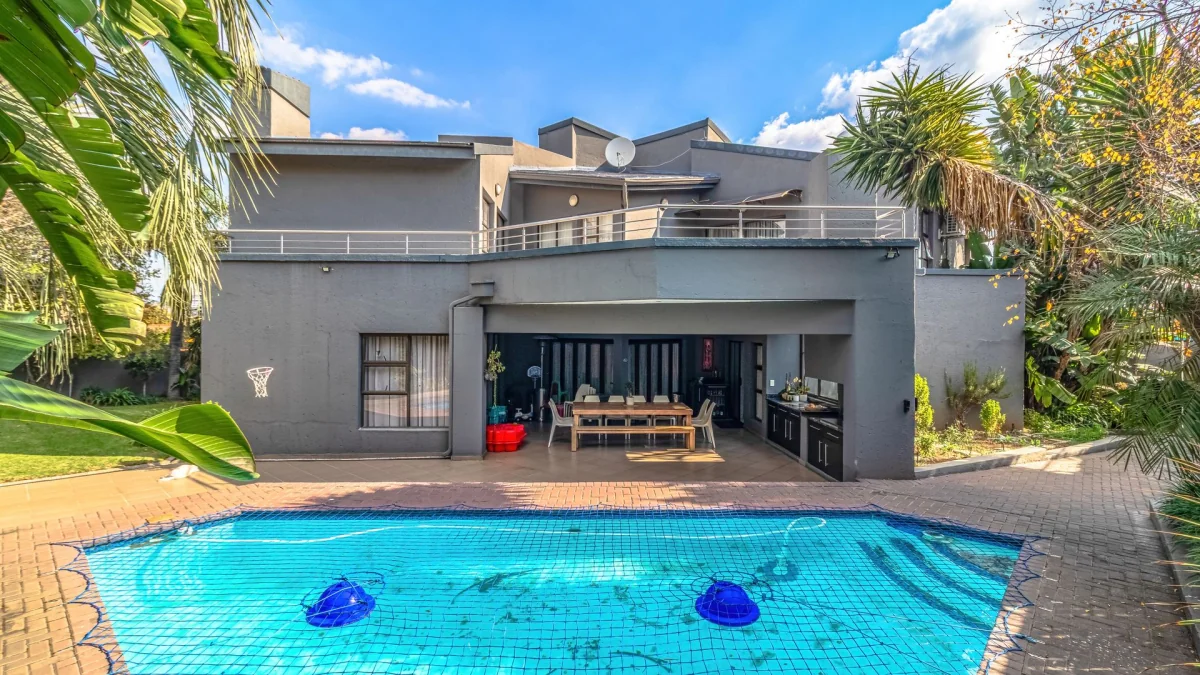
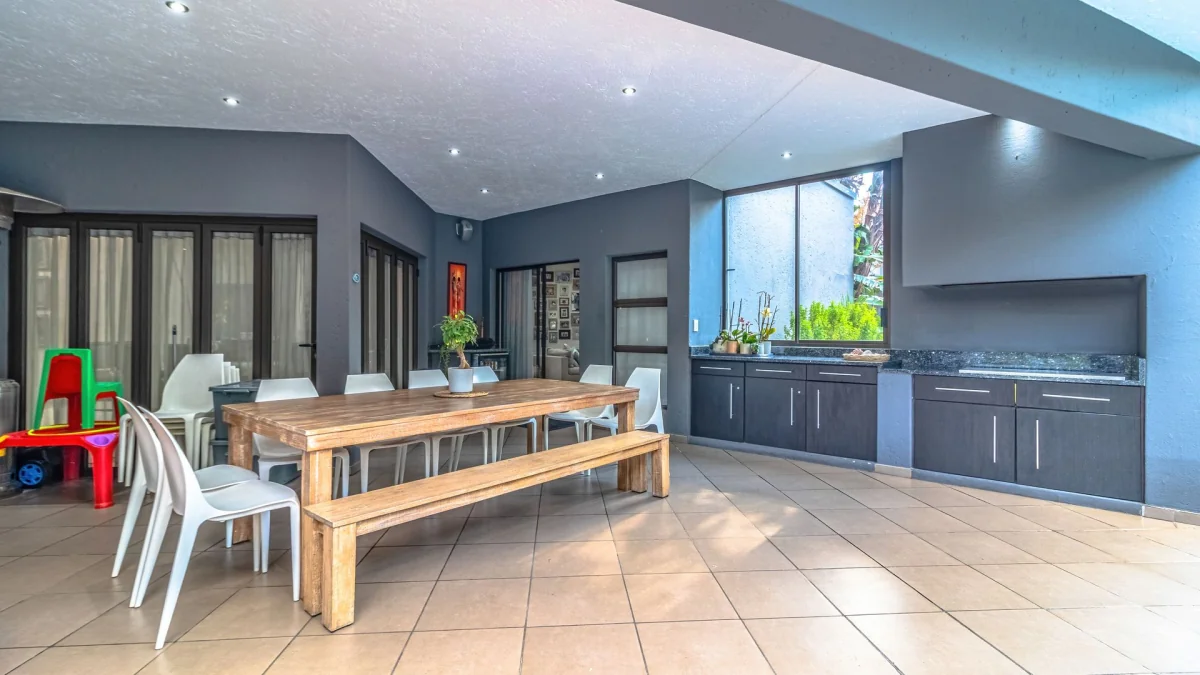
Designed for entertaining, the home offers a dedicated entertainment area and braai space, creating an effortless setting for family gatherings and relaxed weekends. Solar and an inverter add modern convenience, while two bathrooms, a guest cloakroom and ample accommodation provide flexibility for a growing household.
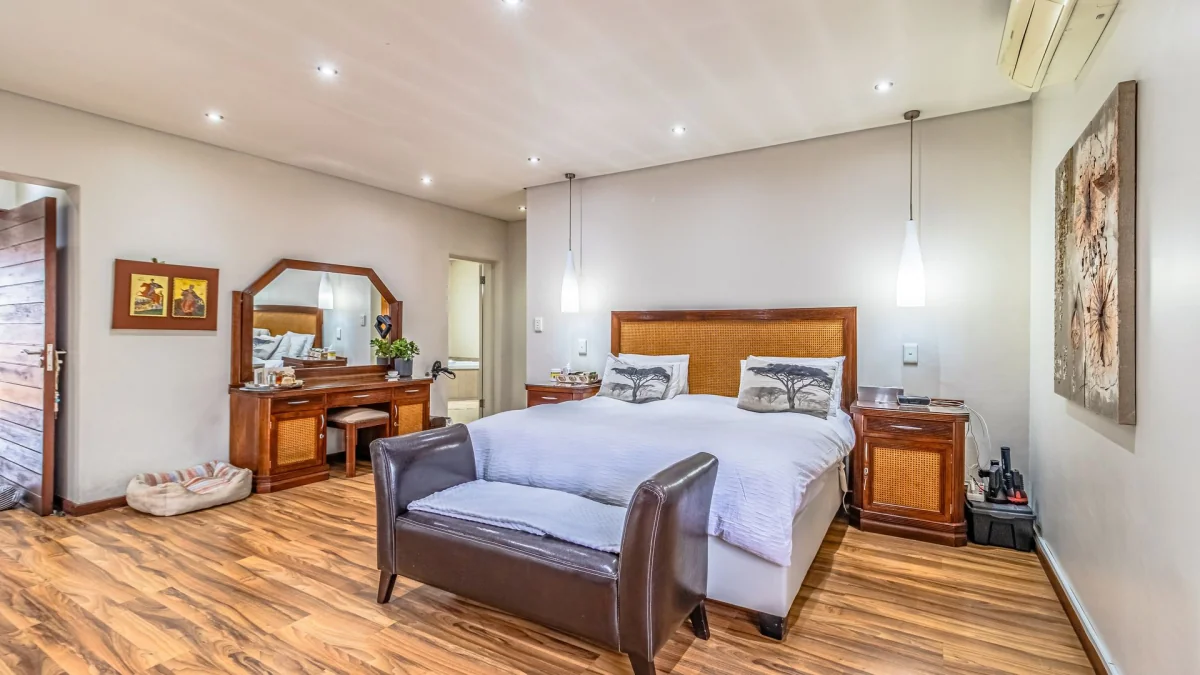
Two garages, two carports and staff accommodation complete this substantial residence, set on an 840m² stand with an estimated 515m² of floor space. With Dowerglen Plaza nearby and schools including Edenvale High School, Dowerglen High School, and SAHETI within easy reach, this is a home that combines space, lifestyle, and convenience.
Arrange your exclusive viewing today and discover the possibilities this exceptional residential property has to offer.
Key Details
Reference LFJN-14655
Listing type Sale
Property type House
Listing zone Residential
Suburb Dowerglen
City Edenvale
Province Gauteng
Levy R 1,400
Rates R 3,800
Property Details
Bedrooms 4
Bathrooms 2.5
Garages 2
Open parking 2
Covered parking 2
Floor area 515 m²
Land size 840 m²
Alarm system Yes
Study Yes
Paved yard Yes
Balcony Yes
Kitchen Yes
Lounges 2
Scullery Yes
En-suite bathrooms 1
Fireplace Yes
Access gate Yes
Guest toilet Yes
Dining areas 1
Built-in braai Yes
Family / TV room Yes
Staff quarters Yes
Perimeter Beams Yes
Electric fencing Yes
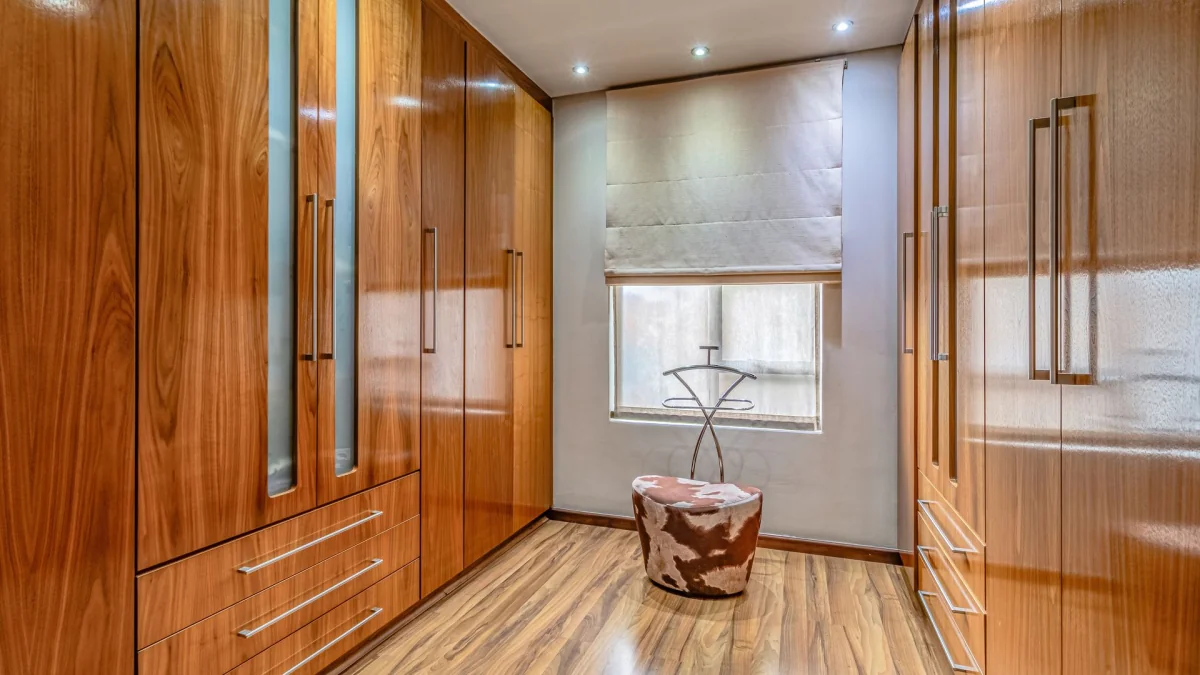
Built-in cupboards Yes
Solar Geyser
Finance
Bond Calculator

*Disclaimer: Please note that by default this calculator uses the prime interest rate for bond payment calculations. This is purely for convenience and not an indication of the interest rate that might be offered to you by a bank. This calculator is intended to provide estimates based on the indicated amounts, rates and fees. Whilst we make every effort to ensure the accuracy of these calculations, we cannot be held liable for inaccuracies. Leapfrog Property Group does not accept liability for any damages arising from the use of this calculator.