

Centurion Golf Estate, Centurion, Gauteng
Add to calendar
Select your preferred calendarR 4,750,000
4 Beds | 3.5 Baths | 2 Garages | 388 m² Floor | 826 m² Land
VIEW BY APPOINTMENT ONLY
SOLE MANDATE
ABOUT THE HOUSE
NEW HOME BORDERING THE IRENE LODGE MEADOW
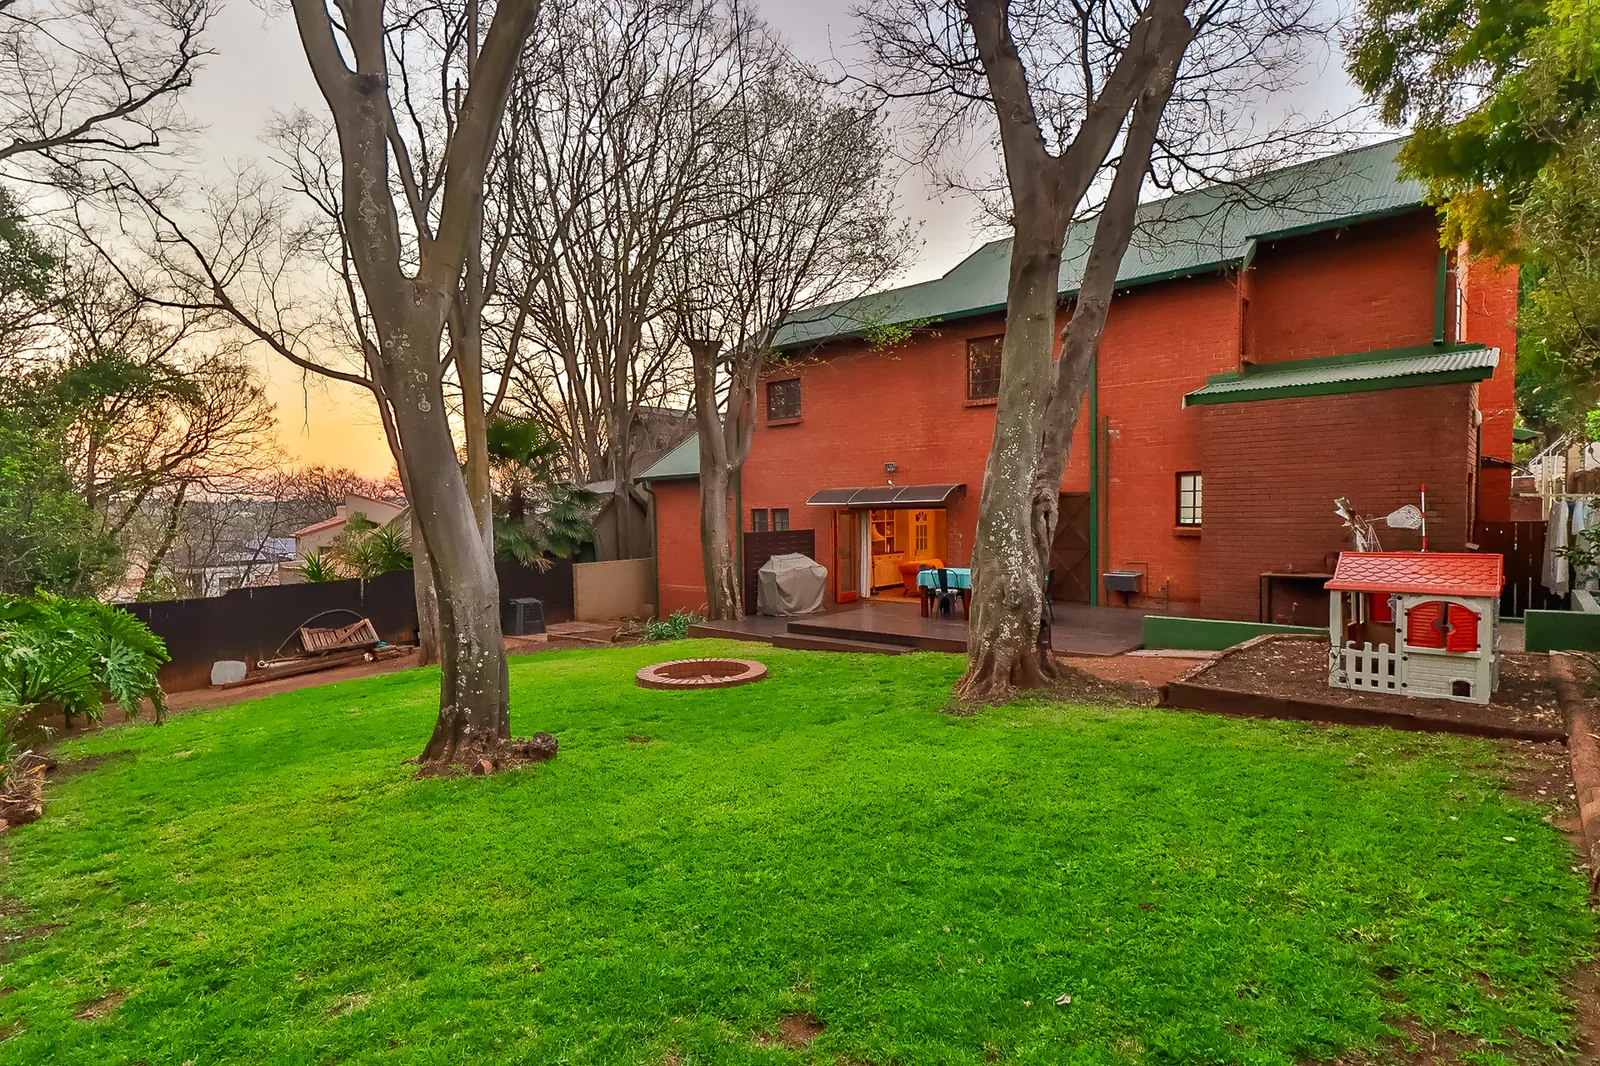
This low-maintenance home is a new listing with Leapfrog Property Group and offers a combination of comfortable family living, generous entertainment spaces and a natural setting bordering the Irene Lodge meadow. The home is surrounded by established trees and attracts an abundance of birdlife, creating a peaceful and private atmosphere.
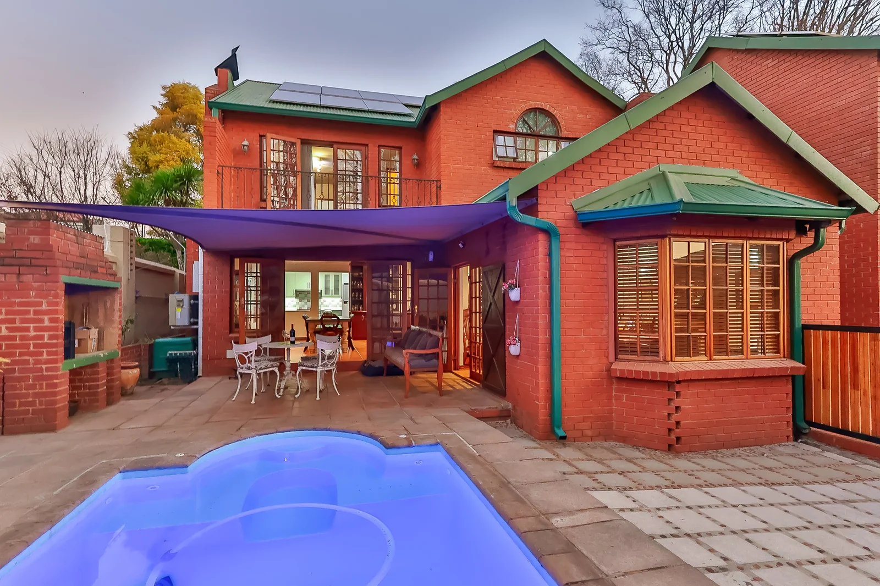
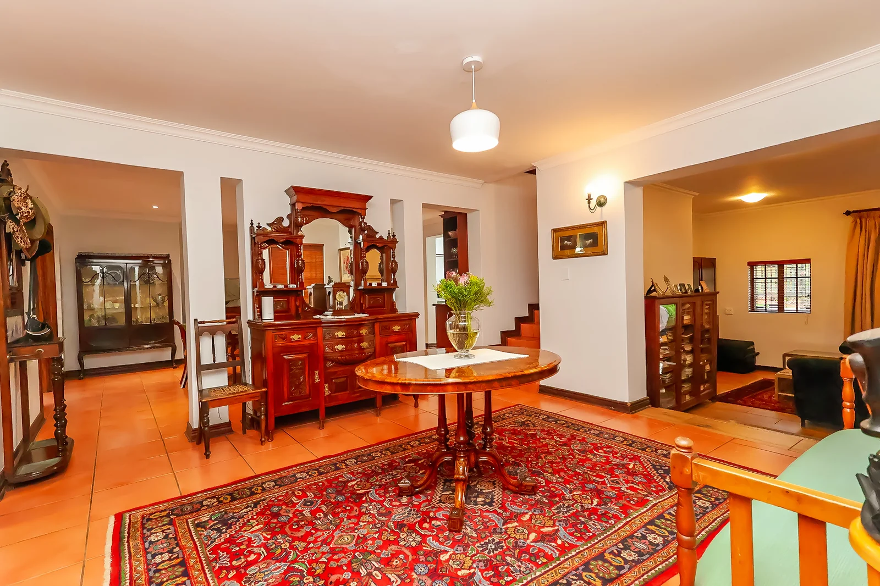
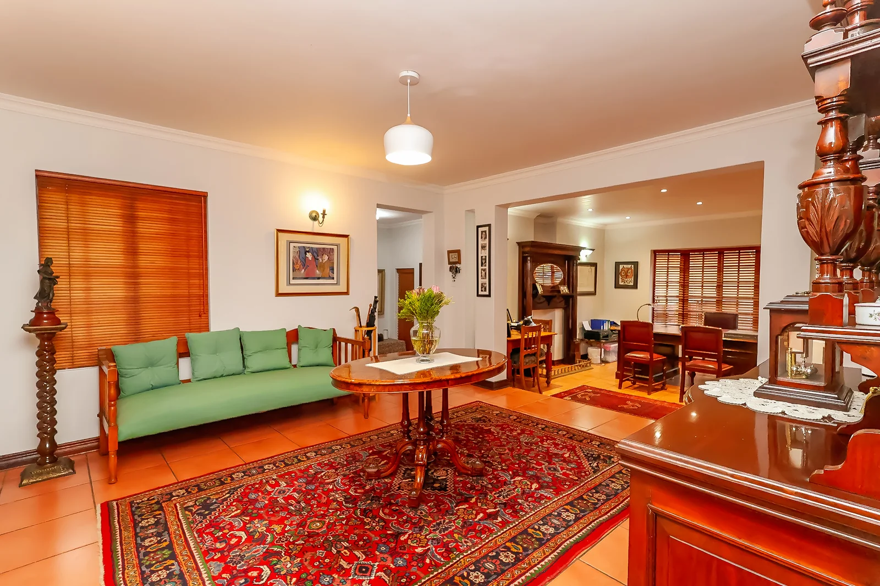
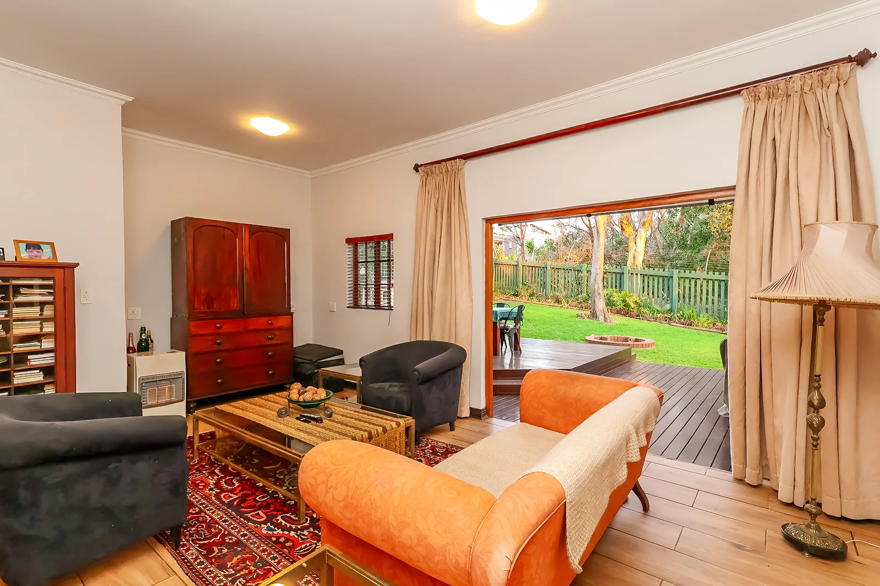
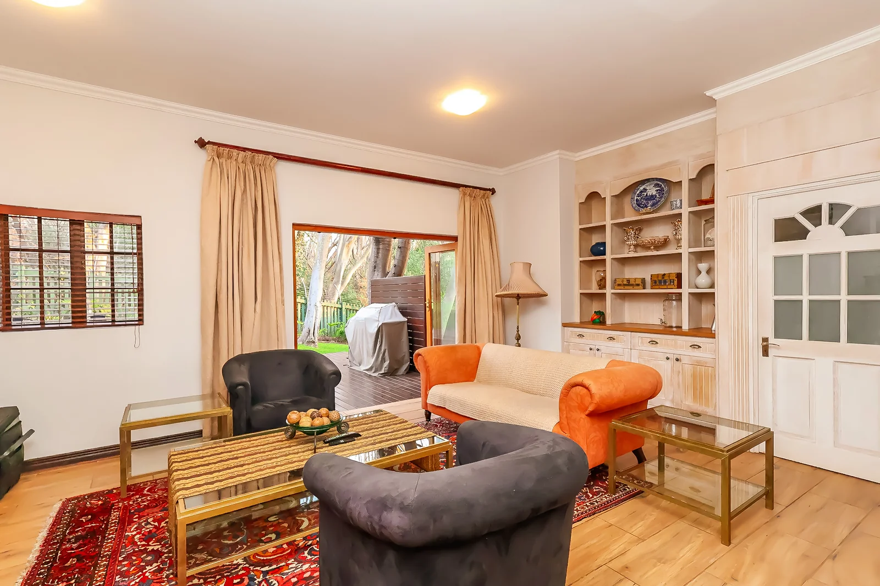
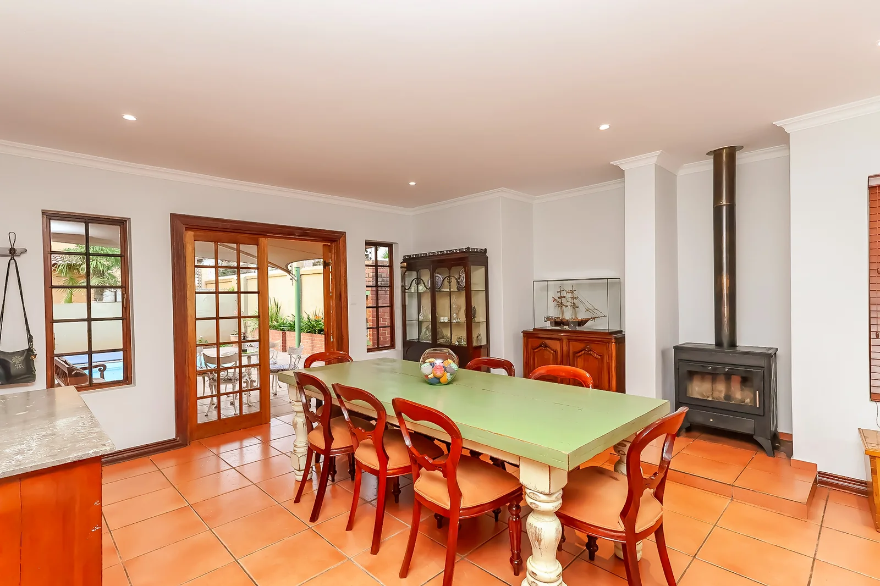
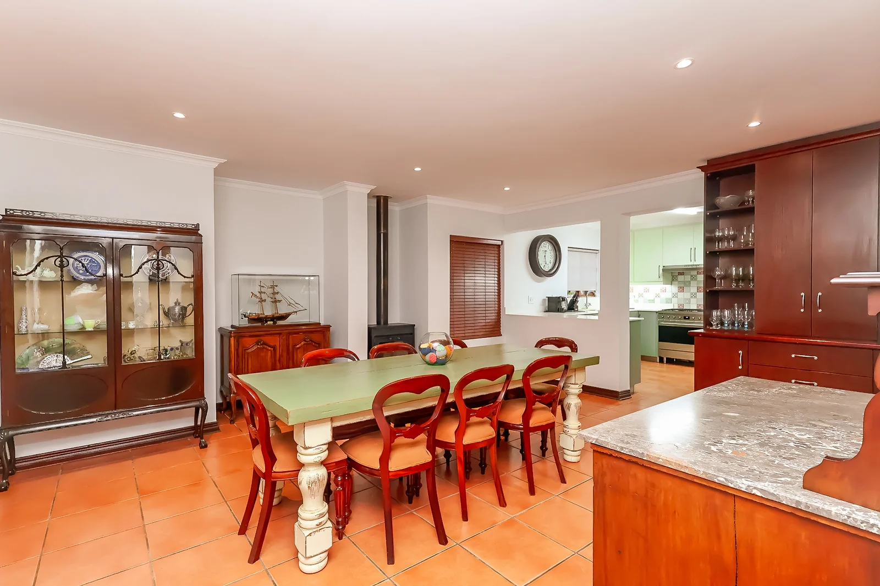
As you enter the home, a door provides direct access to the two garages. The guest toilet is conveniently close to the living areas. The ground floor offers a large formal lounge with a fireplace, a spacious dining room and an additional dining area with a wood burner fireplace adjacent to the kitchen. From this area, doors open onto the pool and entertainment area, creating an easy flow between the indoor and outdoor living spaces.
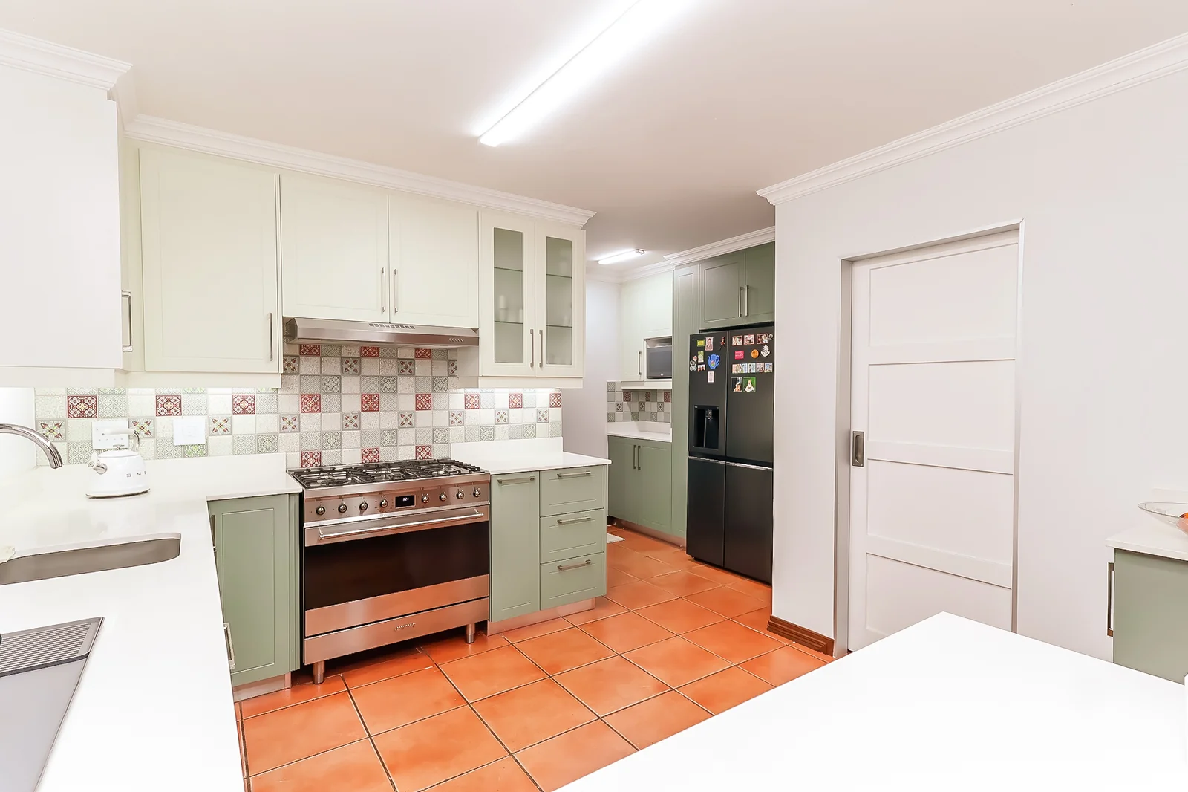
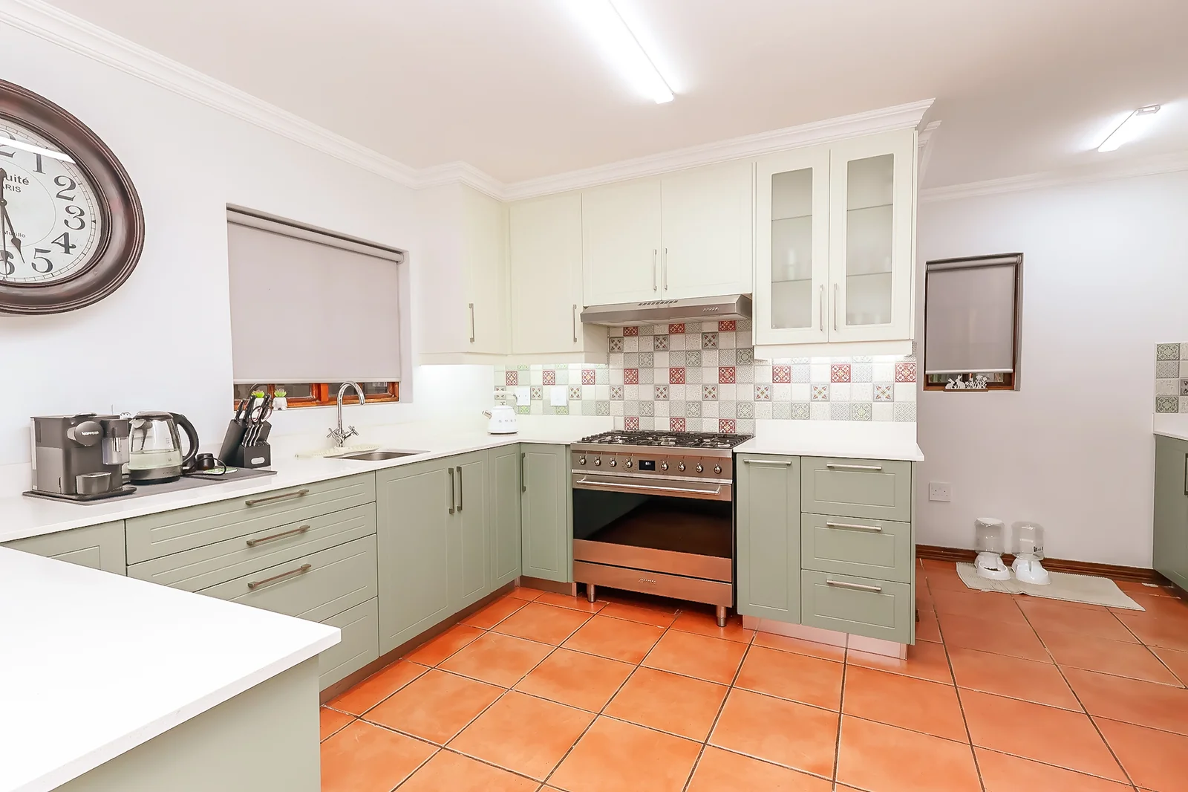
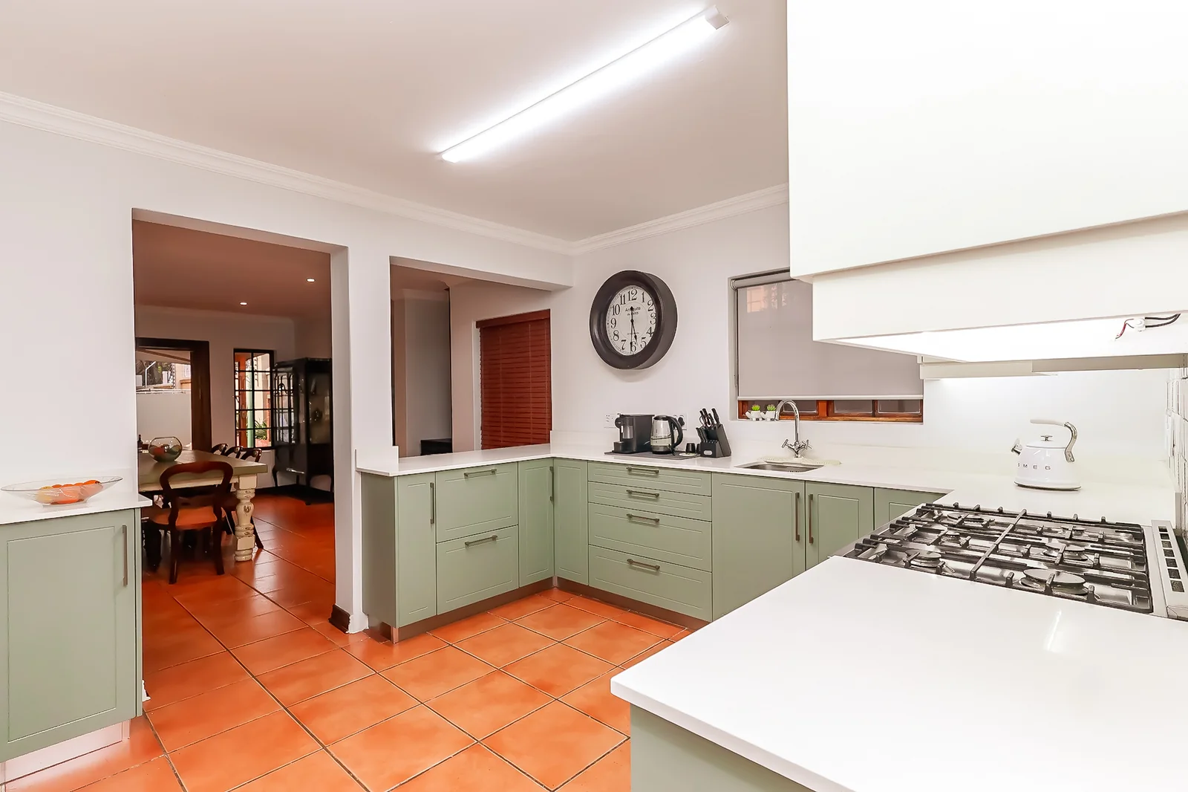
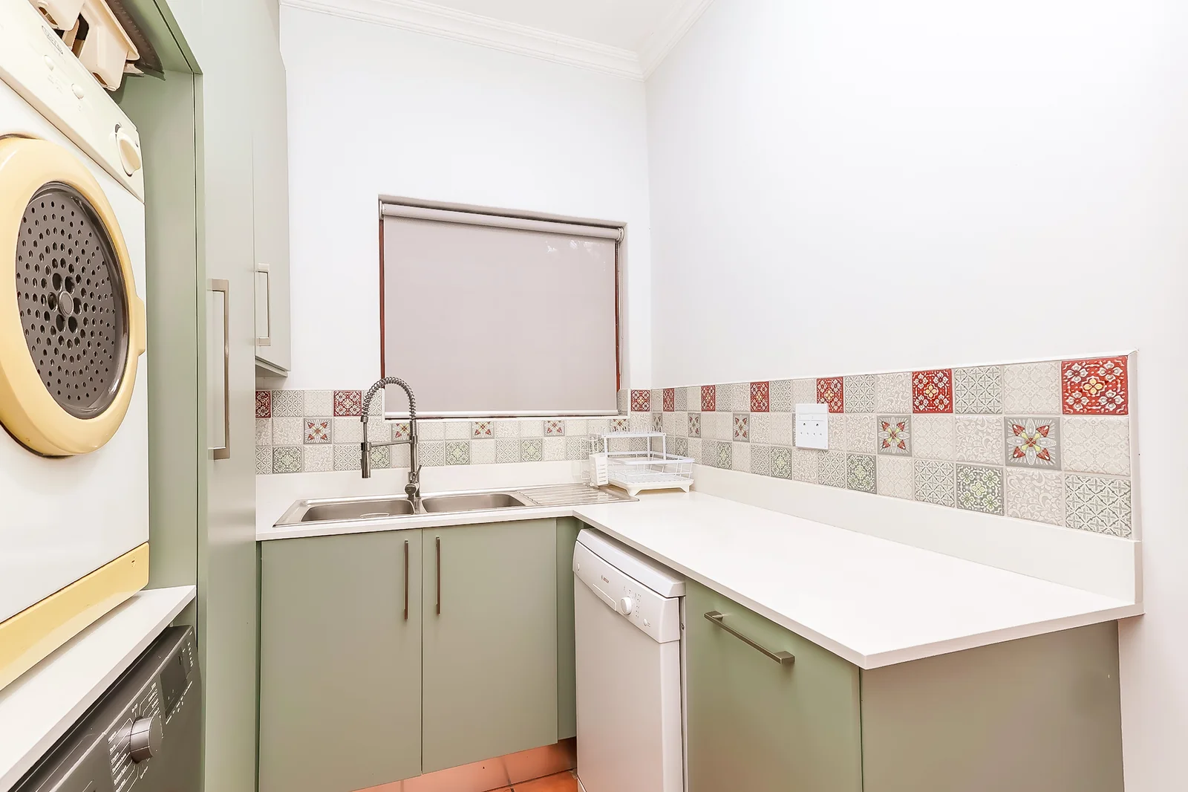
The recently renovated kitchen is both stylish and practical, featuring soft-close drawers and cupboards, a walk-in pantry and space for a double refrigerator. The separate scullery and laundry are neatly tucked away and provide space for three appliances. A door from this area leads to the back garden.
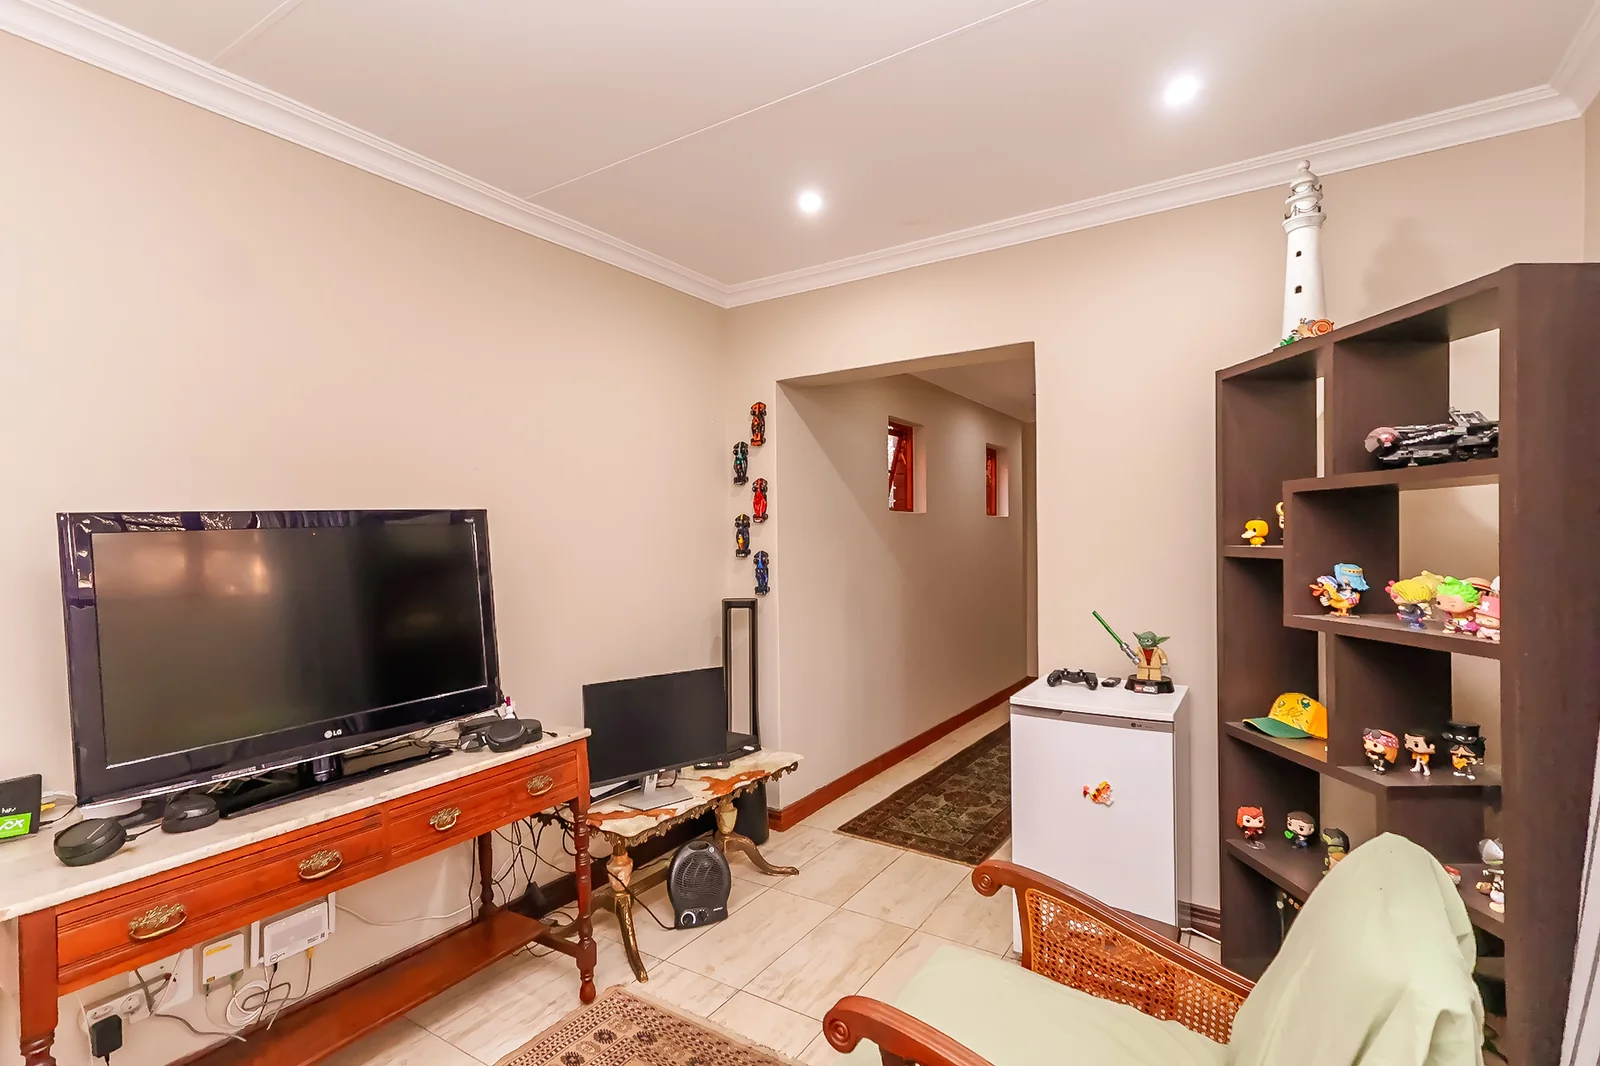
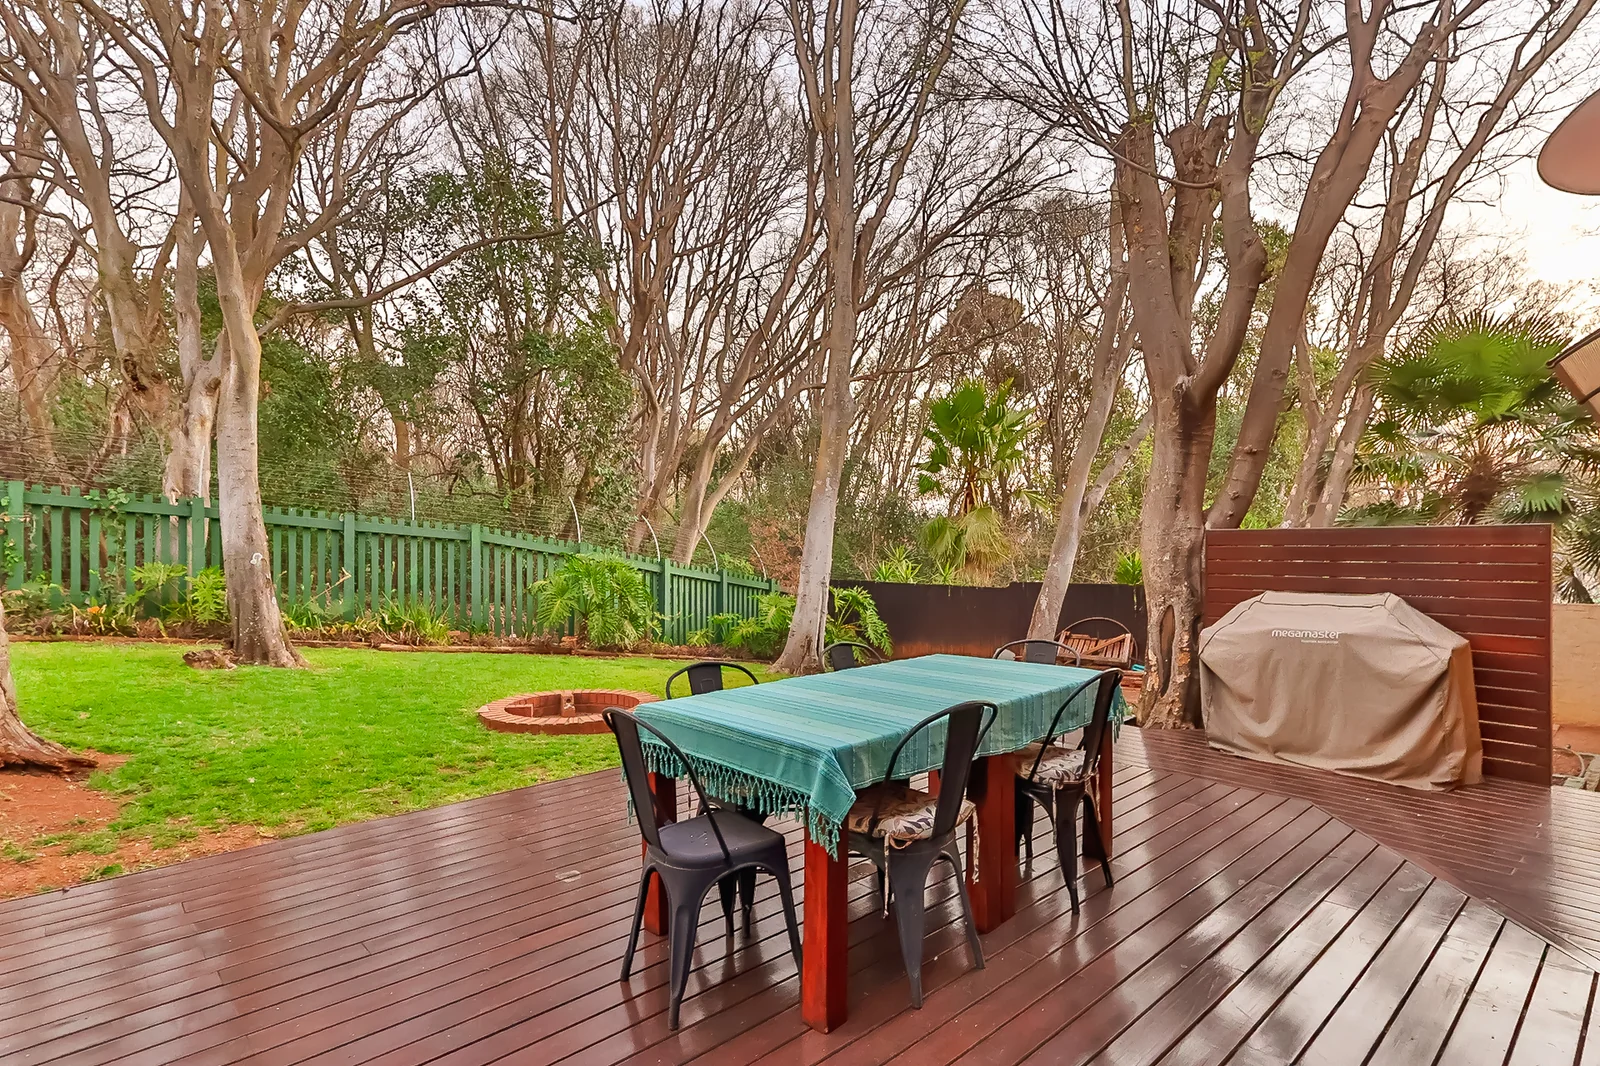
A second lounge, situated close to the back garden, provides additional living space and can be used as a playroom, family room, or casual lounge. The well-maintained back garden features mature trees and a small boma, making it an ideal space for relaxed outdoor entertaining and family gatherings.
UPPER FLOOR
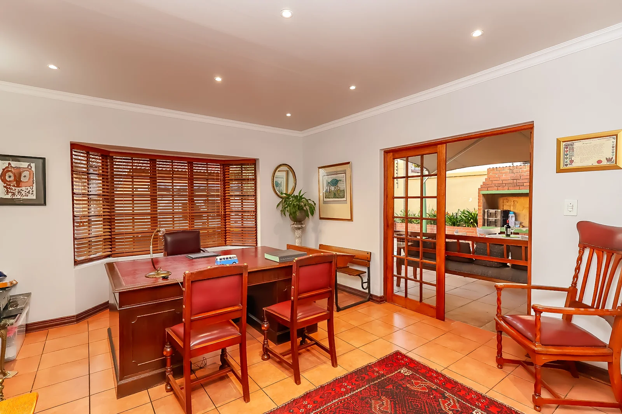
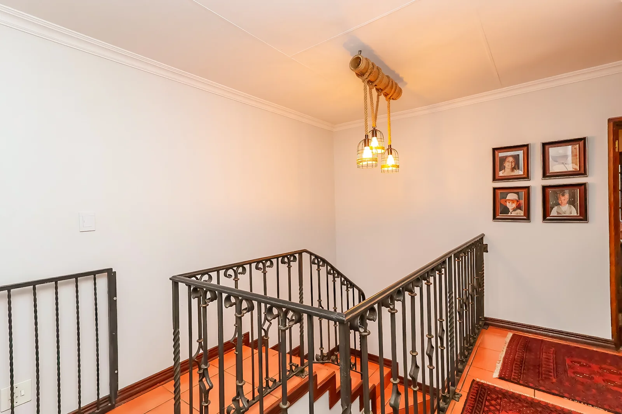
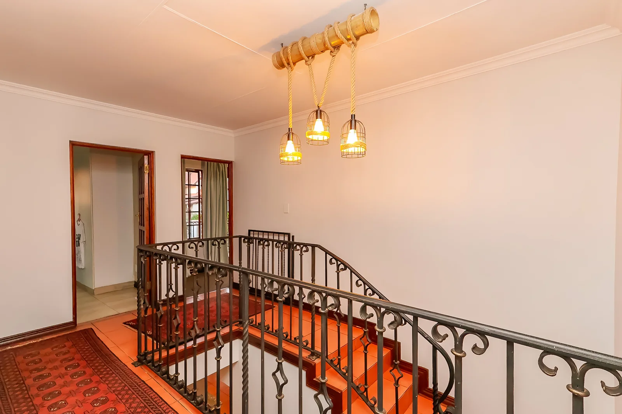
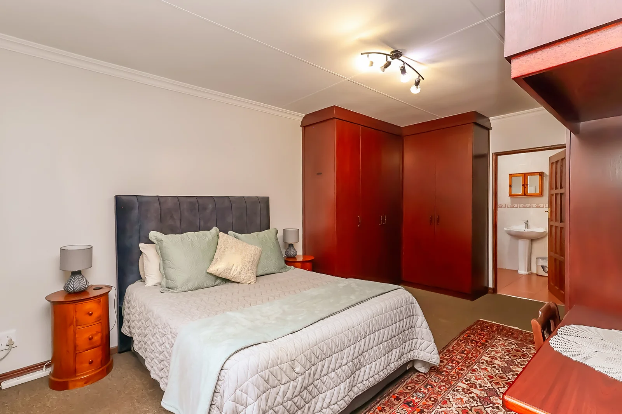
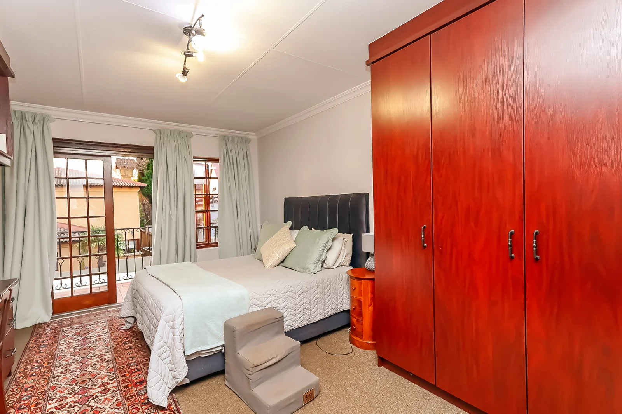
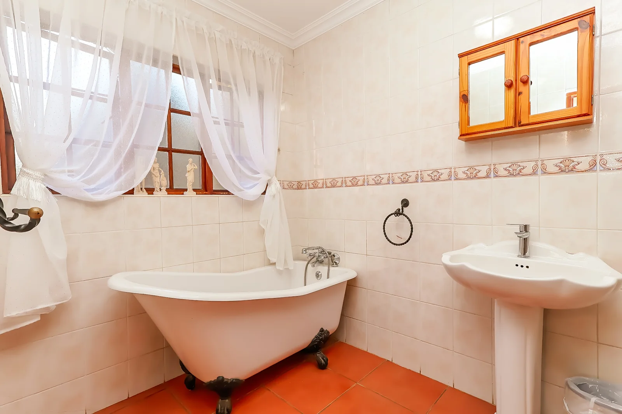
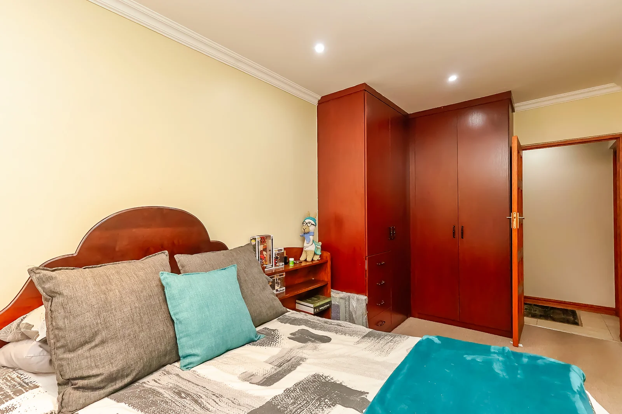
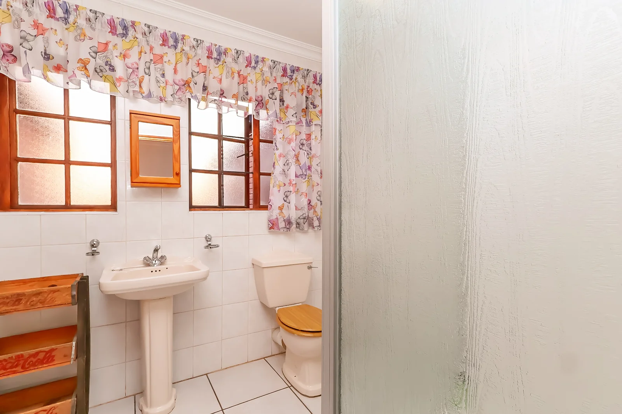
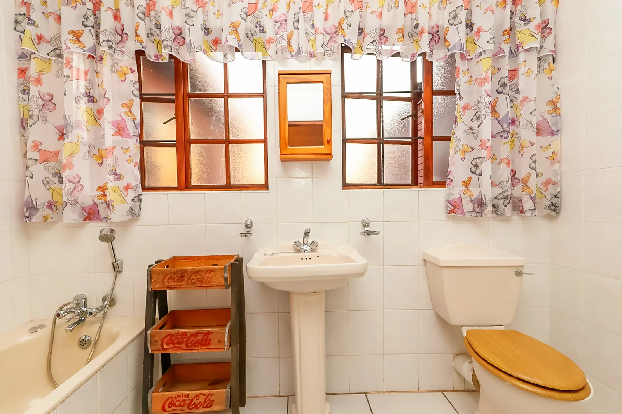
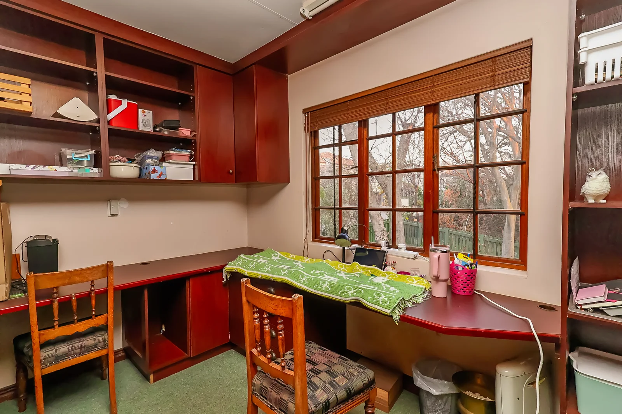
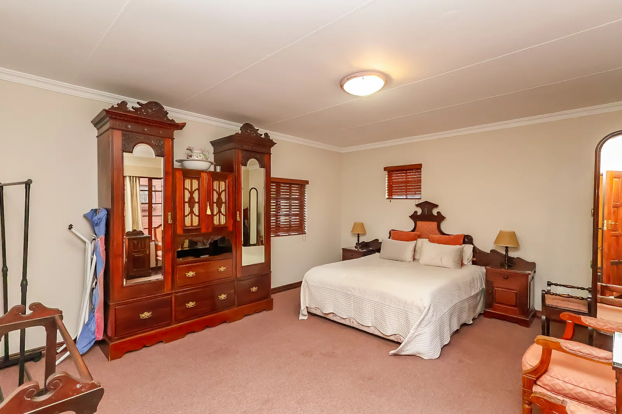
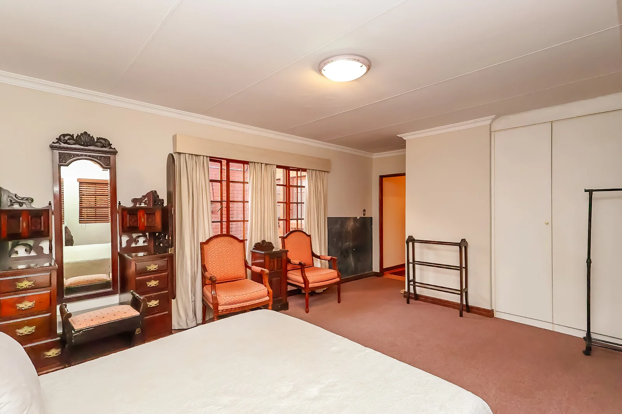
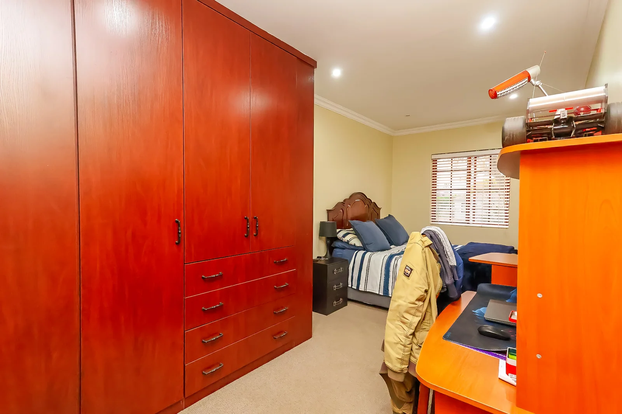
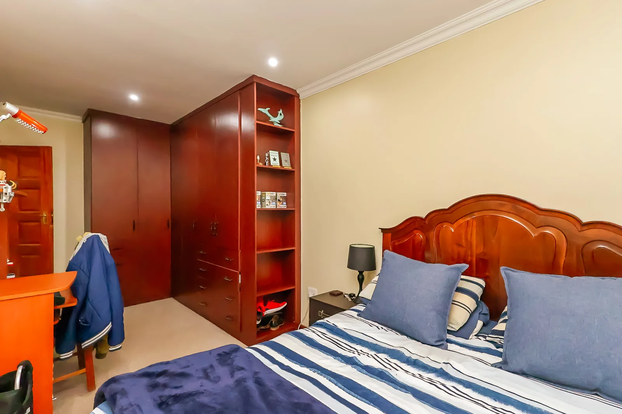
The upper floor comprises four bedrooms, including a spacious main bedroom with an en-suite bathroom. A second bedroom also has an en-suite bathroom, while the remaining two bedrooms share a bathroom. A well-positioned study overlooks the tranquil back garden and provides a pleasant work-from-home environment.
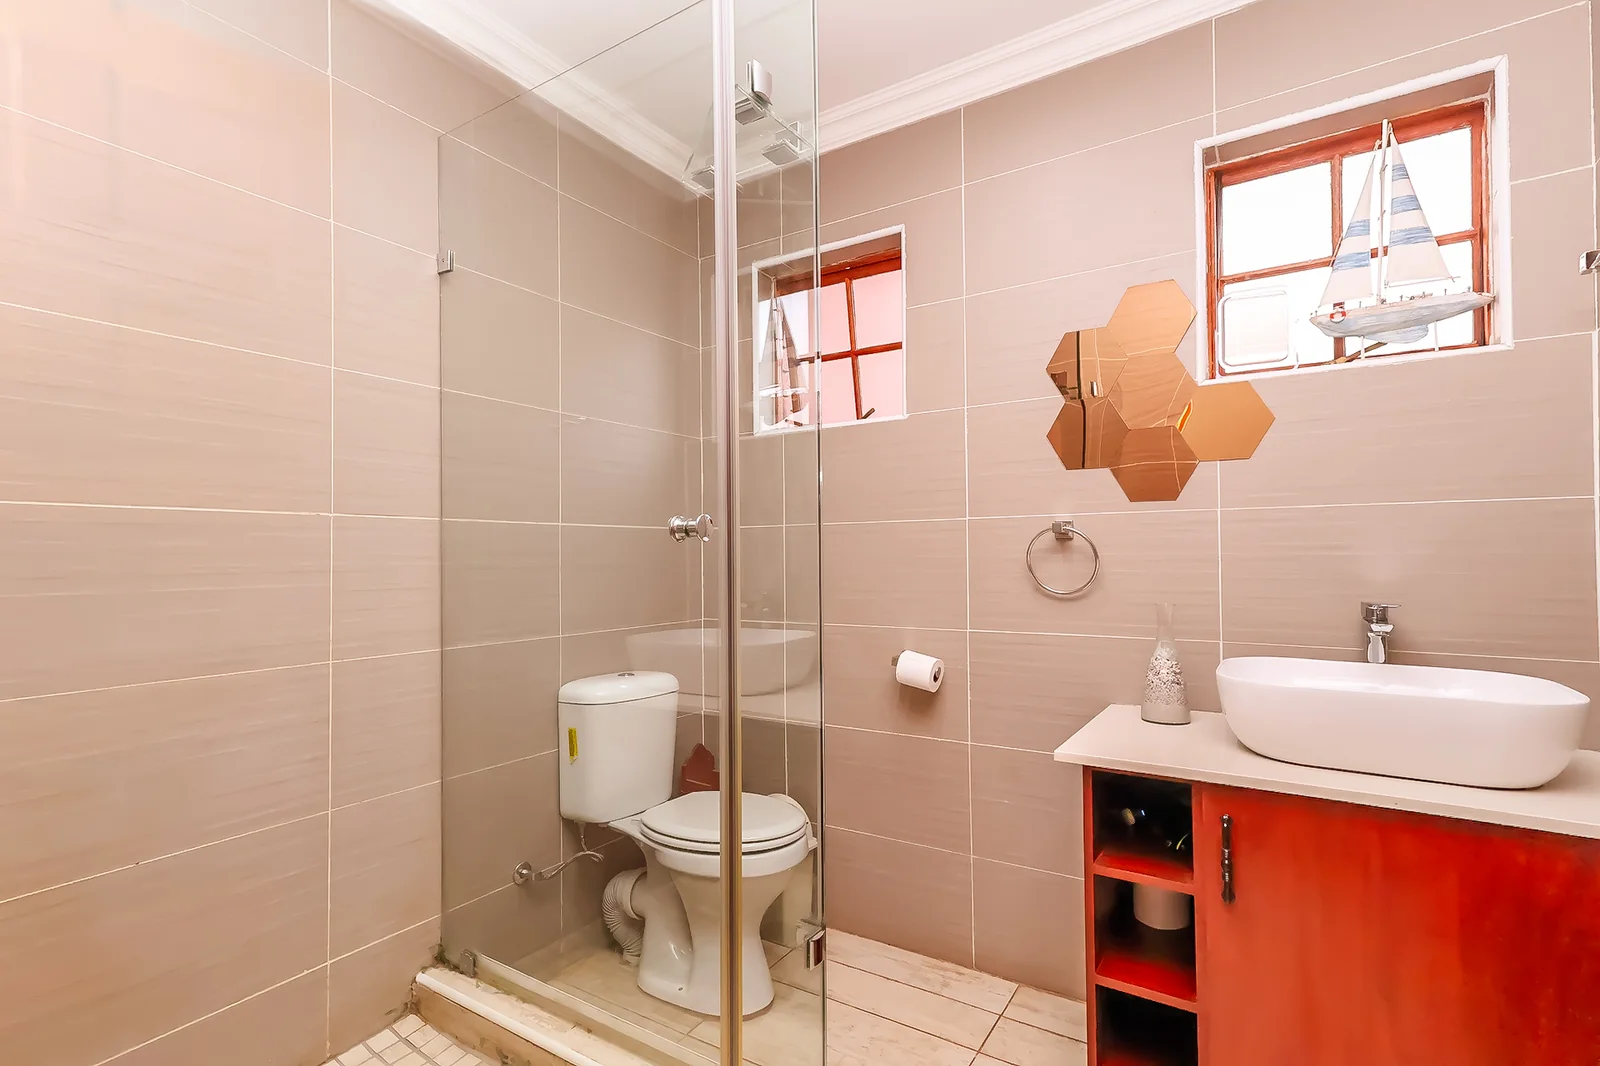
There is also an outside room that can be utilised as a domestic room, complete with a bathroom and built-in cupboards. With a small renovation, this room could easily be incorporated into the main house, providing additional accommodation and convenience.
QUALITY FEATURES
Automation via various apps for garage doors, pool pump, geysers and more
Electrical grid supply
kVA inverter
15 solar panels
20 kW battery system
Solar system monitoring and warnings via app
ABOUT THE ESTATE
Discover a lifestyle of elegance, security, and leisure at Centurion Golf Estate, one of Centurion’s sought-after addresses. Set around a championship golf course, this prestigious estate offers residents an exclusive blend of tranquillity, security, and convenience.
Residents enjoy world-class facilities, including a challenging 18-hole golf course, tennis, and squash courts, as well as a picturesque walking trail for those who enjoy the outdoors. New paddle courts are also on the cards, adding another exciting recreational facility for sport enthusiasts and residents to enjoy.
The Clubhouse is the social heart of the estate, featuring a residents’ bar, private function rooms, and conference facilities, making it an ideal venue for both relaxation and business.
Ideally located near major highways such as the N1, N14 and R21, the estate offers effortless access to Johannesburg, Pretoria and OR Tambo International Airport. Residents are also within easy reach of top shopping destinations, including Southdowns Shopping Centre, Irene Mall and Centurion Mall.
Whether you’re teeing off on the fairway, enjoying a sunset stroll, playing a game of tennis or squash, or unwinding at the clubhouse, Centurion Golf Estate offers the ultimate balance of luxury, leisure, security, and location.
Key Details
Reference LFPE-18404
Listing type Sale
Property type House
Listing zone Residential
Suburb Centurion Golf Estate
City Centurion
Province Gauteng
Levy R 3,588
Rates R 3,300
Property Details
Bedrooms 4
Bathrooms 3.5
Garages 2
Floor area 388 m²
Land size 826 m²
Deck Yes
Swimming pool Yes
Fence Yes
Patio Yes
Study Yes
Roof Pitch
Garden Yes
Paved yard Yes
Balcony Yes
Kitchen Yes
Laundry Yes
Storage Yes
Lounges 2
Storeys 2
Scullery Yes
En-suite bathrooms 2
Fireplace Yes
Club House Yes
Access gate Yes
Golf Course Yes
Scenic View Yes
Pets allowed Yes
Guest toilet Yes
Dining areas 2
Entrance hall Yes
Security Post Yes
Built-in braai Yes
Family / TV room Yes
Staff quarters Yes
24 Hour Security Yes
Electric fencing Yes
Built-in cupboards Yes
Tiles
Geyser metre
Finance
Bond Calculator

*Disclaimer: Please note that by default this calculator uses the prime interest rate for bond payment calculations. This is purely for convenience and not an indication of the interest rate that might be offered to you by a bank. This calculator is intended to provide estimates based on the indicated amounts, rates and fees. Whilst we make every effort to ensure the accuracy of these calculations, we cannot be held liable for inaccuracies. Leapfrog Property Group does not accept liability for any damages arising from the use of this calculator.