

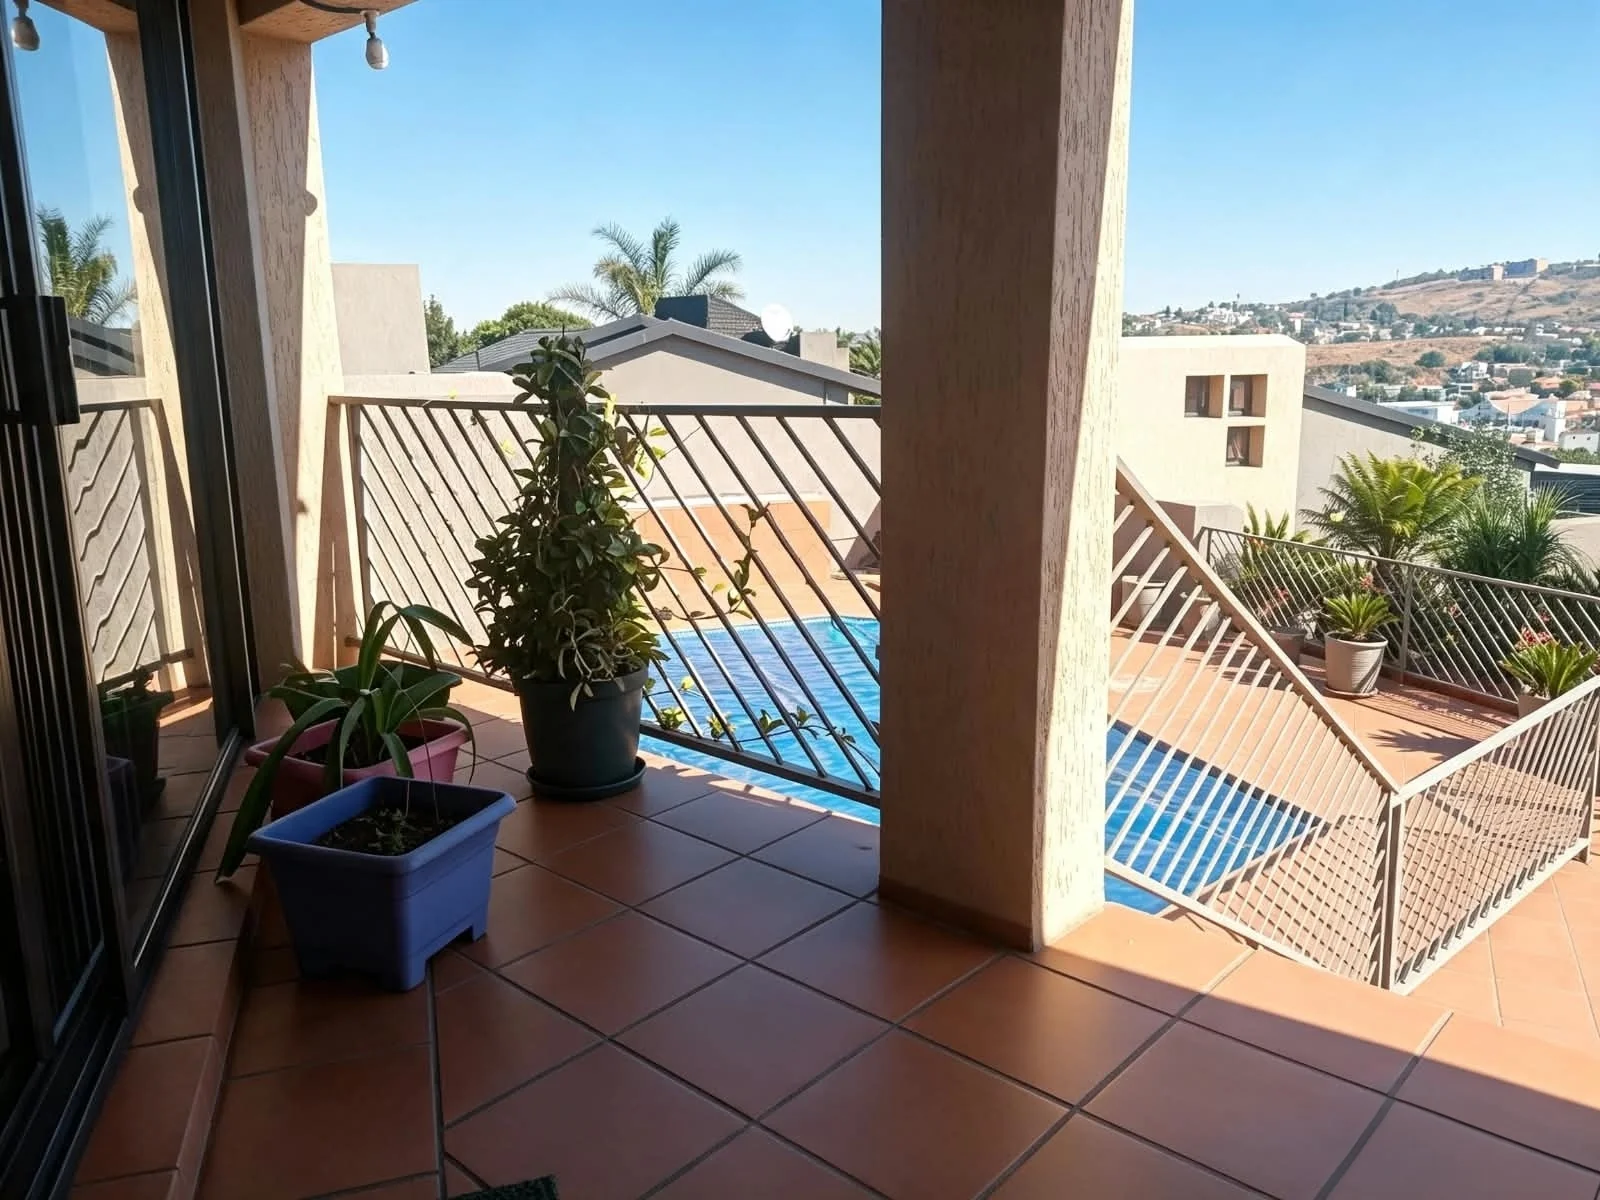
Bassonia, Johannesburg, Gauteng
R 2,899,999
4 Beds | 3 Baths | 4 Garages | 290 m² Floor | 1,003 m² Land
Your new home awaits you!
4-Bedroom Family Home | Entertainment Haven | Prime Location
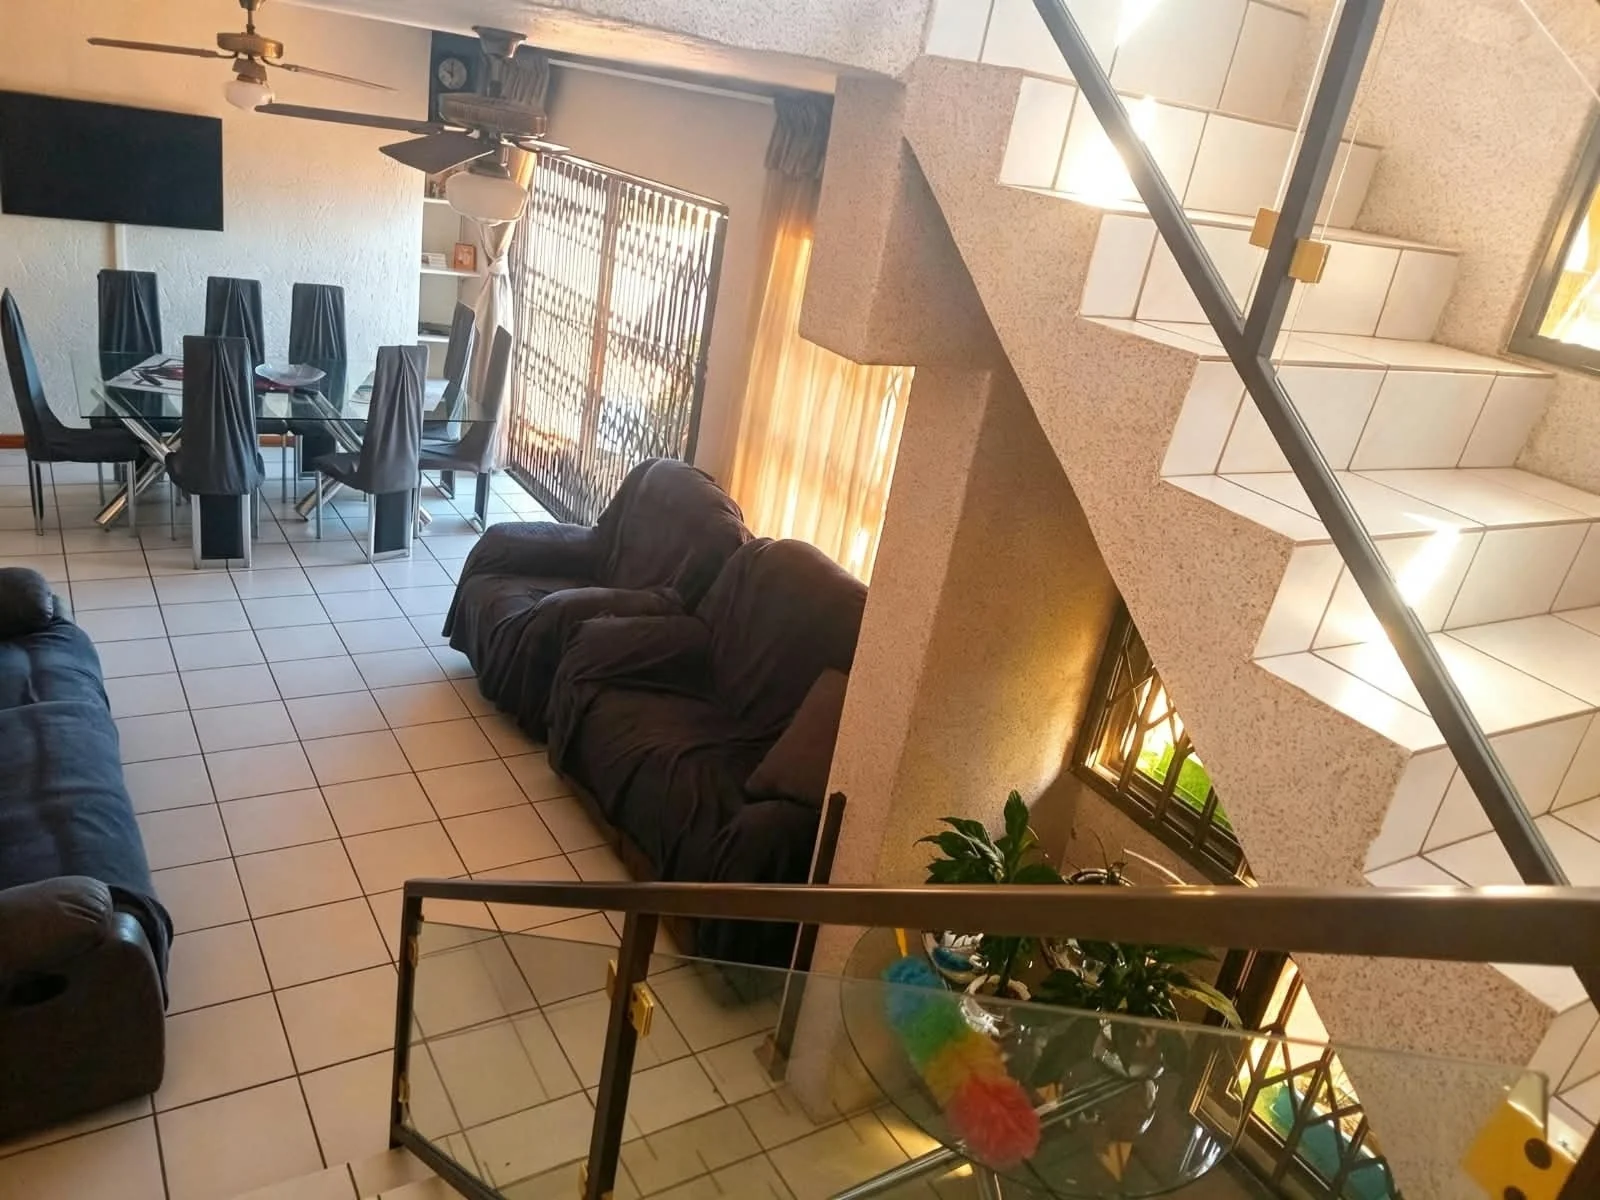
Discover the perfect blend of style, comfort, and convenience in this stunning residence — designed for modern family living and effortless entertaining.
Interior Highlights
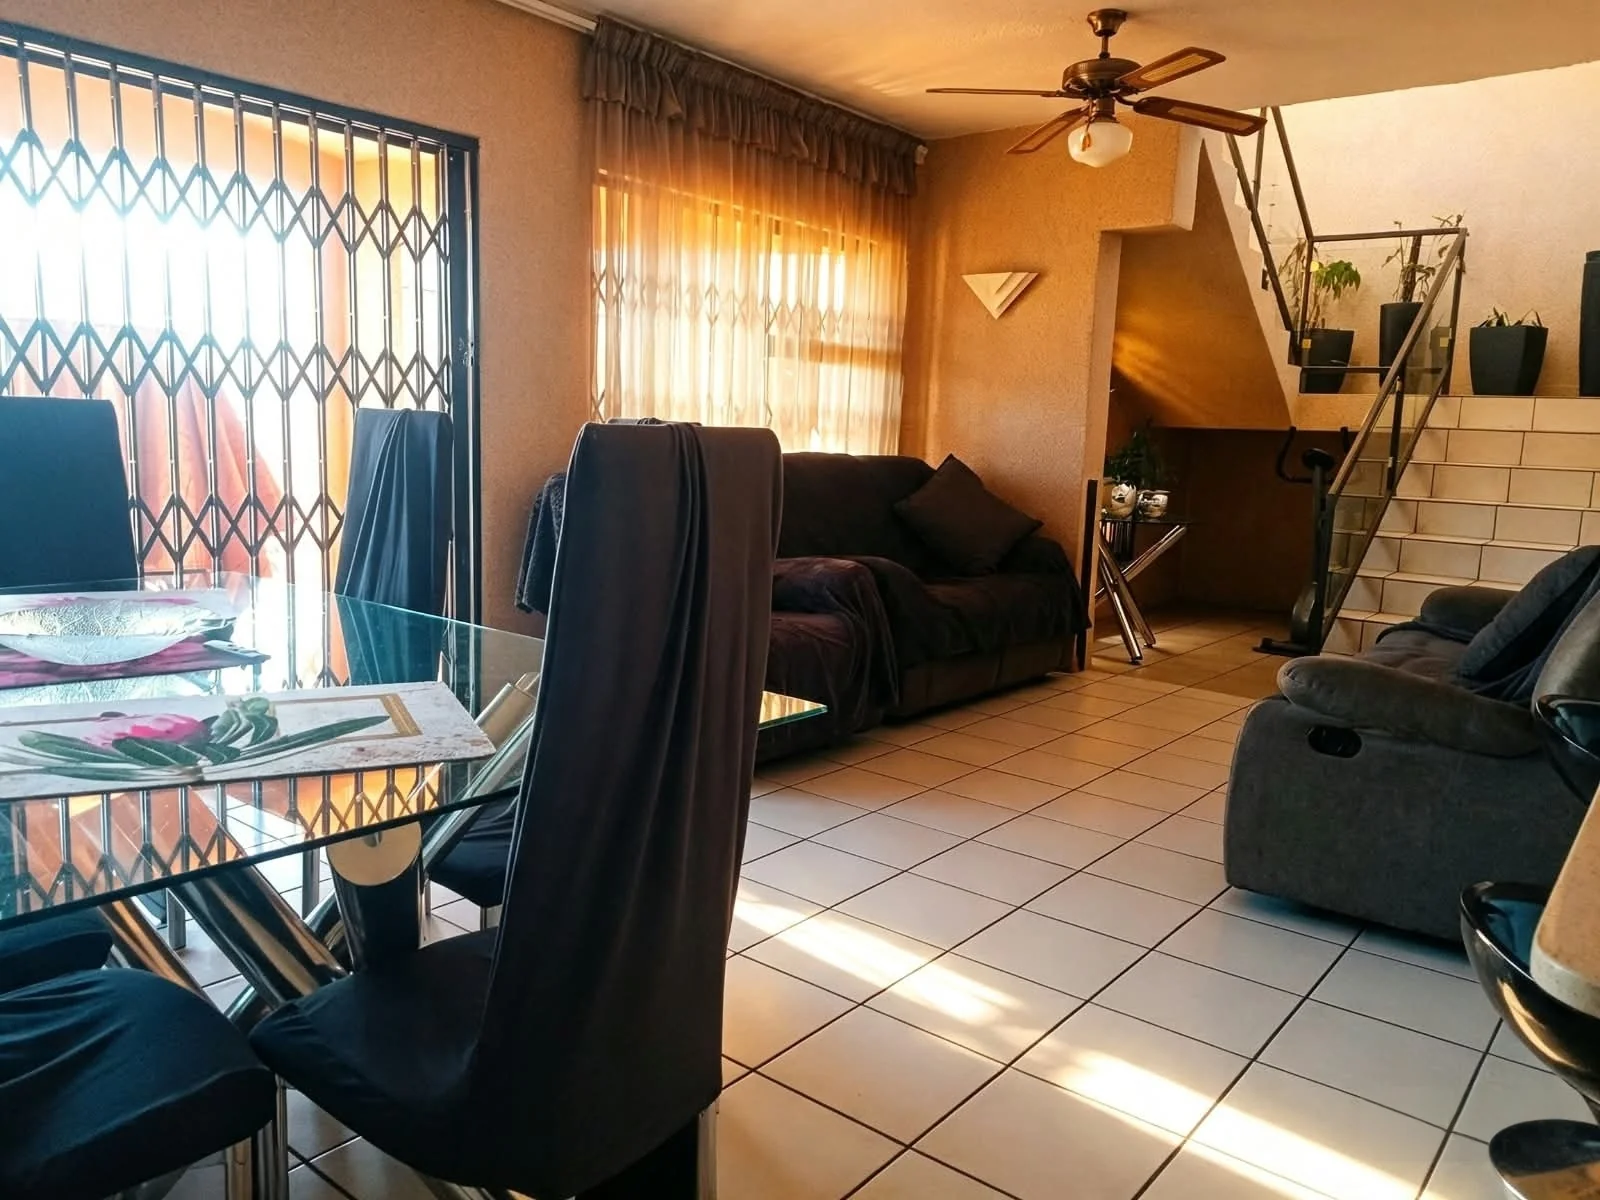
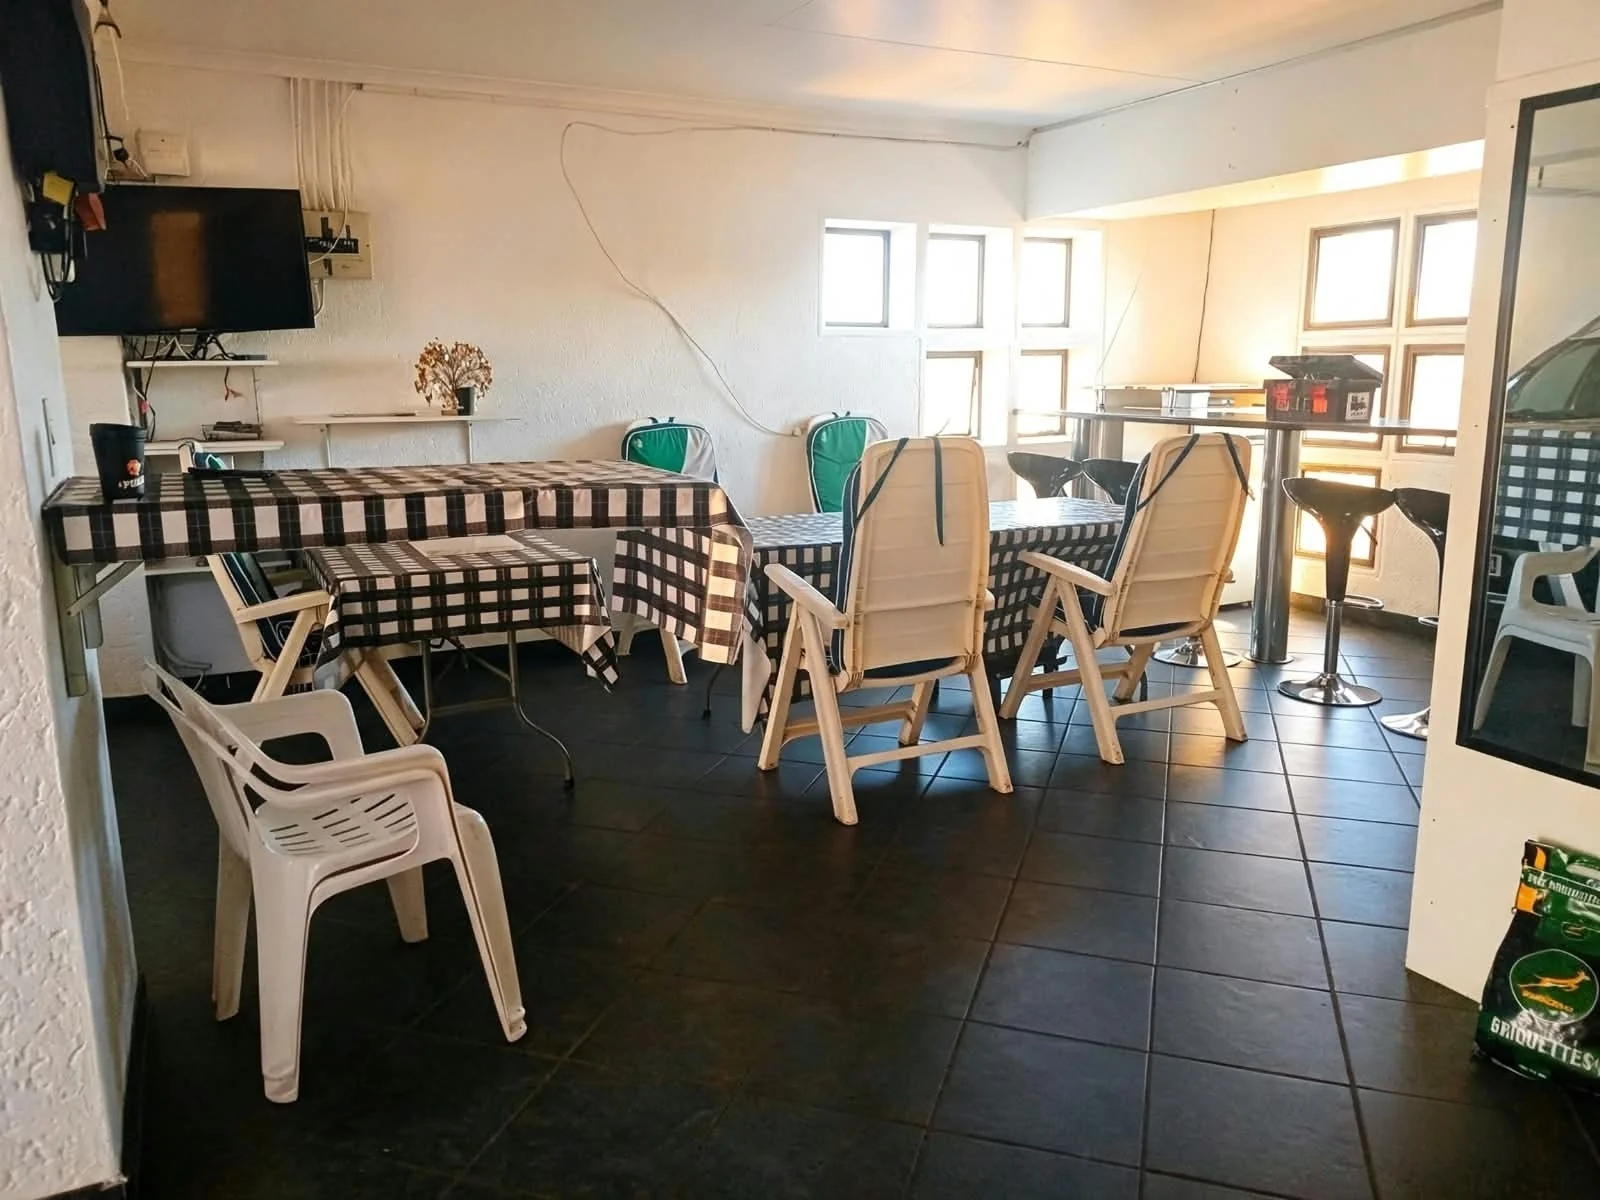
- Open-plan kitchen, dining and lounge area — the heart of the home, where daily life and gatherings flow naturally
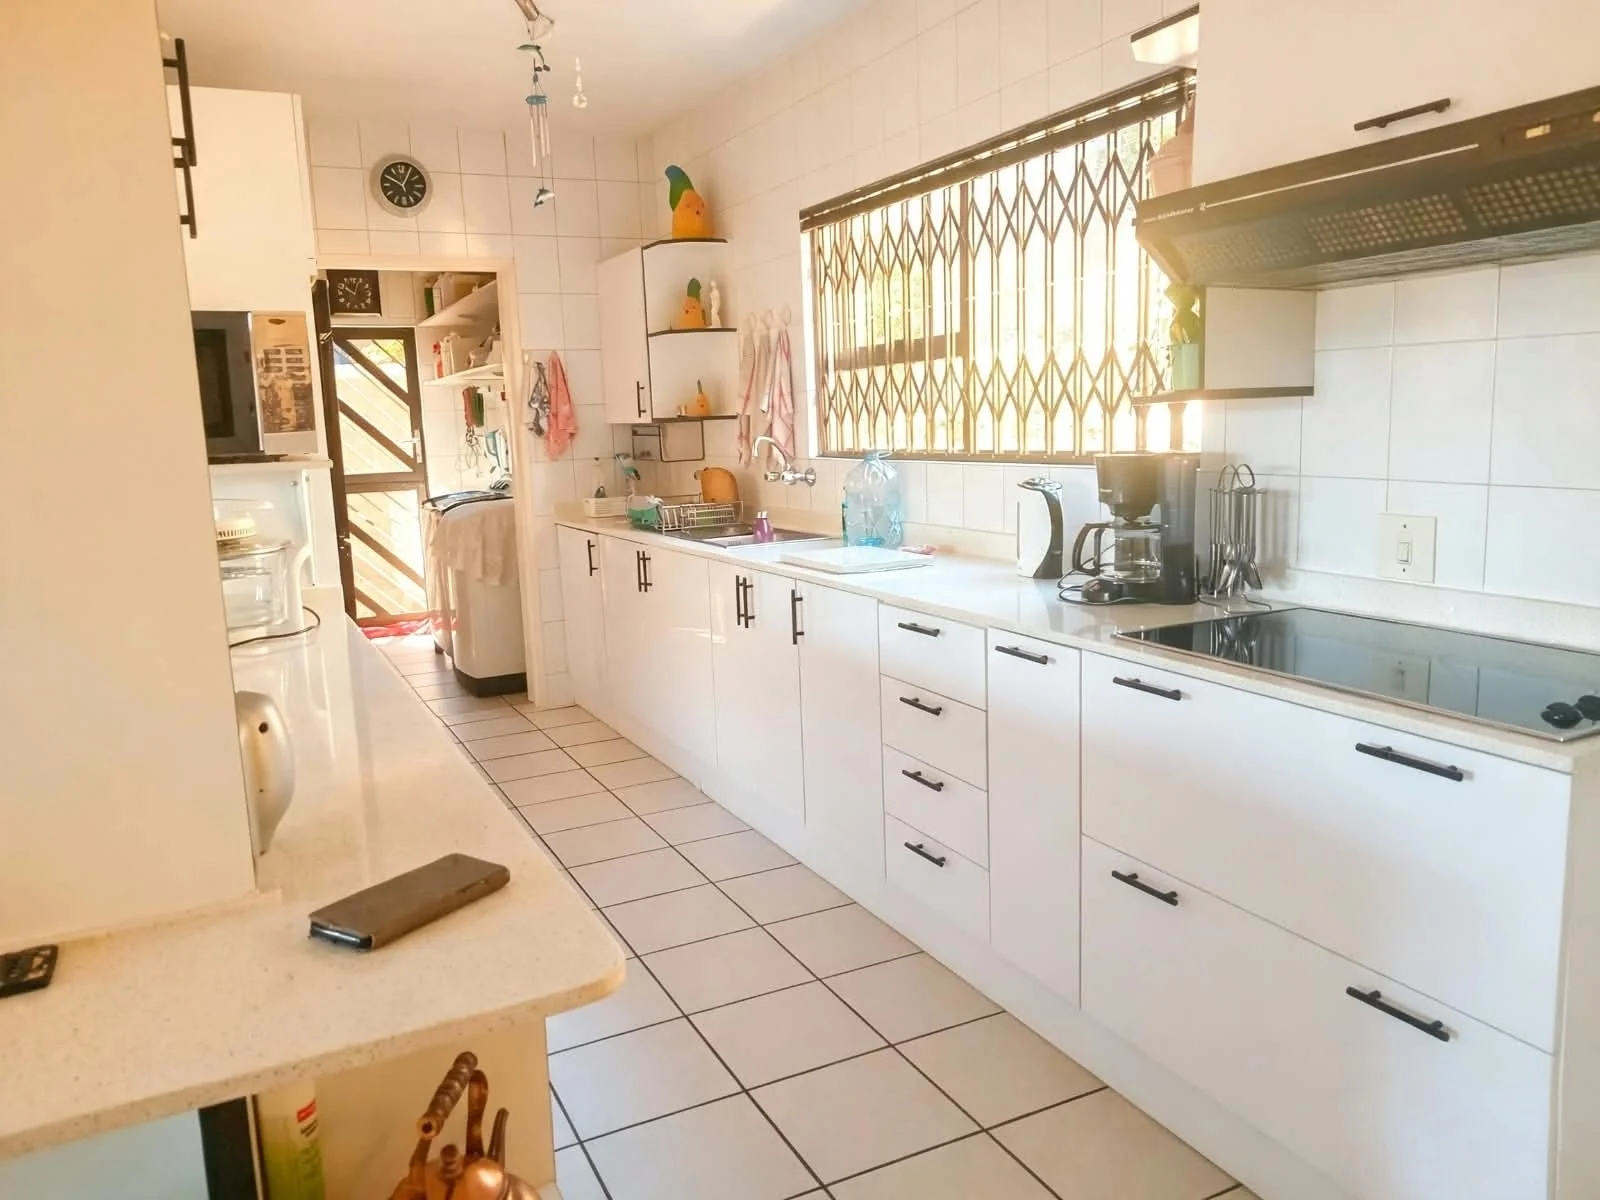
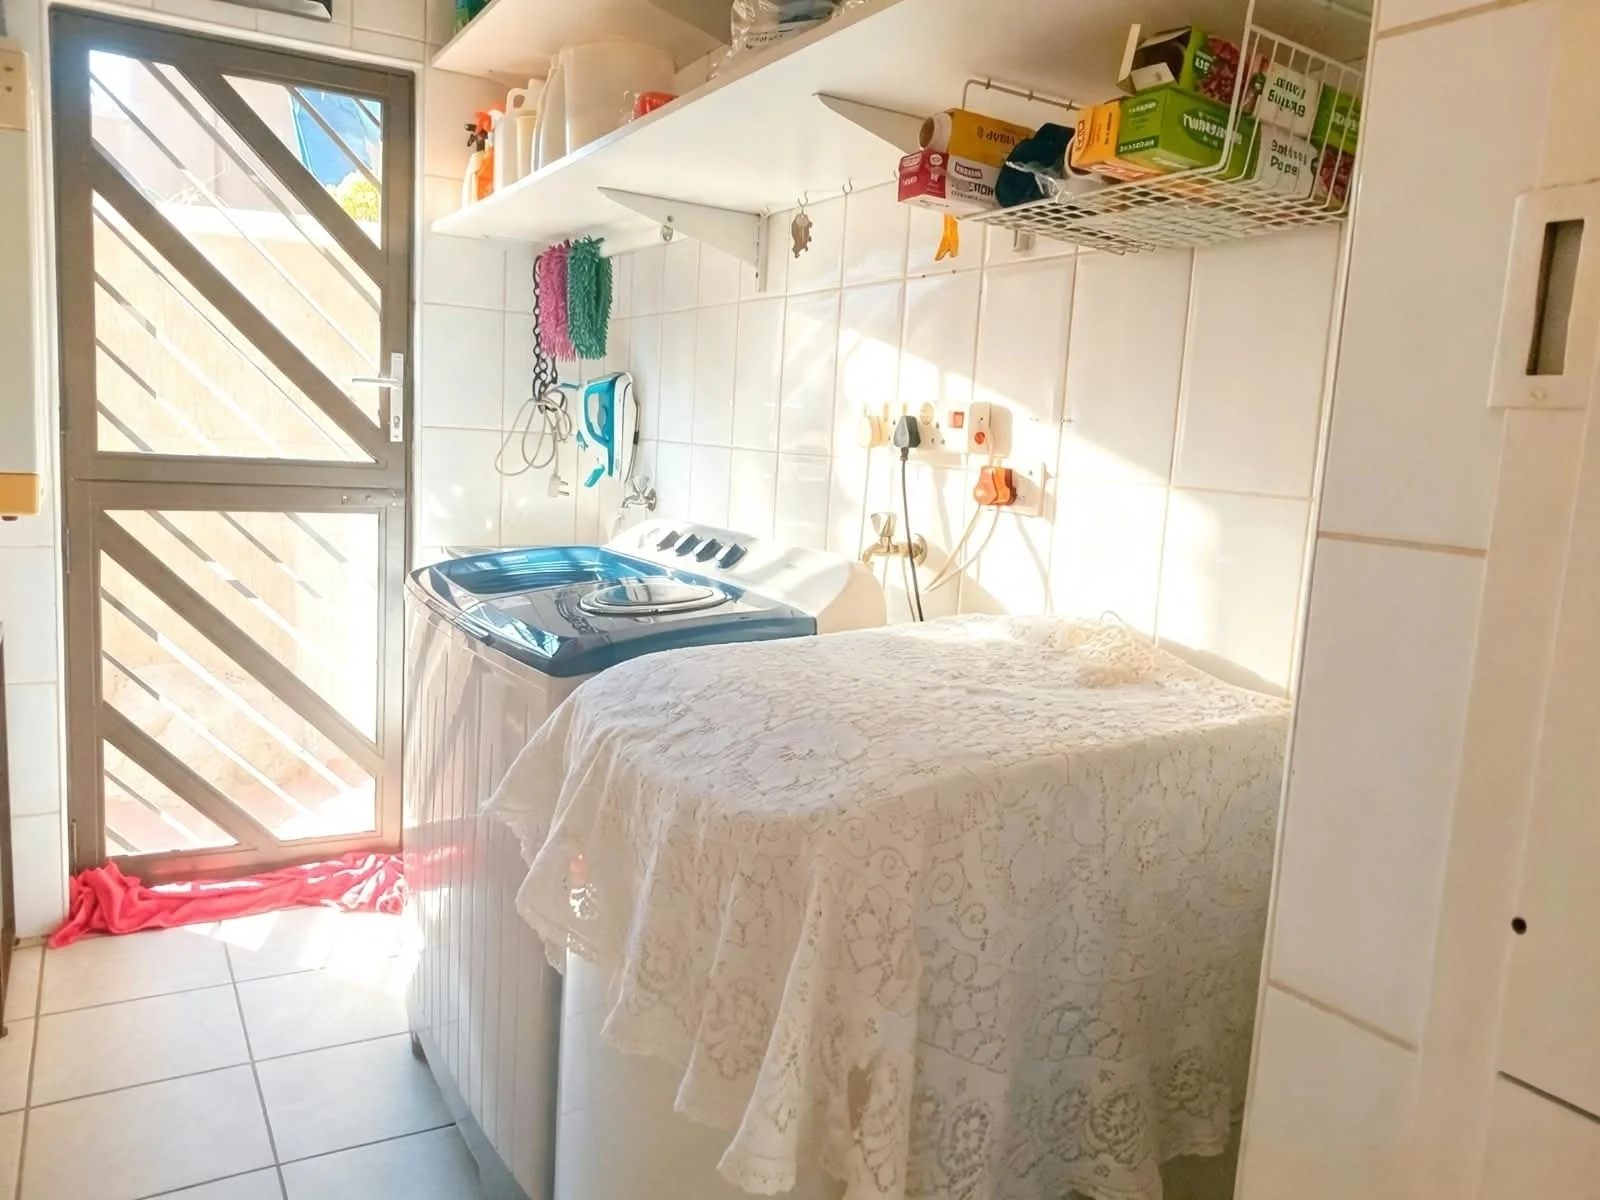
- Gourmet kitchen — gas hob, eye-level oven, breakfast nook, glossy white built-in cupboards creating an elegant finish, plus separate laundry room
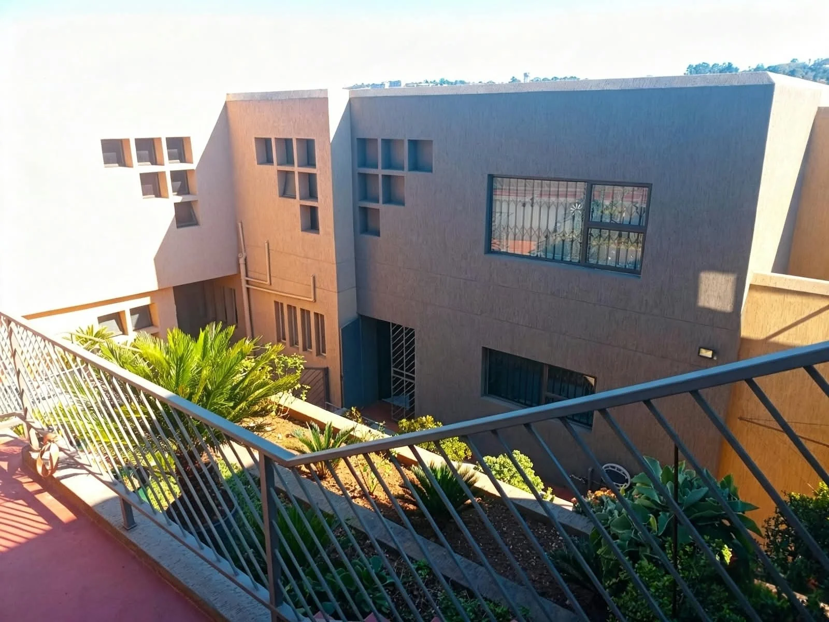
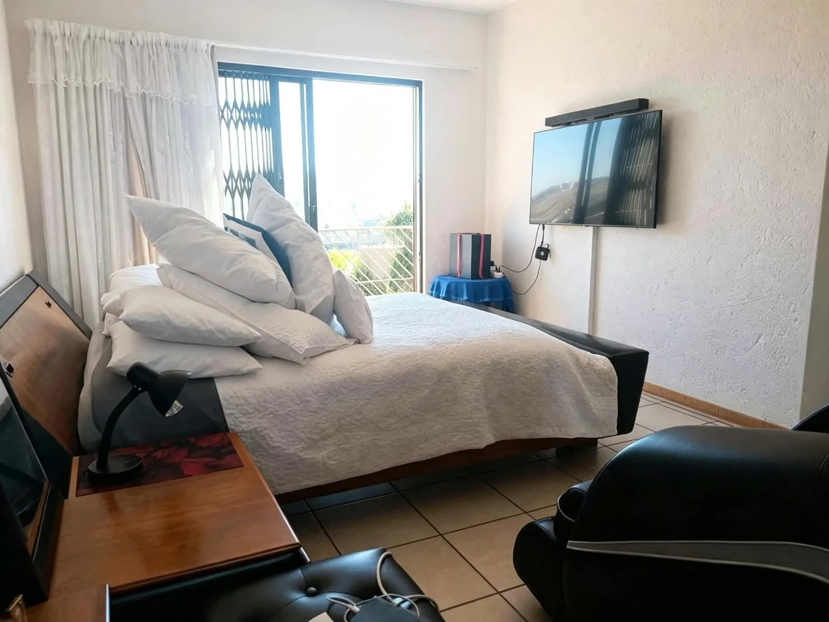
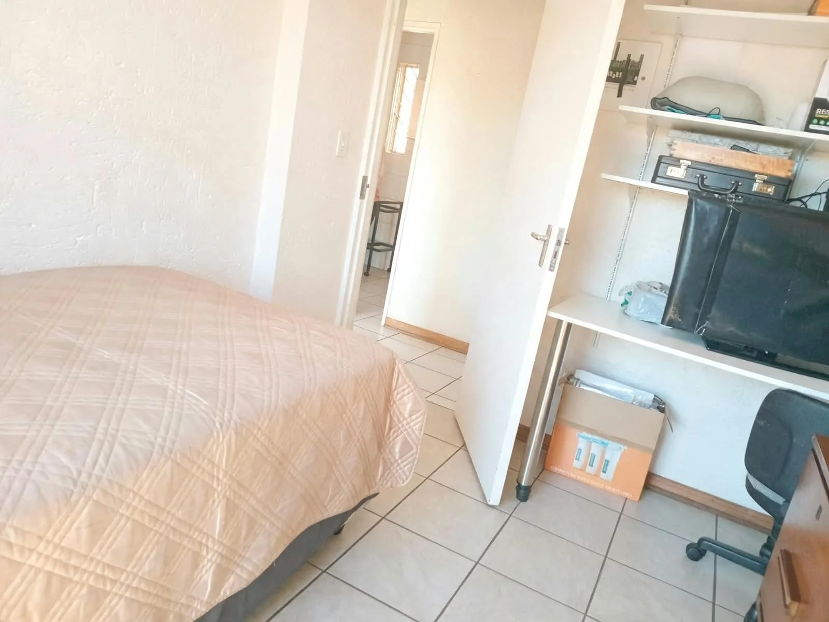
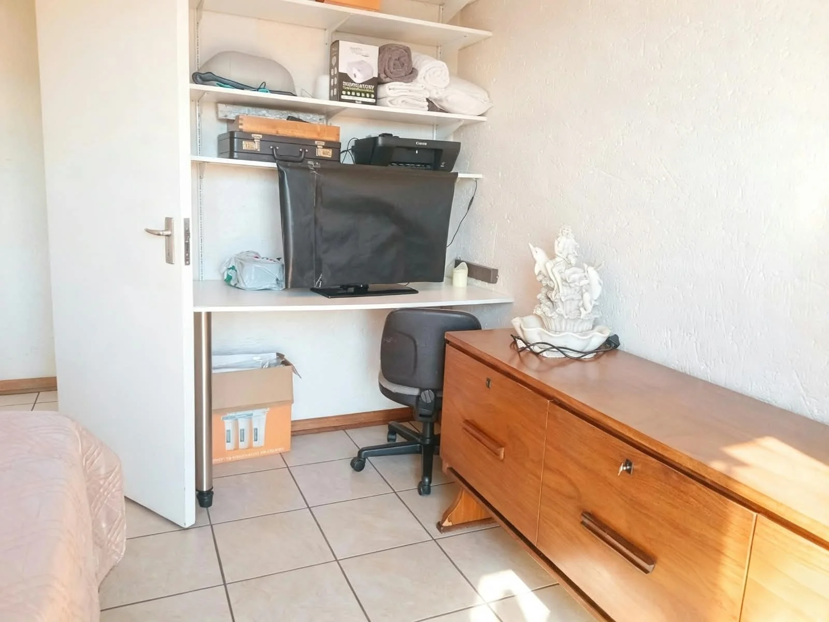
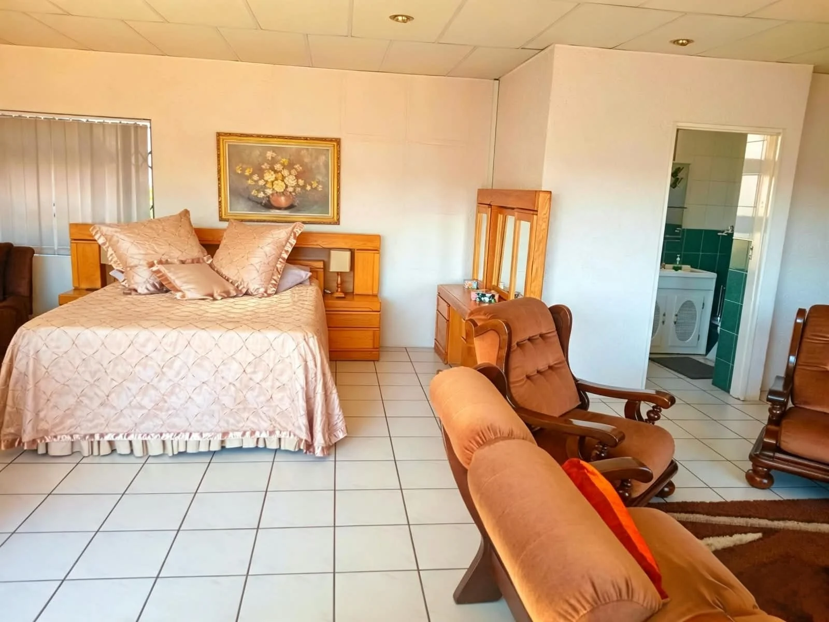
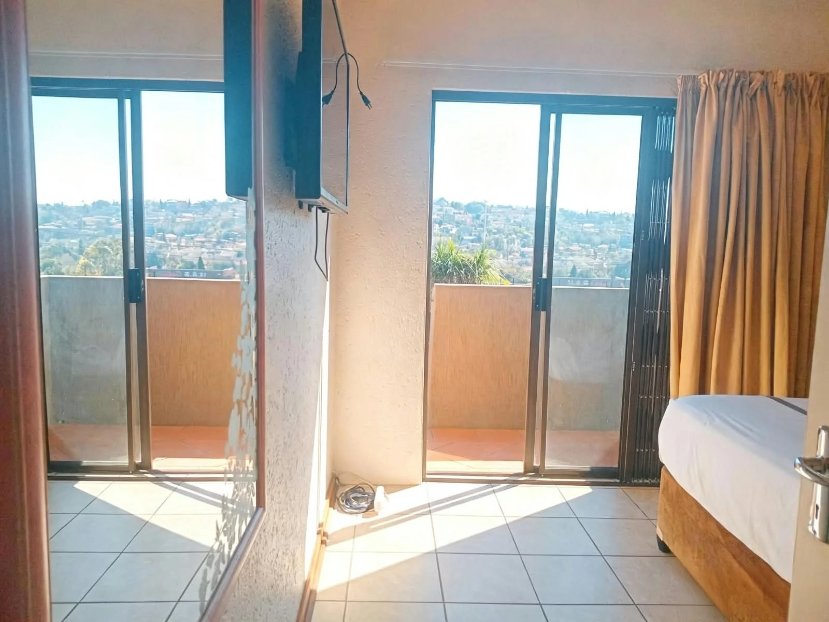
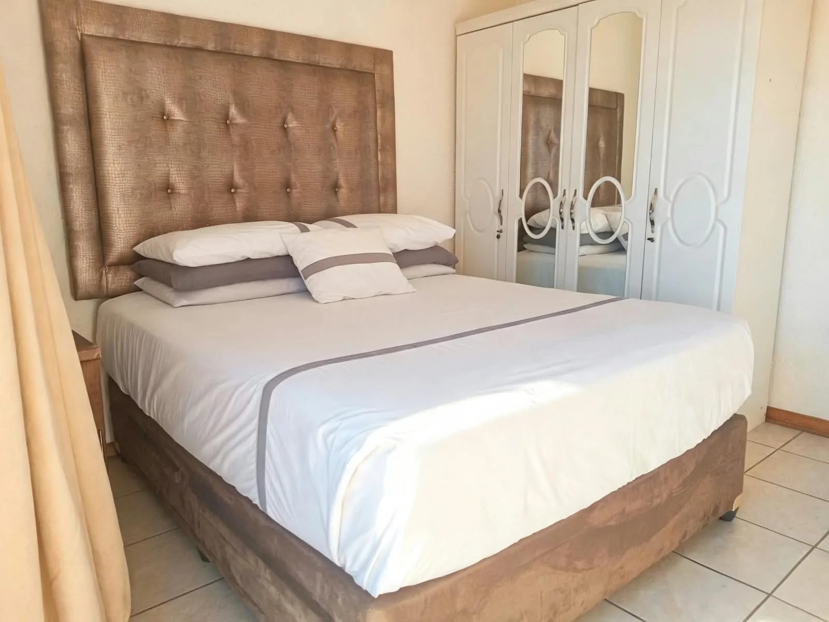
- 4 Bedrooms with private balconies
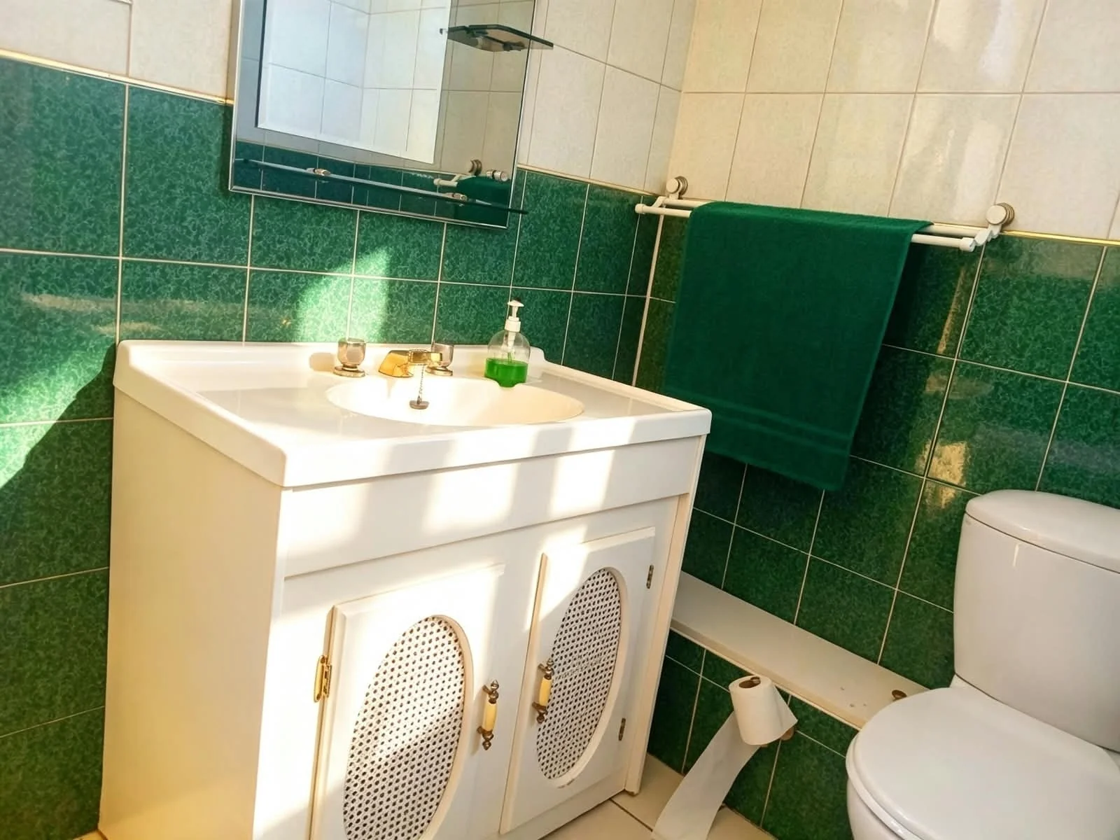
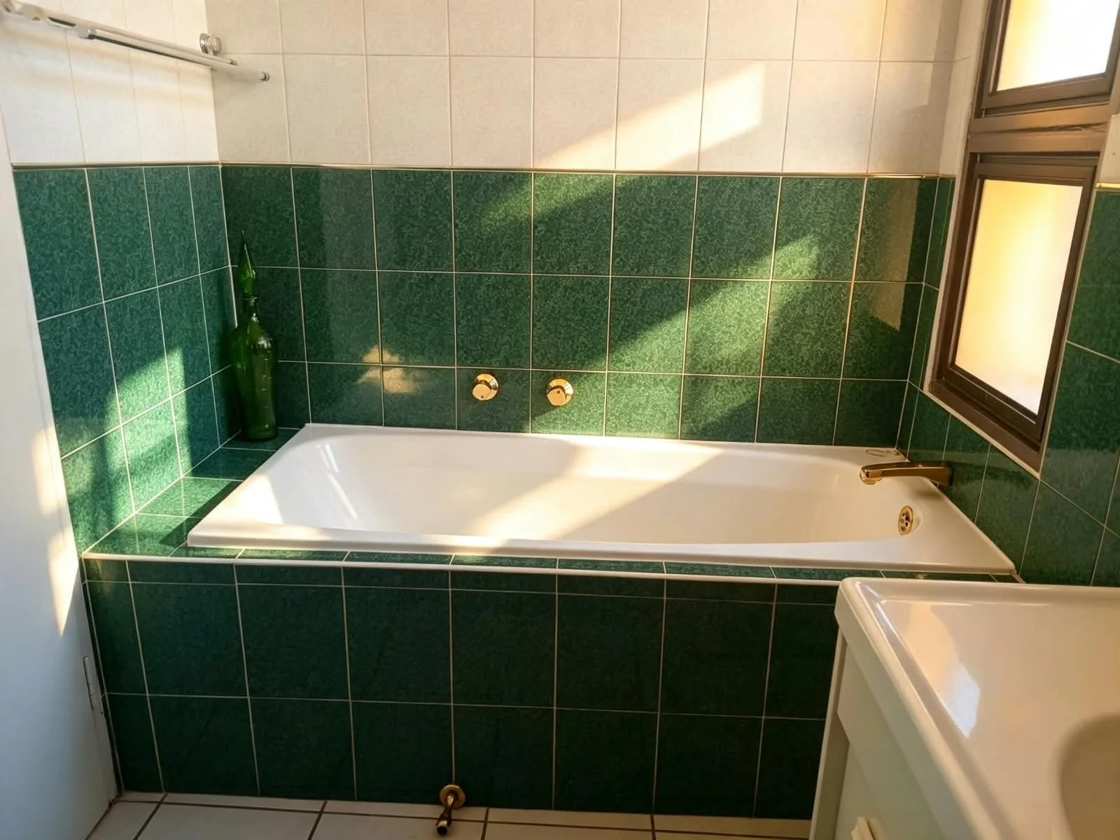
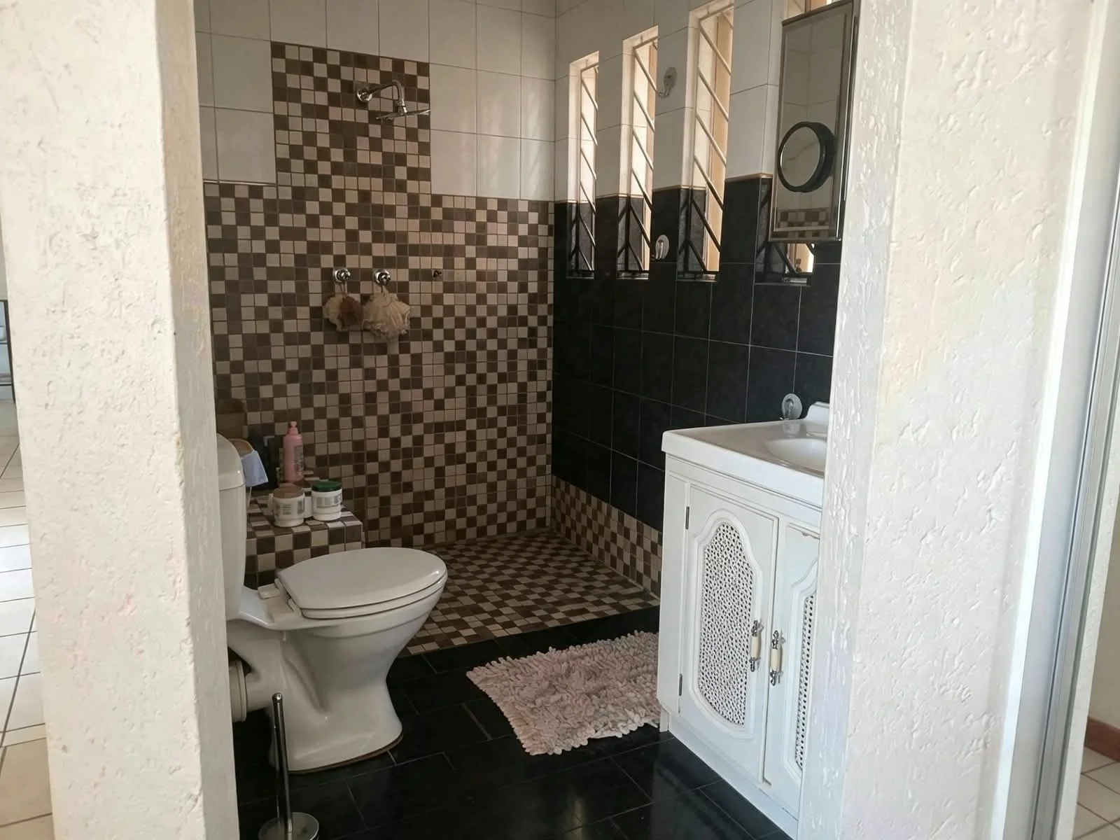
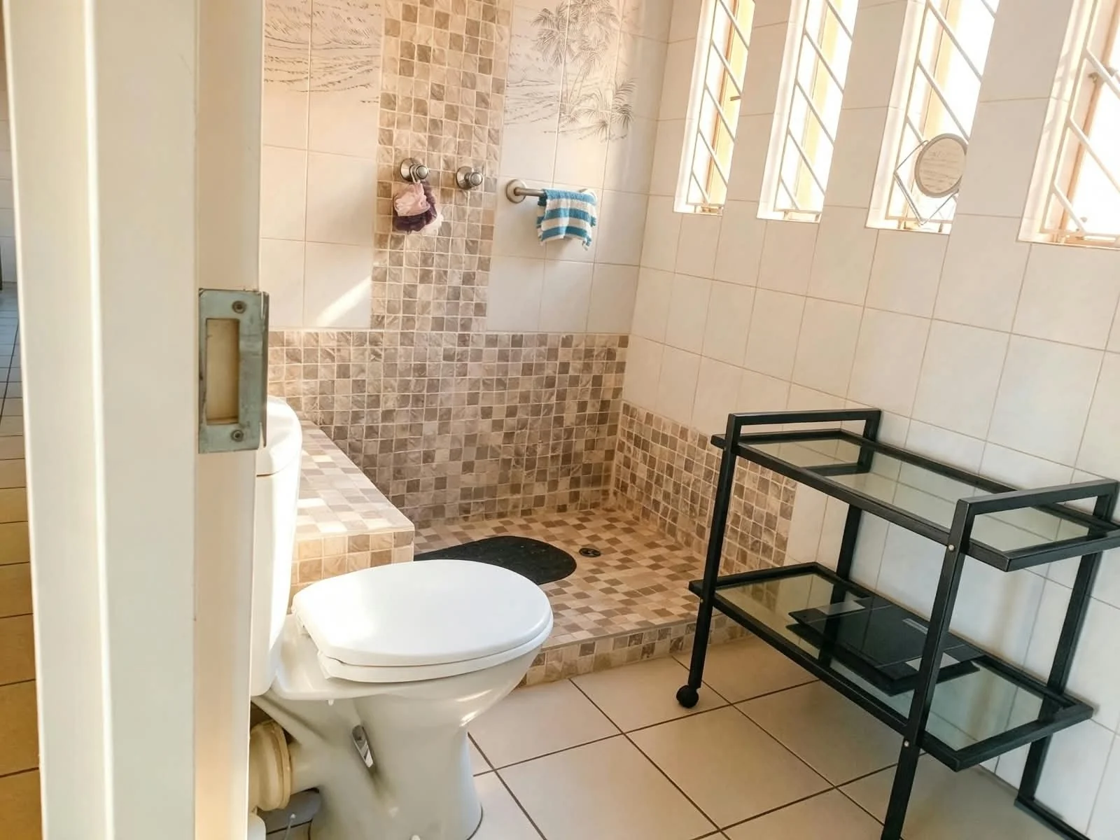
- 3 bathrooms, 1 full family bathroom and 2 en-suites
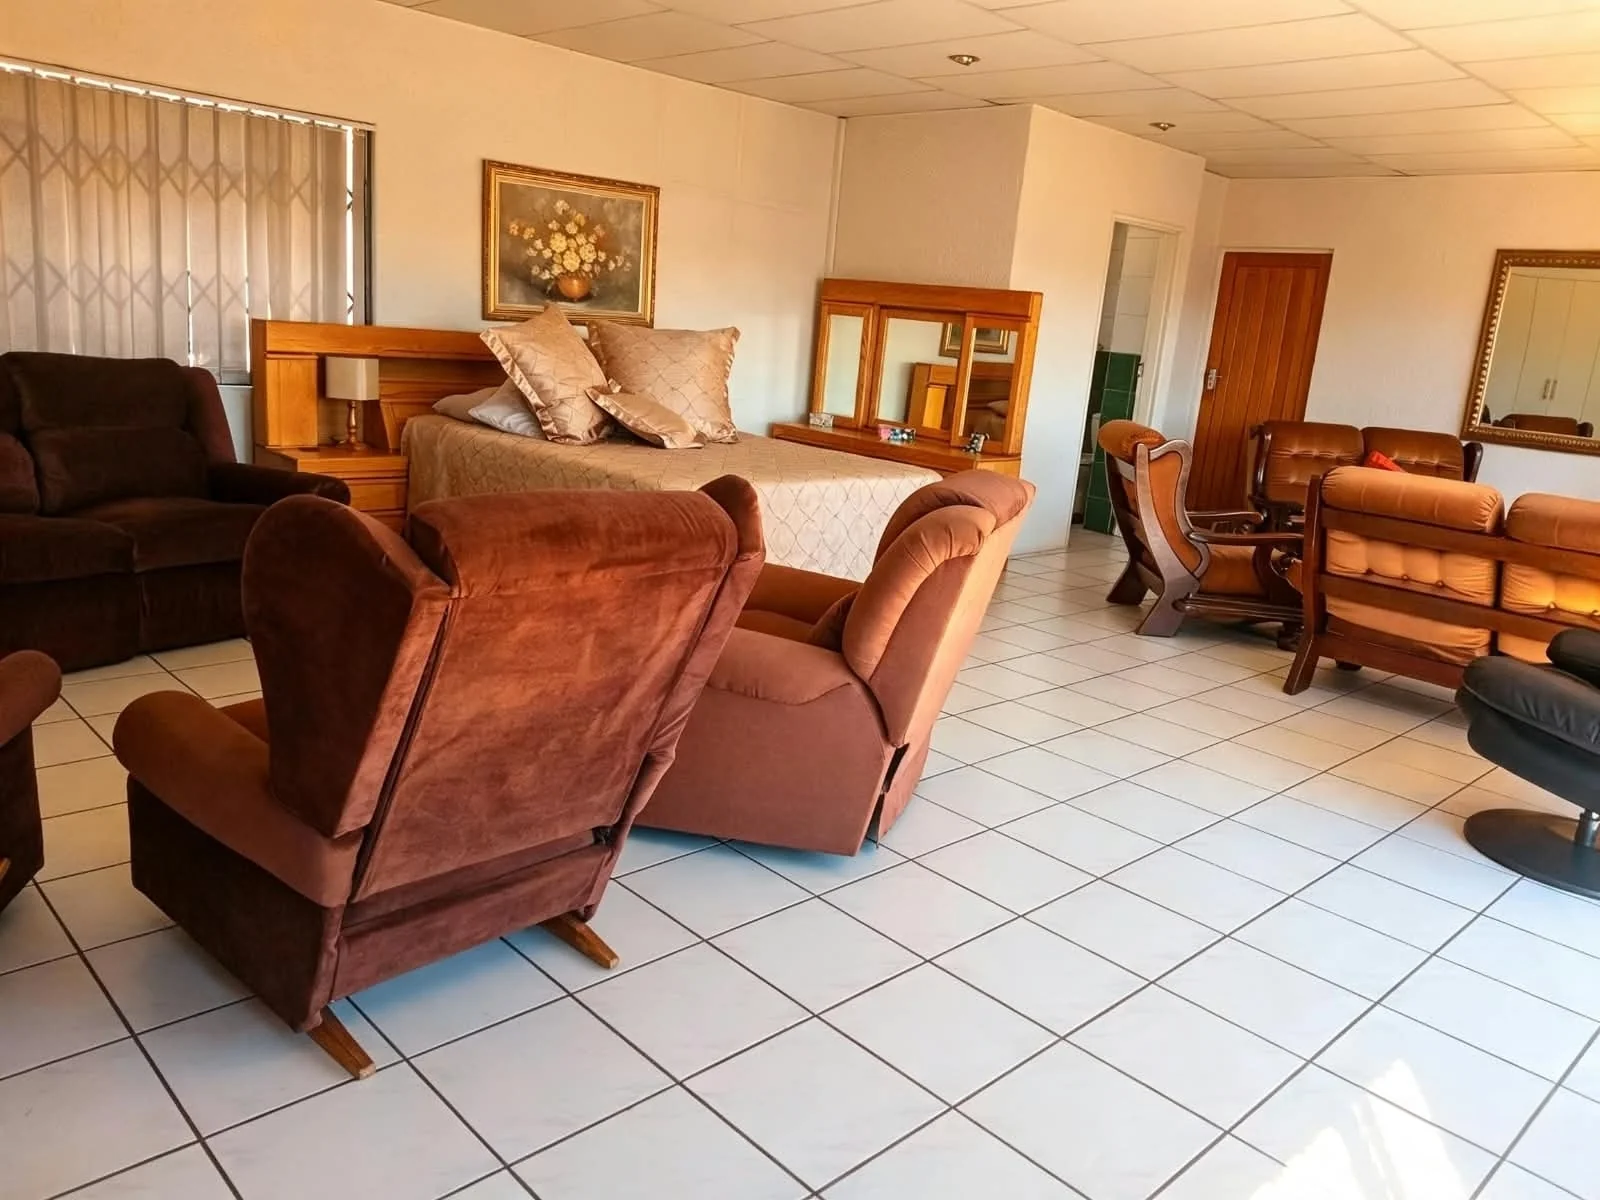
- Self-contained bachelor flatlet — ideal for guests, extended family, or extra income potential
Outdoor & Entertainment
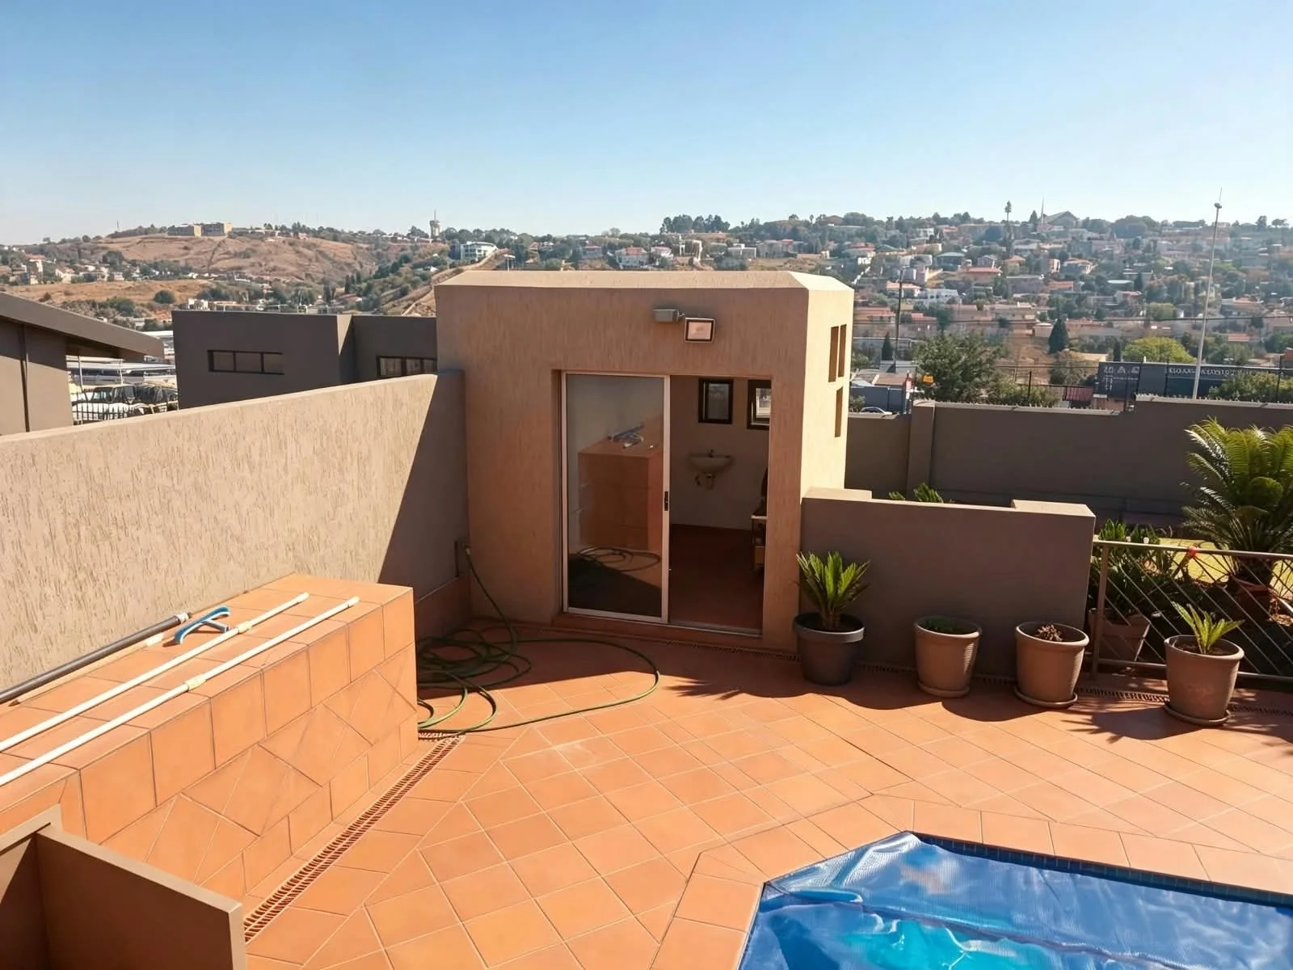
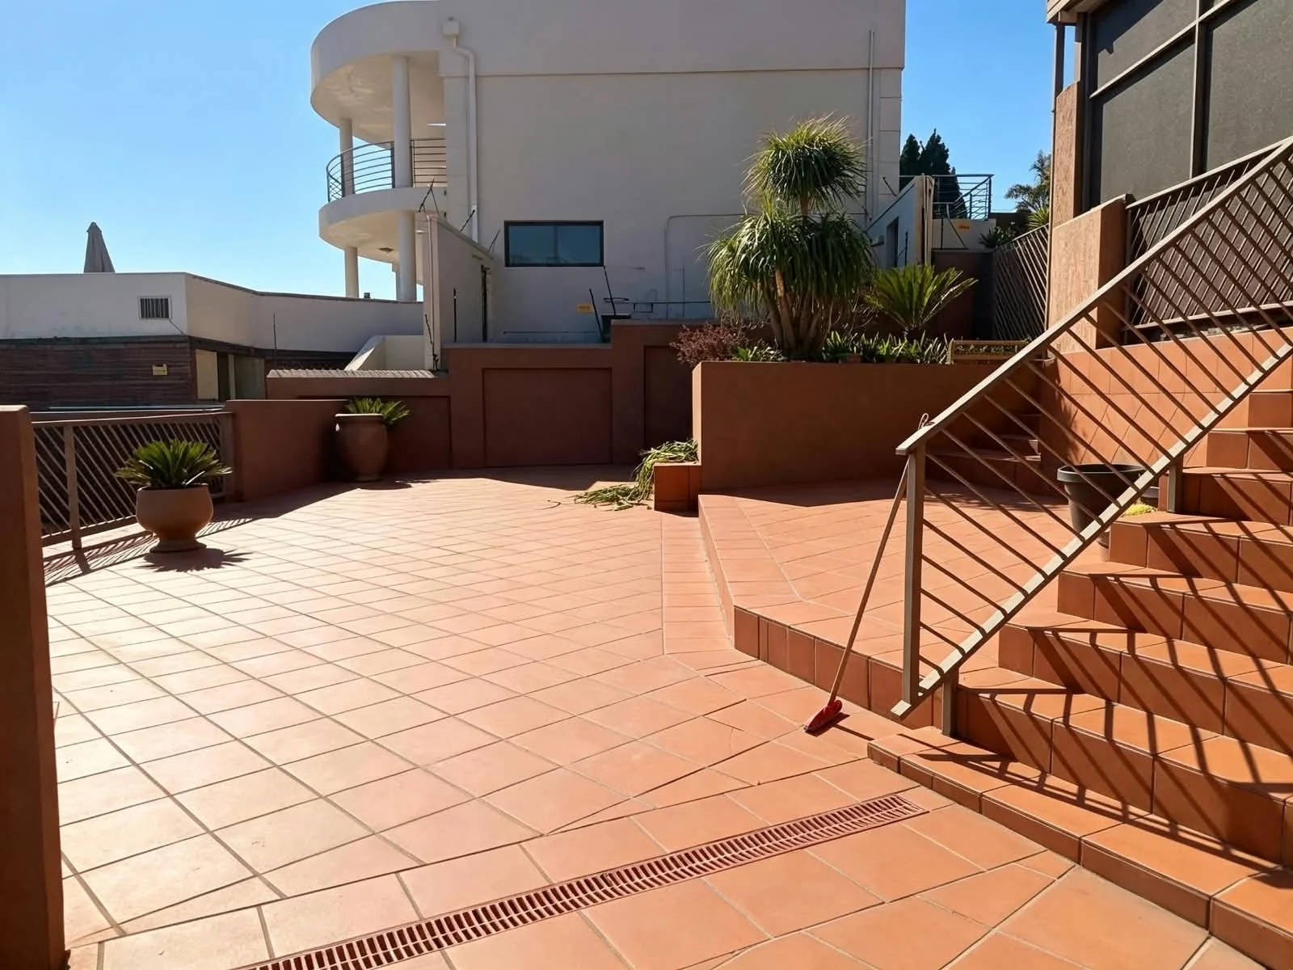
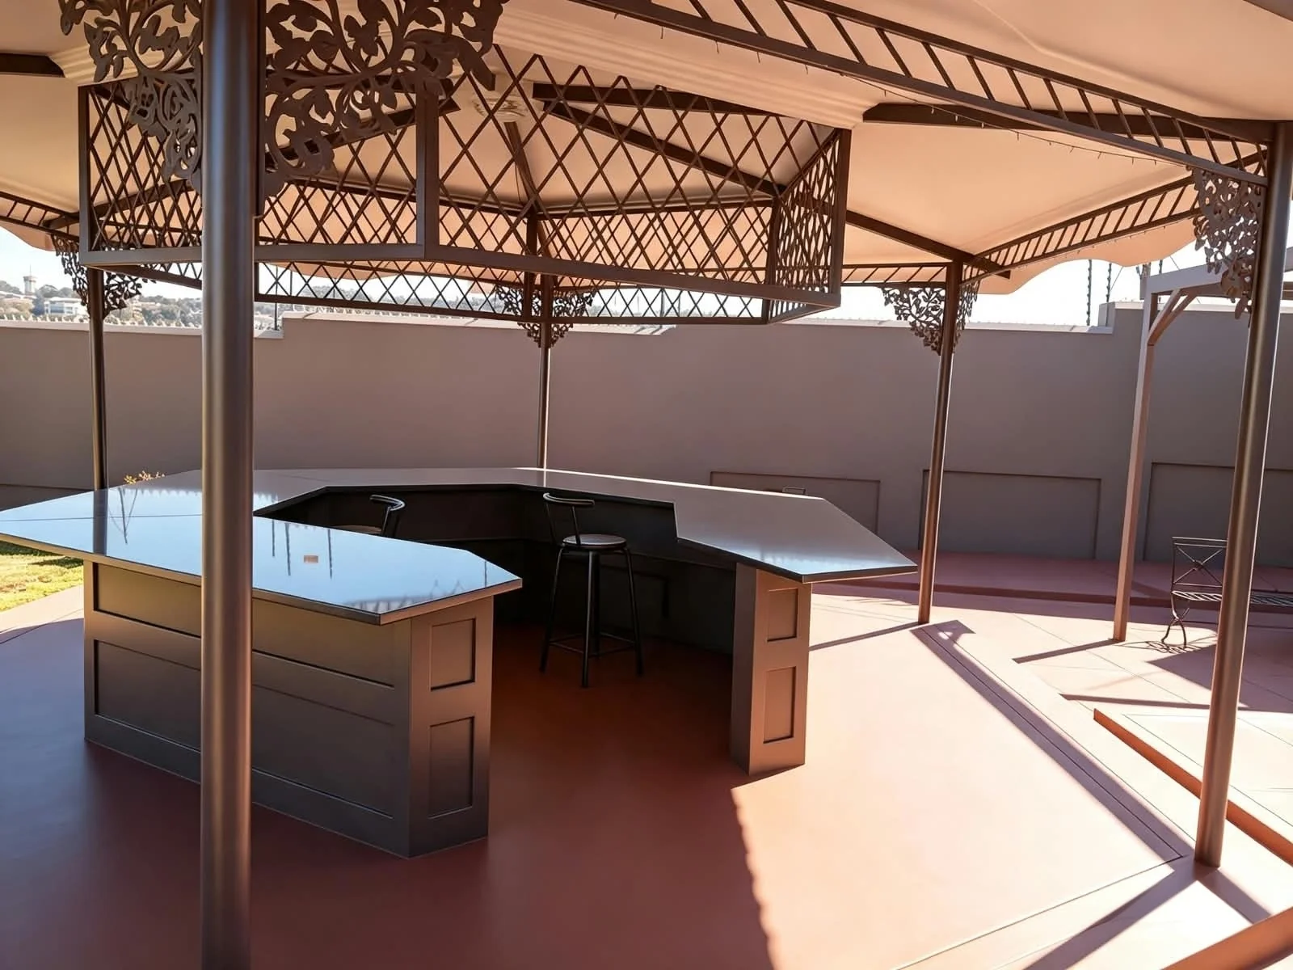
- Lovely Patio, pool, and manicured lawn — the perfect setting for sunny days and relaxed evenings
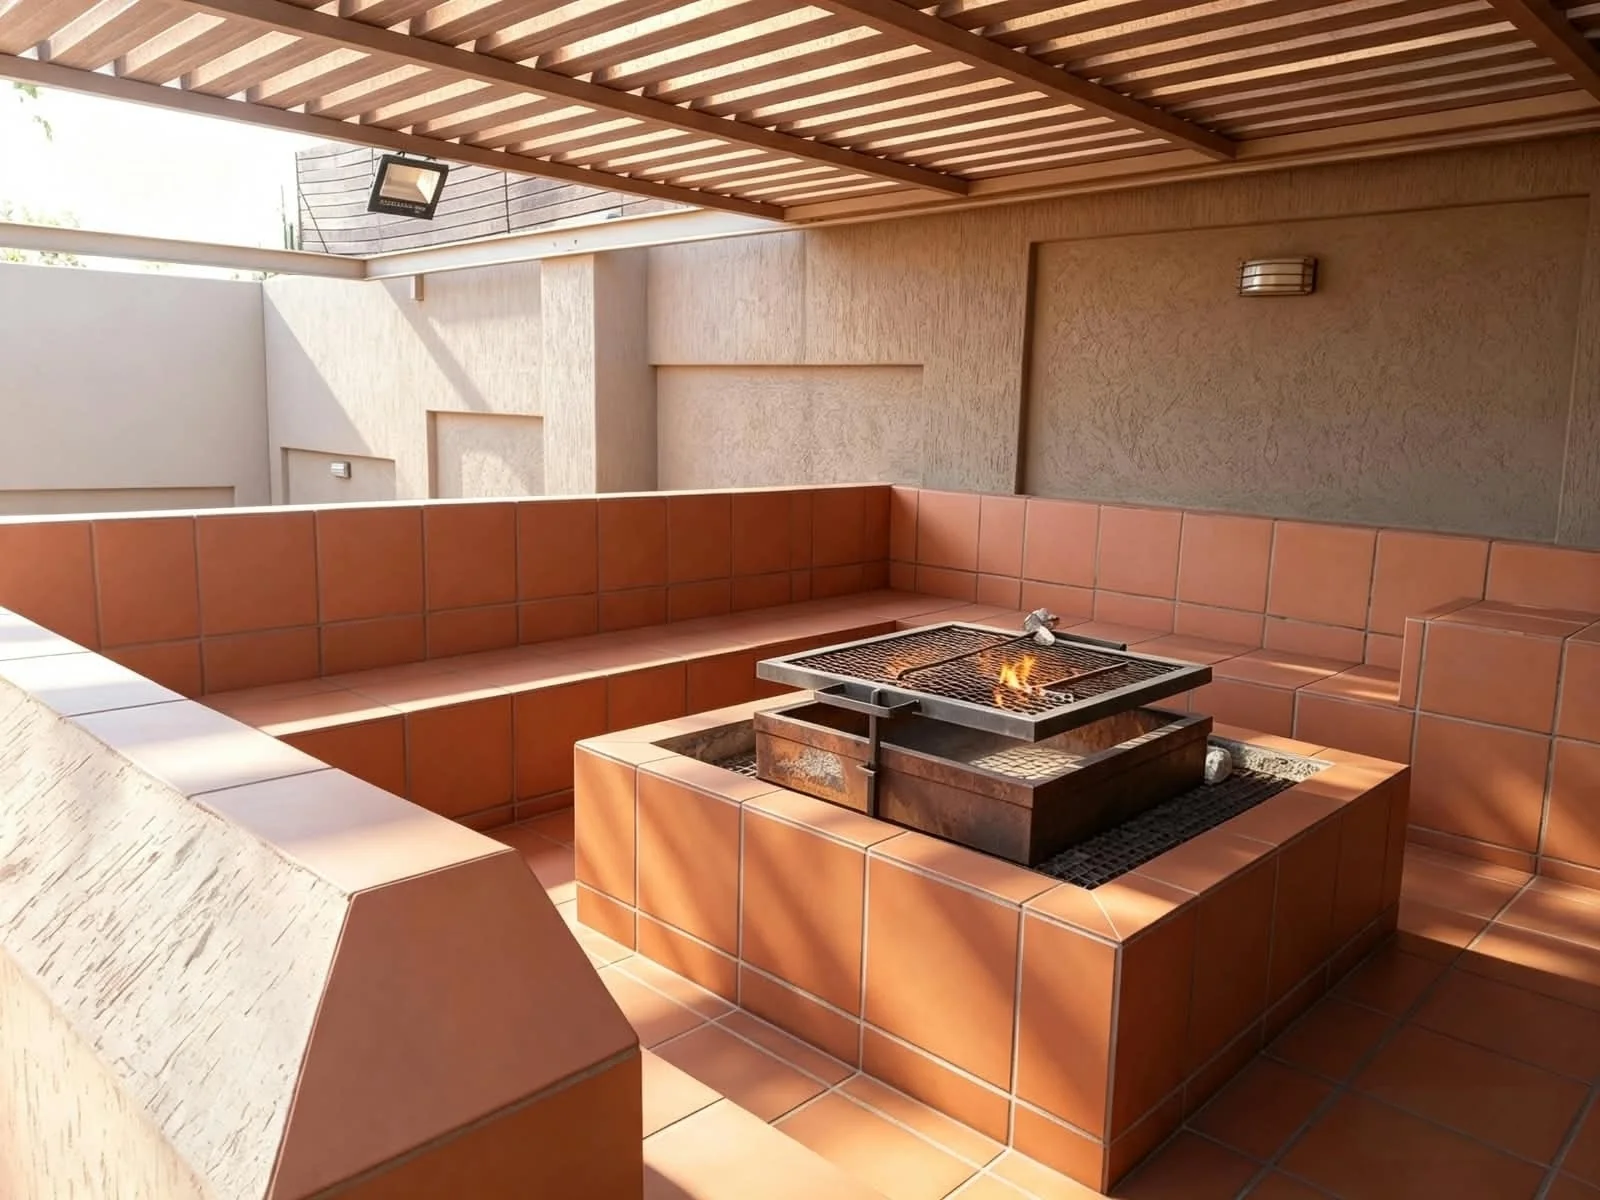
- Covered boma area — designed for braais and outdoor entertainment with loved ones
- Fur babies are very welcome — plenty of space for the whole family
Location & Convenience
- Close to top schools and major shopping centres including Spar and Checkers
- Easy access to major highways
- Very close to The Glen Shopping Centre.
Parking & Security
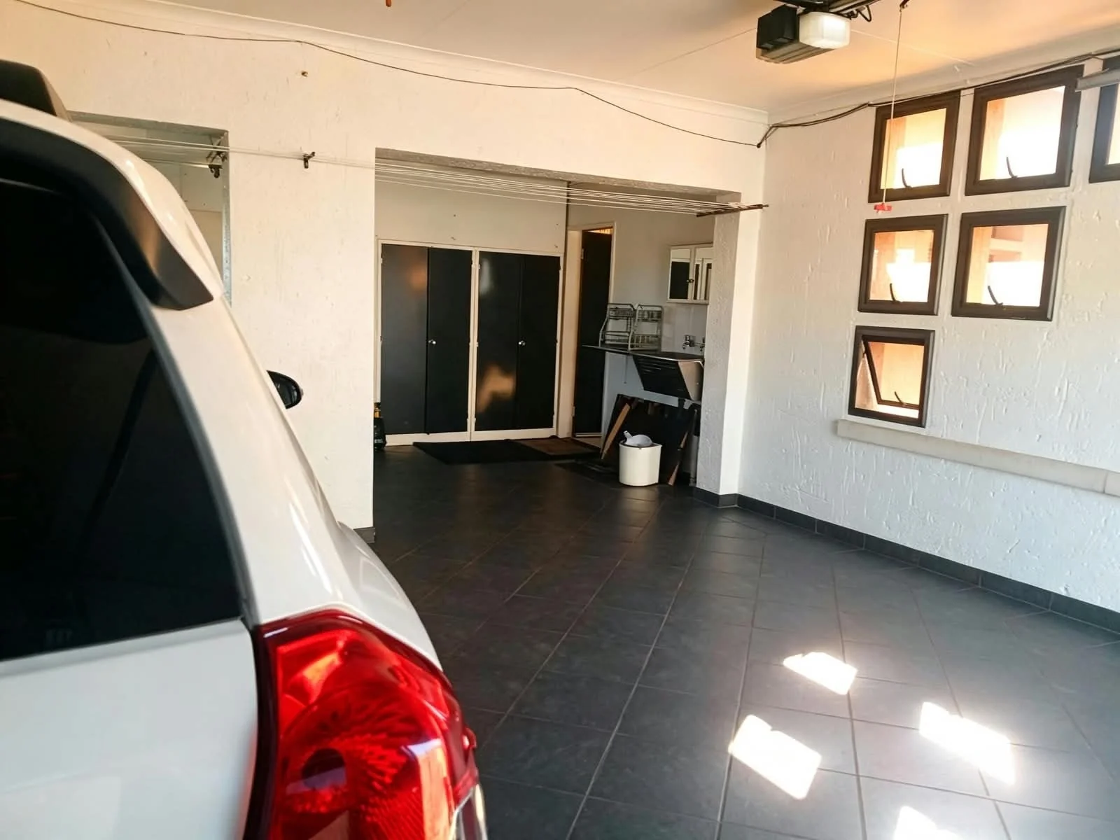
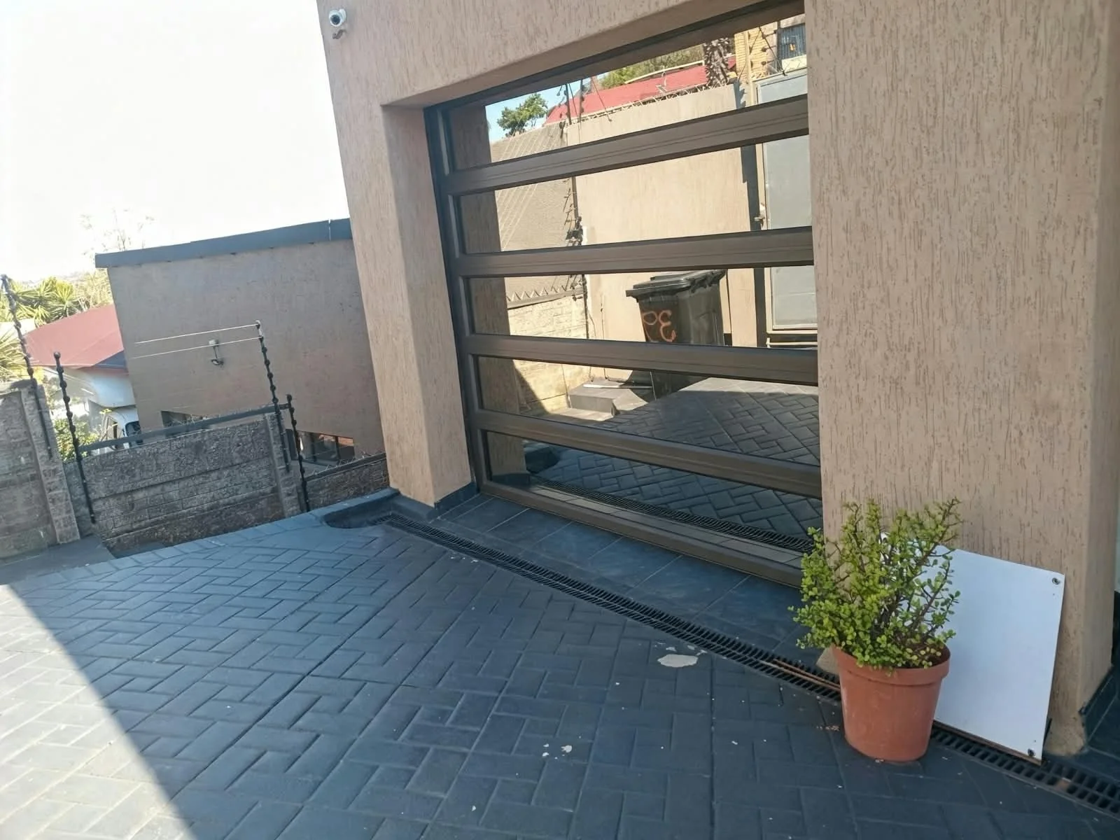
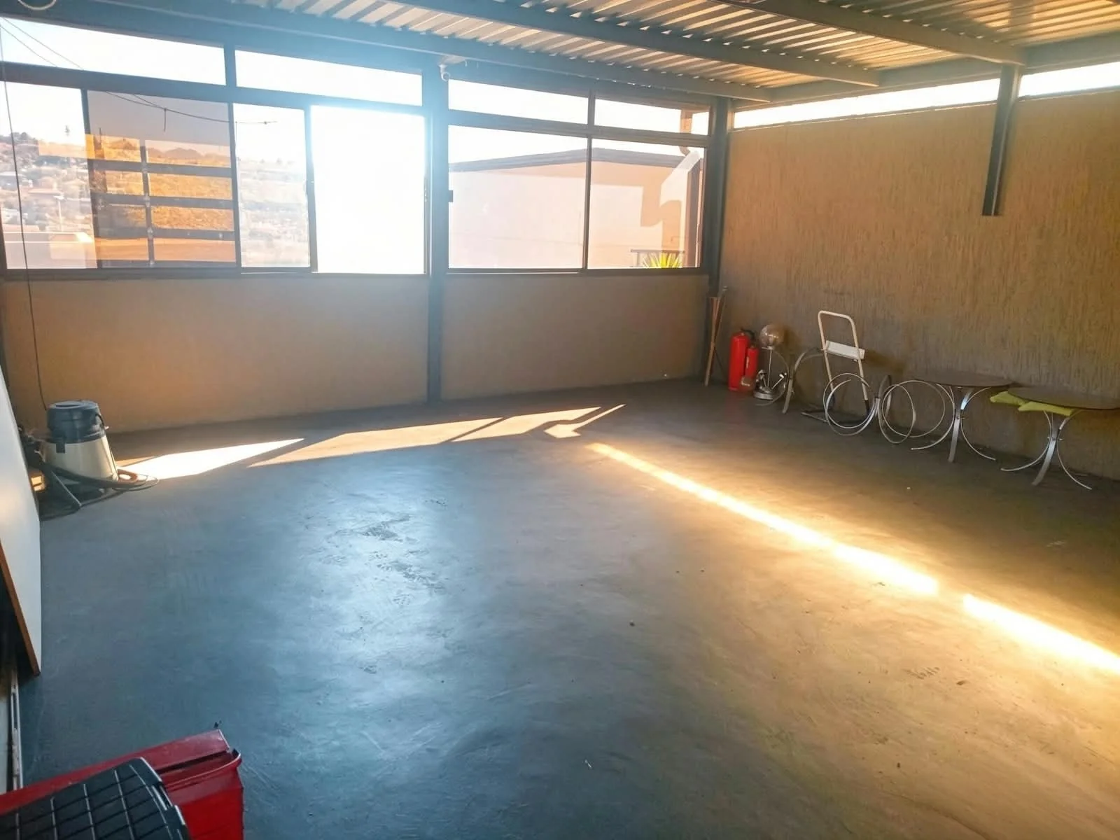
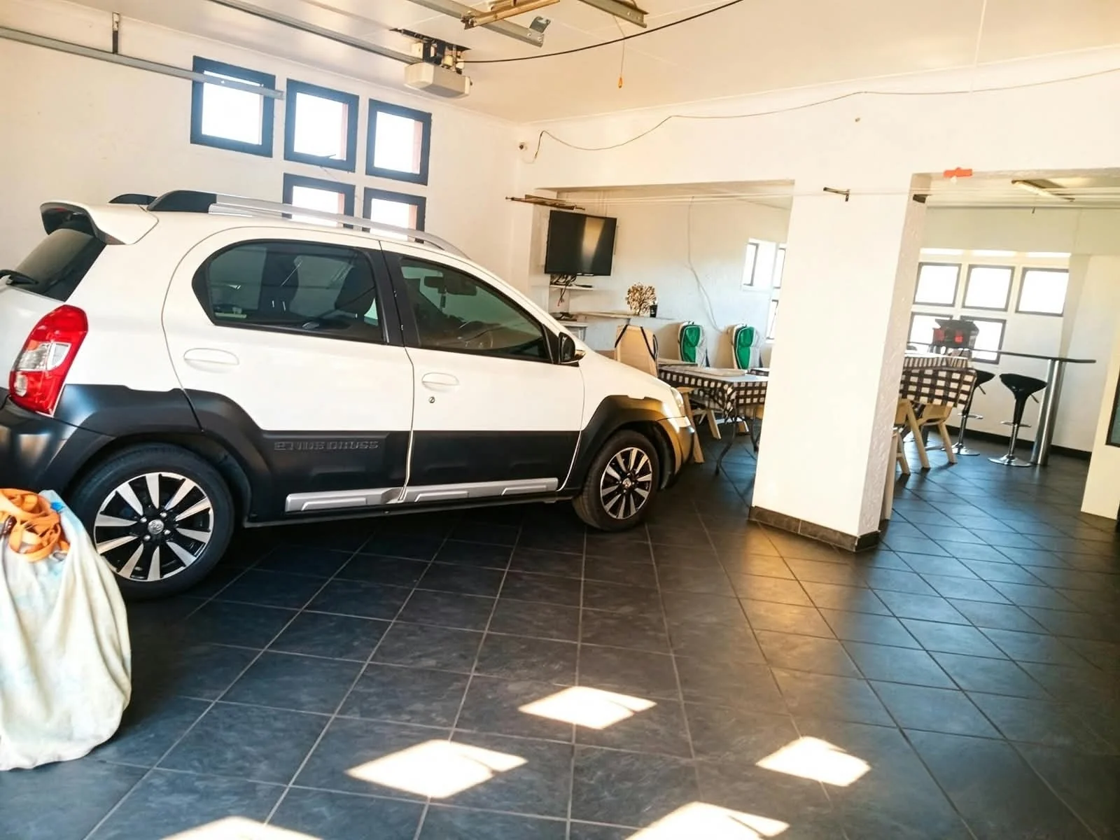
- 4 automated garages with aluminium doors — ample space for vehicles and storage
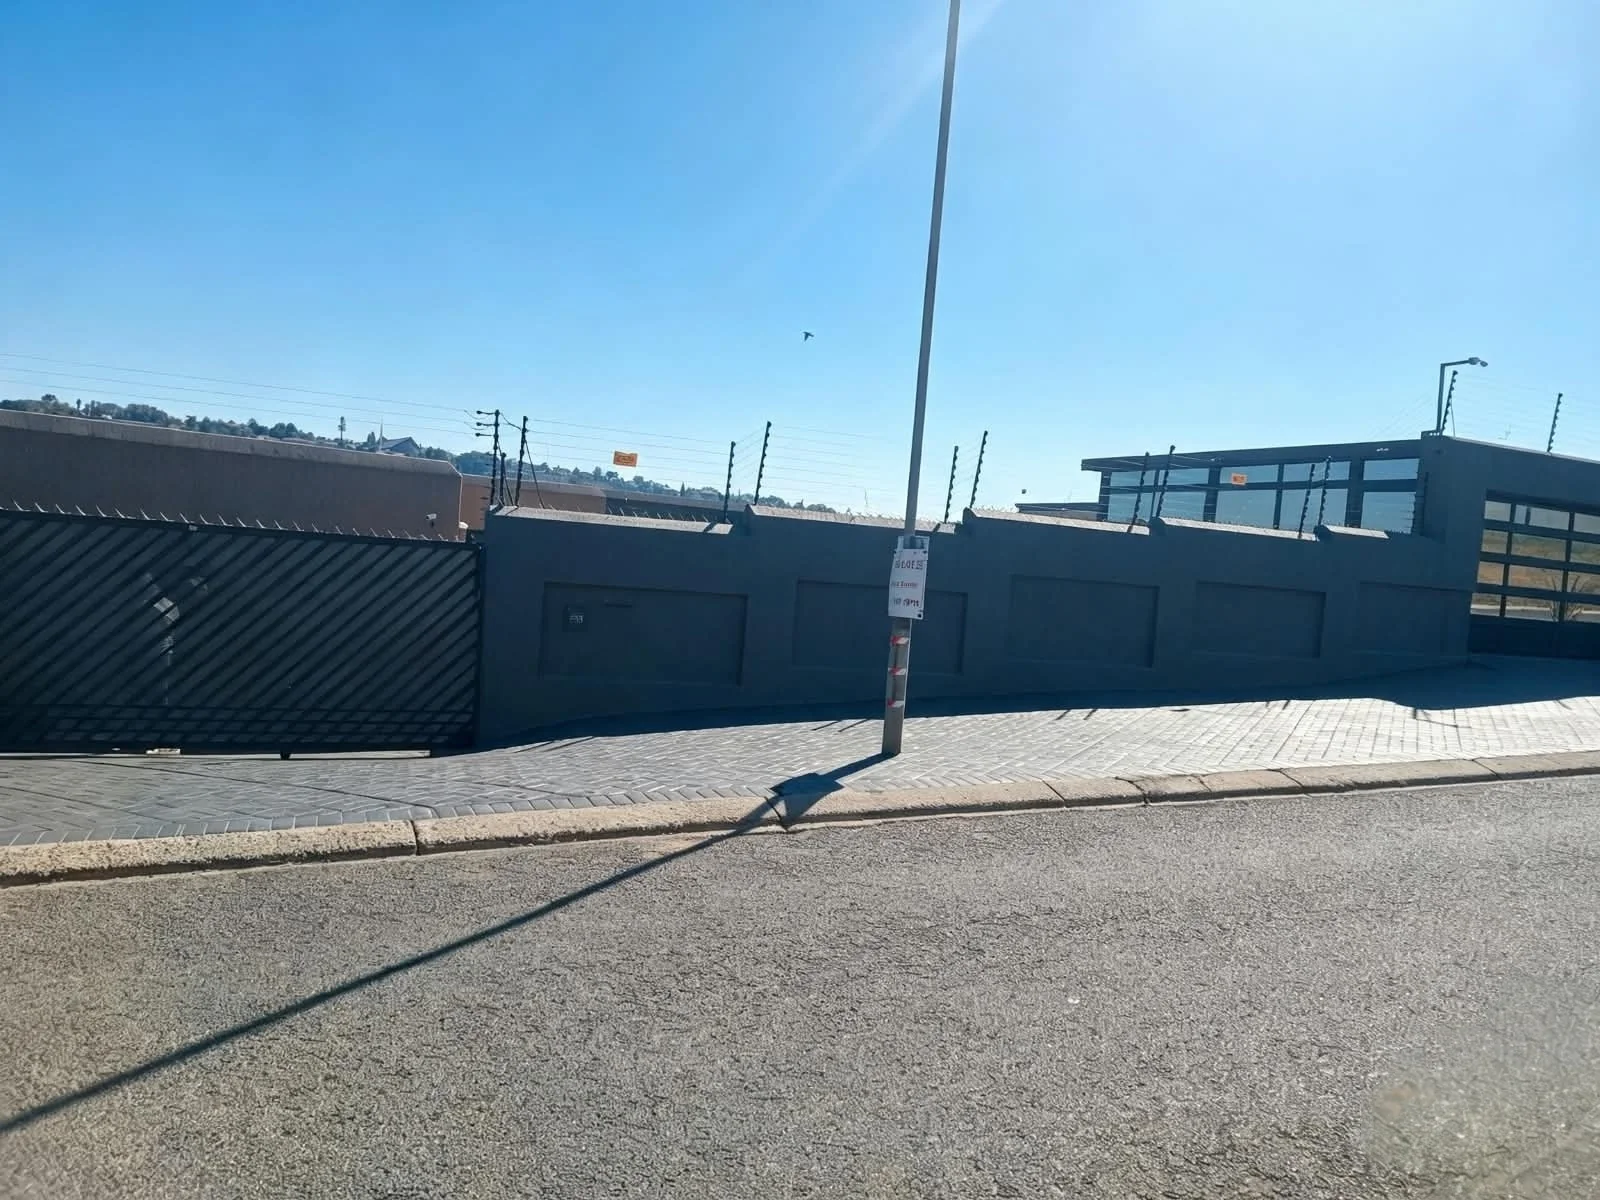
- Comprehensive security — electric fencing, electric gate, CCTV, and 24-hour armed response
This is Bassonia living at its finest — space, style, security, and unbeatable convenience all in one exceptional home.
Contact me today to book your private viewing!
Key Details
Reference LFKP-3055
Listing type Sale
Property type House
Listing zone Residential
Suburb Bassonia
City Johannesburg
Province Gauteng
Rates R 2,600
Property Details
Bedrooms 4
Bathrooms 3
Garages 4
Floor area 290 m²
Land size 1,003 m²
Swimming pool Yes
Alarm system Yes
Patio Yes
Garden Yes
Paved yard Yes
Balcony Yes
C C T V Yes
Kitchen Yes
Laundry Yes
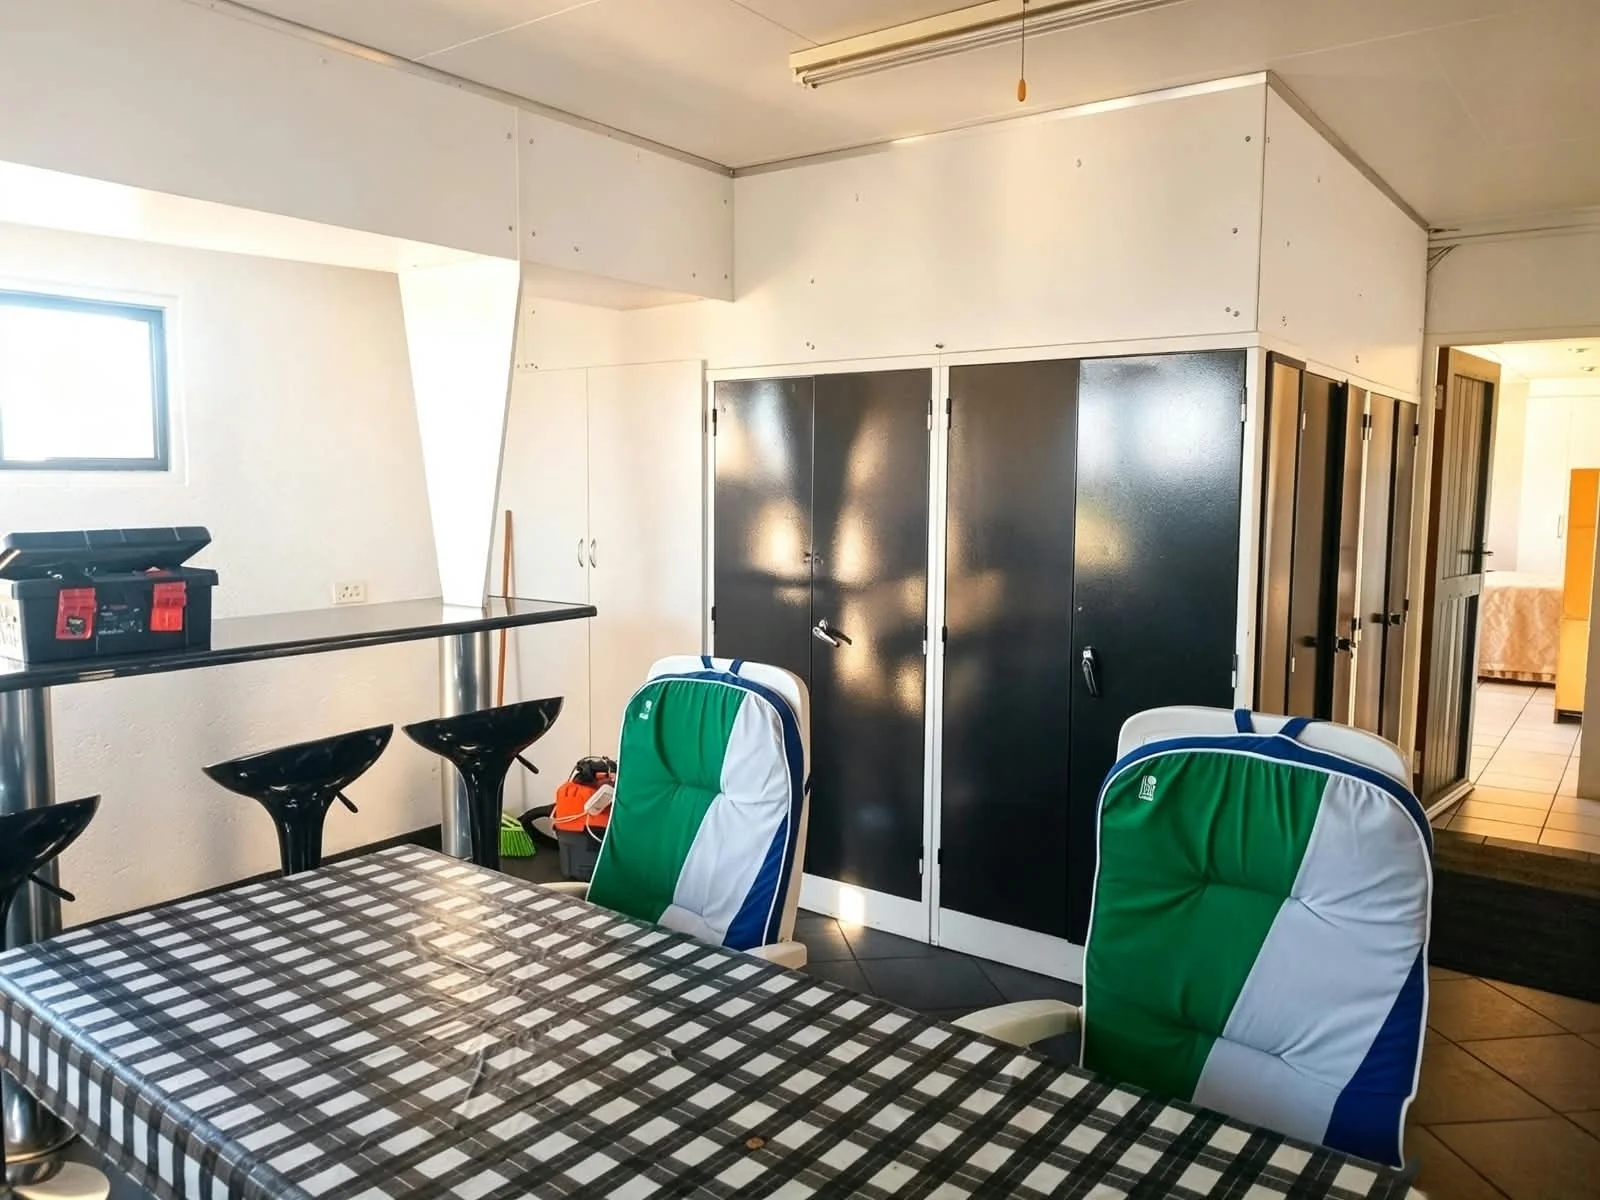
Storage Yes
Lounges 2
En-suite bathrooms 2
Flatlets 1
Scenic View Yes
Pets allowed Yes
Guest toilet Yes
Dining areas 1
Boundary Wall Yes
Family / TV room Yes
Garden Cottage Yes
24 Hour Security Yes
Perimeter Beams Yes
Electric fencing Yes
Built-in cupboards Yes
Finance
Bond Calculator

*Disclaimer: Please note that by default this calculator uses the prime interest rate for bond payment calculations. This is purely for convenience and not an indication of the interest rate that might be offered to you by a bank. This calculator is intended to provide estimates based on the indicated amounts, rates and fees. Whilst we make every effort to ensure the accuracy of these calculations, we cannot be held liable for inaccuracies. Leapfrog Property Group does not accept liability for any damages arising from the use of this calculator.