

Lyndhurst, Johannesburg, Gauteng
R 2,095,000
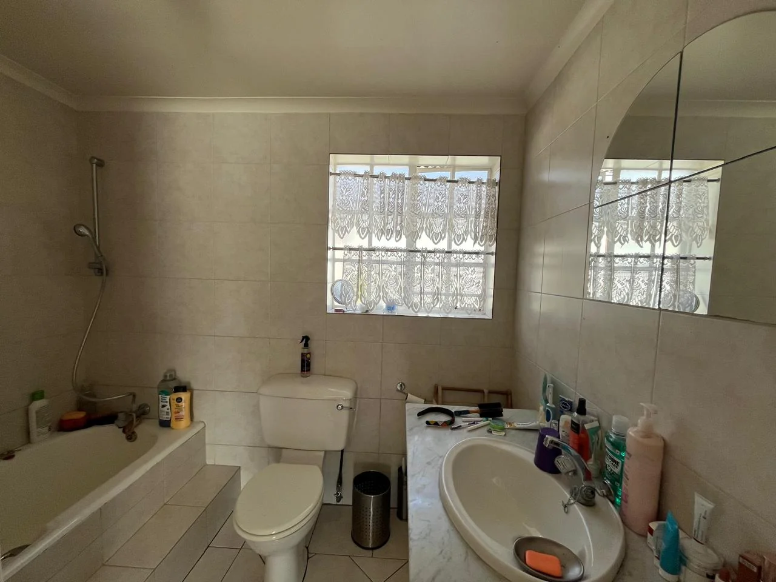
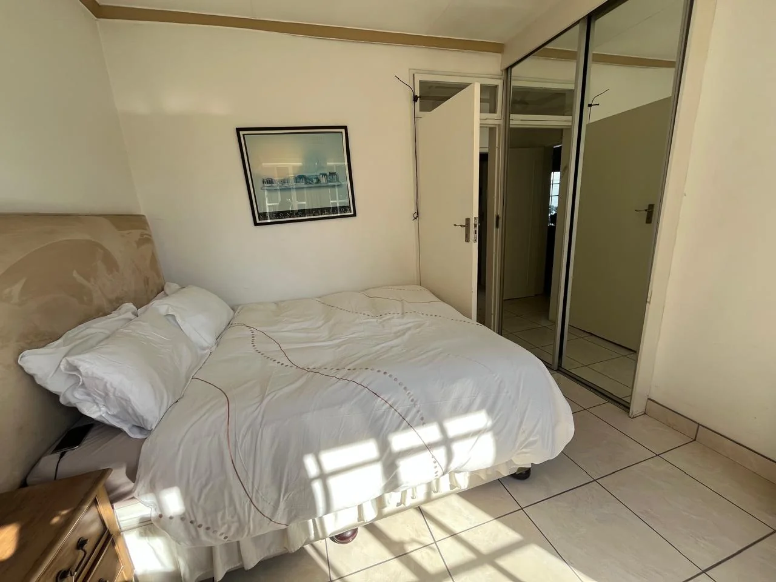
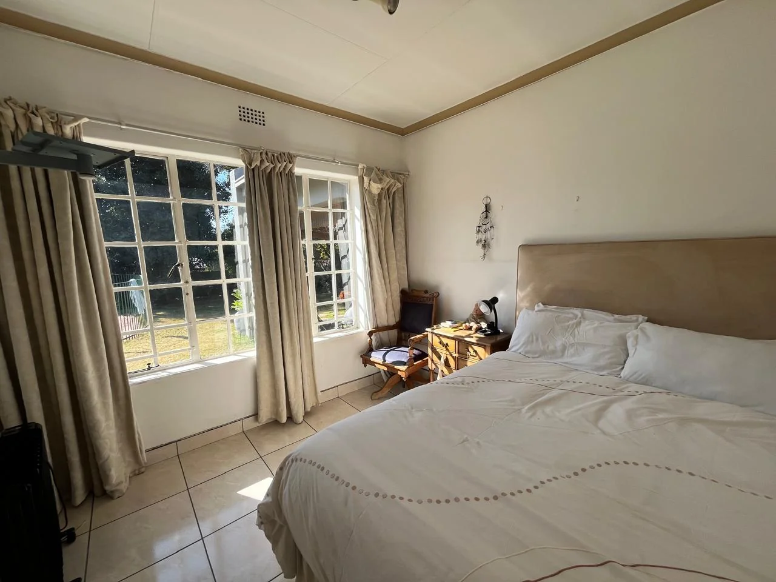
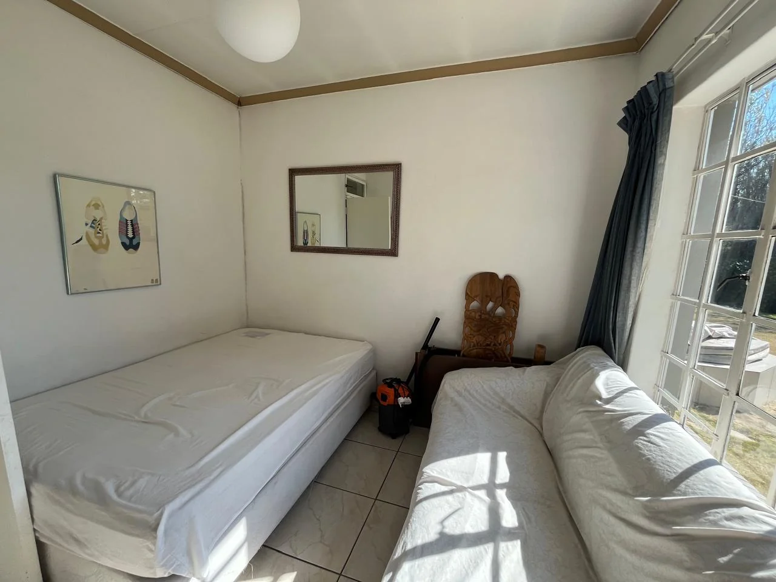
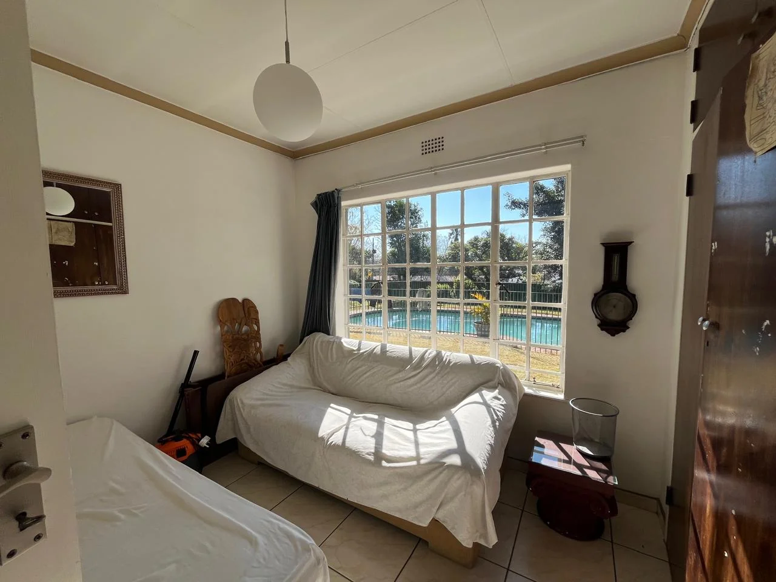
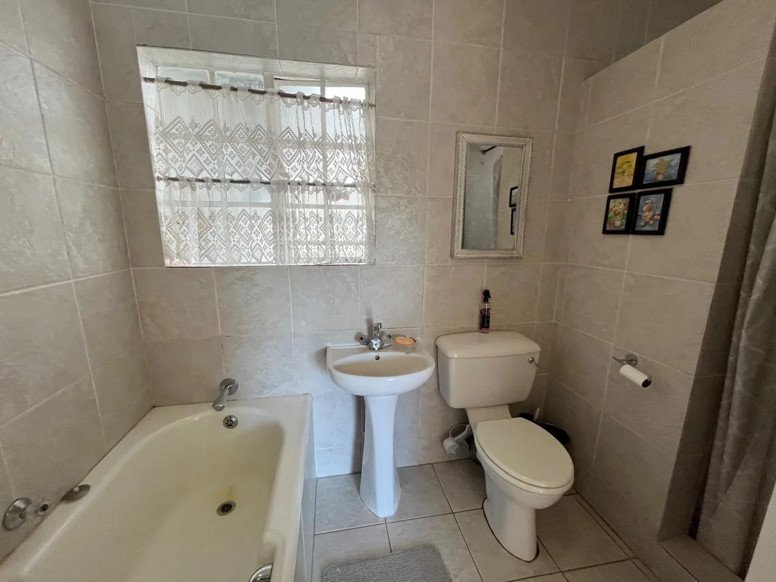
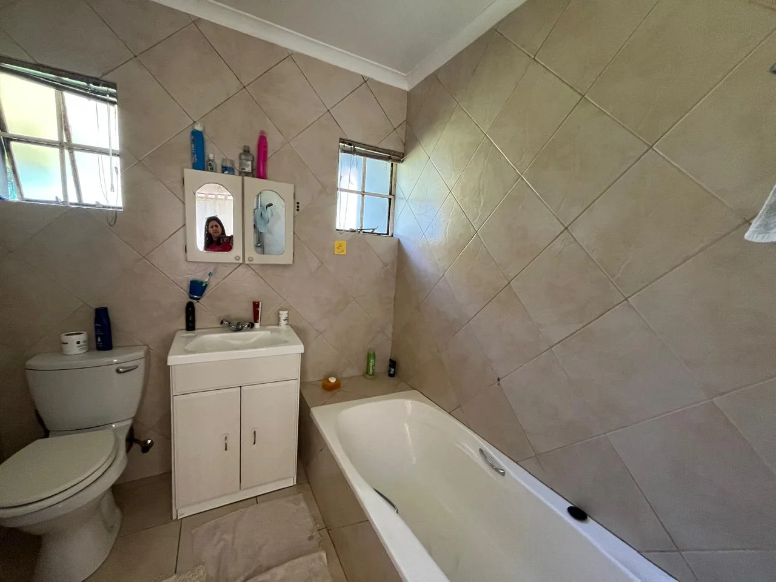
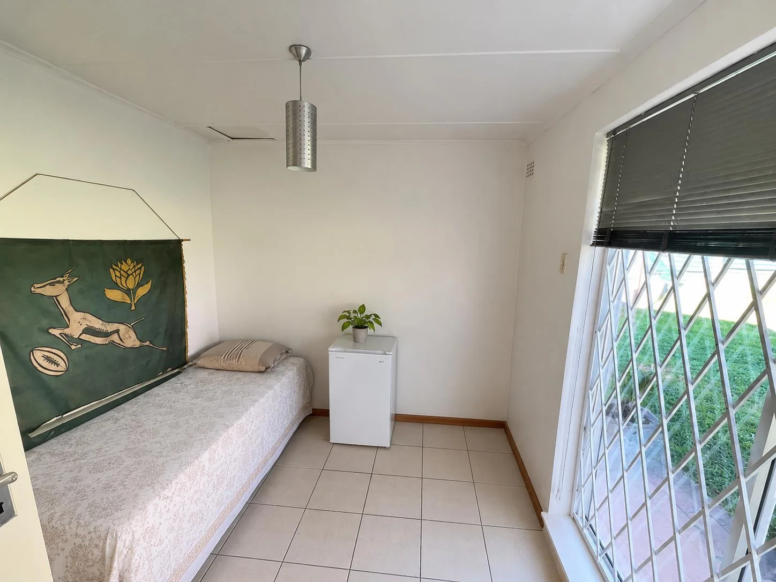
4 Beds | 2 Baths | 299 m² Floor | 1,983 m² Land
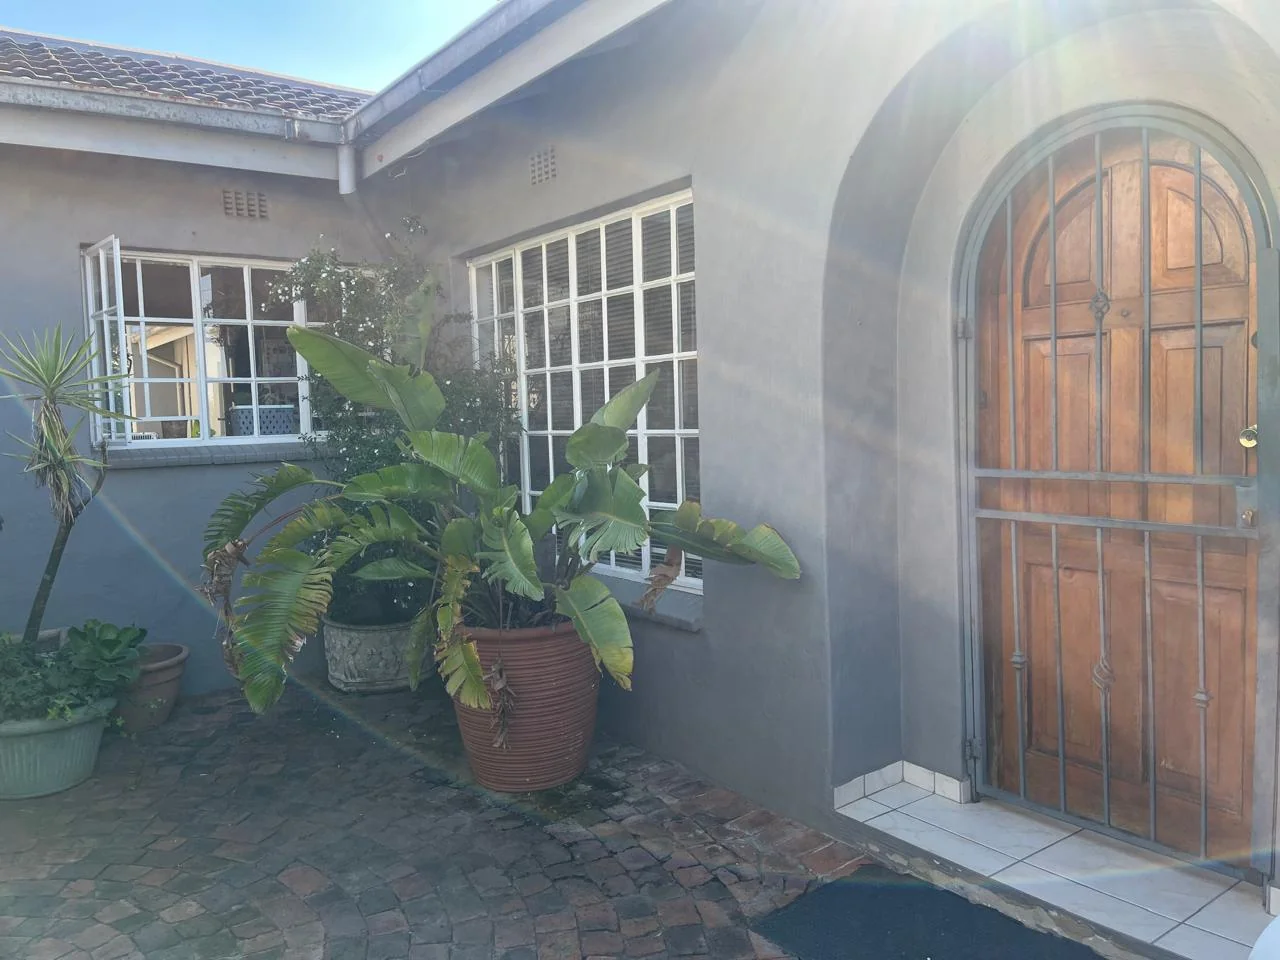
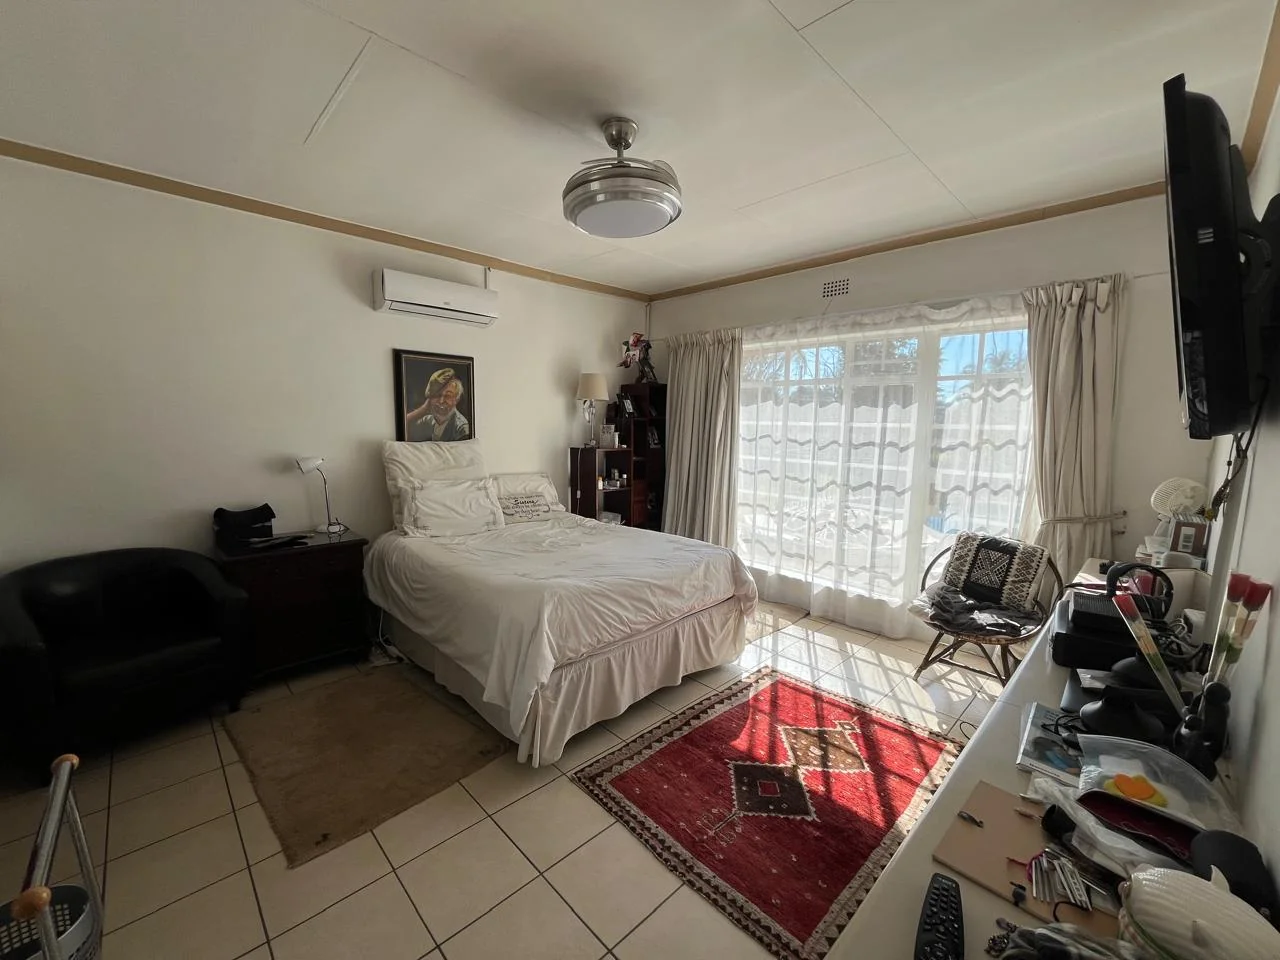
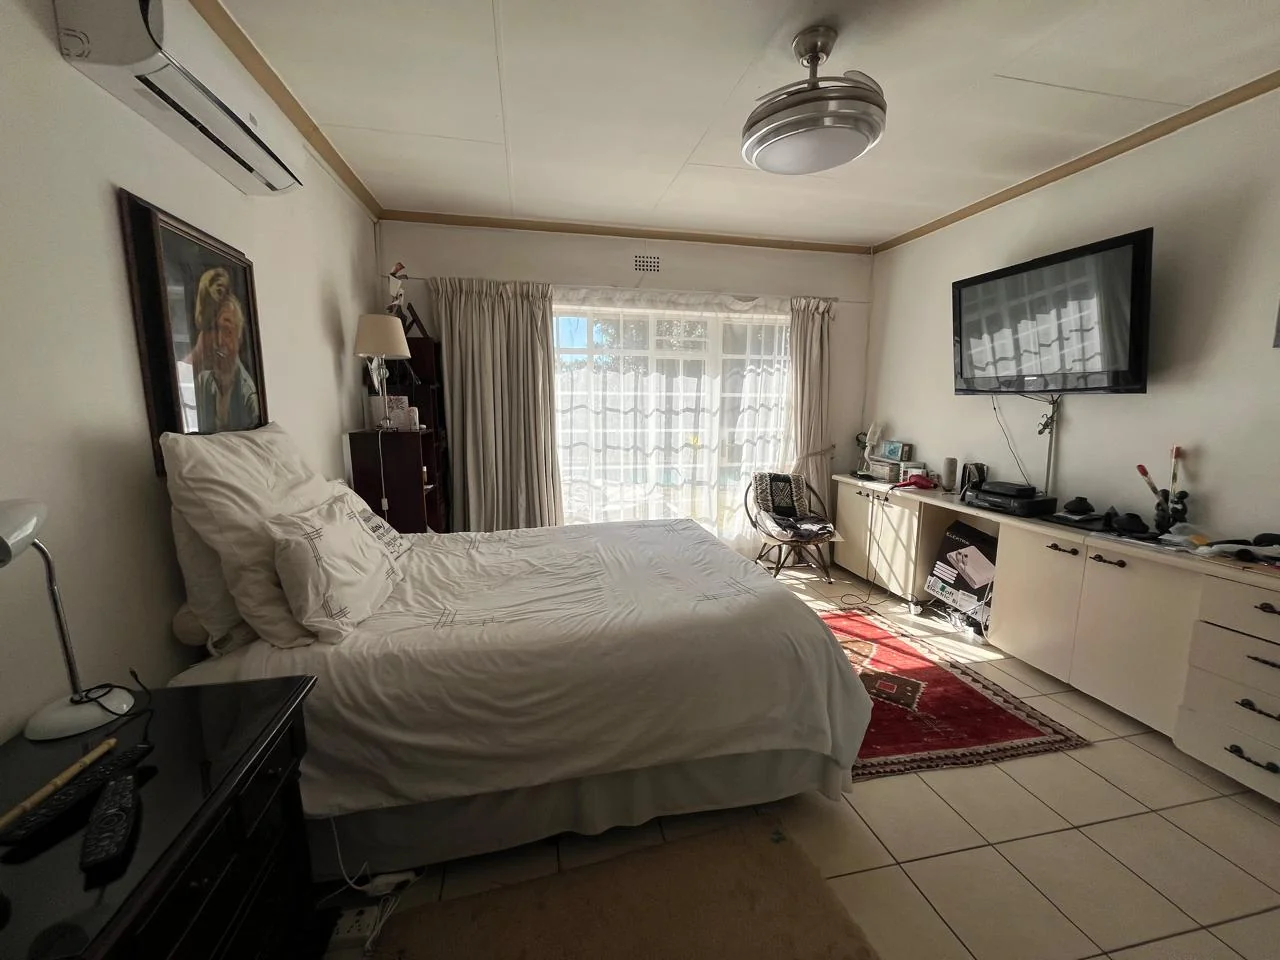
The 4 Bedroom Family Home You’ve Been Waiting For - Pool, Garden, Cottage & More
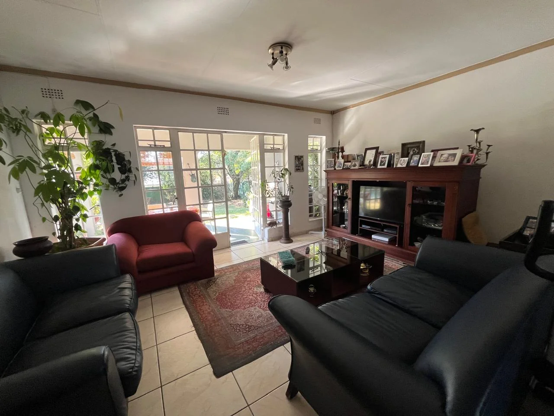
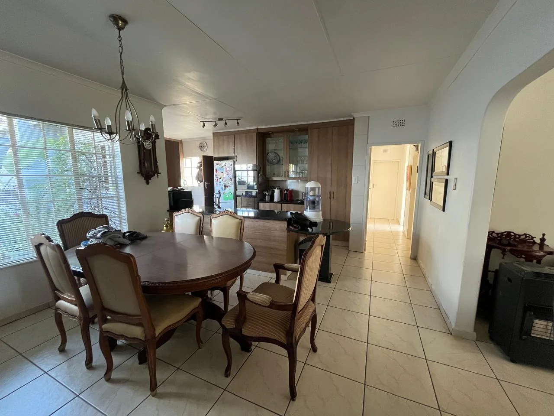
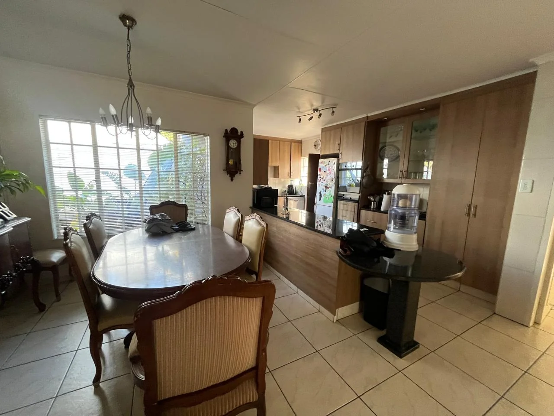
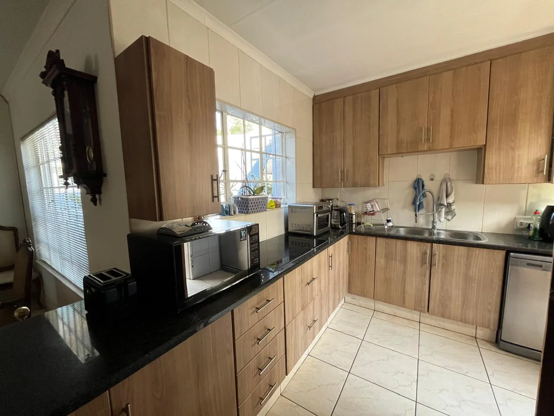
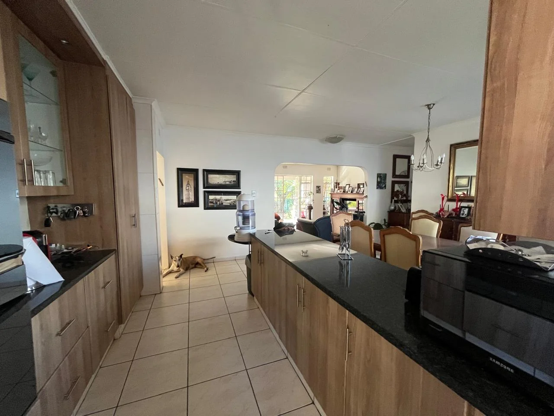
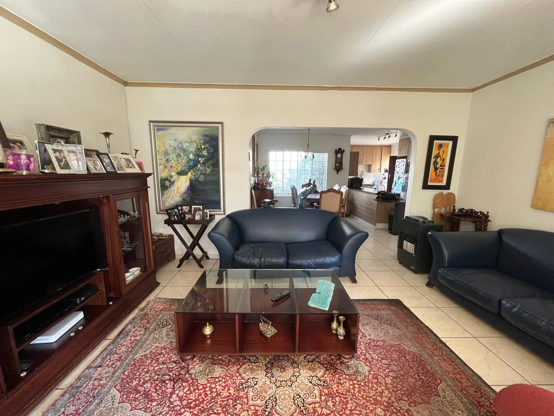
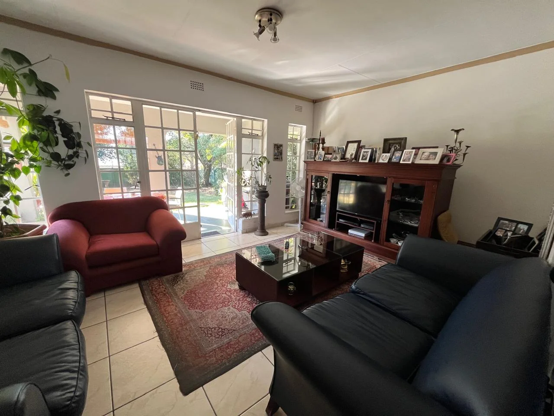
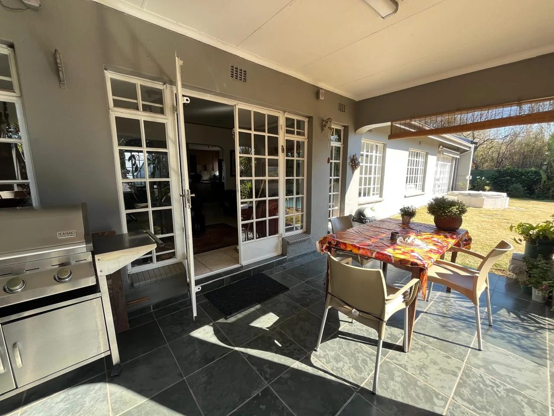
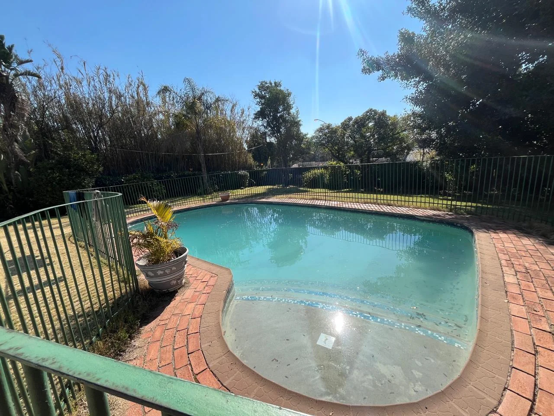
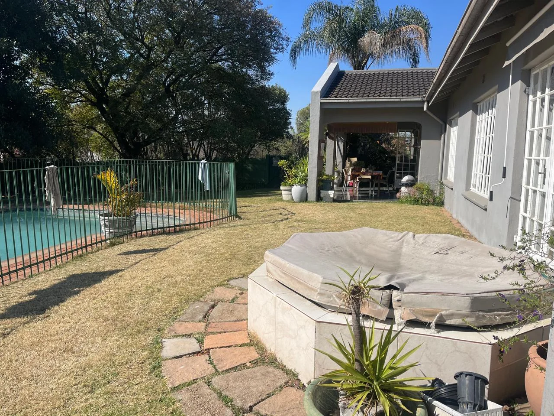
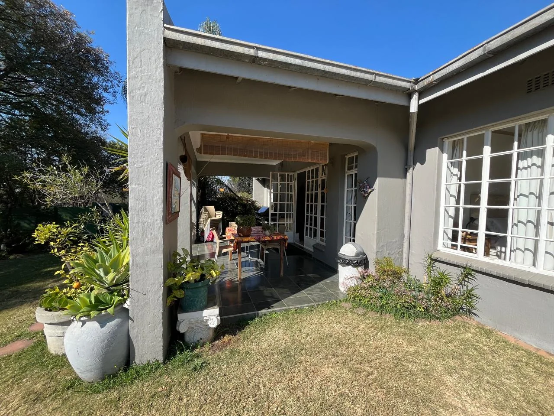
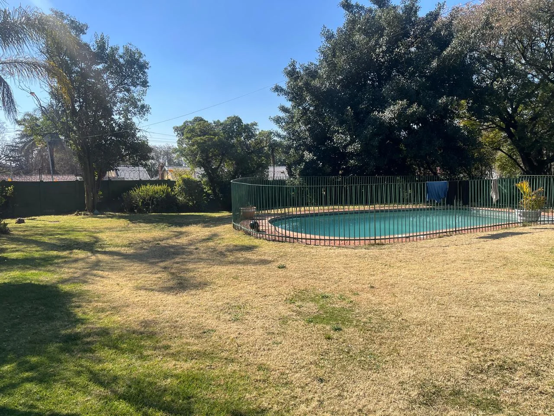
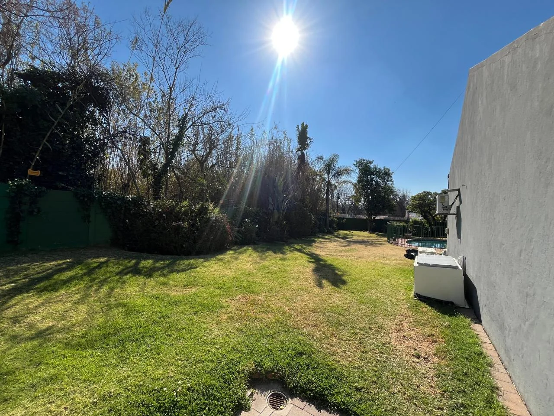
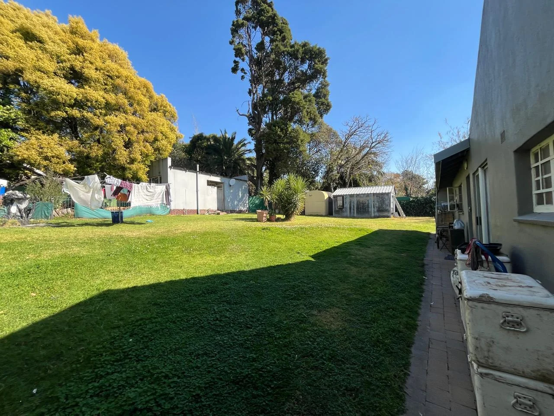
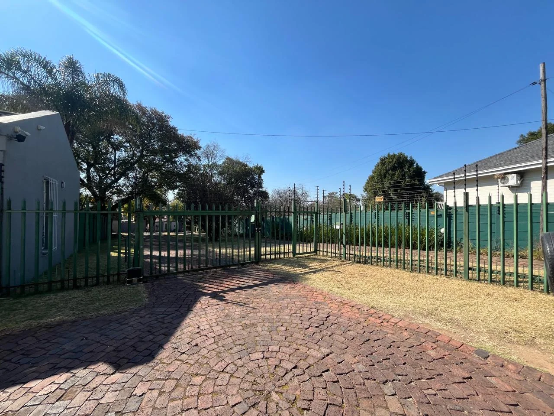
A home that just gets family living right. This beautifully maintained 4 bedroom home in sought after Lyndhurst offers space, warmth and an effortless flow that makes you feel at home from the moment you walk in. The lounge, dining room and kitchen are all open plan, creating a wonderful central space for family time, relaxed evenings and entertaining. The lounges leads out onto a covered patio, overlooking a lush, expansive garden and sparkling pool.
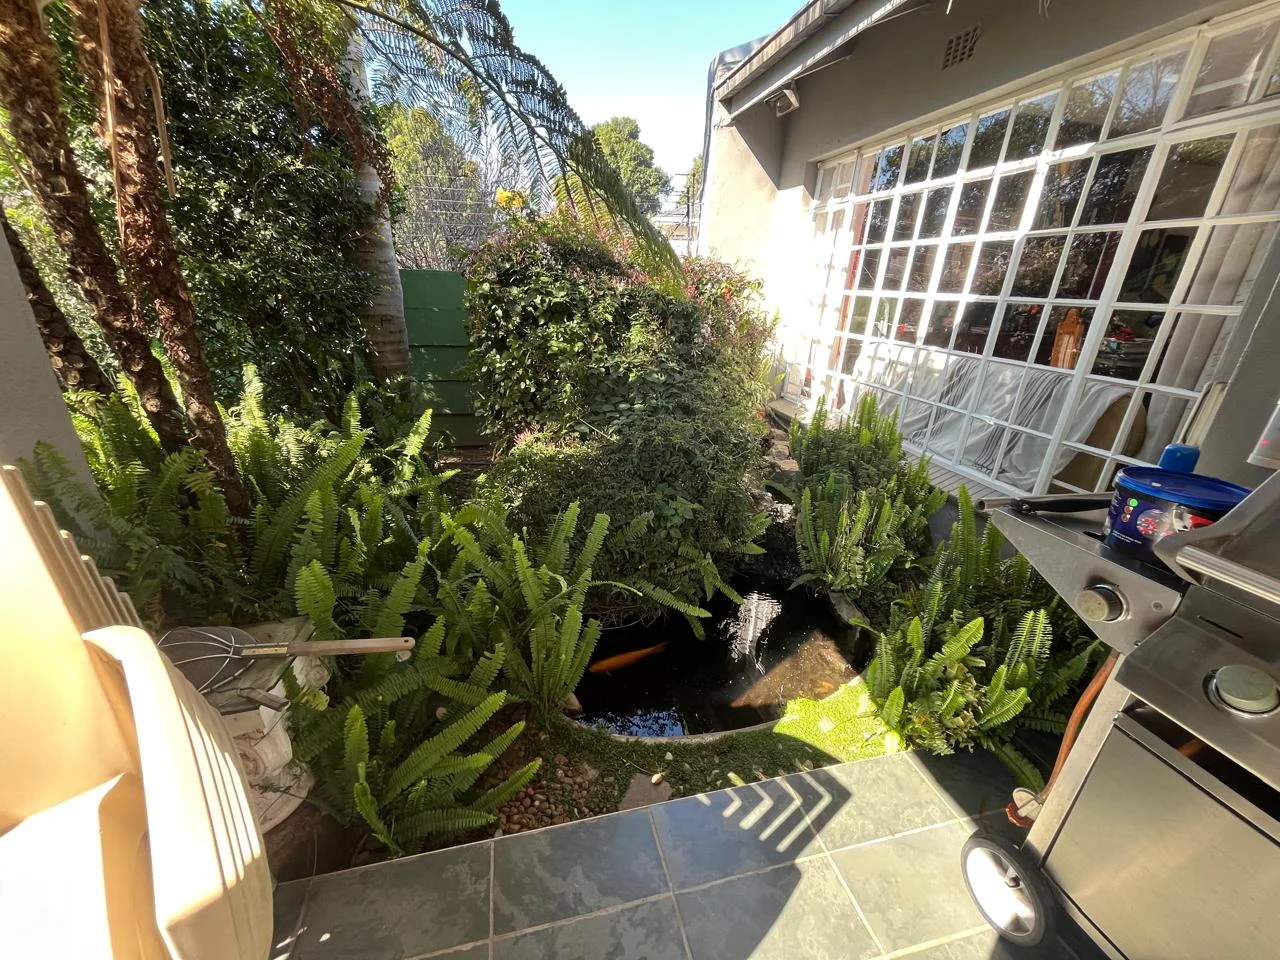
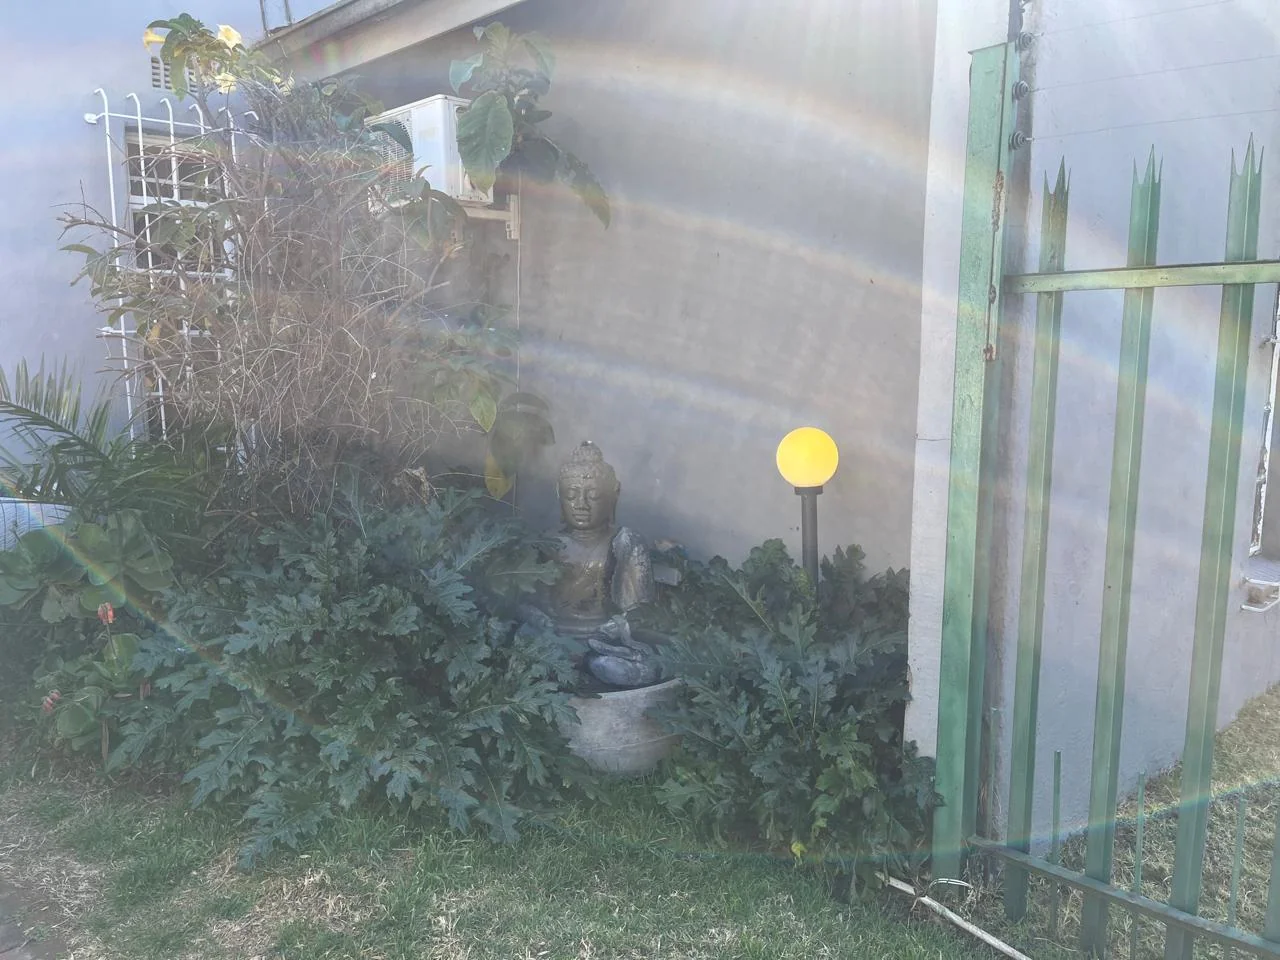
And then there is the outside space, the kind that makes you want to linger a little longer. Enjoy lazy summer afternoons around the pool, unwind in the Jacuzzi or simply take in the tranquillity of the beautifully established garden. A koi pond adds another touch of charm, while the generous outdoor areas give children, pets and entertainers plenty of room to enjoy. This is a home designed for living, not just looking beautiful.
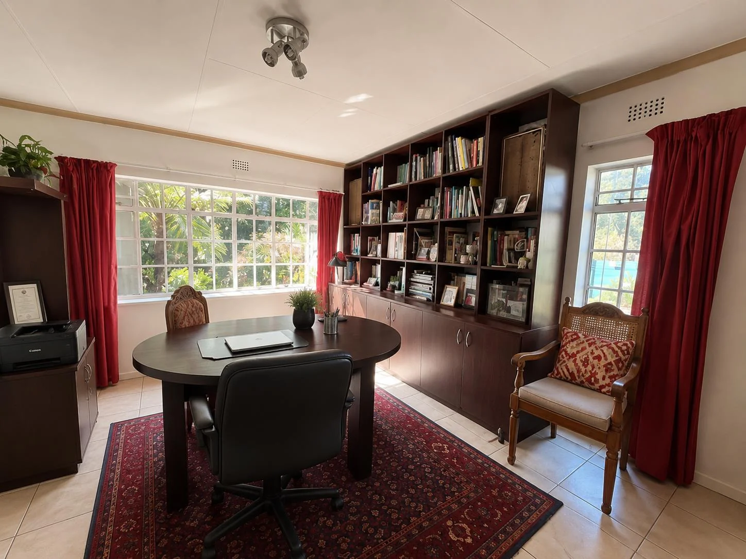
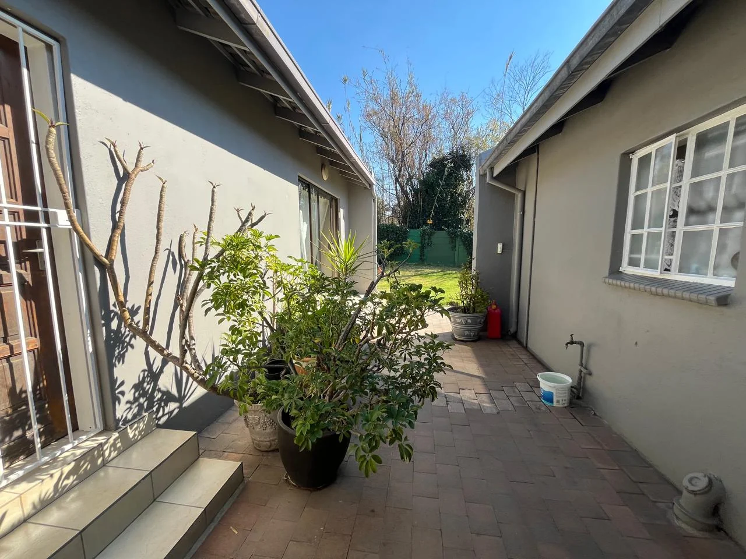
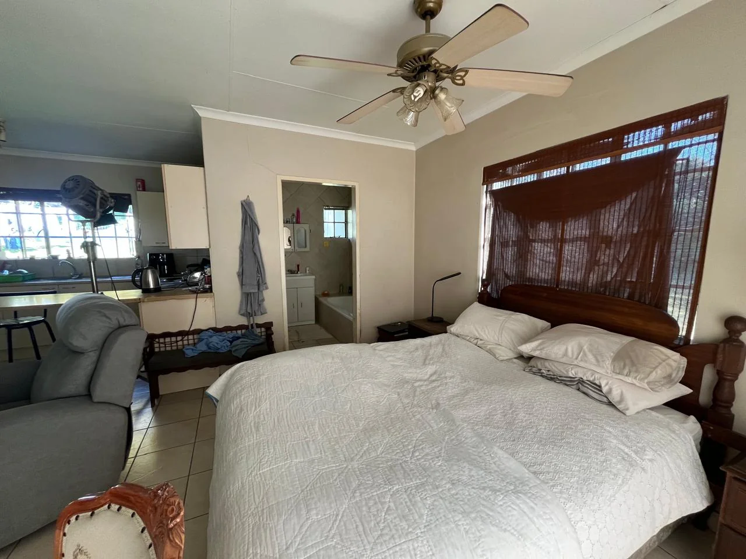
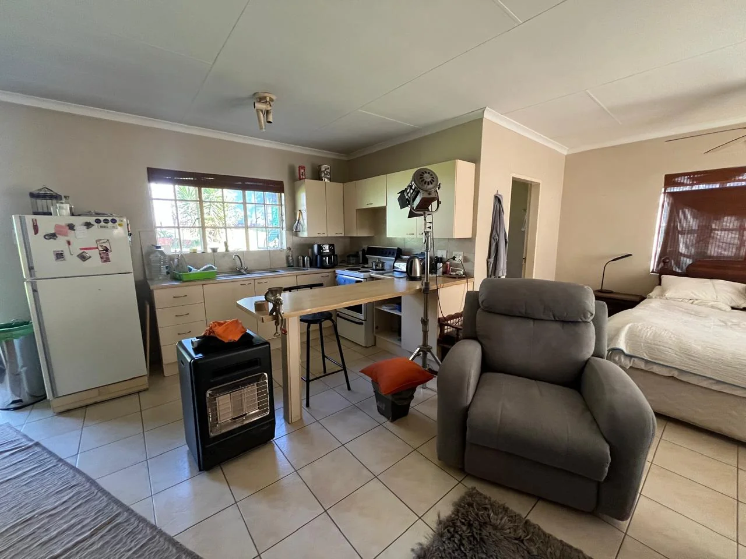
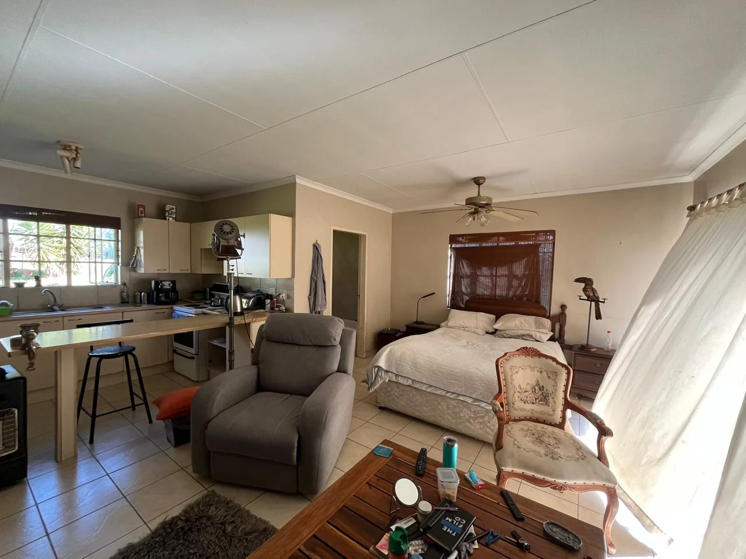
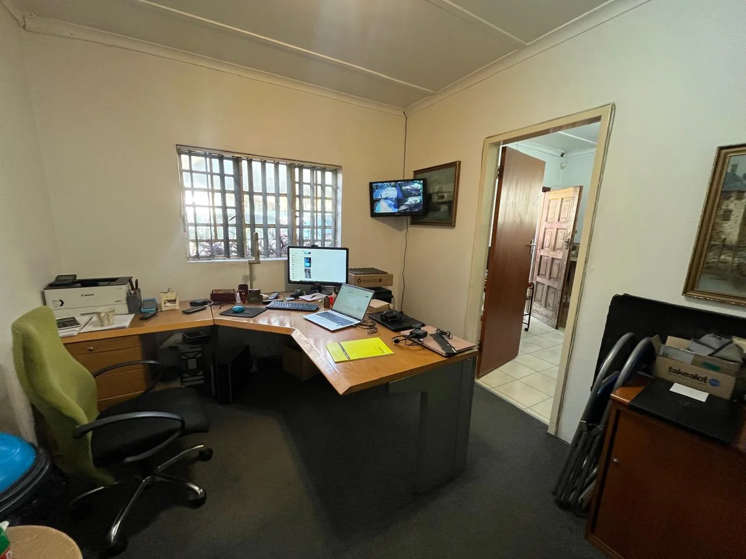
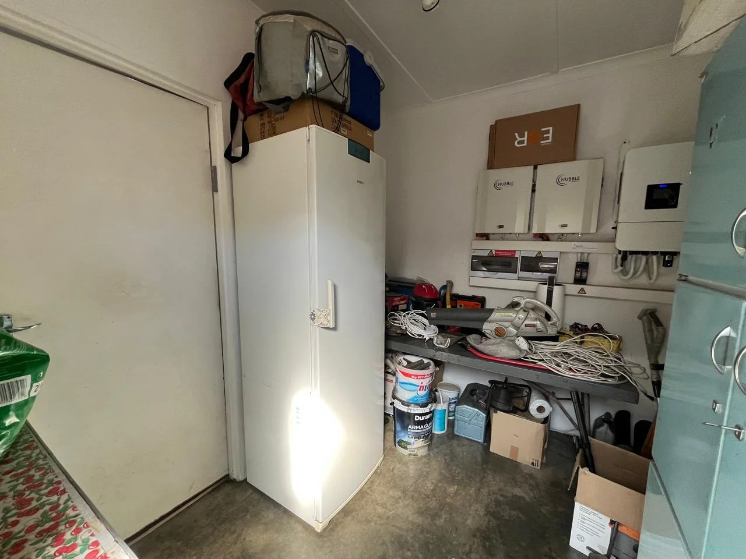
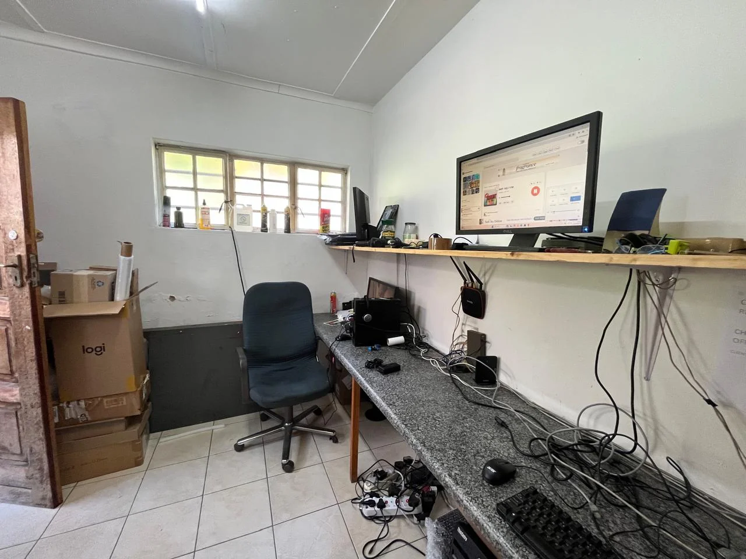
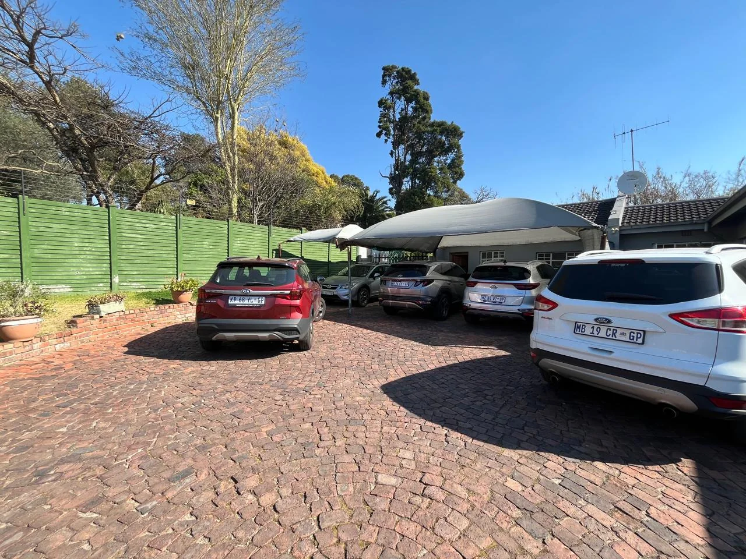
The property also offers the versatility of a full 2 bedroom cottage, ideal for extended family, guests or additional rental income, together with a separate office for those who work from home. Practicality has not been forgotten either, with a borehole/well providing water for the home and garden, rented solar, a generator and excellent security features. There is even an added bonus of an Avery. It is a rare combination of space, character, convenience and lifestyle, a home where the details come together beautifully. Come and experience it for yourself; you may just find that this is where your next chapter begins.
Key Details
Reference LFJN-14649
Listing type Sale
Property type House
Listing zone Residential
Suburb Lyndhurst
City Johannesburg
Province Gauteng
Rates R 945
Property Details
Bedrooms 4
Bathrooms 2
Open parking 5
Covered parking 3
Floor area 299 m²
Land size 1,983 m²
Swimming pool Yes
Alarm system Yes
Fence Yes
Fibre Yes
Patio Yes
Study Yes
Roof Tiles
Aircon Yes
Garden Yes
Paved yard Yes
Kitchen Yes
Storage Yes
Lounges 1
Intercom Yes
Inverter Yes
En-suite bathrooms 1
Flatlets 1
Reception Yes
Wellpoint Yes
Water Tanks Yes
Pets allowed Yes
Solar Panels Yes
Dining areas 1
Boundary Wall Yes
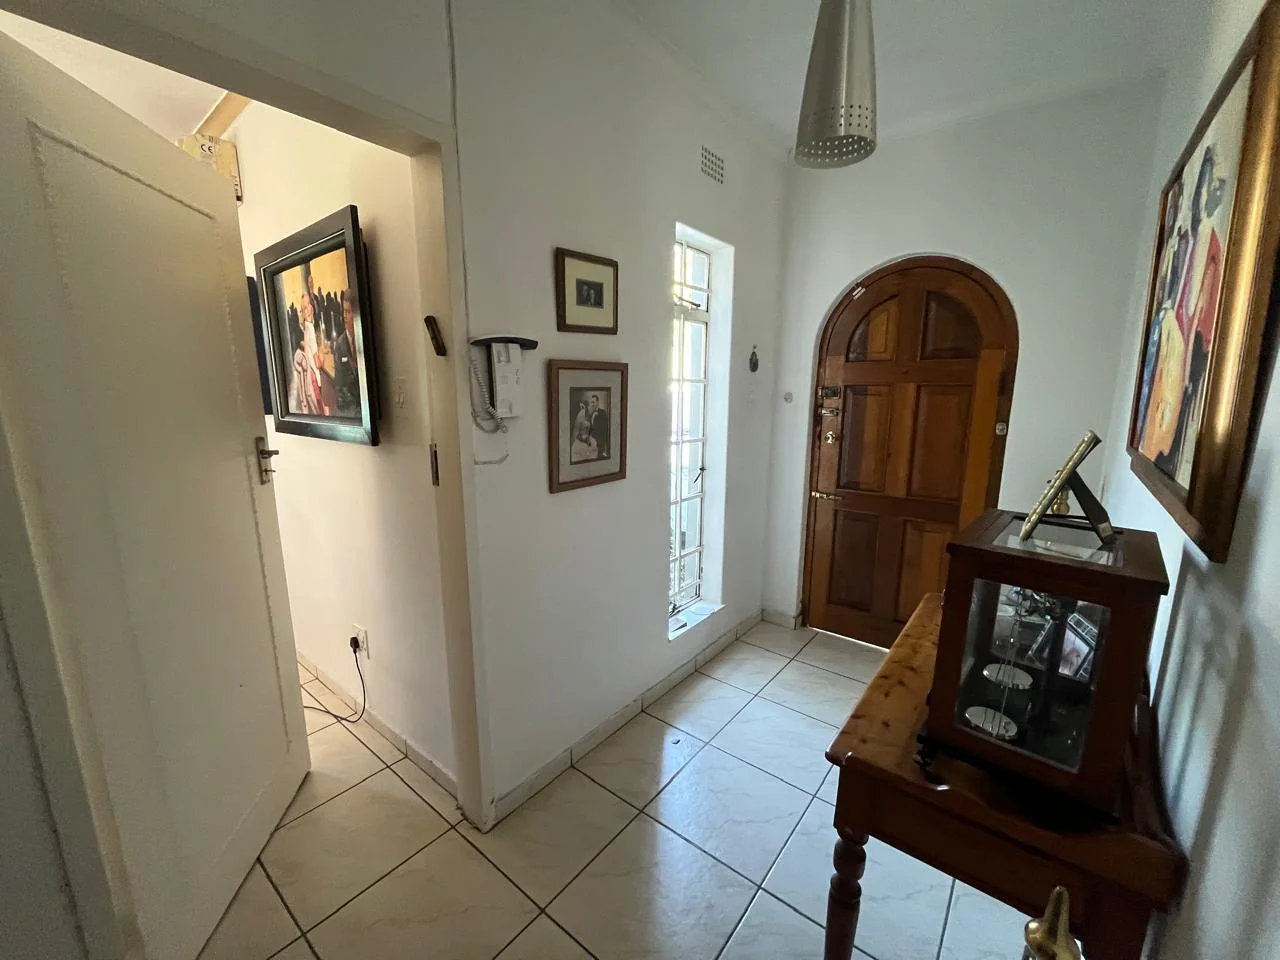
Entrance hall Yes
Garden Cottage Yes
Staff quarters Yes
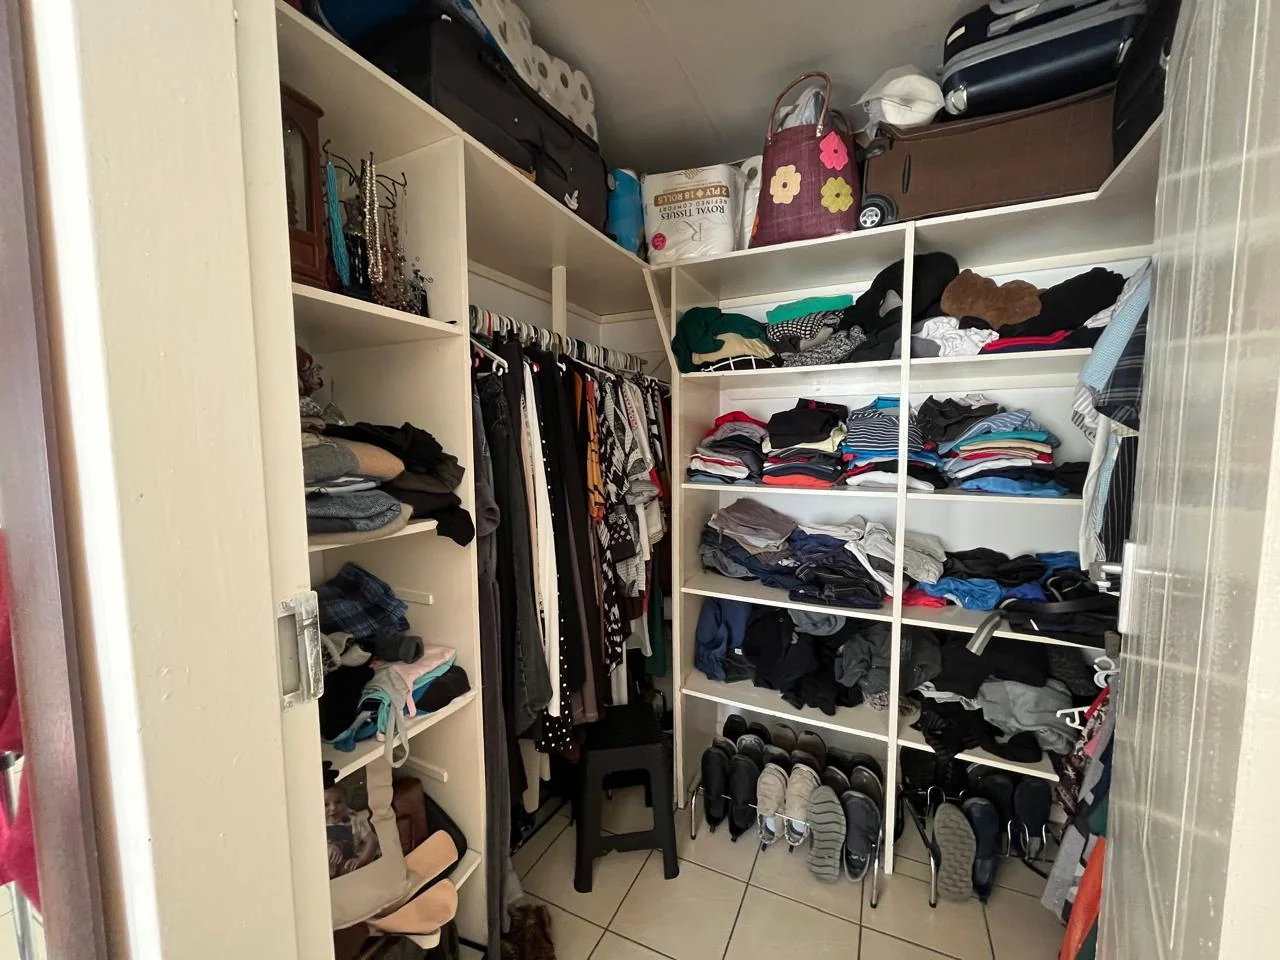
Walk-in closet Yes
Central Heating Yes
Backup Generator Yes
Electric fencing Yes
Irrigation system Yes
Built-in cupboards Yes
Wheel Chair Friendly Yes
Finance
Bond Calculator

*Disclaimer: Please note that by default this calculator uses the prime interest rate for bond payment calculations. This is purely for convenience and not an indication of the interest rate that might be offered to you by a bank. This calculator is intended to provide estimates based on the indicated amounts, rates and fees. Whilst we make every effort to ensure the accuracy of these calculations, we cannot be held liable for inaccuracies. Leapfrog Property Group does not accept liability for any damages arising from the use of this calculator.