Halfway Gardens, Midrand, Gauteng
R 2,500,000
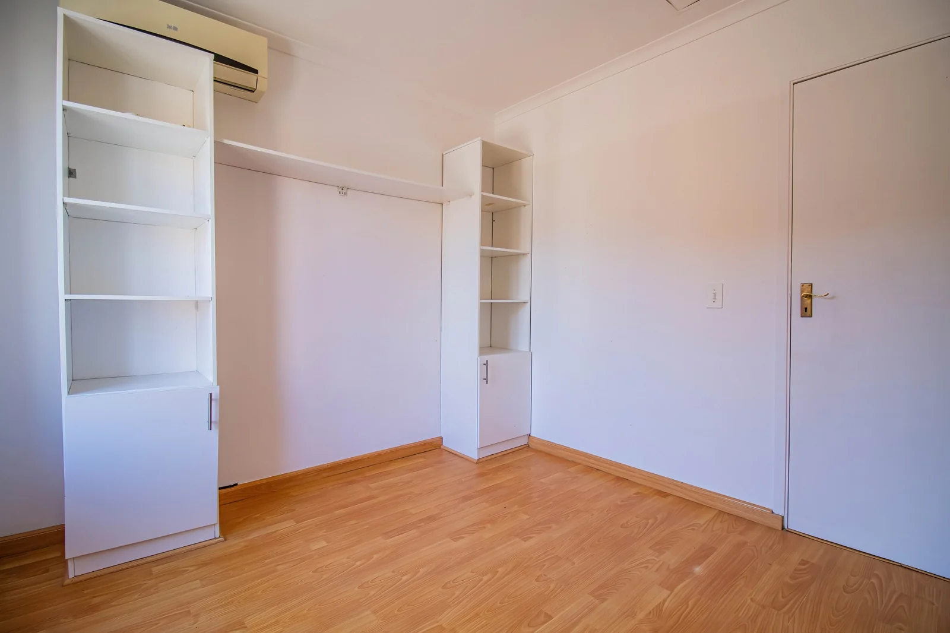
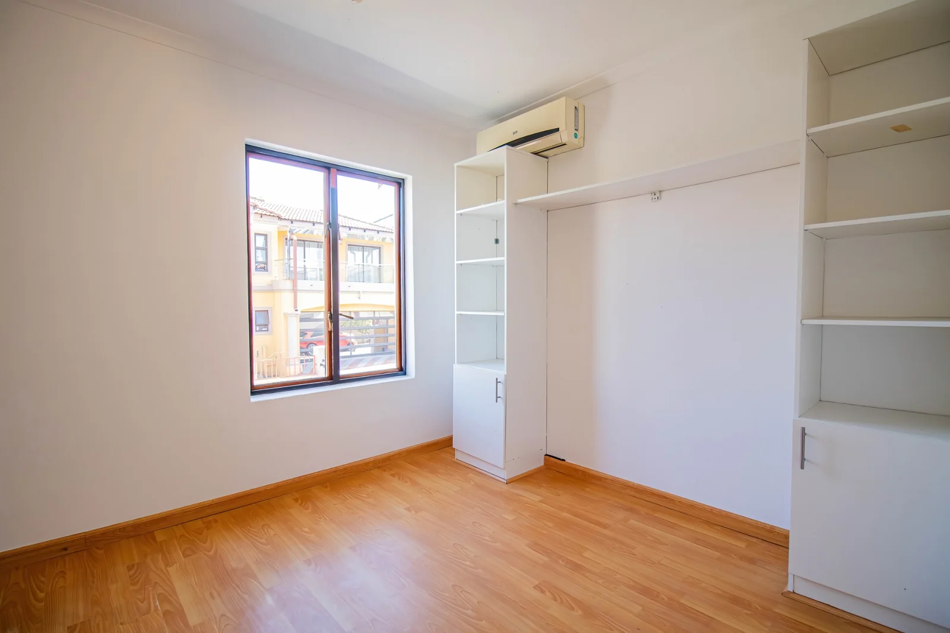
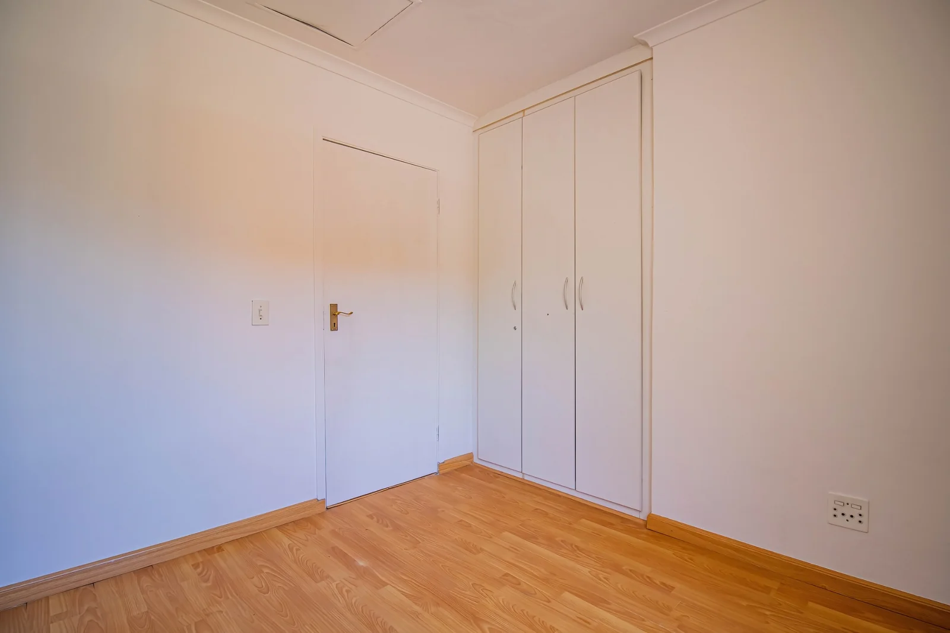
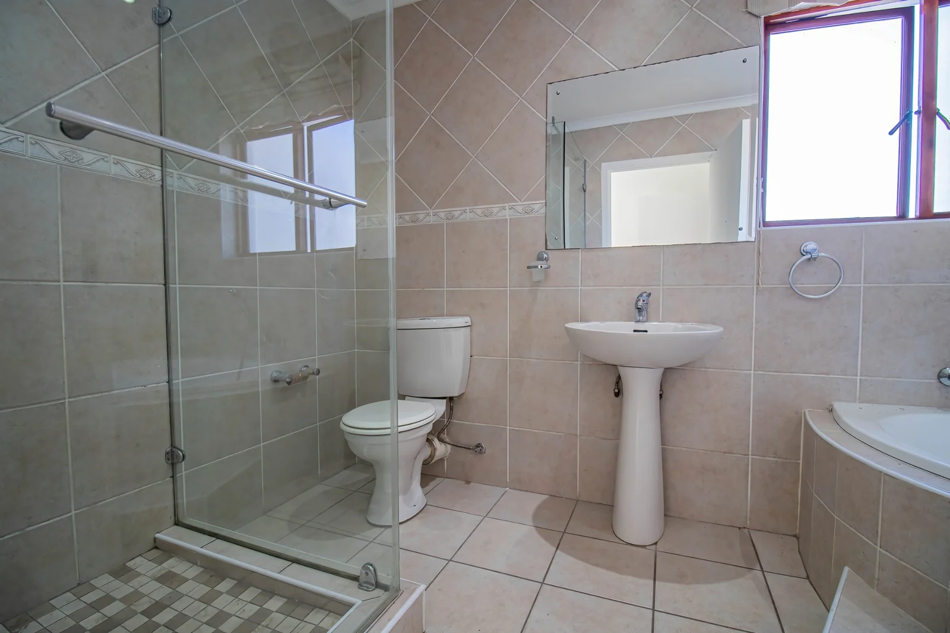
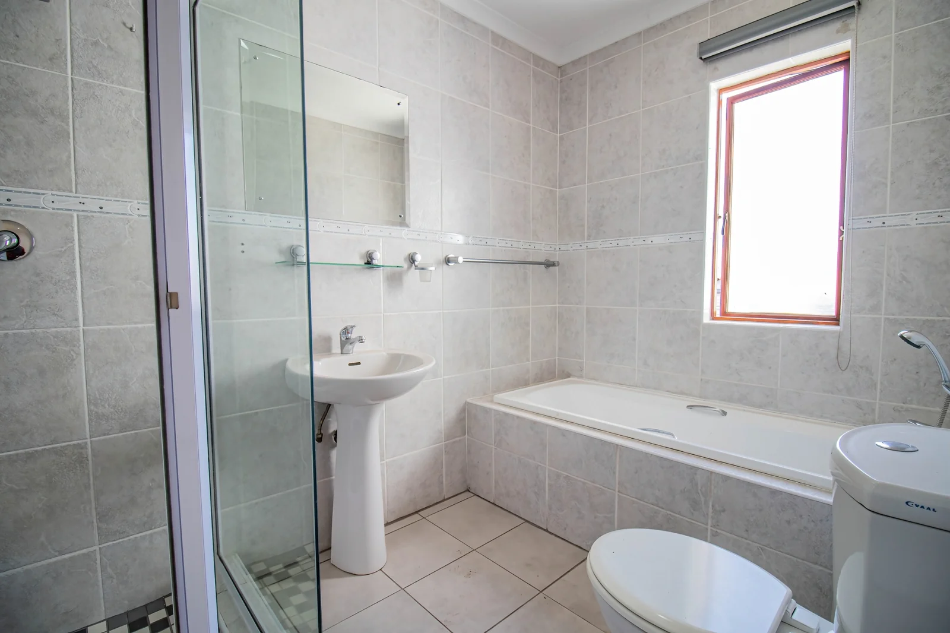
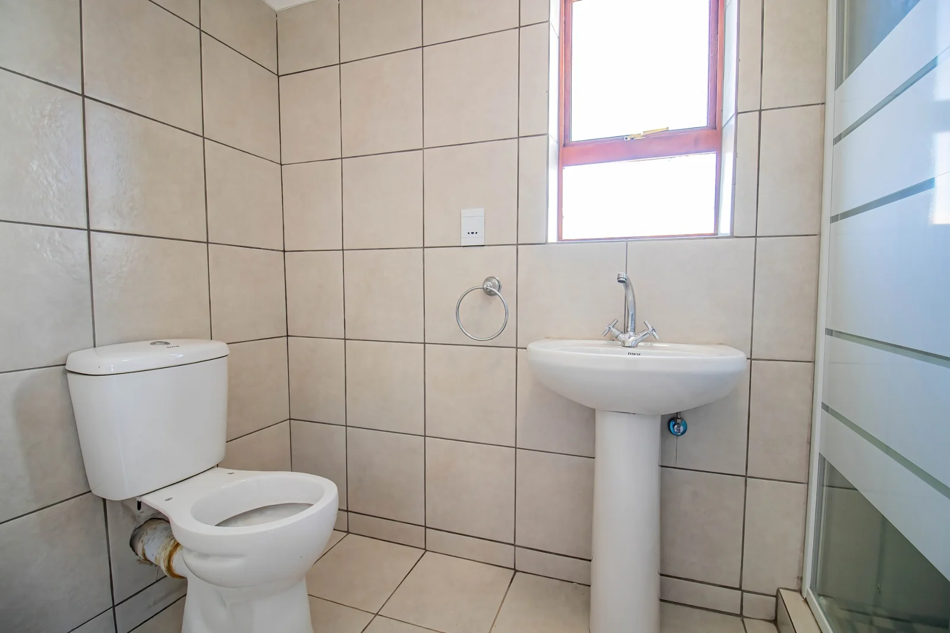
3 Beds | 3.5 Baths | 2 Garages | 180 m² Floor | 250 m² Land
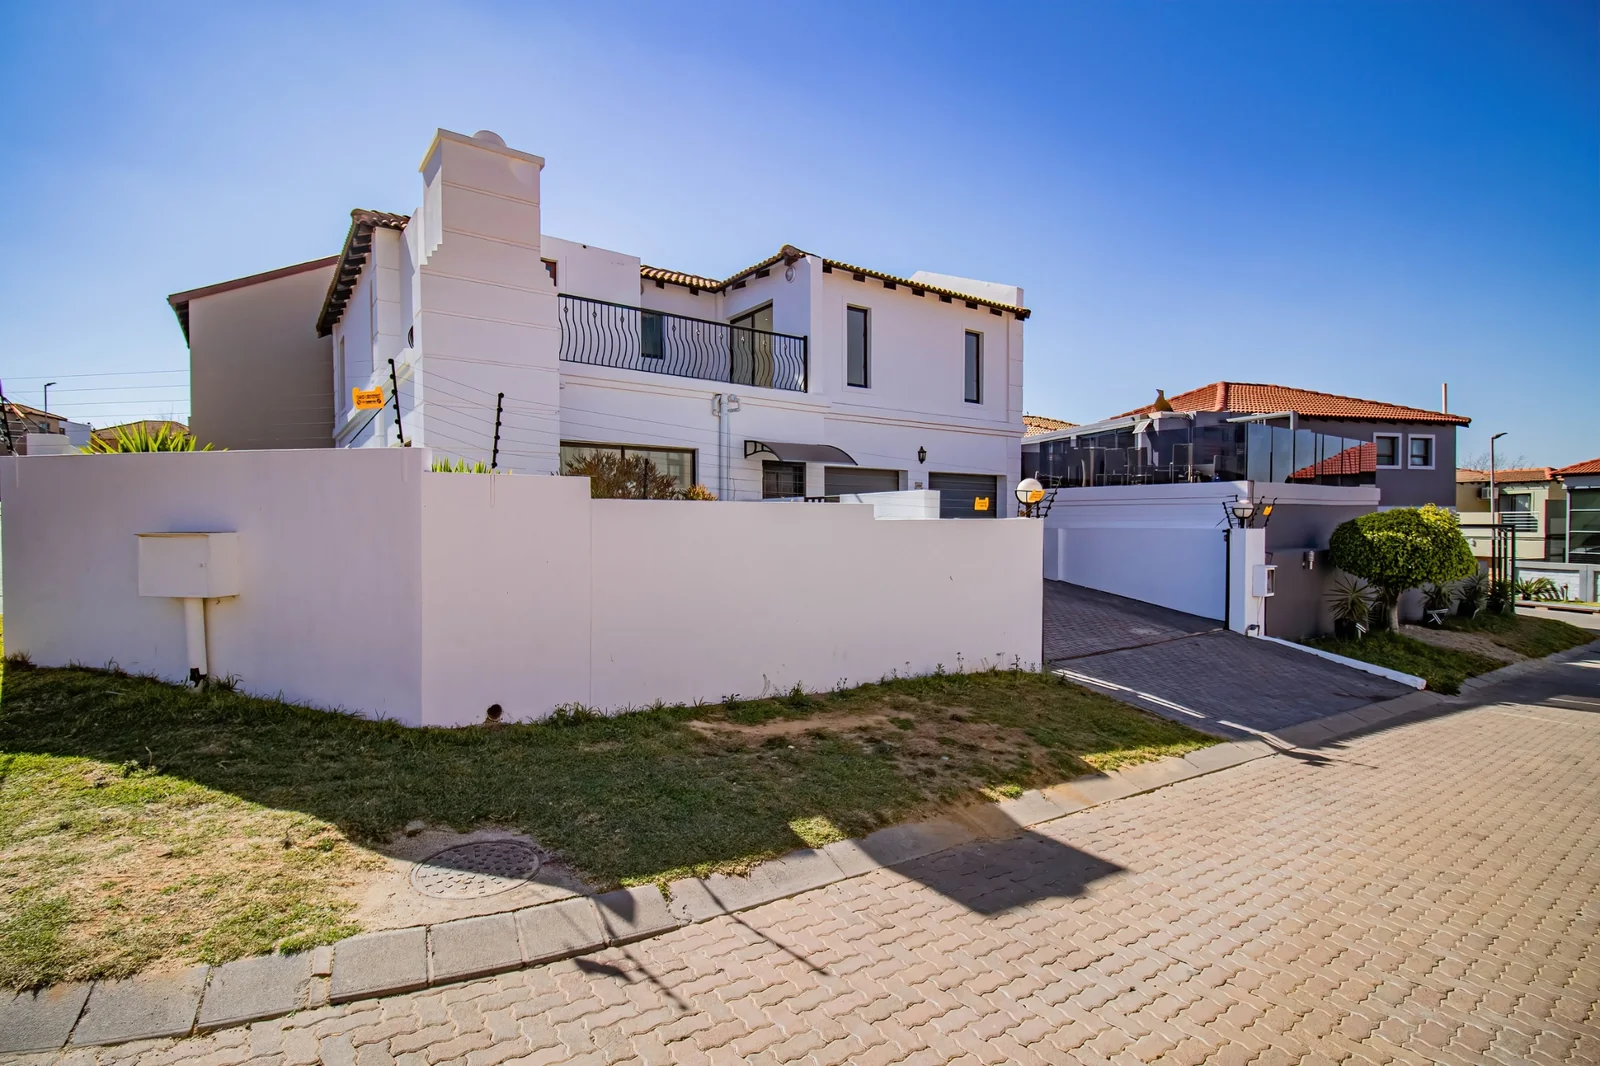
Luxury Double-Storey Corner Stand Home – Move-In Ready
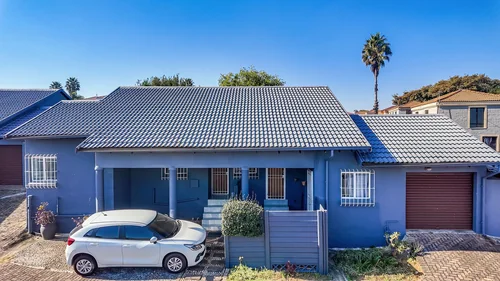
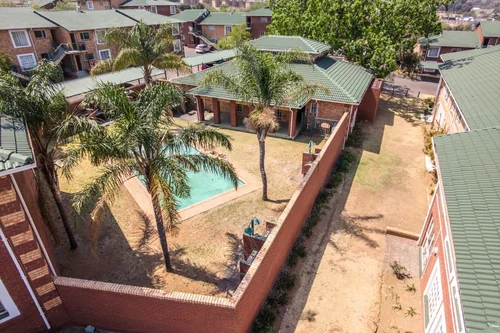
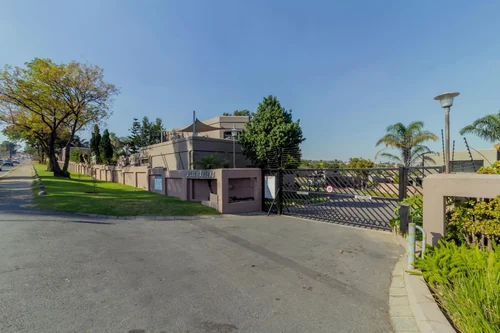
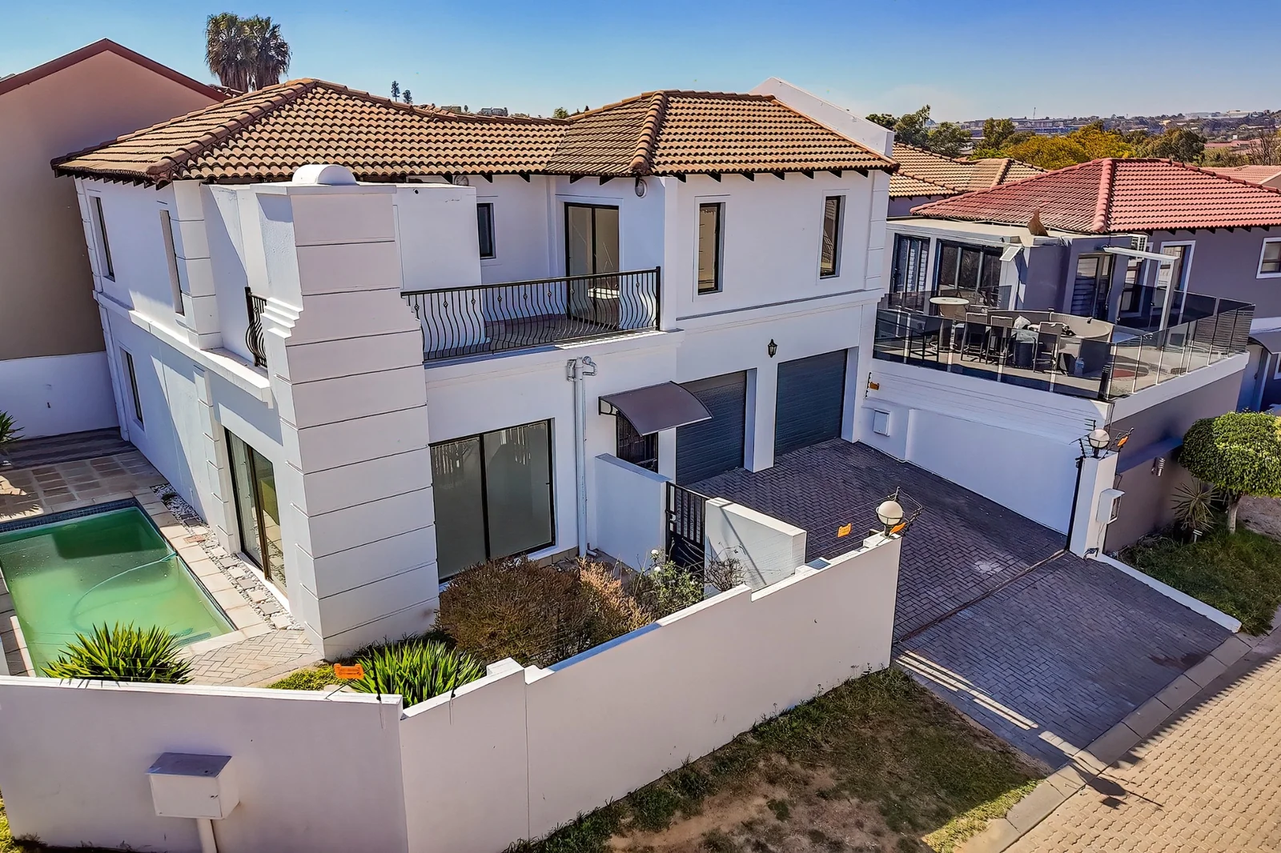
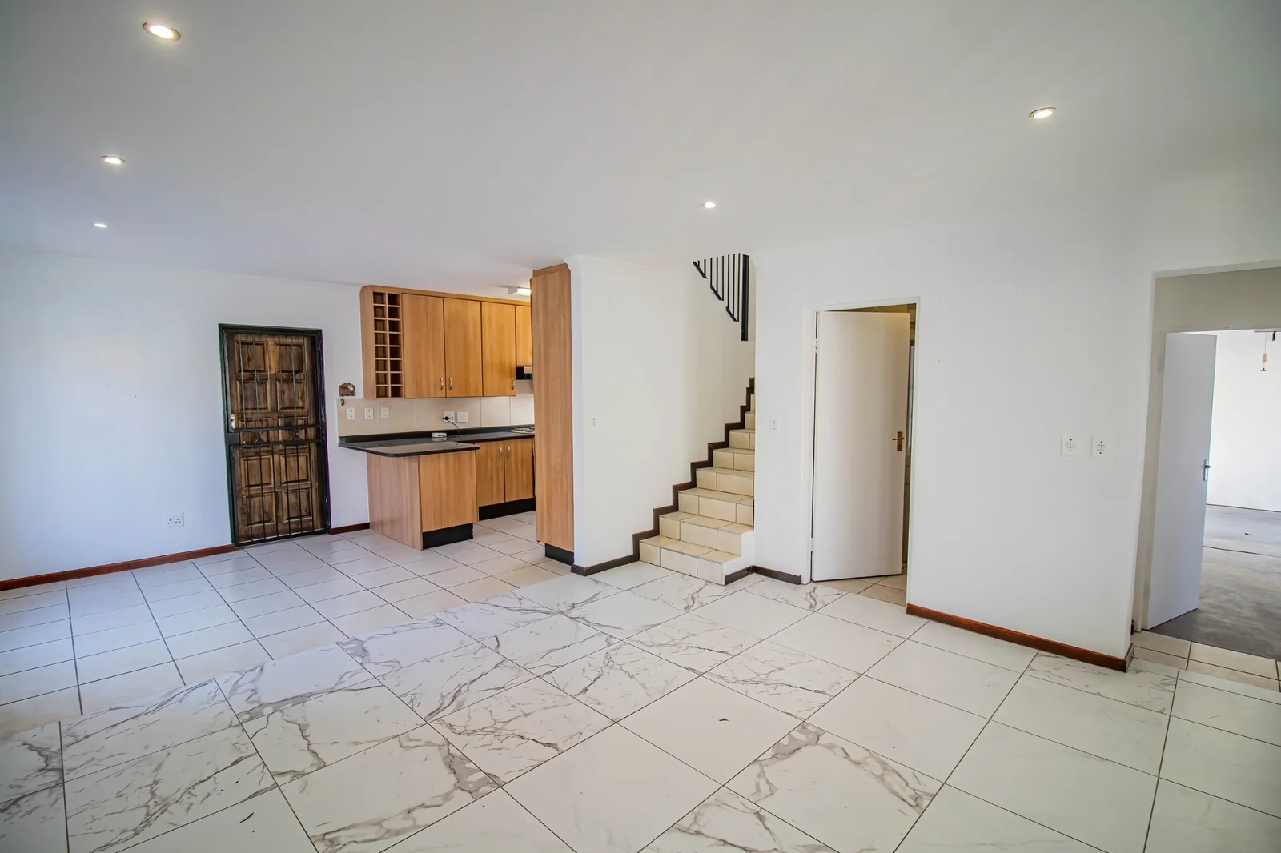
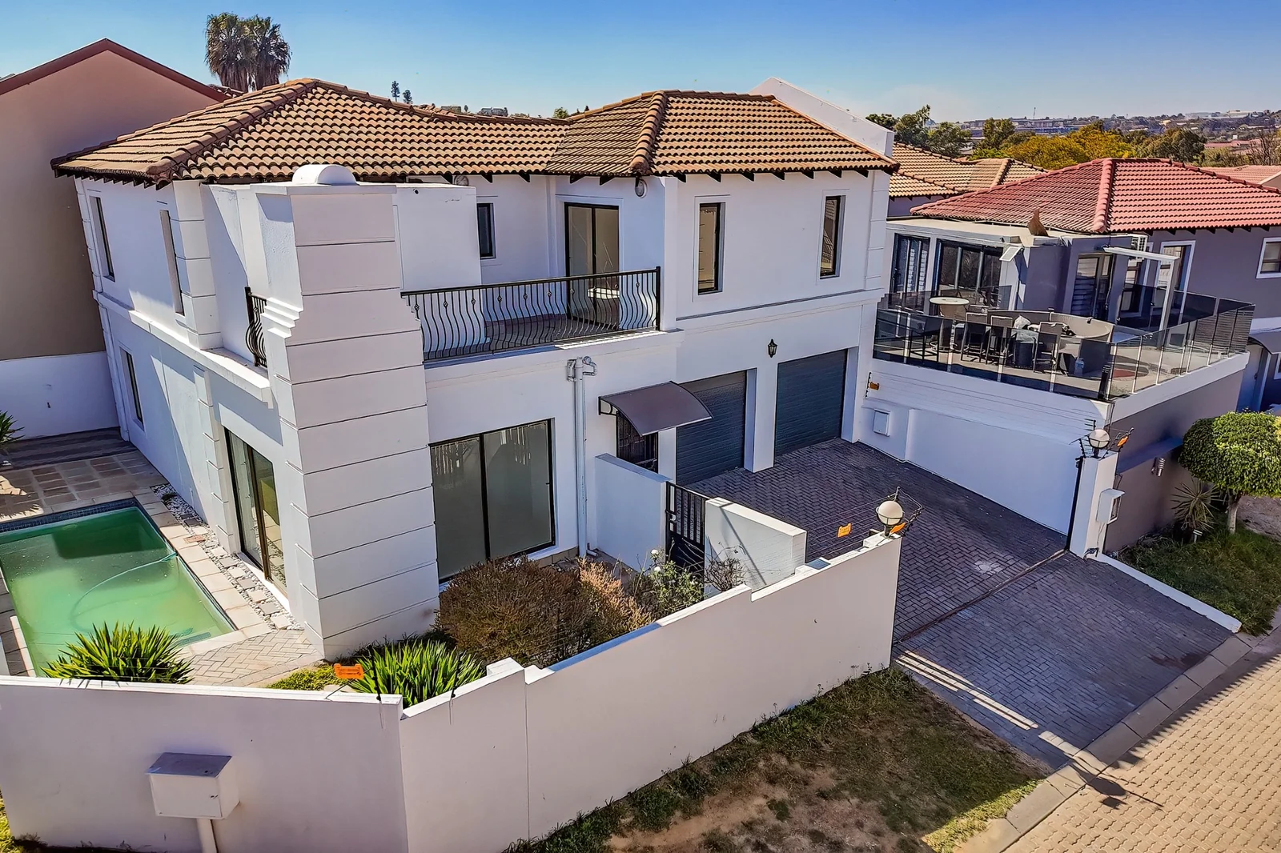
Discover the perfect blend of luxury, comfort, and modern living in this beautiful **double-storey home**, ideally positioned on a desirable corner stand within a secure and sought-after estate. **Move-in ready**, this stunning property offers everything you need for sophisticated family living.
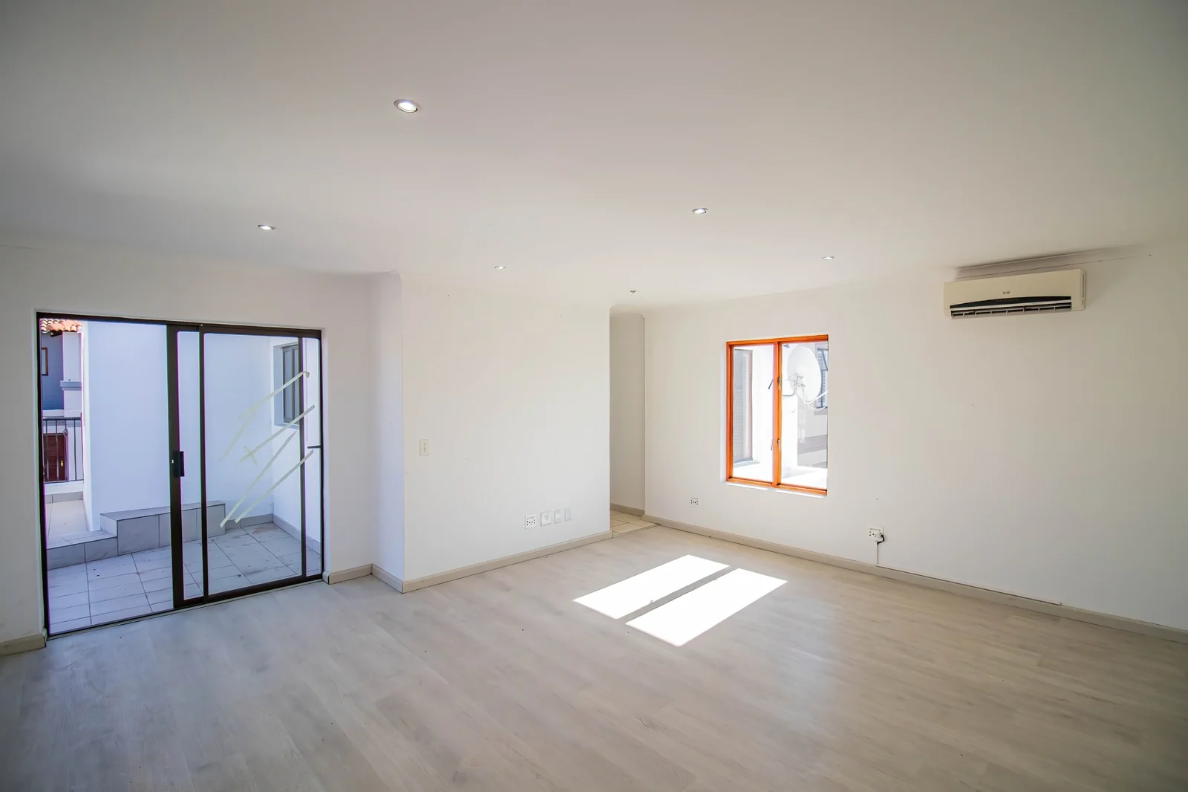
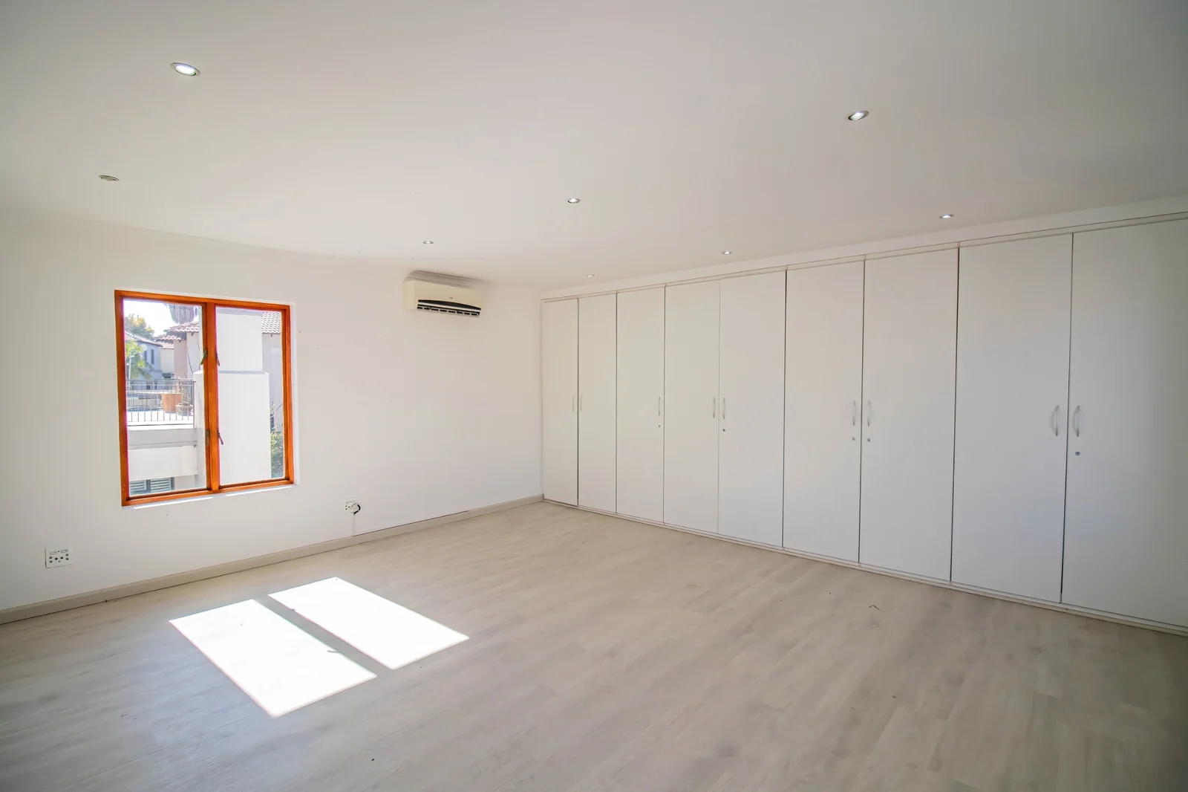
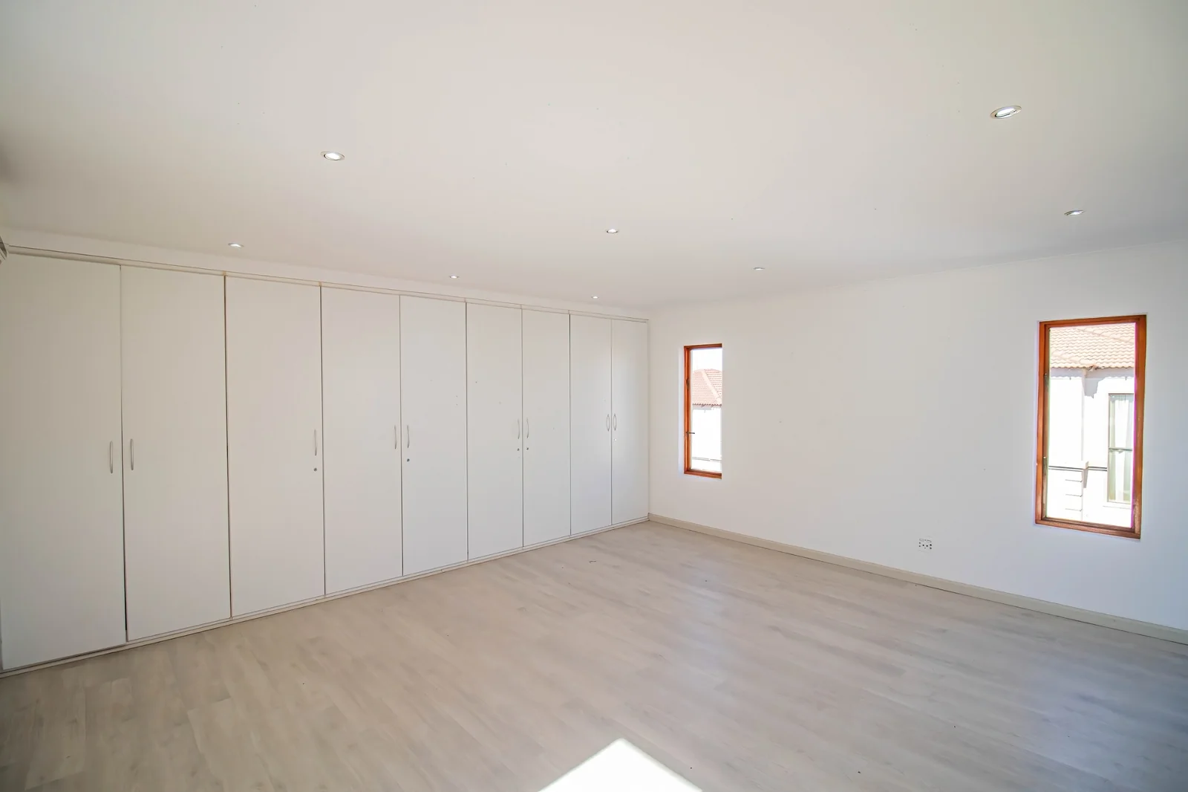
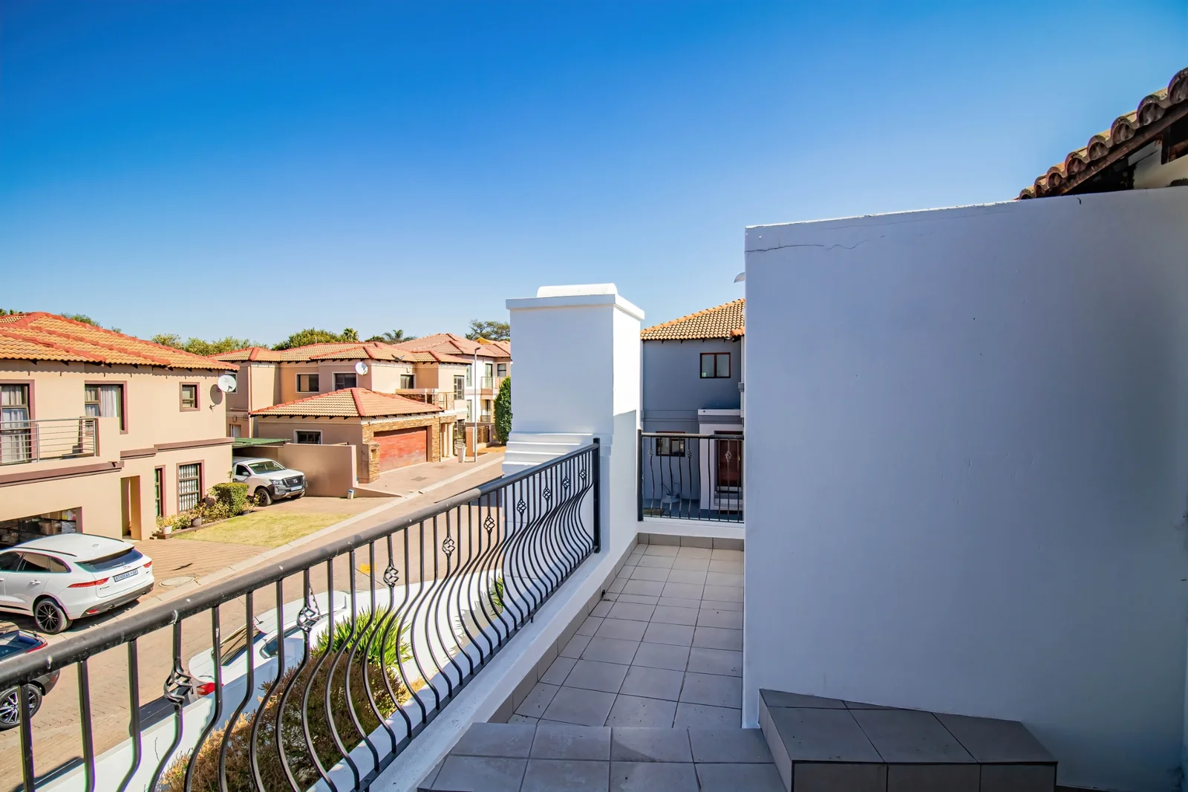
The home features **three spacious bedrooms and 3.5 bathrooms**, thoughtfully designed for comfort and privacy. The luxurious main bedroom is generously sized and boasts a **full en-suite bathroom**, ample space, and a **private balcony**—the perfect retreat to unwind and enjoy the surroundings.
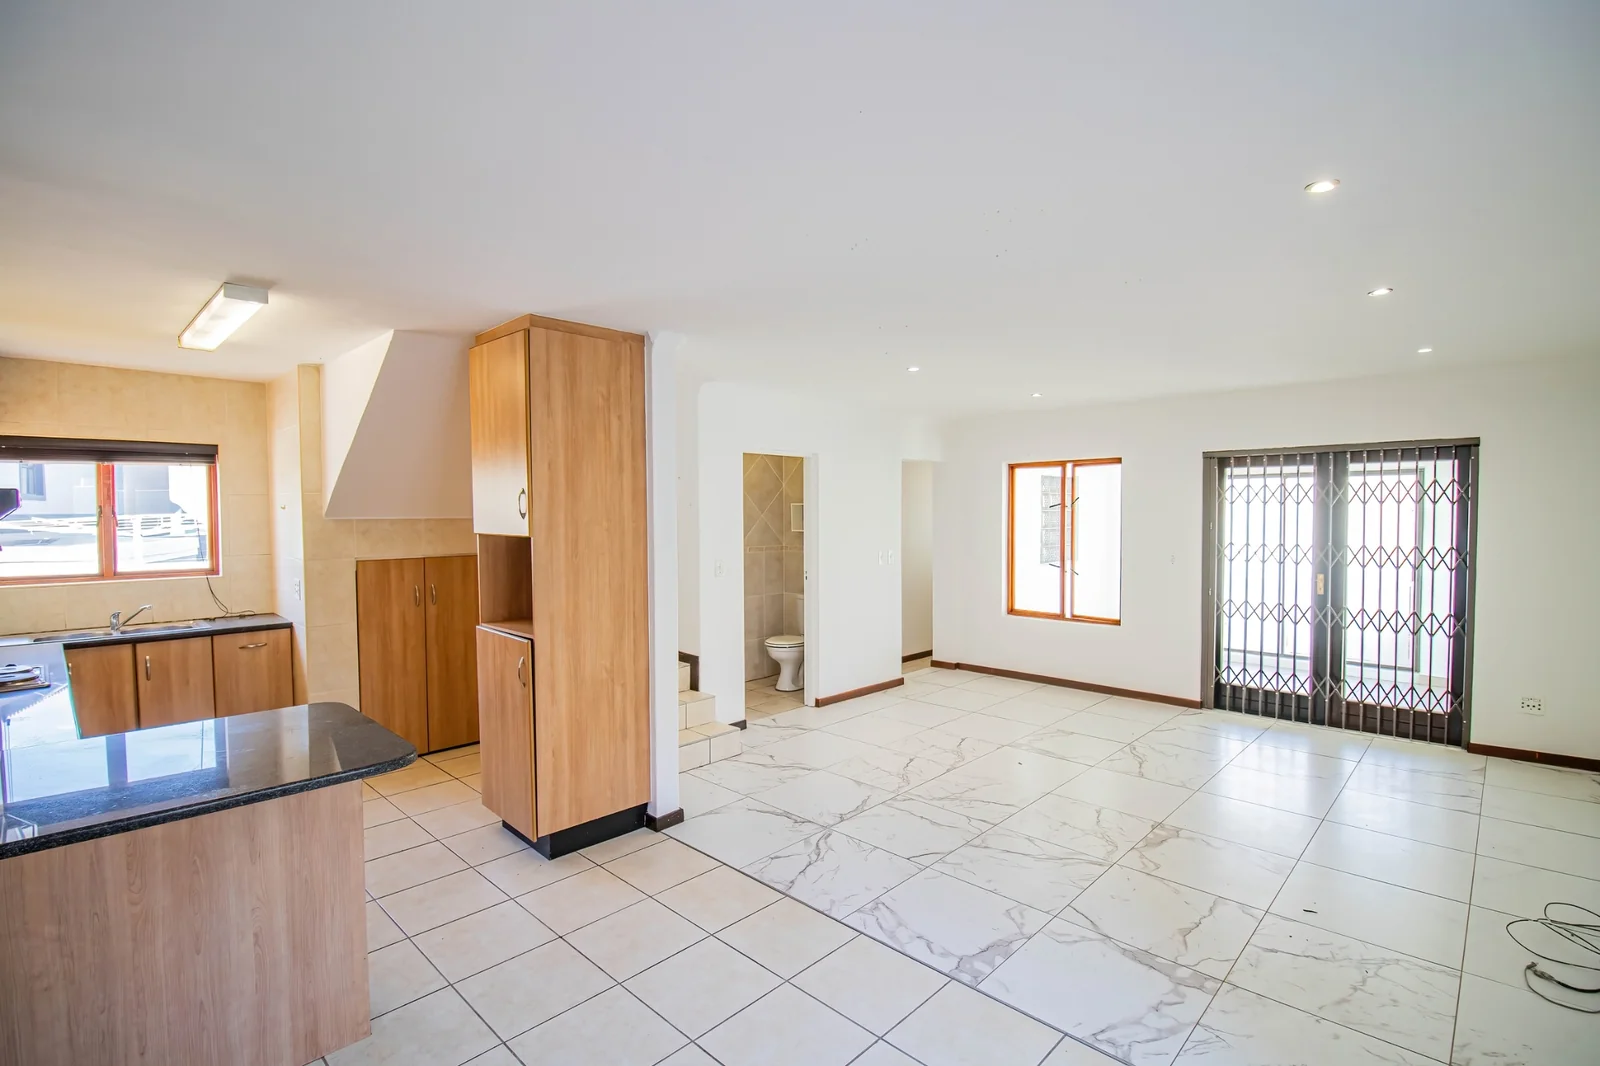
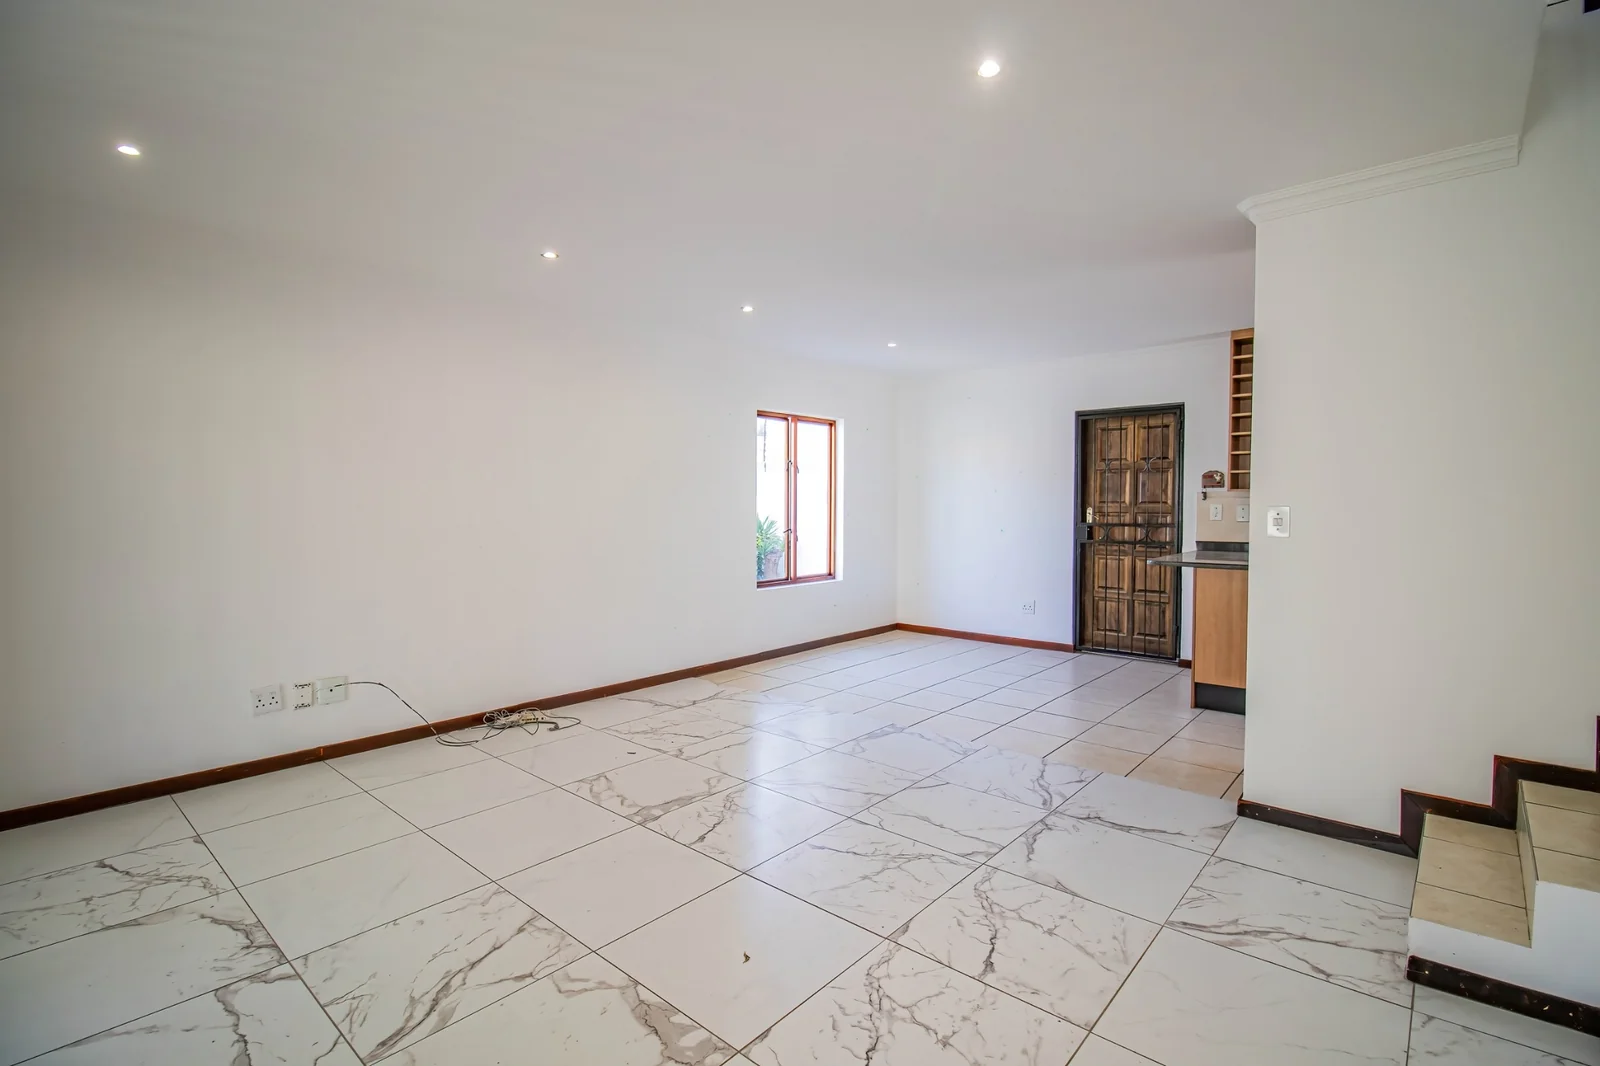
The spacious **open-concept living area** creates a seamless flow between the lounge, dining, and entertainment spaces, making it ideal for both everyday family life and entertaining guests. An **undercover enclosed patio** provides an additional versatile space for relaxed indoor-outdoor living throughout the year.
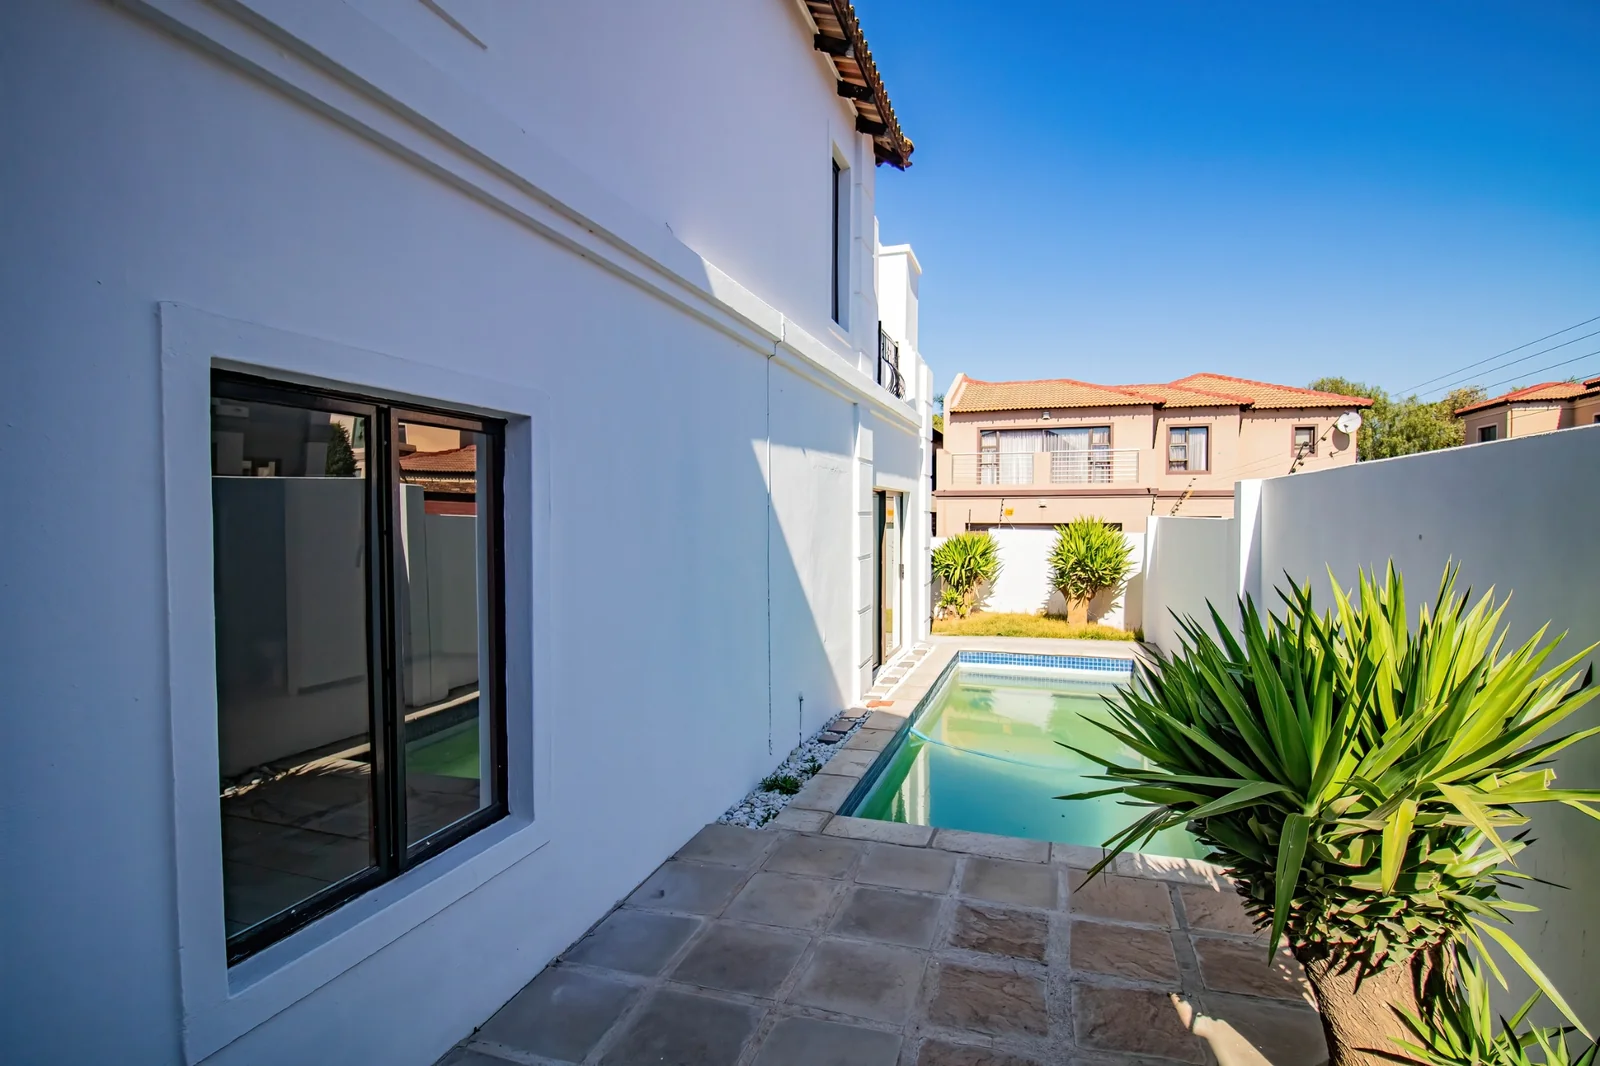
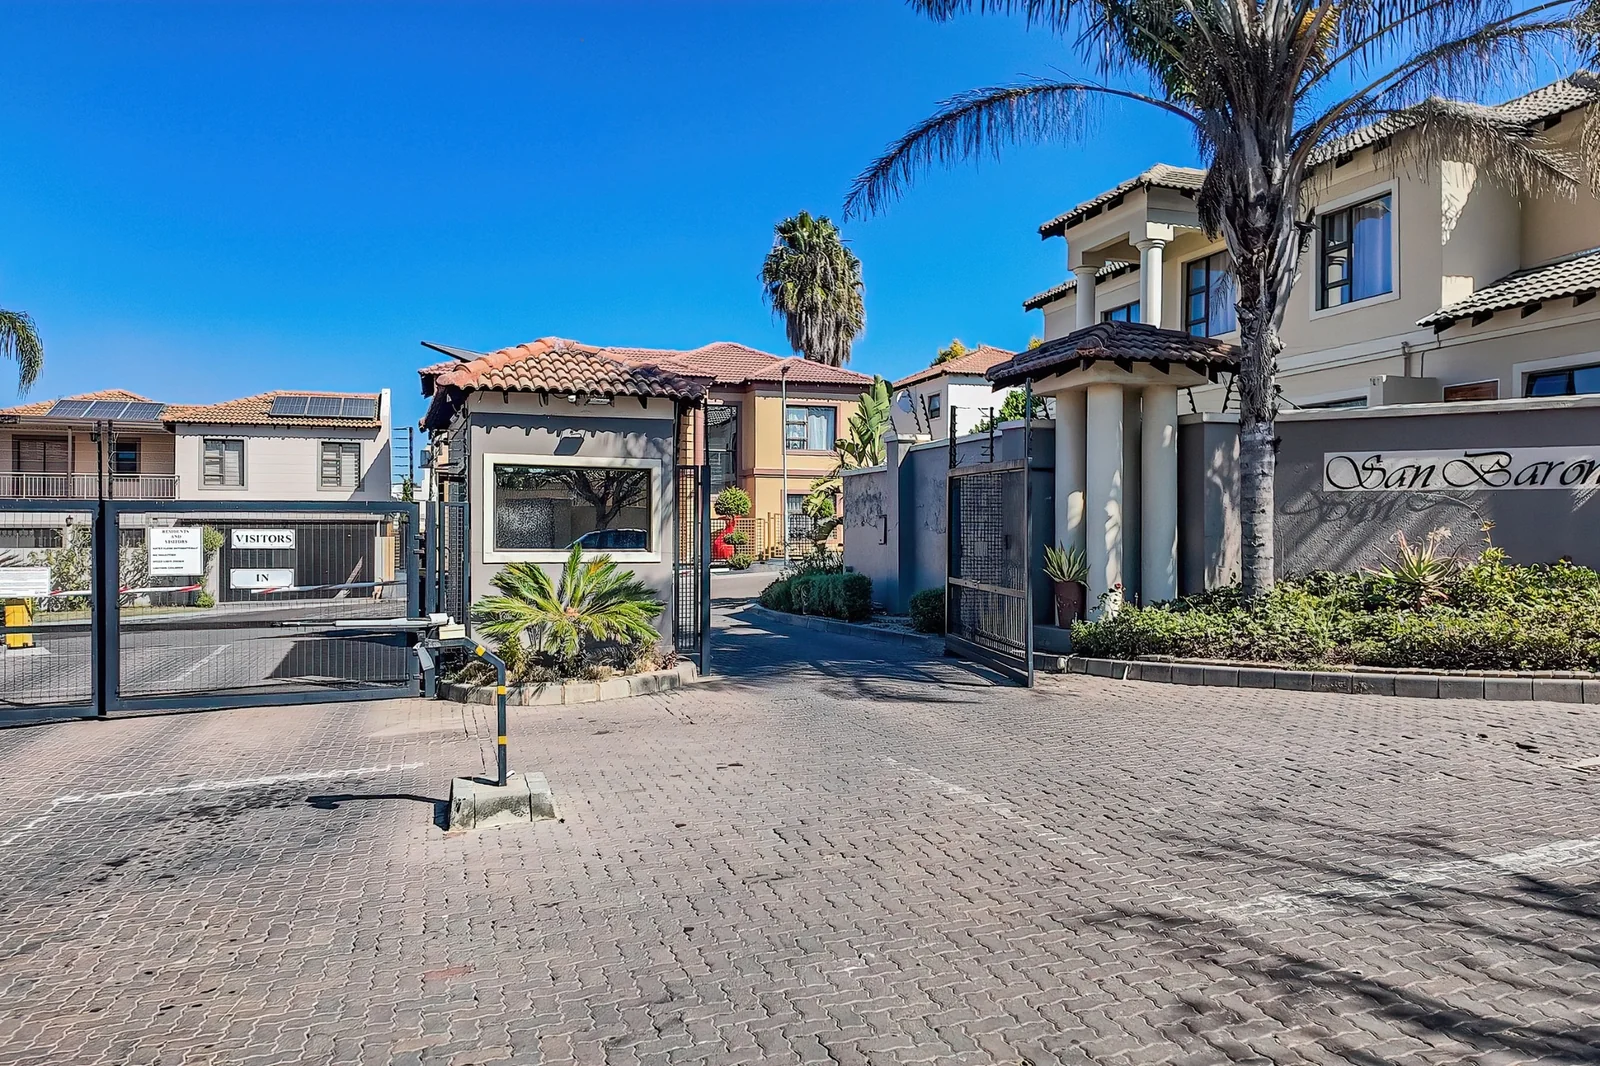
Enjoy the convenience of a **private swimming pool**, secure estate living, and easy access to a wide range of amenities, including shopping centres, schools, restaurants, and major transport routes.
Perfectly positioned and beautifully presented, this exceptional home offers modern luxury, security, and convenience in one of the area’s most desirable estates.
**Don’t miss the opportunity to make this dream home yours!**
Key Details
Reference LMDR-0310
Listing type Sale
Property type House
Listing zone Residential
Suburb Halfway Gardens
City Midrand
Province Gauteng
Levy R 1,250
Rates R 1,150
Property Details
Bedrooms 3
Bathrooms 3.5
Garages 2
Open parking 2
Floor area 180 m²
Land size 250 m²
Finishes Modern
Swimming pool Yes
Fibre Yes
Patio Yes
Roof Tiles
Aircon Yes
Garden Yes
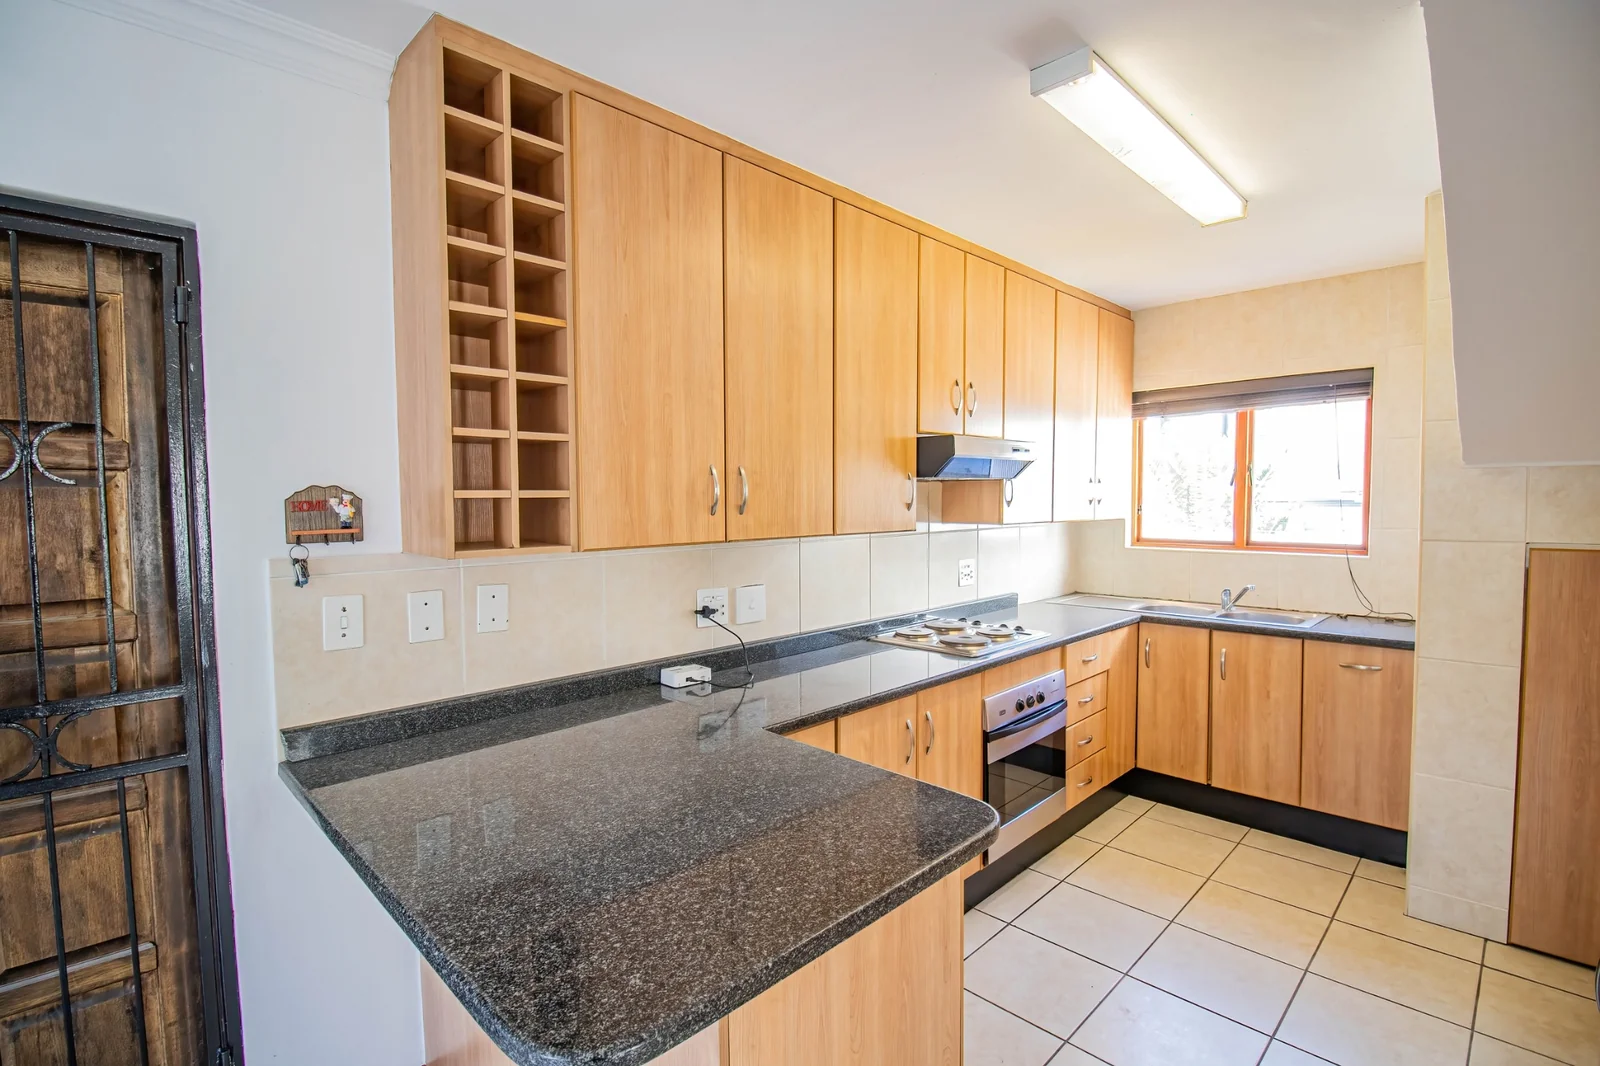
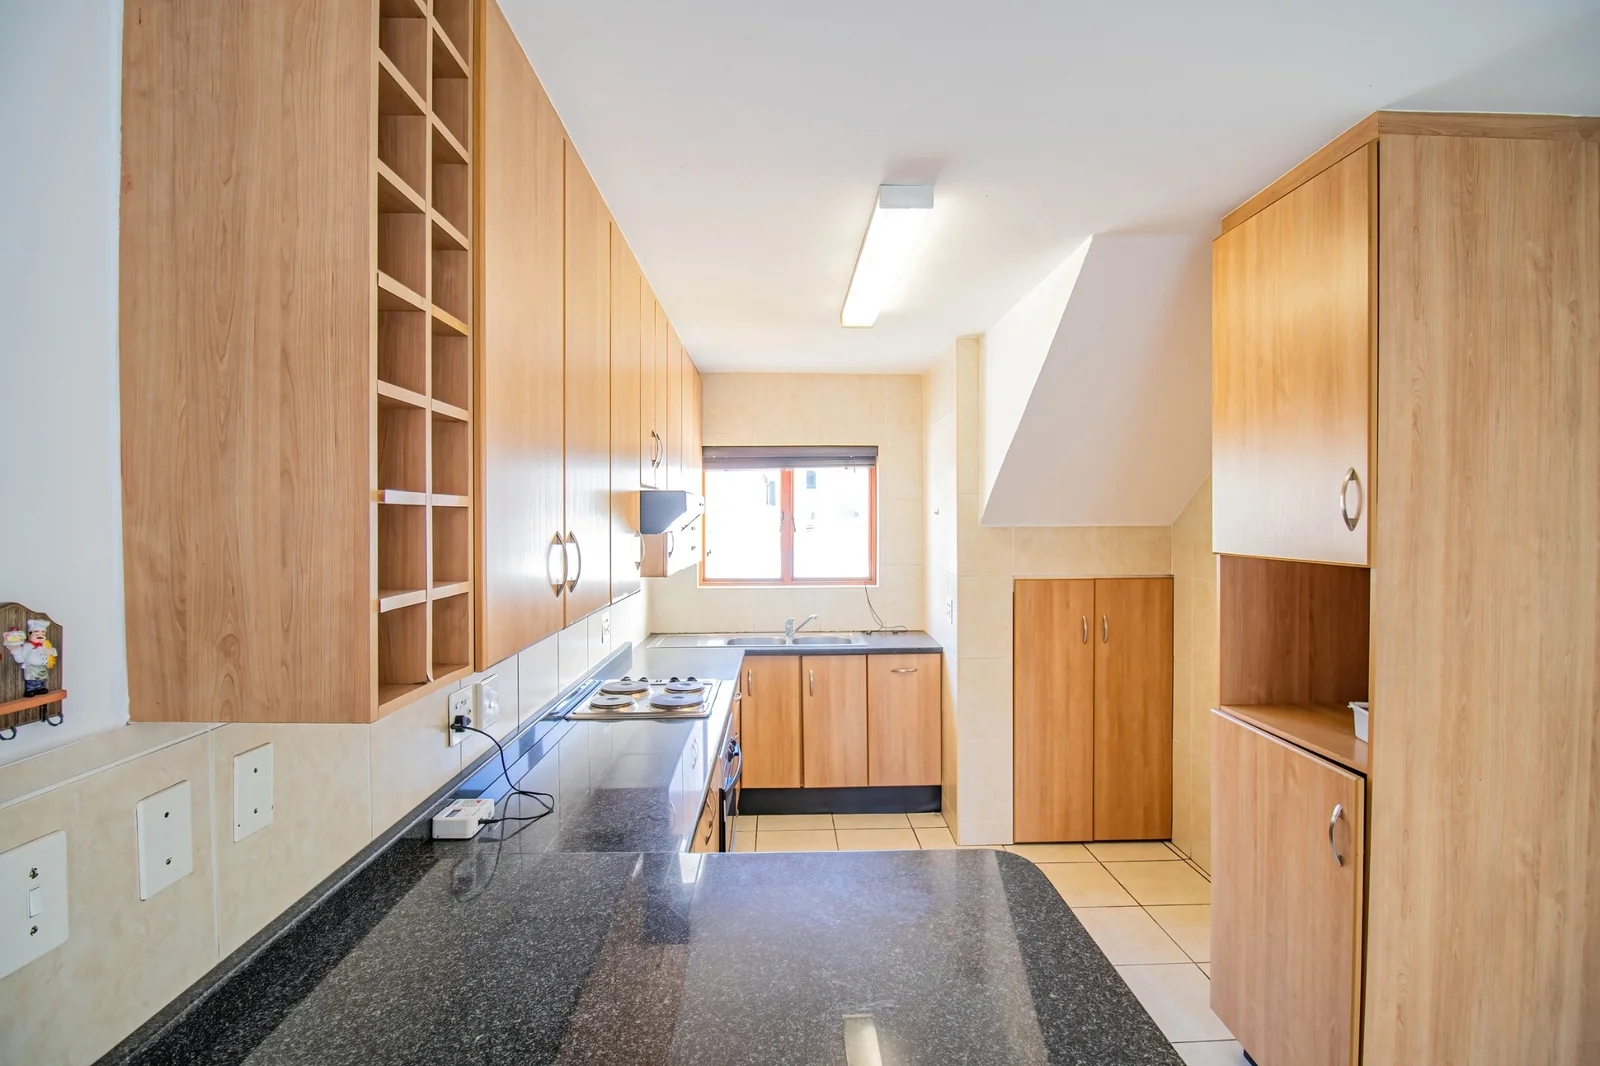
Pantry Yes
Paved yard Yes
Balcony Yes
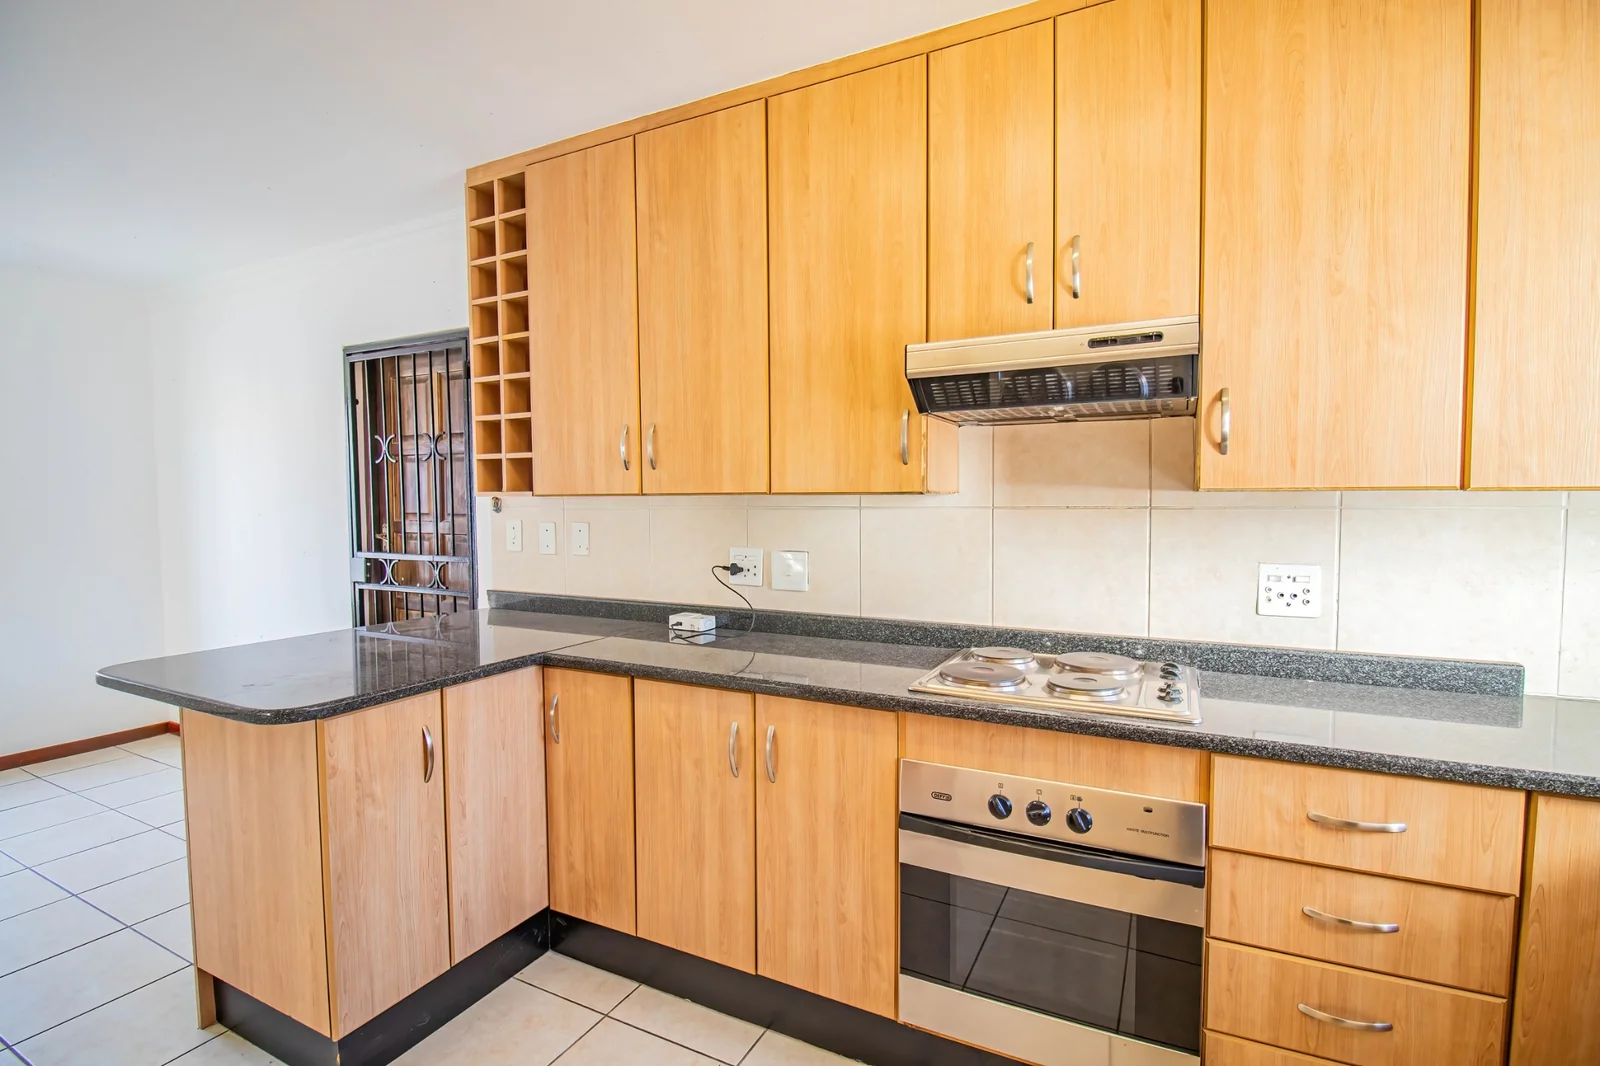
Kitchen Yes
Lounges 1
Storeys 2
Intercom Yes
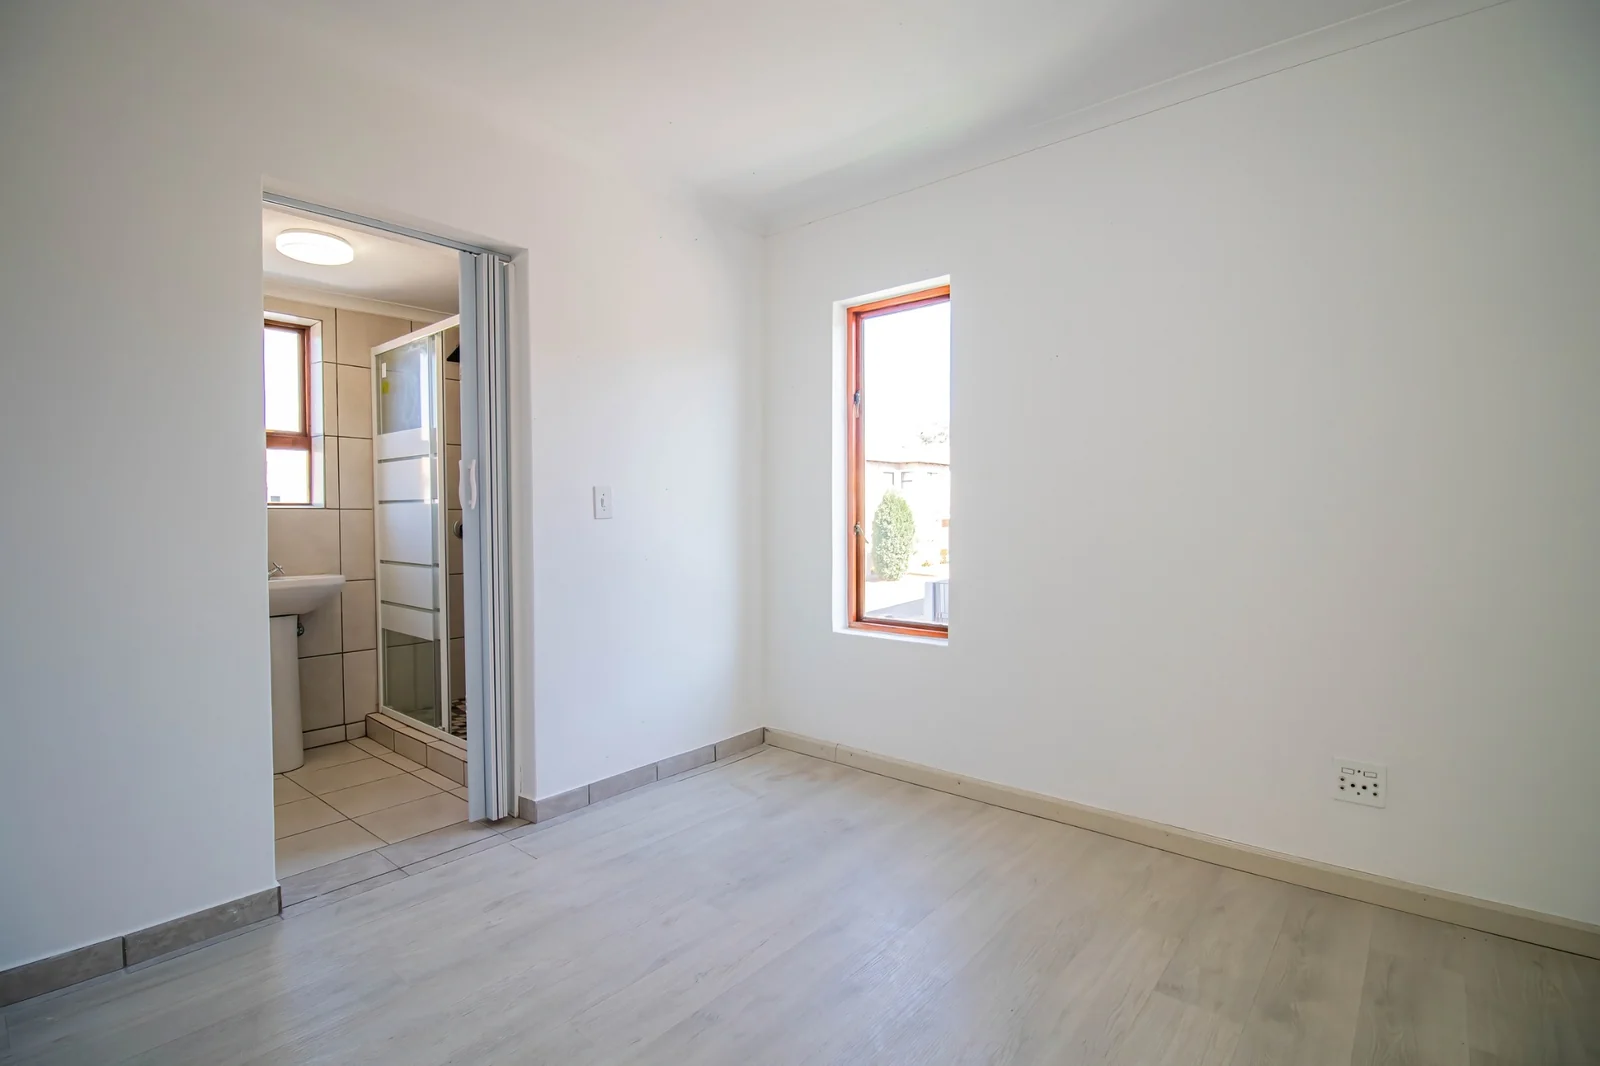
En-suite bathrooms 3
Access gate Yes
Scenic View Yes
Smoking Allowed Yes
Pets allowed Yes
Guest toilet Yes
Dining areas 1
Security Post Yes
24 Hour Security Yes
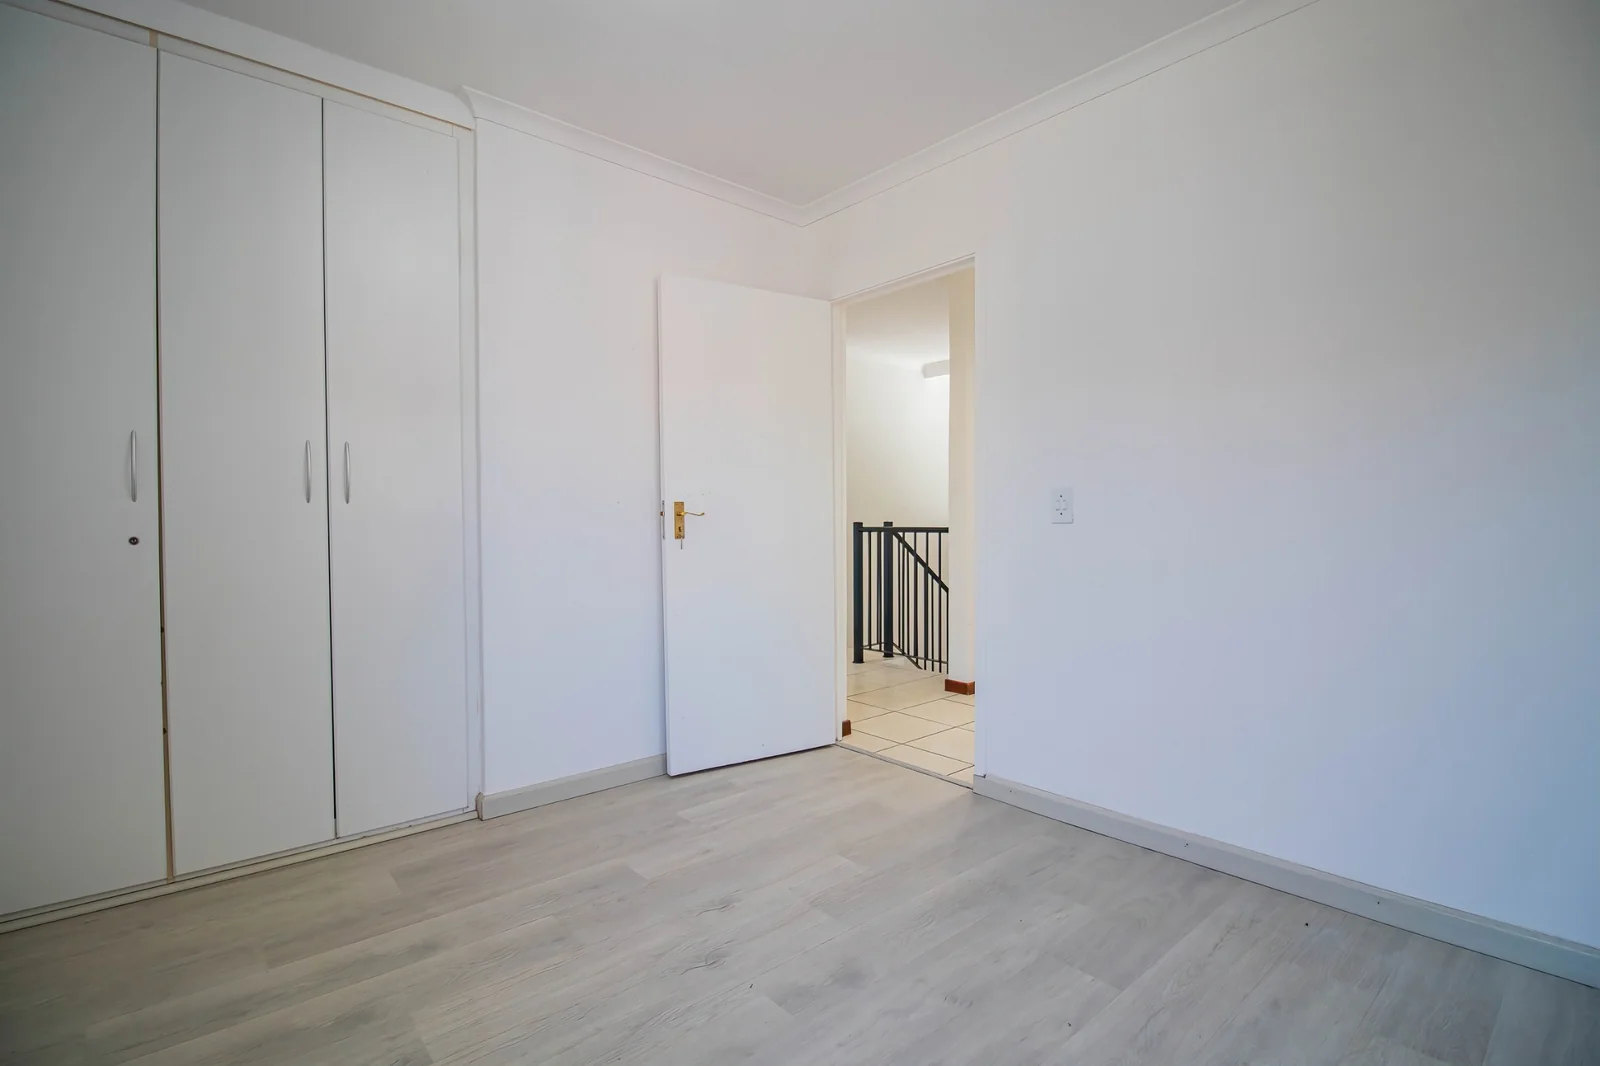
Built-in cupboards Yes
Finance
Bond Calculator

*Disclaimer: Please note that by default this calculator uses the prime interest rate for bond payment calculations. This is purely for convenience and not an indication of the interest rate that might be offered to you by a bank. This calculator is intended to provide estimates based on the indicated amounts, rates and fees. Whilst we make every effort to ensure the accuracy of these calculations, we cannot be held liable for inaccuracies. Leapfrog Property Group does not accept liability for any damages arising from the use of this calculator.