Southdowns Estate, Centurion, Gauteng
R 9,400,000
5 Beds | 5 Baths | 3 Garages | 524 m² Floor | 1,255 m² Land
View by appointment only.
Exclusive Sole Mandate | Leapfrog
Love at First Sight!
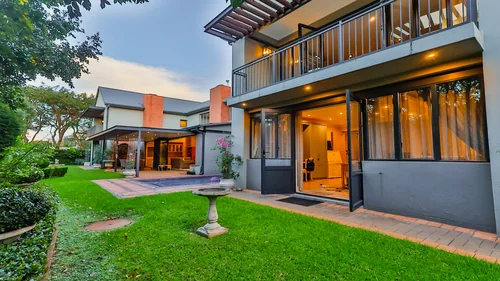
Your first impression when entering this beautiful Southdown’s Estate home is one of a property that has been truly loved, thoughtfully planned and finished with exceptional attention to detail.
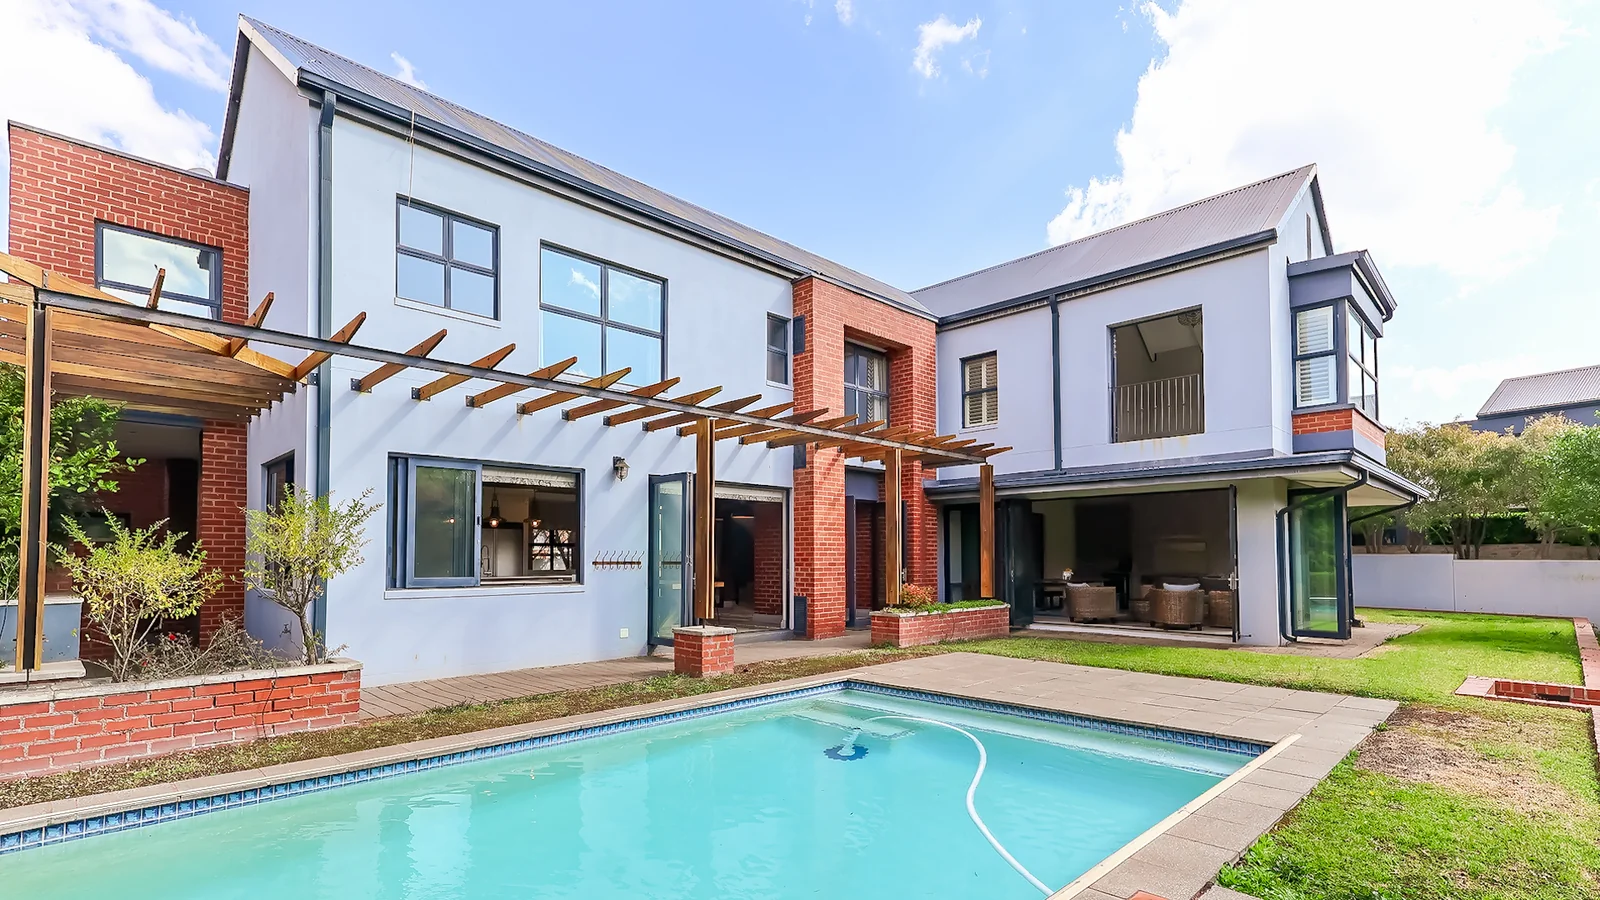
This stunning double-storey residence offers an outstanding combination of style, warmth and functionality, with beautiful finishes and well-considered spaces designed around family living and effortless entertaining.
DOWNSTAIRS
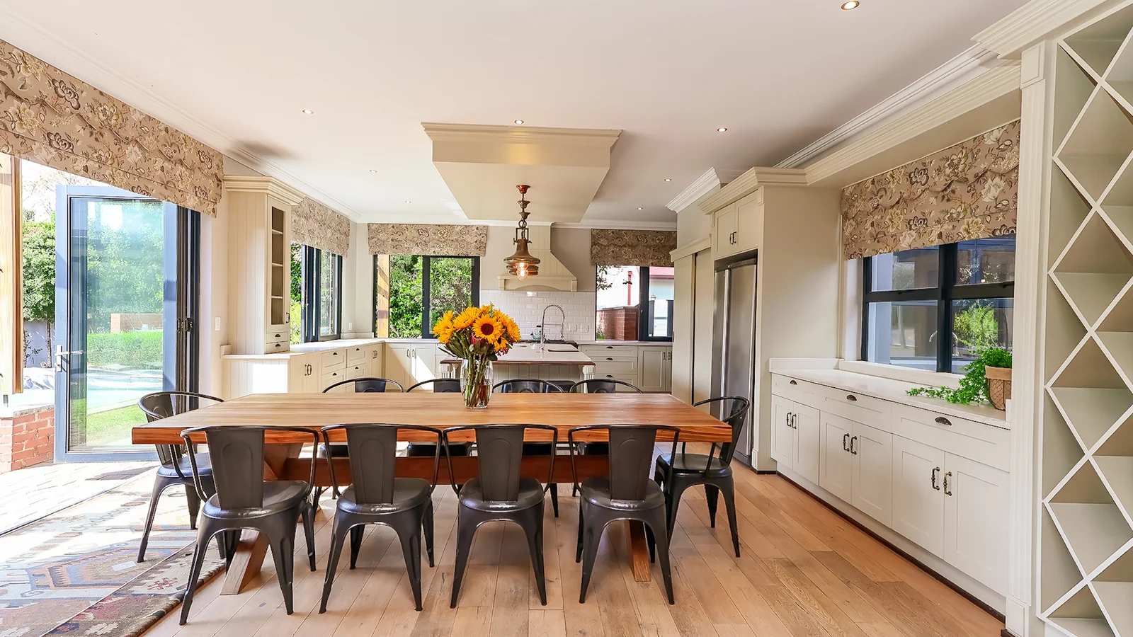
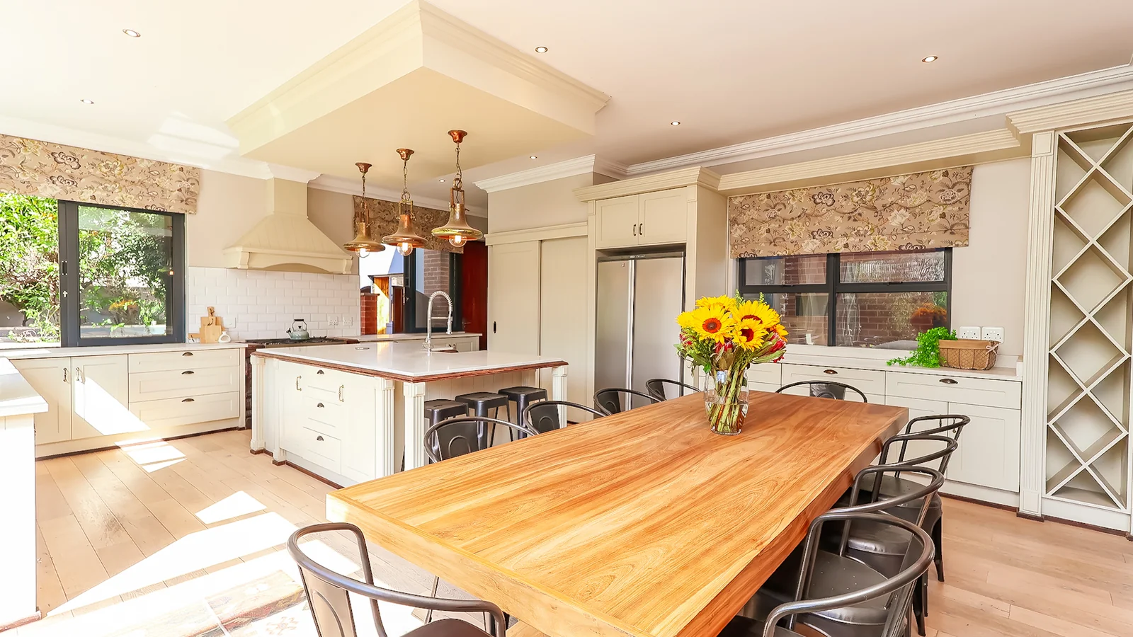
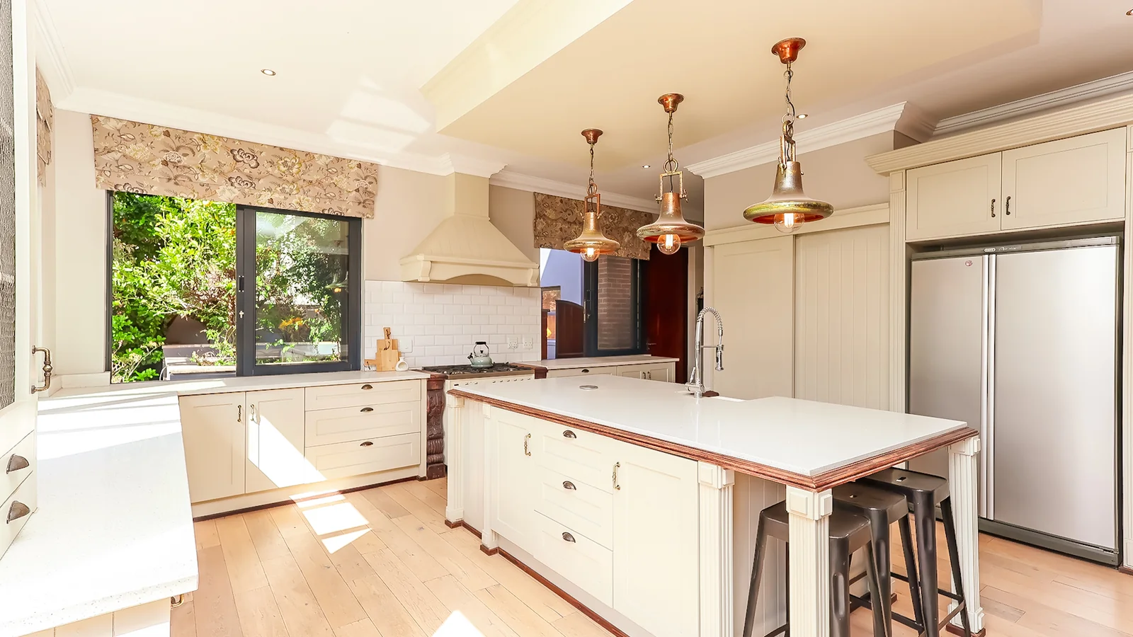
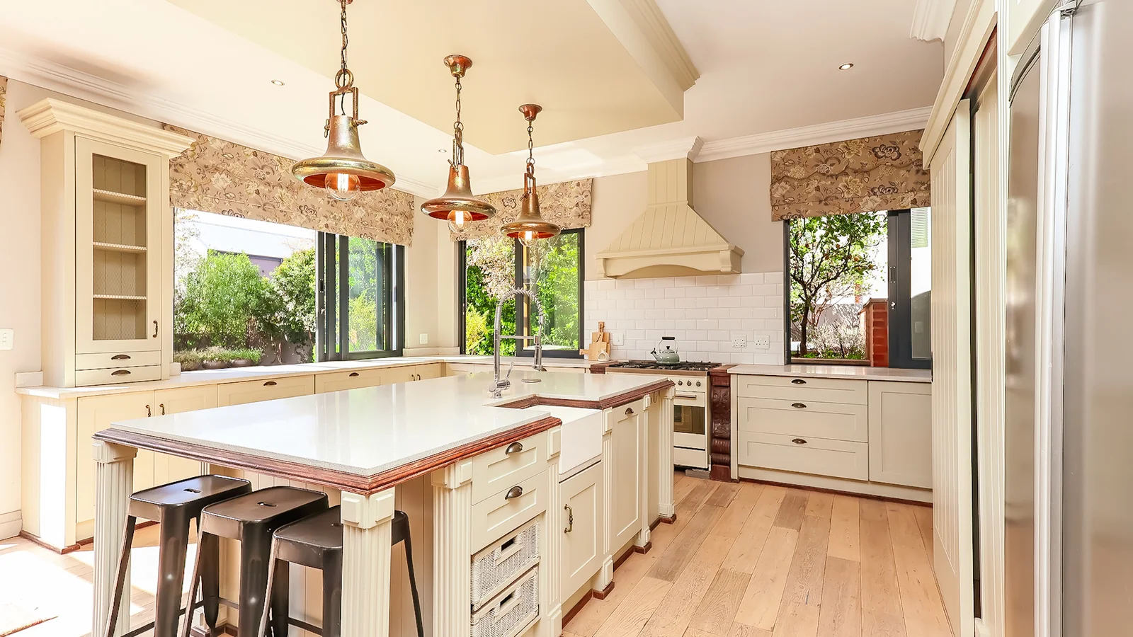

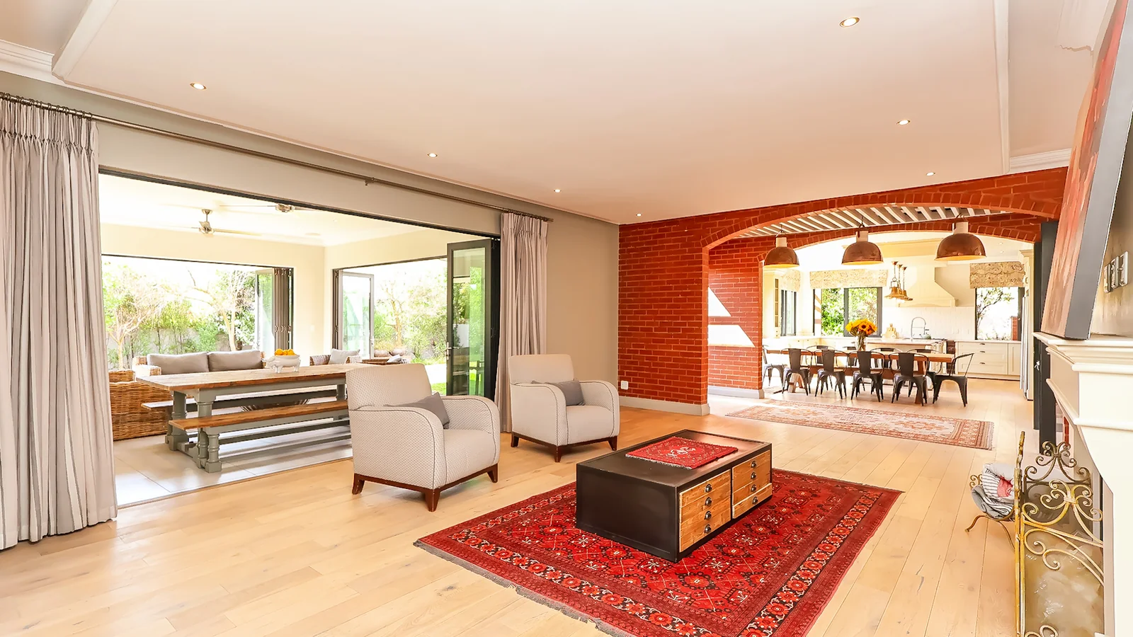
At the heart of the home is the impressive open-plan, country-style kitchen, featuring a large central island.
The kitchen flows seamlessly into the spacious dining area and family living room, where a large gas fireplace.
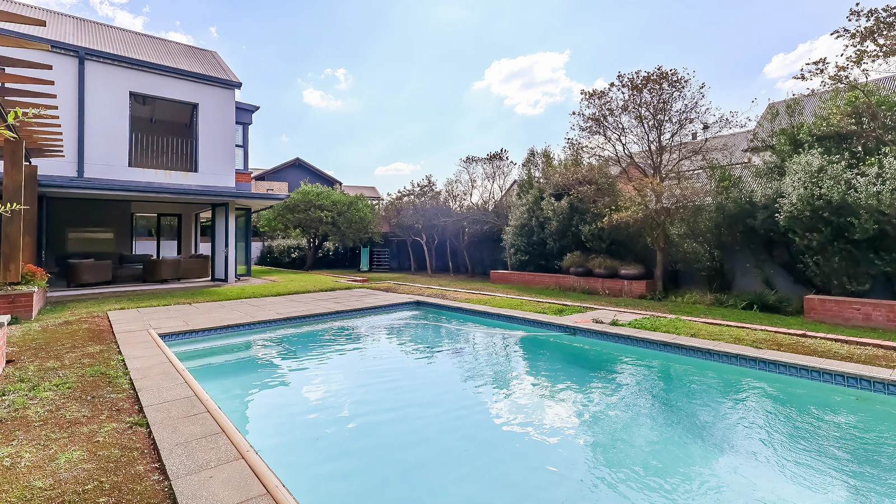
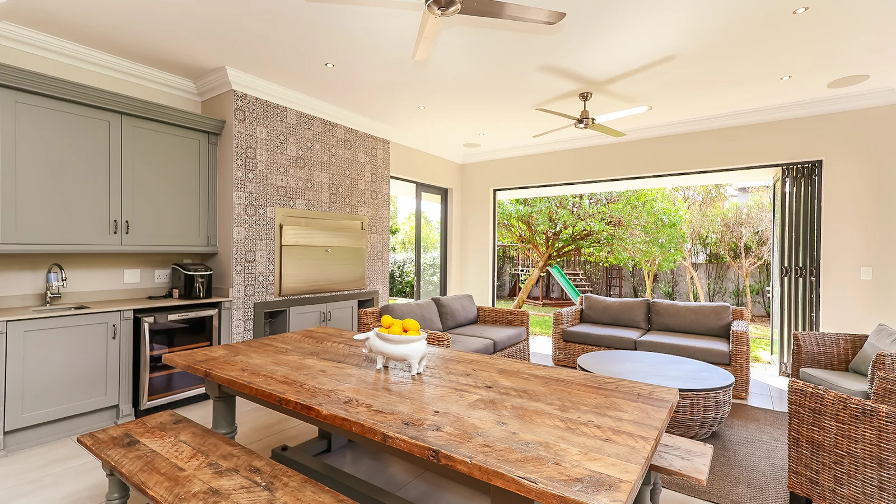
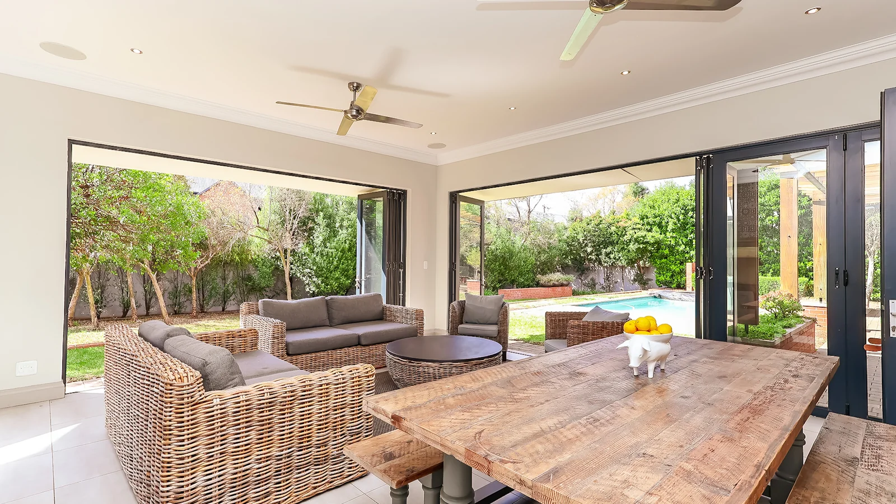
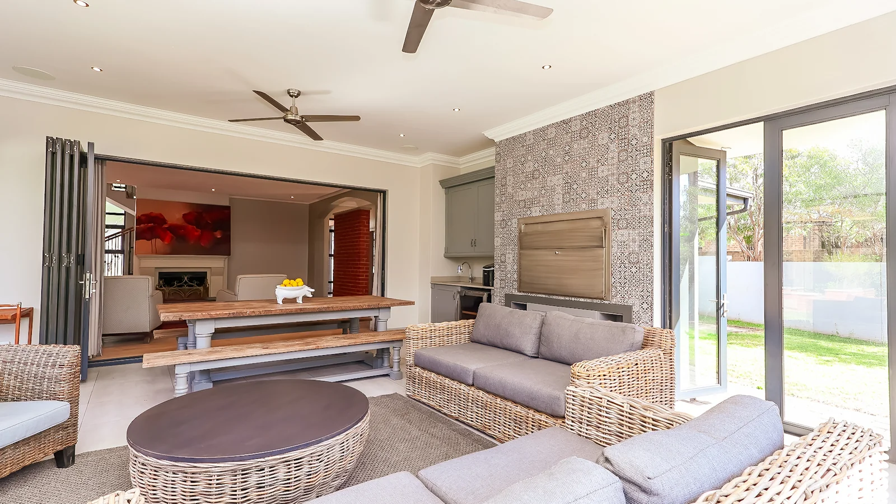
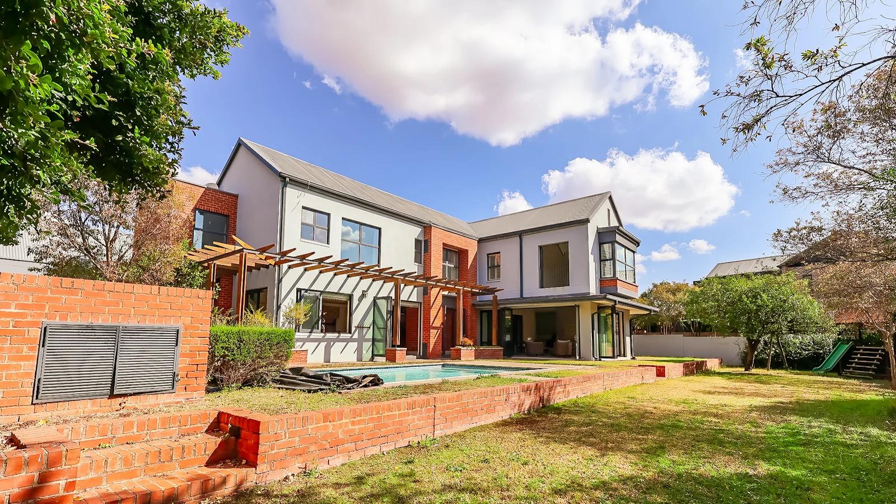
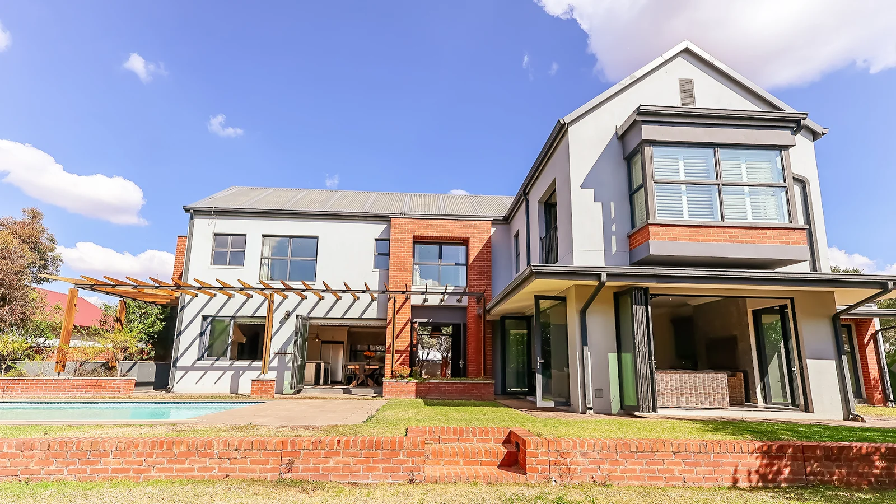
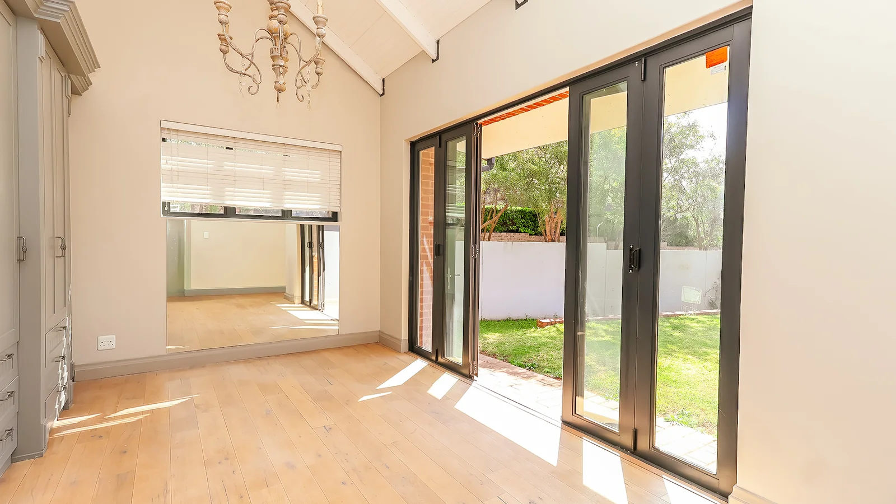
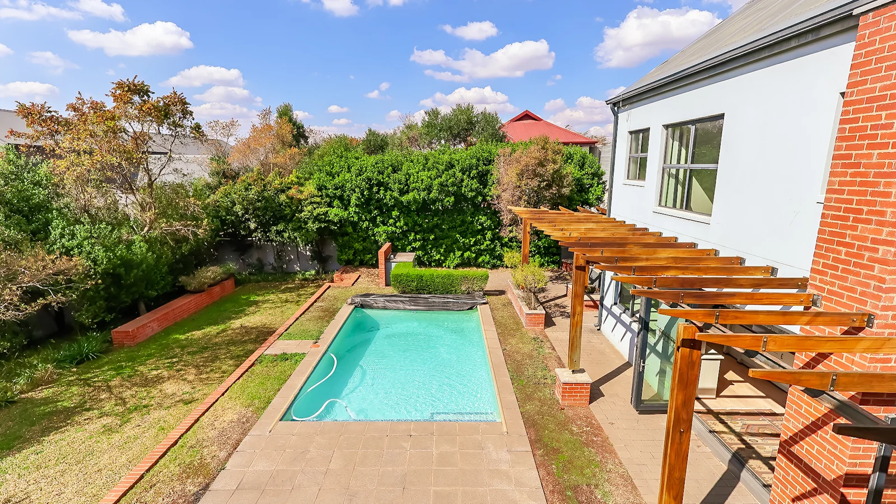
Large windows and doors allow natural light to flood the living spaces while creating a wonderful connection with the outdoors. The entertainment patio is completely enclosed with wrap-around aluminium stacking doors, opening beautifully onto the garden and pool area and allowing for effortless indoor-outdoor living throughout the year.
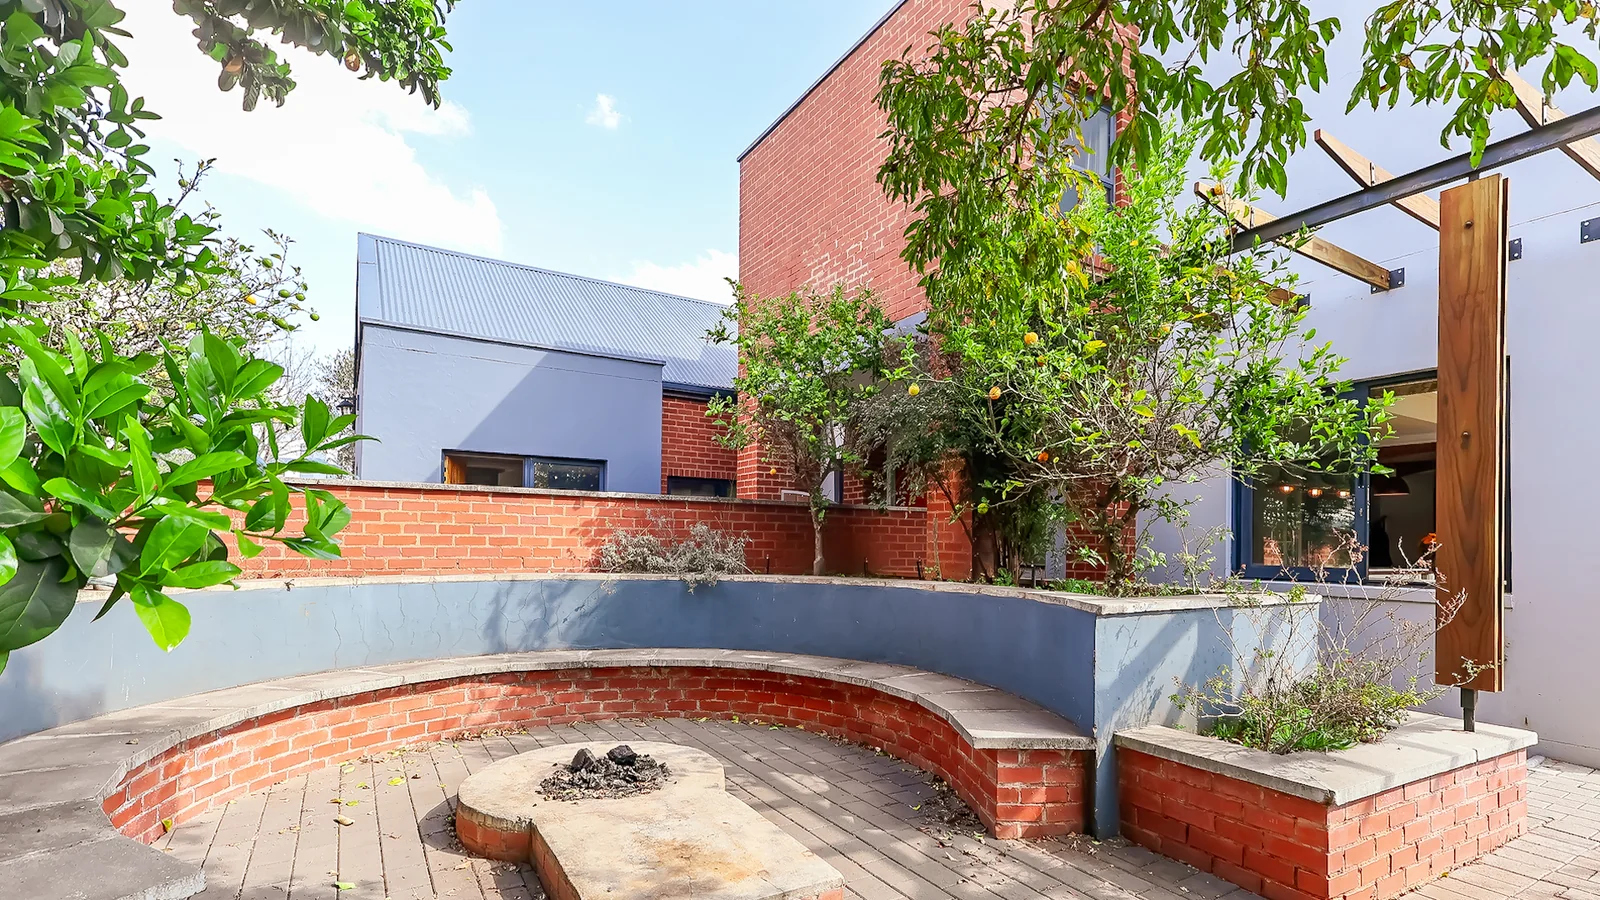
The beautifully and private garden features a boma seating area and firepit, creating the perfect setting. The entertainment area also boasts a built-in gas braai.
Also situated downstairs is a versatile additional room that can easily be used as a guest bedroom, children’s playroom, home gym, hobby room or second living space.
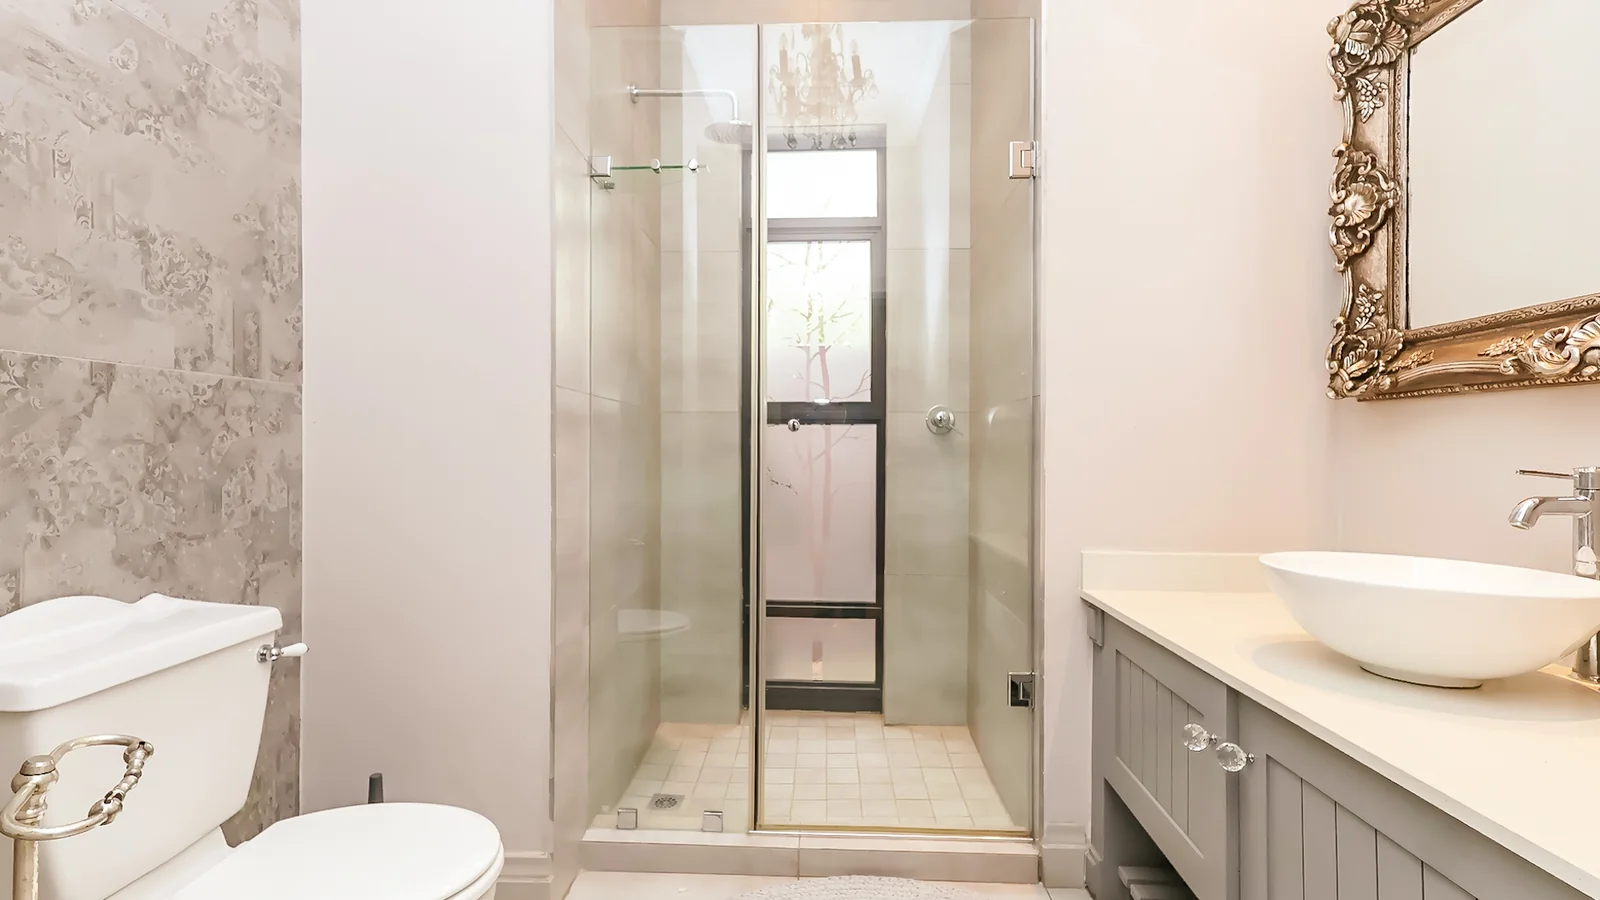
A guest bathroom with shower and basin services the downstairs living areas.
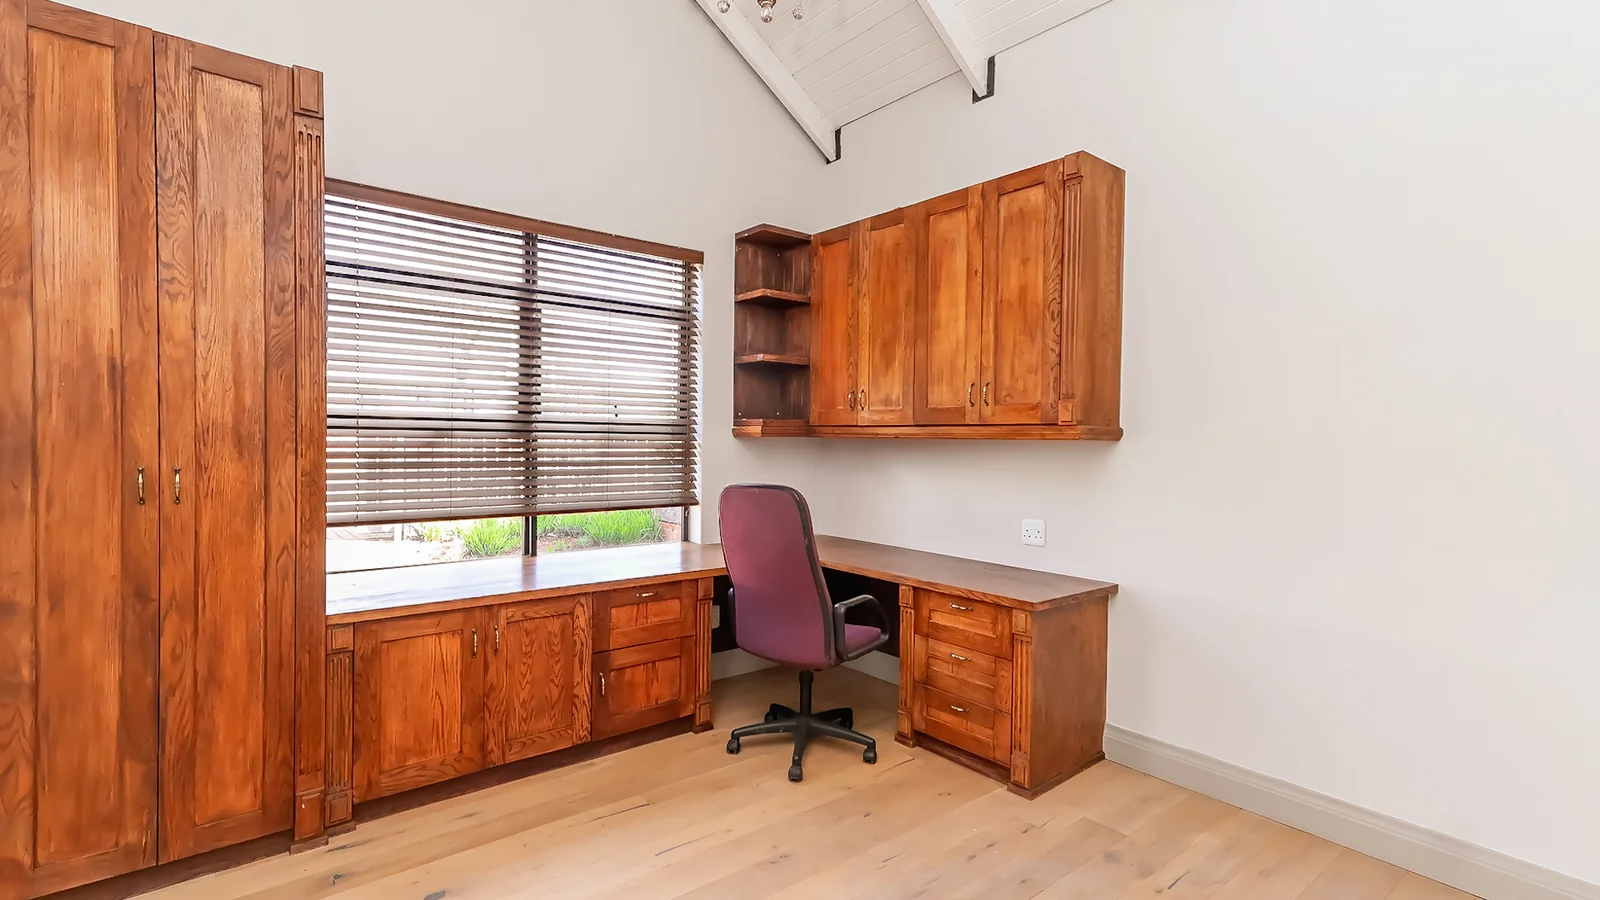
One of the home's standout features is the large, private study. With an abundance of built-in storage, it offers the perfect environment for working from home or simply enjoying a quiet space away from the main living areas.
UPSTAIRS
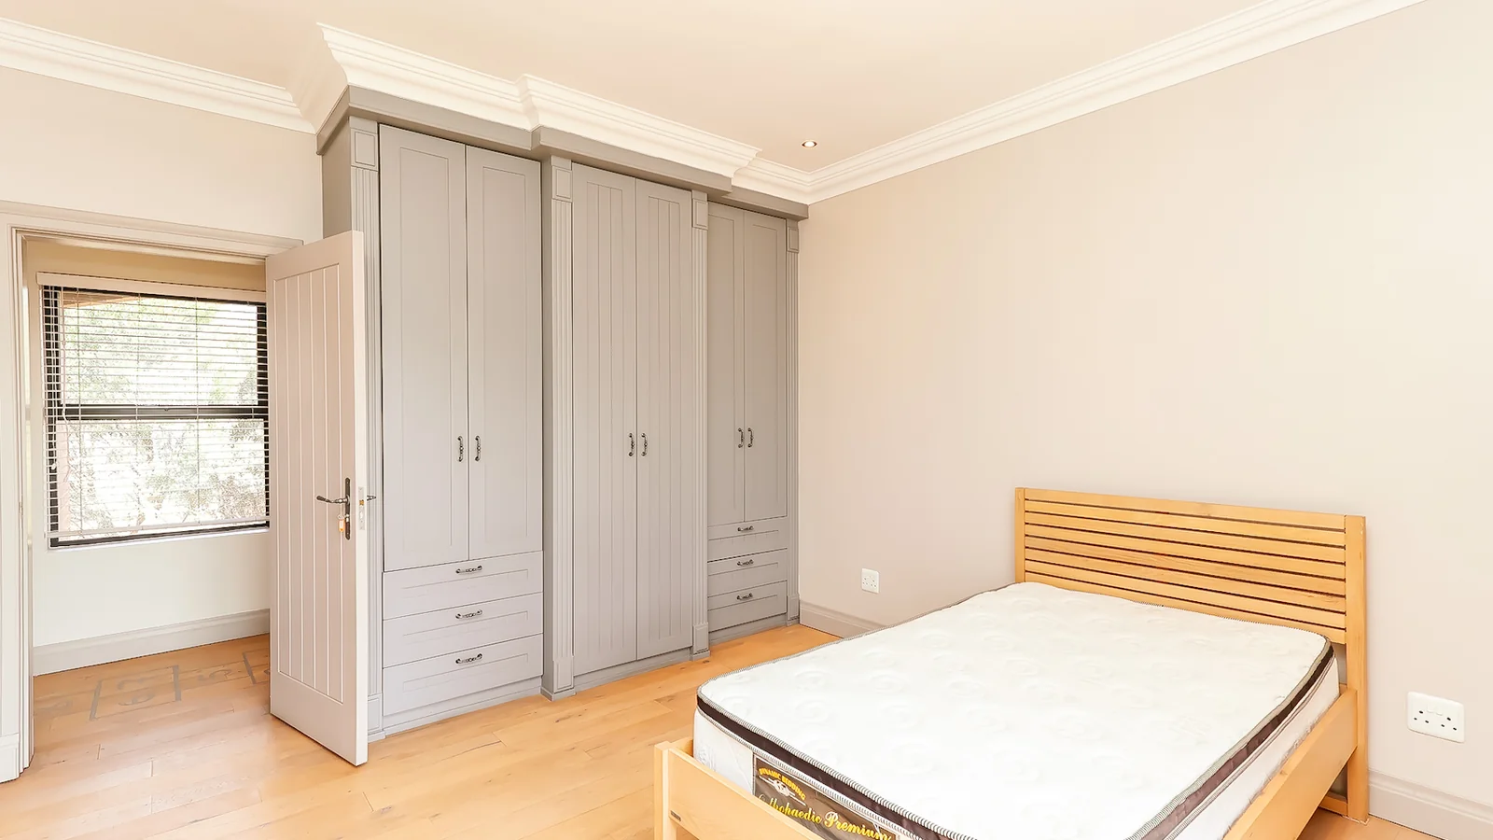
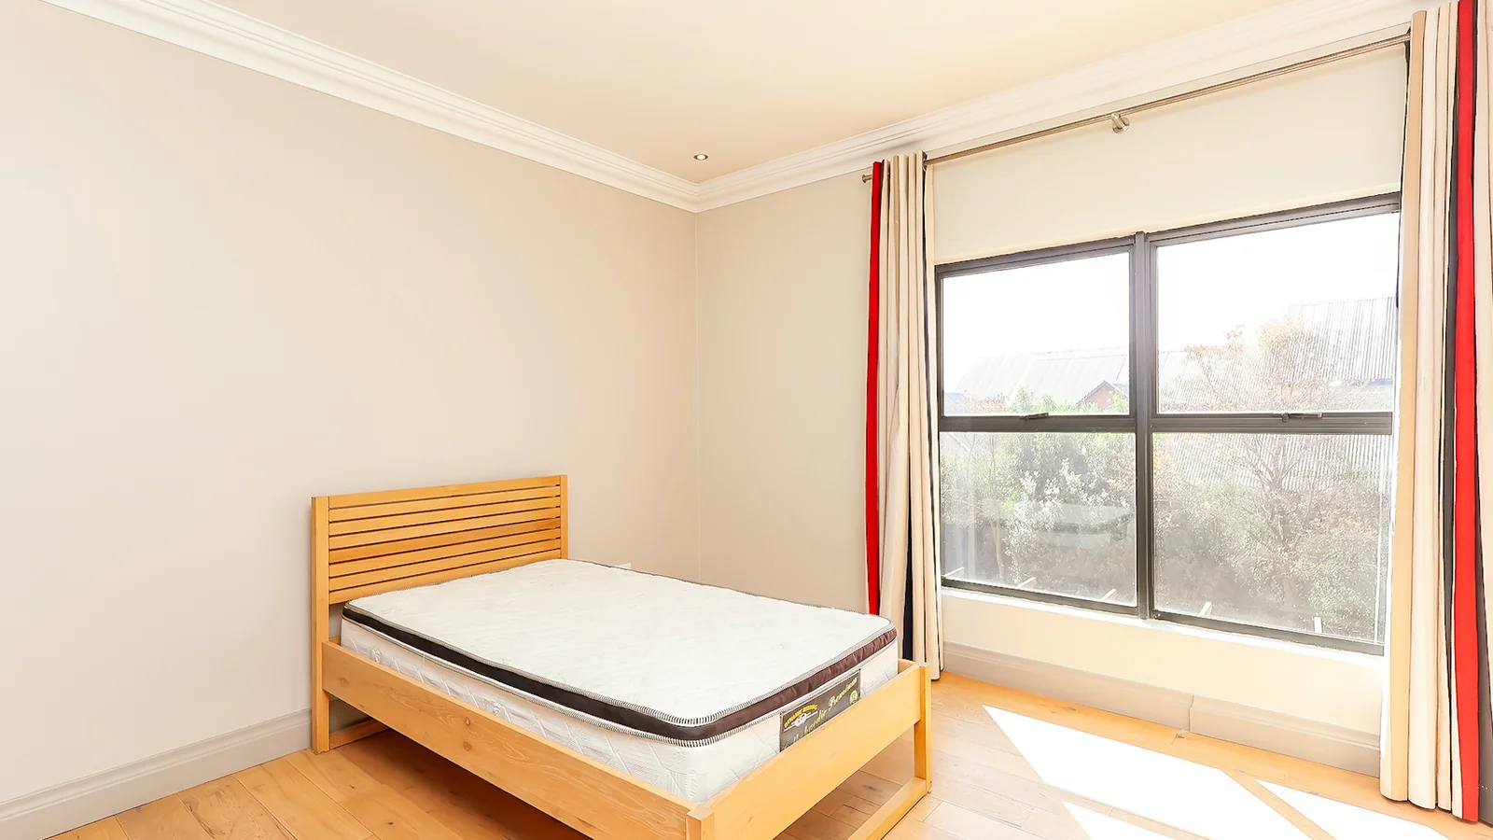
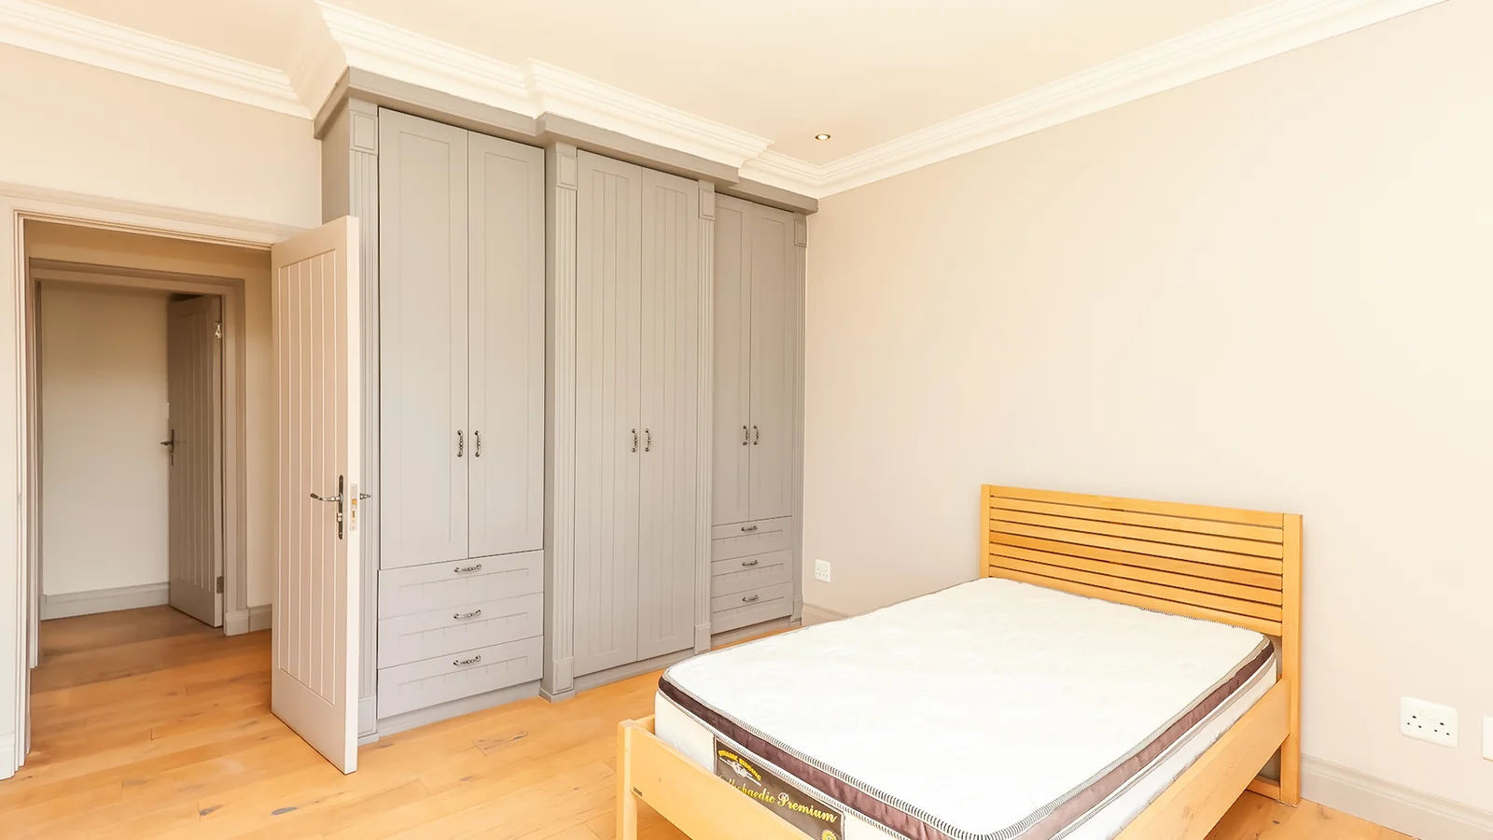
The upper level offers four spacious bedrooms, all en-suite, providing privacy and comfort for the entire family.
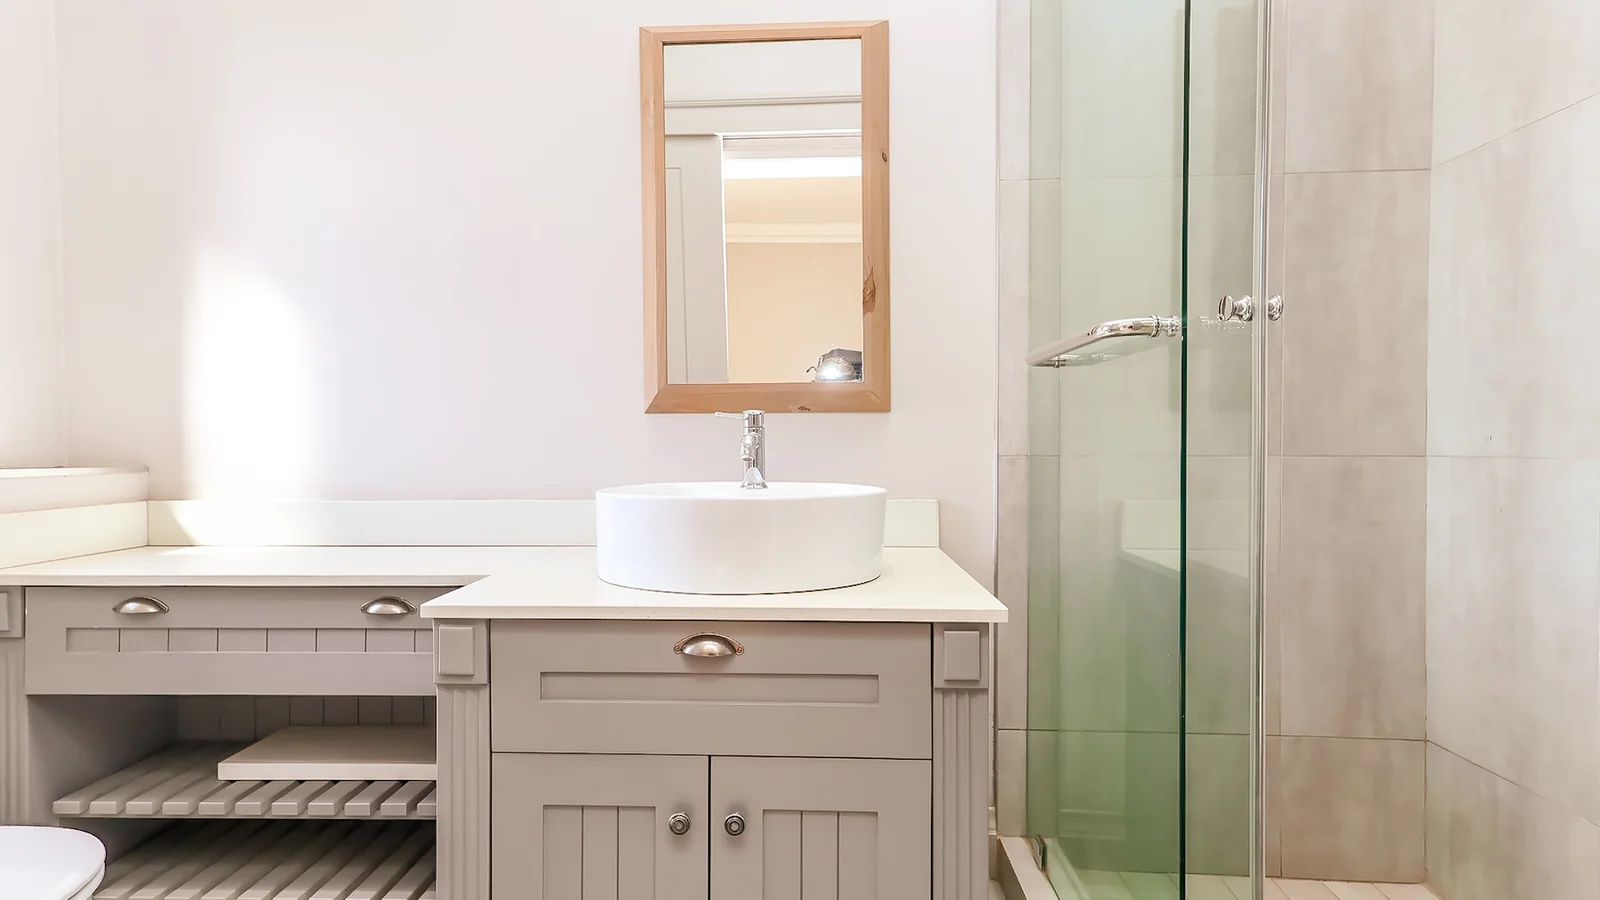
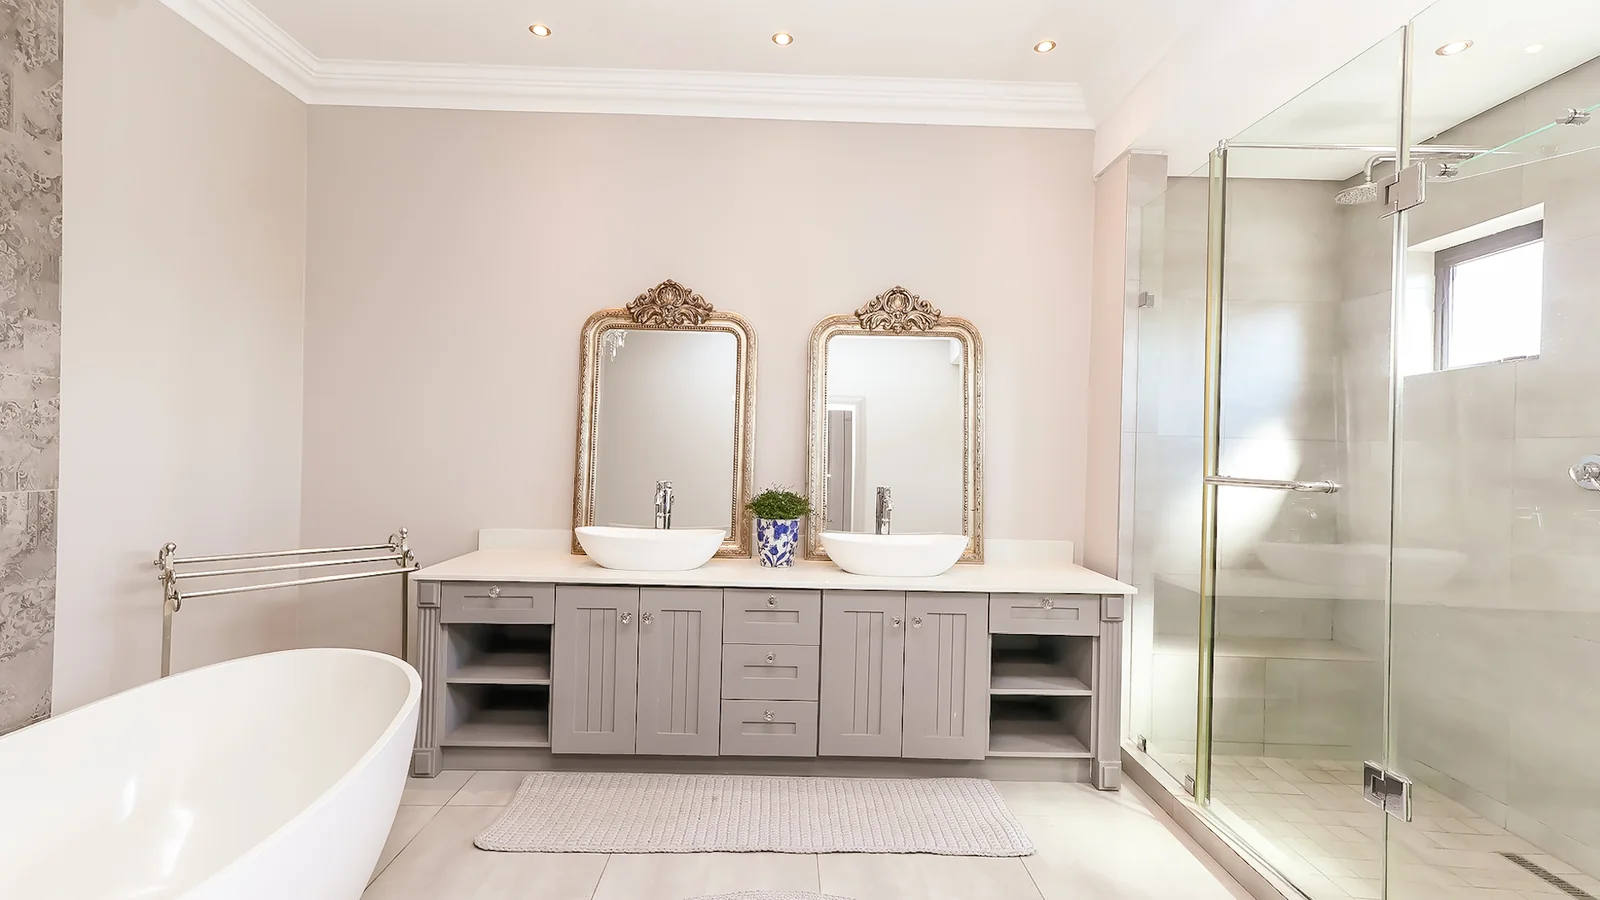
Two of the bedrooms feature en-suite bathrooms with shower, basin and WC, while another offers a luxurious full bathroom with a bath. All bedrooms enjoy beautiful views over the garden.
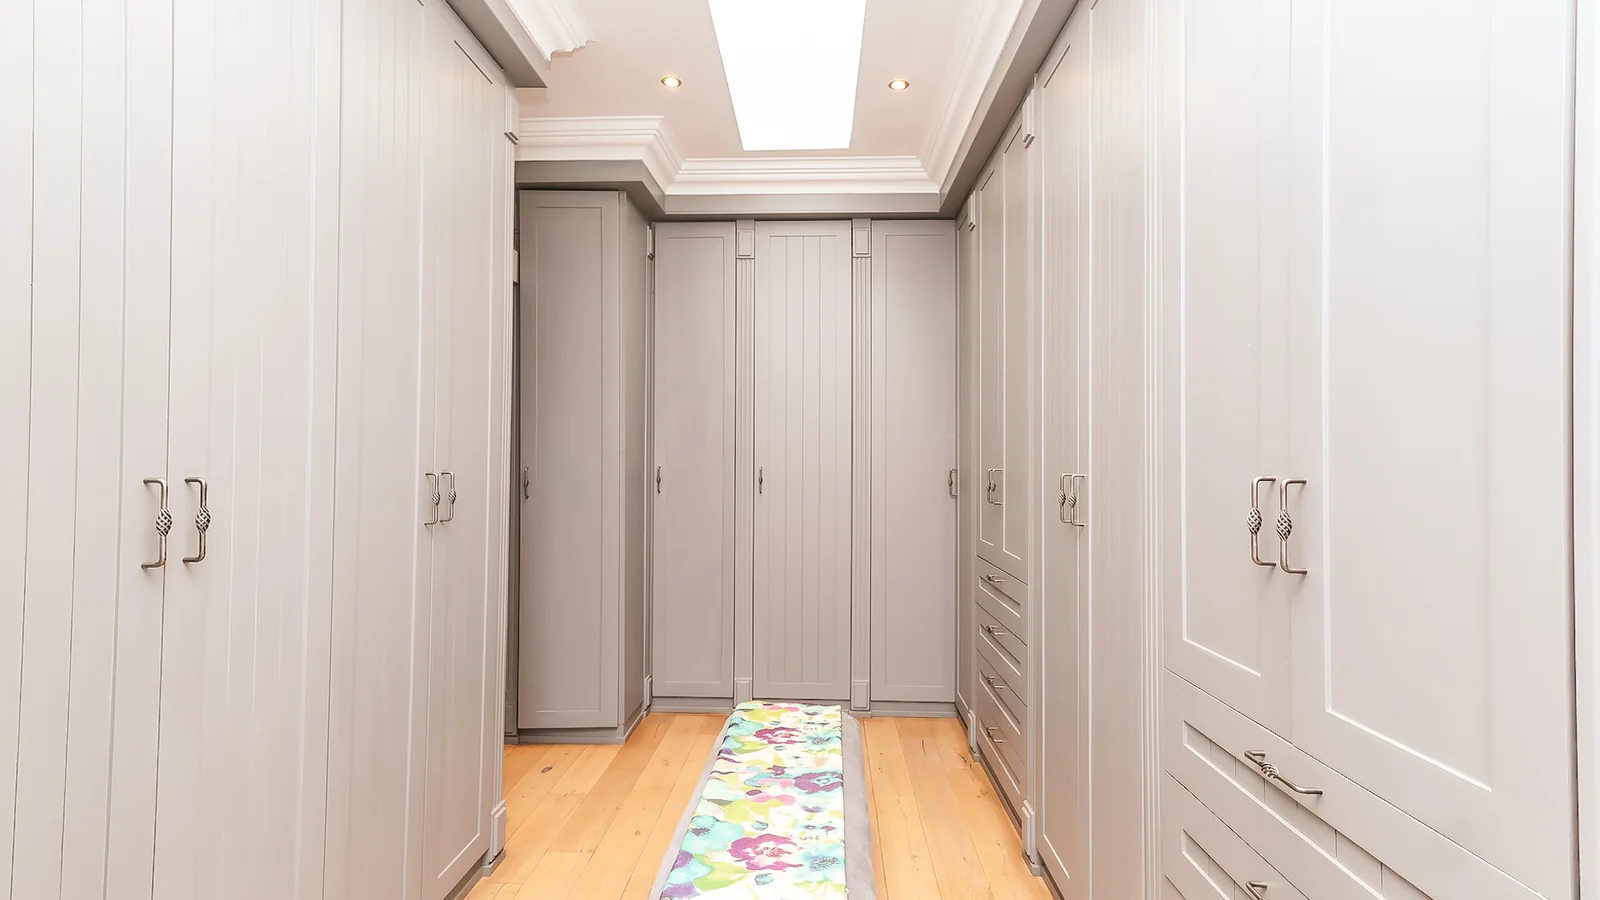
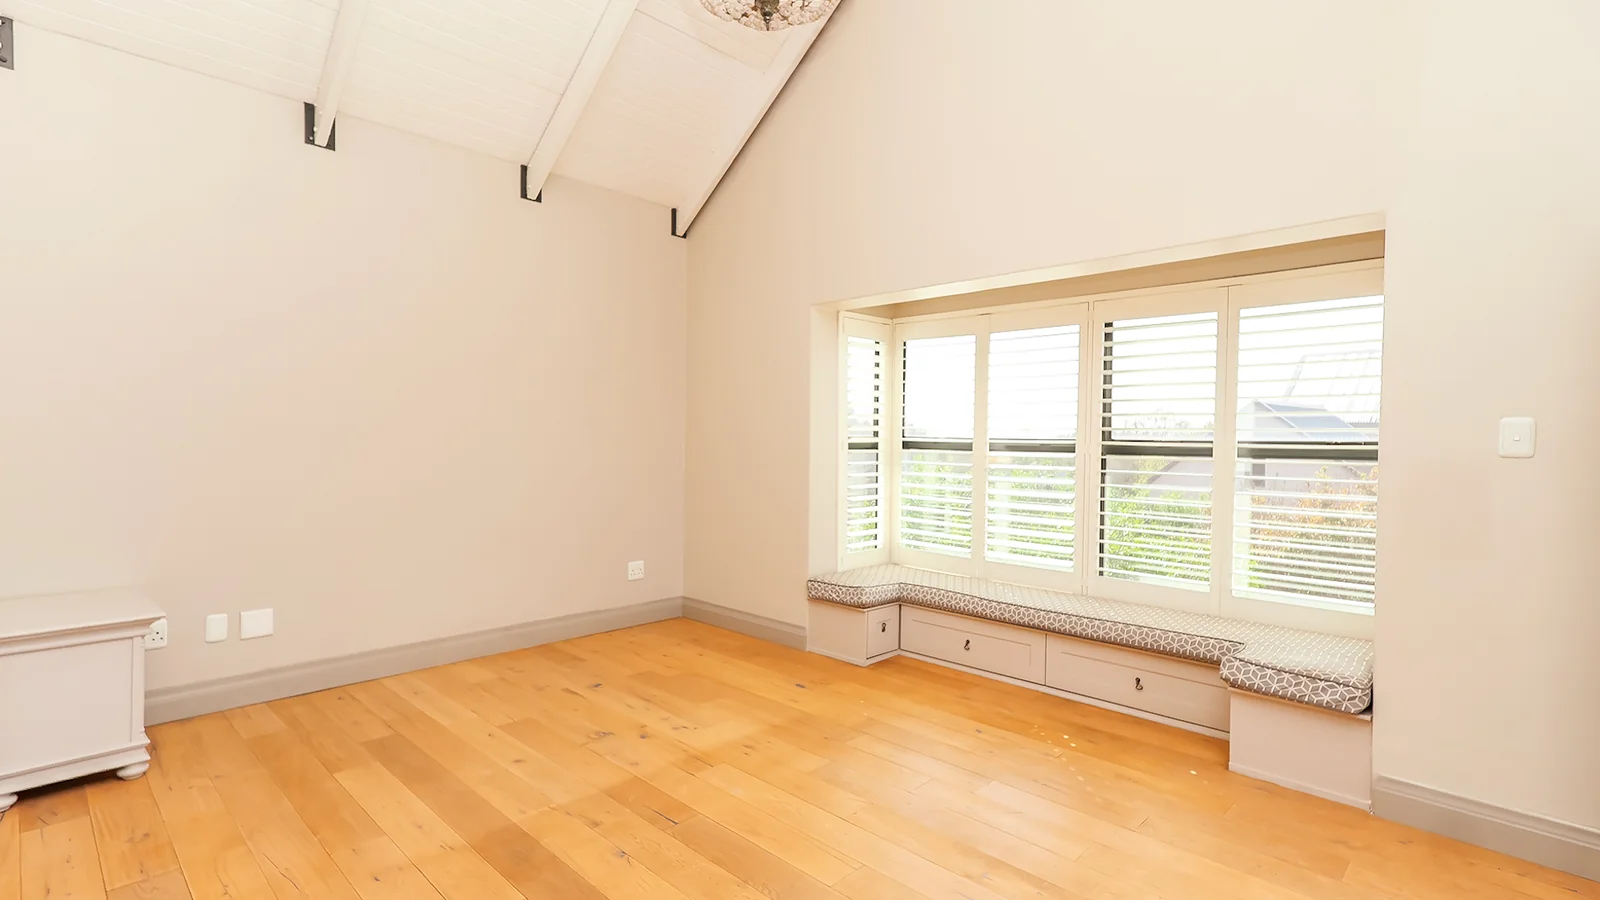
The oversized master suite is an absolute treat. It features a generous walk-in wardrobe, a beautifully appointed bathroom and a stunning bay window with built-in seating and additional storage.

A thoughtful additional feature upstairs is the kitchenette area, with space for a bar fridge, microwave and coffee station ideal for convenience and easy family living.
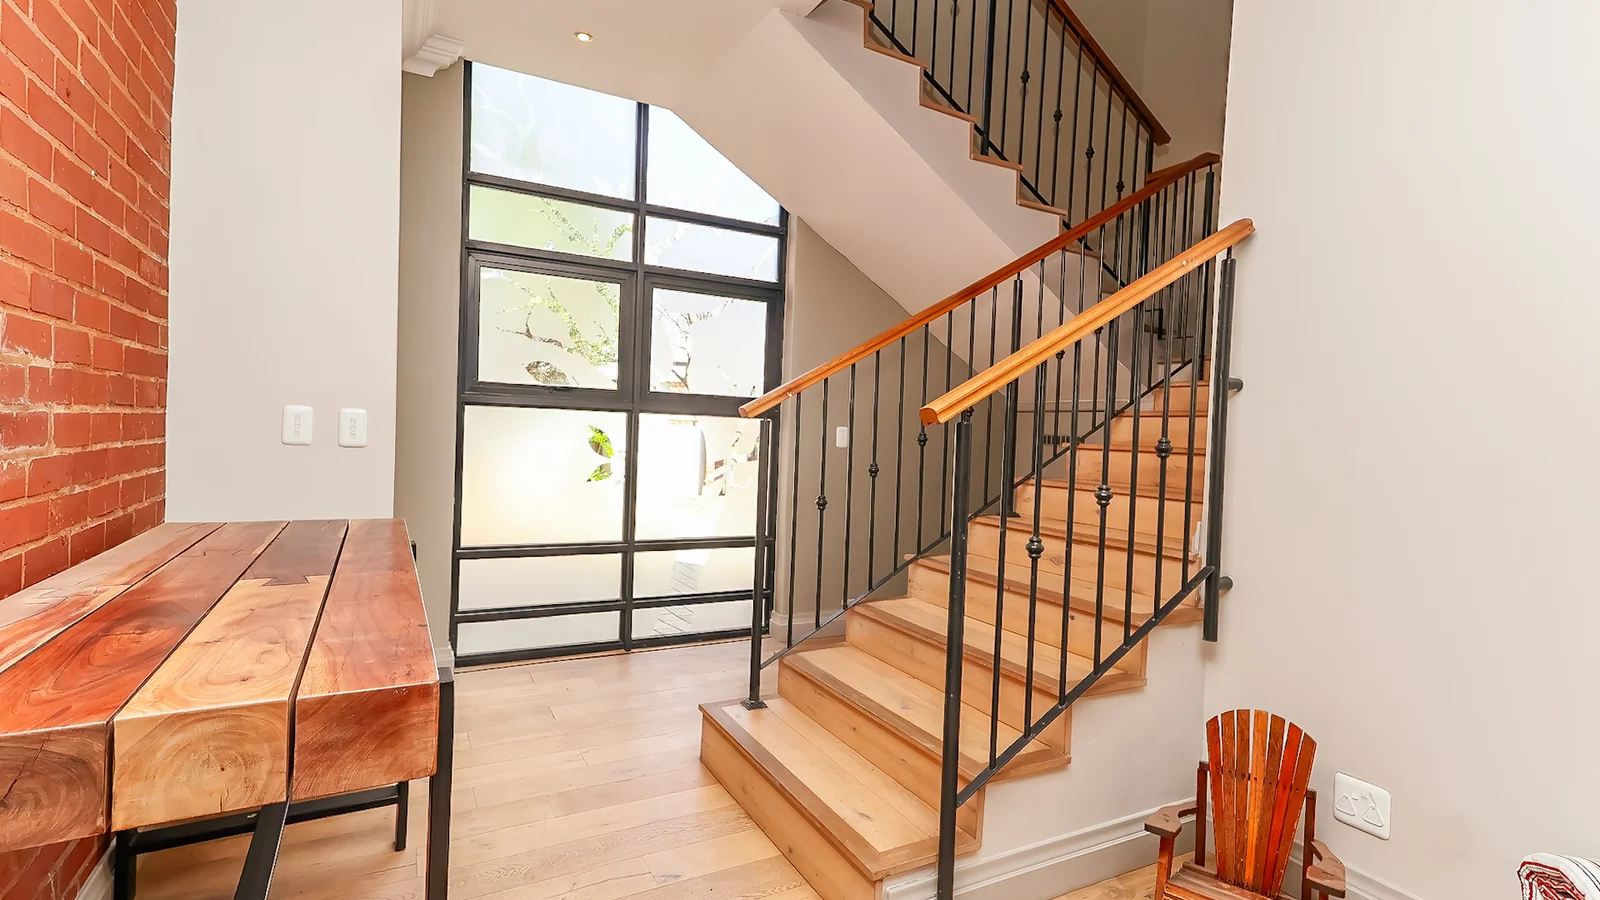
The bright and spacious passages and staircase further enhance the feeling of light and openness throughout the home.
OUTDOOR LIVING
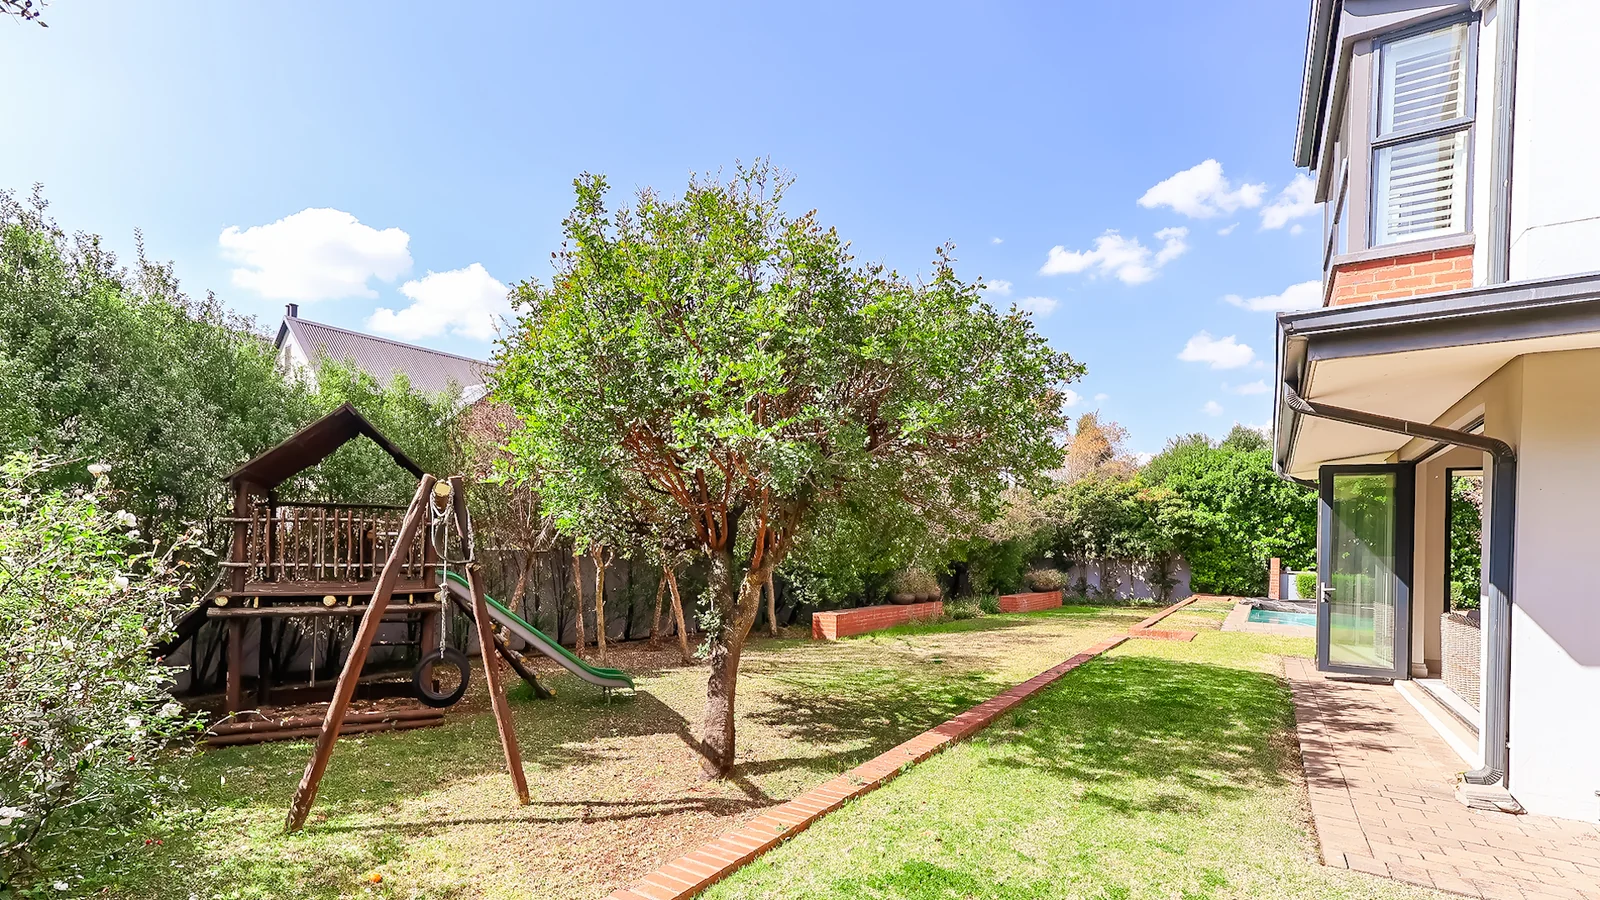
The large swimming pool is surrounded by a beautifully maintained garden, offering plenty of space for children to
play and adults to relax and entertain.
The boma and firepit create an inviting setting for evenings outdoors, while the enclosed entertainment patio ensures that entertaining can continue comfortably throughout the seasons.
BEAUTIFUL FINISHES & FEATURES
Large windows and doors with aluminium frames
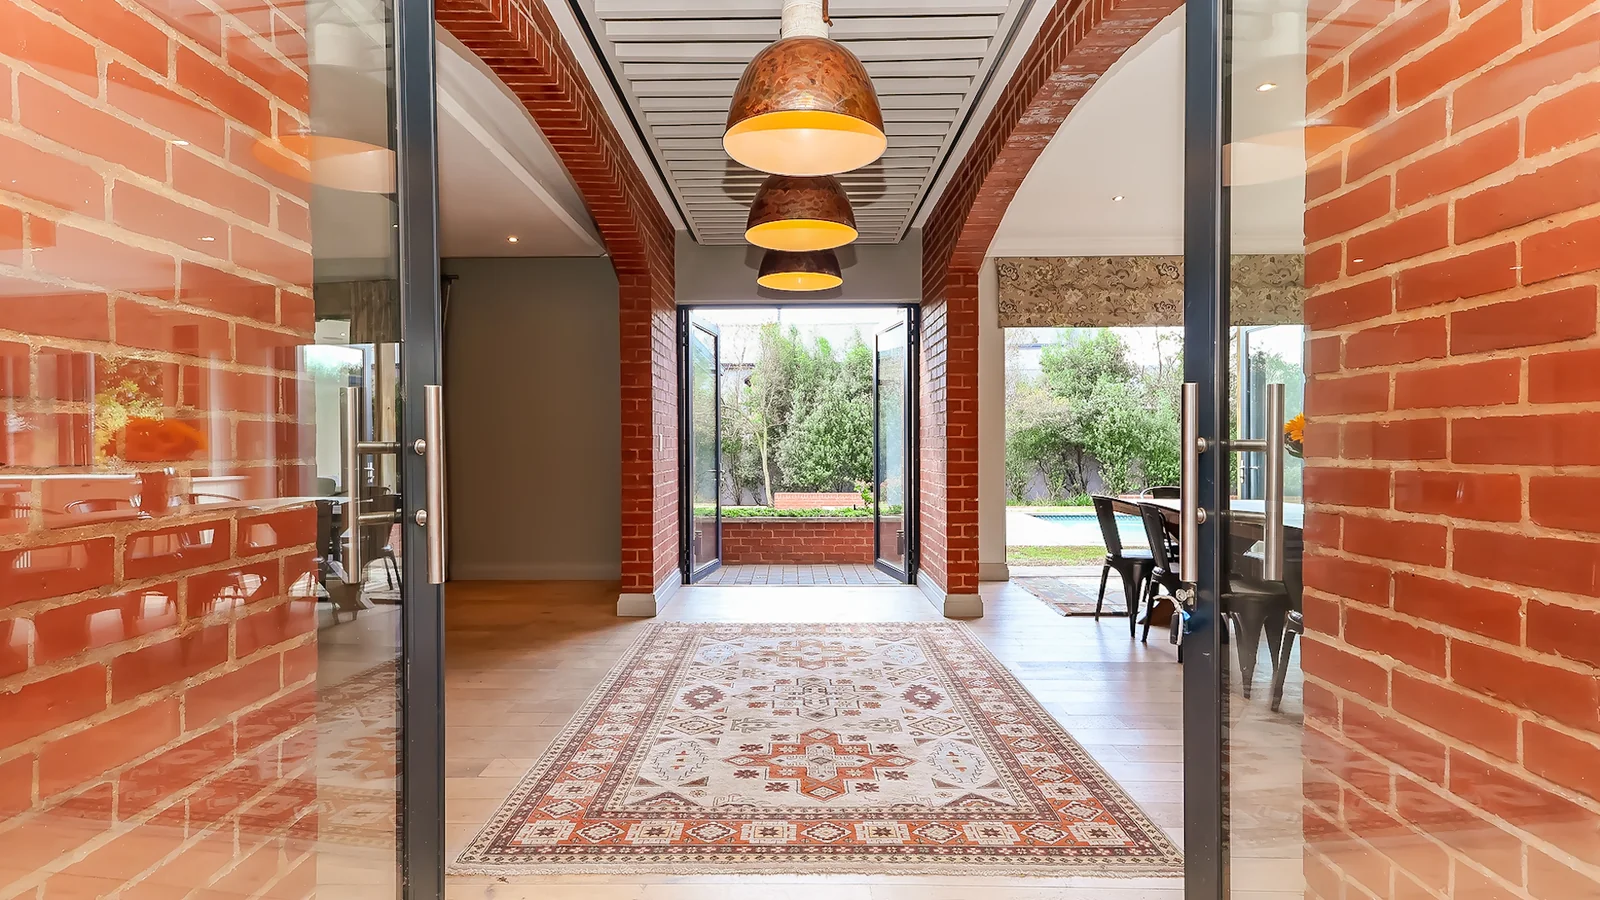
Red-brick and plastered wall finishes
Beautifully curated lighting throughout
Feature staircase and quality carpentry throughout the home
Solid Oggie flooring combined with modern large-format grey tiles
Two gas points
Large gas fireplace
Built-in gas braai
All bathroom mirrors included in the sale
Staff accommodation with en-suite bathroom
Generous storage throughout
Stunning street and garden views
Private, manicured garden
Large swimming pool
Enclosed entertainment patio with aluminium stacking doors
Boma and firepit
Large private study
This is more than just a beautiful house, it is a home where every space has been thoughtfully designed.
A truly special Southdown’s Estate family home!
Secure your viewing today.
Key Details
Reference LFPE-18376
Listing type Sale
Property type House
Listing zone Residential
Suburb Southdowns Estate
City Centurion
Province Gauteng
Levy R 3,400
Rates R 6,670
Property Details
Bedrooms 5
Bathrooms 5
Garages 3
Open parking 4
Floor area 524 m²
Land size 1,255 m²
Swimming pool Yes
Fence Yes
Fibre Yes
Patio Yes
Study Yes
Roof Pitch
Garden Yes
Pantry Yes
Paved yard Yes
Balcony Yes
Kitchen Yes
Storage Yes
Lounges 1
Storeys 2
Scullery Yes
En-suite bathrooms 4
Fireplace Yes
Access gate Yes
Pets allowed Yes
Guest toilet Yes
Dining areas 2
Entrance hall Yes
Security Post Yes
Built-in braai Yes
Family / TV room Yes
Staff quarters Yes
Walk-in closet Yes
24 Hour Security Yes
Irrigation system Yes
Built-in cupboards Yes
Tiles
Oggie Floors
Ceiling fans x2
Ceiling insulation
Garden Ornaments
Finance
Bond Calculator

*Disclaimer: Please note that by default this calculator uses the prime interest rate for bond payment calculations. This is purely for convenience and not an indication of the interest rate that might be offered to you by a bank. This calculator is intended to provide estimates based on the indicated amounts, rates and fees. Whilst we make every effort to ensure the accuracy of these calculations, we cannot be held liable for inaccuracies. Leapfrog Property Group does not accept liability for any damages arising from the use of this calculator.