Helderkruin, Roodepoort, Gauteng
R 1,850,000
4 Beds | 3 Baths | 968 m² Land
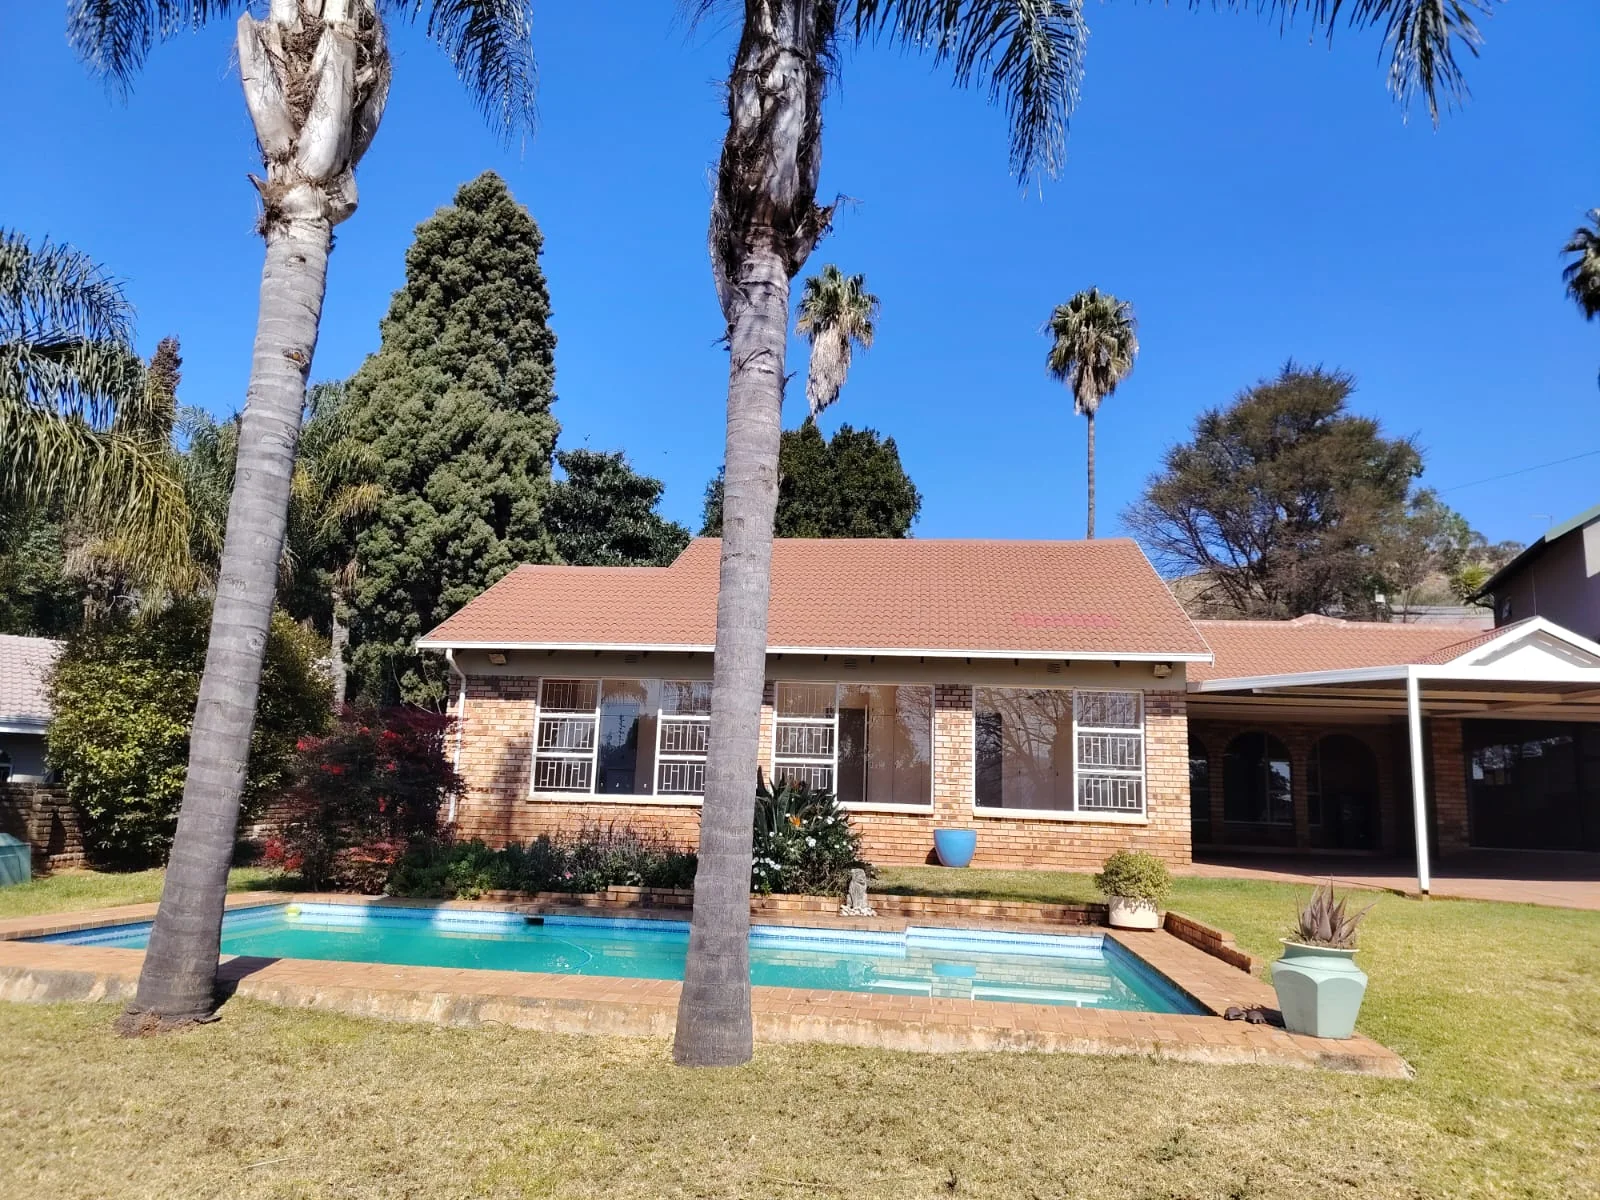
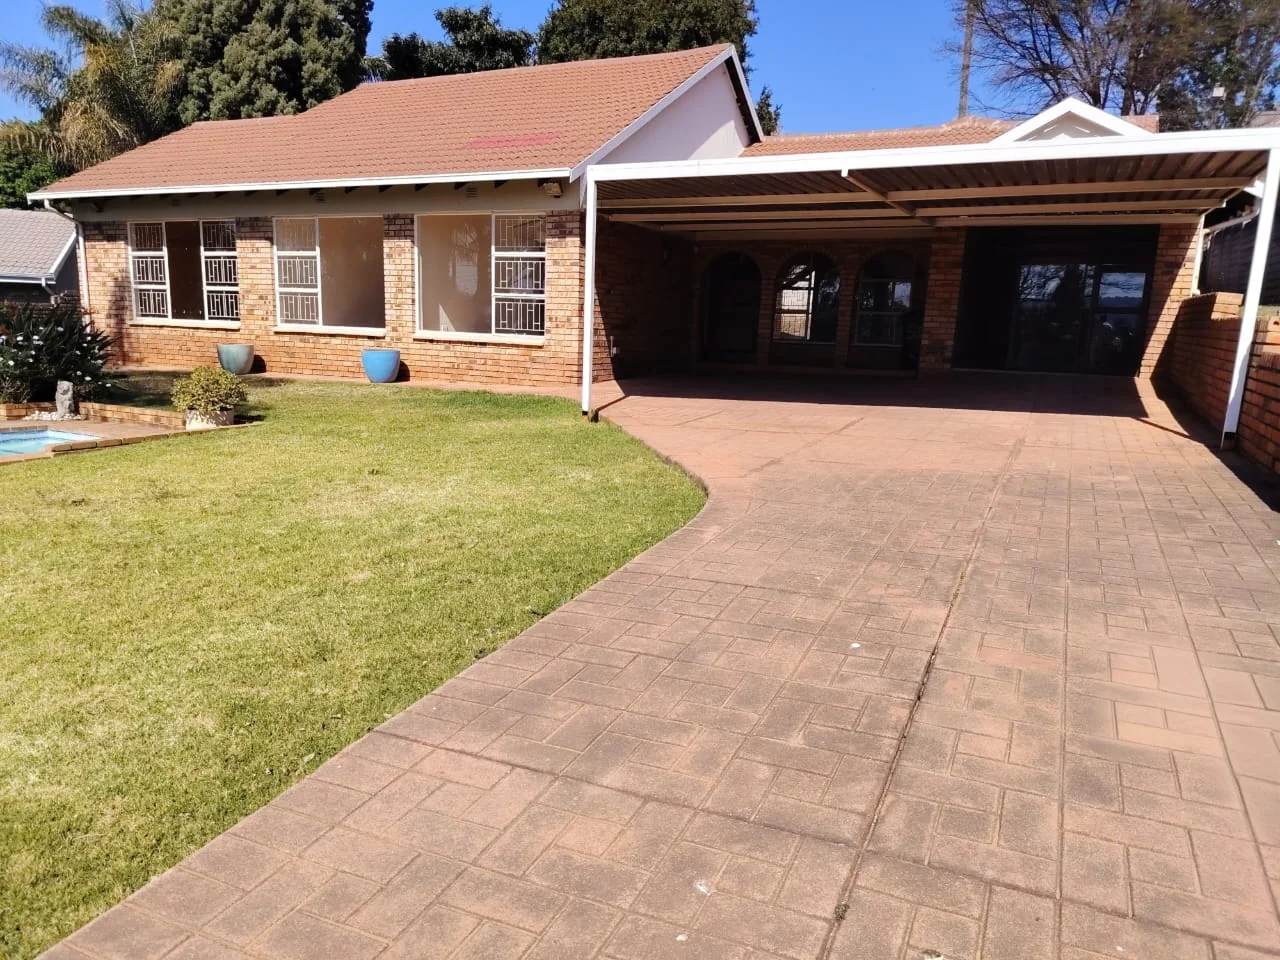
Super Home for the Young or Old including a 1 bedroom flat and very low maintenance home and garden.
The Best access to one of the Best Primary schools Helderkruin Laer just down the road and in walking distance.
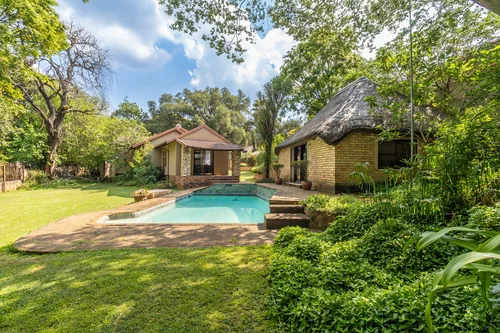
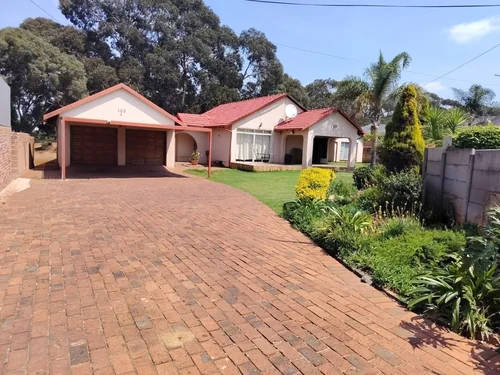
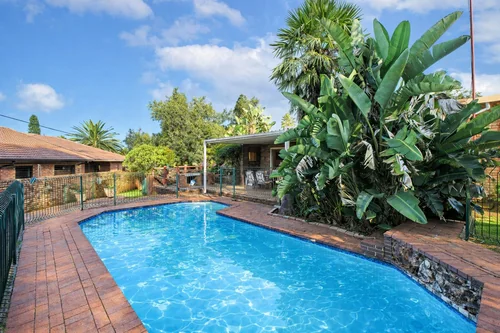
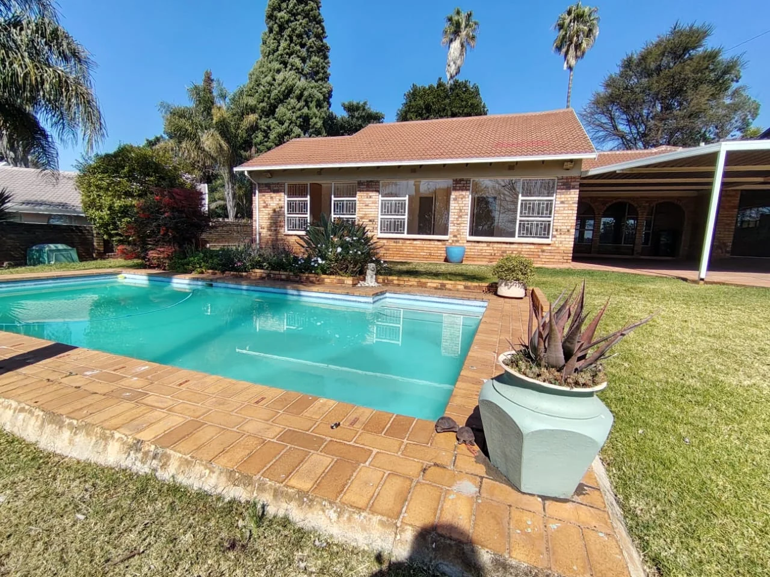
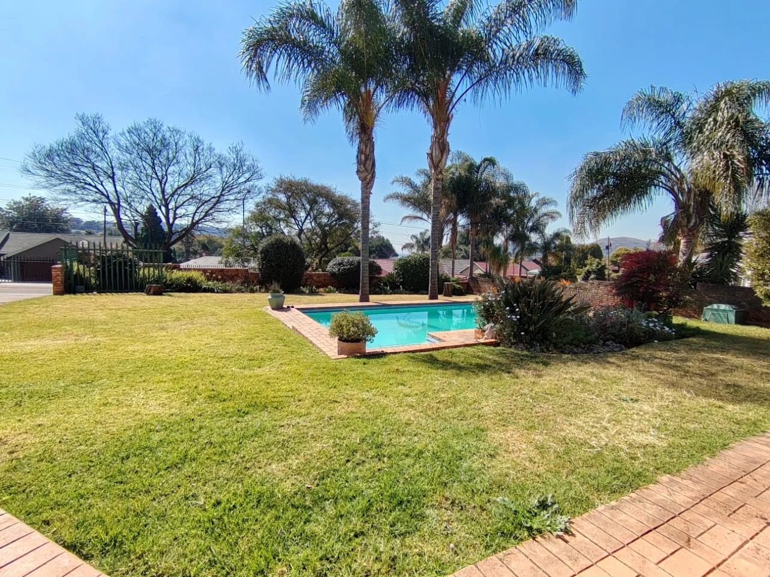
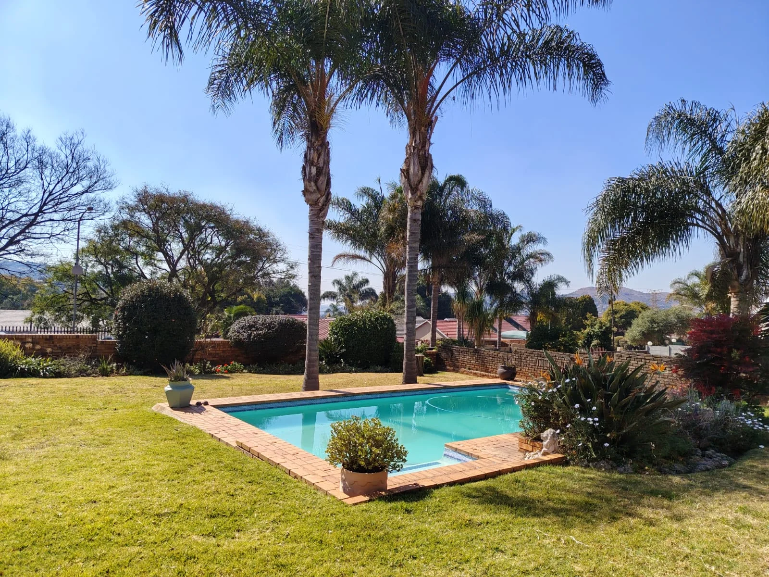
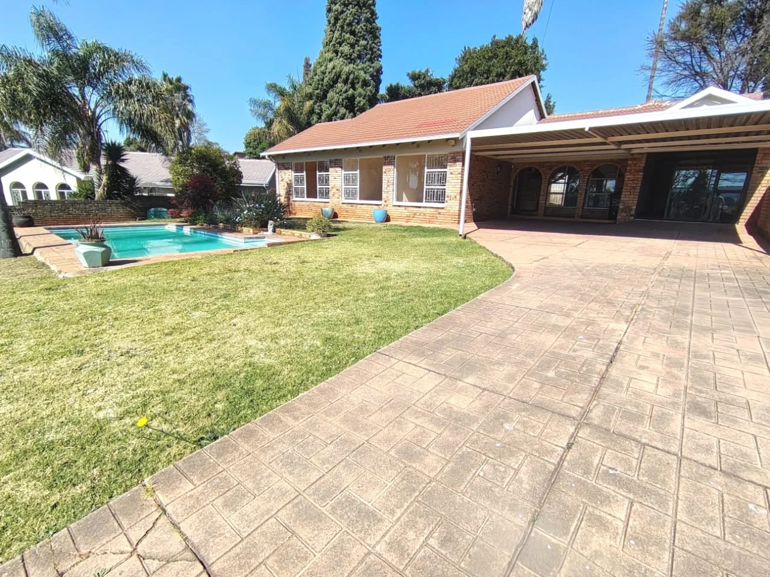
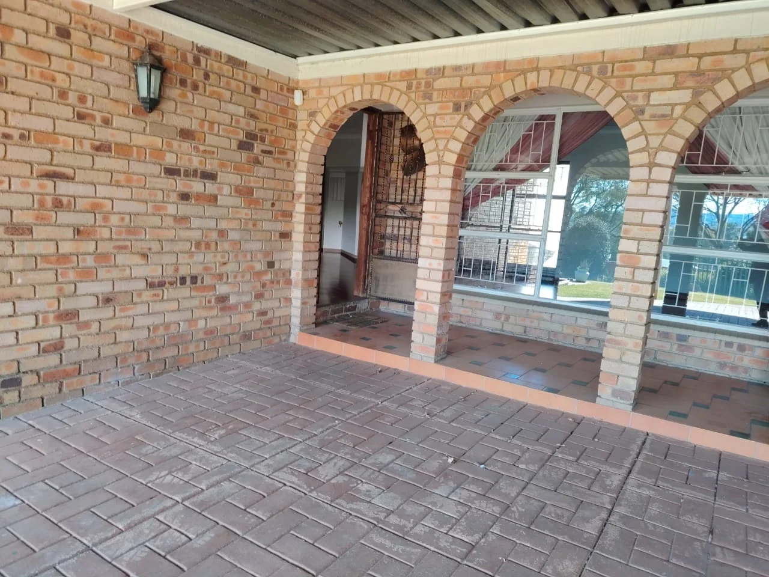
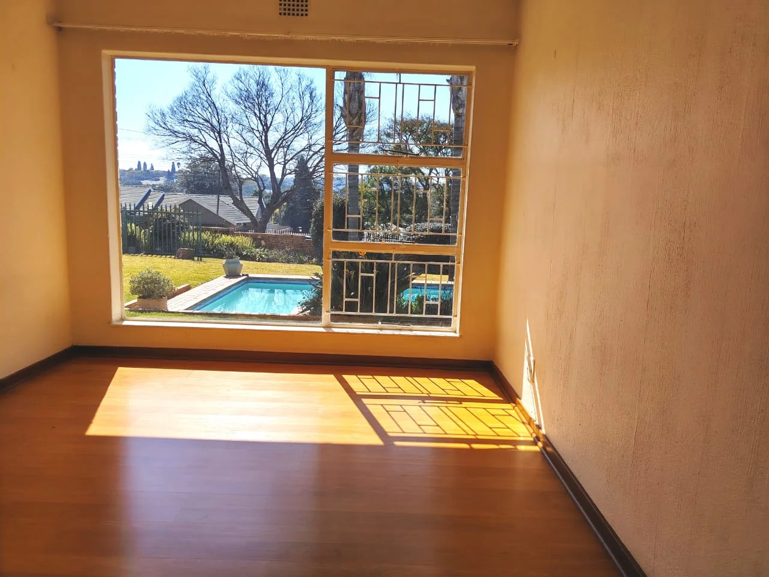
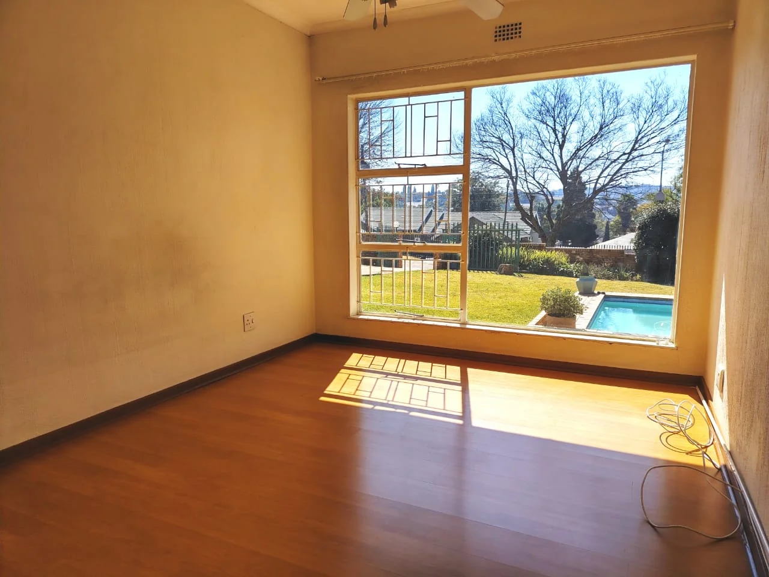
This super home being face-brick already reduces maintenance plus the garden very elegantly is also low maintenance with ample space for all to kick a ball and play. The pool on the drive into the property sparkles and is such a delight giving many house of joy. There is ample parking for visitors and a double carport which leads into the really spacious,nicely finished flat.
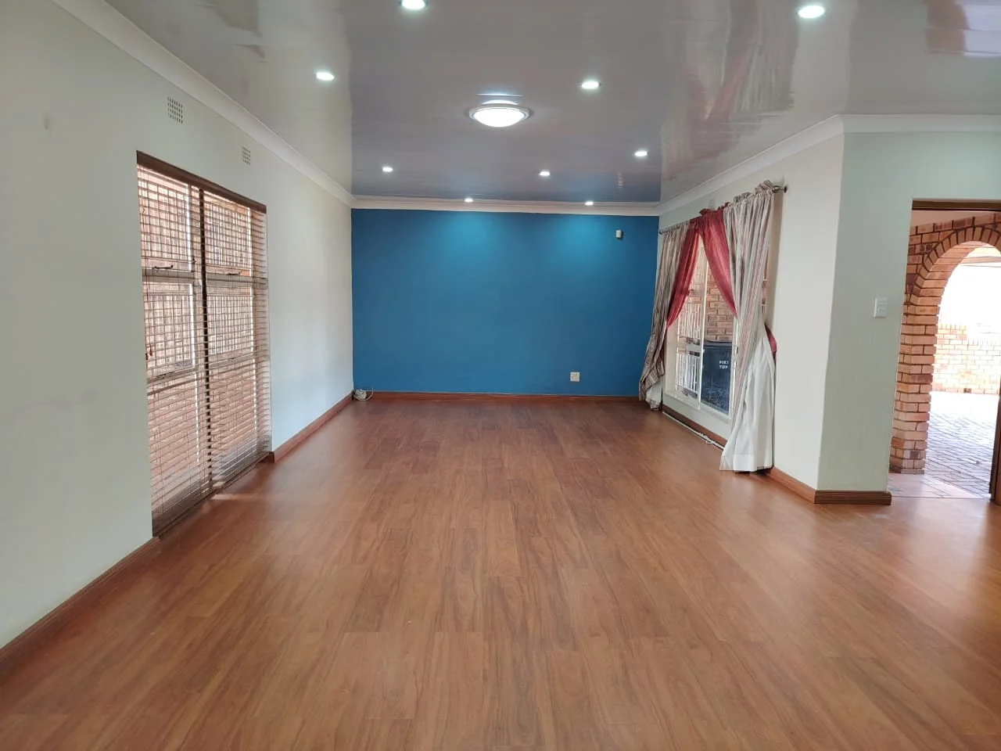
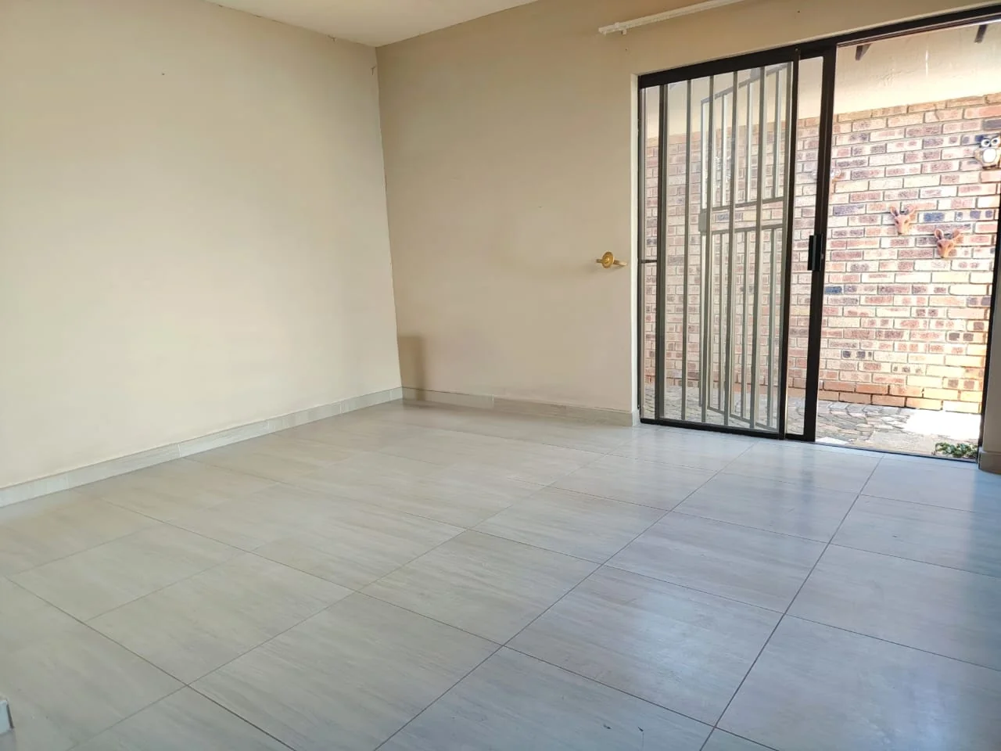
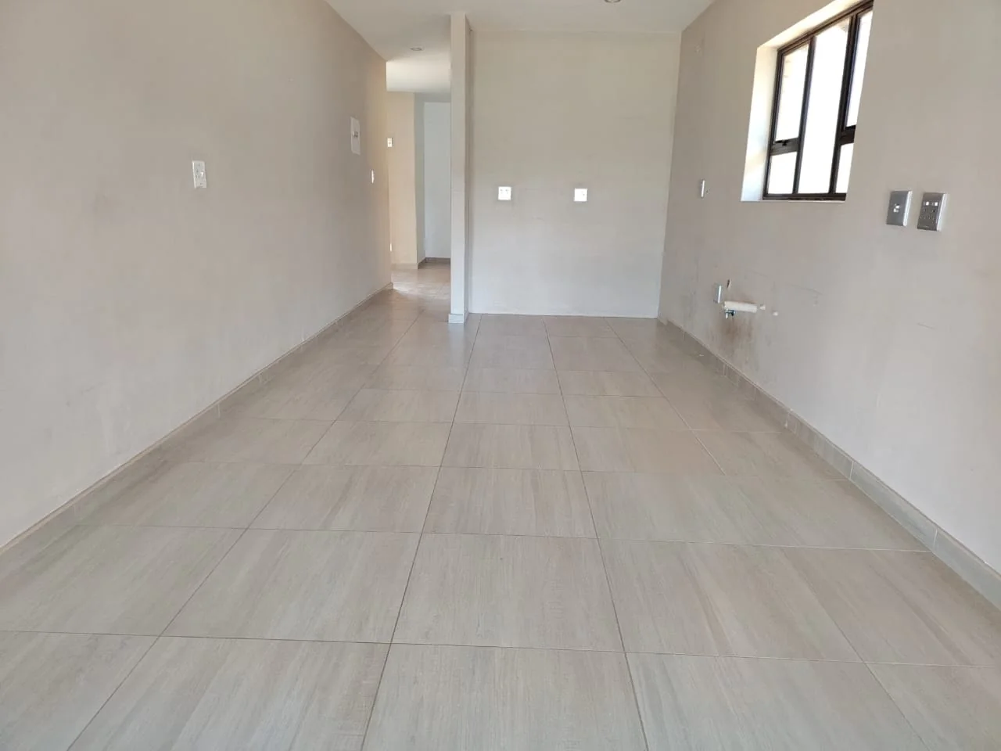
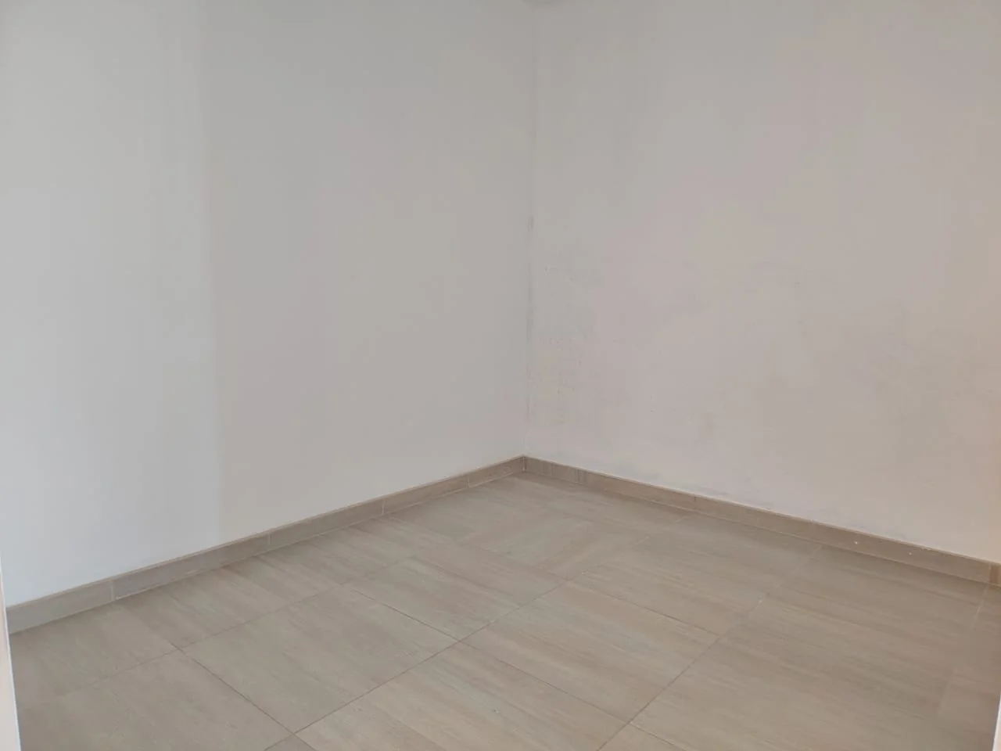
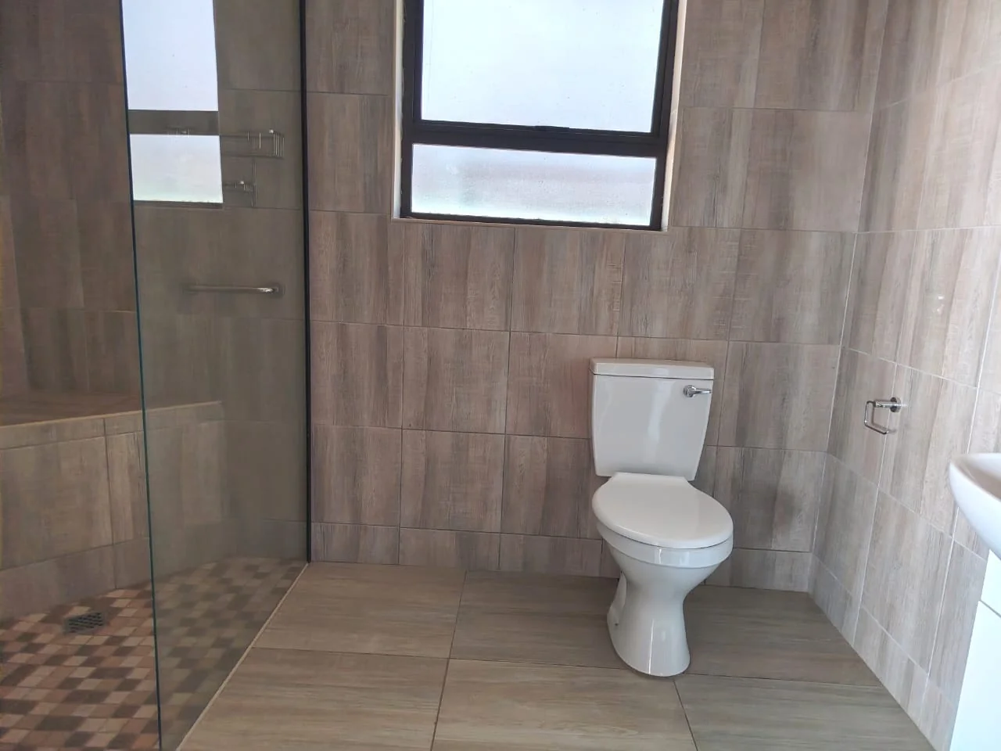
The Flat offers a huge lounge with power points and plumbing to enable the installation of a little kitchenette. The separate bedroom is joined by another room which would be ideal for a walk in dressing room. The bathroom offers a shower, basin and WC. The flat is nicely separated from the main house offering the opportunity for additional rental or extended family.
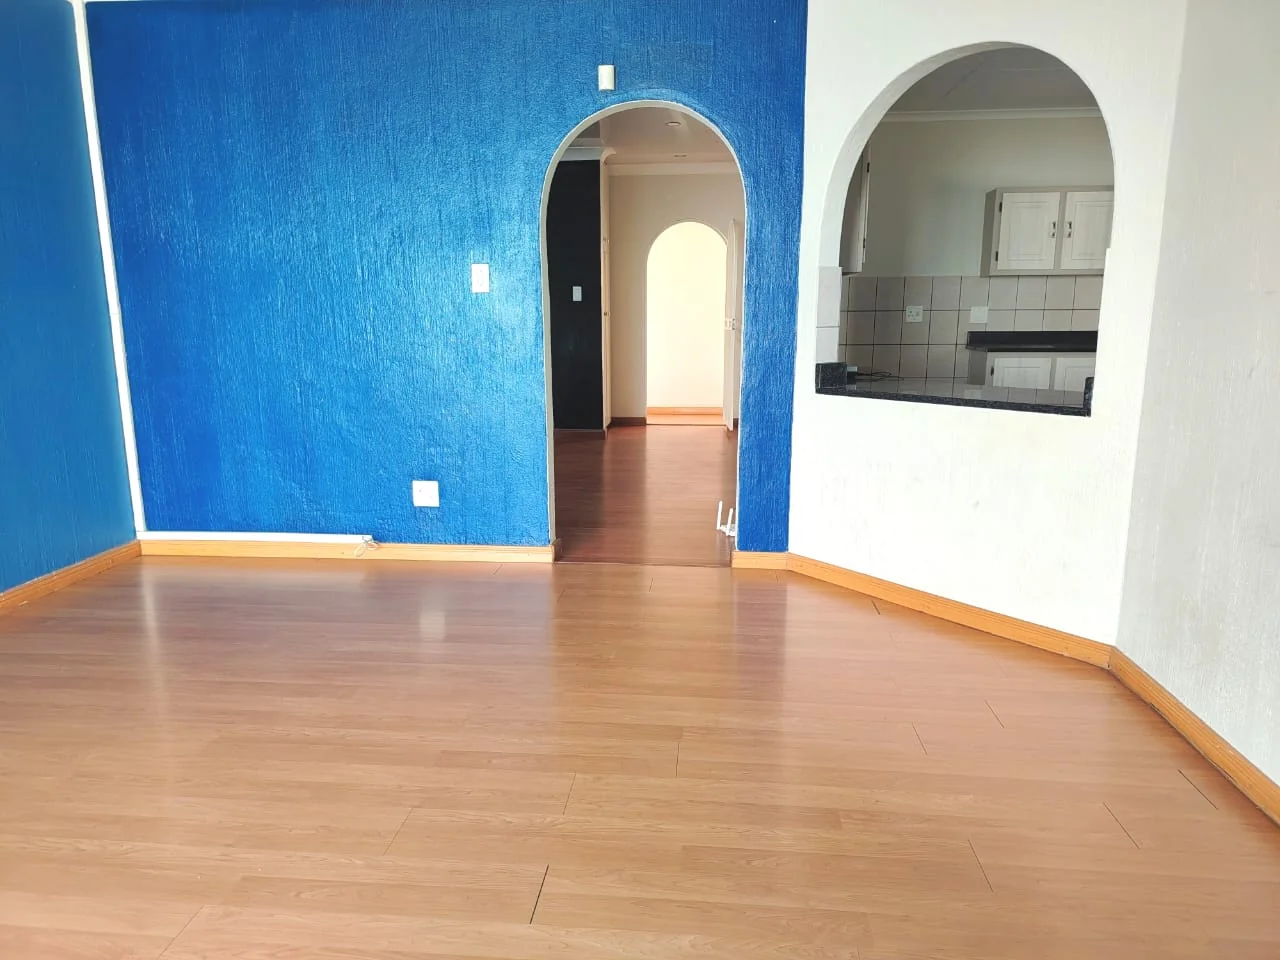
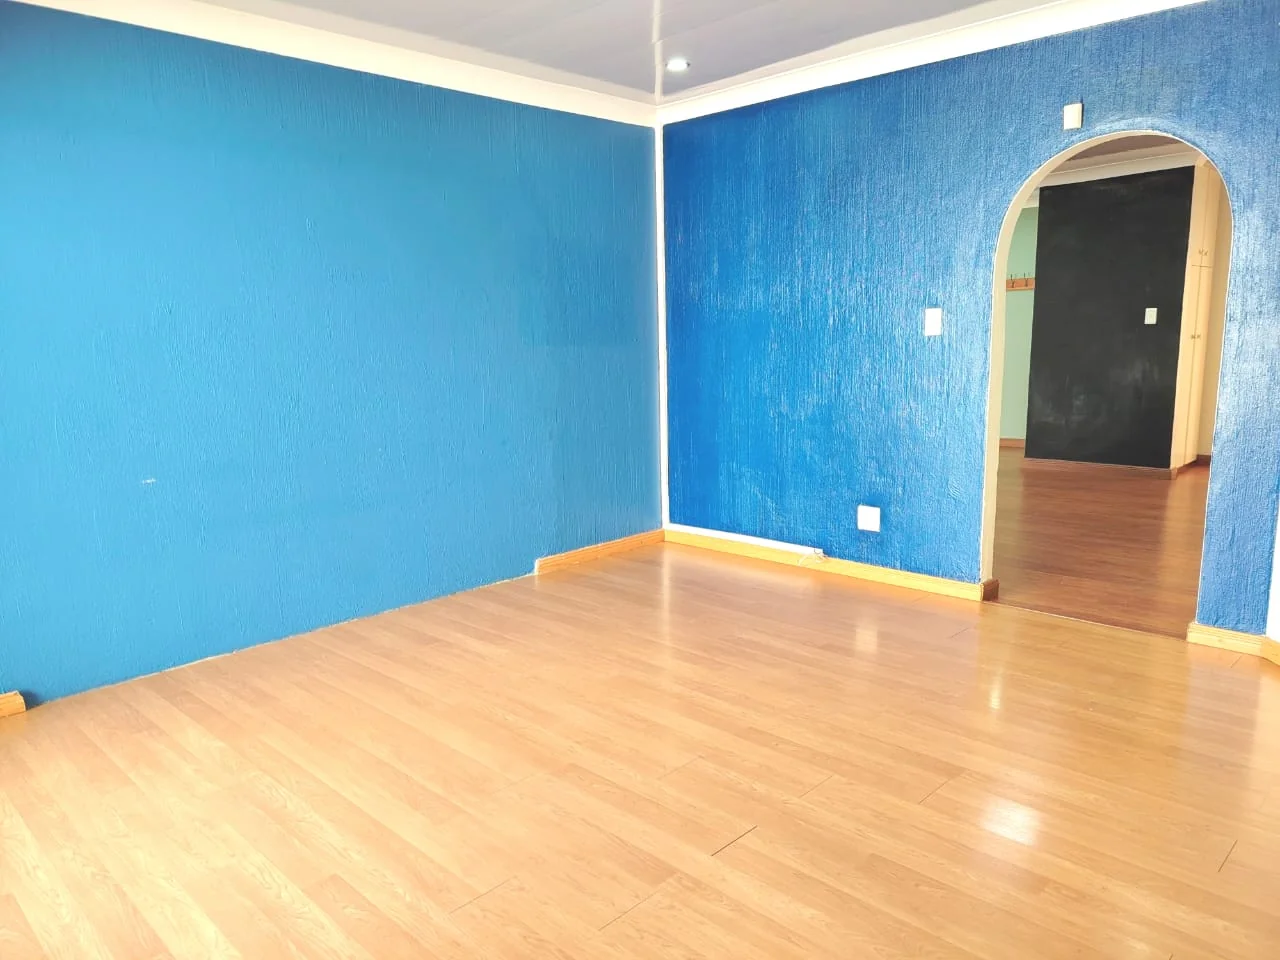
The main house has a charming entrance opening into a huge lounge with alcove and doorway into the kitchen and the dining room being separate or used as a study if required. Laminated flooring in both rooms.
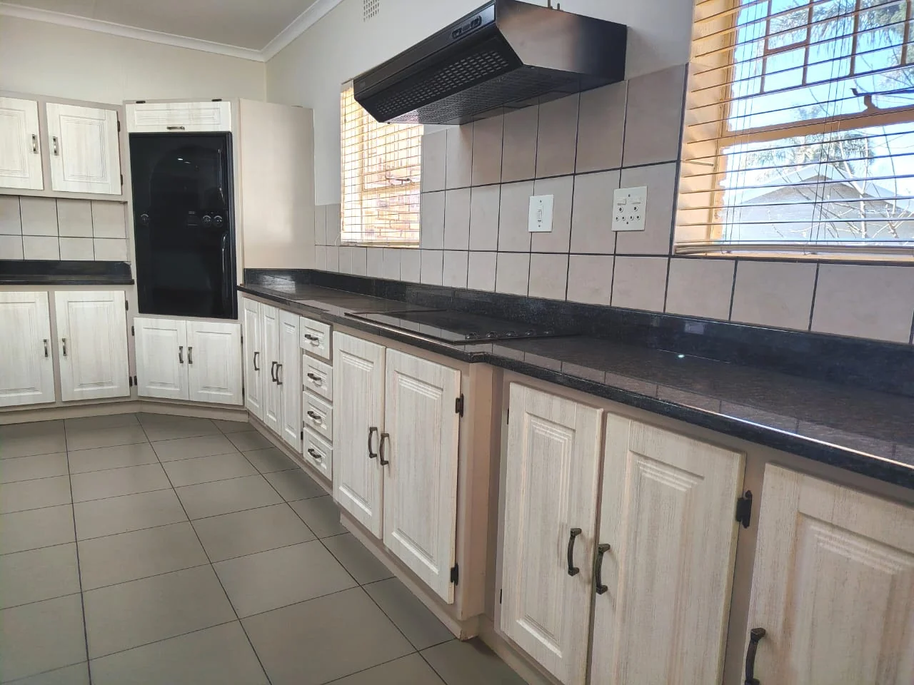
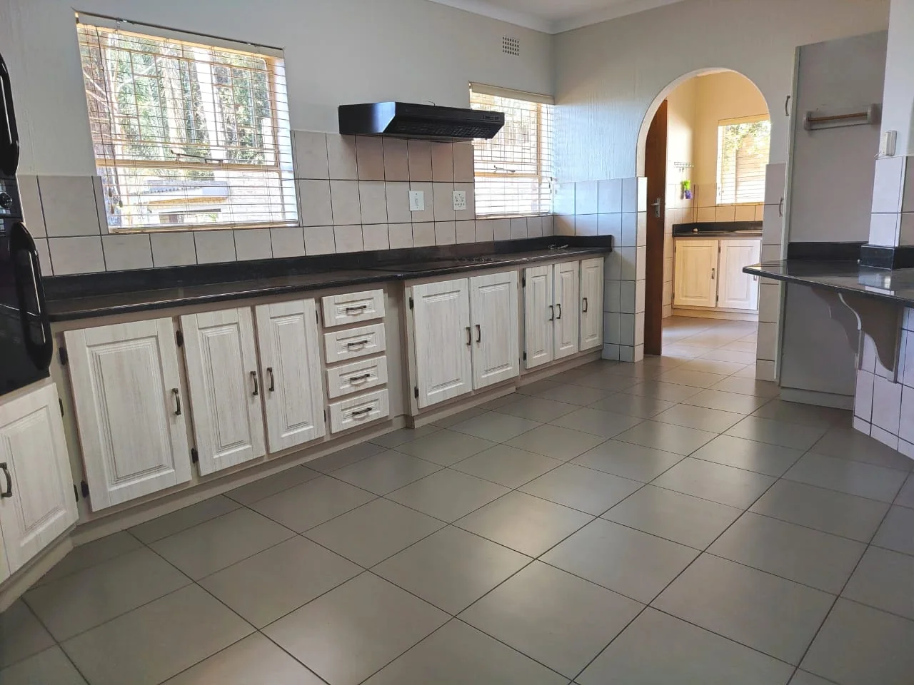
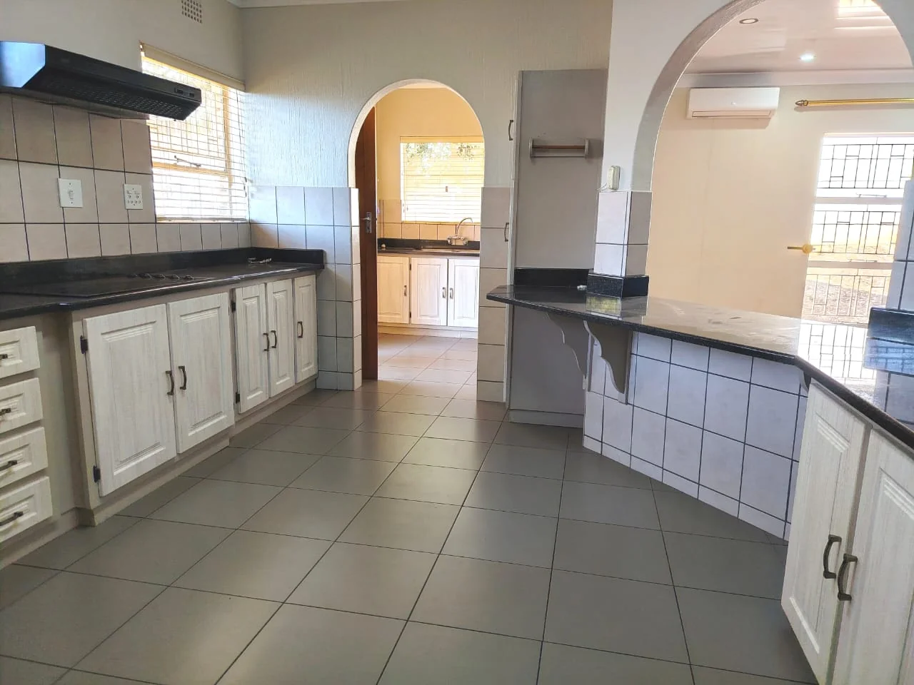
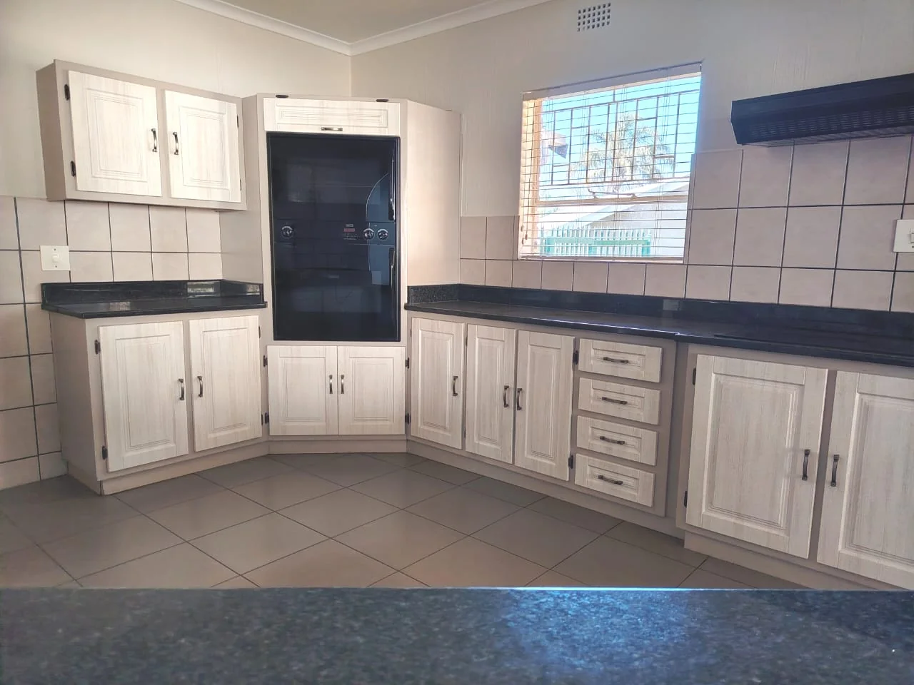
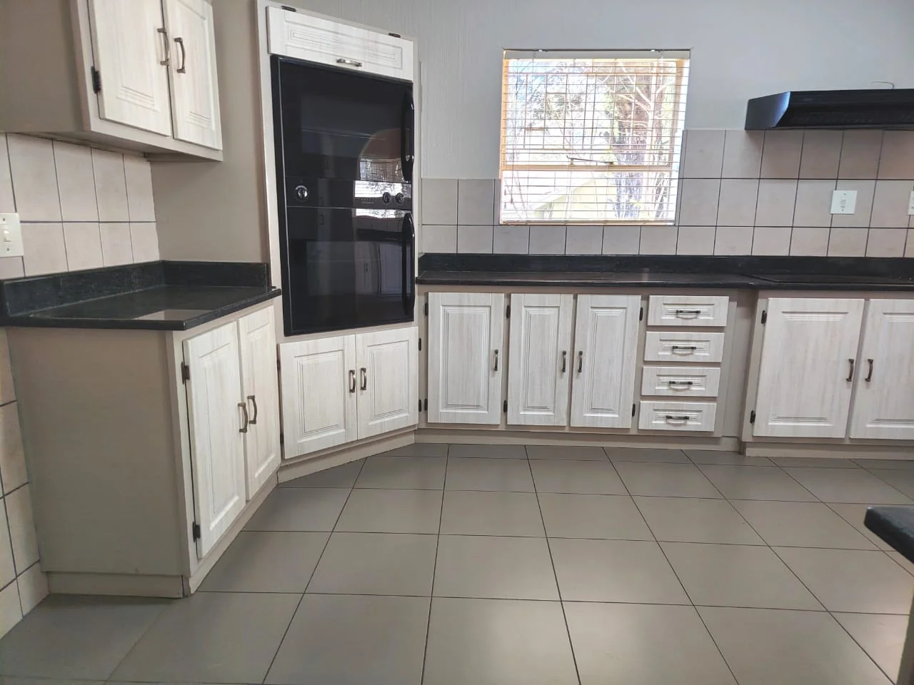
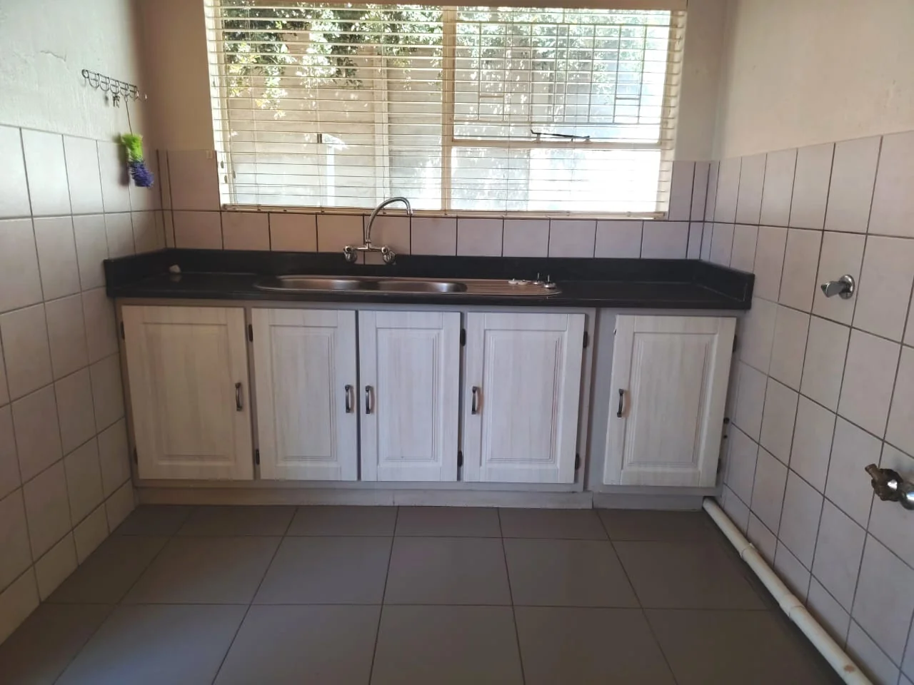
The kitchen is a real treat, with granite tops and wrapped doors plus a separate scullery area which is always great to hide those left out dishes. The kitchen is furnished with a virtually new Eye Level oven and hob with extractor.
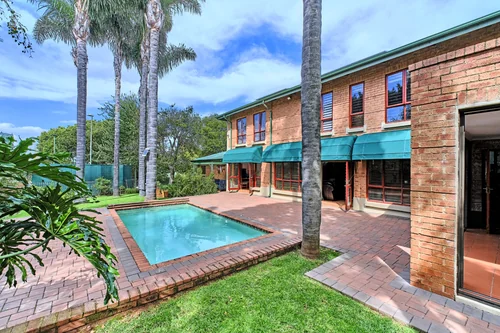
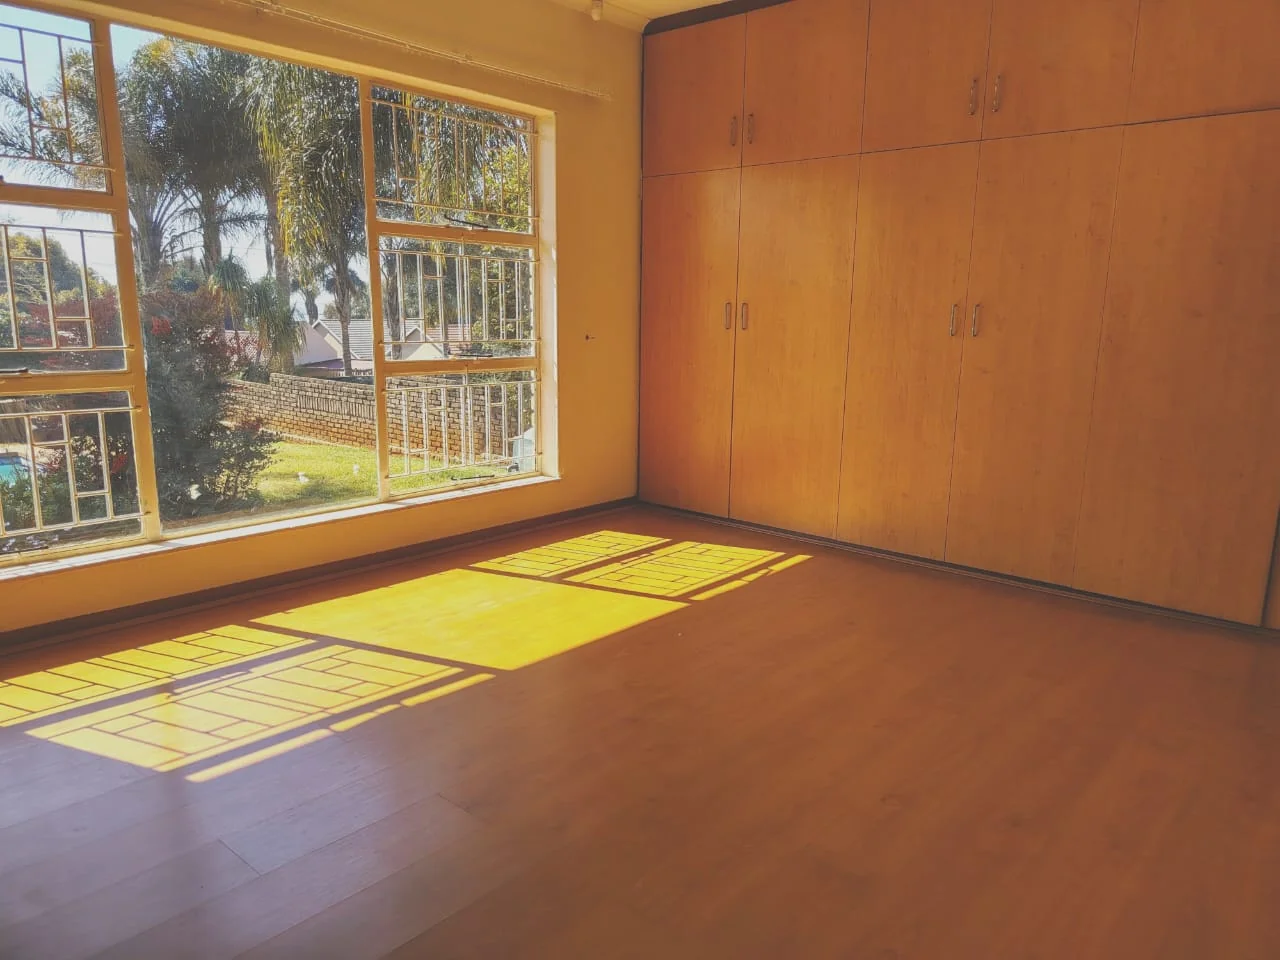
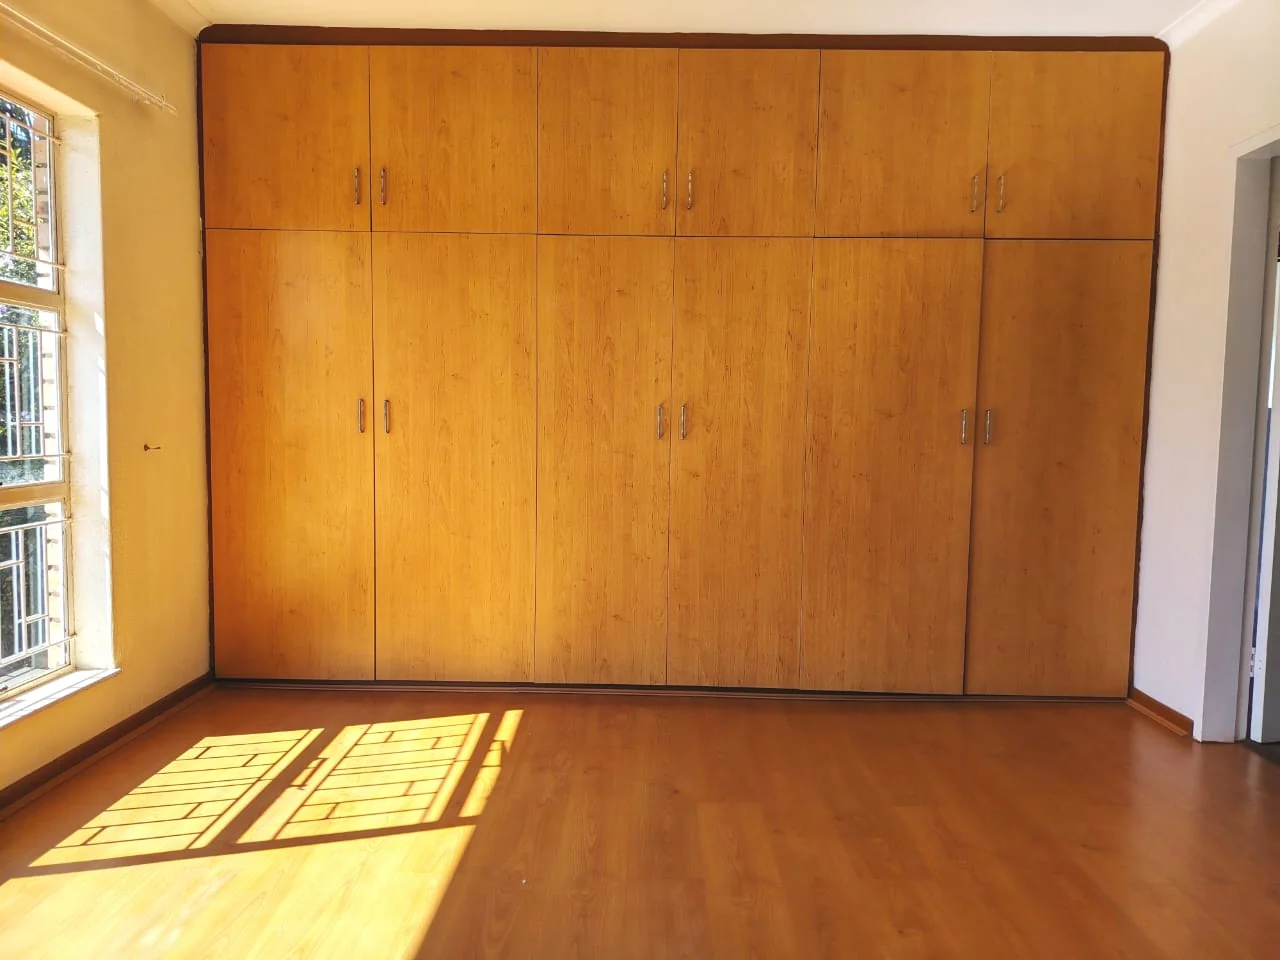
The 3 bedrooms all look out to the pool and garden giving great light and air. Wooden cupboard doors and laminated flooring gives the rooms wonderful warmth.
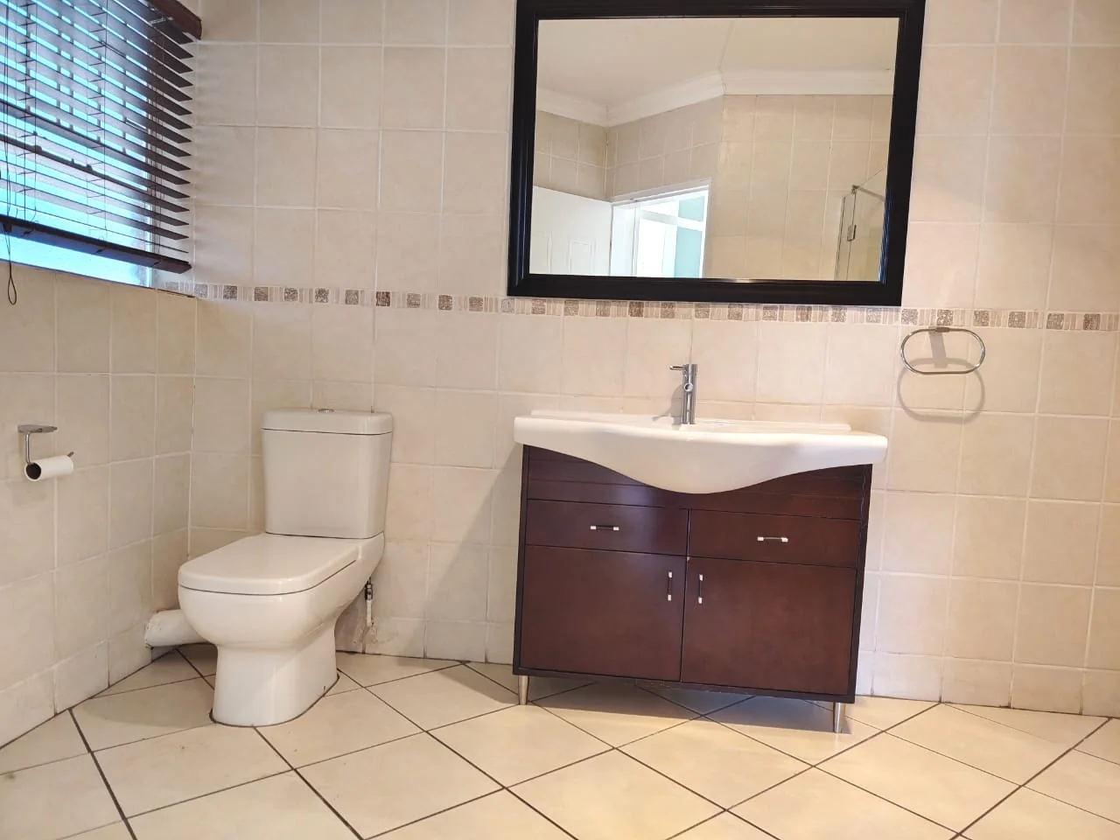
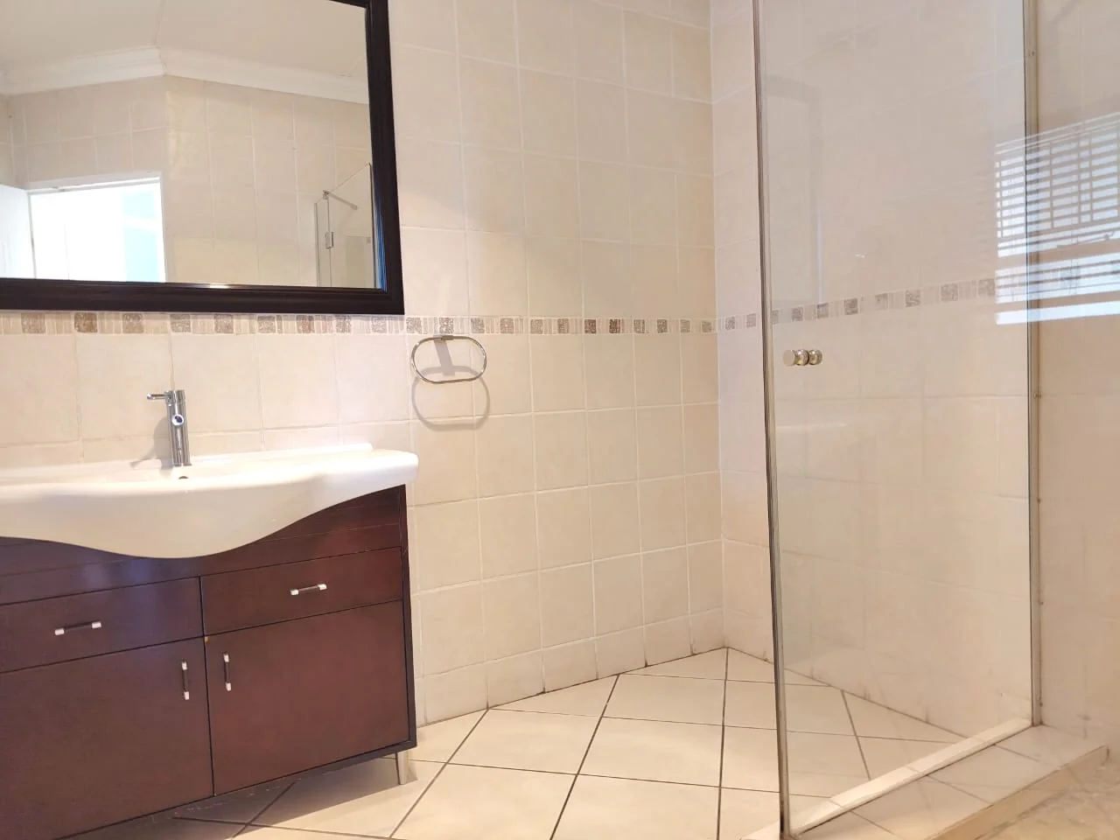
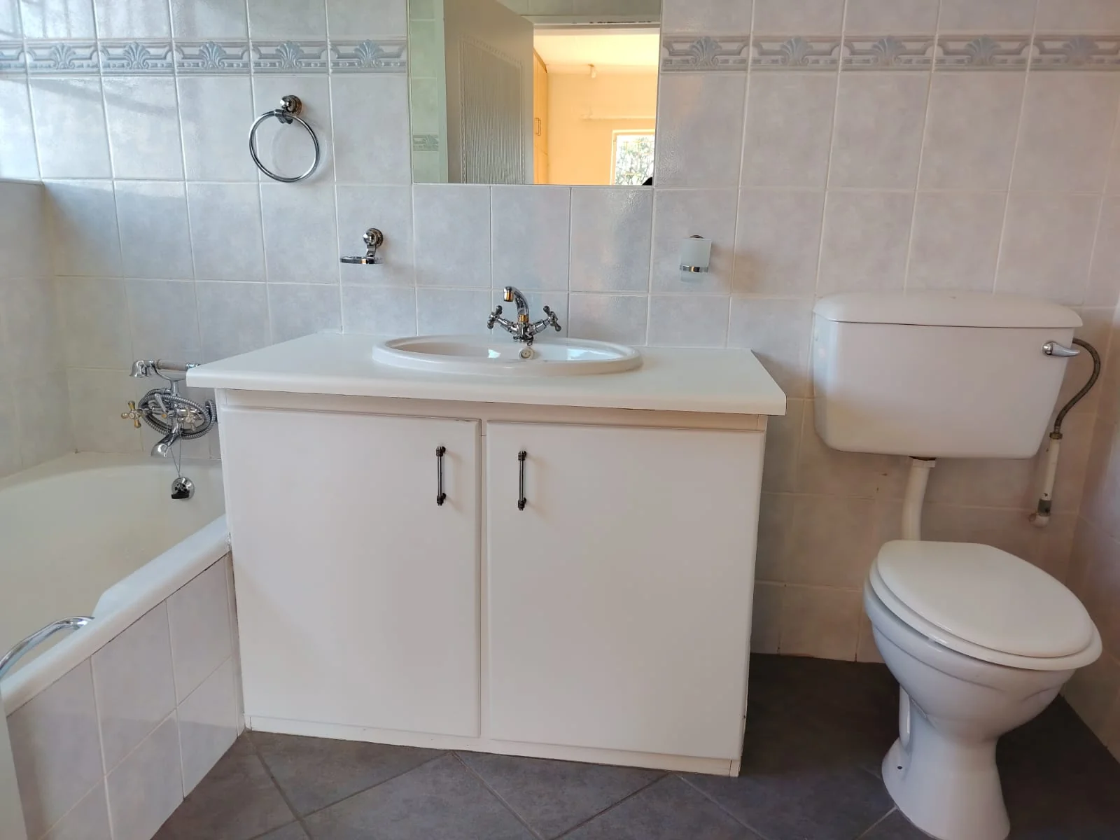
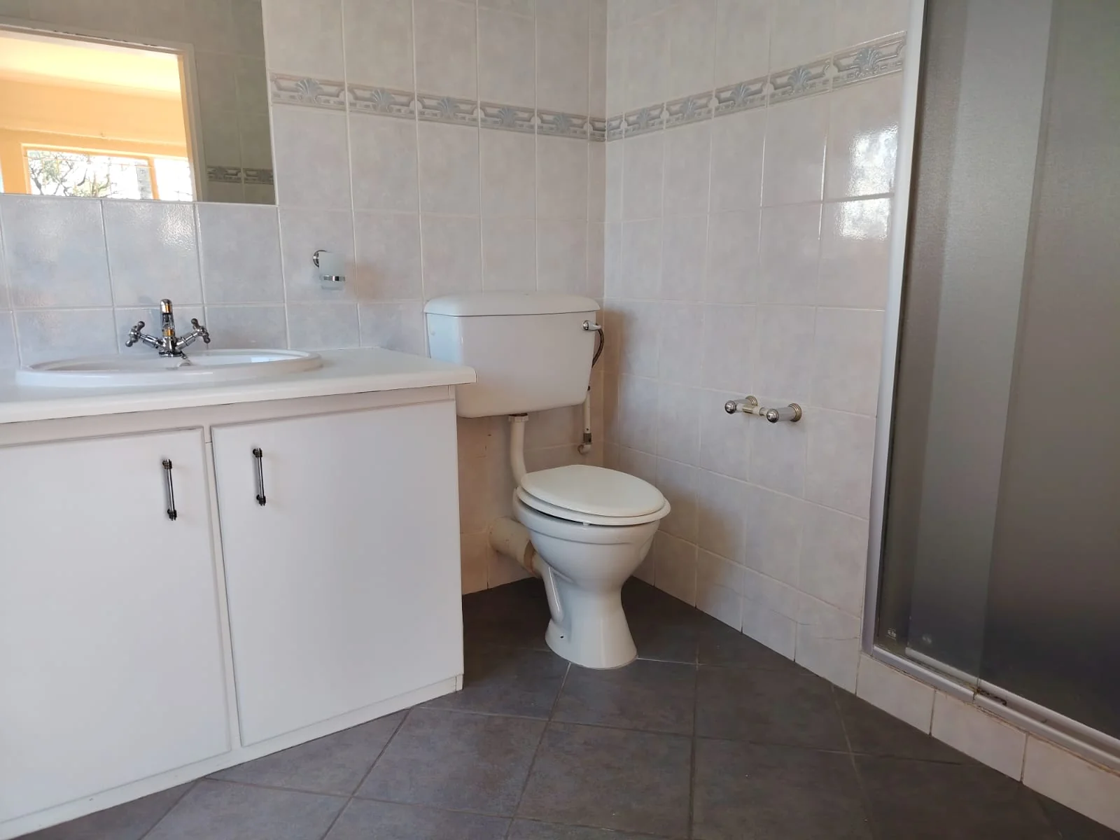
The family bathroom offers a shower .basin and WC. the Main-en suite is fitted with both Shower and Bath.
Additional extras are : Pre Paid electricity, 2 x geysers, Fibre Ready.
A really great Family Home.
Key Details
Reference LFRT-9446
Listing type Sale
Property type House
Listing zone Residential
Suburb Helderkruin
City Roodepoort
Province Gauteng
Rates R 1,195
Property Details
Bedrooms 4
Bathrooms 3
Open parking 4
Covered parking 2
Land size 968 m²
Finishes Laminate flooring plus tiles
Swimming pool Yes
Fence Yes
Fibre Yes
Study Yes
Roof Tile
Garden Yes
Paved yard Yes
Kitchen Yes
Lounges 2
Scullery Yes
En-suite bathrooms 1
Flatlets 1
Smoking Allowed Yes
Pets allowed Yes
Dining areas 1
Entrance hall Yes
Family / TV room Yes
Garden Cottage Yes
Built-in cupboards Yes
Wheel Chair Friendly Yes
Pre Paid Electricity Yes
Finance
Bond Calculator

*Disclaimer: Please note that by default this calculator uses the prime interest rate for bond payment calculations. This is purely for convenience and not an indication of the interest rate that might be offered to you by a bank. This calculator is intended to provide estimates based on the indicated amounts, rates and fees. Whilst we make every effort to ensure the accuracy of these calculations, we cannot be held liable for inaccuracies. Leapfrog Property Group does not accept liability for any damages arising from the use of this calculator.