

Fairview, Empangeni, KwaZulu Natal
R 2,790,000
7 Beds | 4 Baths | 3 Garages | 450 m² Floor | 2,619 m² Land
Large 4 bedroomed home and 2 bedroomed cottage in Fairview, Empangeni
Spacious Family Home with Separate Garden Cottage
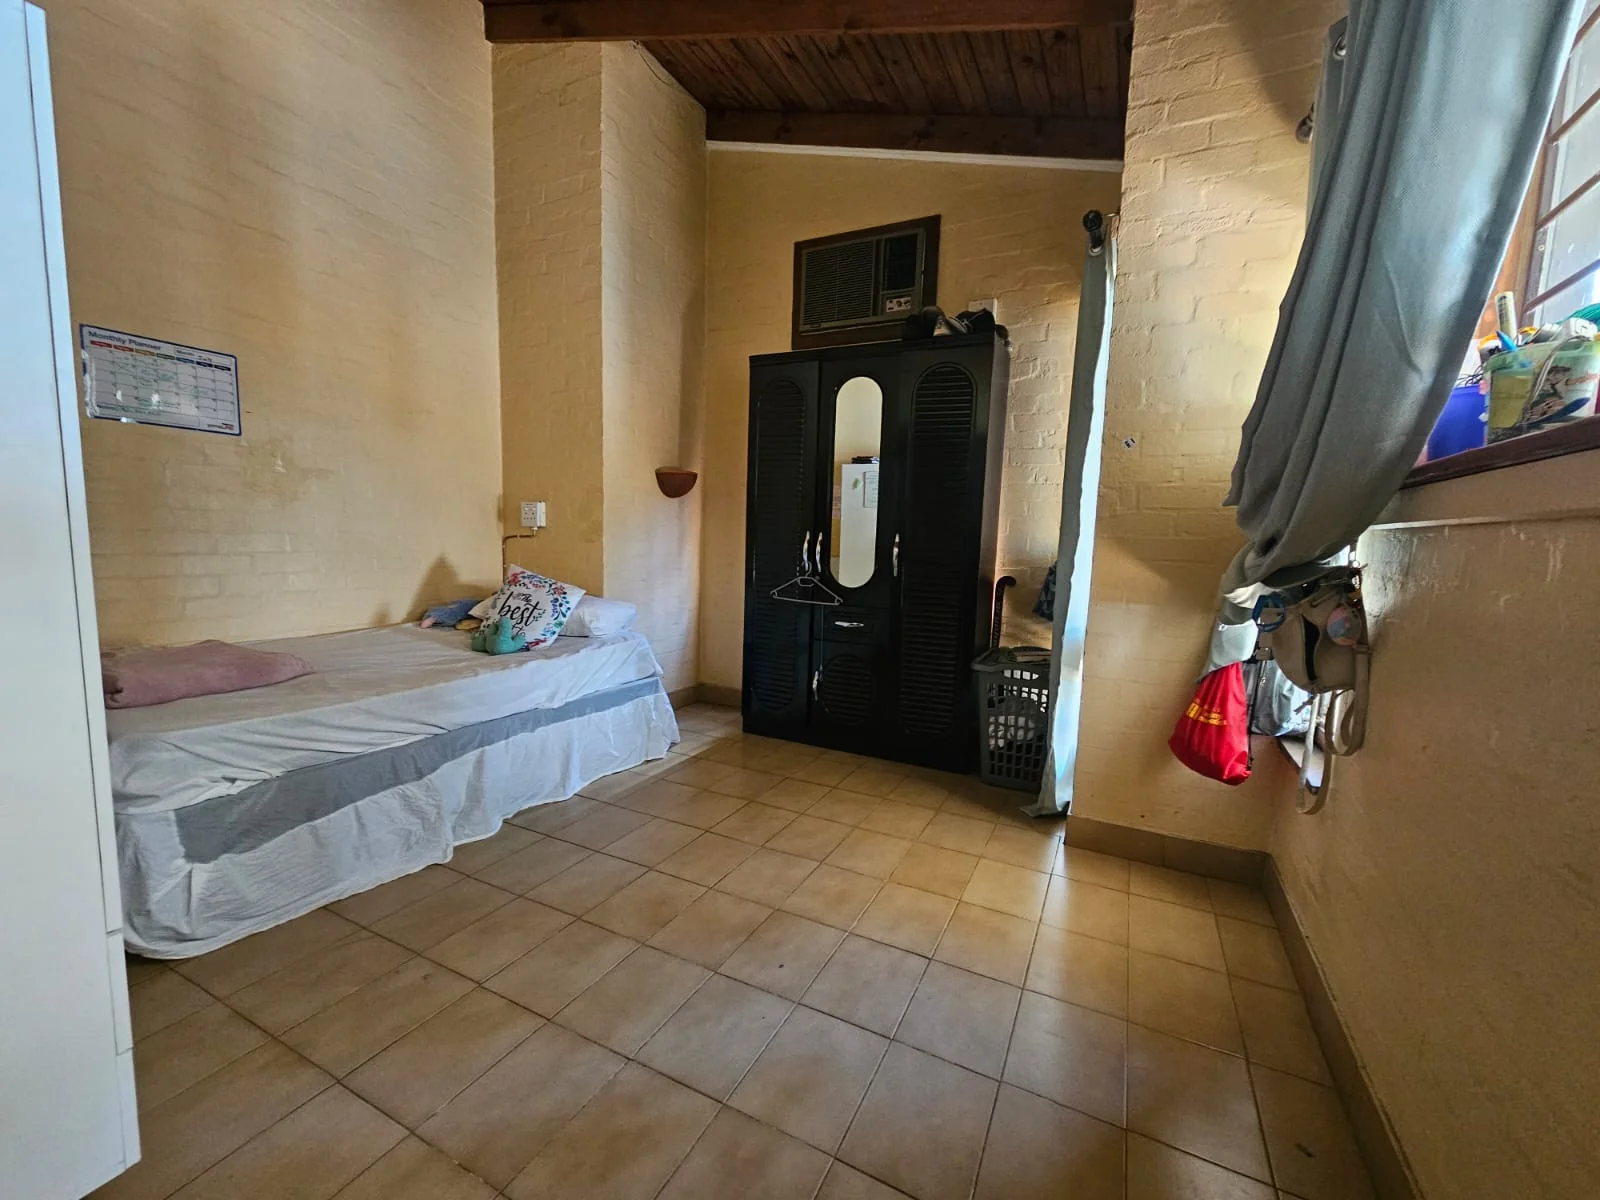
Filled with natural light and offering generous living spaces throughout, this well-maintained seven-bedroom, four-bathroom property is ideal for extended families or those seeking additional income potential.
Garden Cottage
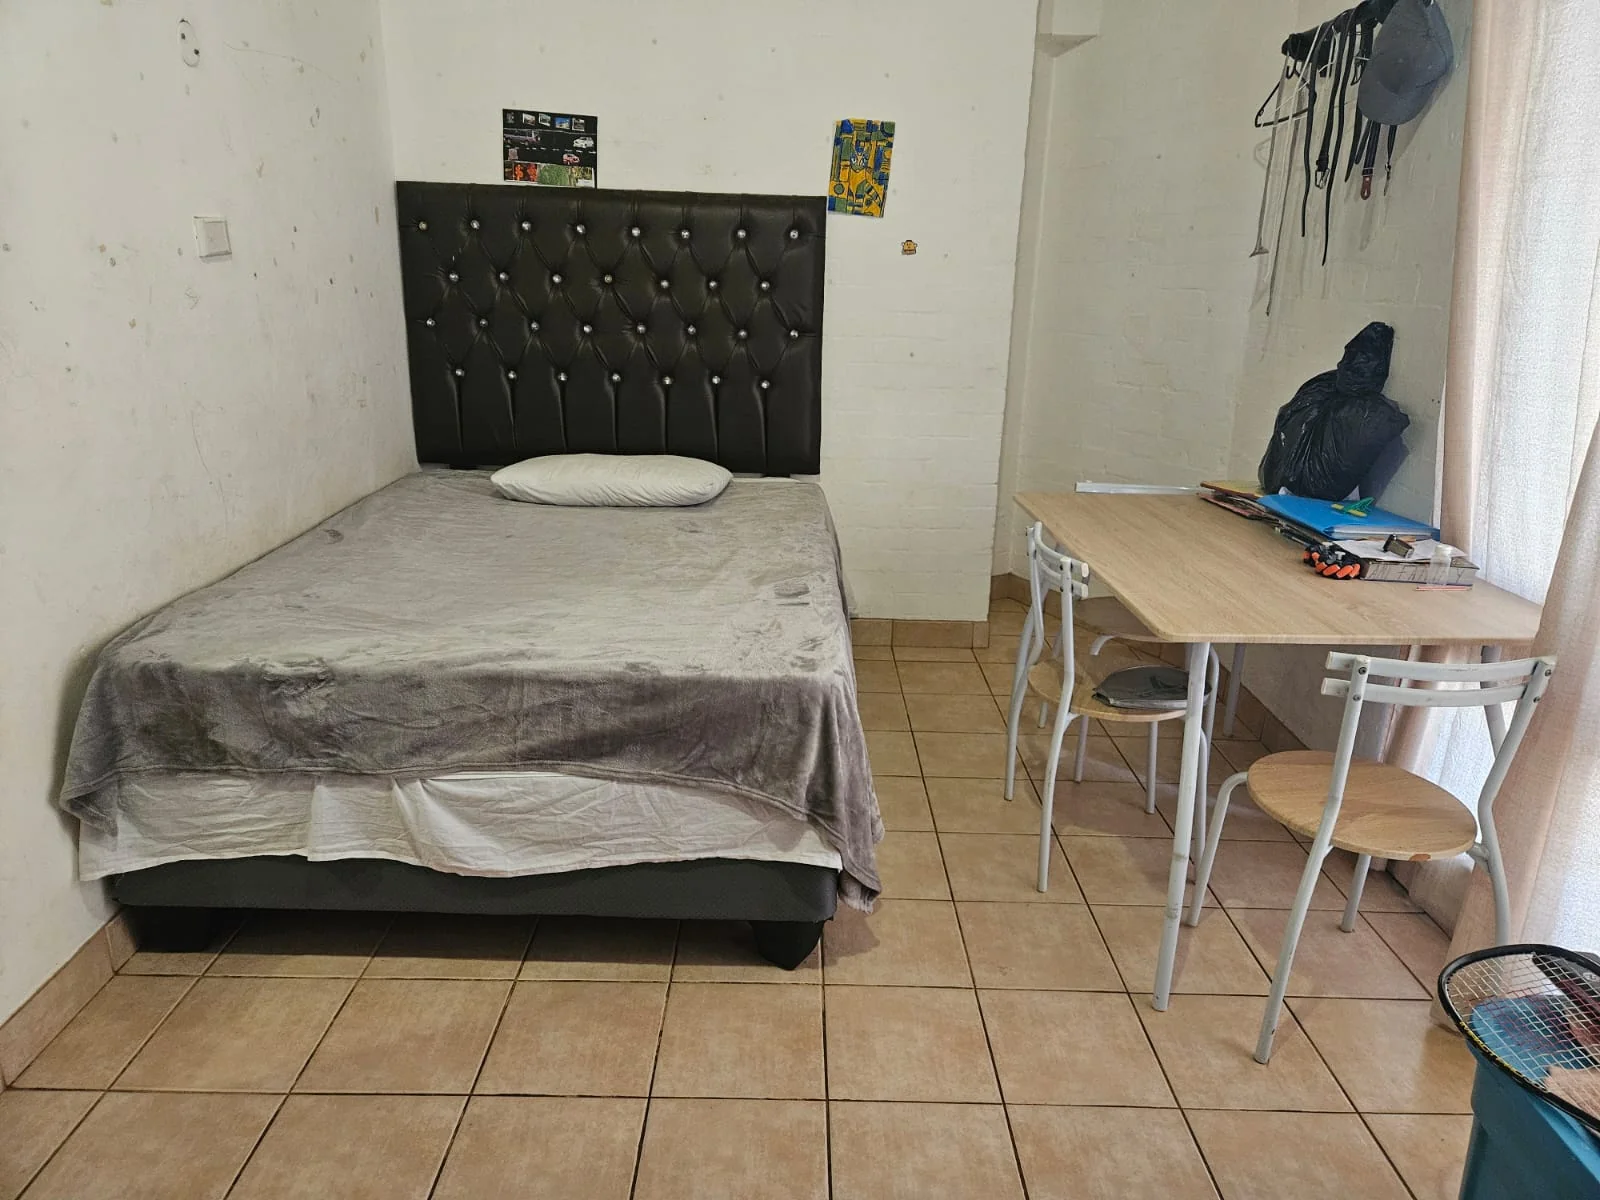
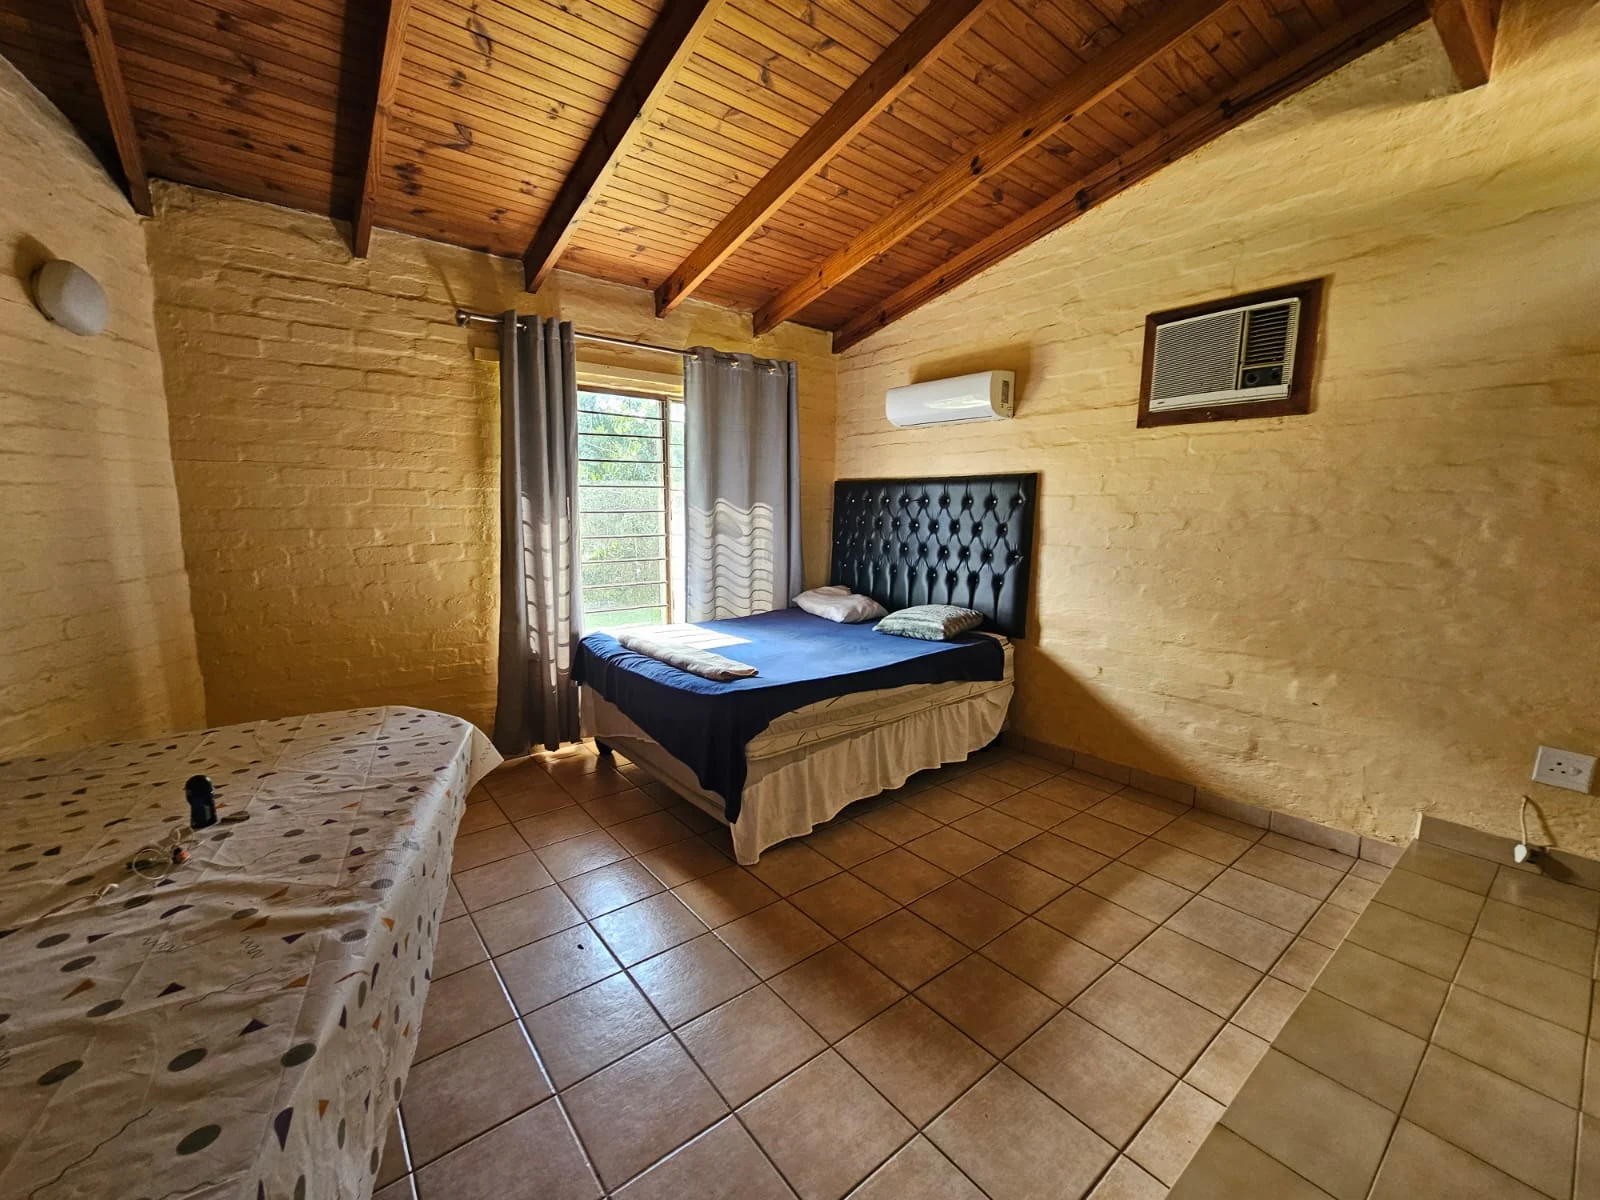
Two bedrooms, both with en-suite bathrooms
Open-plan lounge and fitted kitchen
Main Residence
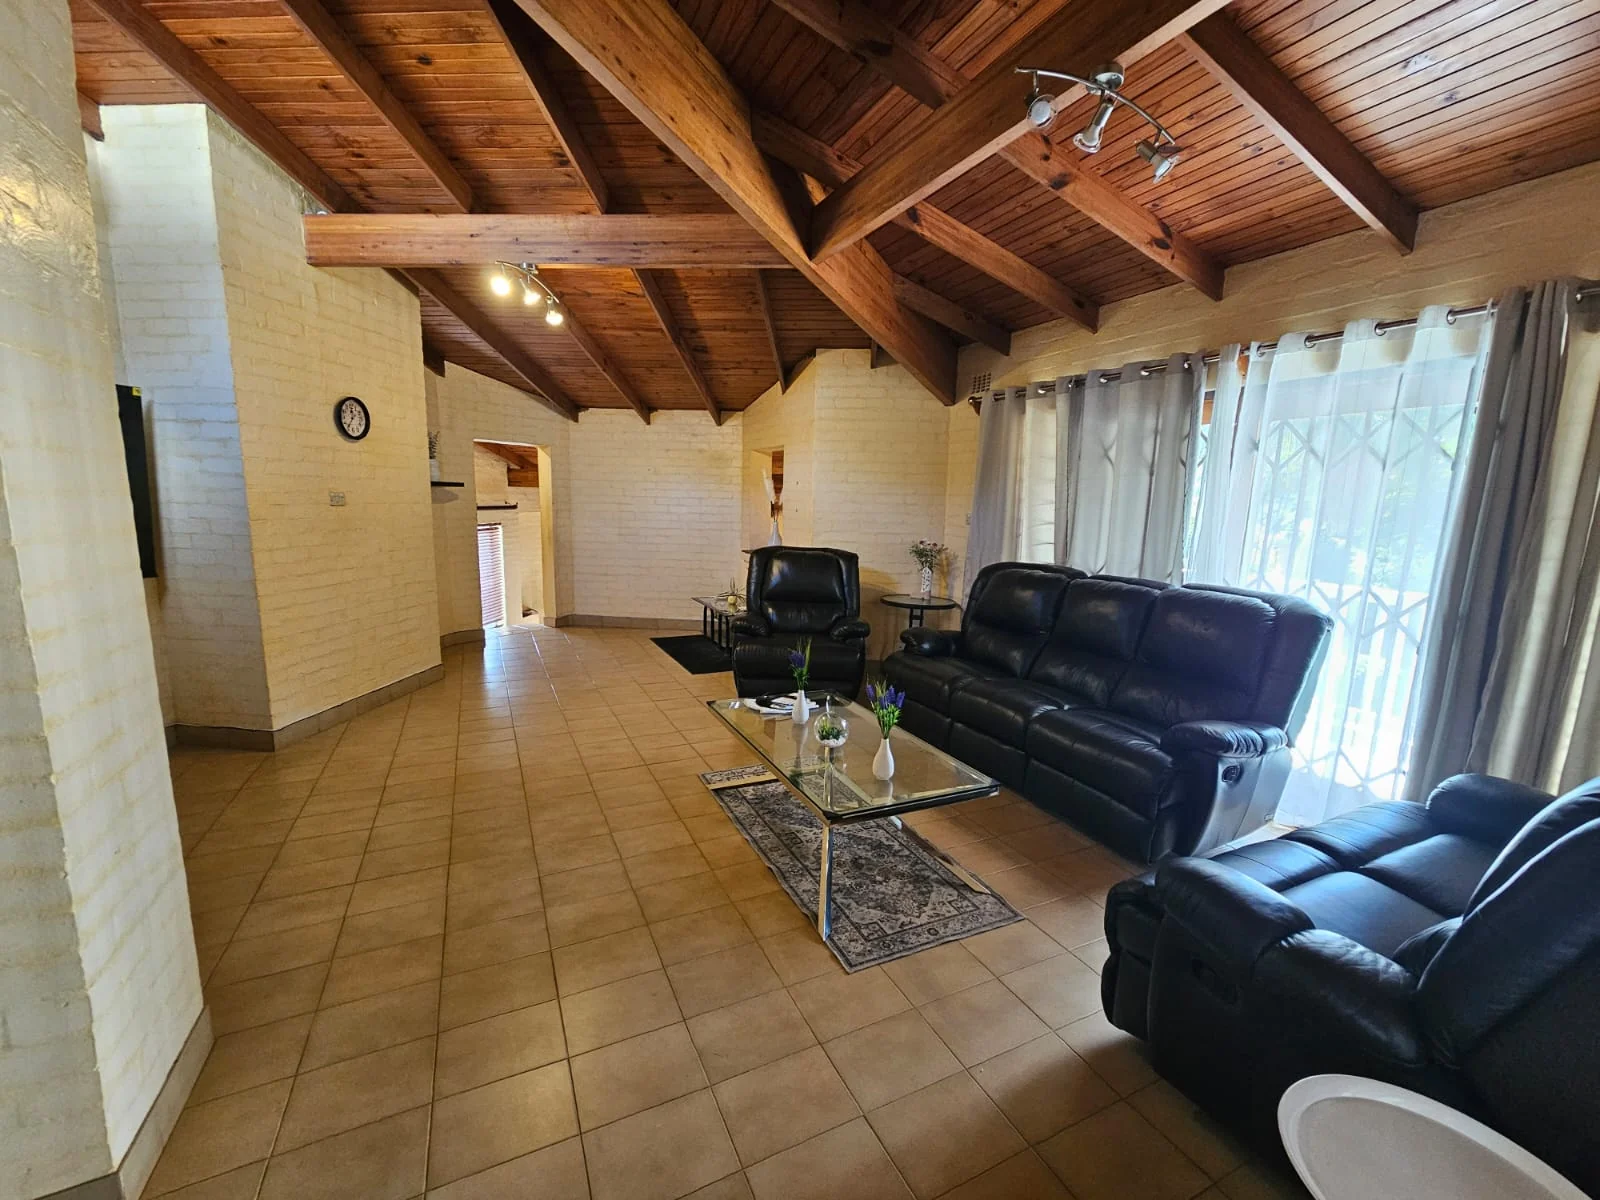
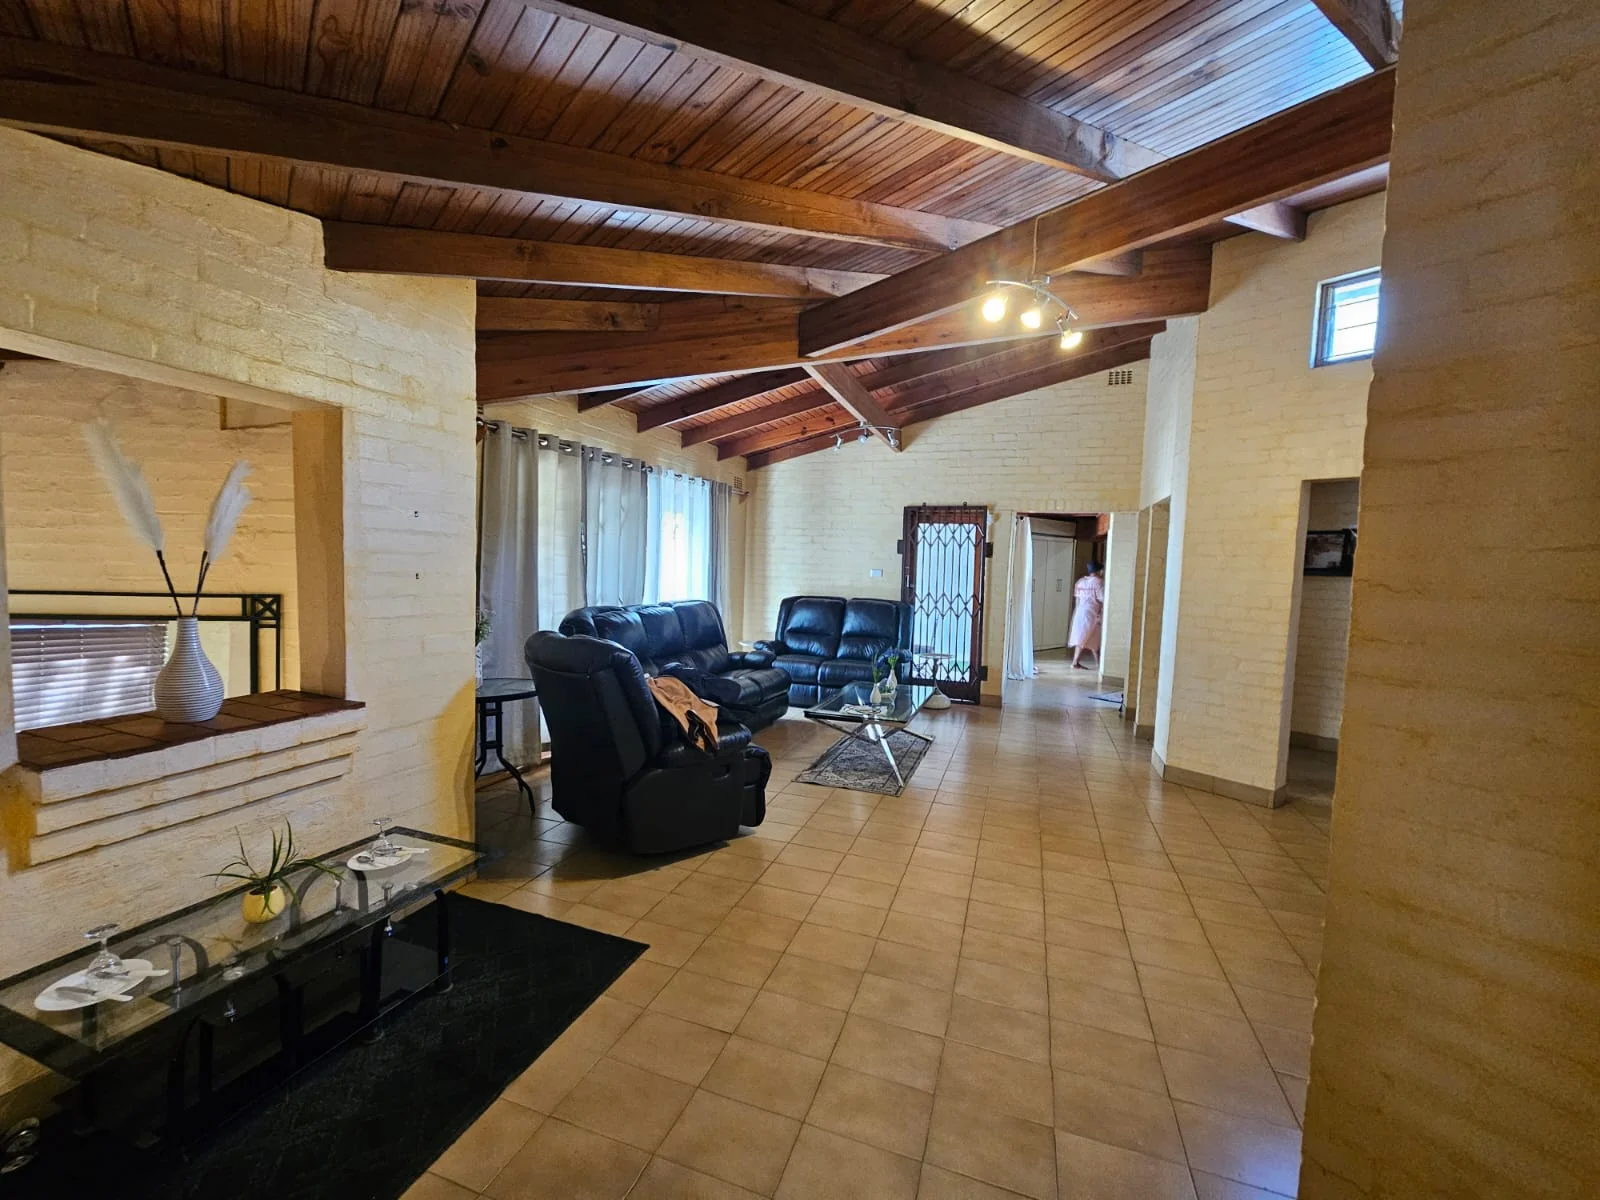
A welcoming entrance with a tranquil water feature leads into the entrance hall and spacious formal lounge.
Guest bedroom with en-suite bathroom
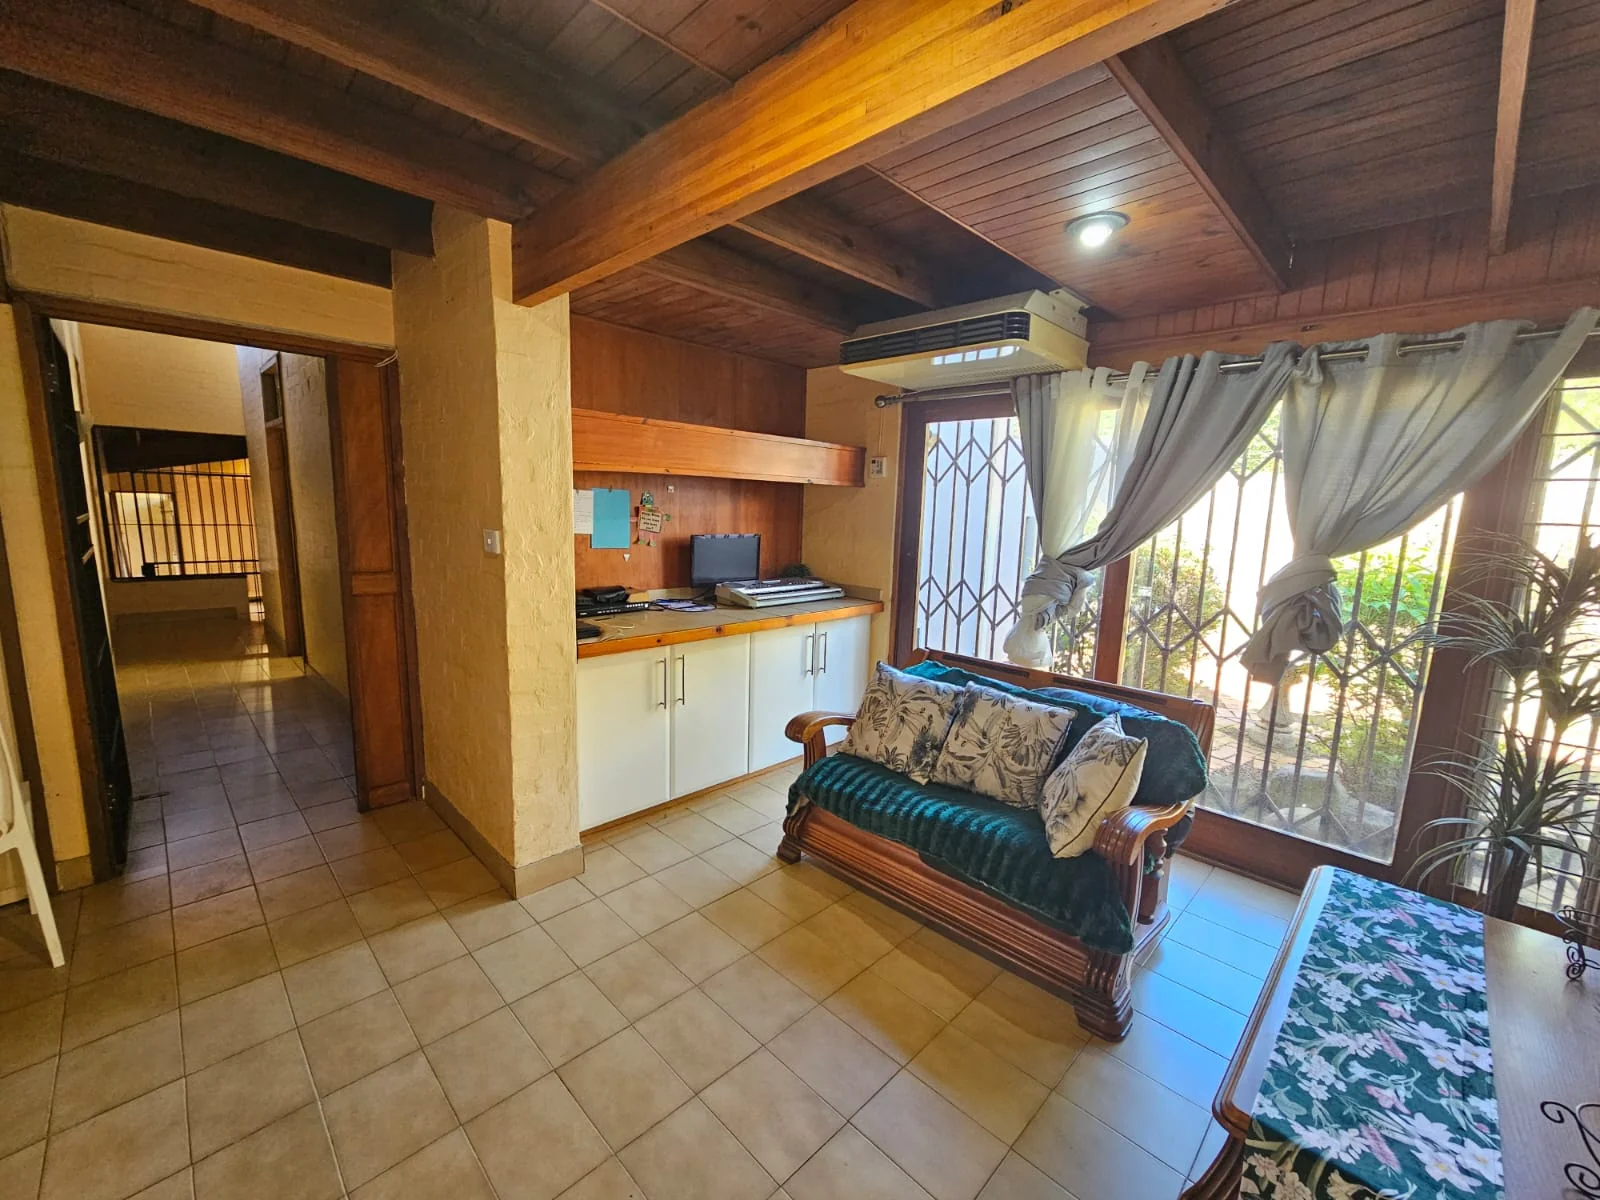
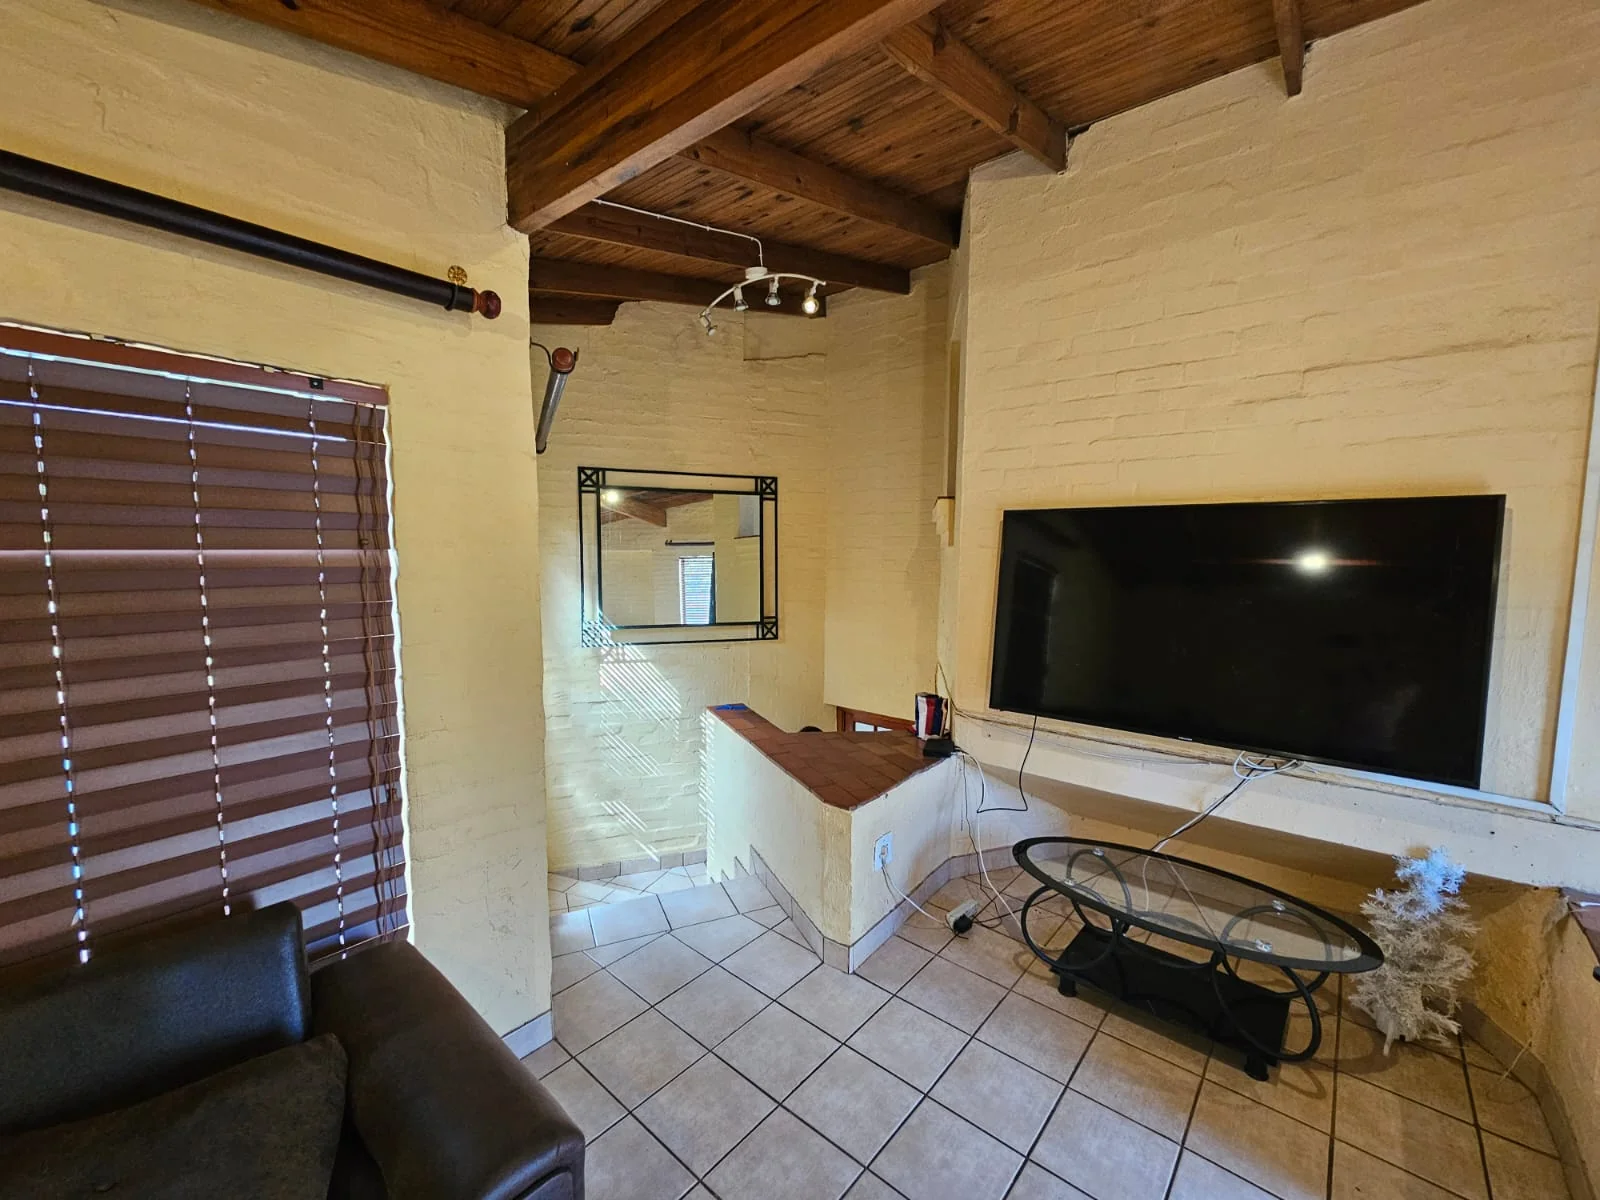
Cozy reading nook
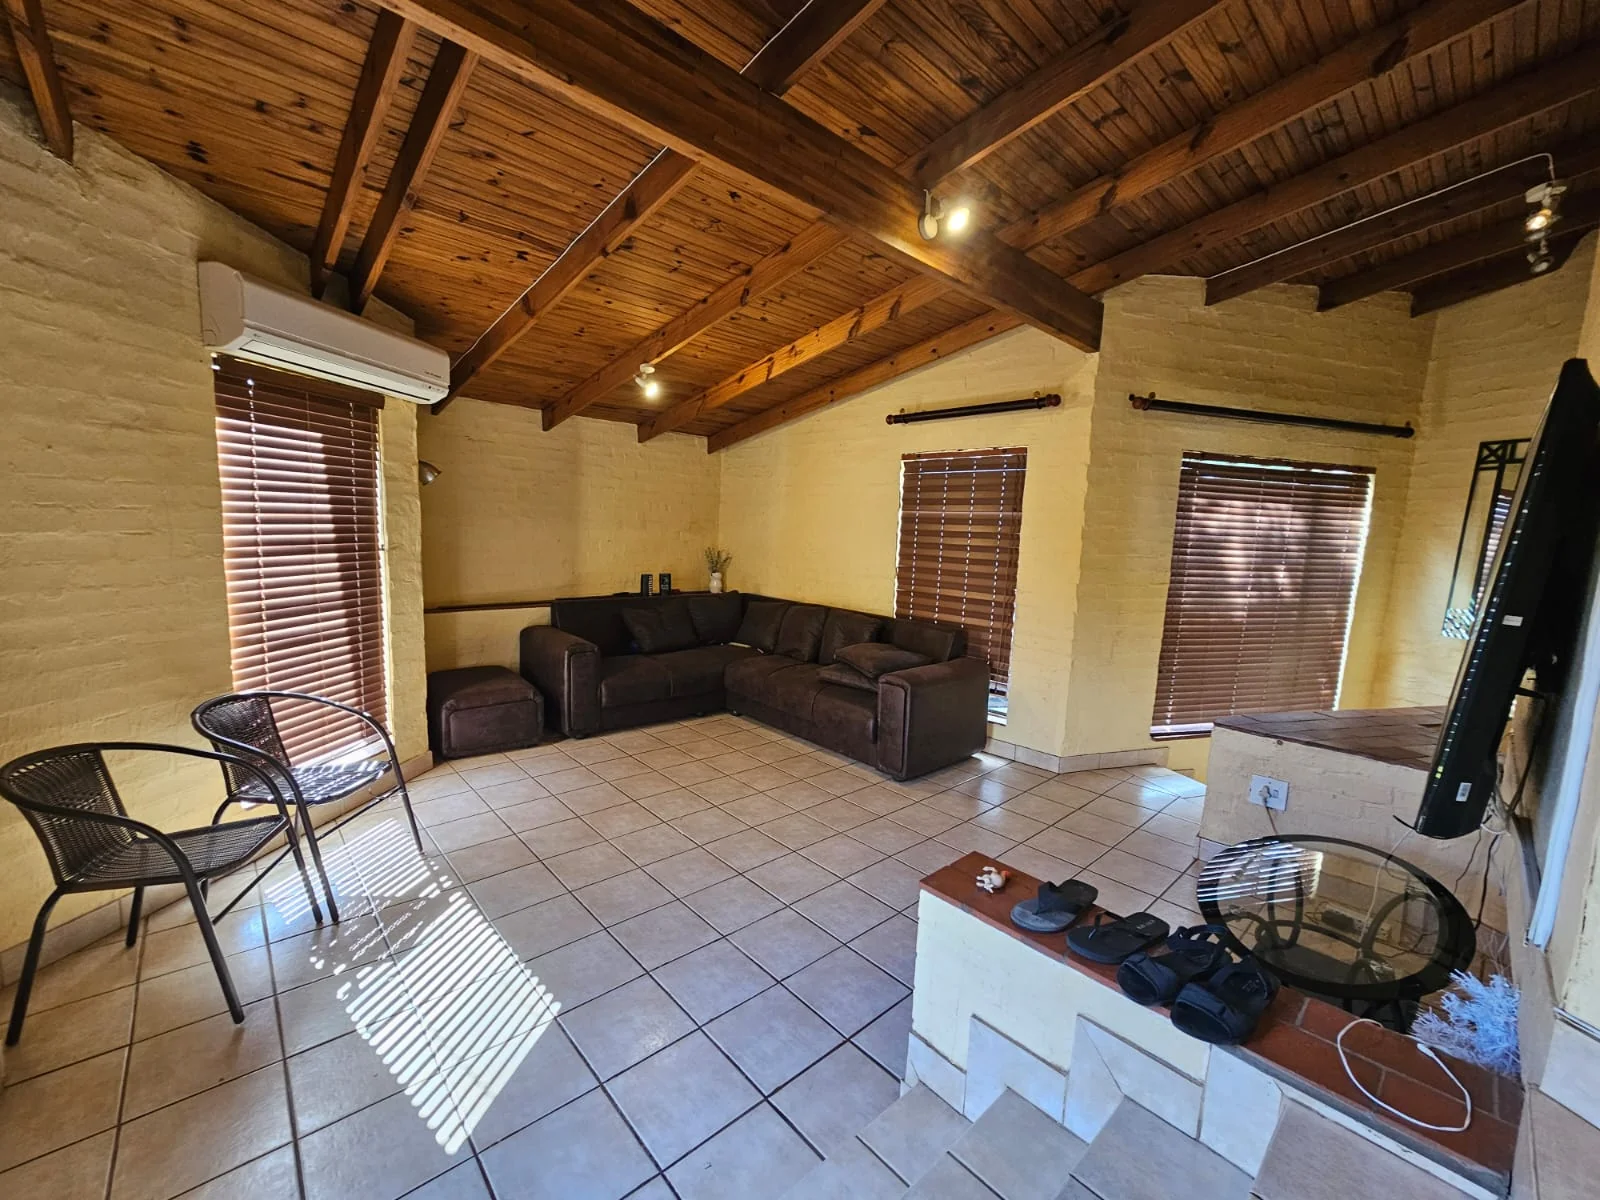
TV lounge flowing into an entertainment area with a fitted bar
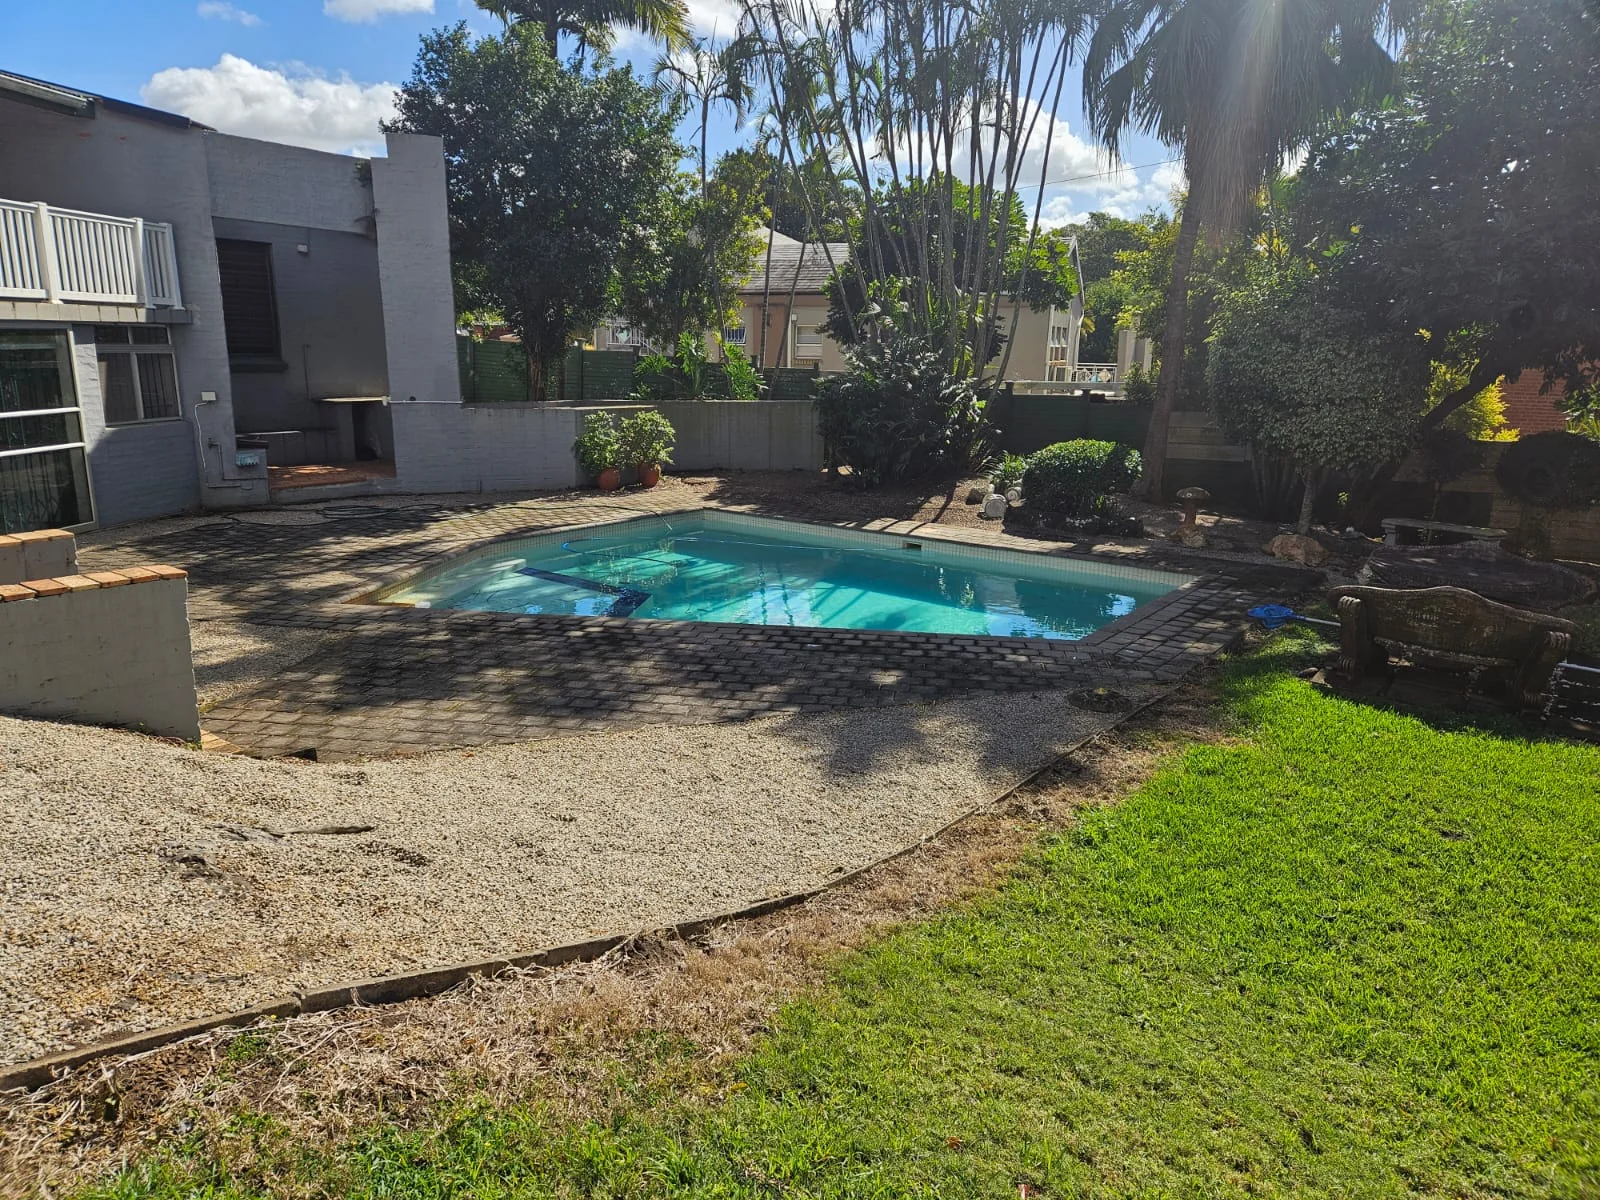
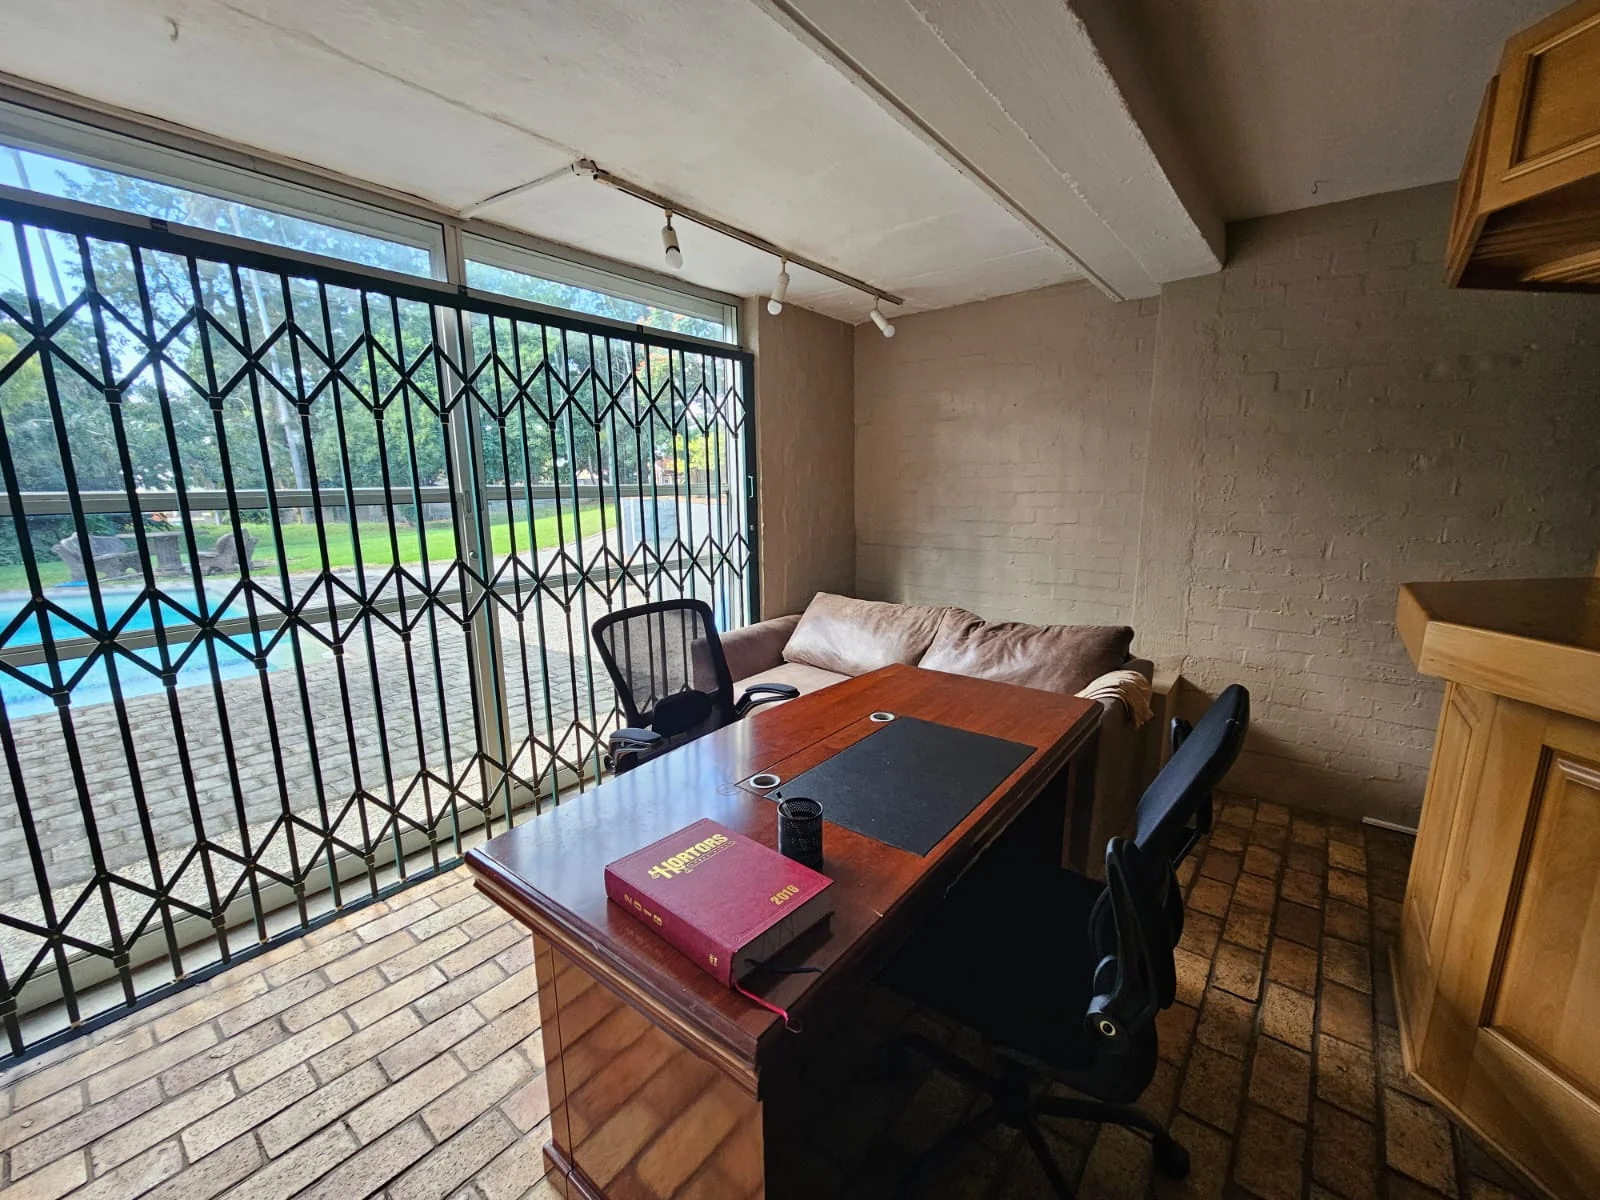
Glass sliding doors opening onto the swimming pool and outdoor entertainment area
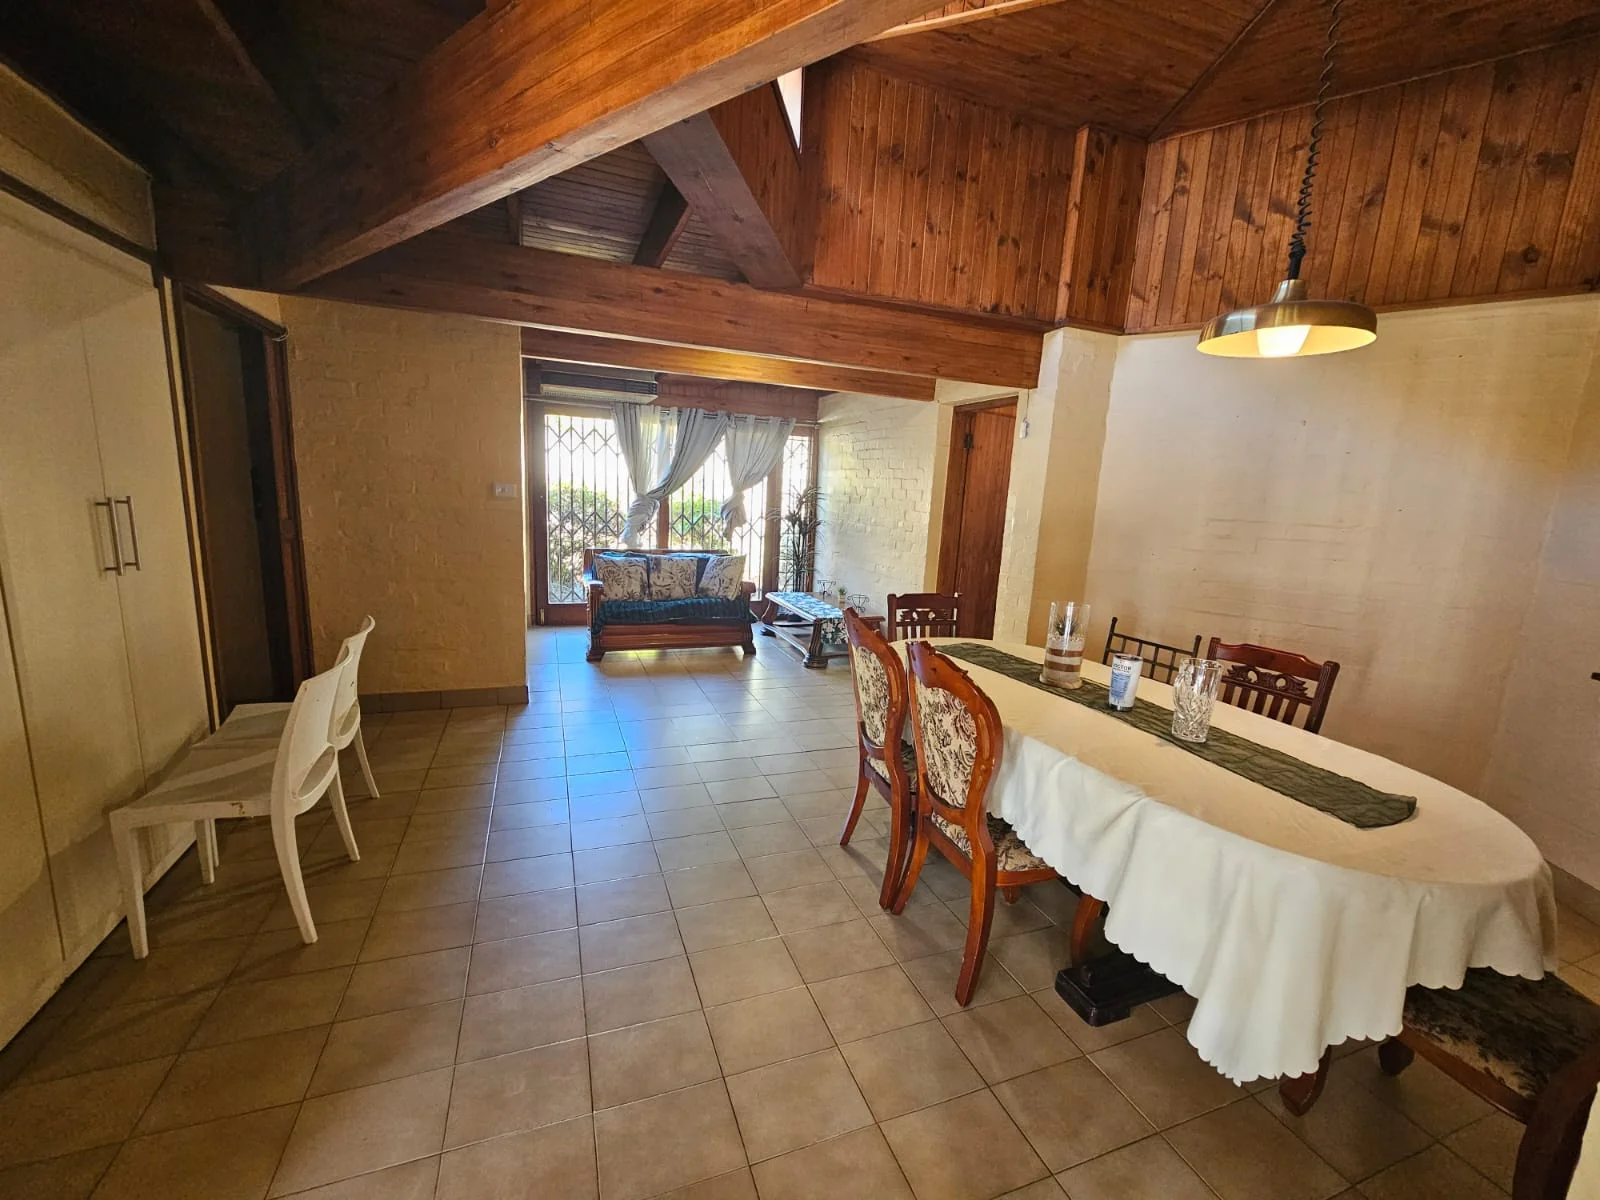
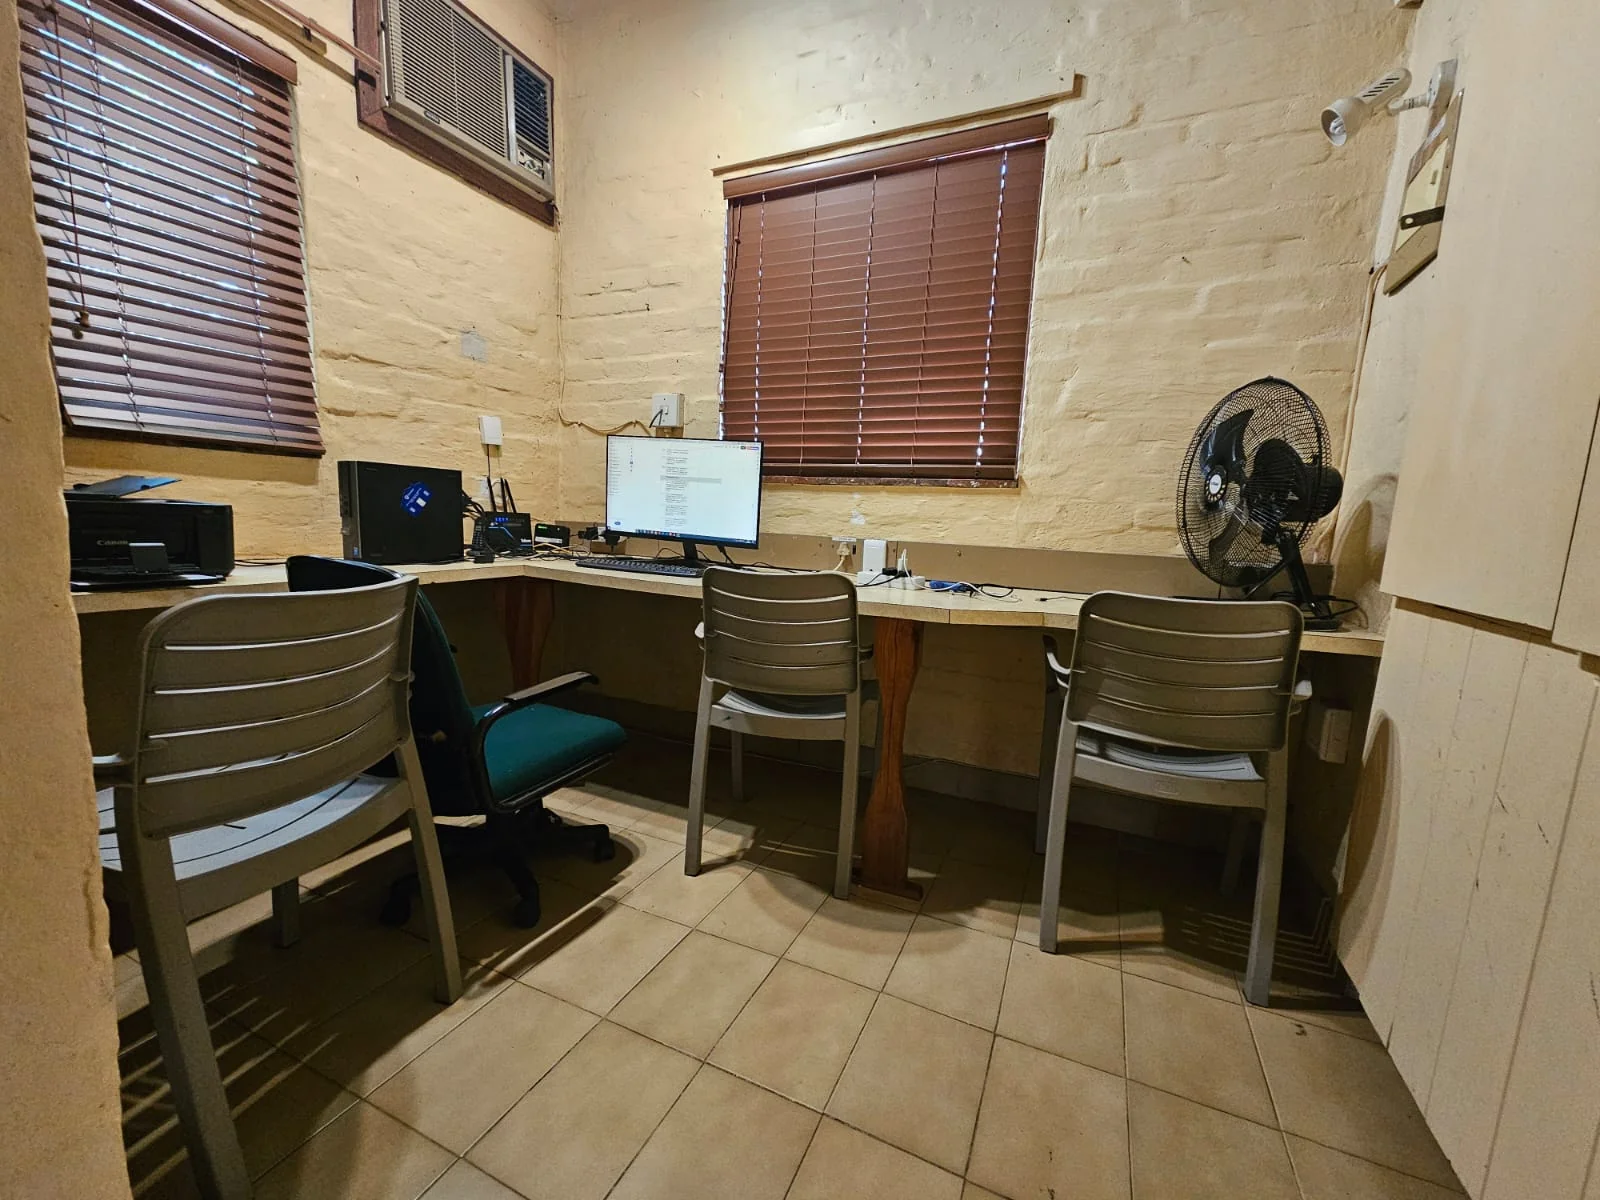
Separate dining room with additional space ideal for a study or home office
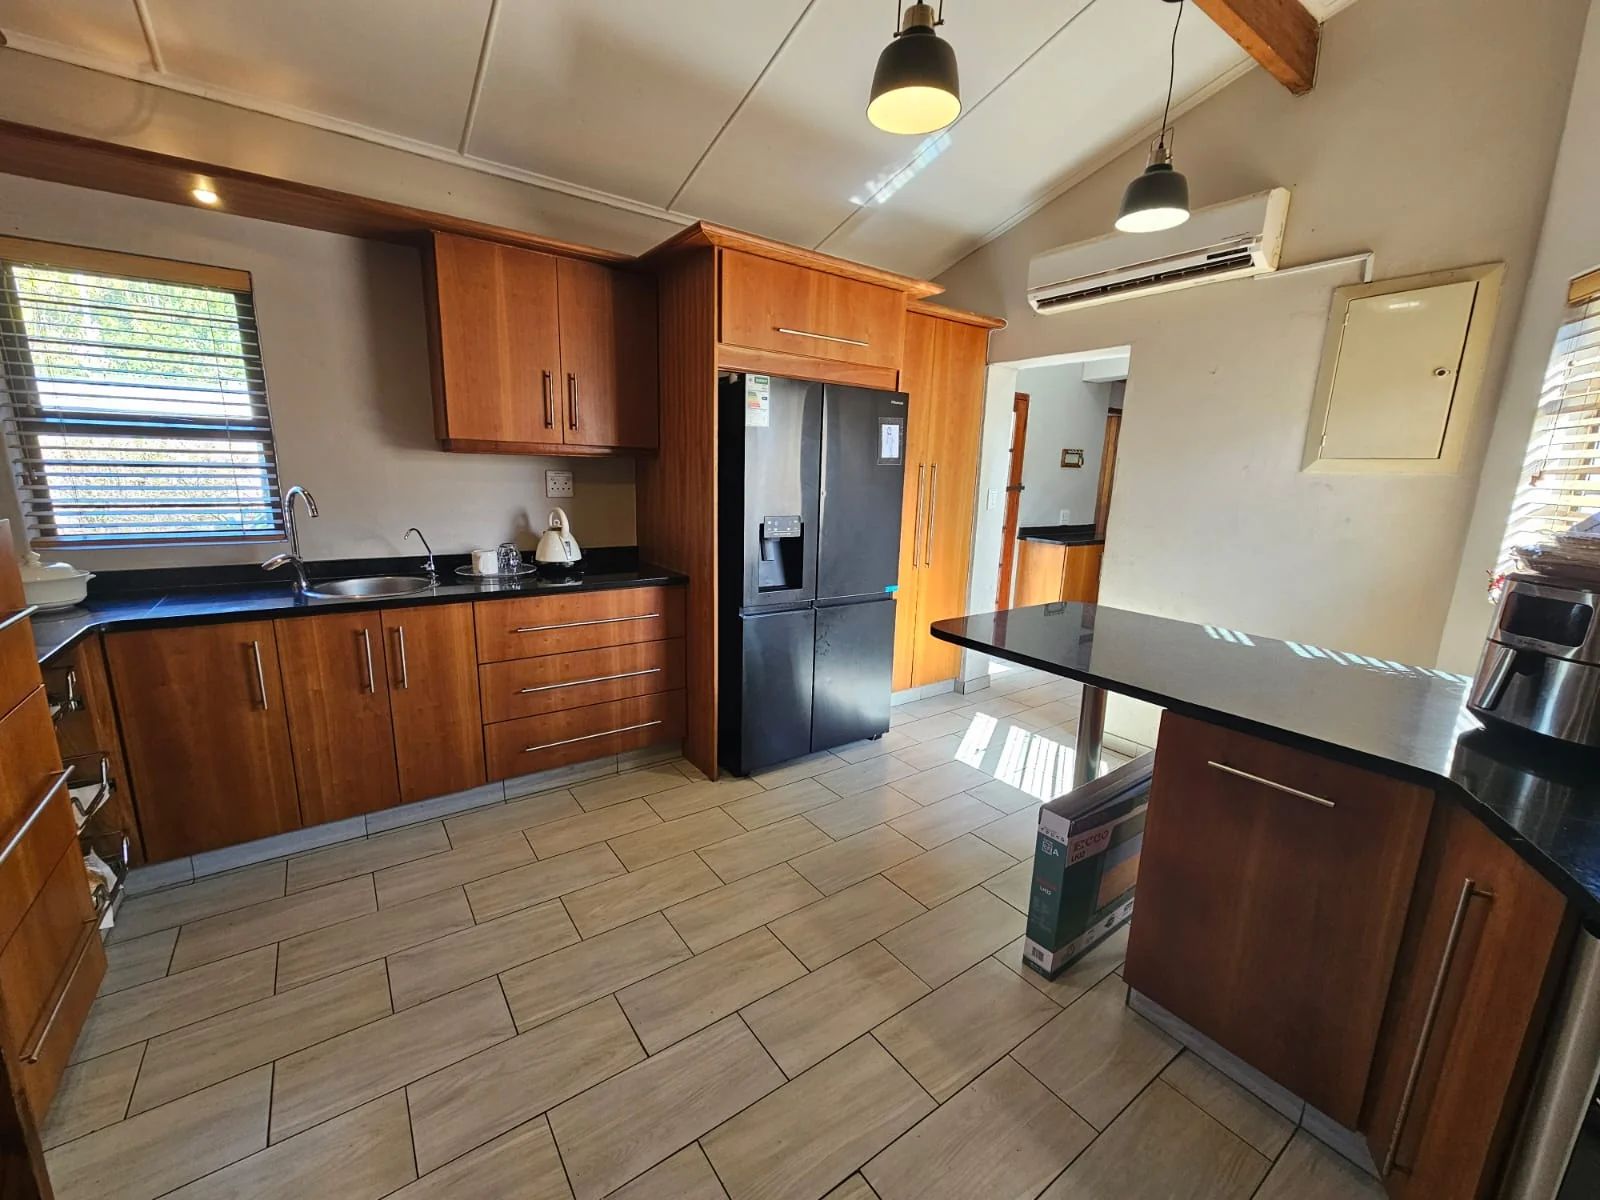
Spacious fitted kitchen with granite countertops, electric hob and oven
Separate laundry room
Dedicated inverter and solar control room with a 5kVA inverter
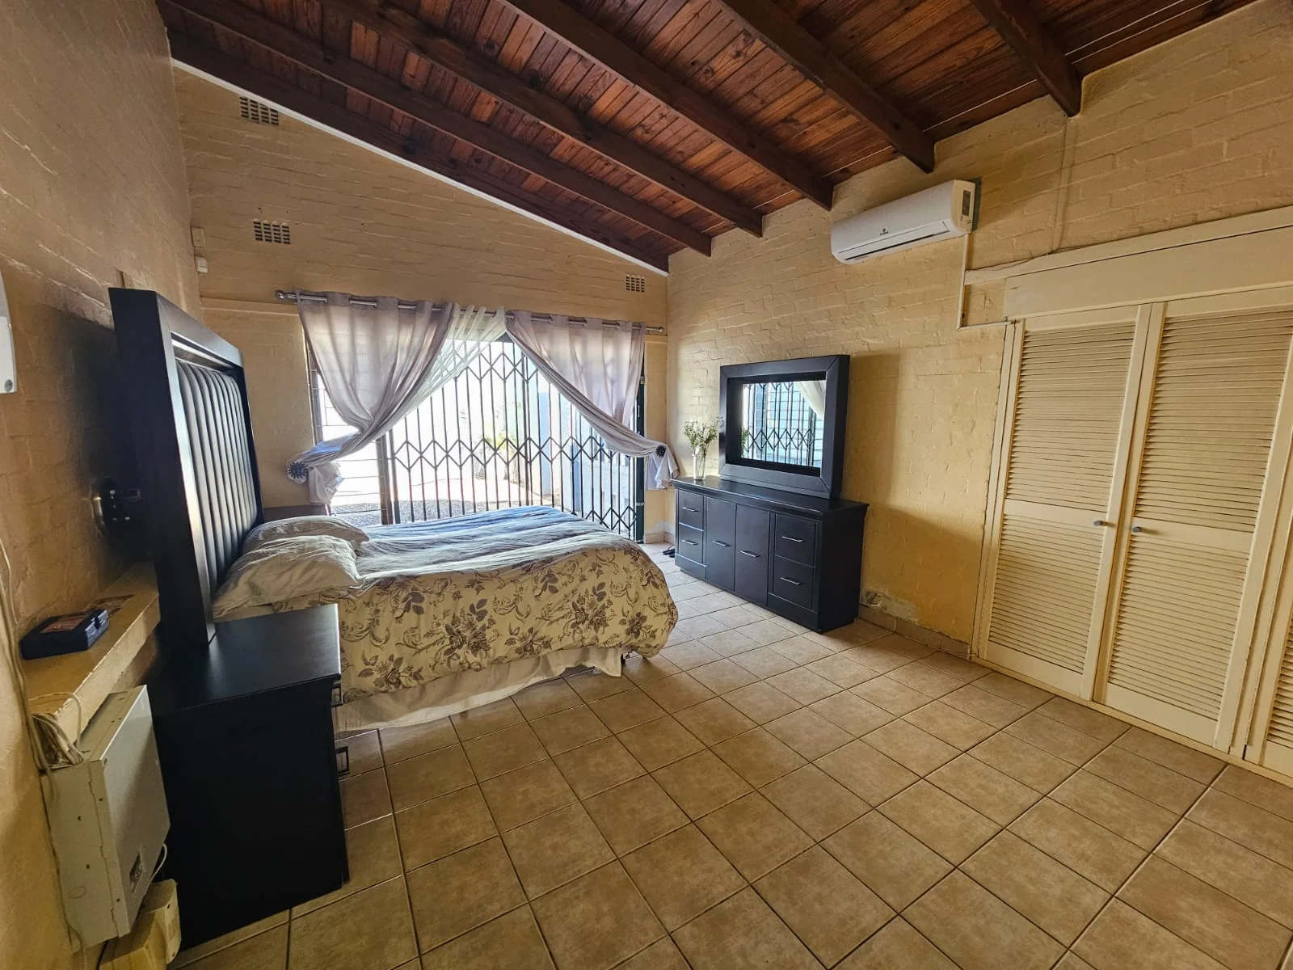
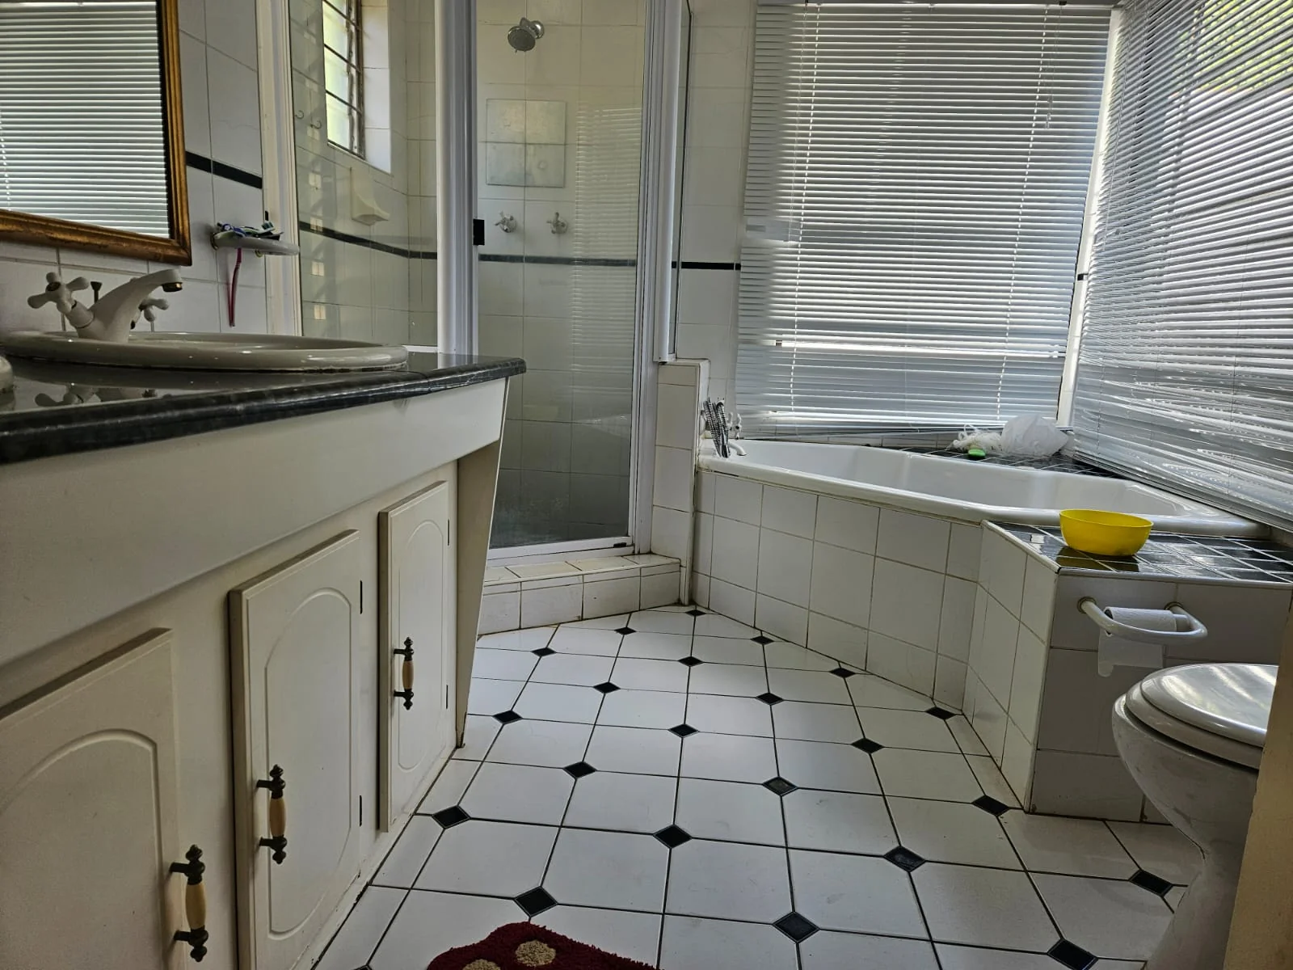
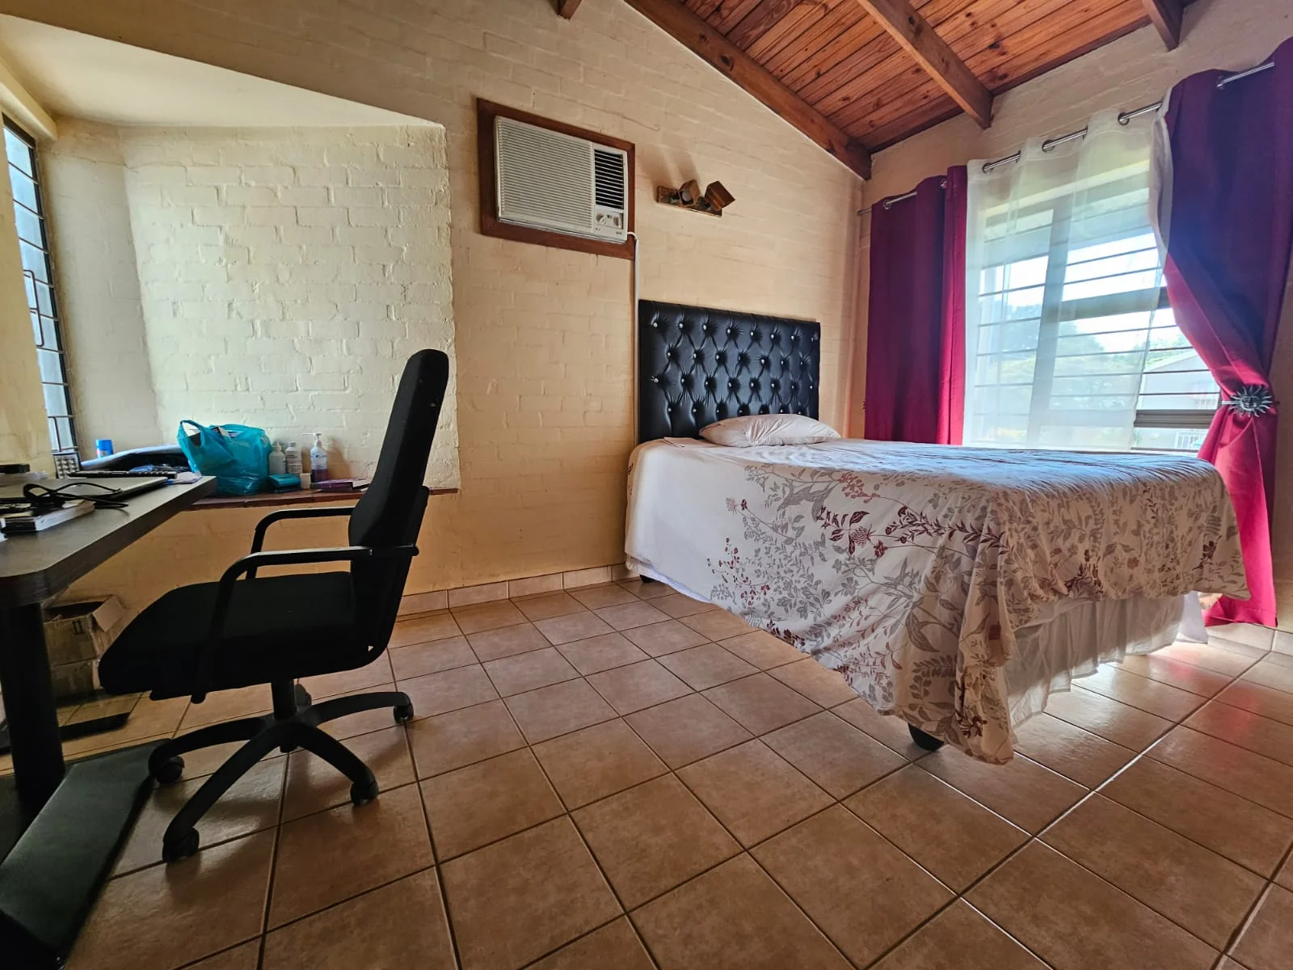
The main bedroom features ample built-in cupboards and a spacious en-suite bathroom overlooking a private courtyard.
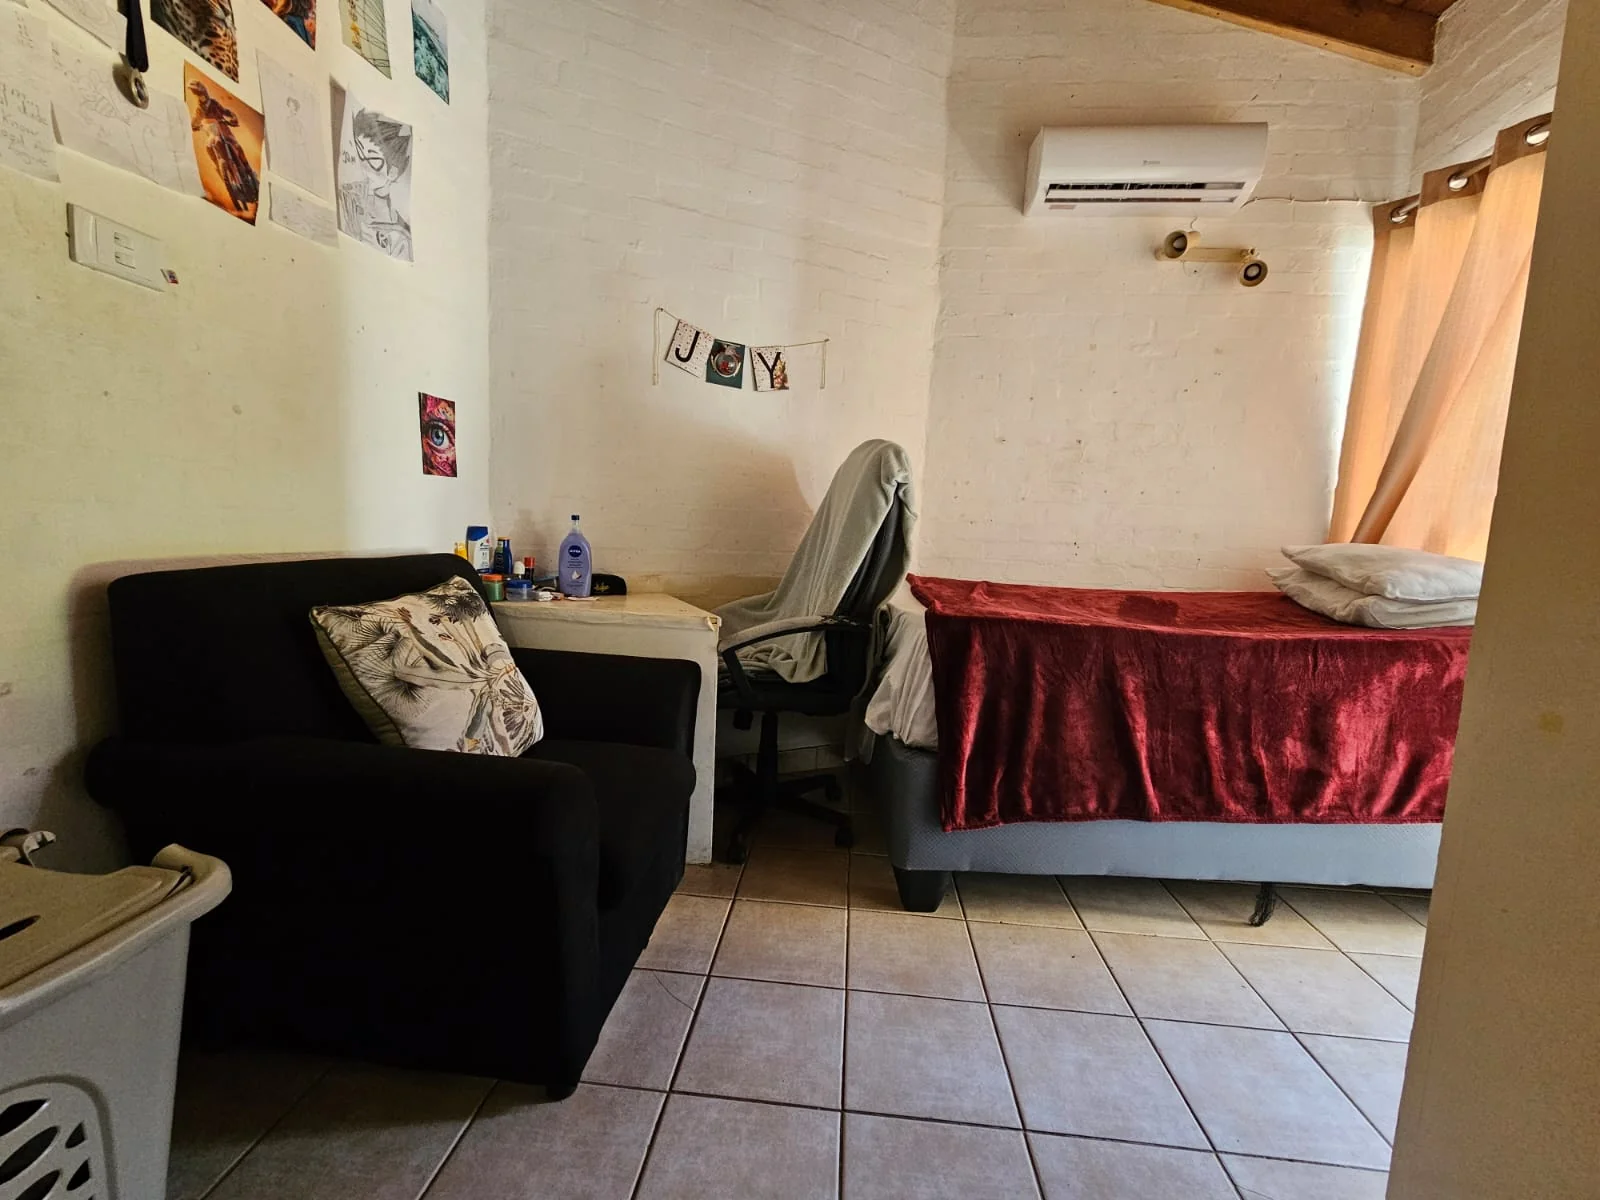
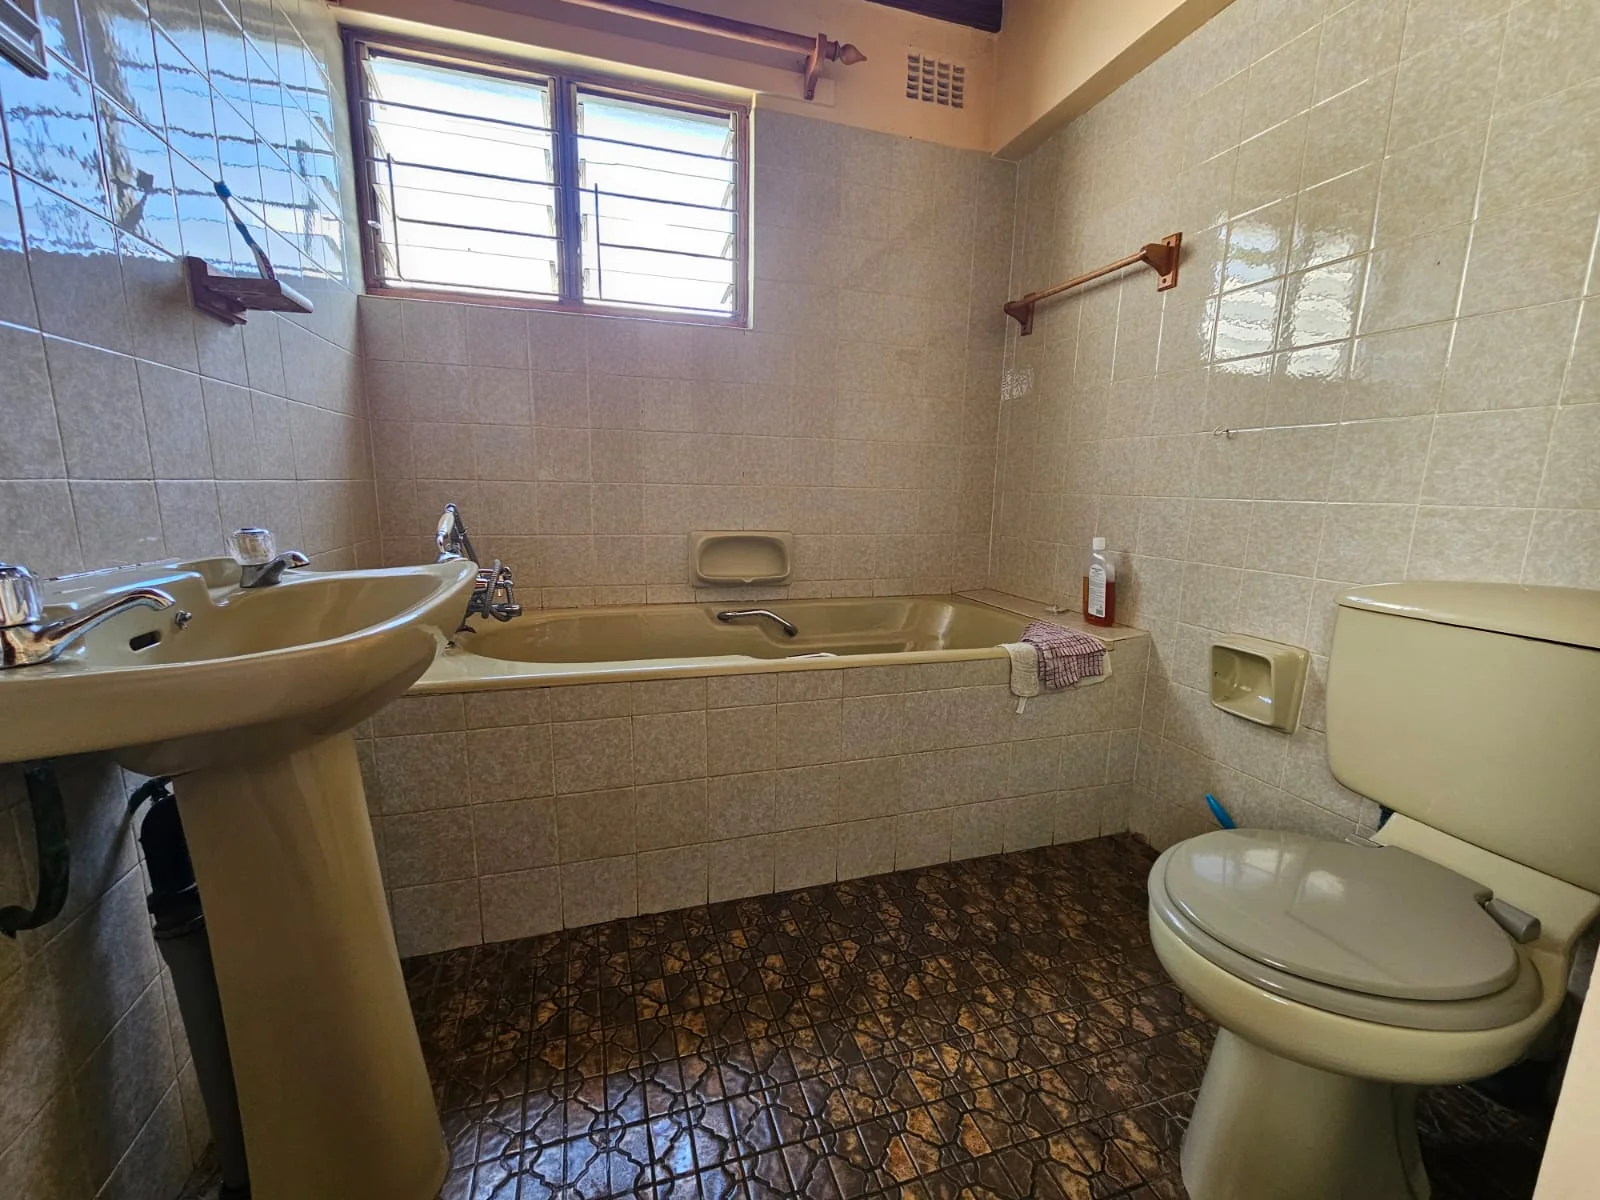
A further three bedrooms are serviced by a comfortable family bathroom.
An additional open-plan area between the bedrooms provides a versatile space that can be used as a study area, children's TV lounge or home gym, with direct access to the pool area.
Additional Features
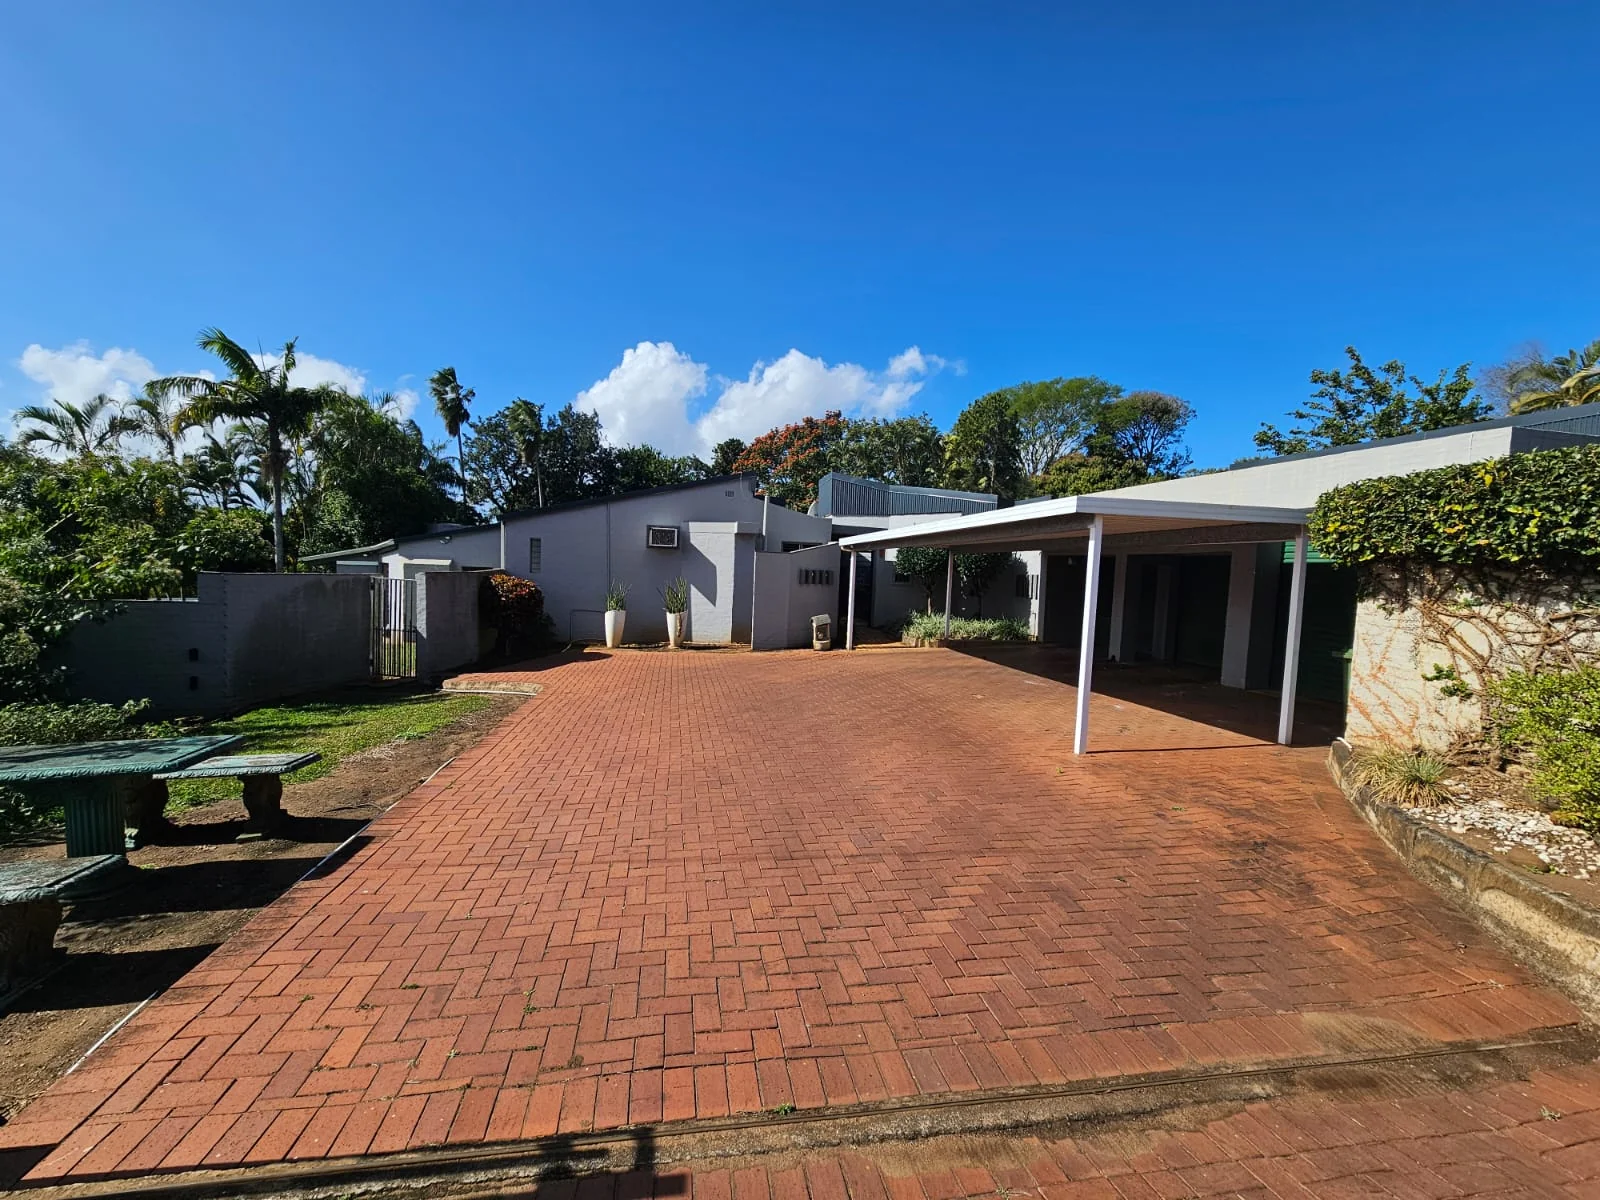
Three garages
Three carports
Paved driveway
Automated entrance gate
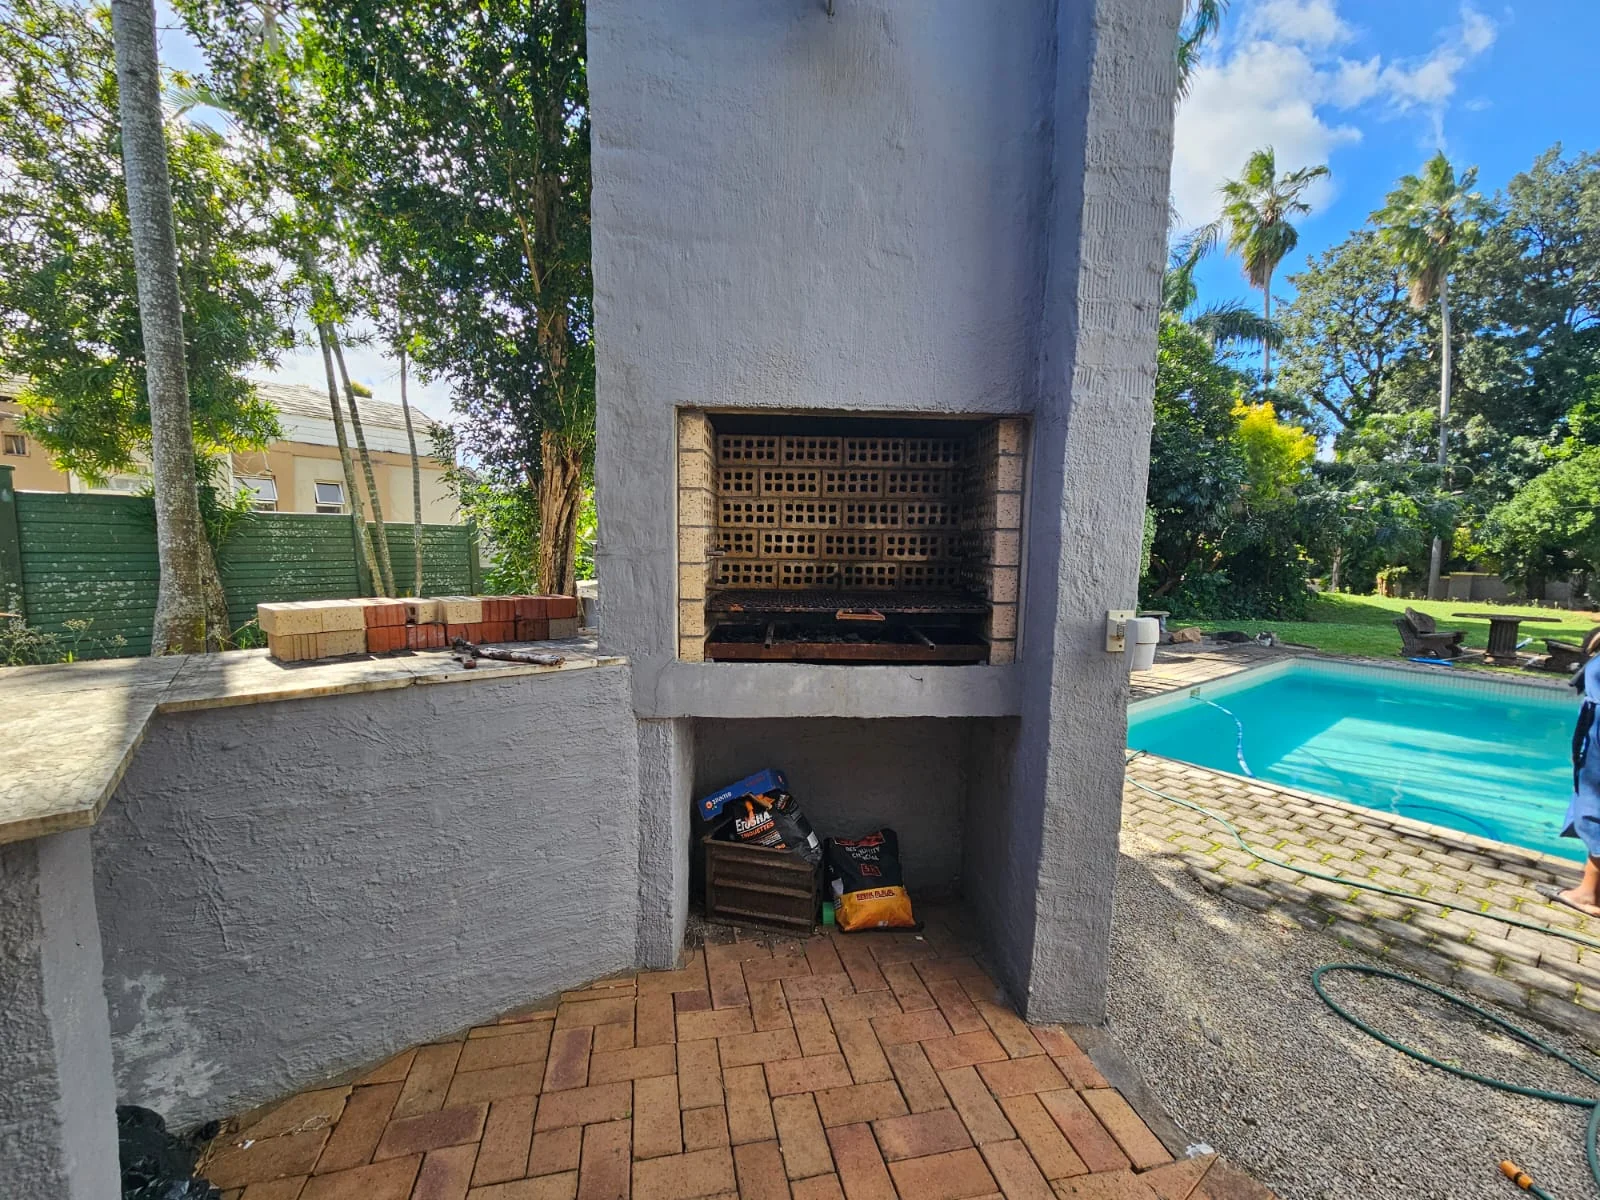
Well-maintained swimming pool
Built-in braai area
Aluminium windows with burglar guards
5kVA inverter
JoJo water tanks
Expansive 2691m² garden with plenty of space for children, pets and outdoor entertaining
Two alarm systems, providing separate security for the main residence and the property's exterior.
Move on. Move up.
Key Details
Reference LFRB-3871
Listing type Sale
Property type House
Listing zone Residential
Suburb Fairview
City Empangeni
Province KwaZulu Natal
Rates R 1,545
Property Details
Bedrooms 7
Bathrooms 4
Garages 3
Open parking 5
Covered parking 3
Floor area 450 m²
Land size 2,619 m²
Deck Yes
Swimming pool Yes
Alarm system Yes
Fence Yes
Patio Yes
Study Yes
Aircon Yes
Garden Yes
Paved yard Yes
Kitchen Yes
Laundry Yes
Lounges 2
Inverter Yes
En-suite bathrooms 3
Flatlets 1
Reception Yes
Access gate Yes
Smoking Allowed Yes
Pets allowed Yes
Solar Panels Yes
Dining areas 1
Boundary Wall Yes
Entrance hall Yes
Backup Battery Yes
Built-in braai Yes
Family / TV room Yes
Garden Cottage Yes
Pre Paid Water Yes
Walk-in closet Yes
24 Hour Security Yes
Perimeter Beams Yes
Built-in cupboards Yes
Finance
Bond Calculator

*Disclaimer: Please note that by default this calculator uses the prime interest rate for bond payment calculations. This is purely for convenience and not an indication of the interest rate that might be offered to you by a bank. This calculator is intended to provide estimates based on the indicated amounts, rates and fees. Whilst we make every effort to ensure the accuracy of these calculations, we cannot be held liable for inaccuracies. Leapfrog Property Group does not accept liability for any damages arising from the use of this calculator.