Fountainbrook Estate, Centurion, Gauteng
R 4,900,000
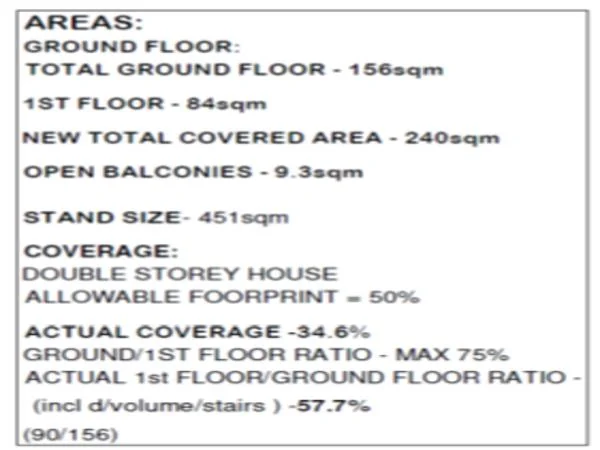
4 Beds | 3.5 Baths | 2 Garages | 240 m² Floor | 451 m² Land
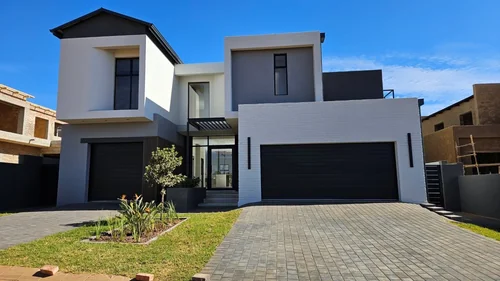
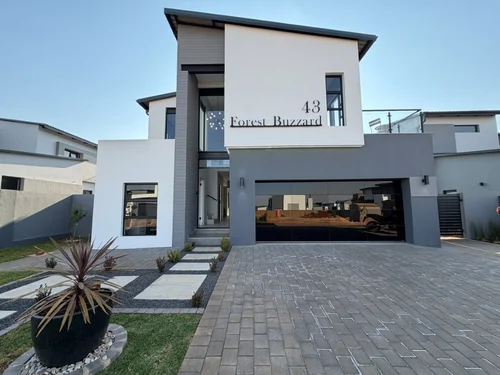
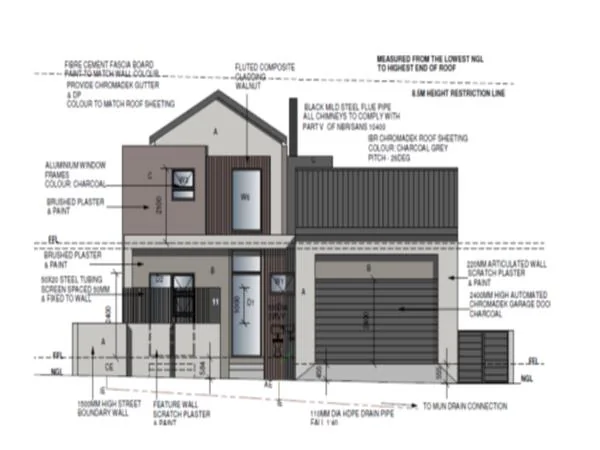
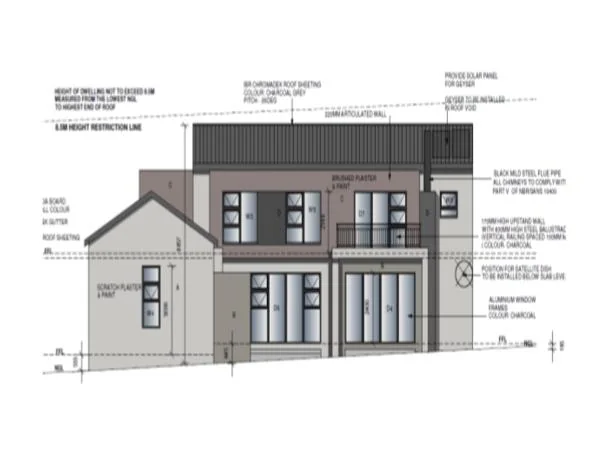
Designed for effortless family living and exceptional entertaining, this beautifully crafted home, now nearing completion, offers a seamless blend of contemporary elegance, comfort, and functionality.
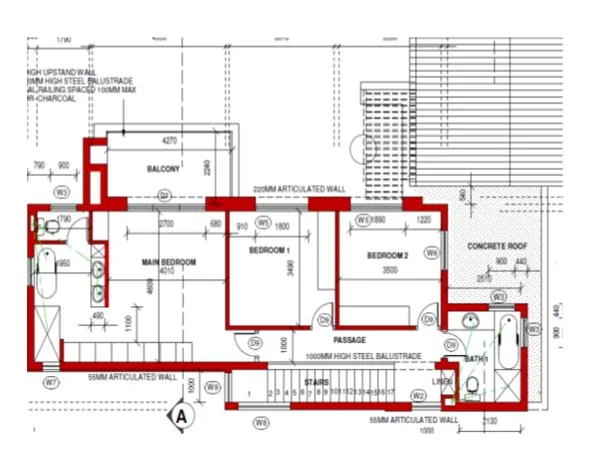
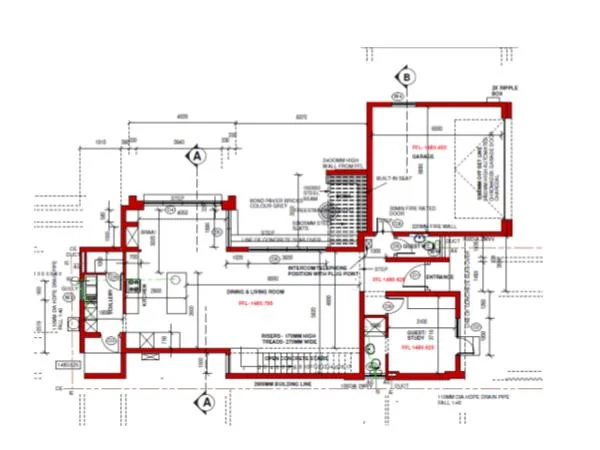
Thoughtfully designed across two levels, the home features four generously proportioned bedrooms, including a private guest suite on the ground floor with its own en-suite bathroom—ideal for visitors or extended family. Upstairs, the luxurious main suite provides a tranquil sanctuary with abundant cupboard space, a full en-suite bathroom with a separate toilet, and access to a private balcony. Two additional bedrooms share a stylish full family bathroom, while a conveniently positioned linen cupboard adds valuable storage.
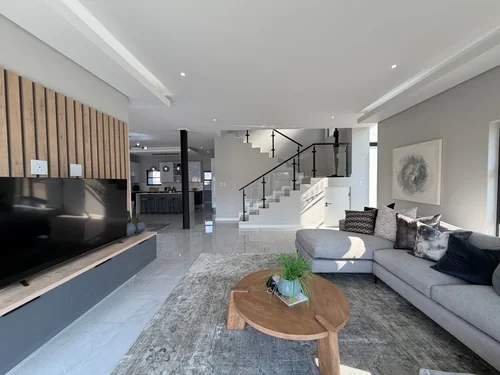
The heart of the home is its light-filled open-plan living area, where the lounge, dining room, and designer kitchen flow effortlessly together. A striking central island with a prep bowl doubles as a breakfast counter, while a separate scullery and walk-in pantry ensure everyday practicality without compromising on style.
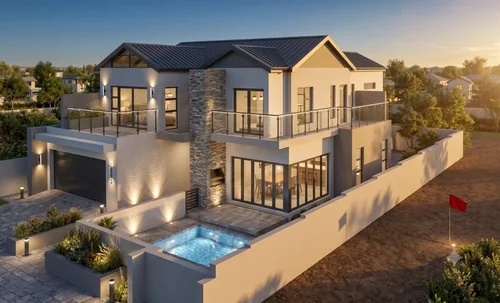
Large sliding doors open onto a covered entertainment patio with a built-in braai, extending the living spaces into a beautifully landscaped garden. A charming boma with a firepit creates the perfect setting for memorable evenings with family and friends, while the spacious garden still offers ample room to personalise the outdoor space with a pool or additional features.
A double garage with direct access into the home completes the picture, providing secure and convenient everyday living.
Combining premium finishes, generous proportions, and exceptional indoor-outdoor flow, this outstanding residence presents an enviable lifestyle where modern luxury meets relaxed family living.
Key Details
Reference LFPE-18316
Listing type Sale
Property type House
Listing zone Residential
Suburb Fountainbrook Estate
City Centurion
Province Gauteng
Levy R 1,950
Rates R 4,500
Property Details
Bedrooms 4
Bathrooms 3.5
Garages 2
Floor area 240 m²
Land size 451 m²
Patio Yes
Garden Yes
Balcony Yes
Lounges 1
Storeys 2
En-suite bathrooms 2
Access gate Yes
Dining areas 1
Entrance hall Yes
Security Post Yes
Built-in braai Yes
Family / TV room Yes
24 Hour Security Yes
Built-in cupboards Yes
Finance
Bond Calculator

*Disclaimer: Please note that by default this calculator uses the prime interest rate for bond payment calculations. This is purely for convenience and not an indication of the interest rate that might be offered to you by a bank. This calculator is intended to provide estimates based on the indicated amounts, rates and fees. Whilst we make every effort to ensure the accuracy of these calculations, we cannot be held liable for inaccuracies. Leapfrog Property Group does not accept liability for any damages arising from the use of this calculator.