12 Emma Place, Thornvalley Estate (1307), Greenstone Hill, Edenvale, Gauteng
R 3,950,000
4 Beds | 4.5 Baths | 2 Garages | 331 m² Floor | 490 m² Land
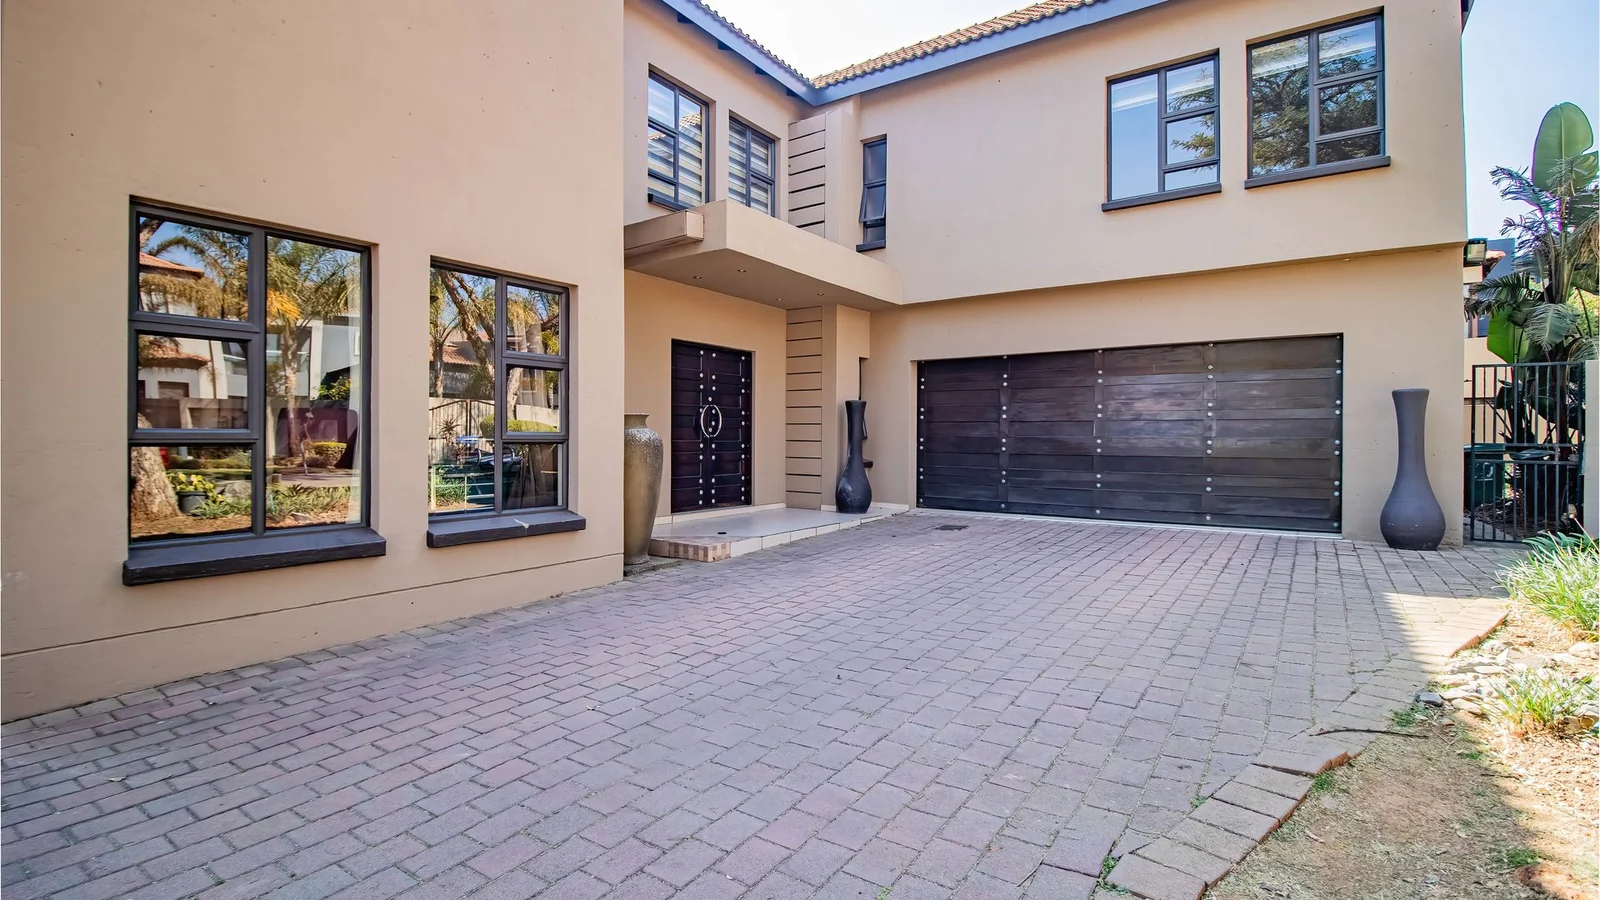
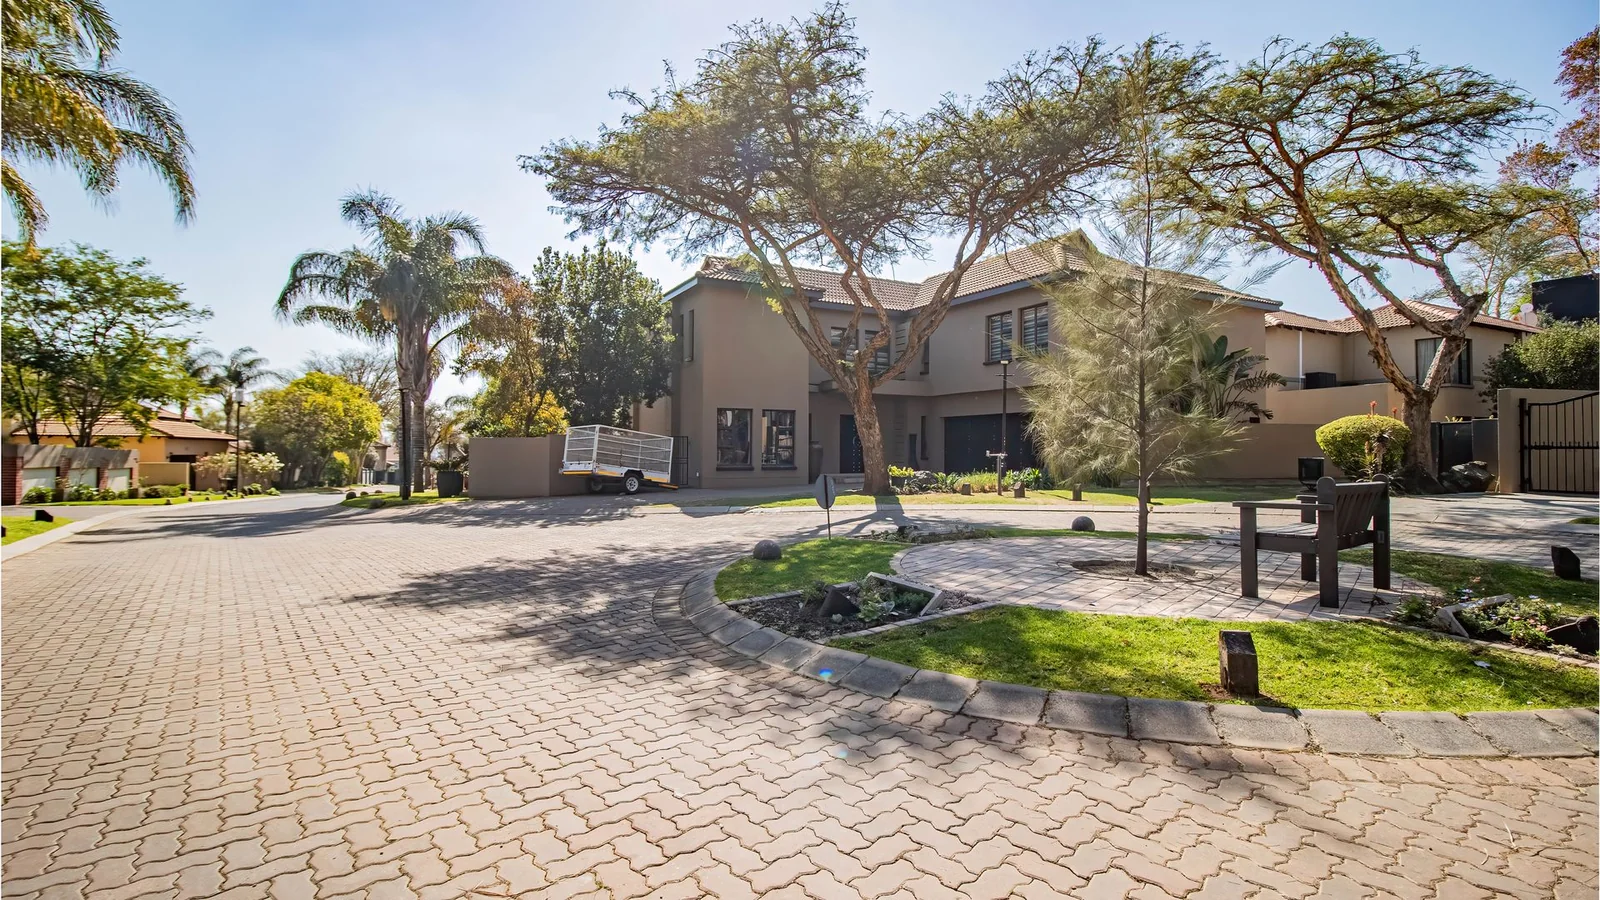
WELCOME TO THORNVALLEY ESTATE – CONTEMPORARY FAMILY LIVING IN AN EXCELLENT LOCATION
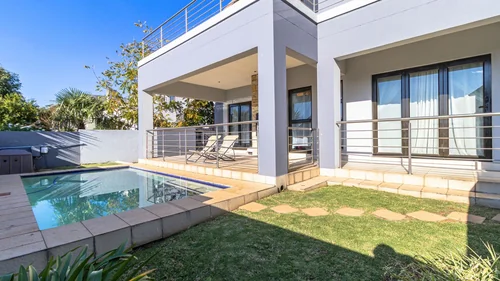
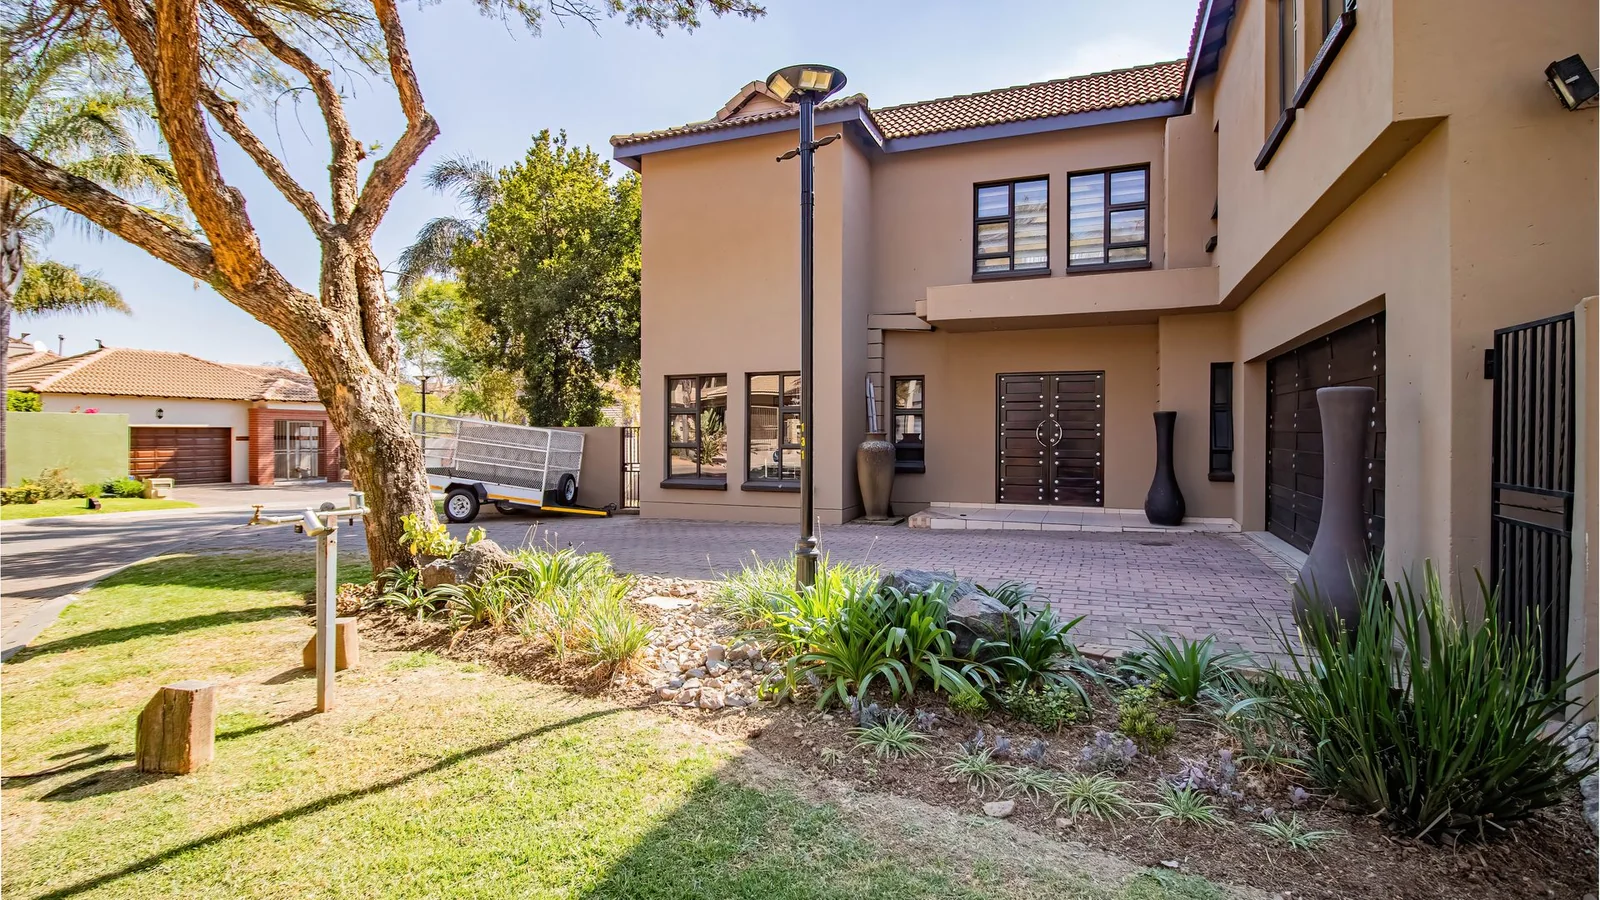
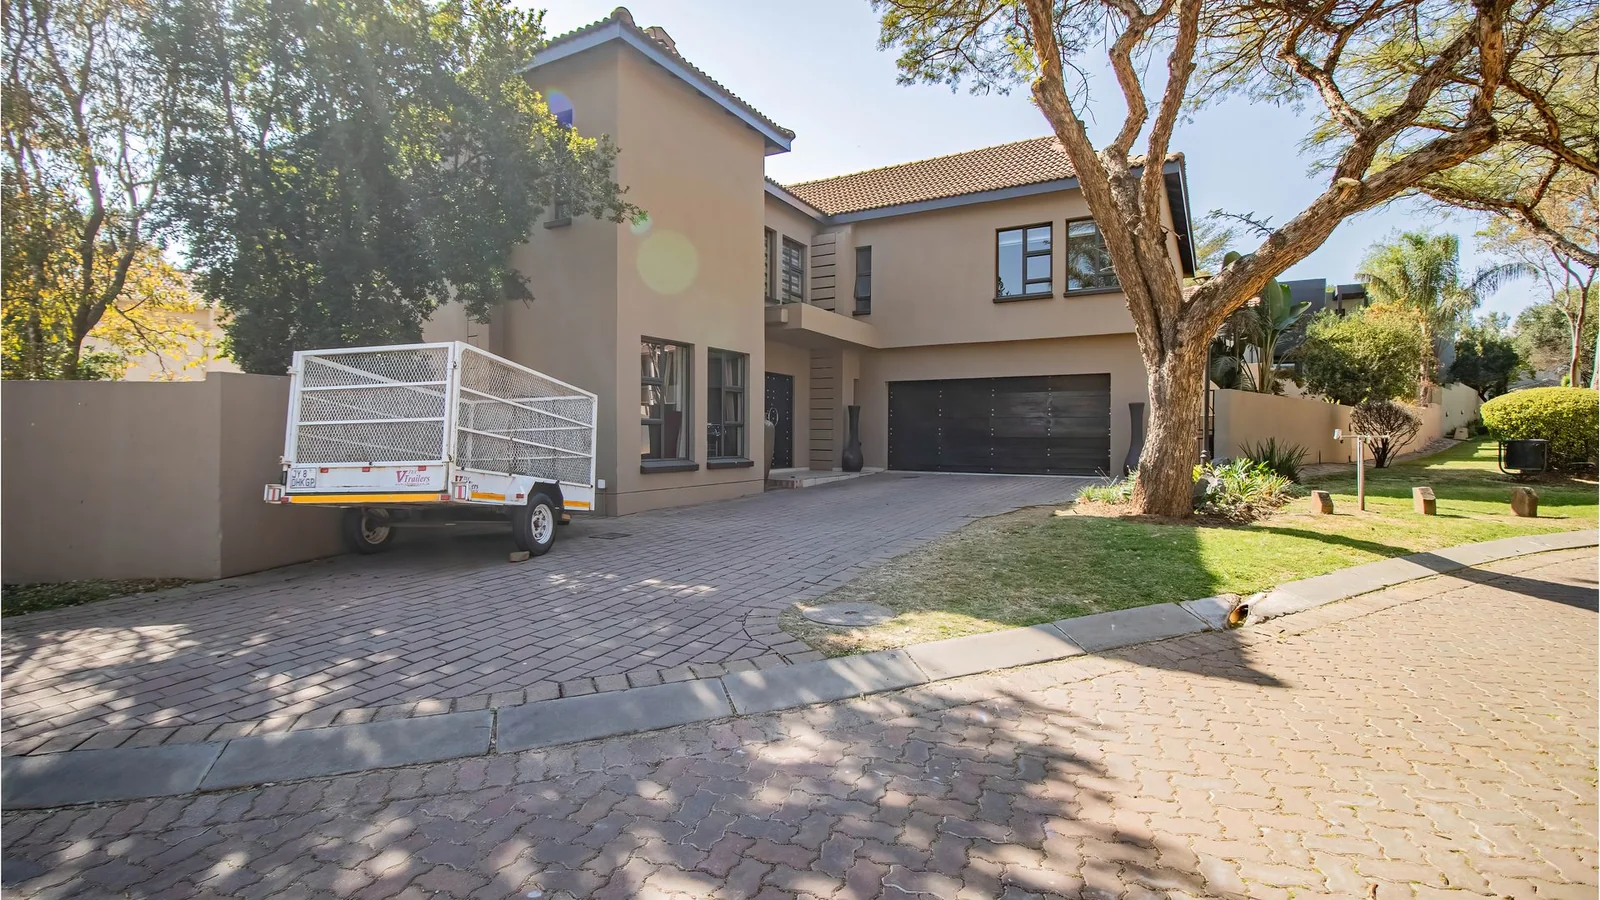
Situated in a cul-de-sac within a secure estate, this beautifully designed double-storey home offers the perfect balance of luxury, space and modern convenience.
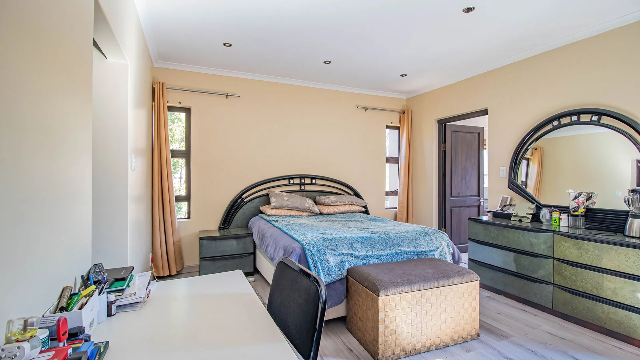
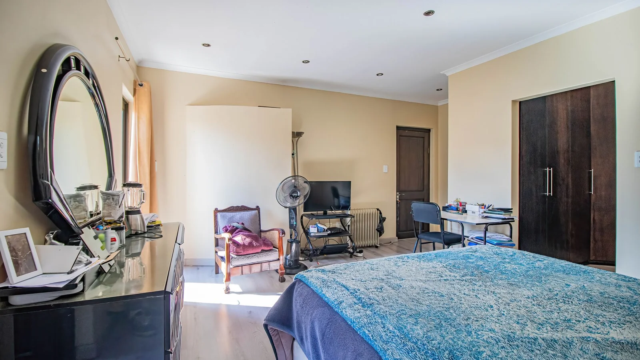
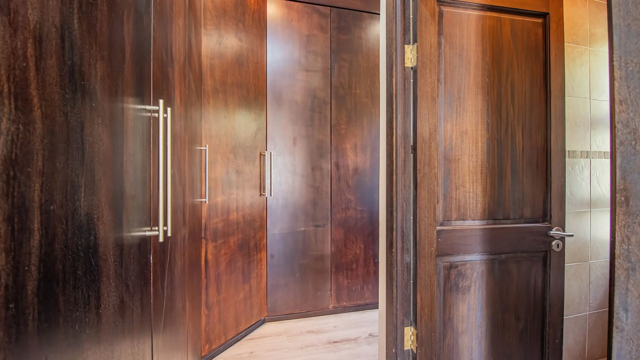
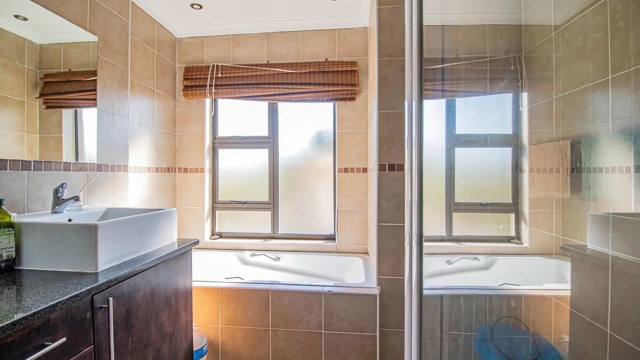
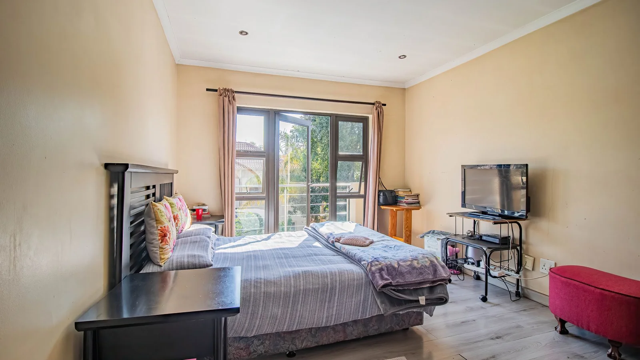
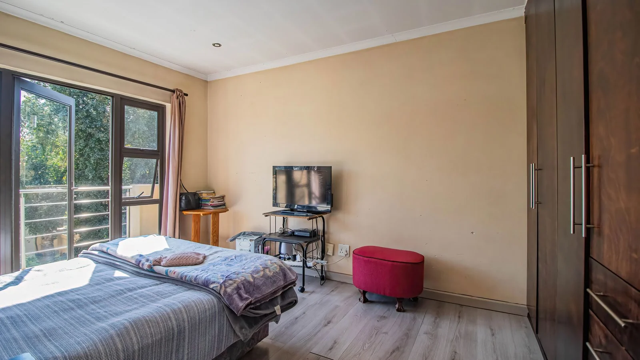
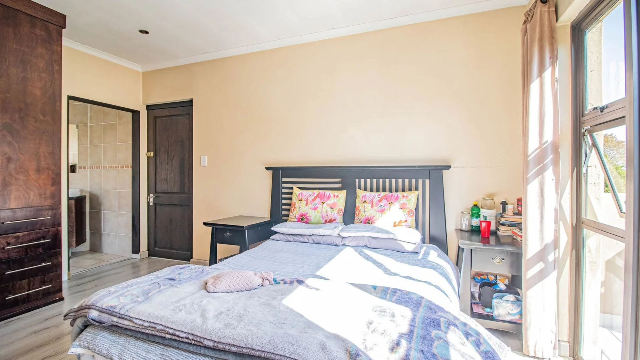
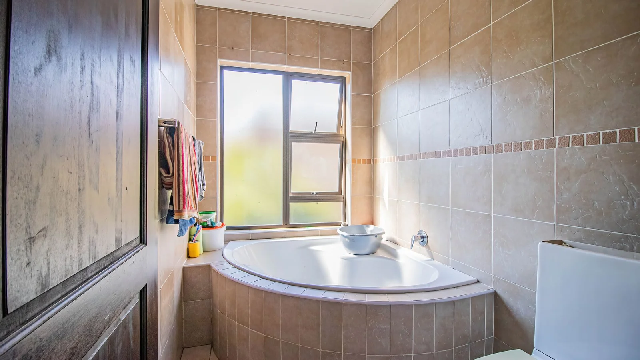
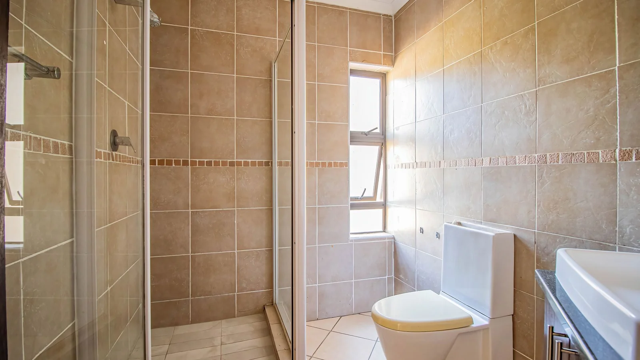
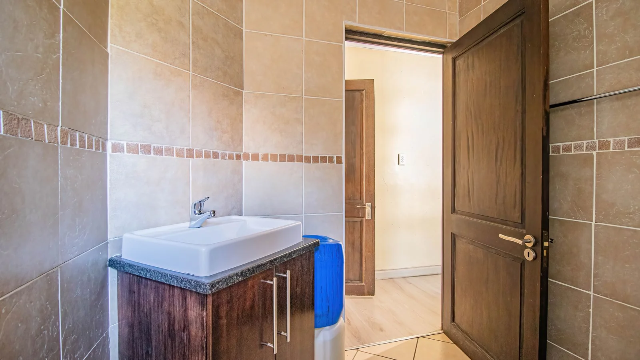
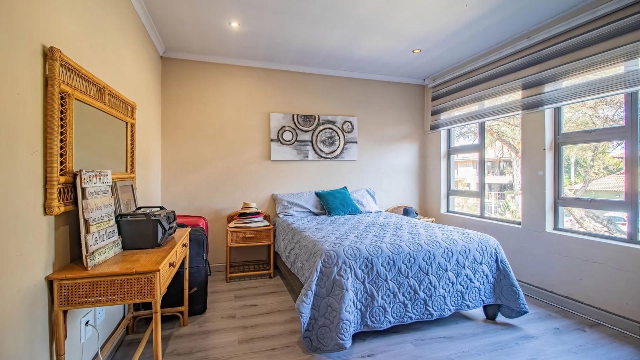
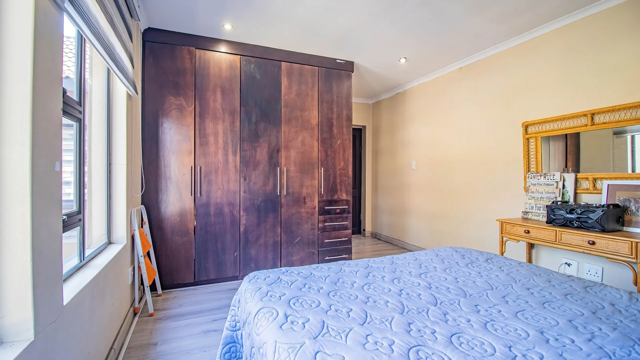
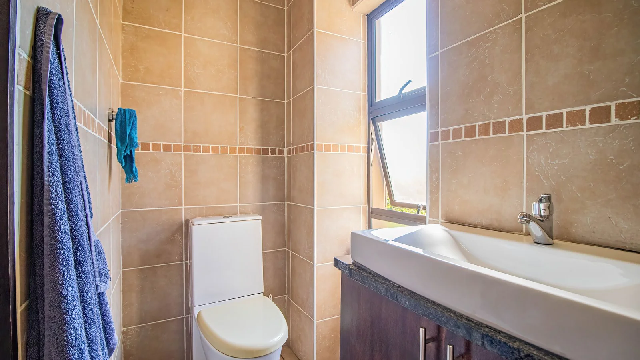
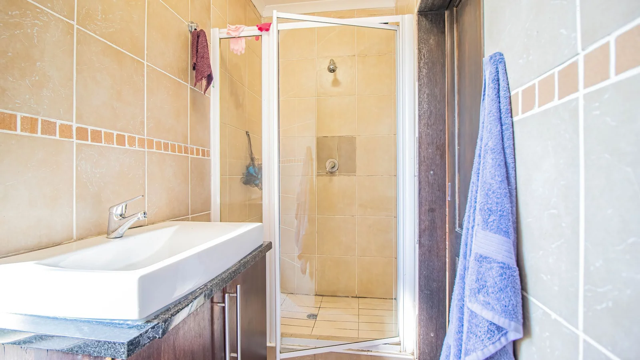
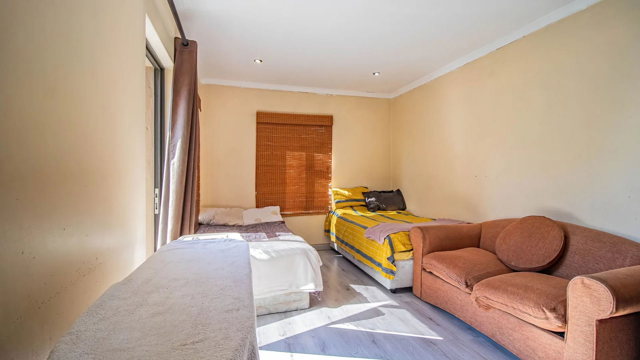
Featuring 4 generously sized bedrooms, each with its own en-suite bathroom, this home has been thoughtfully designed to provide comfort and privacy for every member of the family. The luxurious main suite is complete with a walk-in closet, and a private balcony.
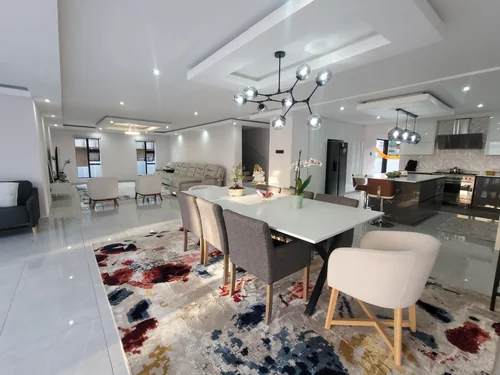
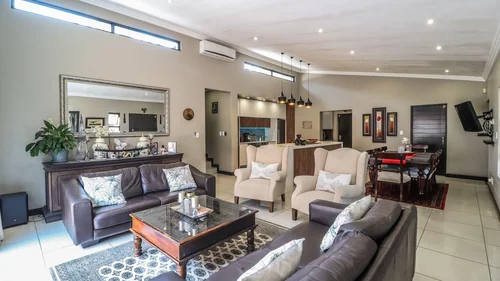
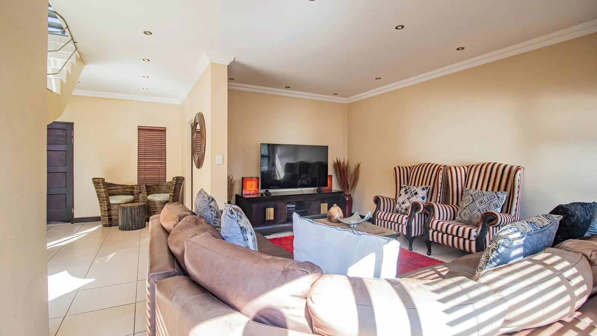
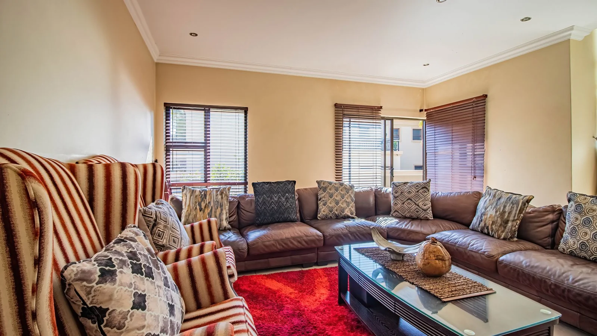
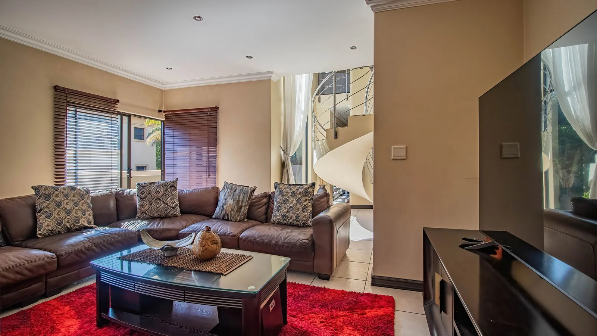
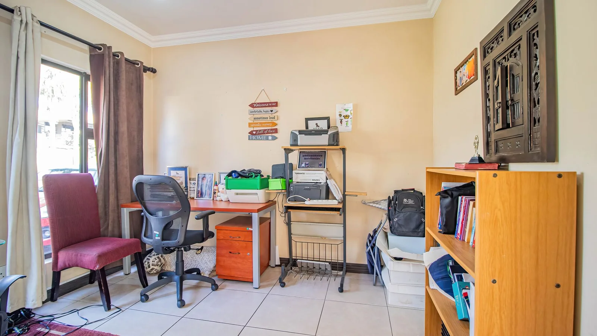
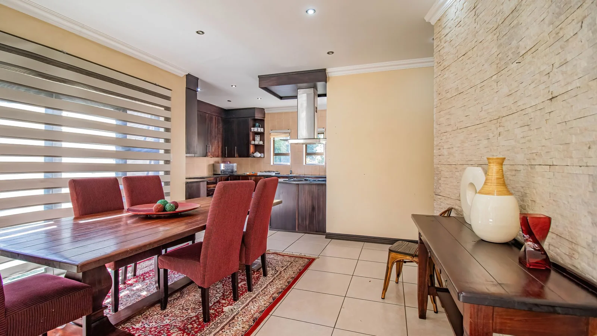
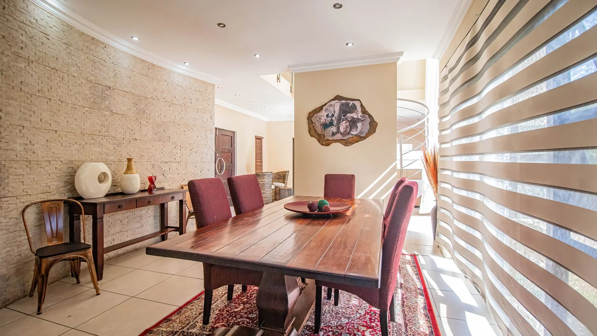
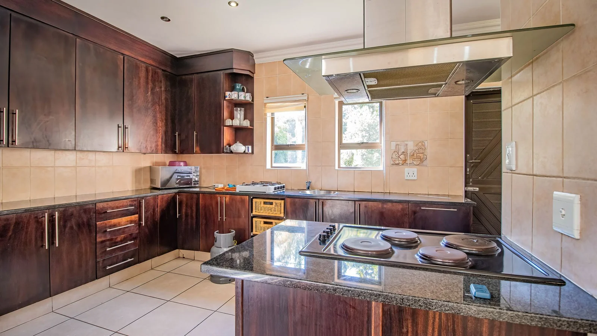
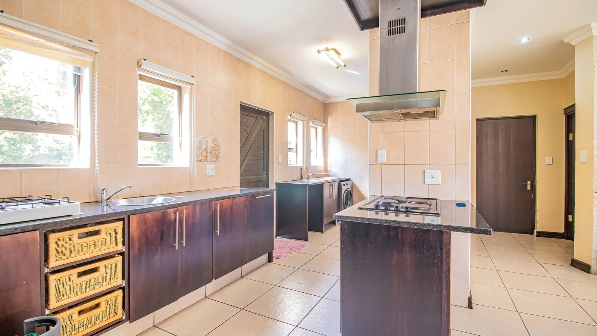
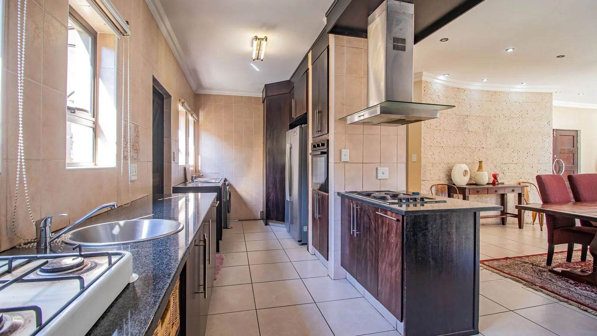
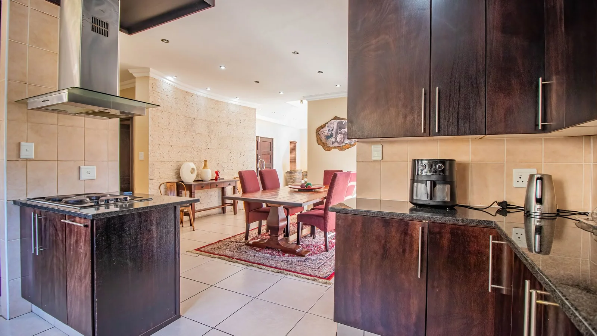
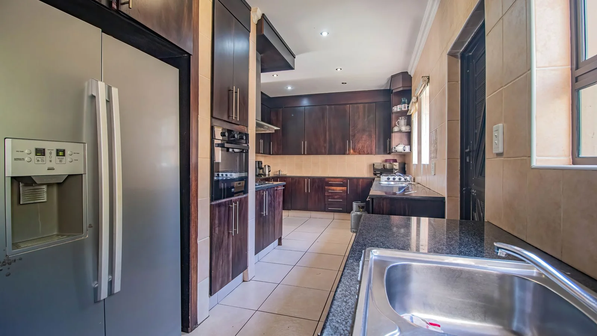
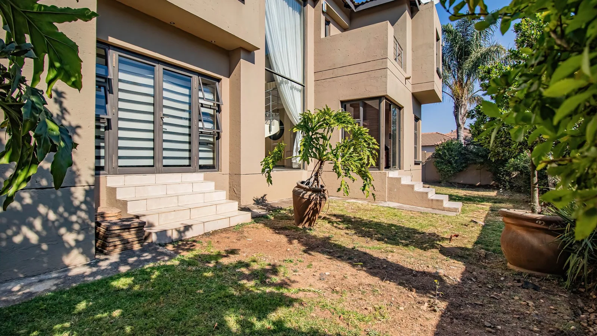
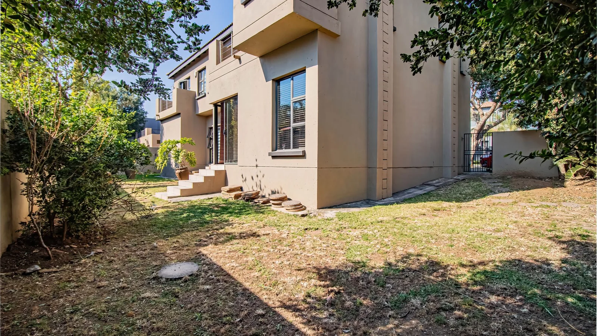
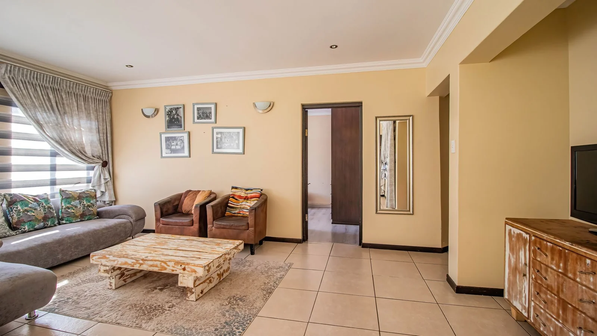
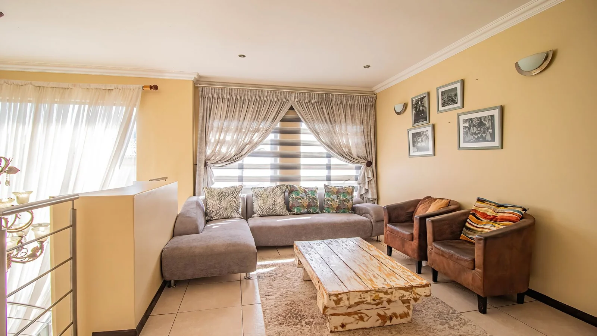
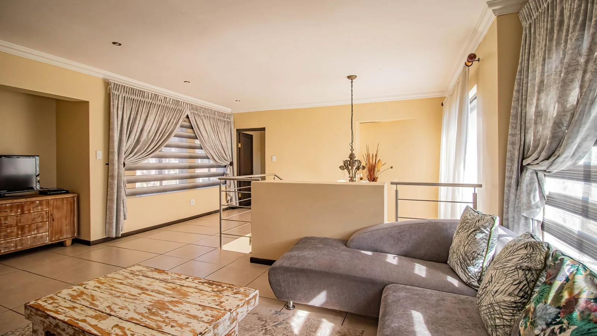
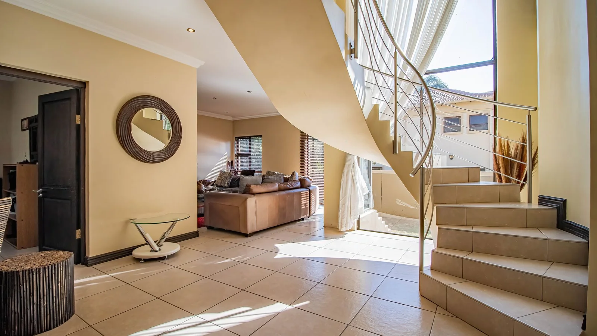
The heart of the home is the stylish kitchen, which flows effortlessly into the spacious dining area and 2 elegant lounges, creating the perfect setting for both relaxed family living and entertaining. A separate study provides an ideal work-from-home space, while the balcony and private garden offer peaceful areas to unwind.
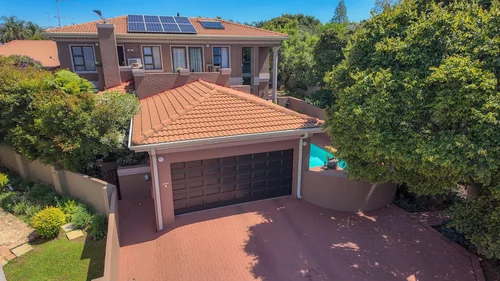
Additional features include staff accommodation, a double automated garage, ample parking for 5 additional vehicles, fibre connectivity, pre-paid electricity, and pet-friendly living. With 24-hour security and access control, you can enjoy complete peace of mind.
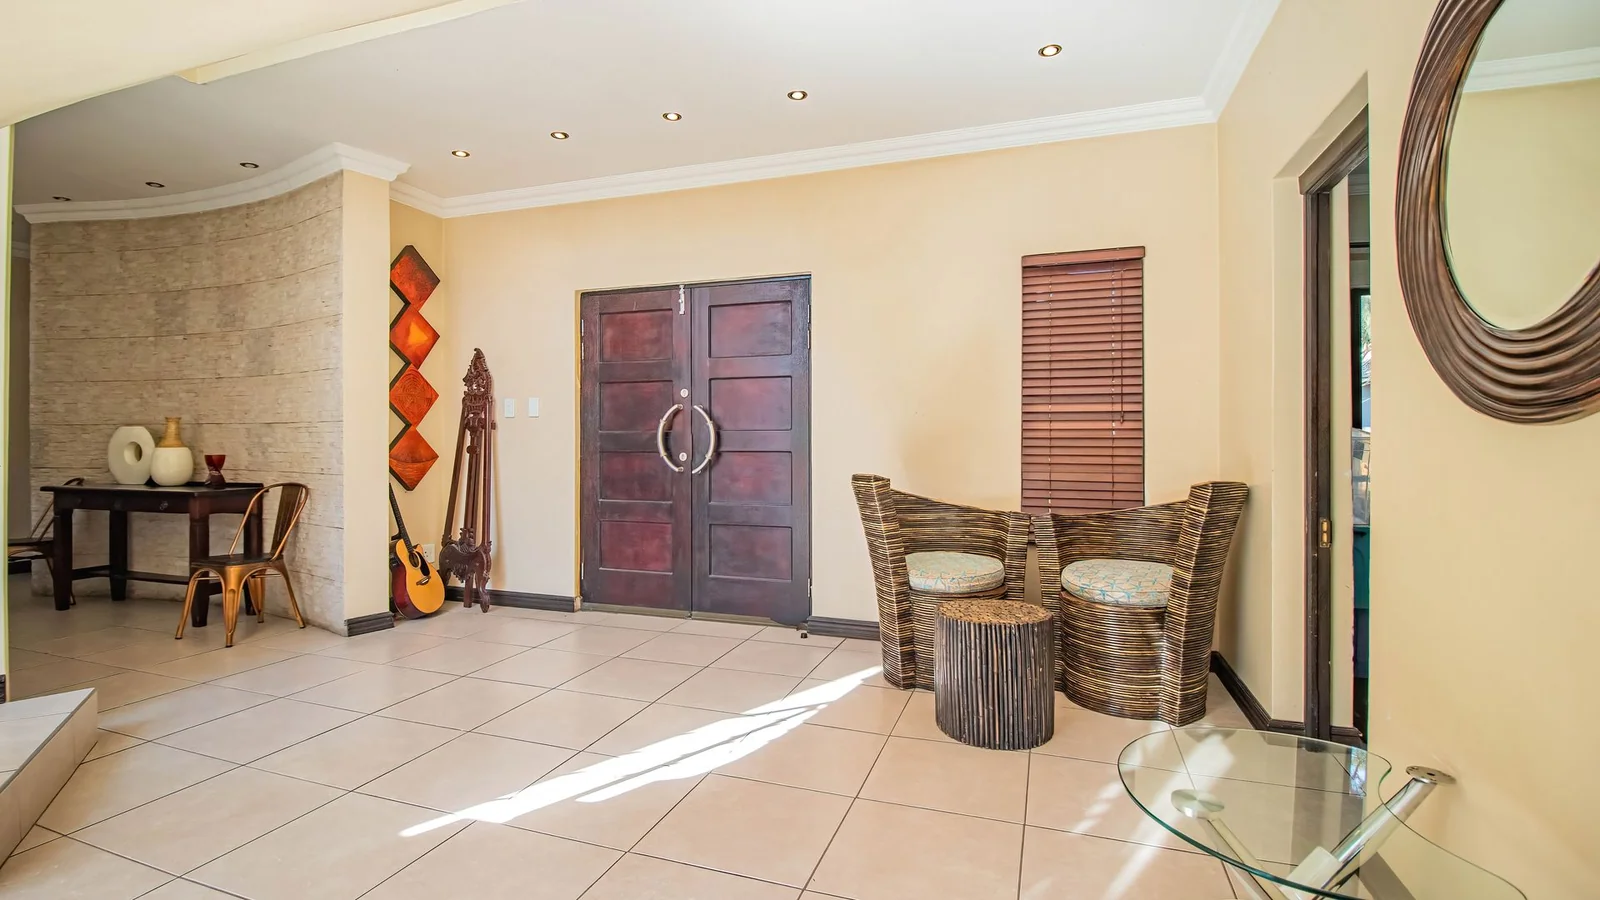
Offering 331m² of beautifully designed living space on a 490m² stand, this exceptional home combines modern finishes, generous proportions, and an unbeatable location close to excellent schools, shopping centres, and major transport routes.
Contact me today to arrange your private viewing of this outstanding family home.
Key Details
Reference LFJN-14609
Listing type Sale
Property type House
Listing zone Residential
Suburb Greenstone Hill
City Edenvale
Province Gauteng
Levy R 2,100
Rates R 5,154
Property Details
Bedrooms 4
Bathrooms 4.5
Garages 2
Open parking 5
Floor area 331 m²
Land size 490 m²
Fibre Yes
Study Yes
Garden Yes
Paved yard Yes
Balcony Yes
Kitchen Yes
Lounges 2
Storeys 2
En-suite bathrooms 4
Access gate Yes
Pets allowed Yes
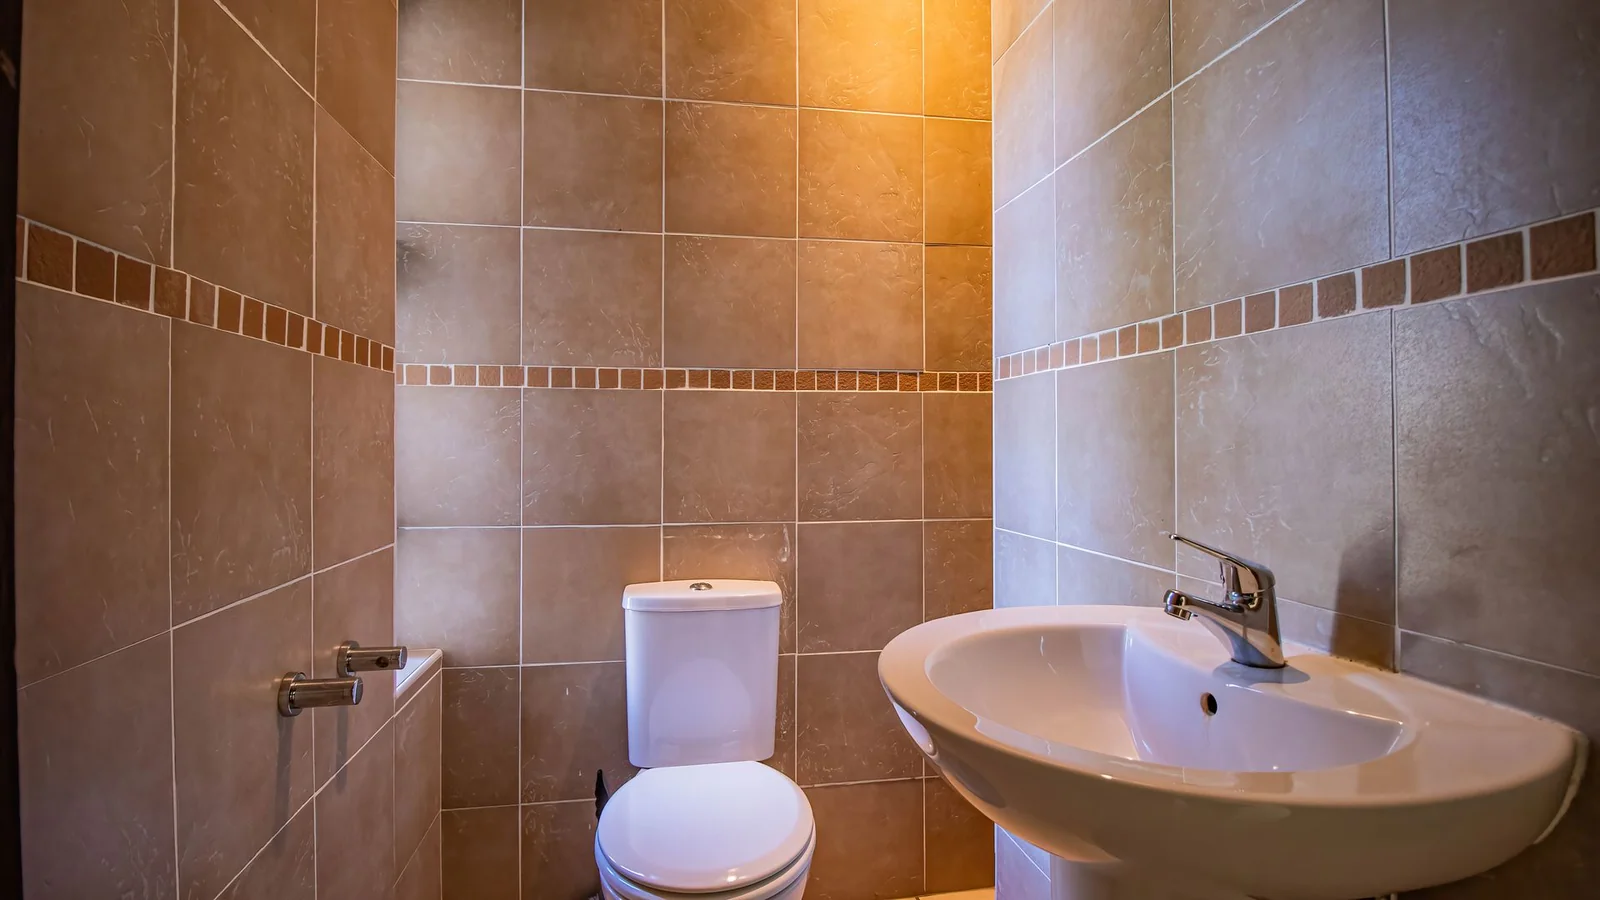
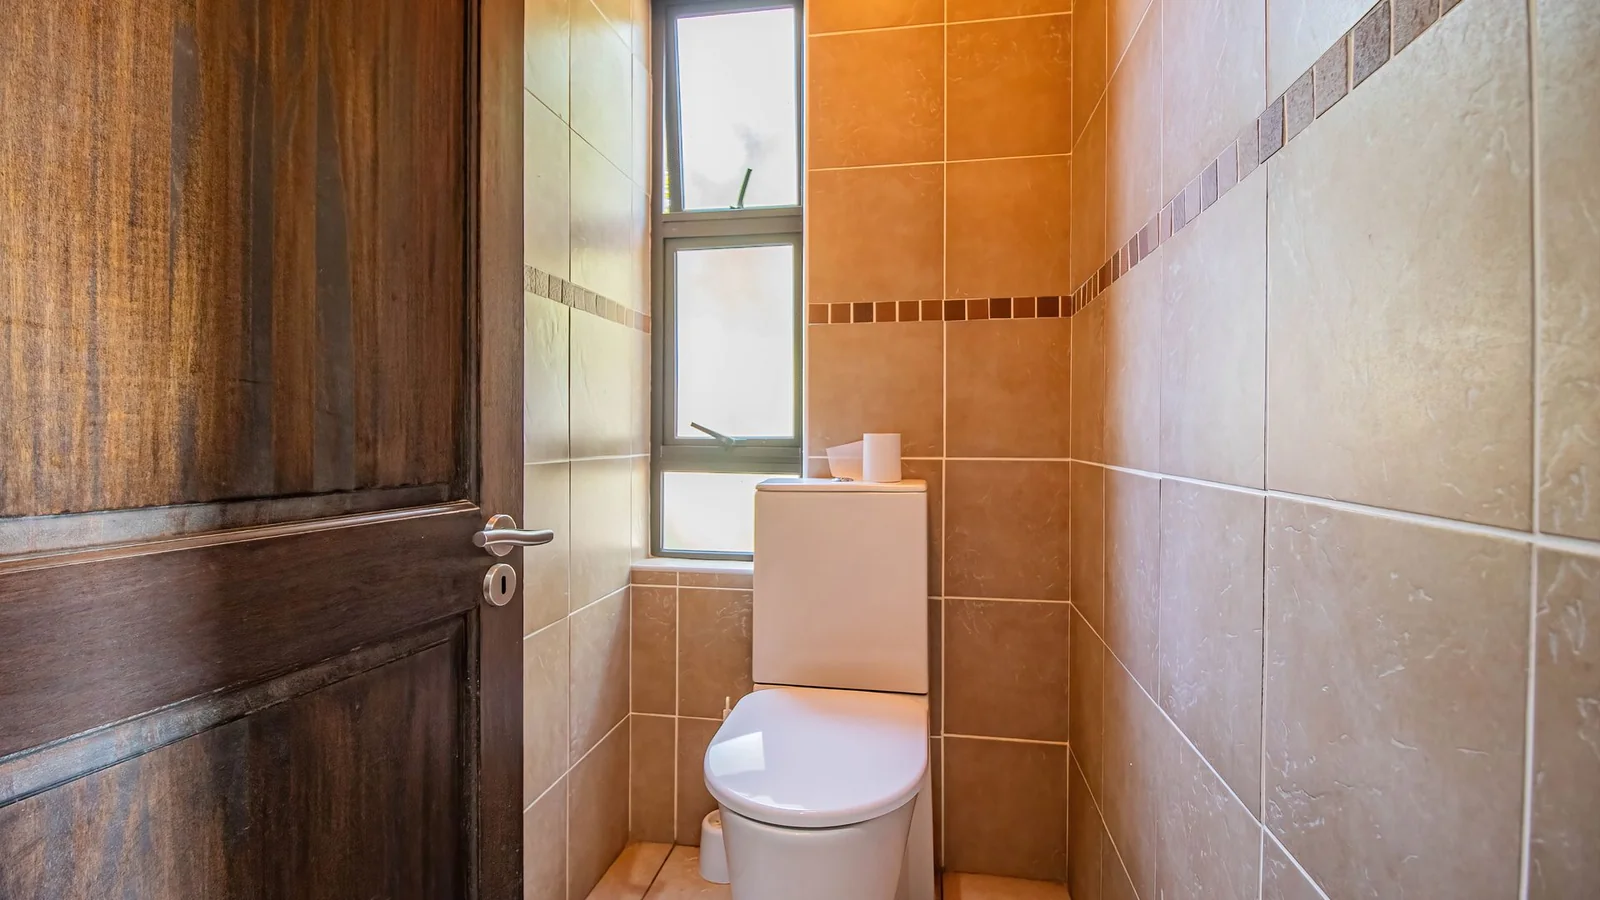
Guest toilet Yes
Dining areas 1
Family / TV room Yes
Staff quarters Yes
Walk-in closet Yes
24 Hour Security Yes
Built-in cupboards Yes
Pre Paid Electricity Yes
Location
Finance
Bond Calculator

*Disclaimer: Please note that by default this calculator uses the prime interest rate for bond payment calculations. This is purely for convenience and not an indication of the interest rate that might be offered to you by a bank. This calculator is intended to provide estimates based on the indicated amounts, rates and fees. Whilst we make every effort to ensure the accuracy of these calculations, we cannot be held liable for inaccuracies. Leapfrog Property Group does not accept liability for any damages arising from the use of this calculator.