

Pierre Van Ryneveld, Centurion, Gauteng
R 30,000 per month
4 Beds | 4 Baths | 2 Garages | 550 m² Land
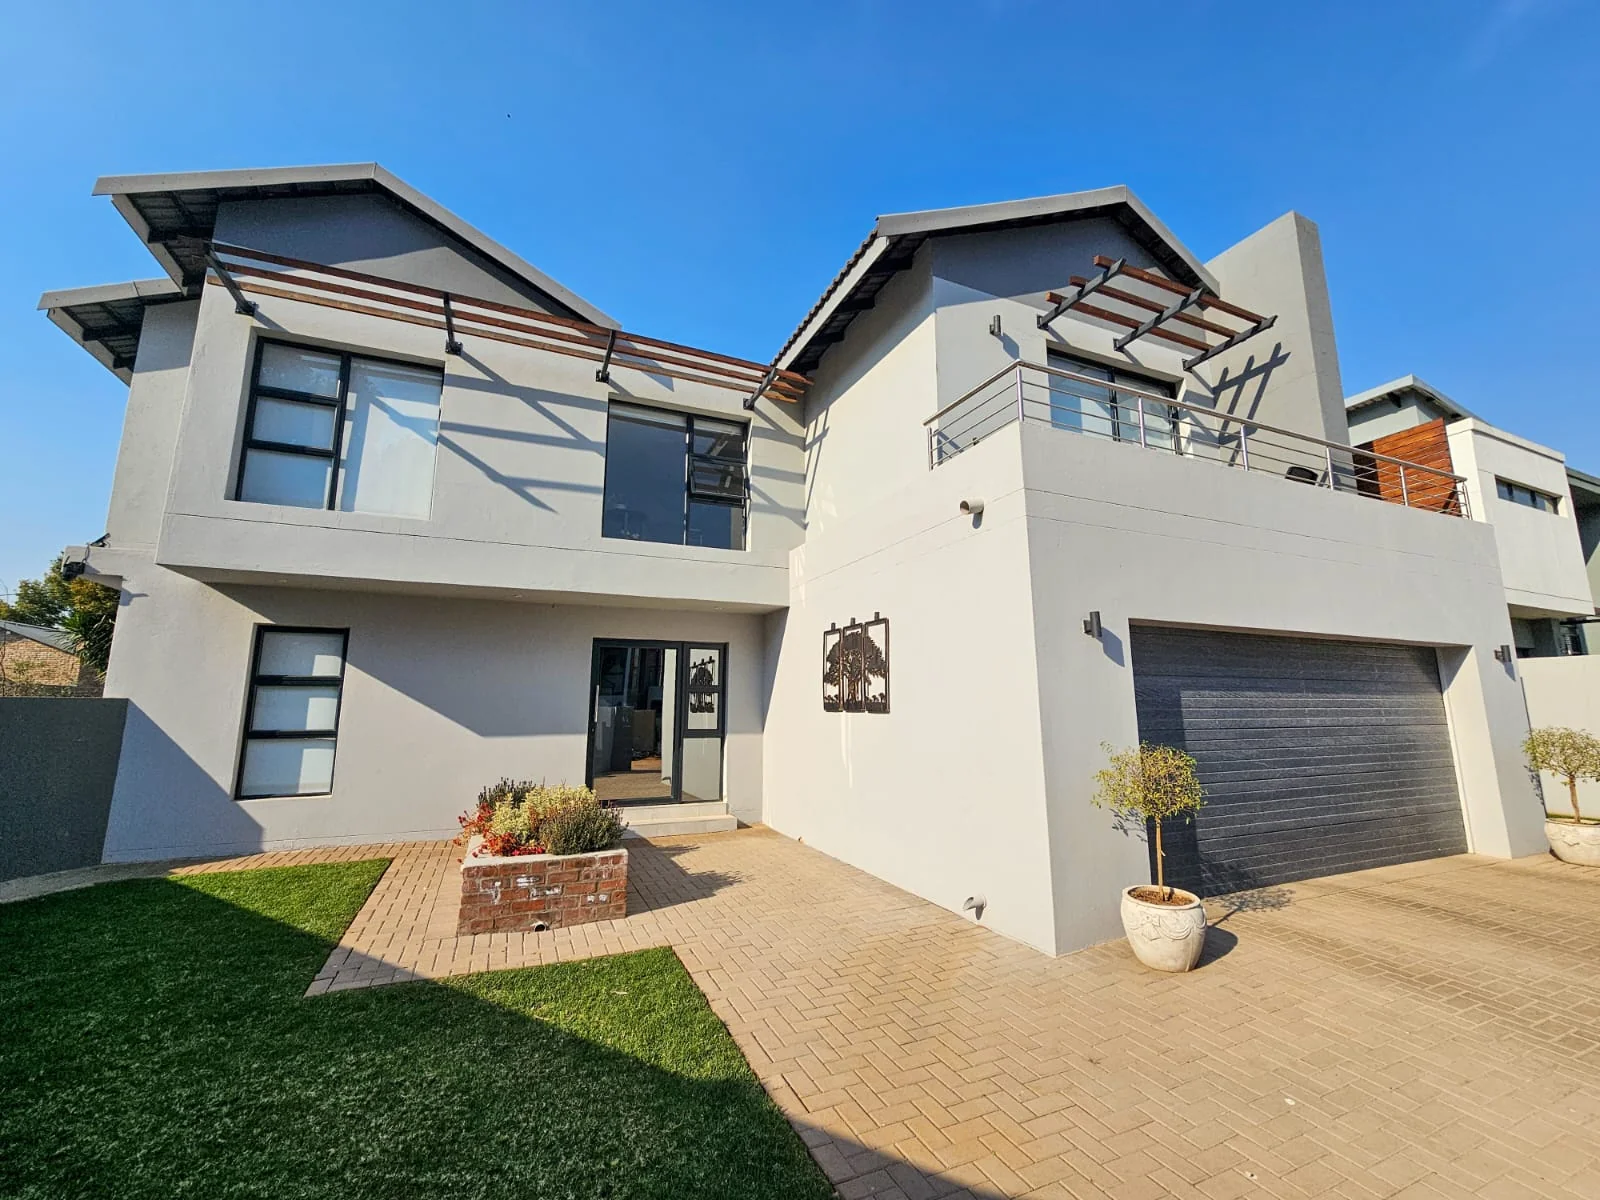
Newly Built 4-Bedroom Estate Home with Stylish Indoor-Outdoor Living
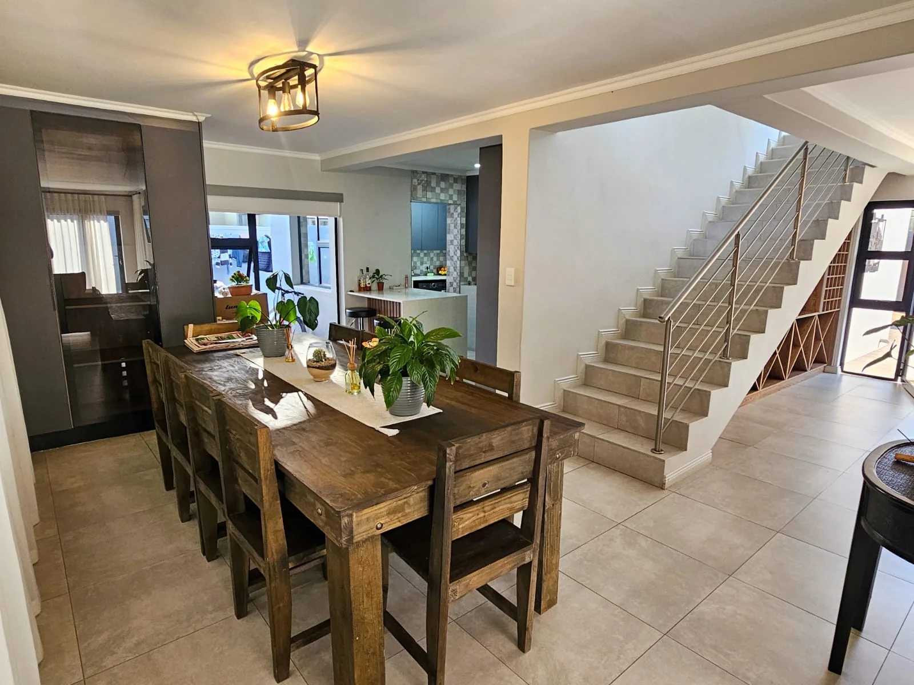
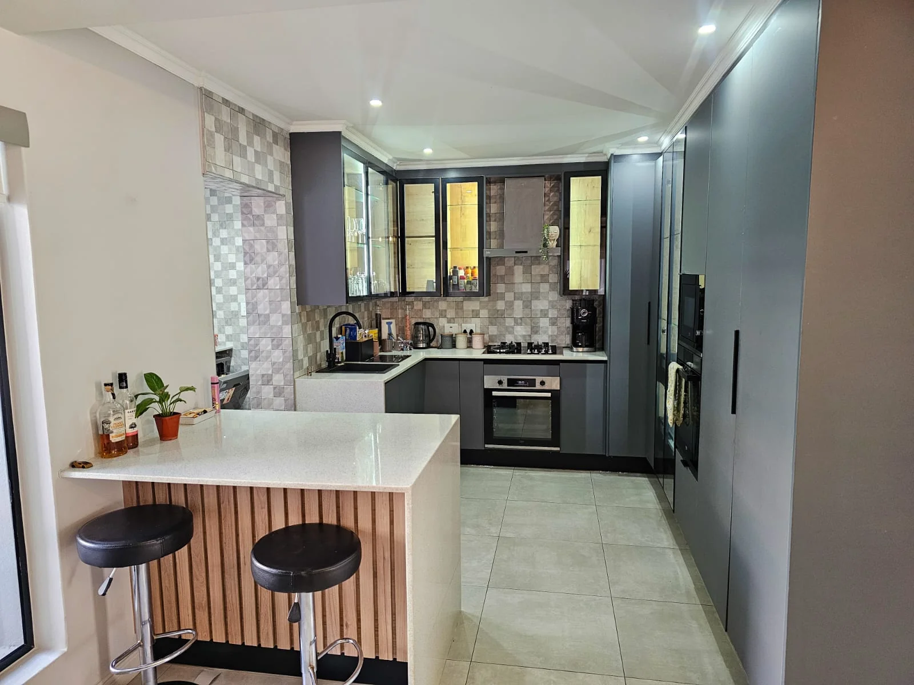
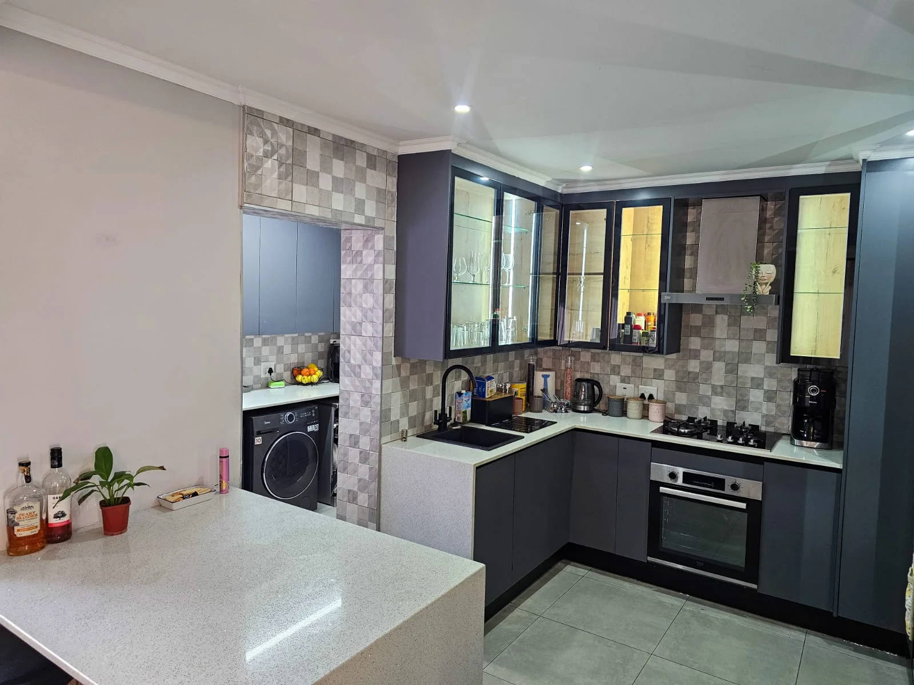
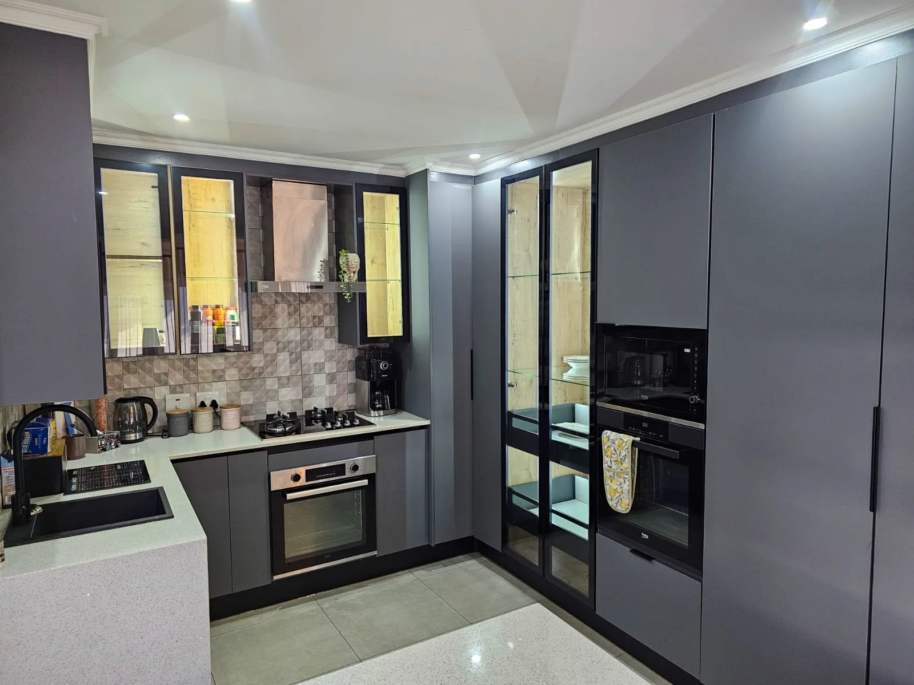
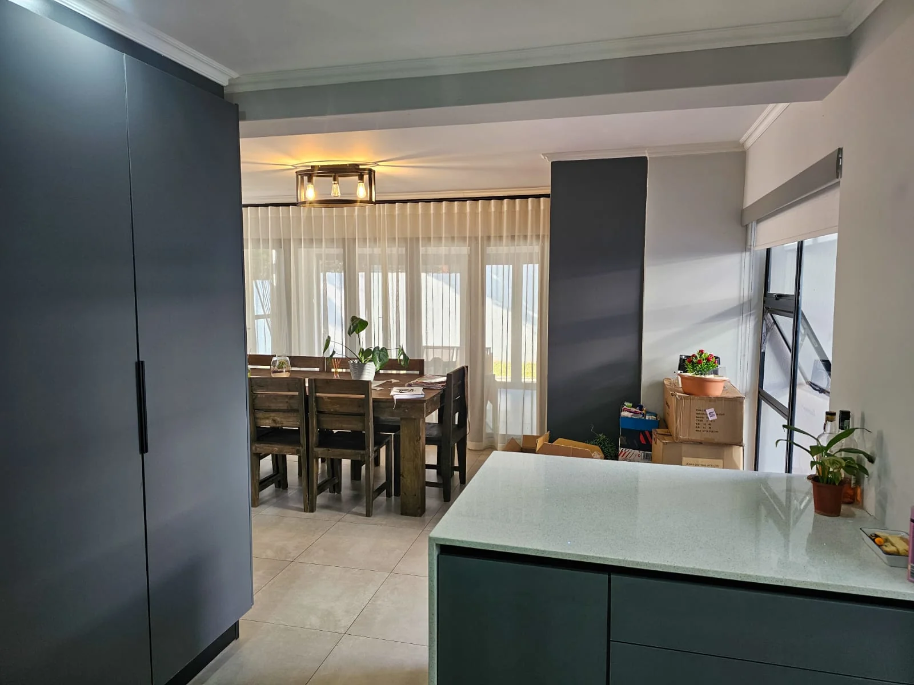
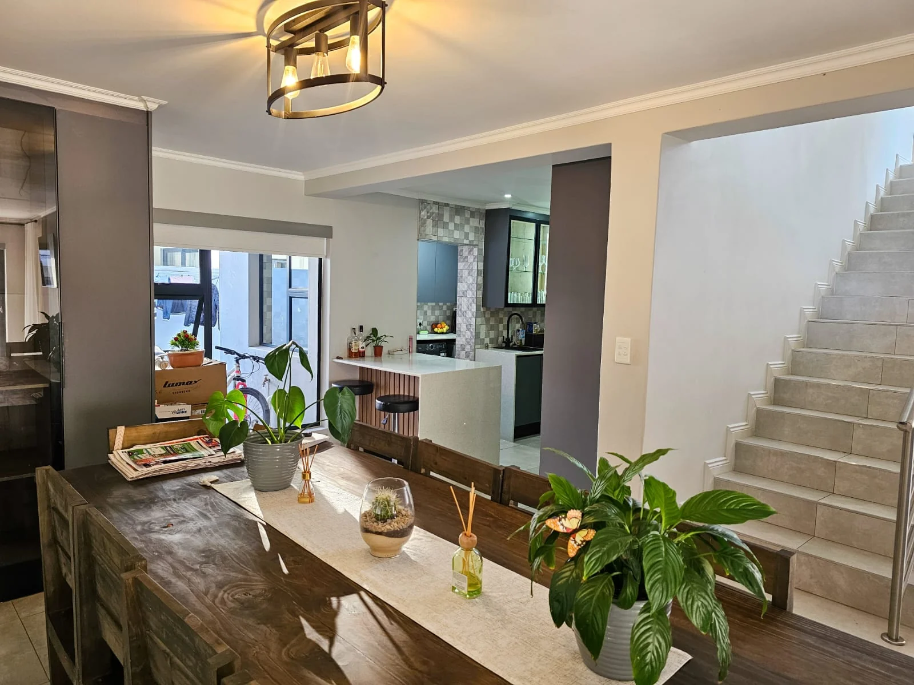
Experience modern estate living in this beautifully designed newly built 4-bedroom, 4-bathroom home, created for effortless family living and exceptional entertaining. With generous proportions, contemporary finishes, and a seamless open-flow layout, this home offers the perfect balance of comfort, style, and functionality.
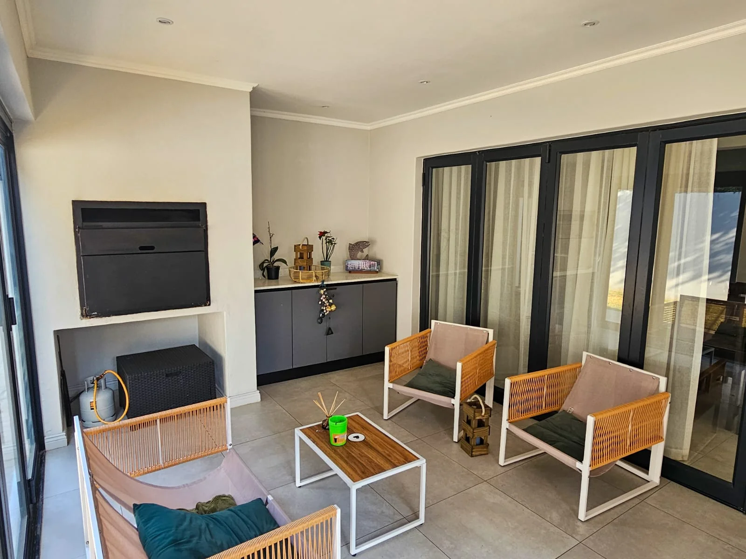
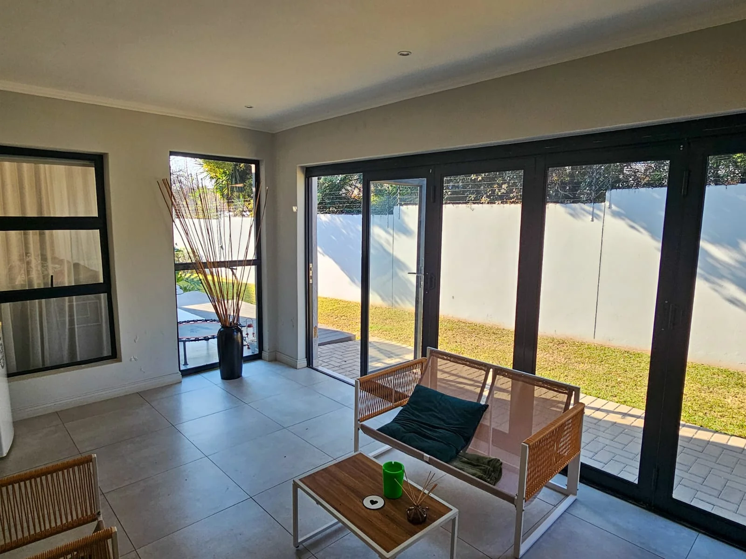
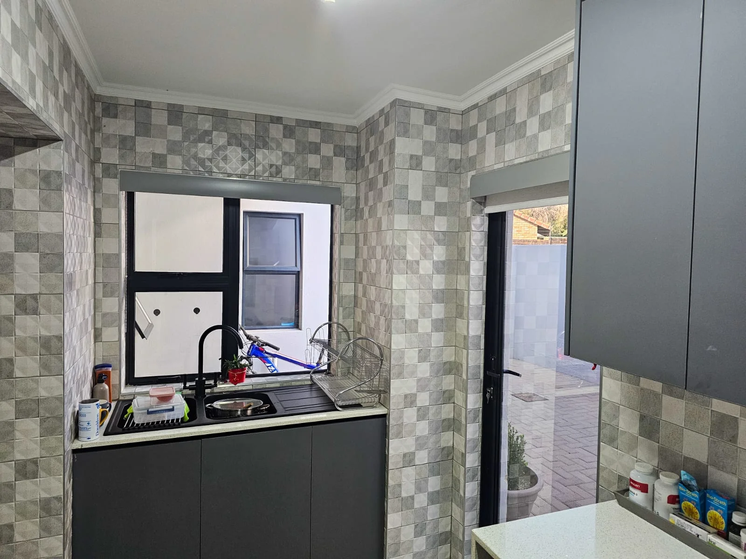
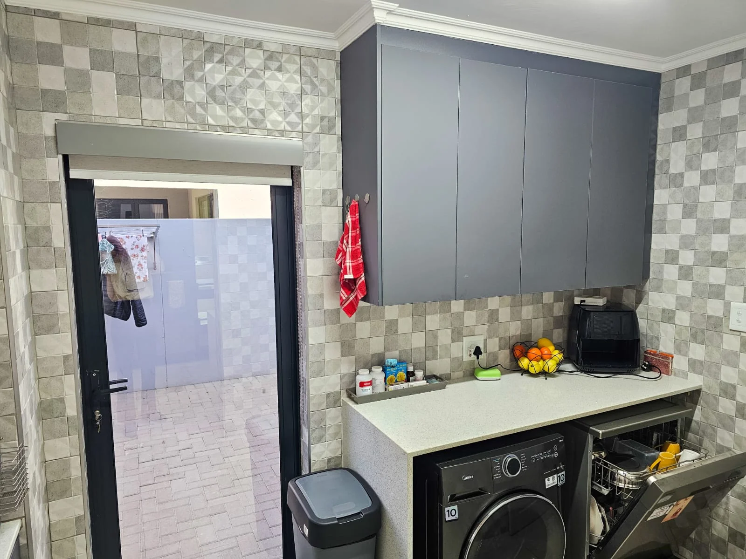
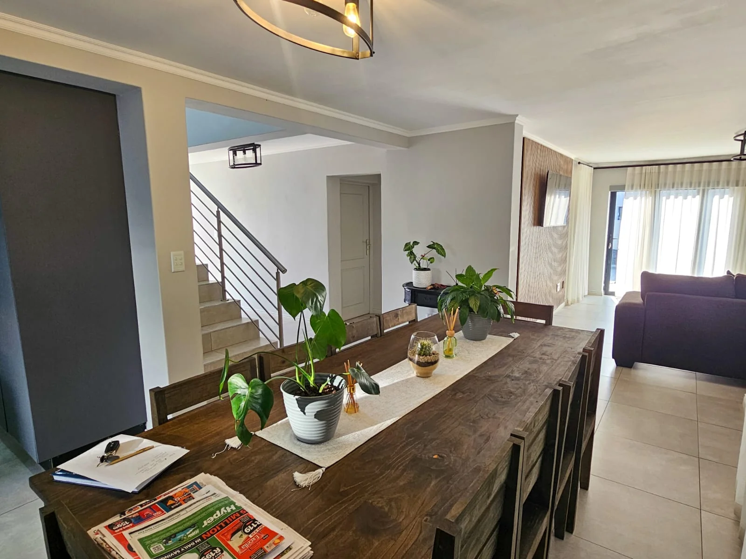
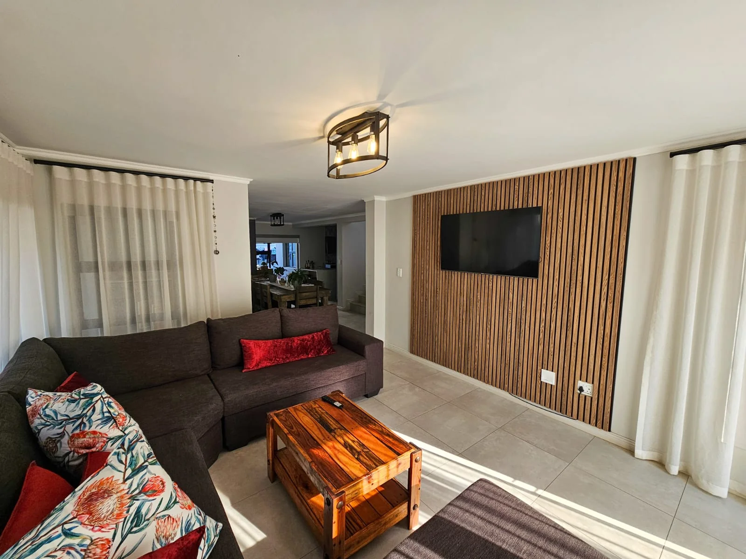
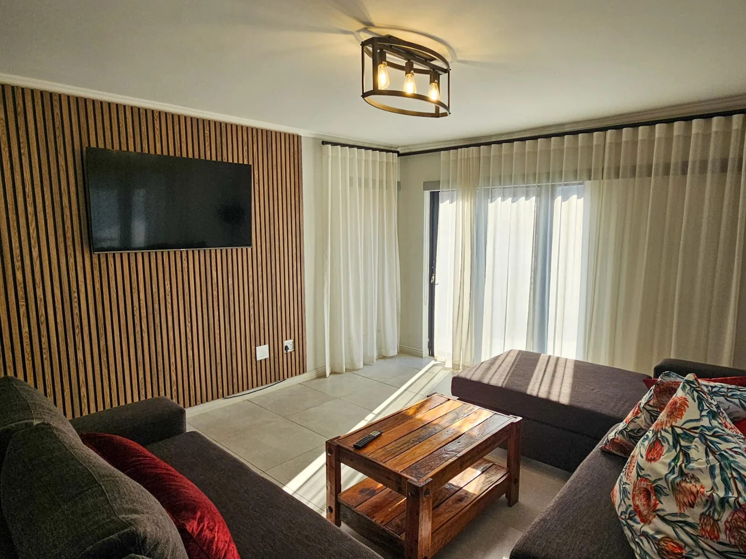
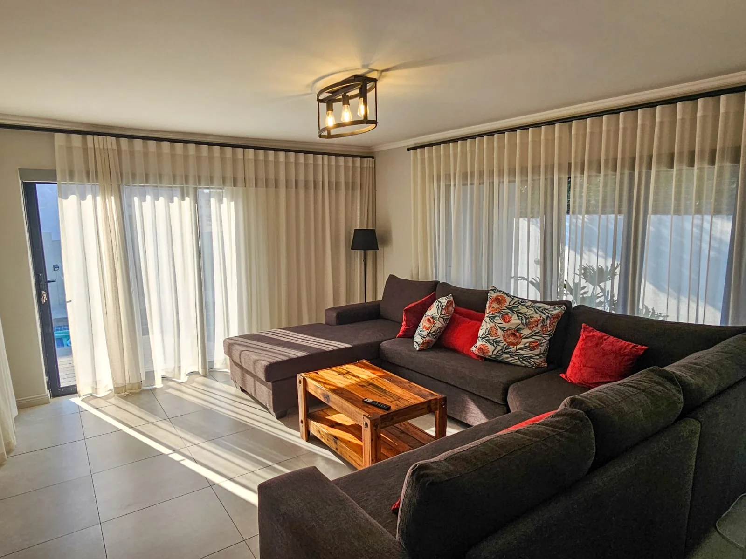
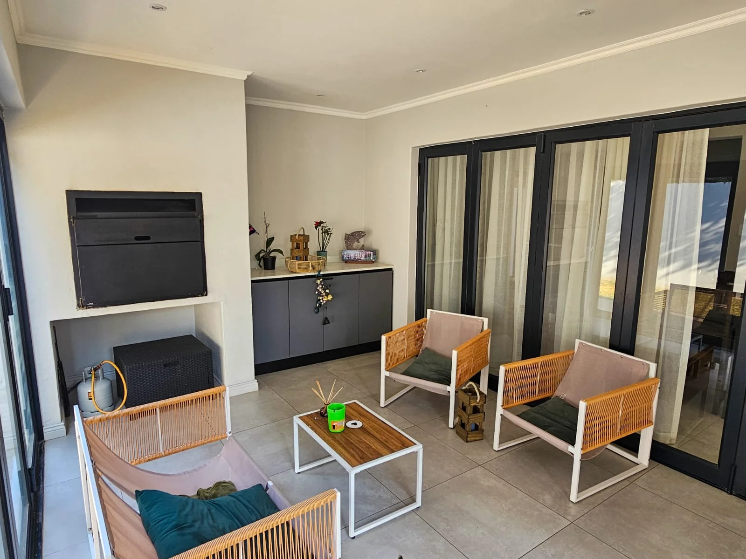
The ground-floor living spaces flow beautifully from the open-plan kitchen into the dining room and lounge, creating a warm and inviting central hub for daily living. Aluminium sliding doors open onto the entertainment area, where a built-in braai and stacker doors extend the living space outdoors, making it ideal for hosting family and friends throughout the year.
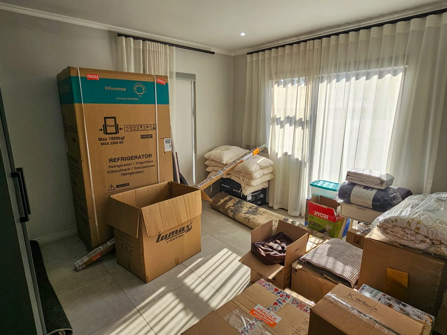
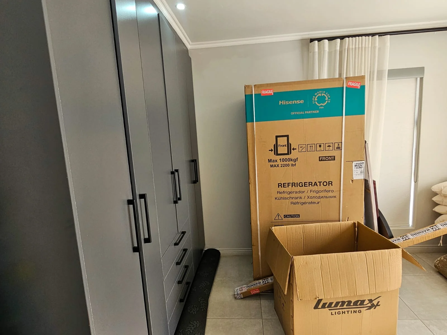
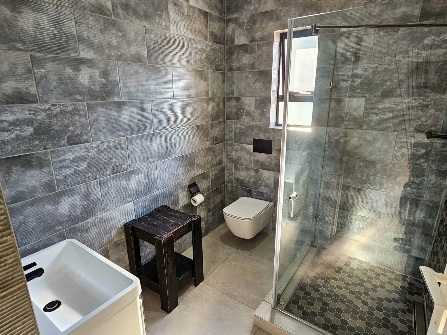
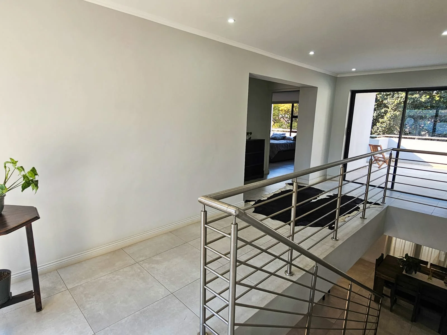
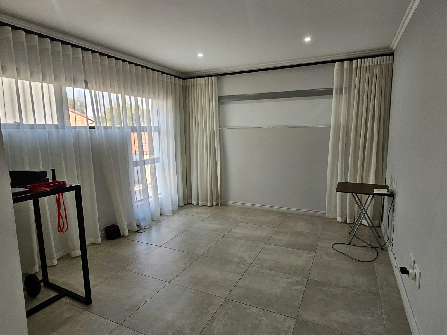
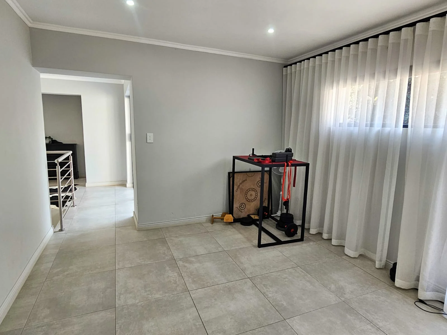
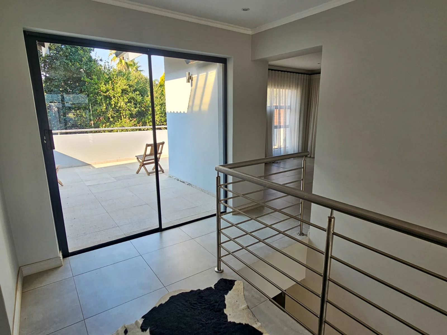
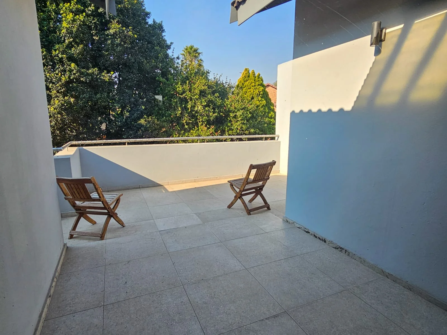
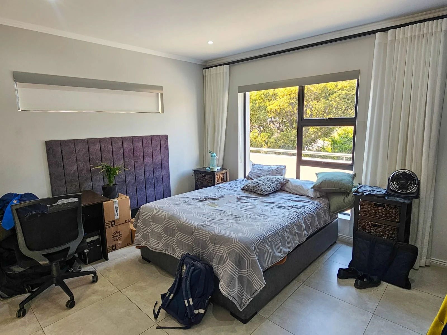
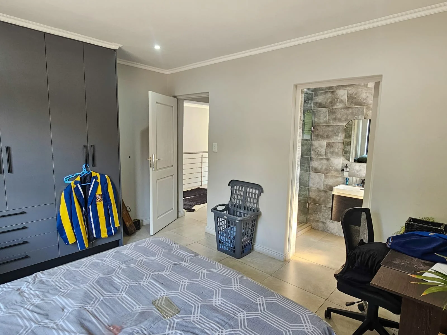
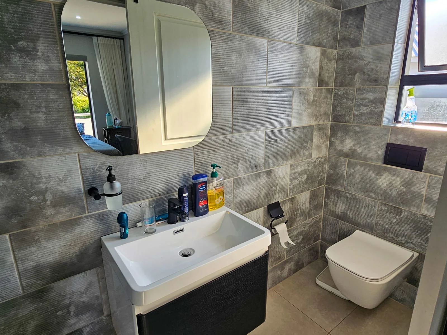
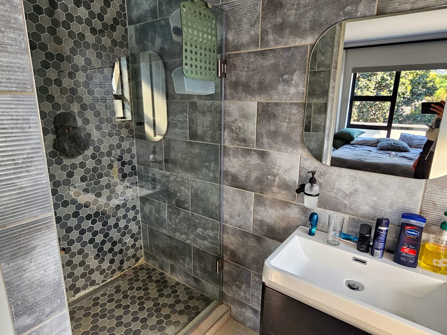
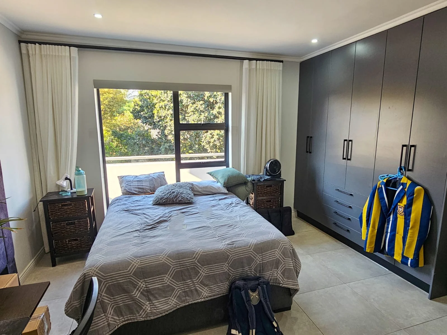
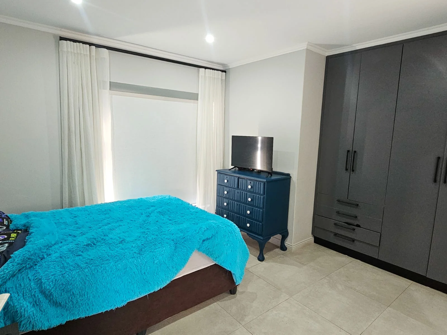
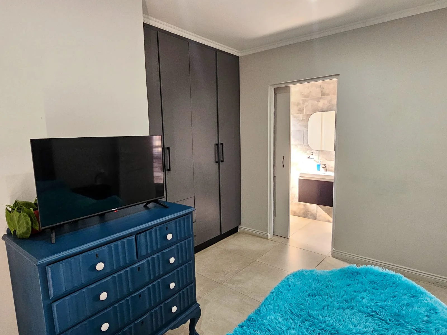
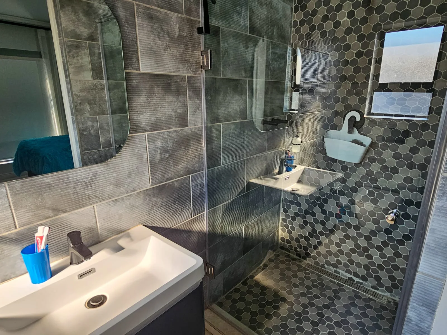
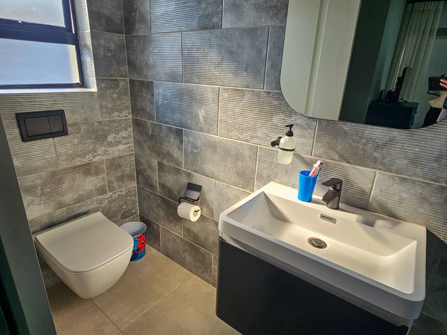
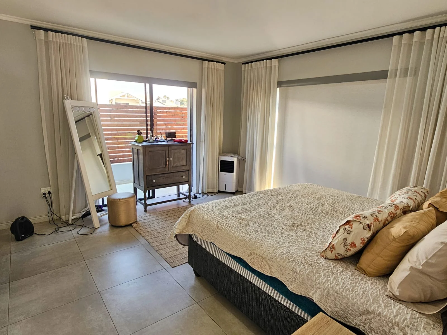
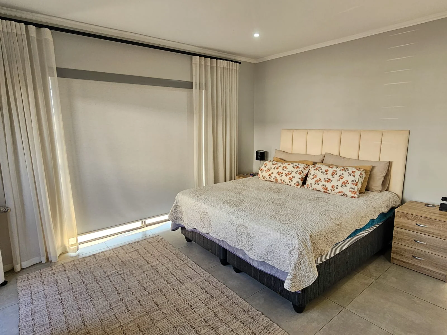
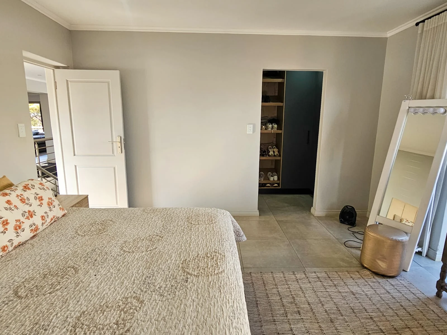
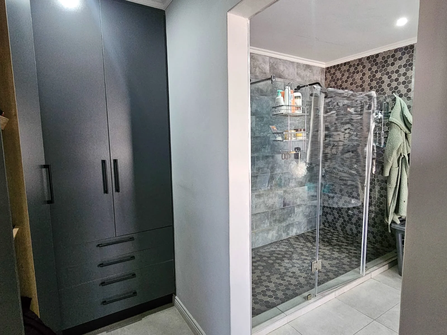
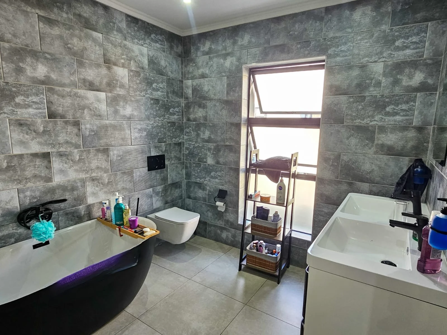
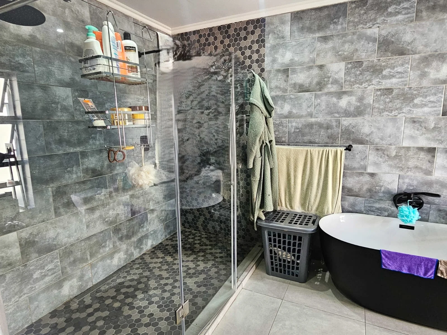
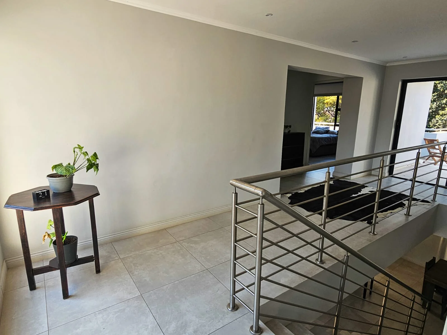
Upstairs, a comfortable pyjama lounge provides a relaxed private family retreat. Three of the bedrooms are en suite, including the spacious main bedroom, and enjoy access to a balcony that enhances the home’s sense of space and connection to the outdoors.
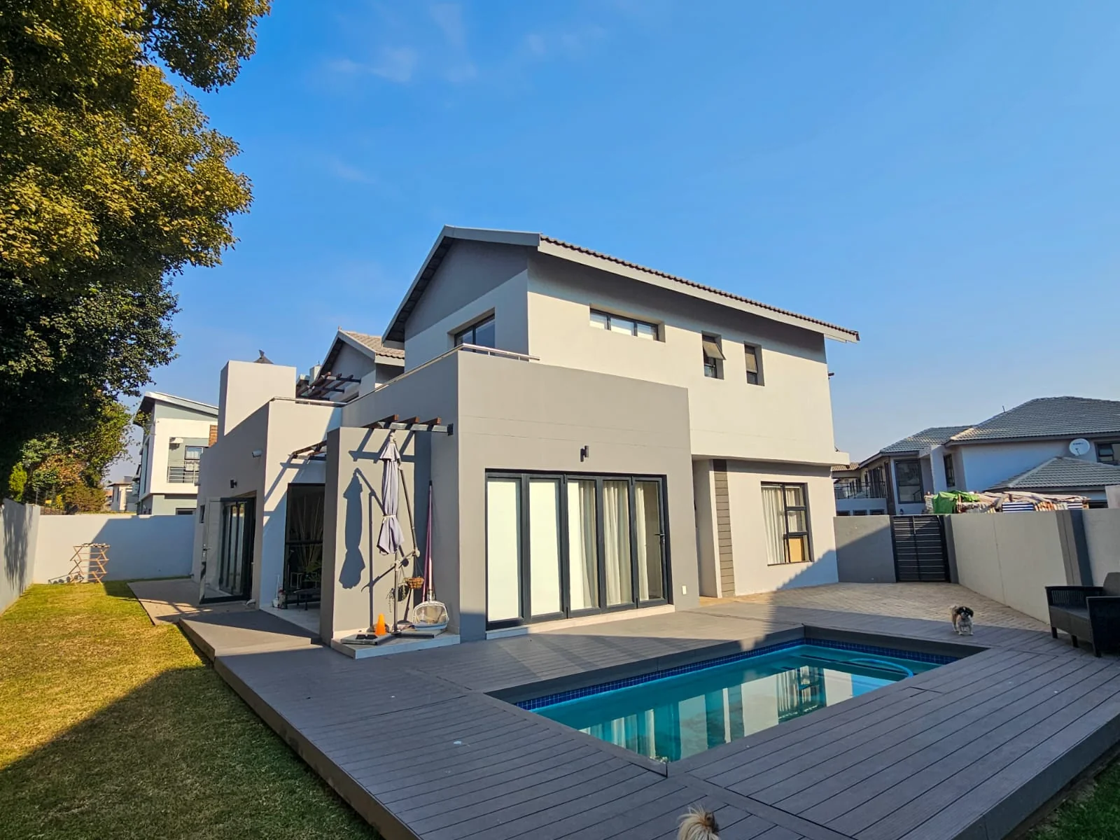
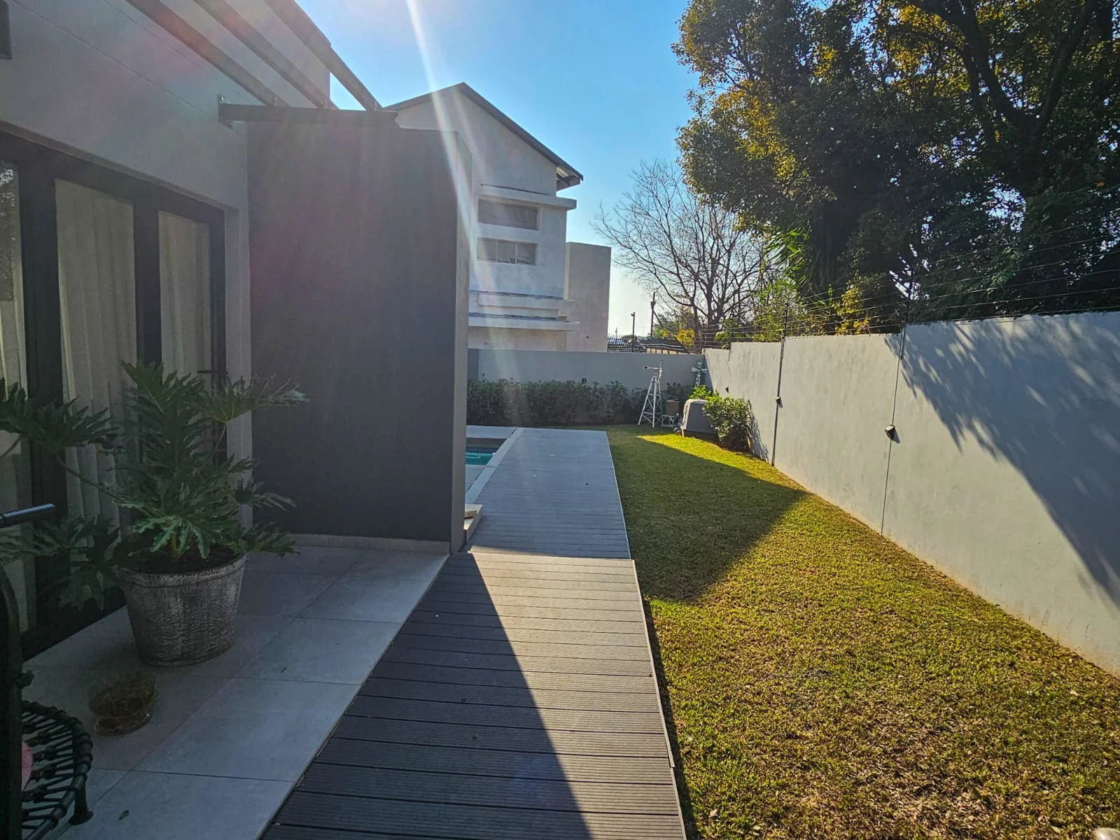
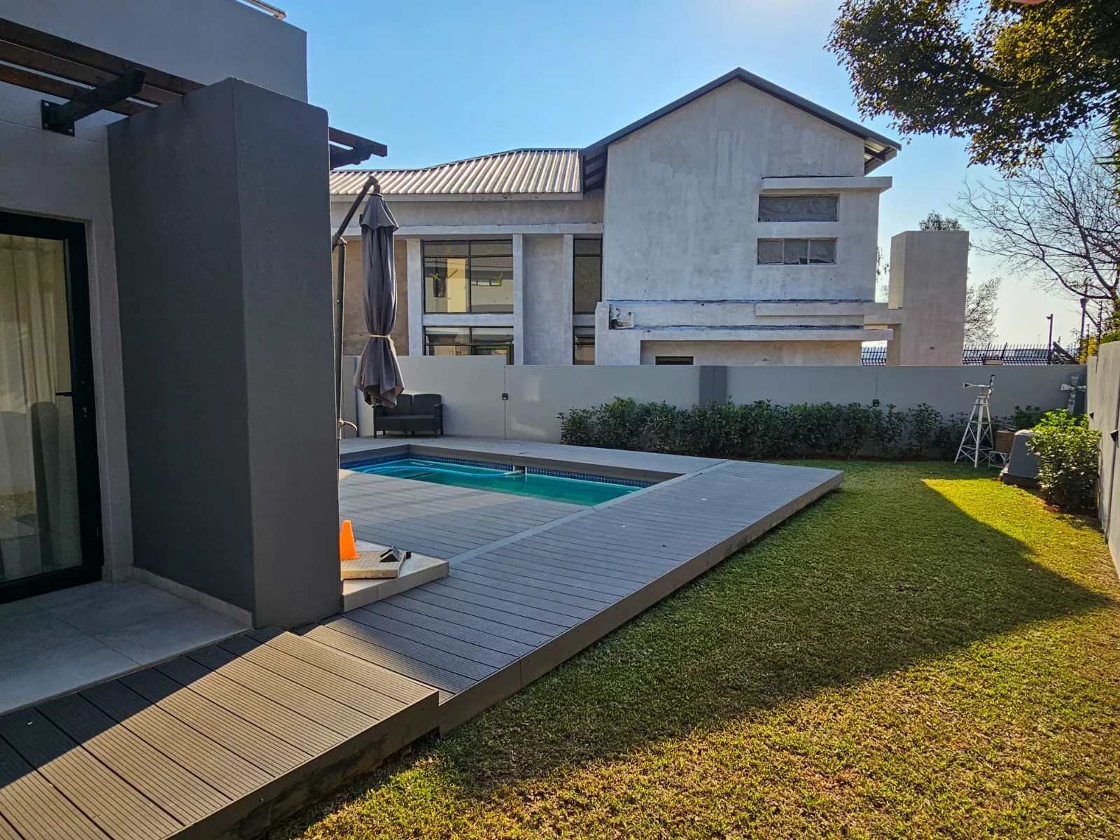
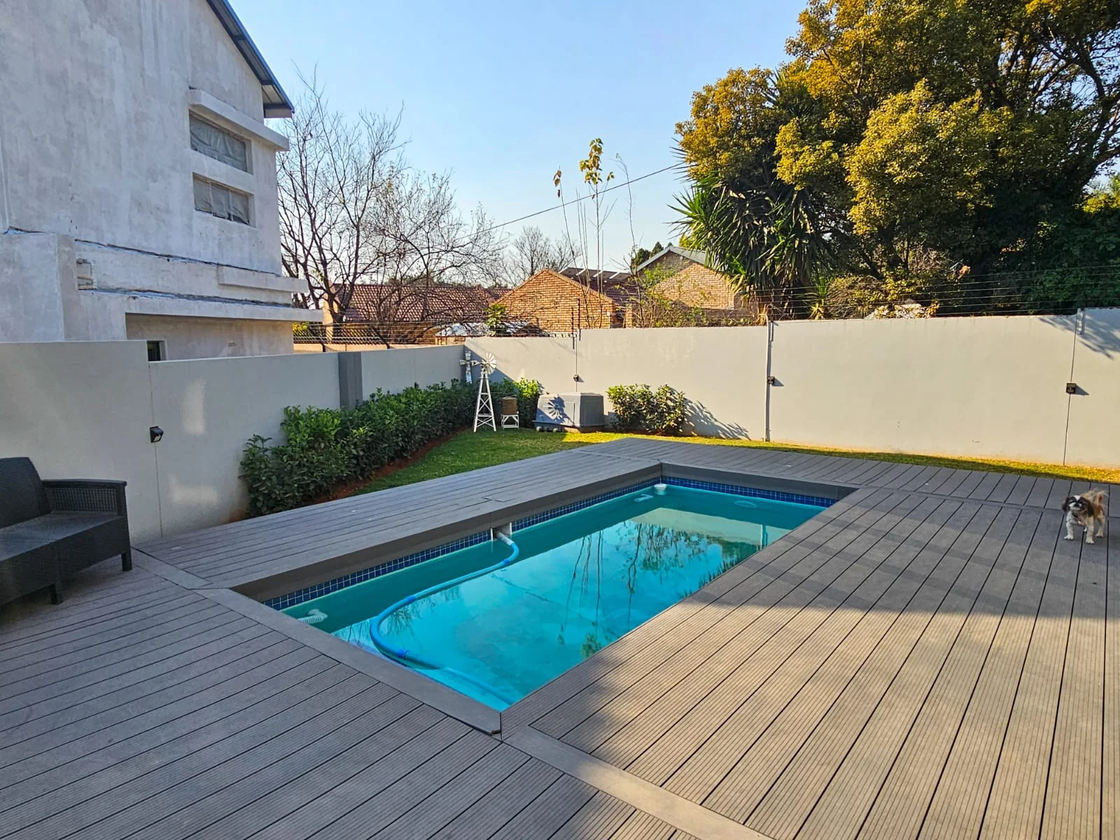
The outdoor area is equally impressive, featuring a grassy green garden and a sparkling pool framed by stylish decking — a perfect setting for relaxed weekends, summer entertaining, and tranquil family moments.
Set within a secure estate with access to a clubhouse, this property offers the convenience, community, and lifestyle benefits sought after in modern estate living. A superb choice for families looking for a newly built home that combines elegant design, practical living, and inviting entertainment spaces.
Prepaid electricity
Water, waste management and sanitation to be billed separately.
Pet friendly.
Double garage, with direct access to house.
Key Details
Reference LFPE-18289
Listing type Rent
Property type House
Listing zone Residential
Suburb Pierre Van Ryneveld
City Centurion
Province Gauteng
Deposit R 30,000
Occupation Date August 1, 2026
Water Included No
Electricity Included No
Property Details
Bedrooms 4
Bathrooms 4
Garages 2
Open parking 2
Land size 550 m²
Swimming pool Yes
Patio Yes
Garden Yes
Paved yard Yes
Kitchen Yes
Lounges 2
Storeys 2
Scullery Yes
En-suite bathrooms 3
Club House Yes
Access gate Yes
Pets allowed Yes
Dining areas 1
Entrance hall Yes
Security Post Yes
Built-in braai Yes
Family / TV room Yes
Walk-in closet Yes
24 Hour Security Yes
Built-in cupboards Yes
Pre Paid Electricity Yes
Pajama lounge
Tiles