

5 Cruse Street, Stellenbosch Central, Stellenbosch, Western Cape
R 17,900,000
4 Beds | 4.5 Baths | 2 Garages | 352 m² Floor | 1,091 m² Land
ON SHOW FROM MON - THURSDAY (19 - 22 OCTOBER). VIEWING BY APPOINTMENT ONLY.
EXCEPTIONAL LOCATION AND LIFESTYLE IN PRIME SETTING ON LARGE PLOT
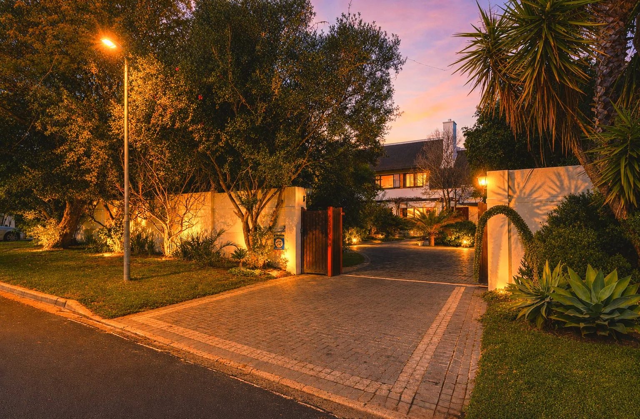
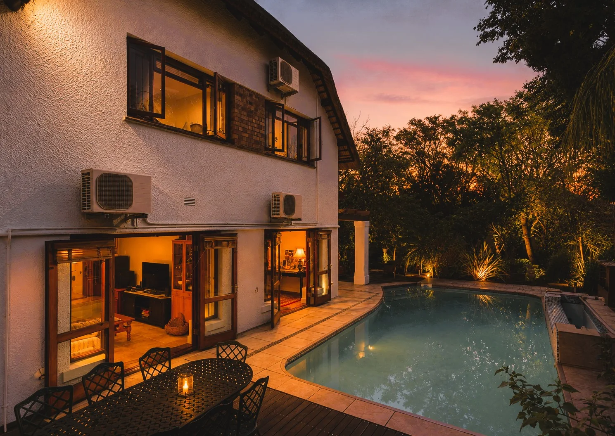
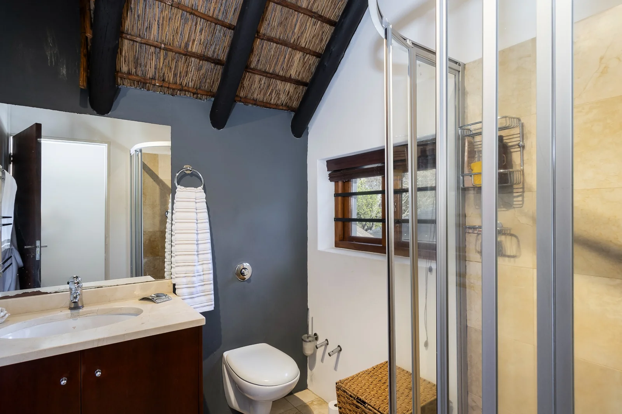
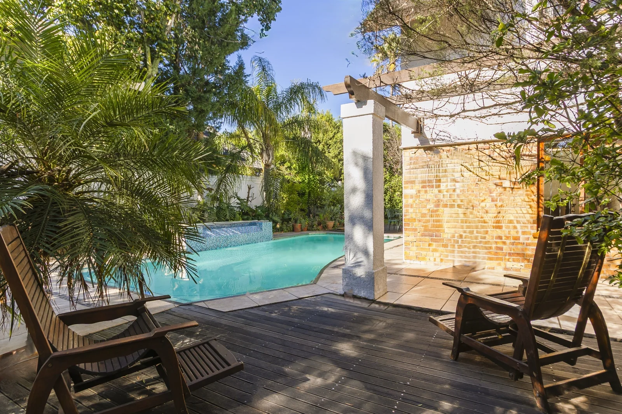
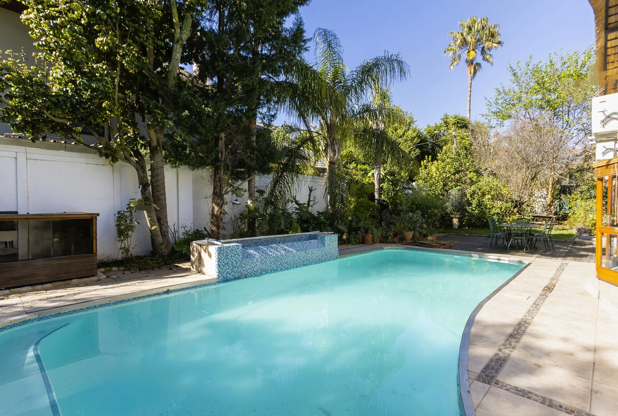
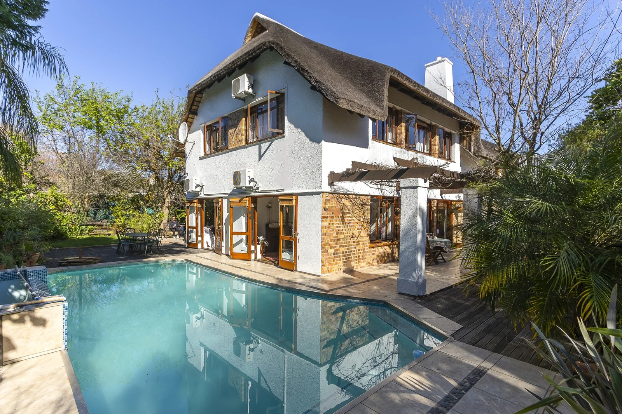
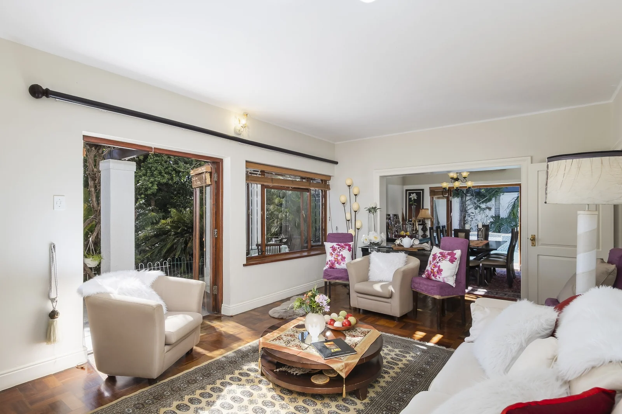
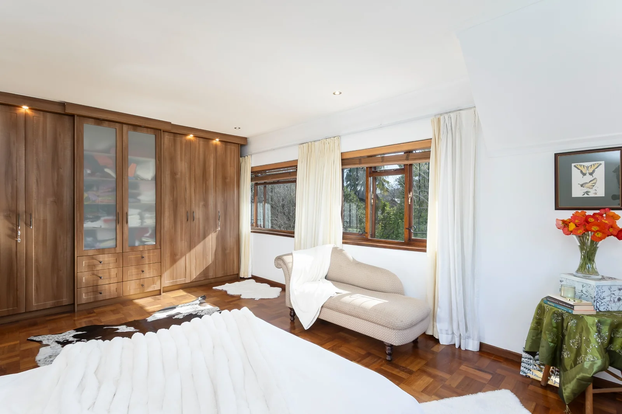
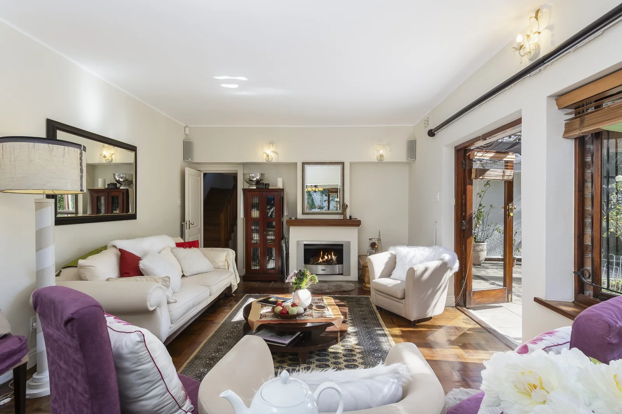
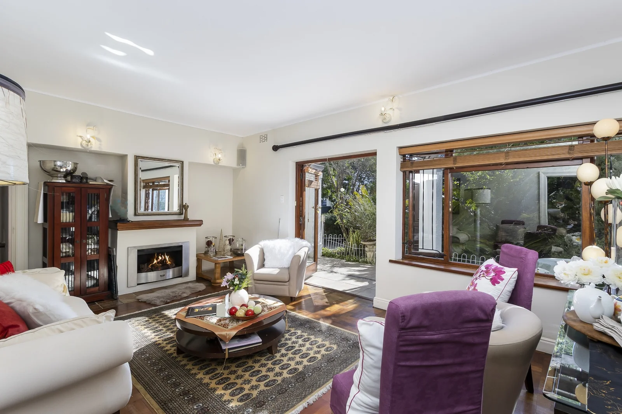
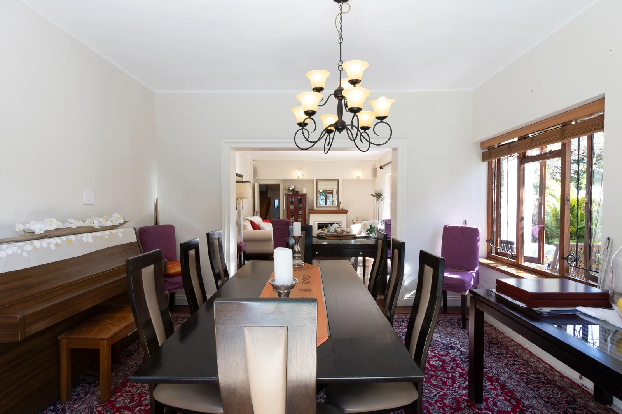
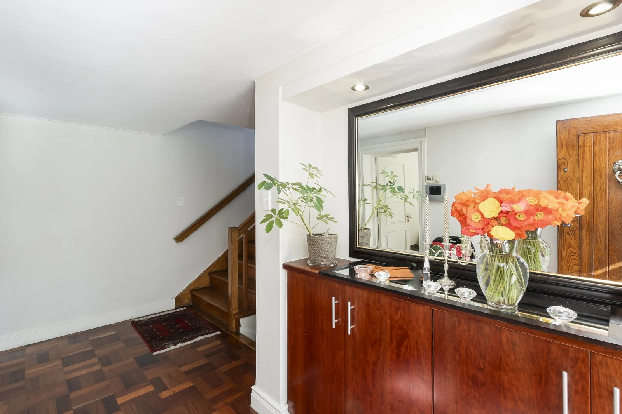
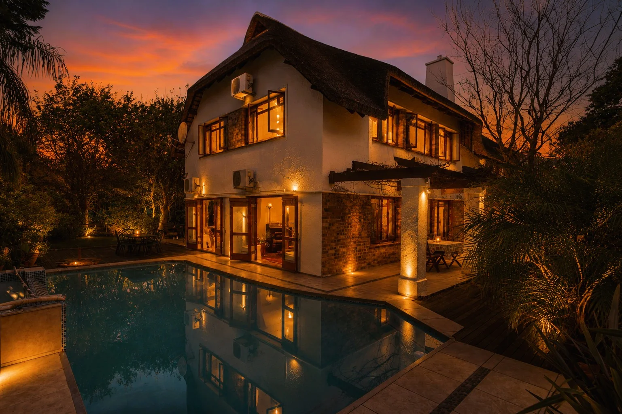
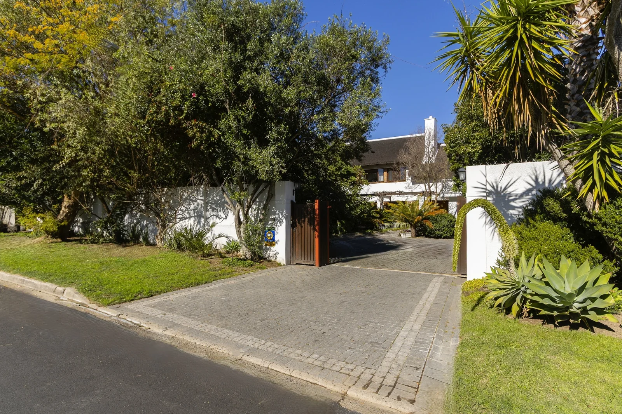
Exclusive Mandate Beautiful and charming, this white thatched home captures the timeless elegance of Cape Dutch architecture. Set on a generous 1091sqm plot in the prestigious Krigeville neighbourhood, with its inviting street appeal and exceptional craftsmanship, it blends seamlessly with the historic character of Stellenbosch, creating a residence that is both authentic and enduring. It is the kind of place made for slow mornings, peaceful afternoons, and a relaxed lifestyle. Lovingly maintained by its current owner, the home is beautifully presented and filled with timeless period features. Rich parquet wooden floors, a cosy gas fireplace, large swimming pool and elegant double doors opening onto peaceful outdoor living areas all contribute to its warm and inviting atmosphere.
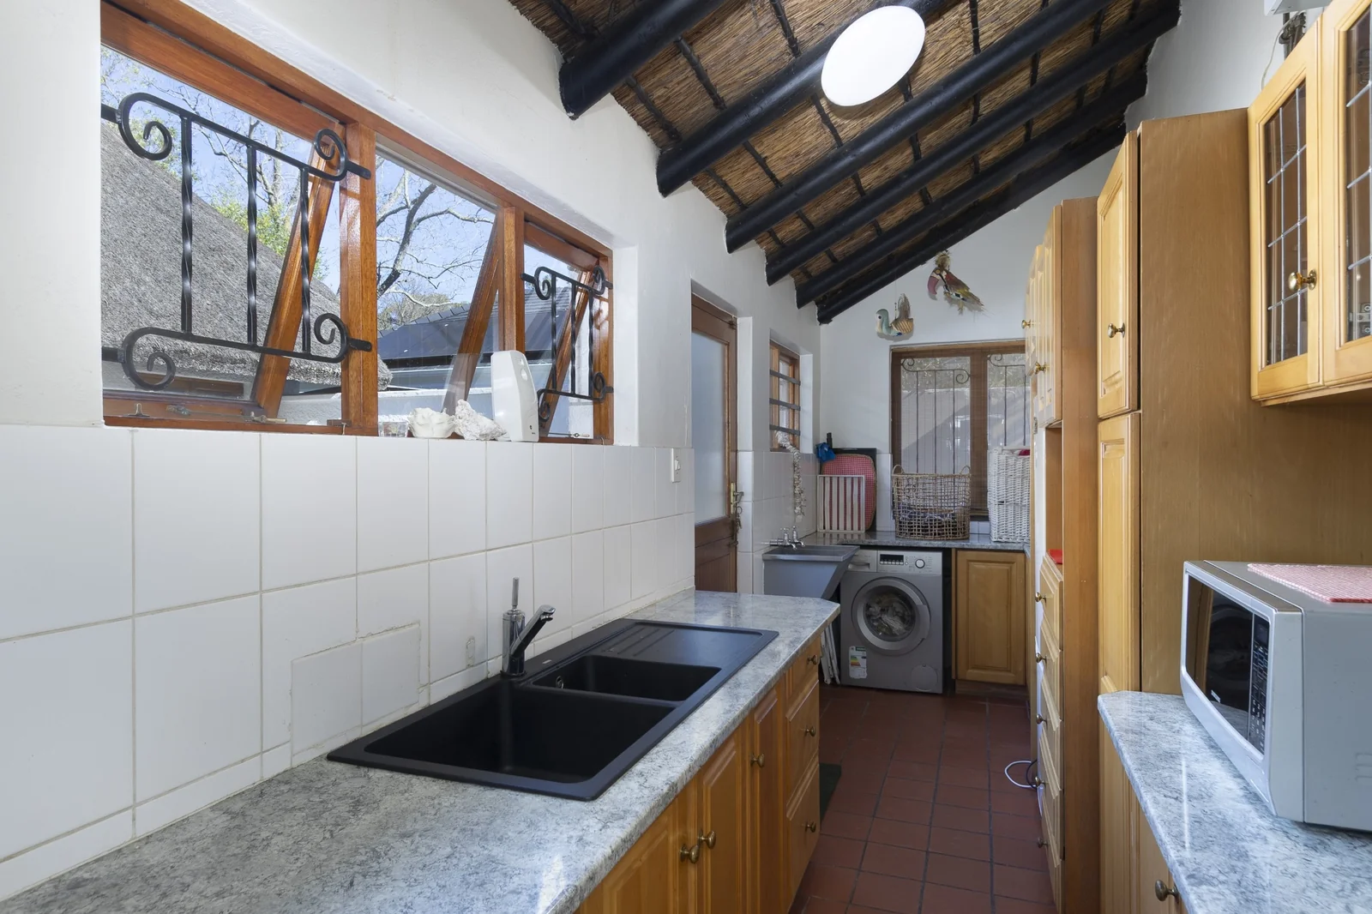
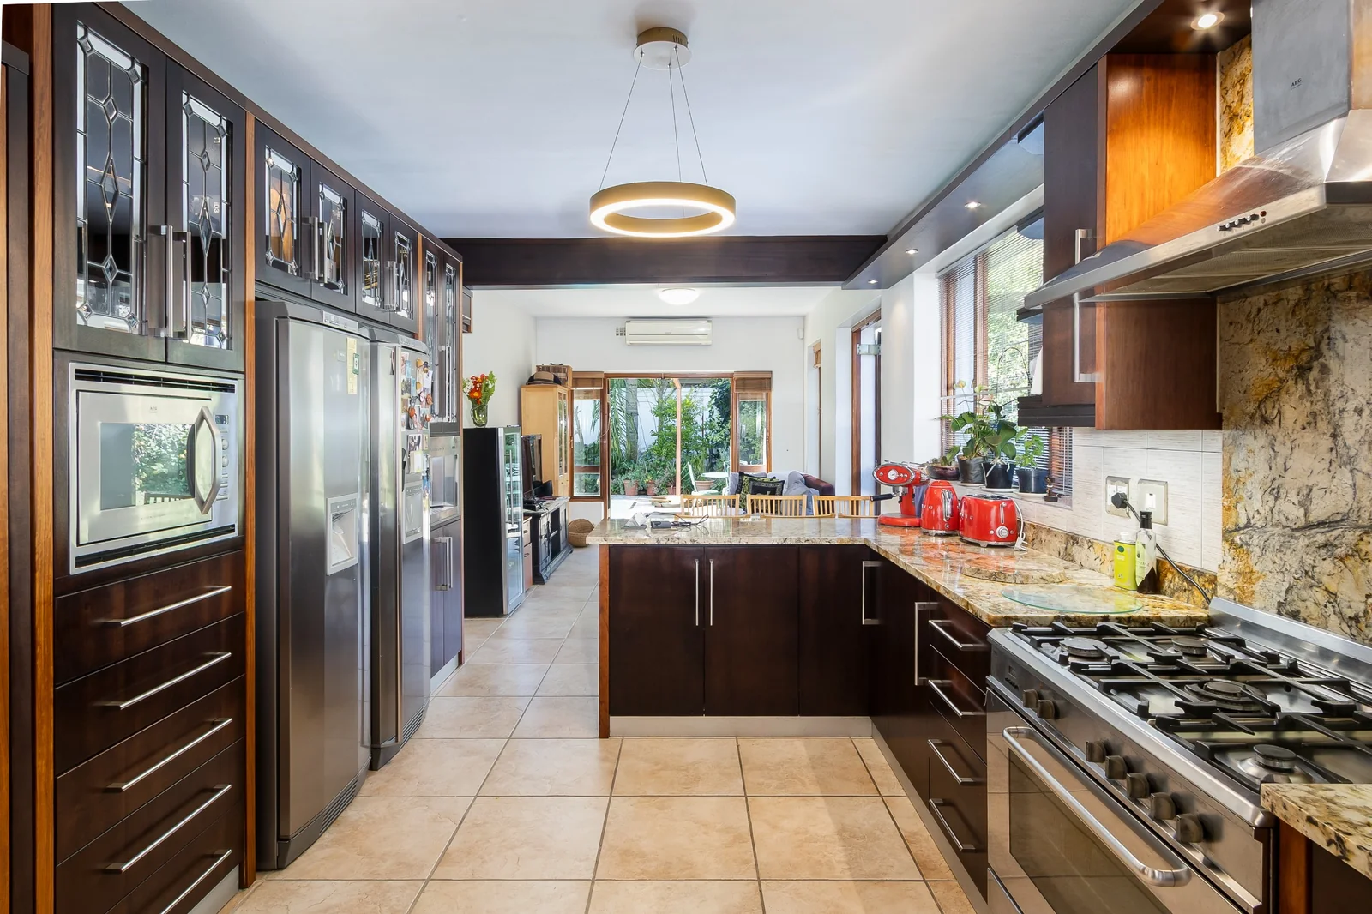
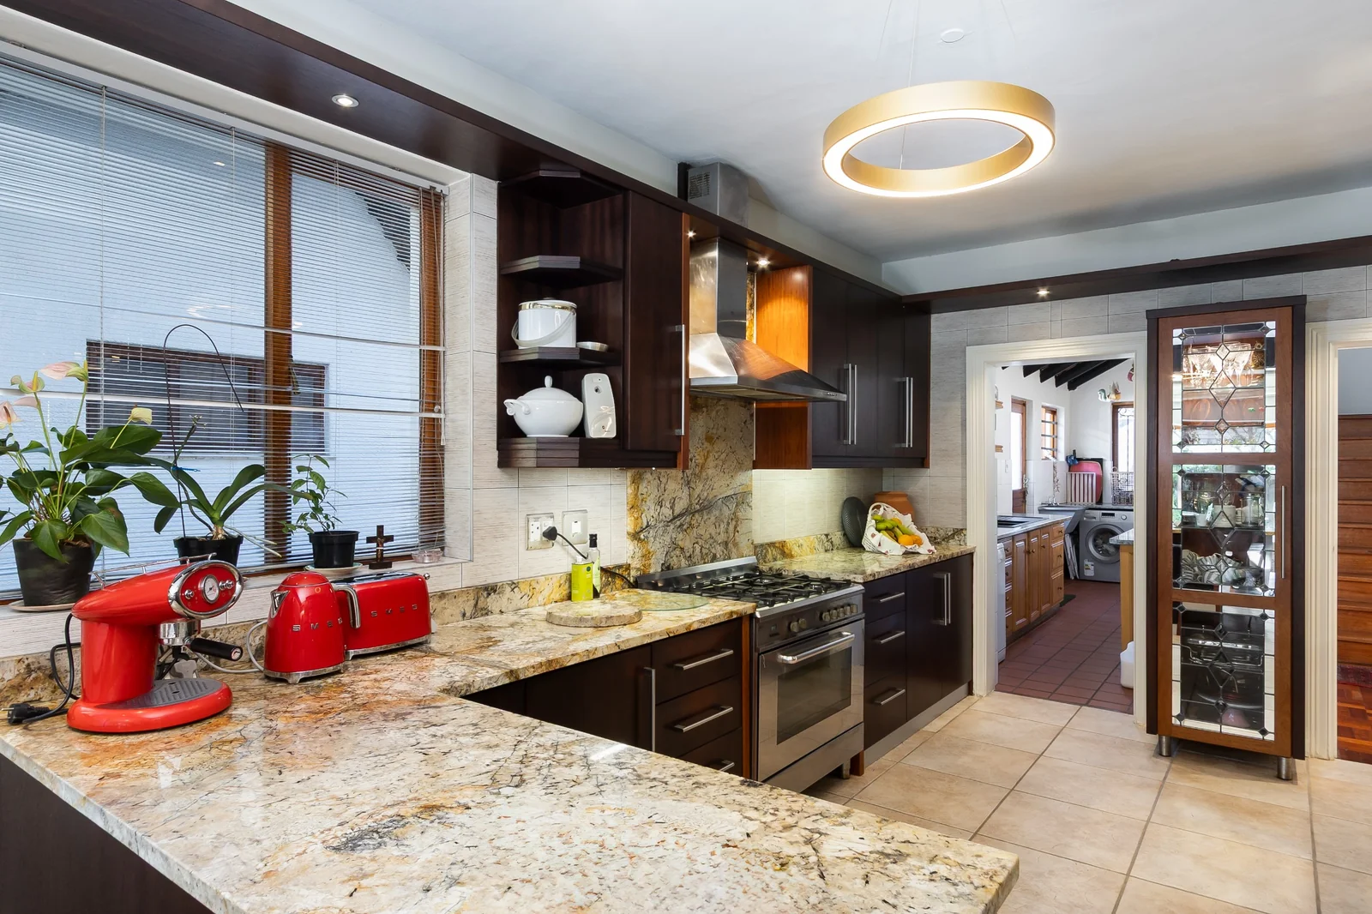
The ground floor offers a beautifully appointed kitchen fitted with quality appliances, space for a built-in microwave and a coffee machine, complemented by leaded, bevelled edge-glass cabinet doors that add a touch of old-world charm. A separate scullery with ample cabinetry and a laundry open onto a private courtyard, while three spacious, interconnected living areas, including the lounge, dining room, and family room flow effortlessly onto the magnificent outdoor entertainment spaces.
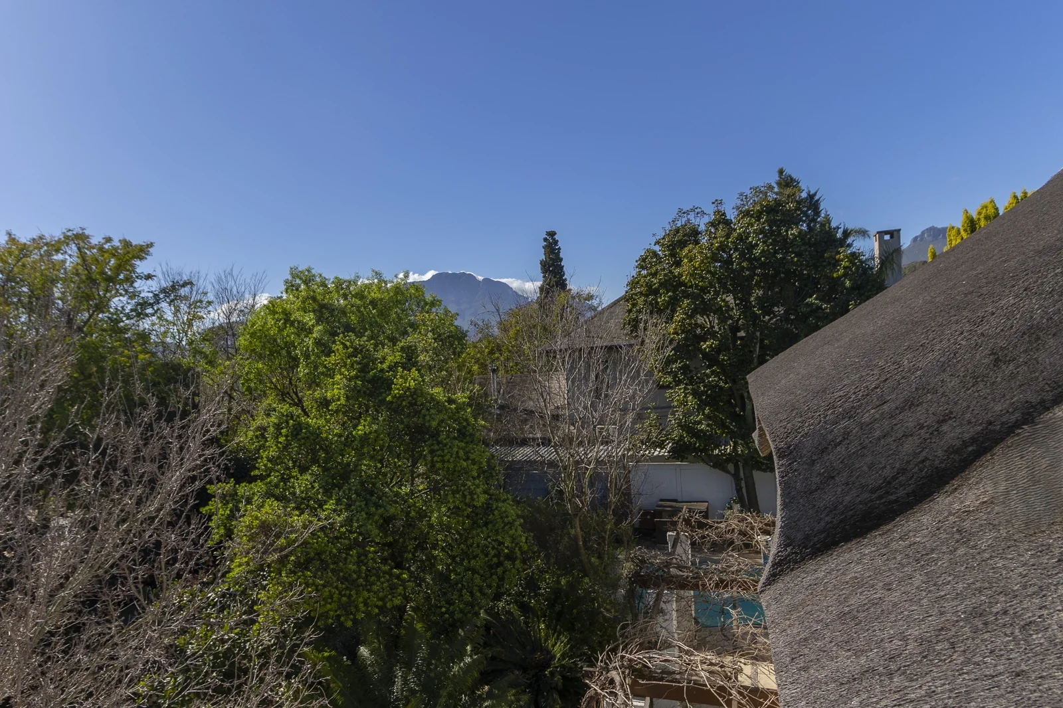
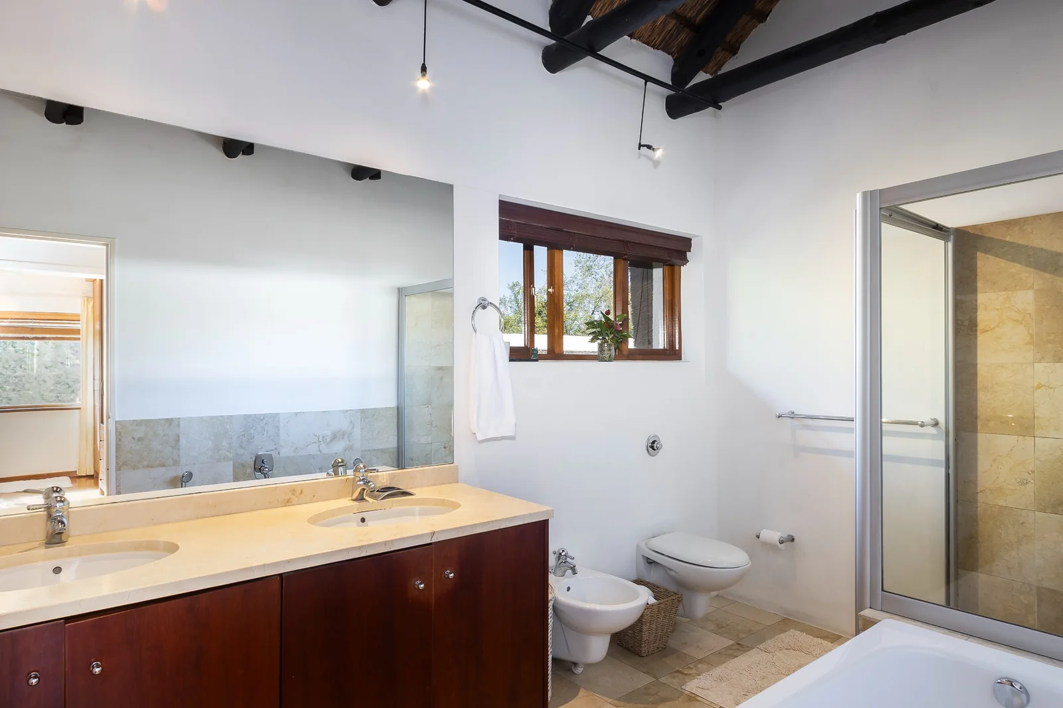
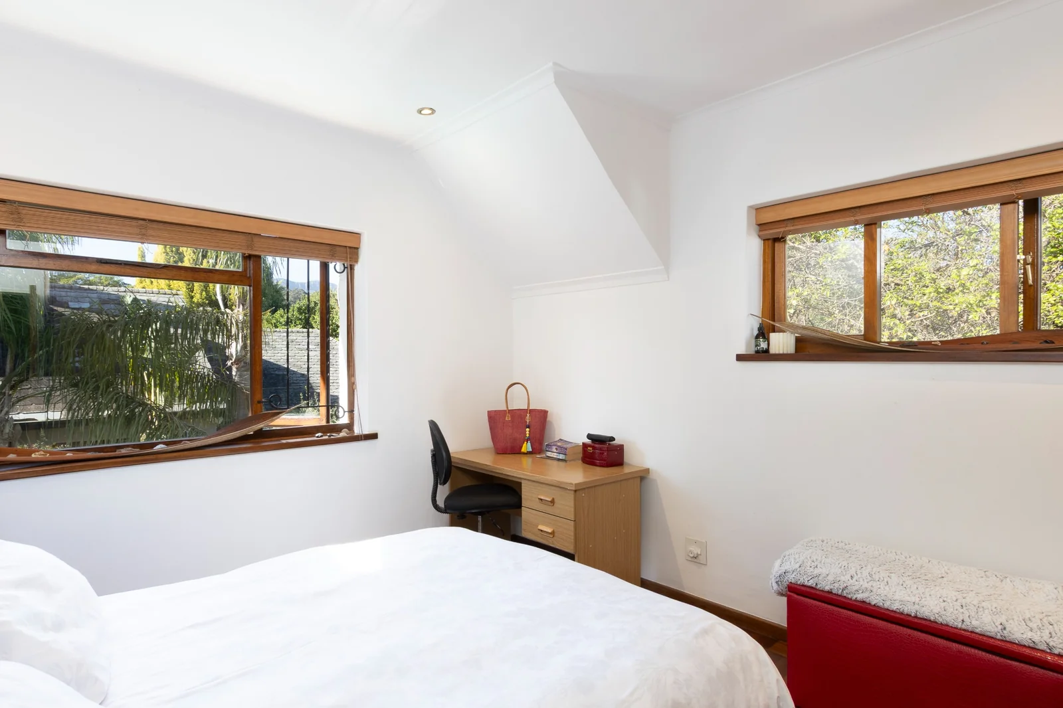
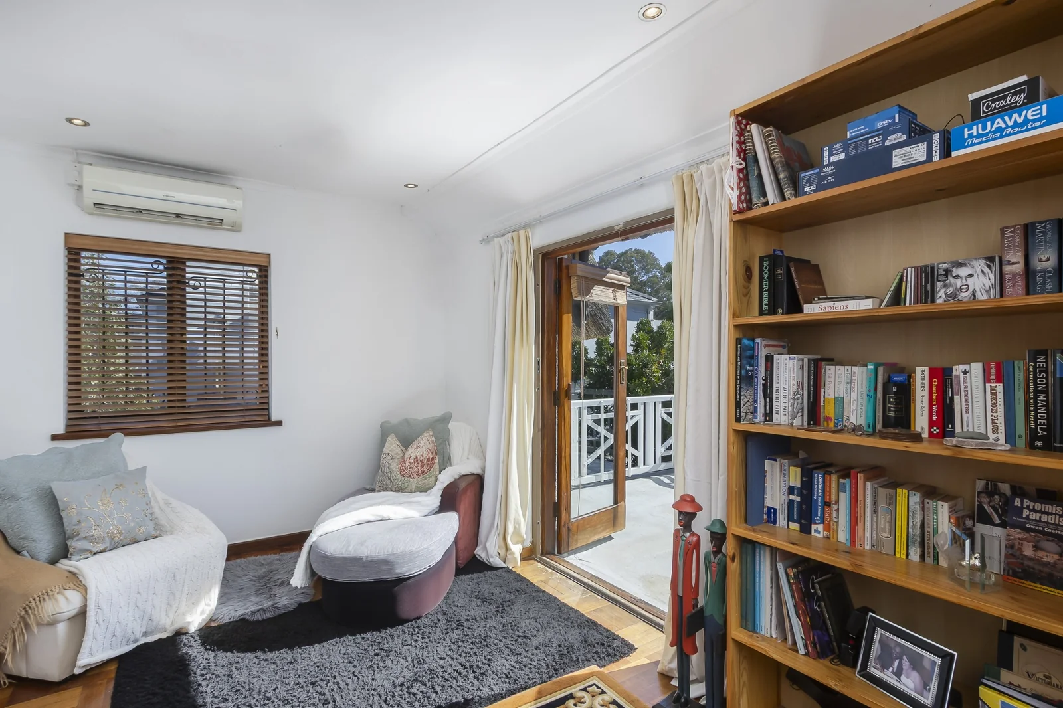
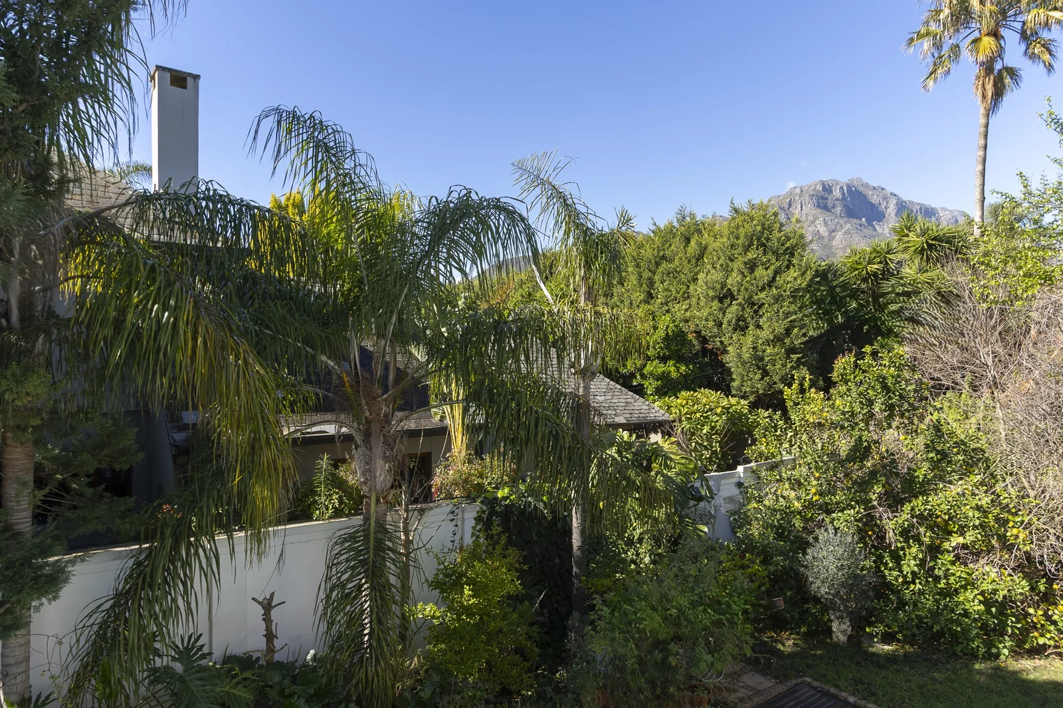
Upstairs, the generous bedrooms are north-facing, ensuring abundant natural light throughout the day. Two of the bedrooms enjoy magnificent mountain views, while two well-appointed bathrooms service the upper level. A spacious pyjama lounge or fourth bedroom opens onto a large balcony, providing the perfect spot to relax and take in the surroundings.
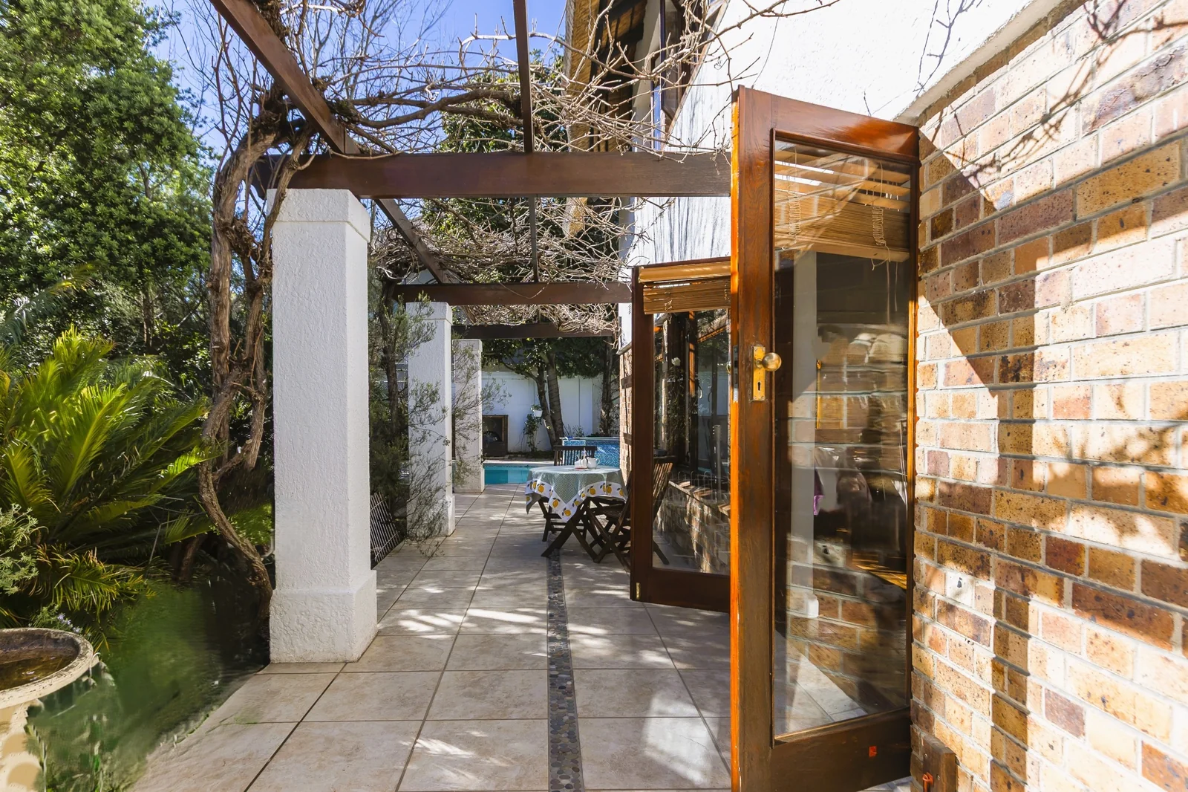
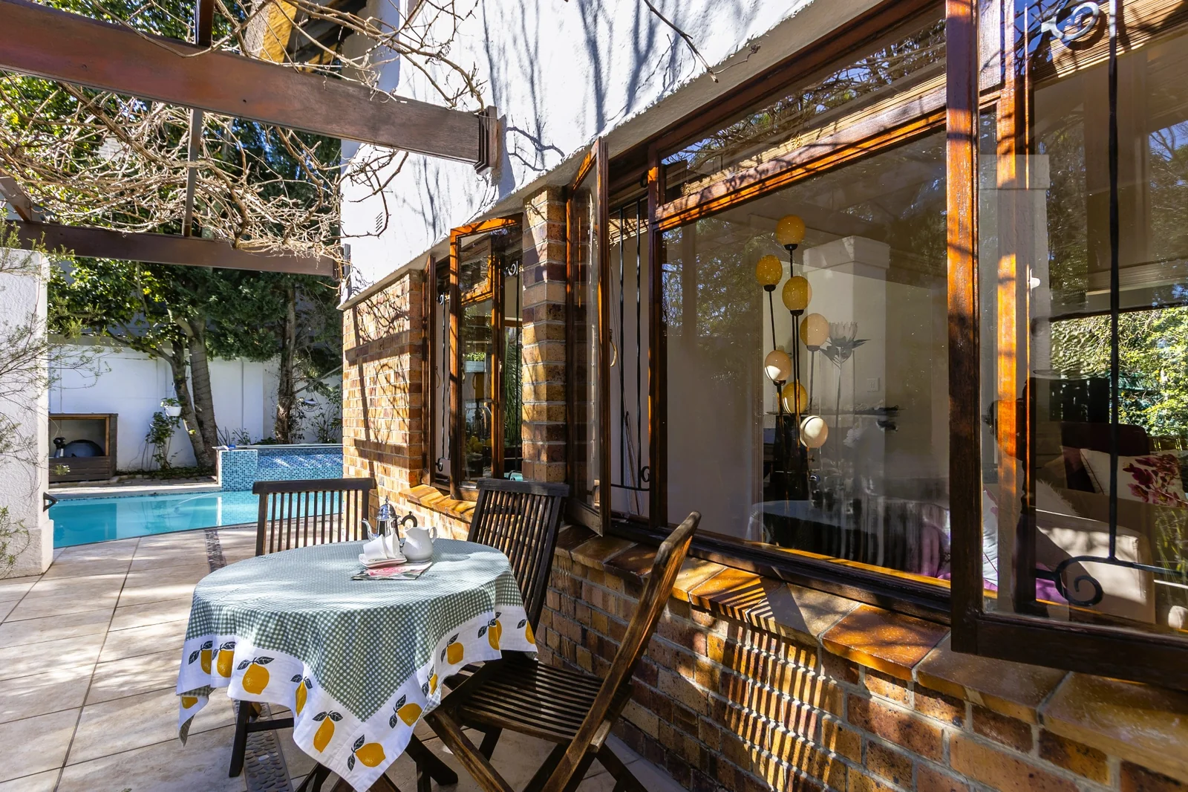
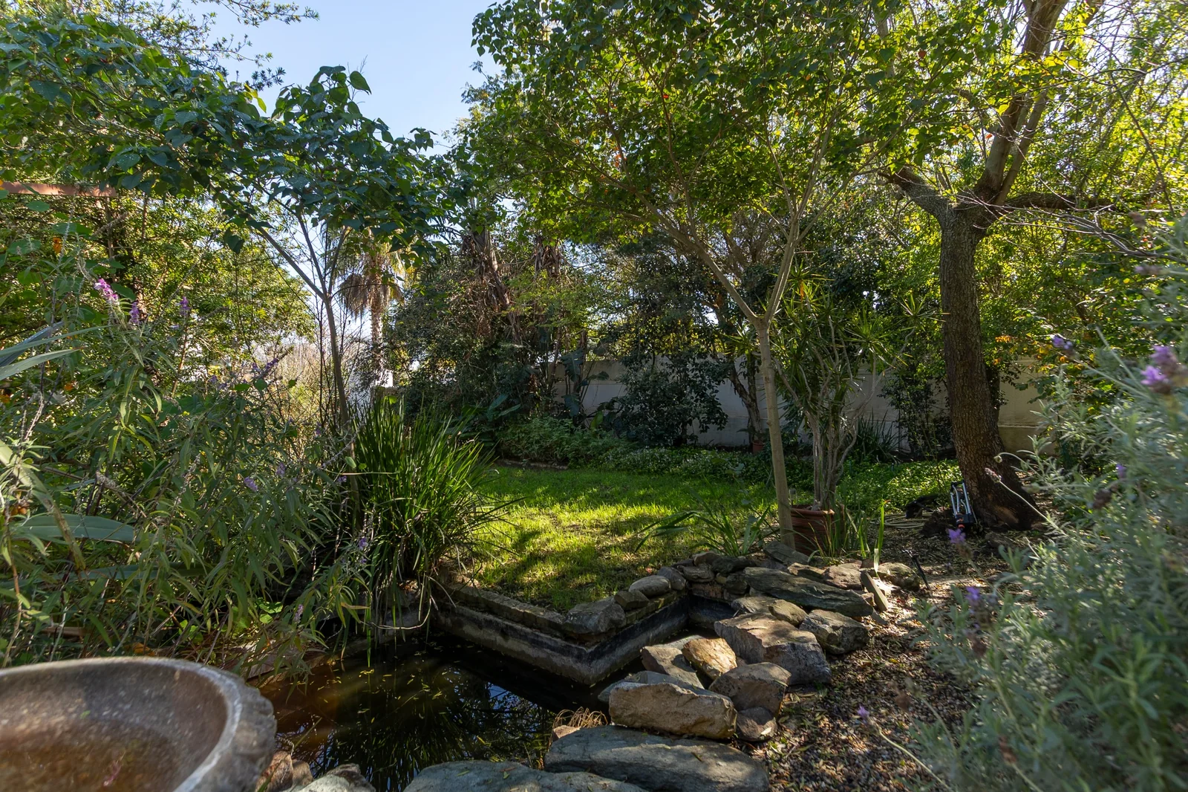
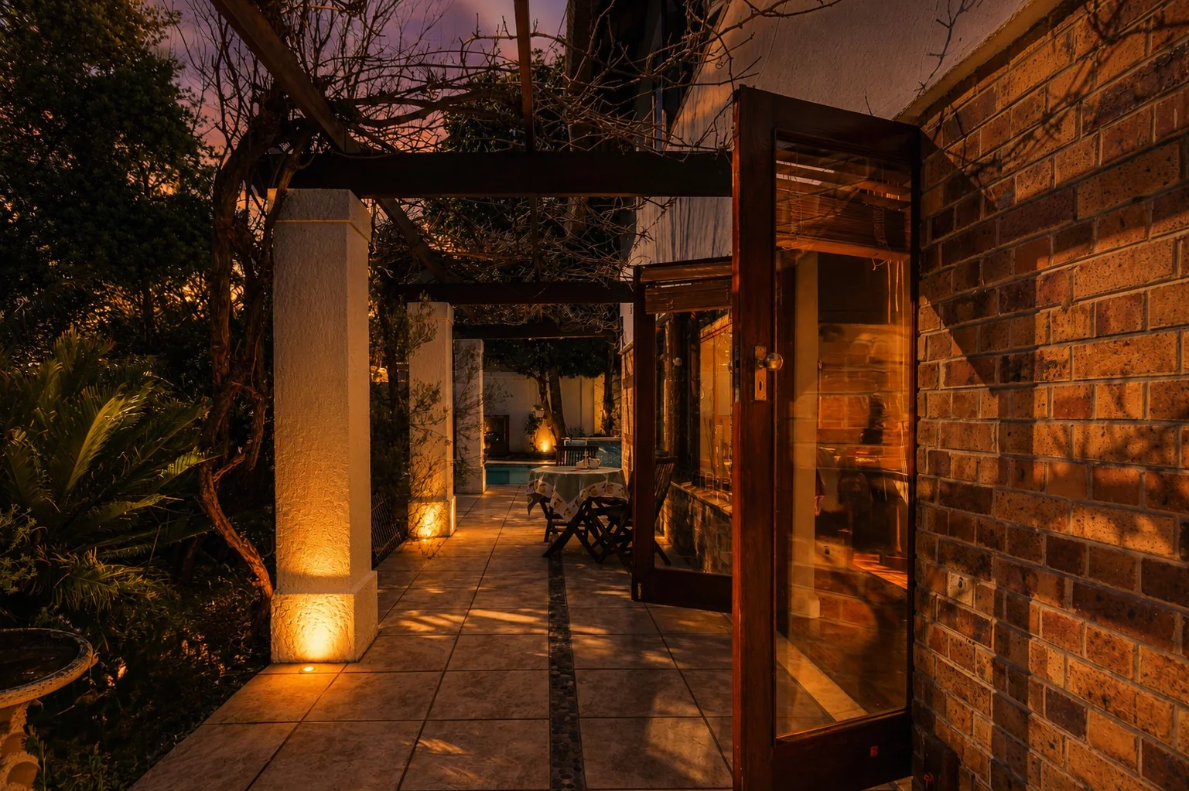
The established garden is a true sanctuary, featuring a generous north-facing veranda with a pergola, a quaint seating area, and a large swimming pool. Lawns are framed by mature trees and flowering shrubs, creating a picturesque and peaceful setting. Adding even more value, two delightful separate cottages at the rear of the property provide exceptional flexibility for guest accommodation, extended family, a private home office or the opportunity to generate an attractive rental income. Completing the property are a double garage, secure pull-through access and open parking for at least eight additional vehicles.
Perfectly positioned in the heart of the prestigious Krigeville neighbourhood, this home offers an exceptional lifestyle in one of Stellenbosch's most desirable locations. Less than a five-minute walk to Stellenbosch's leading schools, including Bloemhof Girls' High, Rhenish Girls' High and Paul Roos Gymnasium it is the ideal address for families seeking convenience without compromising on quality of life.
A place where family, education and lifestyle come together seamlessly. It is a home that offers not only timeless character, but also the flexibility and space to adapt to every stage of family life. Homes that offer this combination of location, generous proportions, and timeless character are seldom found. Whether you choose to preserve its beautiful Cape Dutch charm or create a home that reflects your own vision, you are sure to end each day enjoying your beverage of choice in one of the many inviting, private spaces within, with only the serenity that a home and location such as this can provide.
Your opportunity now to secure the desirable and admired Stellenbosch address.
Key Details
Reference LFSH-4460
Listing type Sale
Property type House
Listing zone Residential
Suburb Stellenbosch Central
City Stellenbosch
Province Western Cape
Rates R 1,046
Property Details
Bedrooms 4
Bathrooms 4.5
Garages 2
Open parking 7
Floor area 352 m²
Land size 1,091 m²
Swimming pool Yes
Alarm system Yes
Fence Yes
Fibre Yes
Patio Yes
Study Yes
Aircon Yes
Garden Yes
Pantry Yes
Paved yard Yes
Balcony Yes
Kitchen Yes
Laundry Yes
Storage Yes
Lounges 3
Storeys 2
Scullery Yes
Flatlets 1
Fireplace Yes
Gas Stove Yes
Reception Yes
Access gate Yes
Scenic View Yes
Smoking Allowed Yes
Pets allowed Yes
Guest toilet Yes
Dining areas 2
Entrance hall Yes
Family / TV room Yes
Garden Cottage Yes
Staff quarters Yes
Built-in cupboards Yes
Finance
Bond Calculator

*Disclaimer: Please note that by default this calculator uses the prime interest rate for bond payment calculations. This is purely for convenience and not an indication of the interest rate that might be offered to you by a bank. This calculator is intended to provide estimates based on the indicated amounts, rates and fees. Whilst we make every effort to ensure the accuracy of these calculations, we cannot be held liable for inaccuracies. Leapfrog Property Group does not accept liability for any damages arising from the use of this calculator.