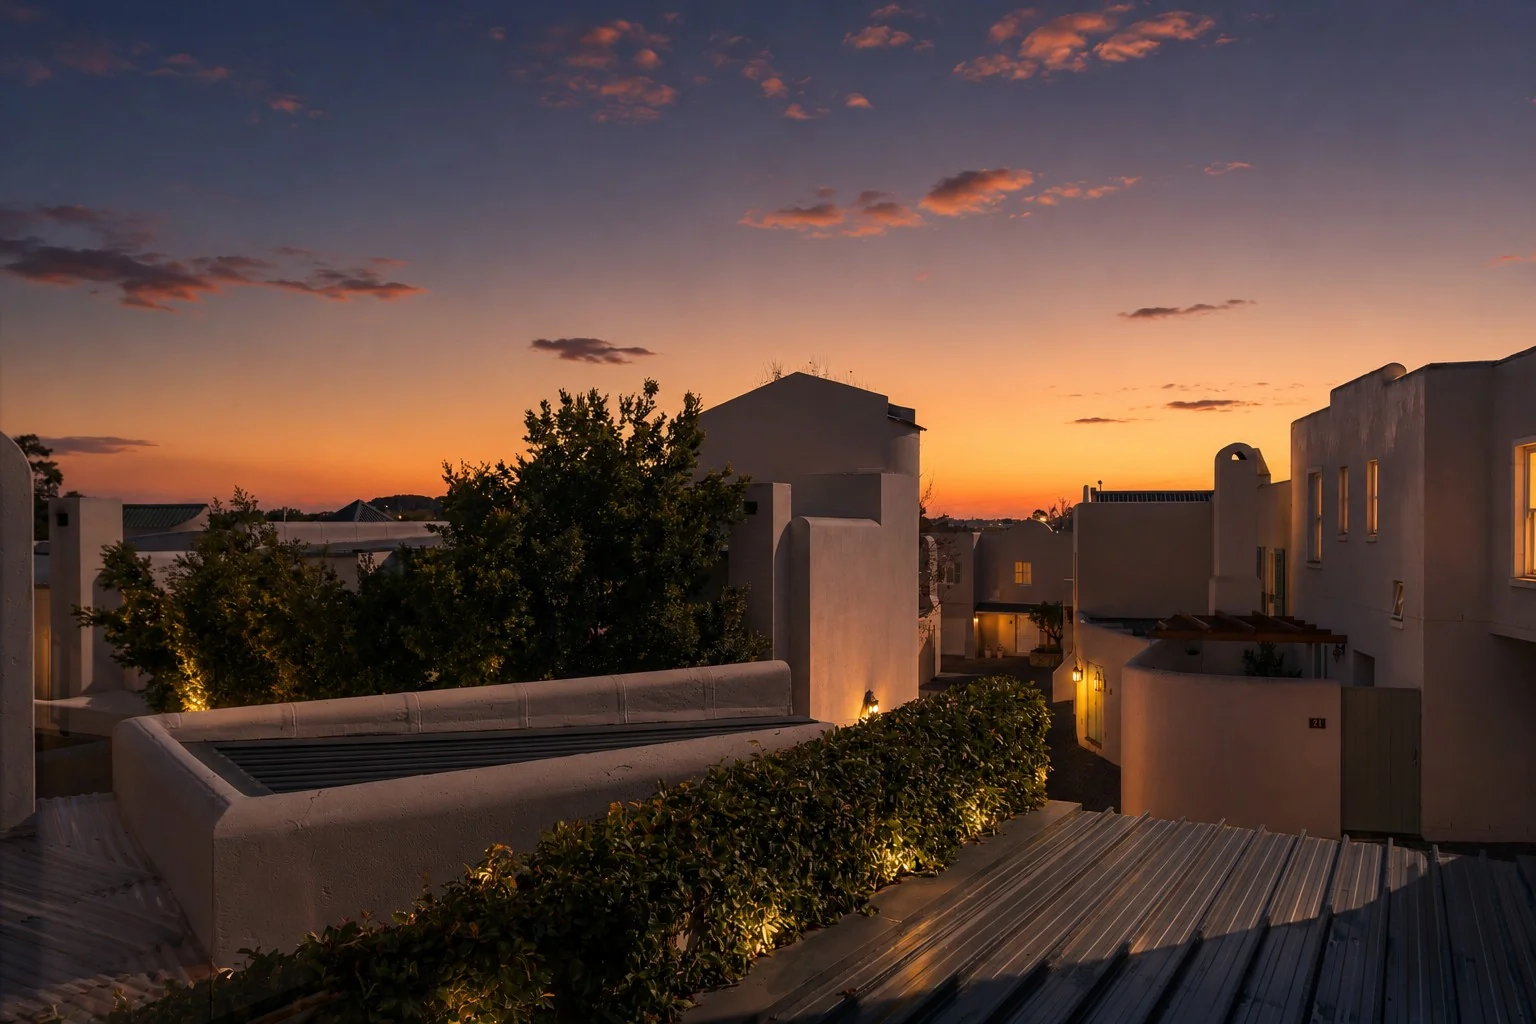
Nooitgedacht Village, Stellenbosch, Western Cape
R 4,995,000
3 Beds | 2.5 Baths | 2 Garages | 196 m² Land
NORTH-FACING HOME WITH ROOM TO MAKE IT YOURS
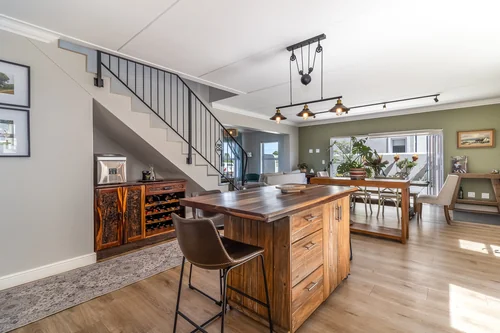
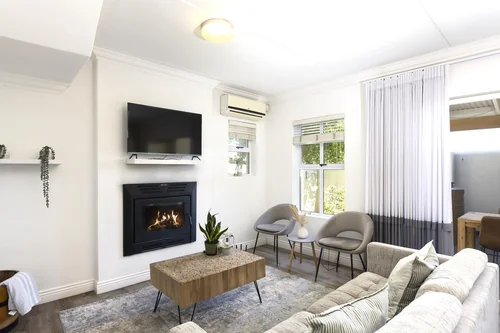
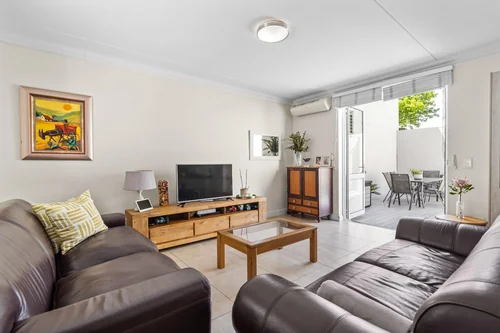
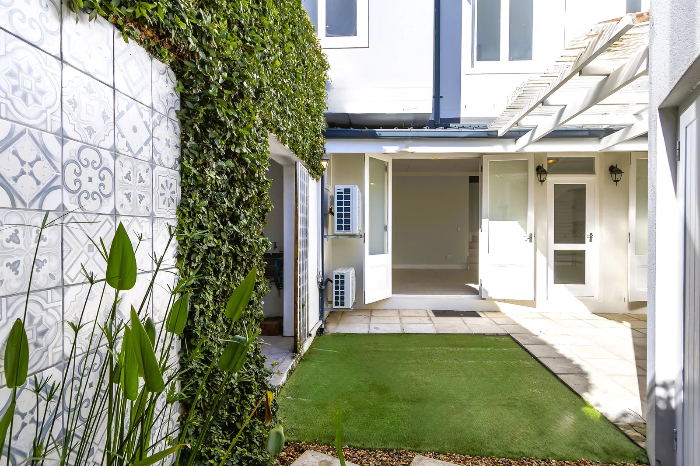
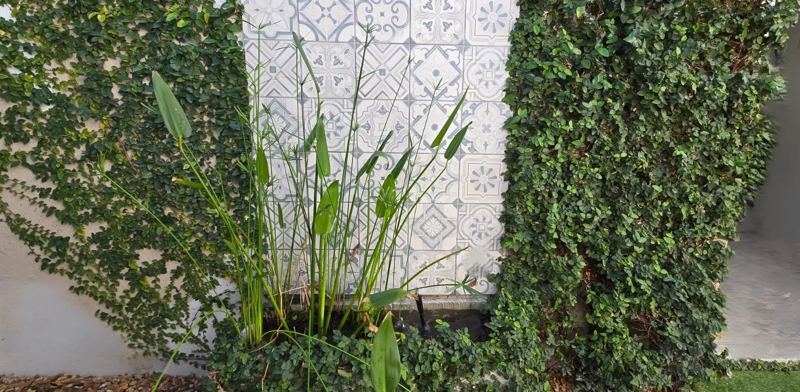
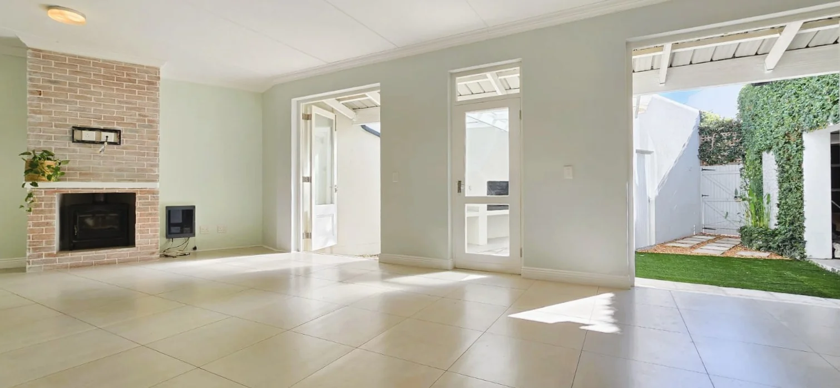
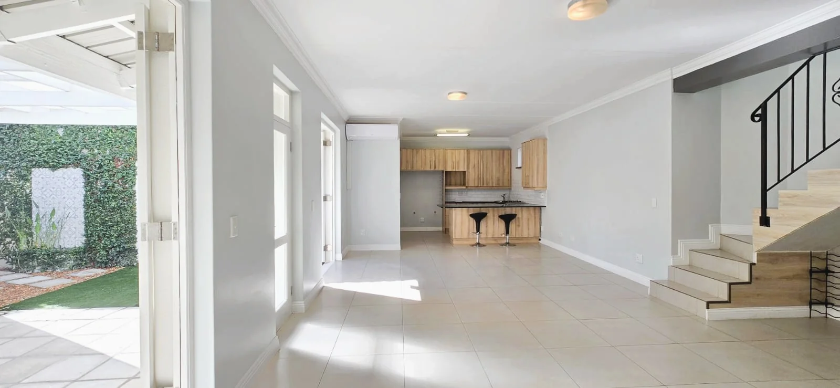
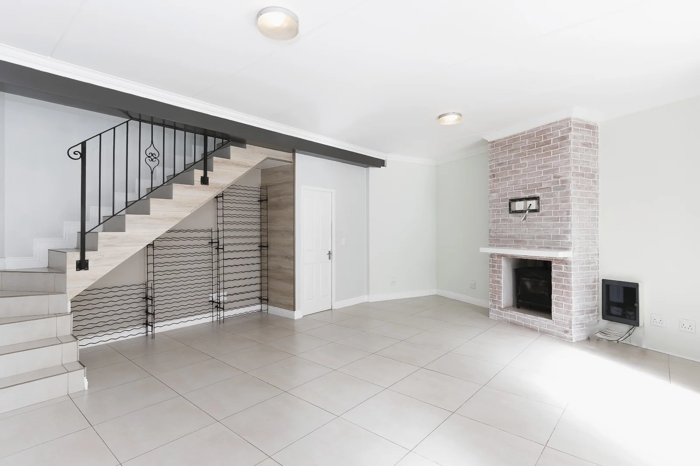
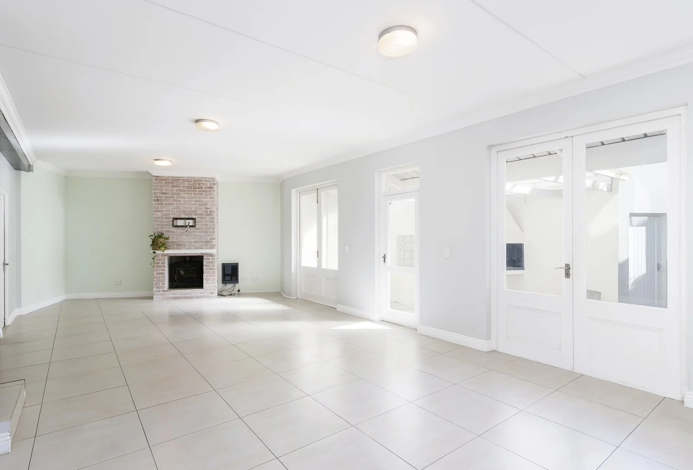
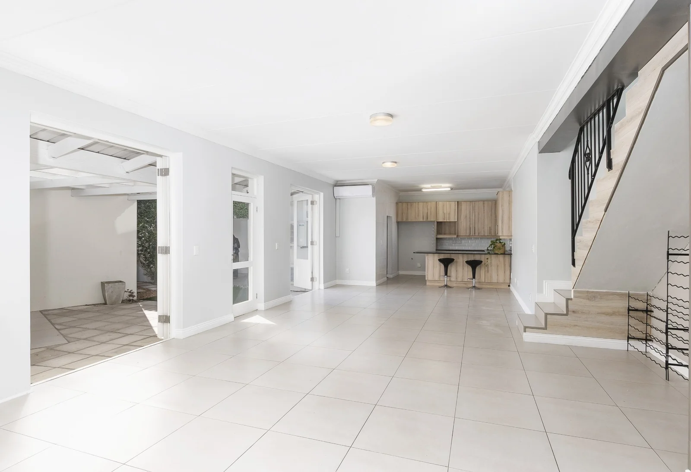
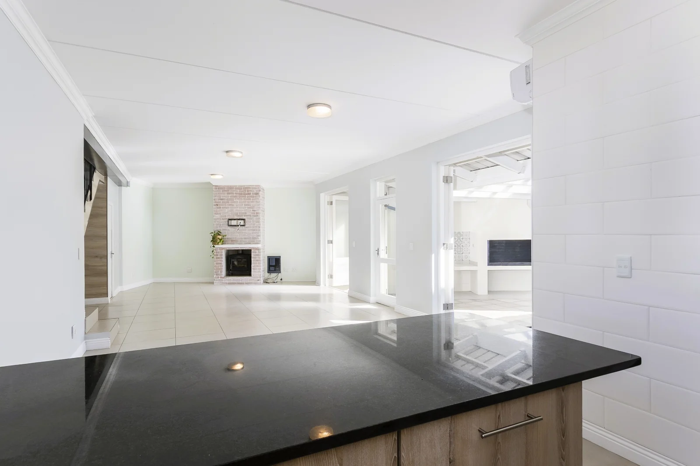
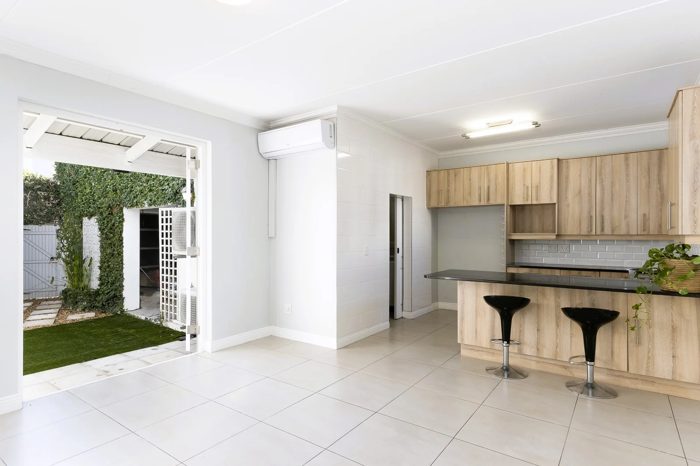
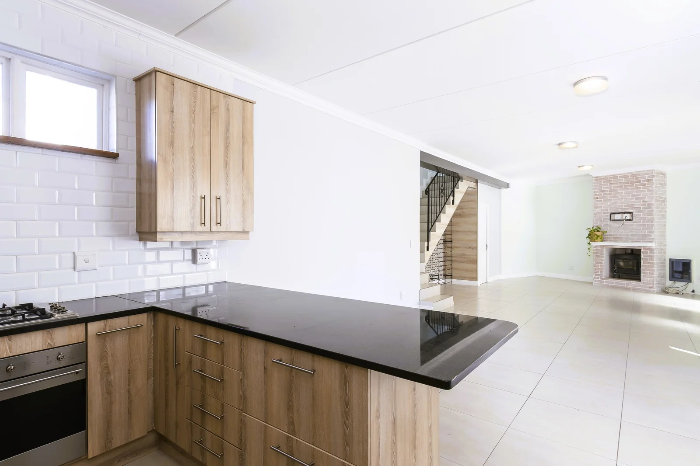
Step into this beautifully designed, north-facing standalone home, where a relaxed, quaint outdoor area invites you into a lovely and spacious home. Inside, the generous living area is bathed in natural light through two sets of double French doors. A flush-plastered feature wall with fireplace anchors the space, while a custom wine rack beneath the staircase is just waiting to be transformed into your own private wine cellar.
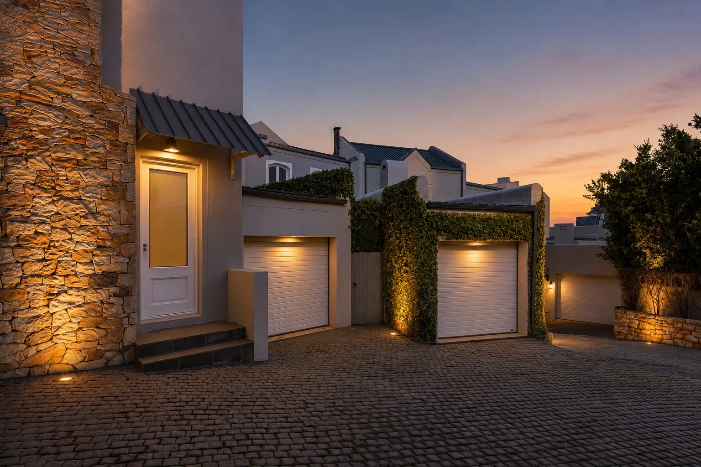
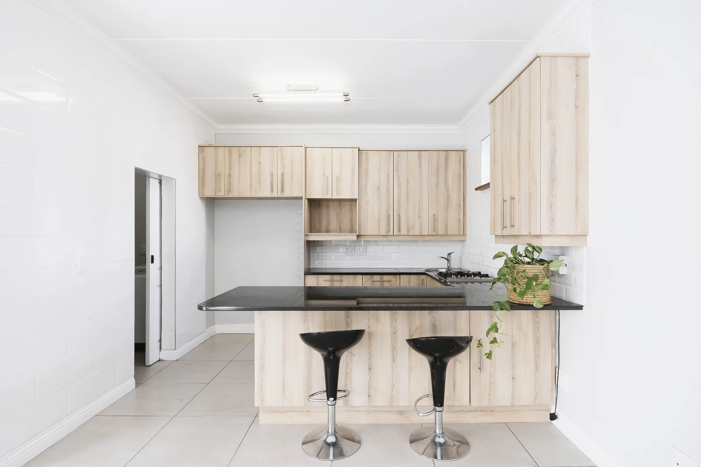
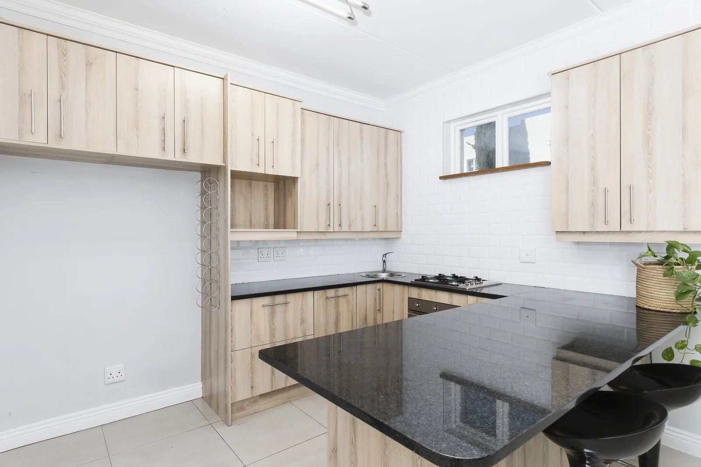
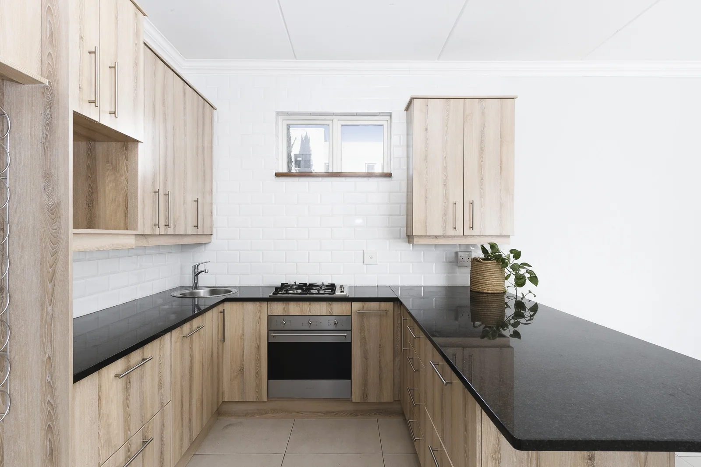
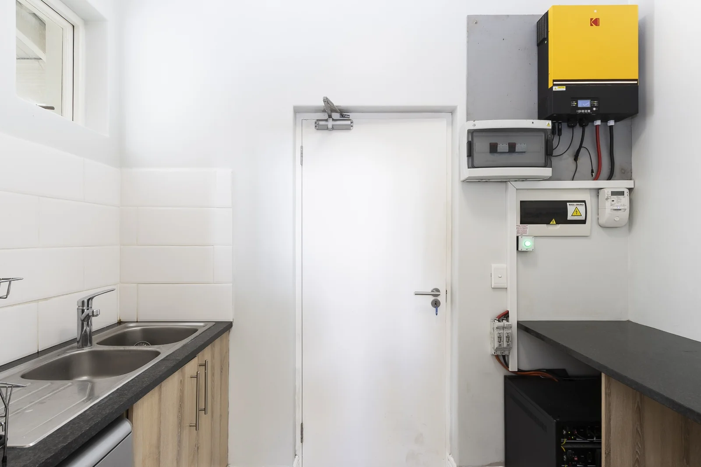
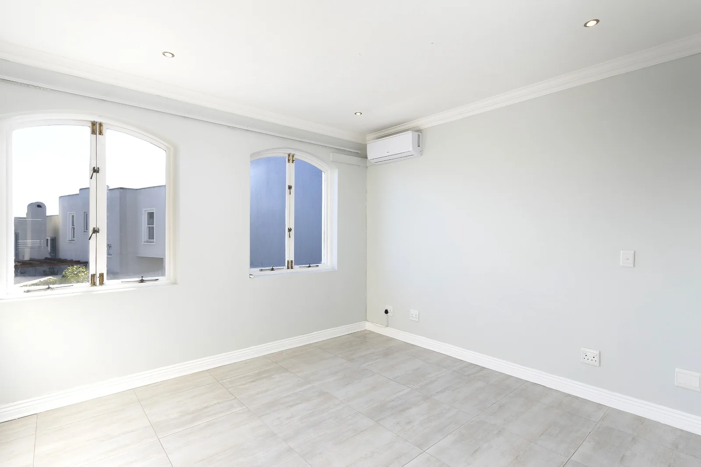
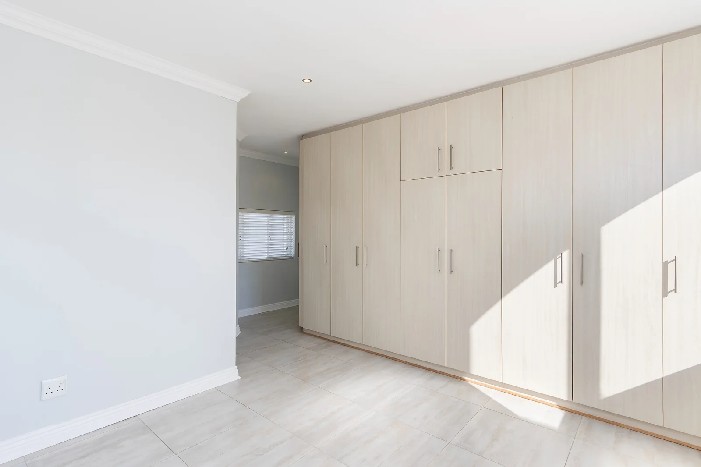
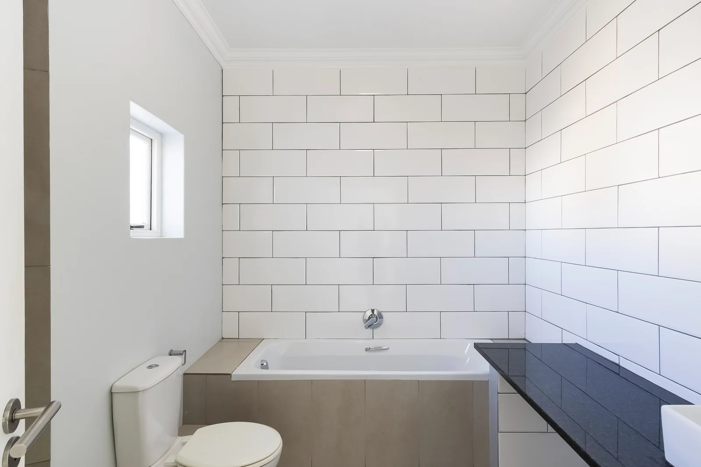
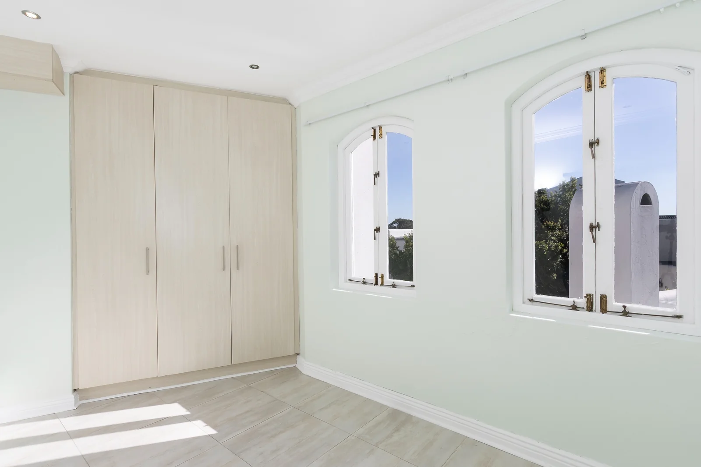
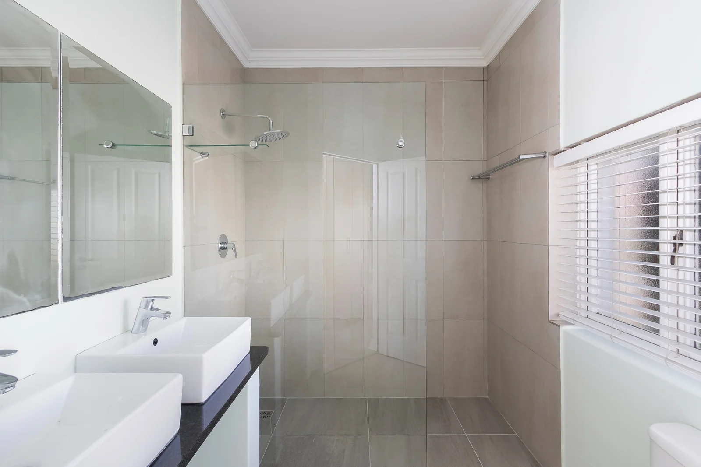
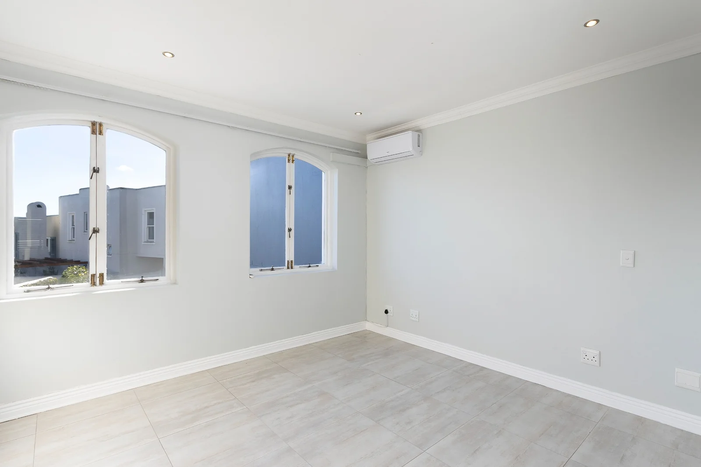
The kitchen includes a separate scullery, a huge bonus for keeping things clutter-free. Upstairs, three sunny, north-facing bedrooms with striking arch windows offer space and light in equal measure, serviced by two bathrooms, one full bathroom and one conveniently en-suite. A home built for easy living, entertaining, and everyday light. The property has two garages, one on both sides of the entrance. One fully enclosed plus an additional garage.
Nooitgedacht Village Estate offers state of the art facilities and offers the following amenities :
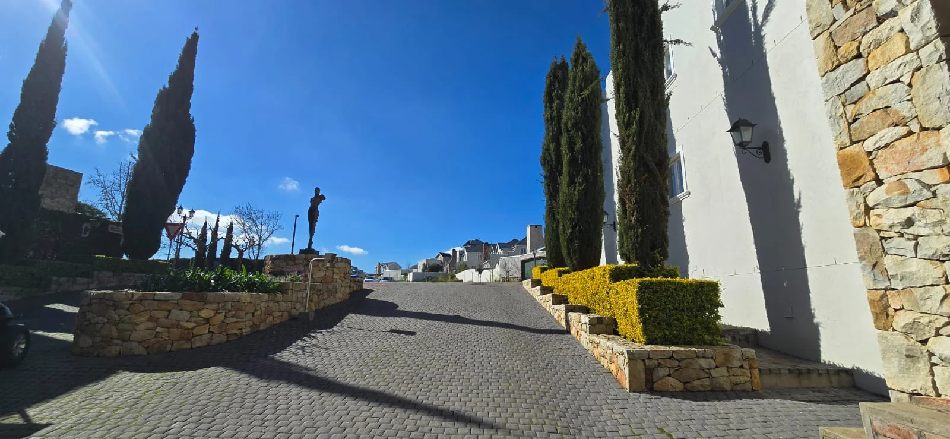
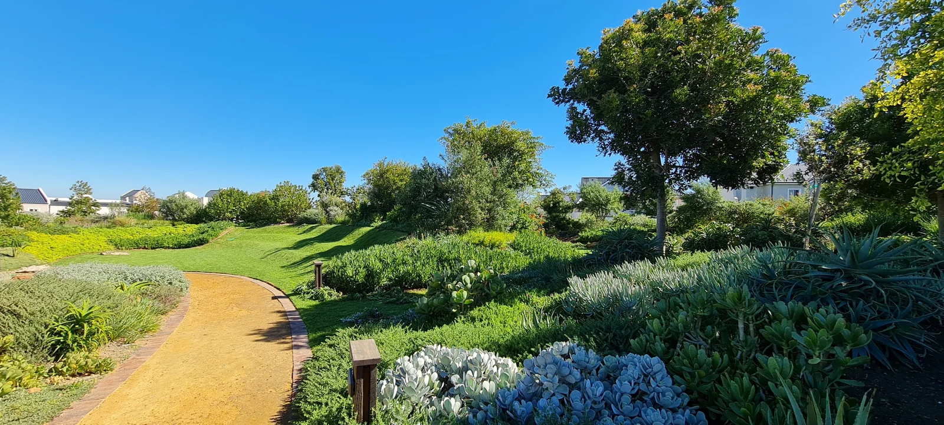
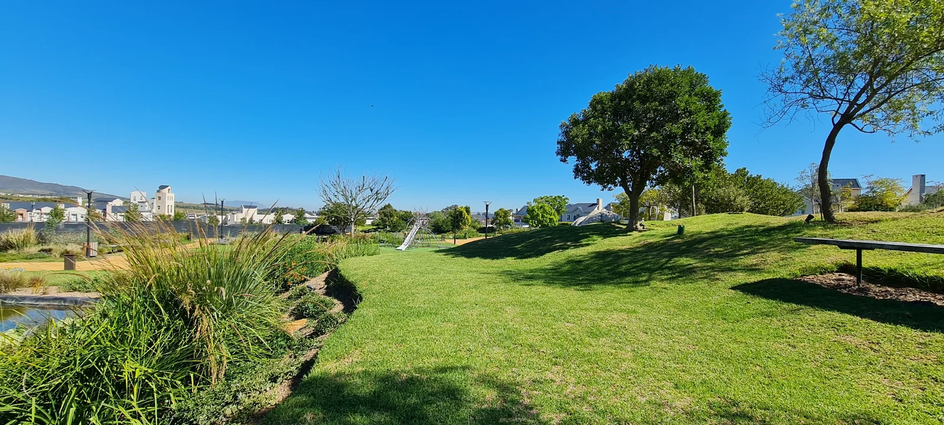
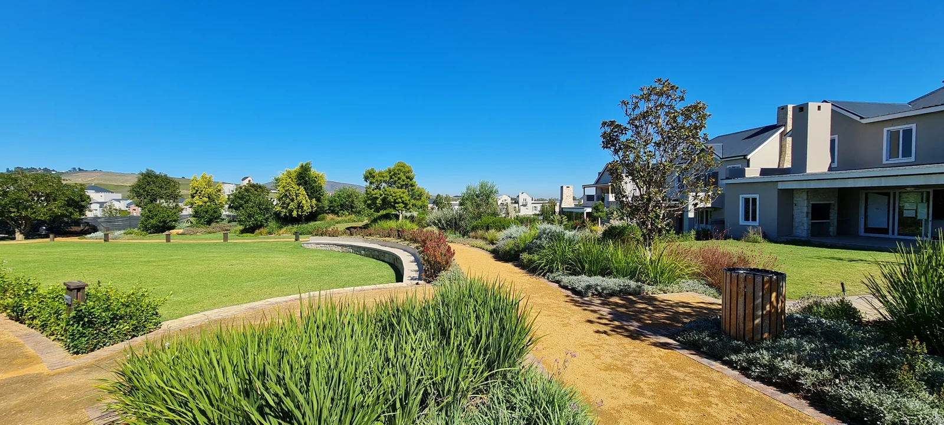
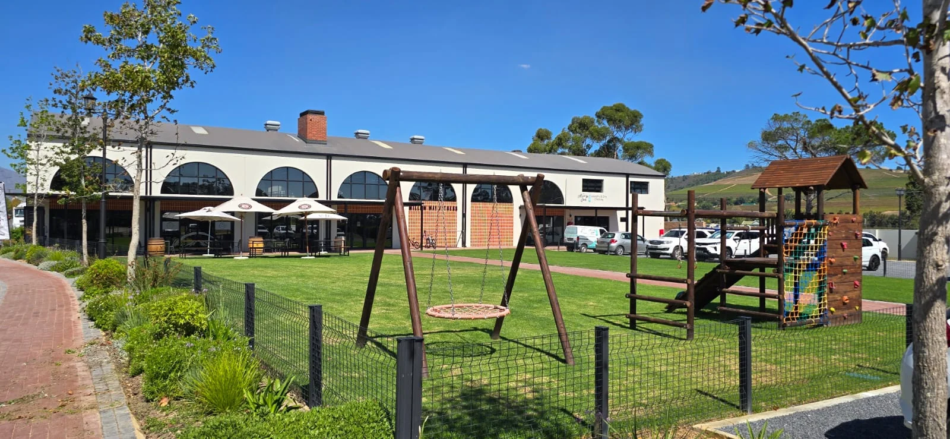
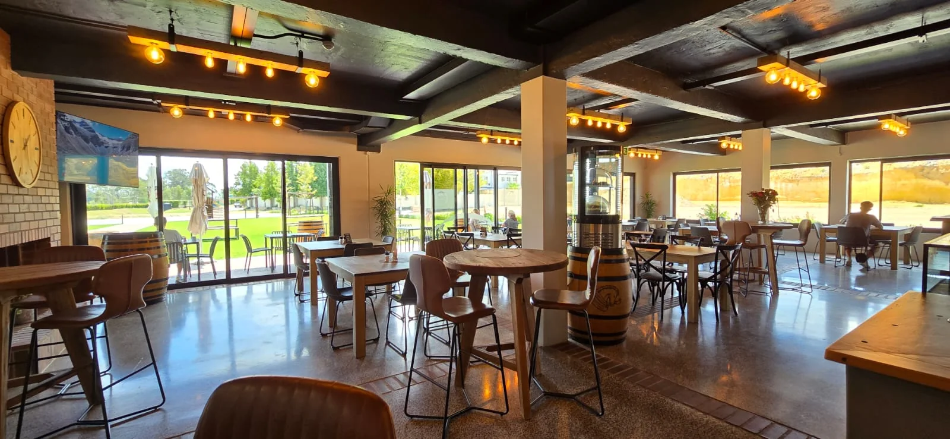
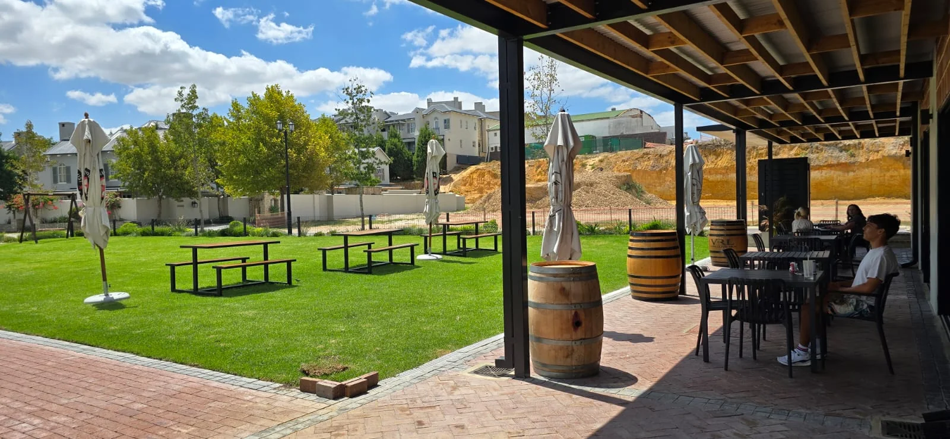
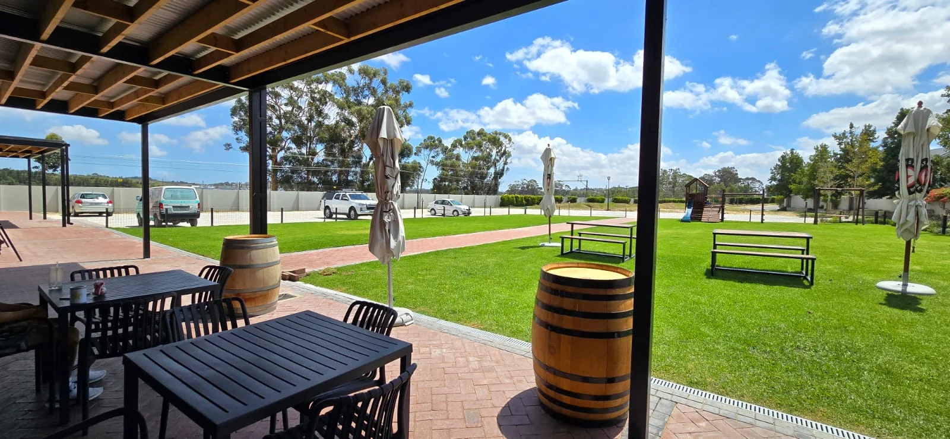
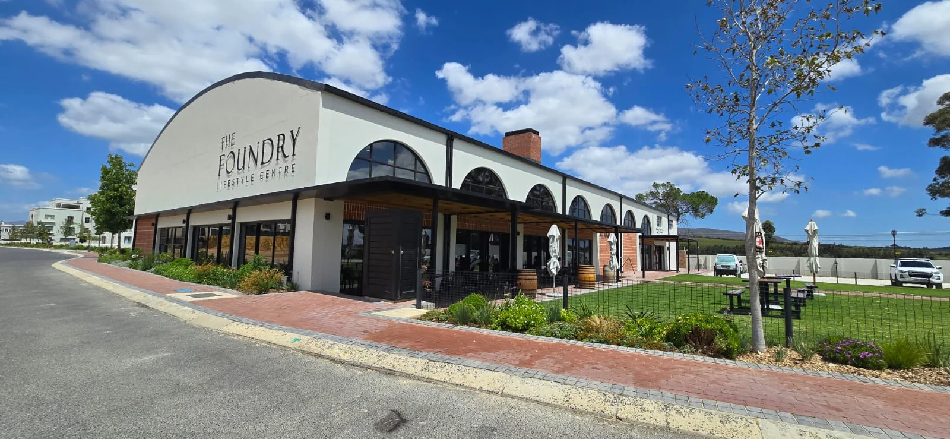
Large open plan manicured gardens in different Villages as well as a very large communal park with maze and playpark for kids | Direct access to neighboring farm with running trails for cycling routes | The Foundry retail outlet offering pre-school and day care facilities, Restaurant, Deli, Gym, Doctors rooms, Beautician. Missing Socks laundromat and a dedicated co-workspace facilities.
The Estate offers top-class 24-hour manned security, electrified perimeter fencing and controlled access with off-site thermal monitoring. Call today for a viewing.
Key Details
Reference LFSH-4456
Listing type Sale
Property type House
Listing zone Residential
Suburb Nooitgedacht Village
City Stellenbosch
Province Western Cape
Levy R 2,500
Rates R 1,626
Property Details
Bedrooms 3
Bathrooms 2.5
Garages 2
Land size 196 m²
Patio Yes
Aircon Yes
Garden Yes
Paved yard Yes
Kitchen Yes
Lounges 1
Storeys 2
Inverter Yes
En-suite bathrooms 1
Boom Gate Yes
Fireplace Yes
Gas Stove Yes
Access gate Yes
Pets allowed Yes
Guest toilet Yes
Solar Panels Yes
Dining areas 1
Security Post Yes
Backup Battery Yes
Built-in braai Yes
Family / TV room Yes
24 Hour Security Yes
Built-in cupboards Yes
Pre Paid Electricity Yes
Finance
Bond Calculator

*Disclaimer: Please note that by default this calculator uses the prime interest rate for bond payment calculations. This is purely for convenience and not an indication of the interest rate that might be offered to you by a bank. This calculator is intended to provide estimates based on the indicated amounts, rates and fees. Whilst we make every effort to ensure the accuracy of these calculations, we cannot be held liable for inaccuracies. Leapfrog Property Group does not accept liability for any damages arising from the use of this calculator.