

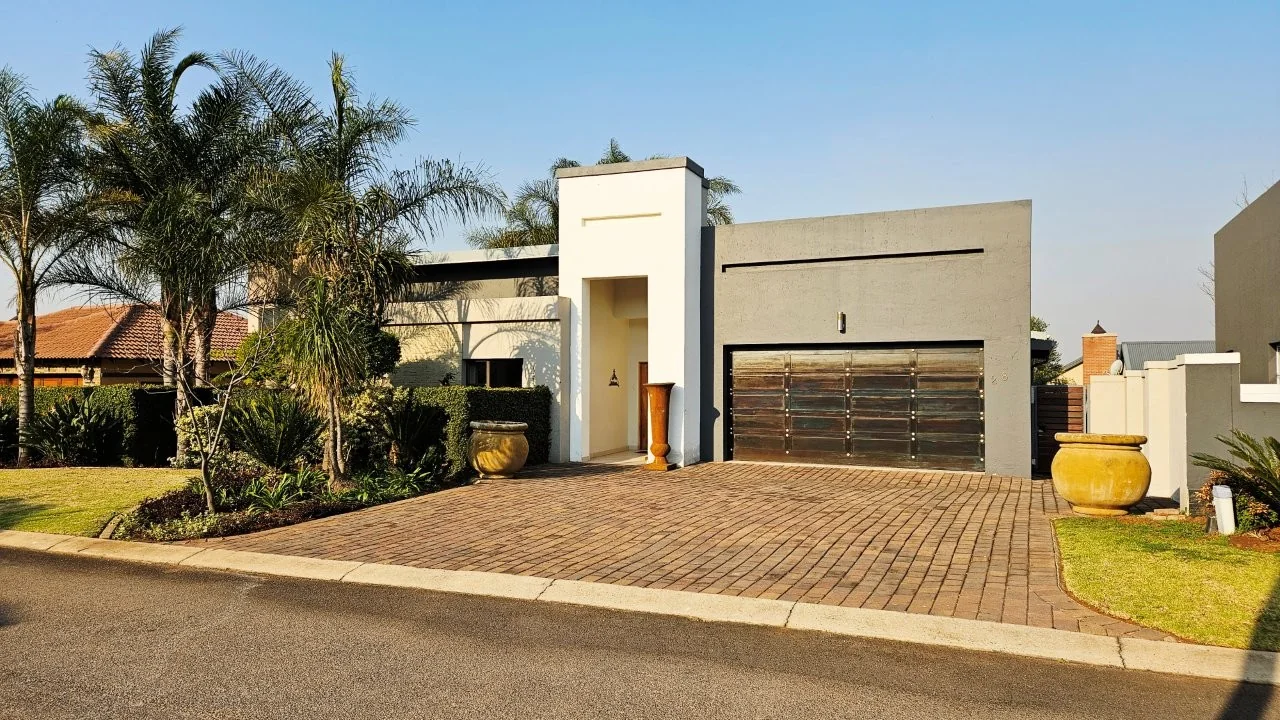
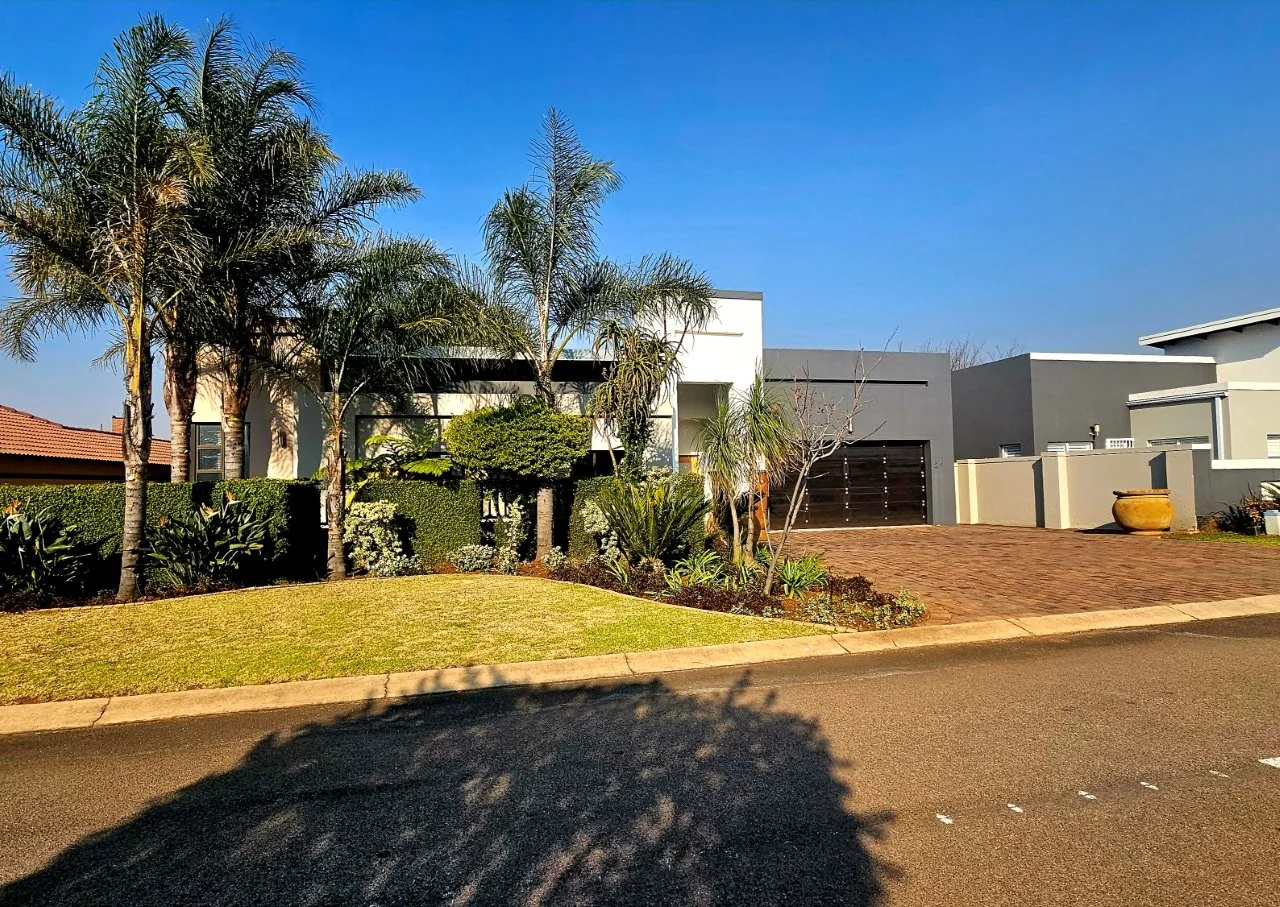
Retire at Midstream, Centurion, Gauteng
R 5,300,000
4 Beds | 3 Baths | 2 Garages | 310 m² Floor | 710 m² Land
RETIRE HOME THAT OFFERS MORE THAN YOU EXPECT AND EVERYTHING YOU WANT.
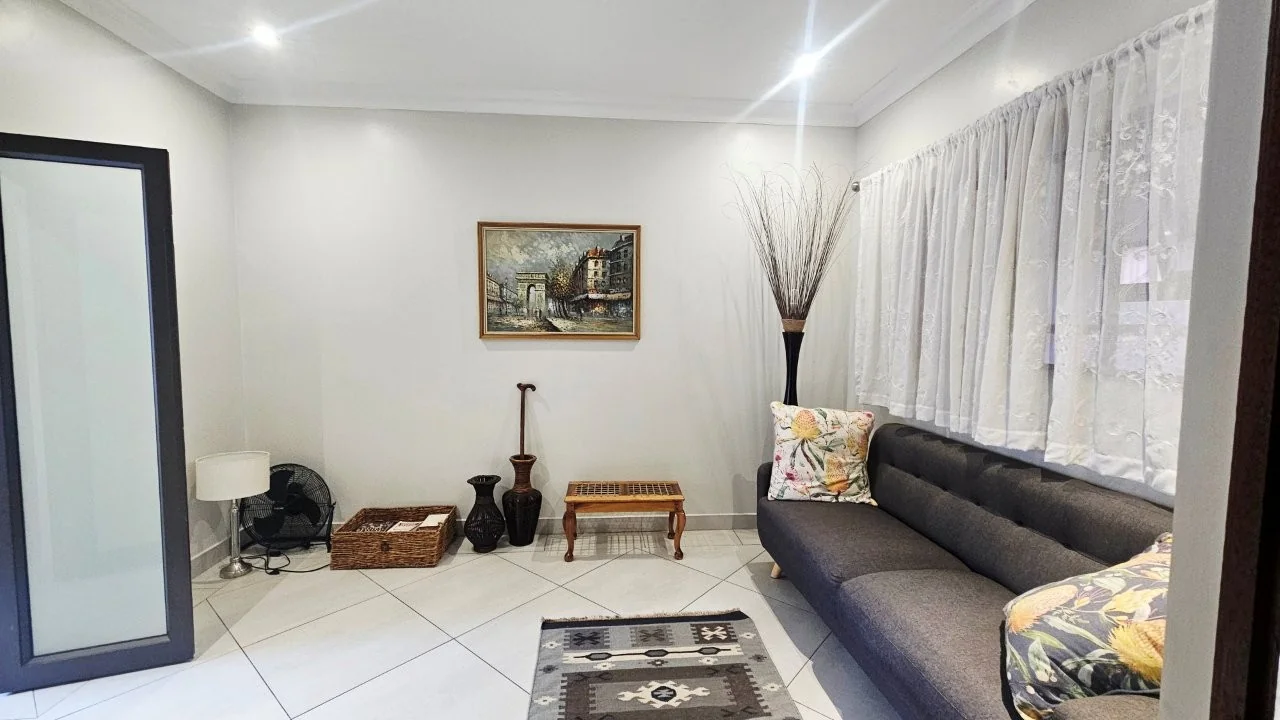
In Midstream Estate, when you retire it’s done with the best intentions for everyone to enjoy their golden years in style and independence. This property is Wheelchair friendly and designed to allow visitors a private space when visiting the residents.
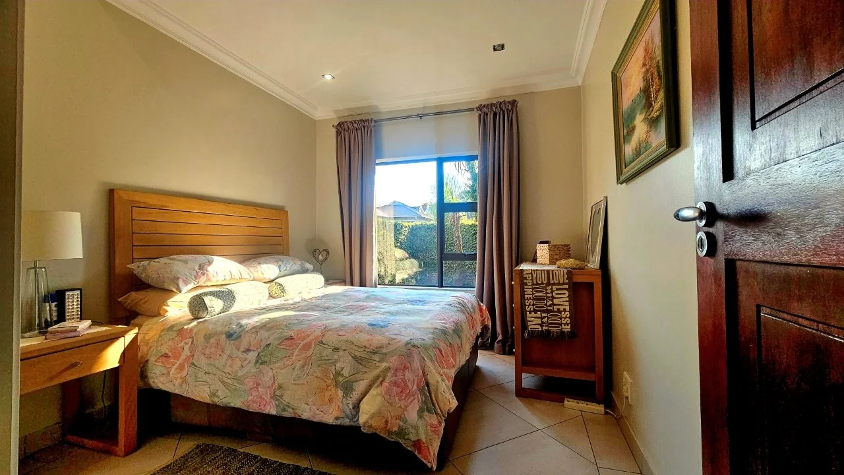
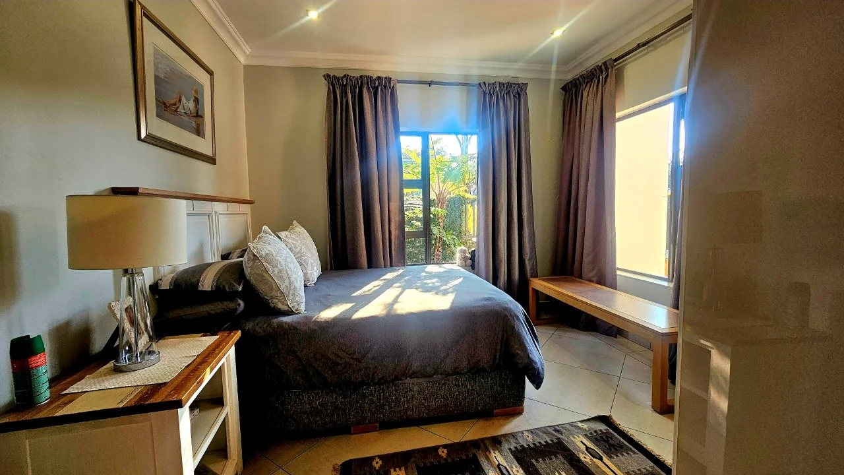
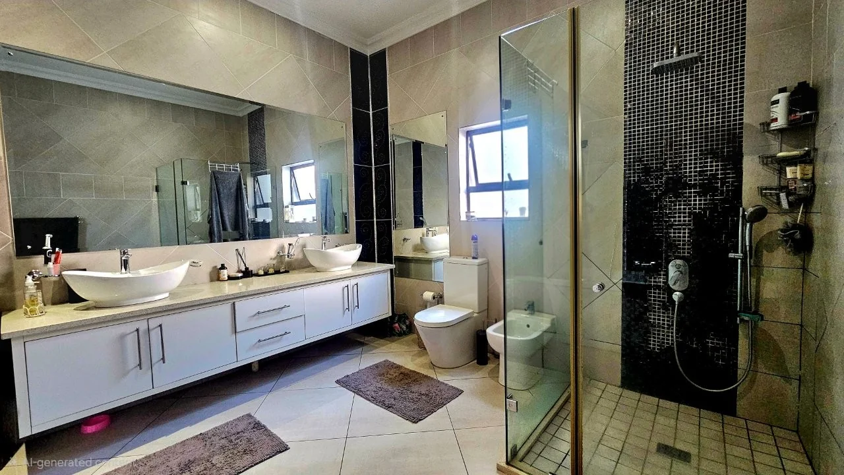
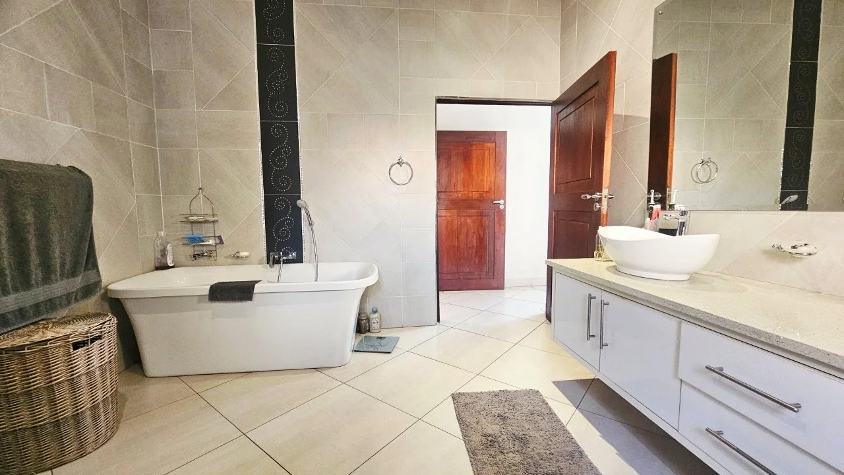
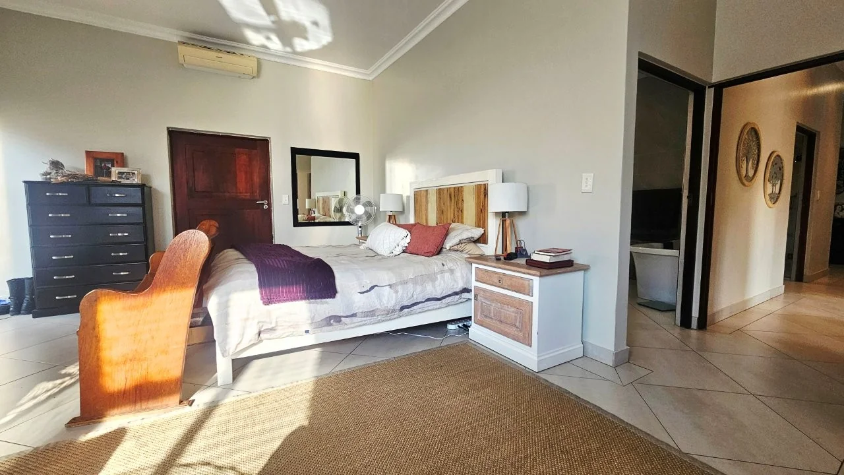
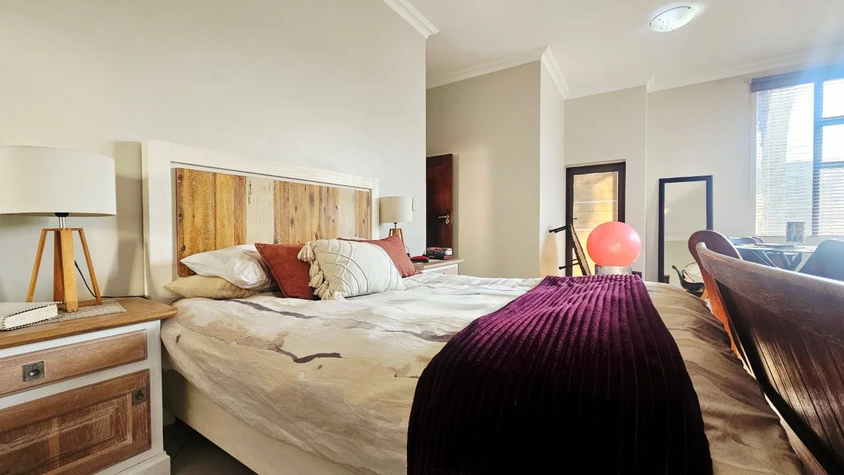
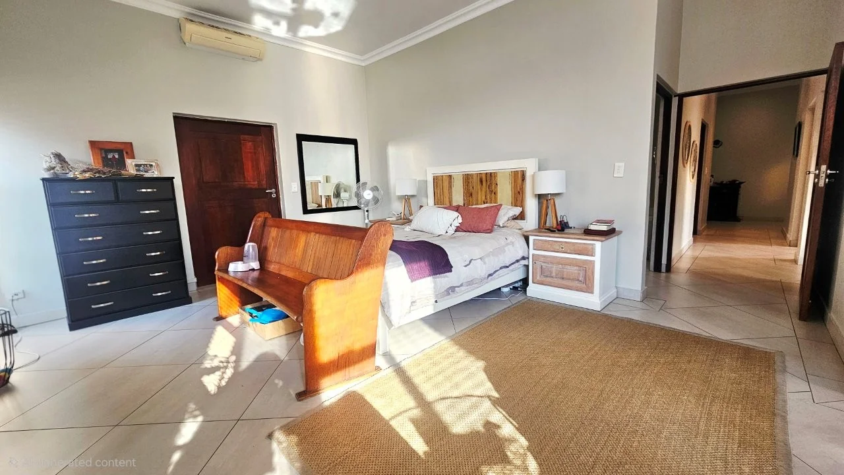
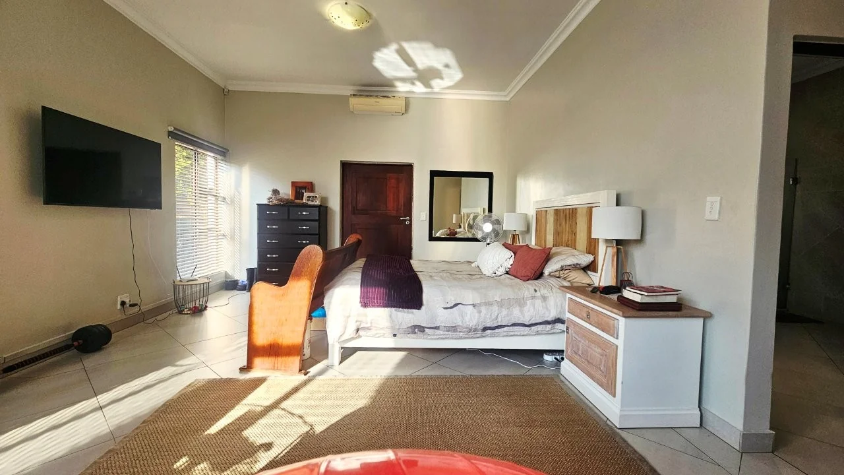
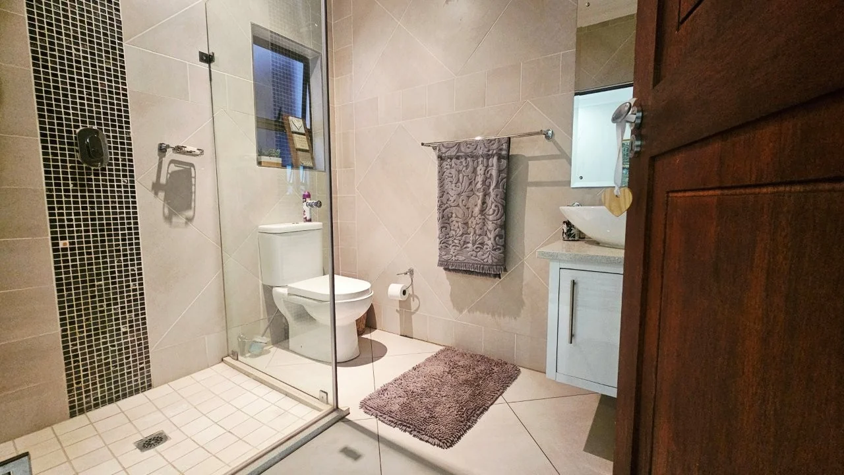
3 bedrooms and 2 bathrooms are conveniently located separate from the living areas, with another en-suite bedroom ideal for a carer or guest bedroom separate.
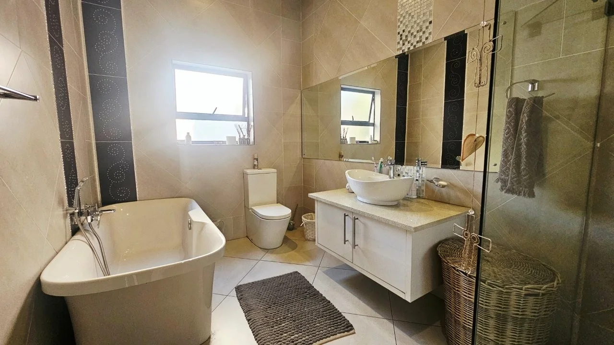
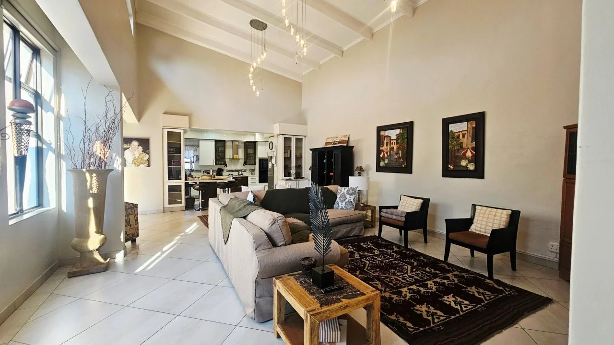
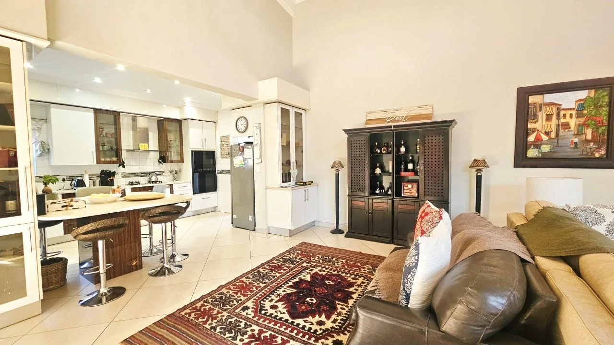
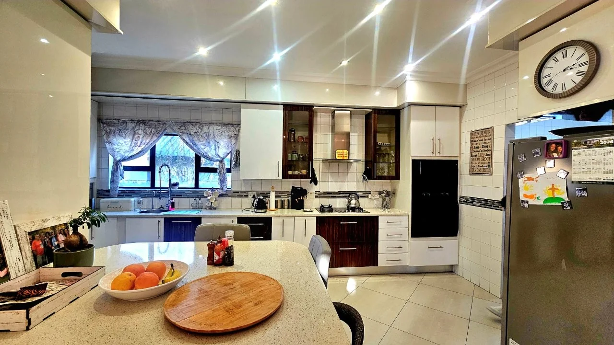
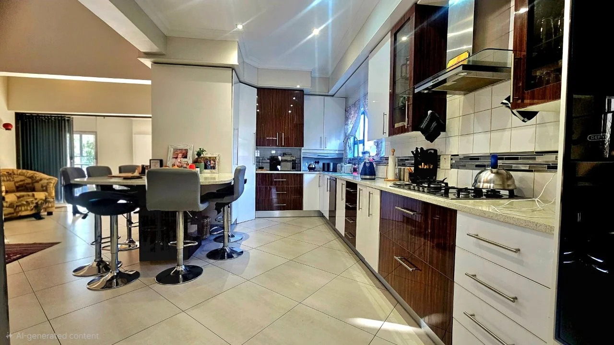
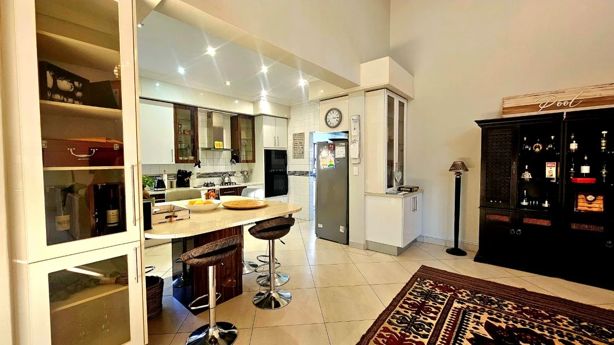
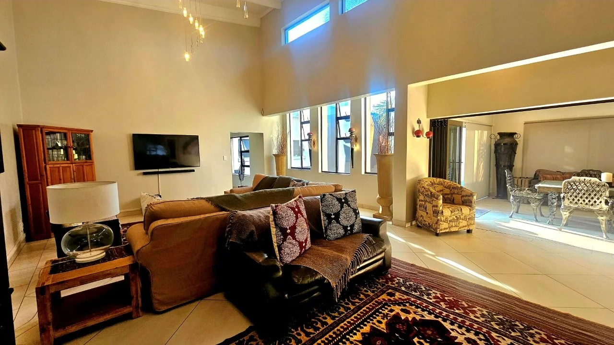
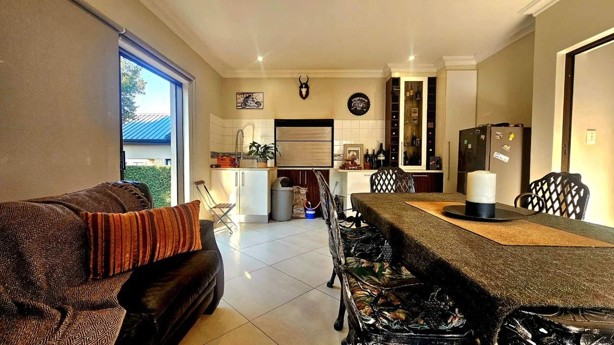
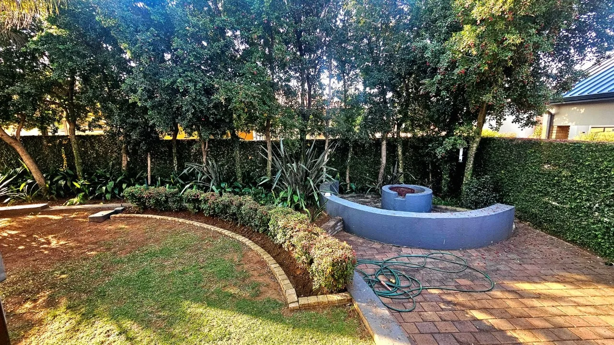
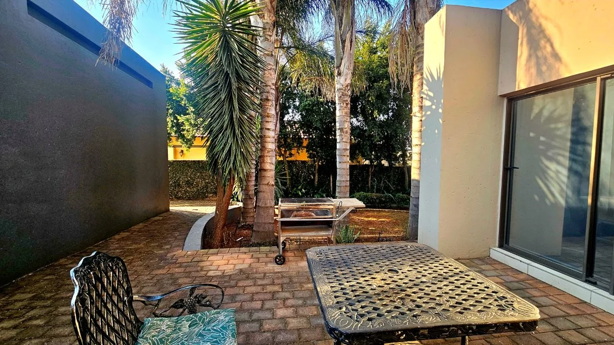
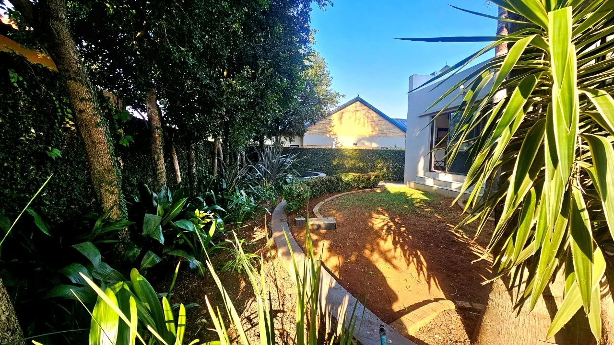
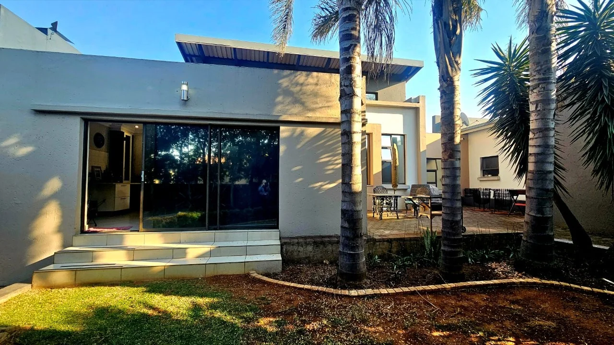
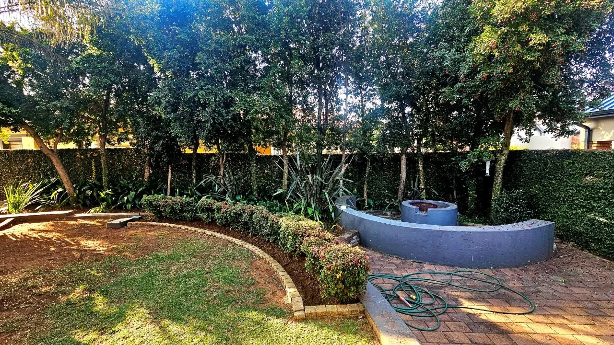
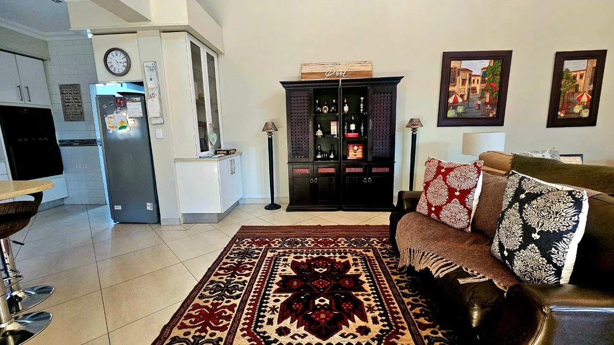
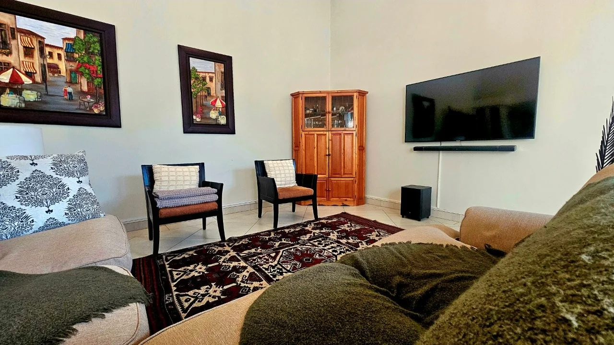
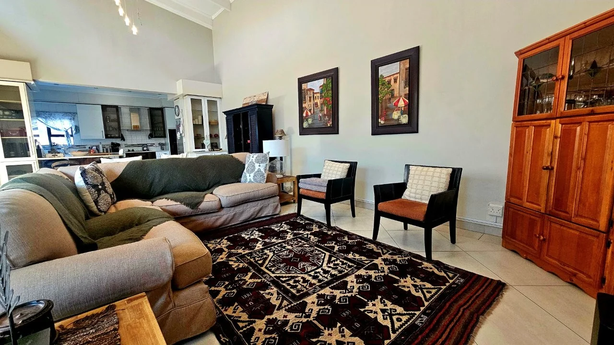
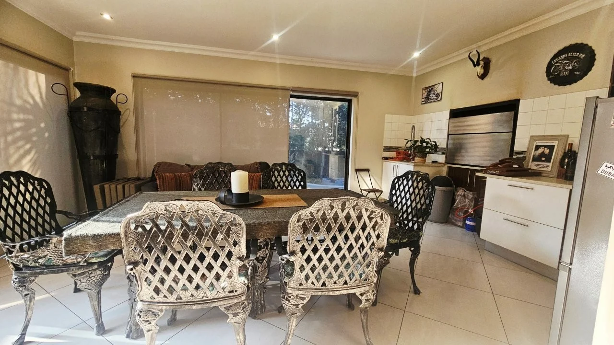
The master en-suite has a shower and a bathtub. Living rooms are open plan, which are directly linked to the patio area where sliding doors offer a view of the garden. The kitchen is generous in size with pretty display areas an a breakfast banquet area, double volume areas create an amazing feeling of open space. The scullery offers ample space for 3 appliances. The patio has a neat counter built in next to the braai are which is built in.
Extras to enjoy:
Roller blinds on the patio
Built-in counter / serving area.
Separate scullery with ample space, built-in cupboards, located conveniently to the service courtyard.
Outside staff room and bathroom
Storage area behind the garages are ideal for a trailer/ small caravan or garden equipment
Spacious DOUBLE GARAGE
Retire at Midstream benefits:
Panic button, motion detectors, bus service, 24 hour paramedic service, medical rooms, ladies bar, pharmacy and a community hall. Home care can be contracted at the medical rooms at an extra fee depending on assistance needed. Regrettably cats are not allowed in the estate and as per home rules, 2 dogs are permitted at full title Retire@Midstream.
**RATES AND TAXES ARE ESTIMATED**
*as per estate rules, CATS are not allowd*
Key Details
Reference LFPE-18264
Listing type Sale
Property type House
Listing zone Residential
Suburb Retire at Midstream
City Centurion
Province Gauteng
Rates R 3,650
Property Details
Bedrooms 4
Bathrooms 3
Garages 2
Covered parking 1
Floor area 310 m²
Land size 710 m²
Patio Yes
Garden Yes
Paved yard Yes
Kitchen Yes
Lounges 1
Storeys 1
Scullery Yes
En-suite bathrooms 2
Access gate Yes
Dining areas 1
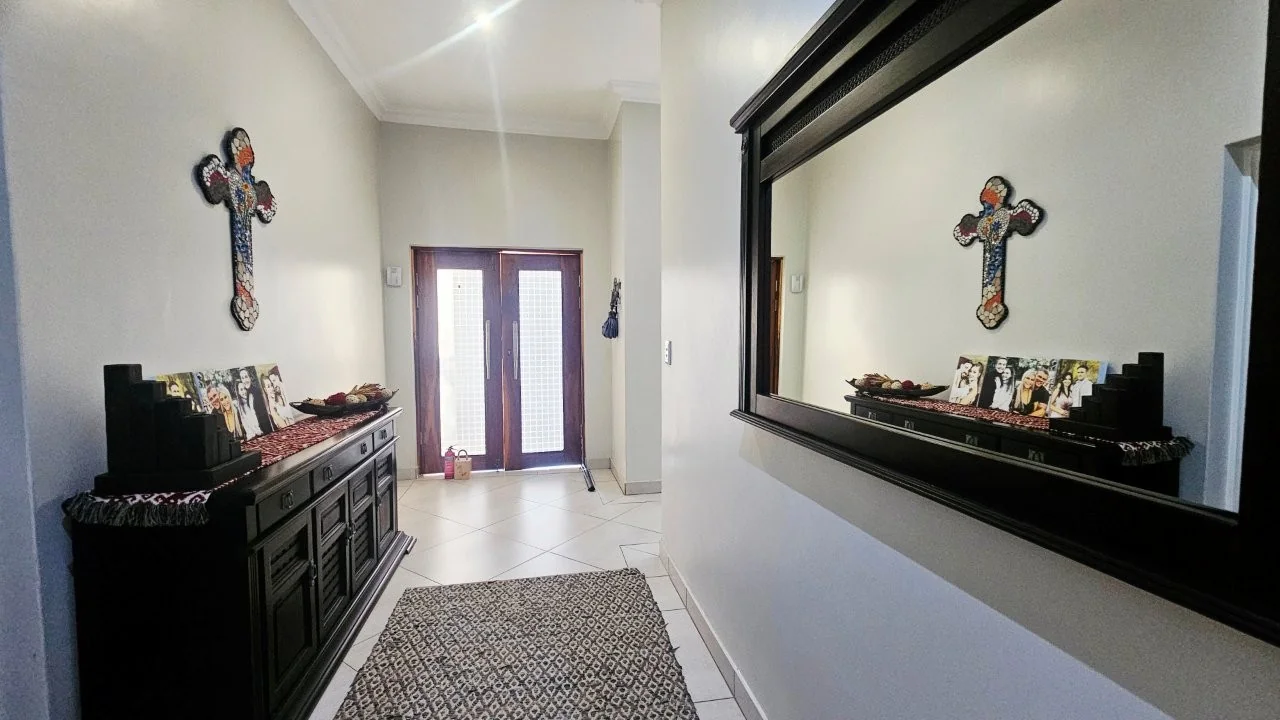
Entrance hall Yes
Security Post Yes
Built-in braai Yes
Family / TV room Yes
Staff quarters Yes
Walk-in closet Yes
24 Hour Security Yes
Built-in cupboards Yes
Wheel Chair Friendly Yes
Tiles
Finance
Bond Calculator

*Disclaimer: Please note that by default this calculator uses the prime interest rate for bond payment calculations. This is purely for convenience and not an indication of the interest rate that might be offered to you by a bank. This calculator is intended to provide estimates based on the indicated amounts, rates and fees. Whilst we make every effort to ensure the accuracy of these calculations, we cannot be held liable for inaccuracies. Leapfrog Property Group does not accept liability for any damages arising from the use of this calculator.