

53 La Roche, La Roche Estate (53), La Roche, Stellenbosch, Western Cape
Add to calendar
Select your preferred calendarAdd to calendar
Select your preferred calendarR 11,000,000
3 Beds | 3.5 Baths | 2 Garages | 300 m² Floor | 446 m² Land
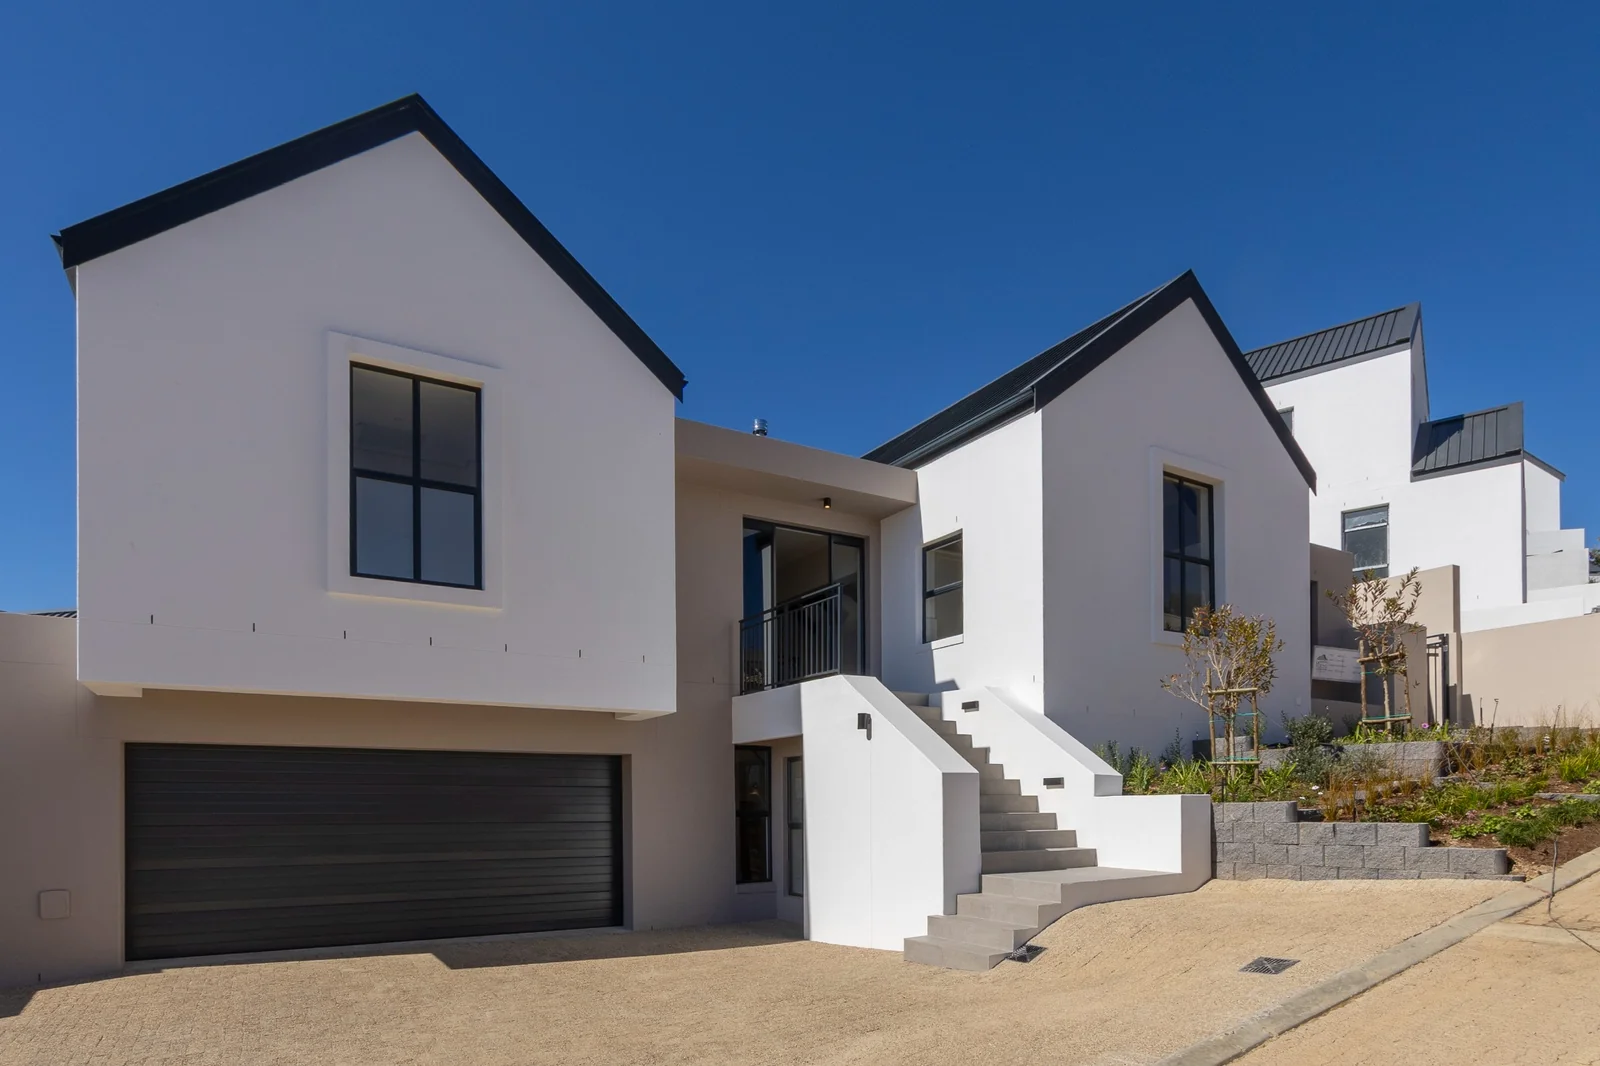
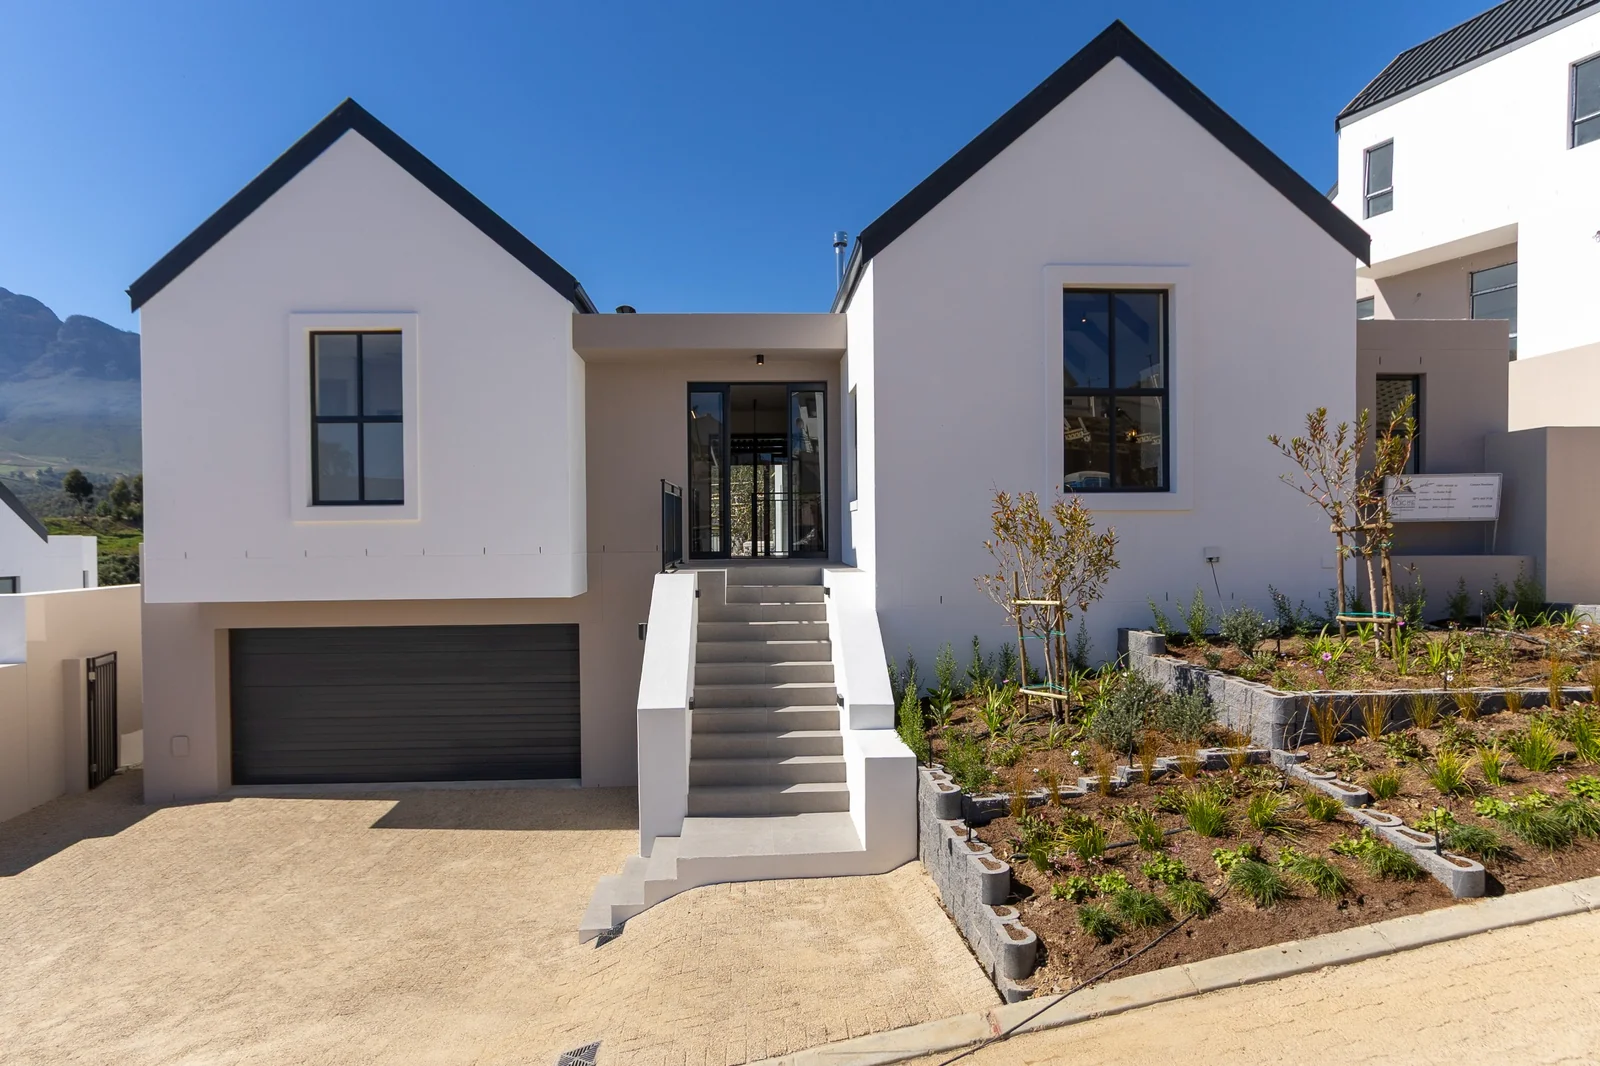
Move in ready Spectacular Brand new Home
ON SHOW Monday (19 -21 Oct'2026) 11:00 - 13:00, VIEWING BY APPOINTMENT ONLY.
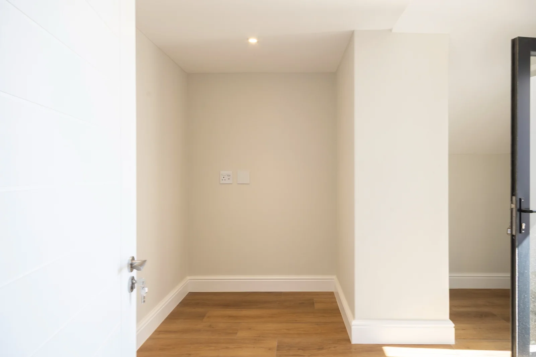
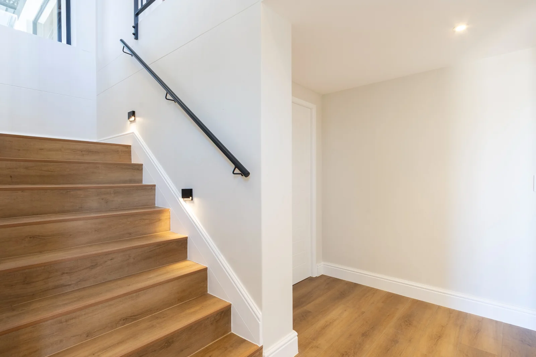
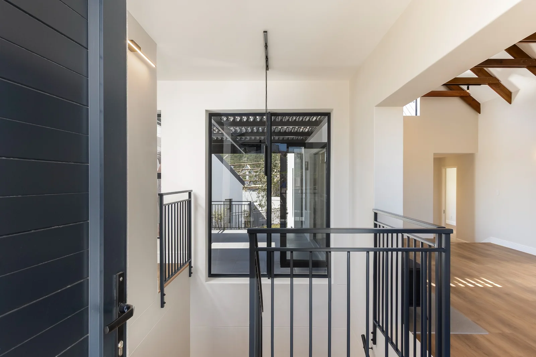
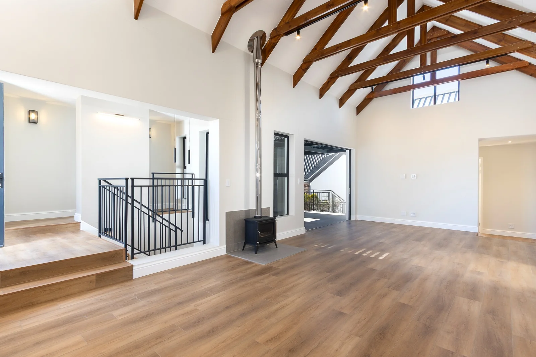
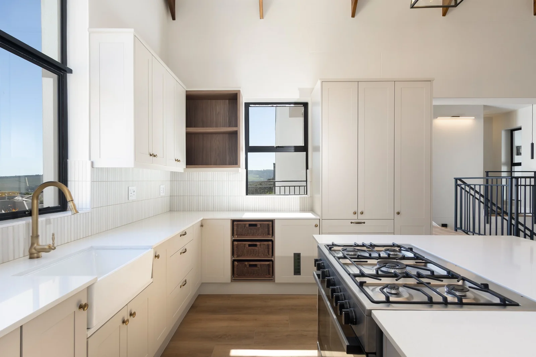
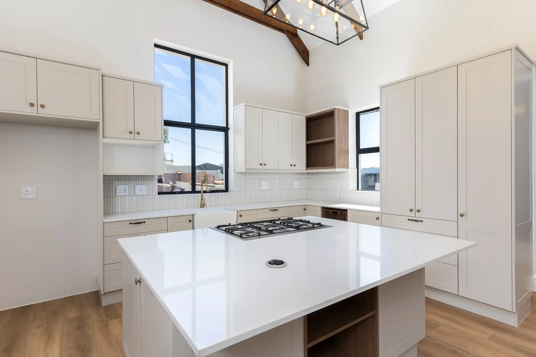
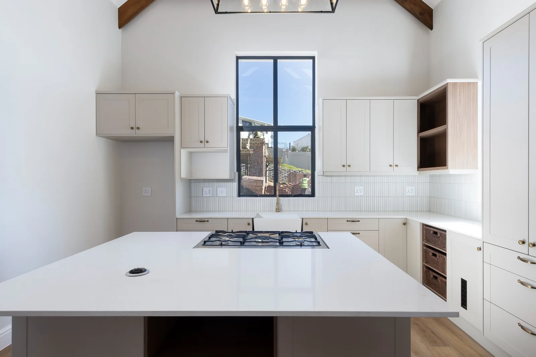
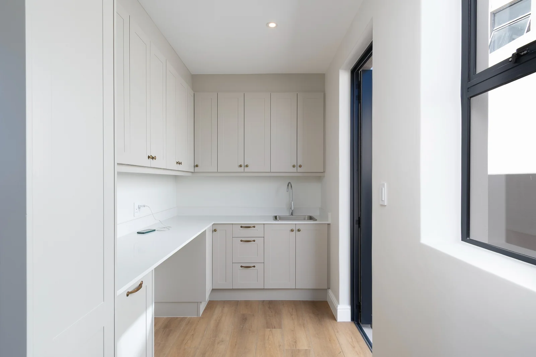
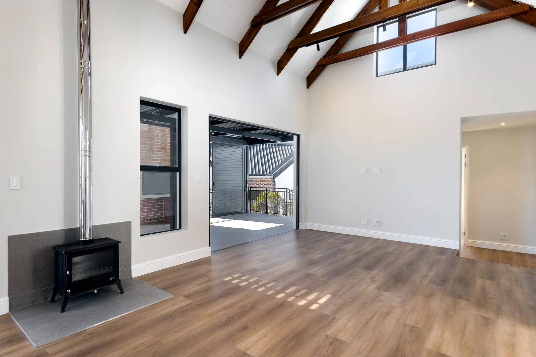
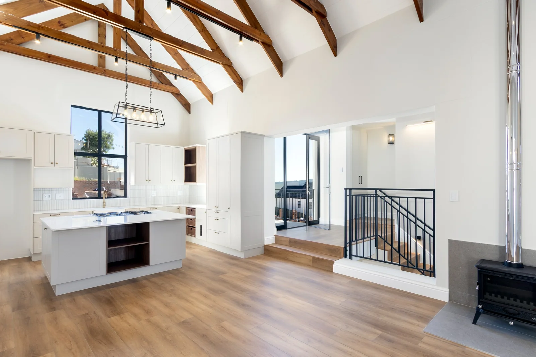
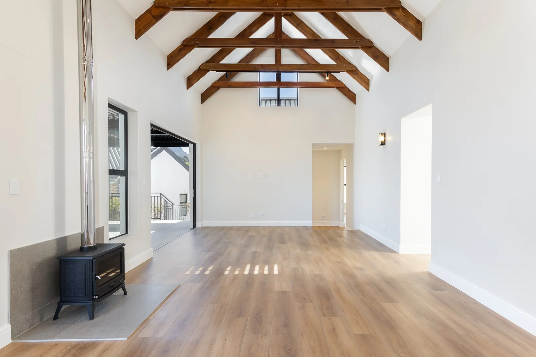
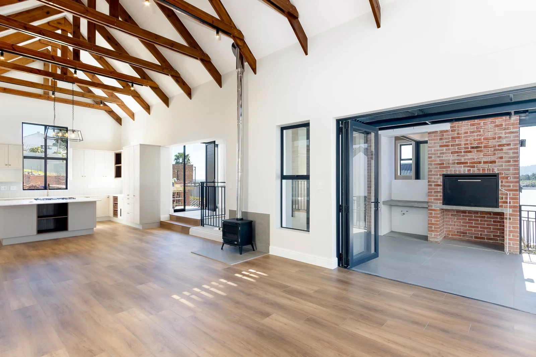
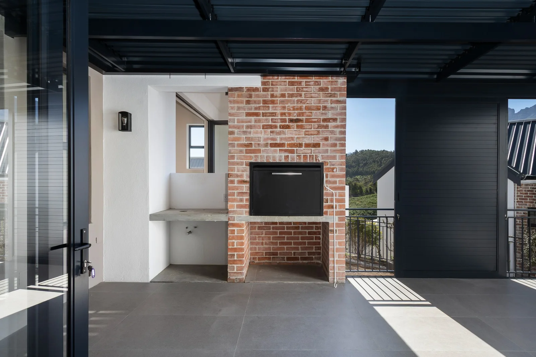
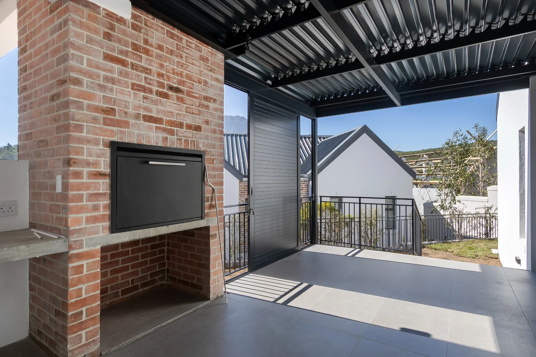
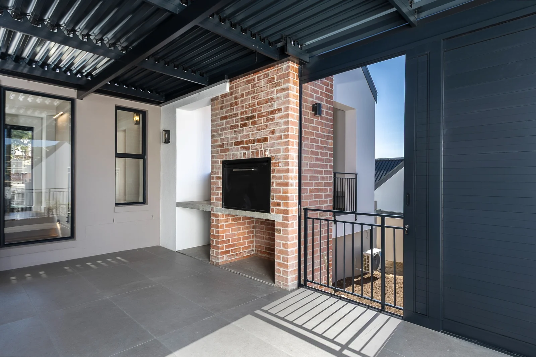
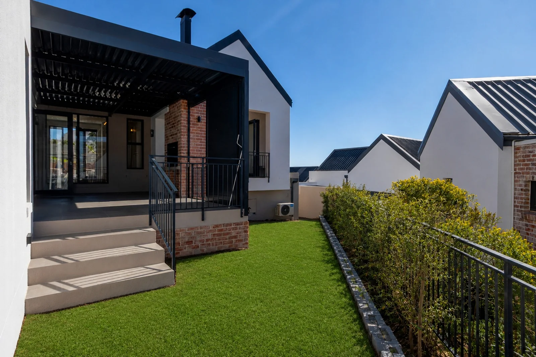
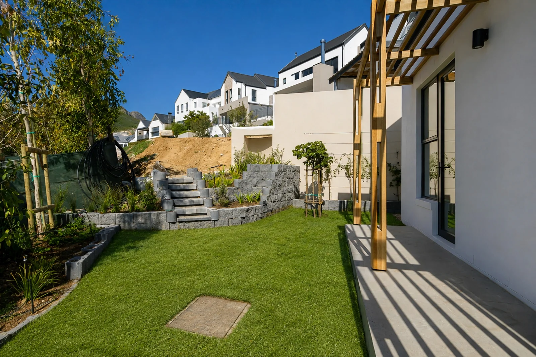
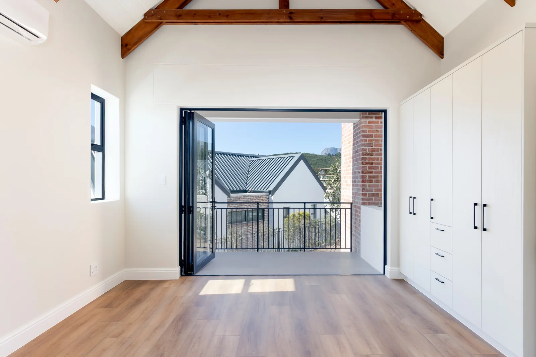
Vat Included - No Transfer Duty. From the very first step inside, this extraordinary brand new home announces itself as something truly special. A gracious entrance reception area with a dedicated work-from-home office and generous extra storage sets a sophisticated tone, before glowing wooden stairs lead you down to the heart of the home where soaring high-ceiling beams with stunning wood features create an atmosphere of warmth and architectural drama. The modern open-plan kitchen is a chef's delight, offering cupboards in abundance and flowing seamlessly into a dedicated scullery — designed as much for effortless entertaining as for everyday living. The spacious lounge and dining area centres around a beautiful fireplace, and opens through to a covered outdoor braai entertainment area with an adjustable louvre roof, which in turn leads to a lovely garden with direct access to a green belt — a rare and treasured feature.
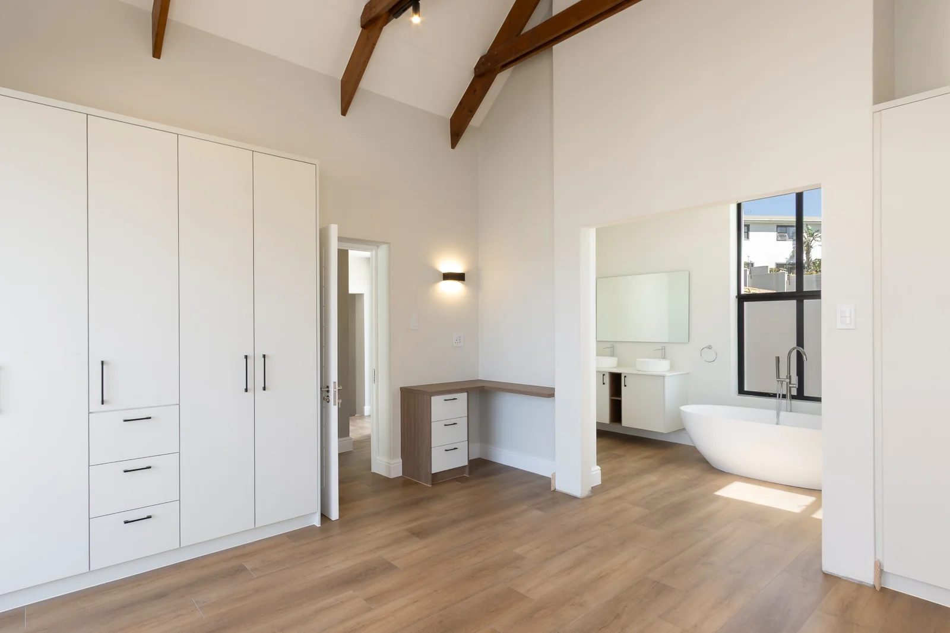
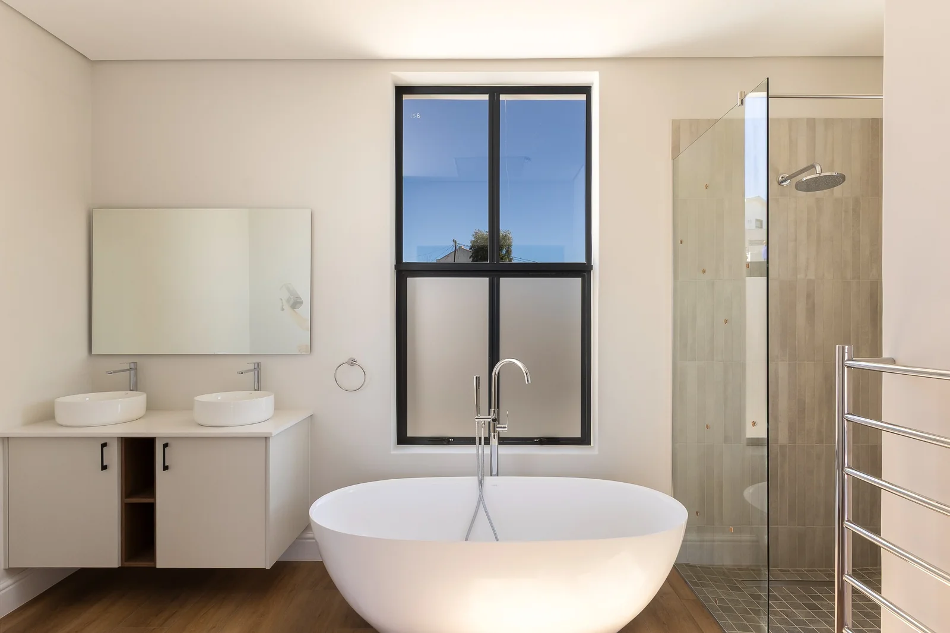
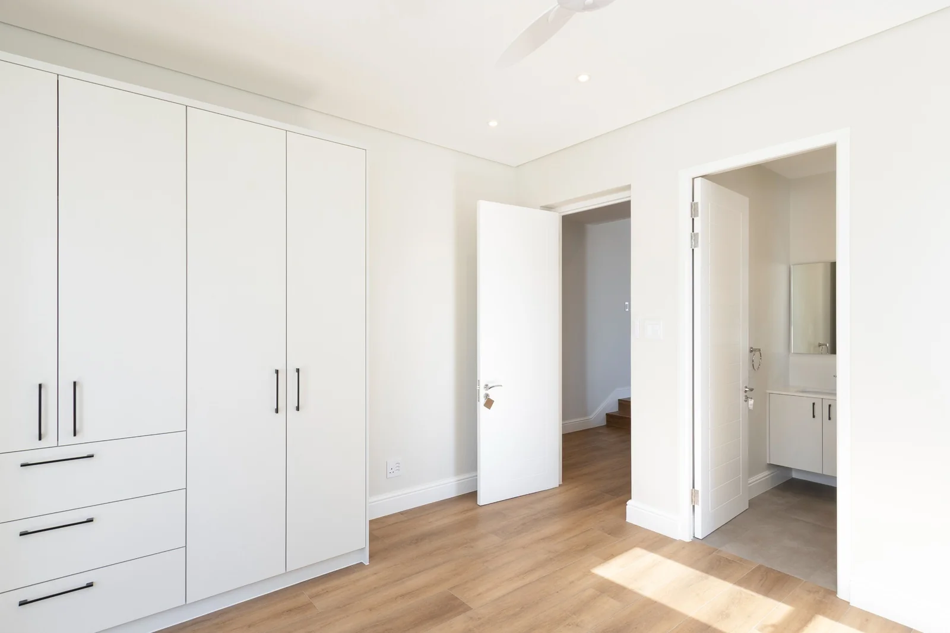
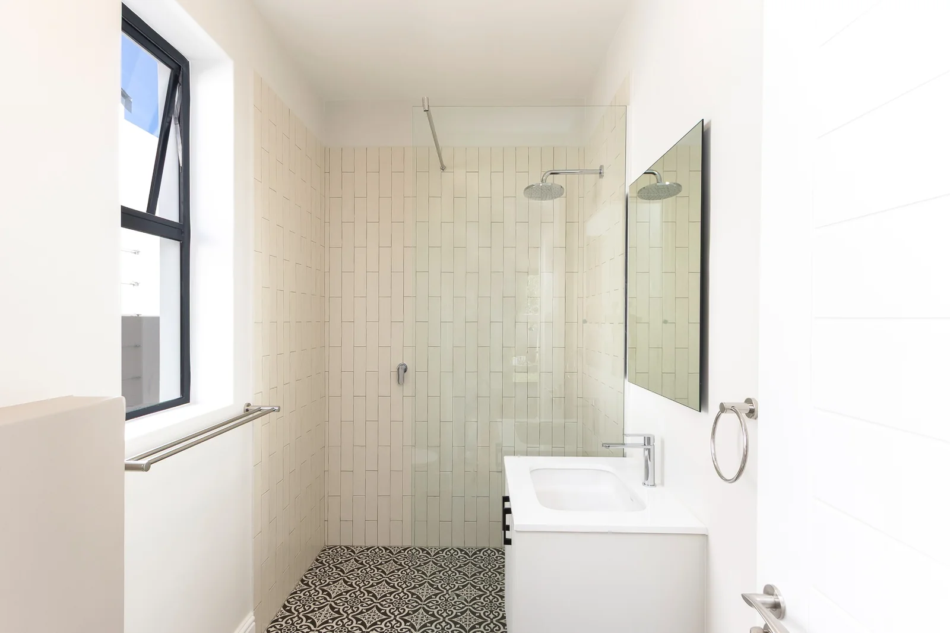
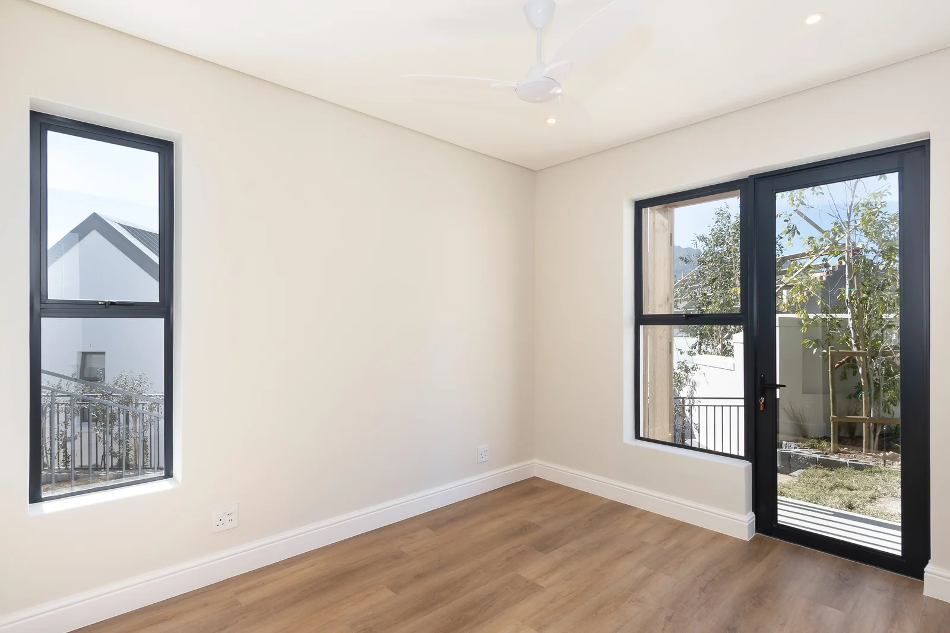
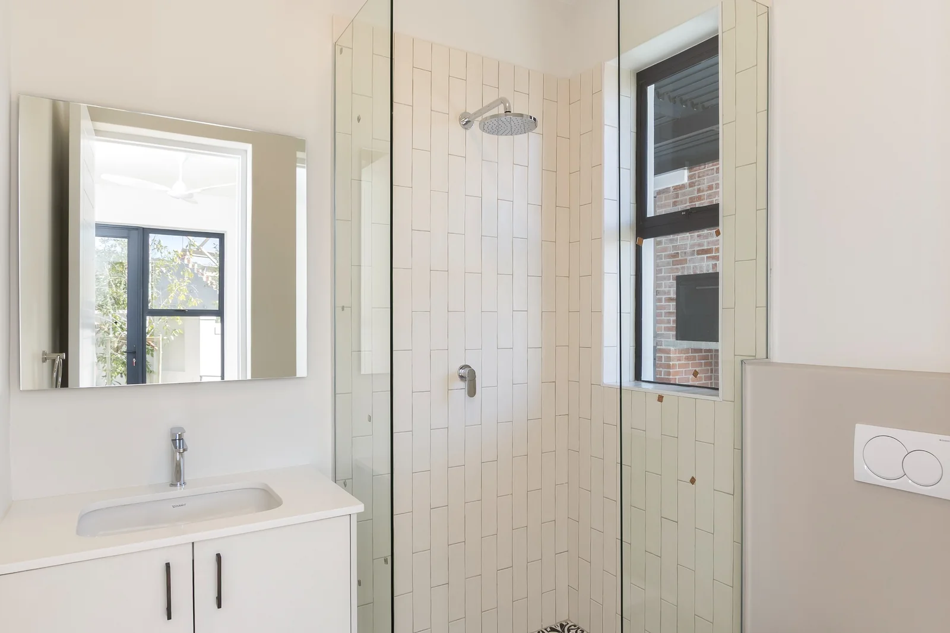
All three double bedrooms are en-suite and uniquely designed, each with private doors opening to either a private patio or the garden, bringing the outside in at every opportunity. The main bedroom is particularly impressive, featuring open ceilings and a stunning modern en-suite bathroom that rivals any boutique hotel. Direct access from the double garage adds a final layer of everyday convenience, while La Roche Estate itself provides excellent security and an incomparable country ambiance, with majestic mountains and sweeping vineyards surrounding you in every direction — a constant reminder of just how special this address truly is.
Key Details
Reference LFSH-4451
Listing type Sale
Property type House
Listing zone Residential
Suburb La Roche
City Stellenbosch
Province Western Cape
Levy R 2,900
Rates R 2,500
Property Details
Bedrooms 3
Bathrooms 3.5
Garages 2
Open parking 2
Floor area 300 m²
Land size 446 m²
Fence Yes
Patio Yes
Study Yes
Roof Metal Roof
Garden Yes
Paved yard Yes
C C T V Yes
Kitchen Yes
Storage Yes
Lounges 1
Storeys 2
Scullery Yes
En-suite bathrooms 2
Boom Gate Yes
Fireplace Yes
Gas Stove Yes
Reception Yes
Access gate Yes
Scenic View Yes
Smoking Allowed Yes
Pets allowed Yes
Guest toilet Yes
Solar Geyser Yes
Dining areas 1
Boundary Wall Yes
Entrance hall Yes
Security Post Yes
Built-in braai Yes
Family / TV room Yes
Pre Paid Water Yes
24 Hour Security Yes
Perimeter Beams Yes
Electric fencing Yes
Irrigation system Yes
Built-in cupboards Yes
Pre Paid Electricity Yes
Aircon x 2
Automated Sprinkler System
Finance
Bond Calculator

*Disclaimer: Please note that by default this calculator uses the prime interest rate for bond payment calculations. This is purely for convenience and not an indication of the interest rate that might be offered to you by a bank. This calculator is intended to provide estimates based on the indicated amounts, rates and fees. Whilst we make every effort to ensure the accuracy of these calculations, we cannot be held liable for inaccuracies. Leapfrog Property Group does not accept liability for any damages arising from the use of this calculator.