

Parkmore, Sandton, Gauteng
R 4,600,000
5 Beds | 5.5 Baths | 2 Garages | 428 m² Floor | 1,487 m² Land
A Magnificent Family Sanctuary Designed for Grand-Scale Living and Exceptional Entertaining
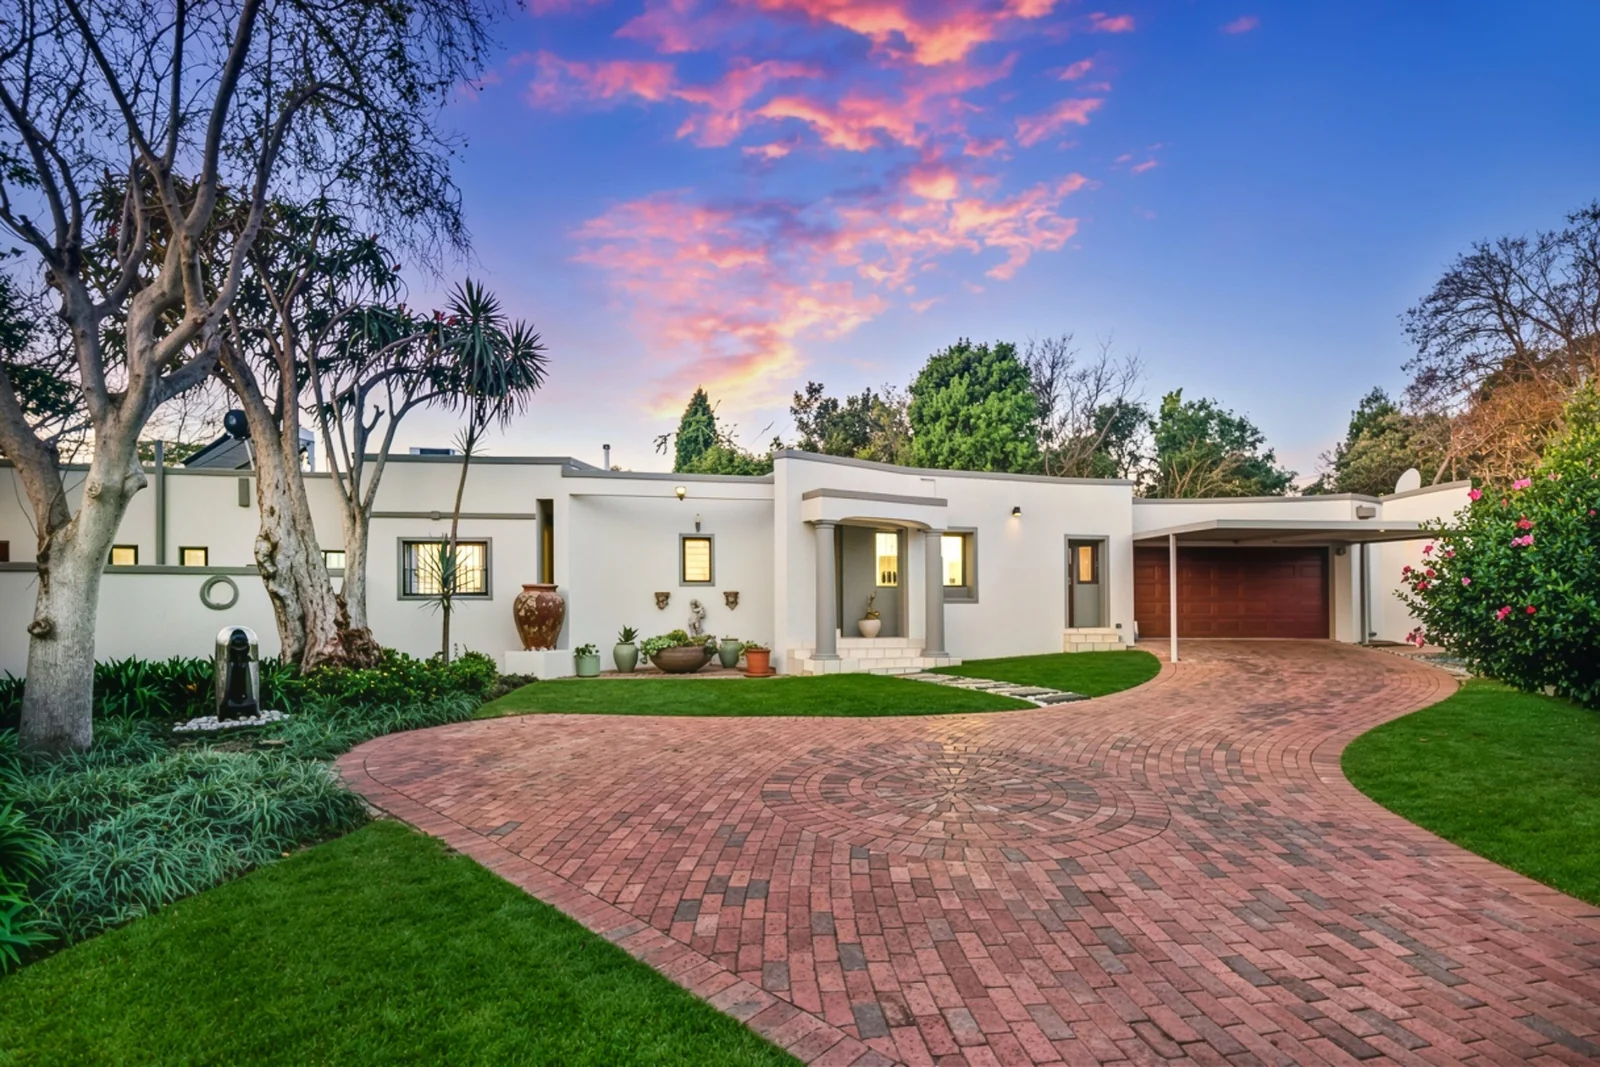
Nestled discreetly within a secure private panhandle and positioned in a sought-after boomed area, this immaculate residence offers a lifestyle where luxury, comfort, privacy, and effortless entertaining come together in perfect harmony.
Freshly painted and presented with exceptional care, this is one of those rare homes where every detail has already been attended to - simply move in, unpack, and begin creating a lifetime of treasured memories.
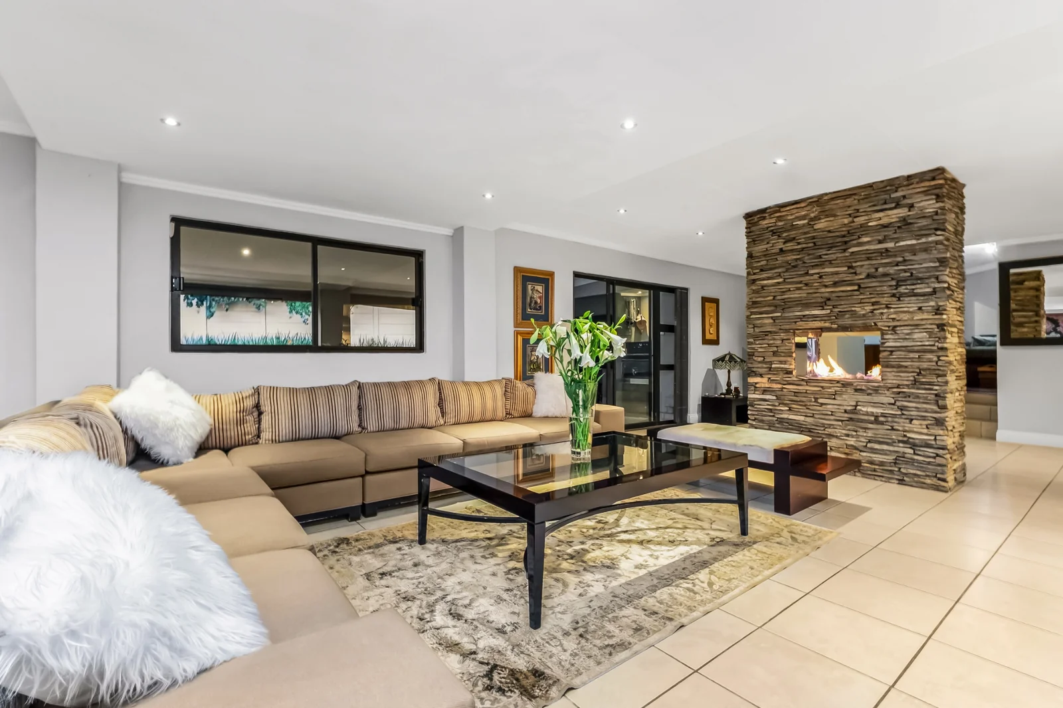
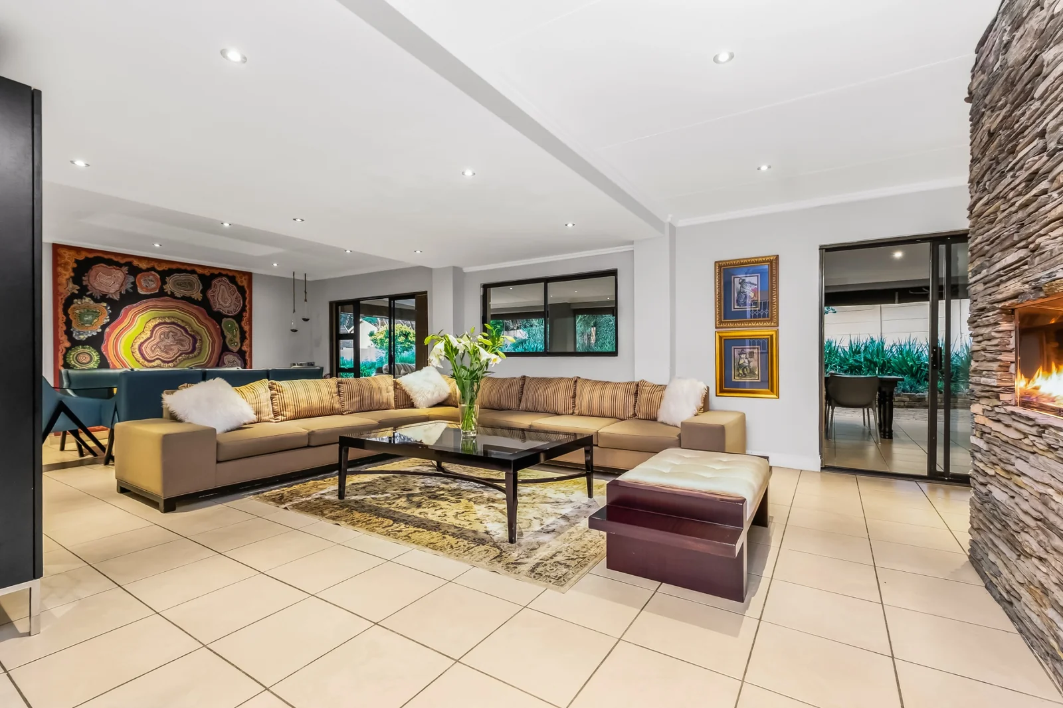
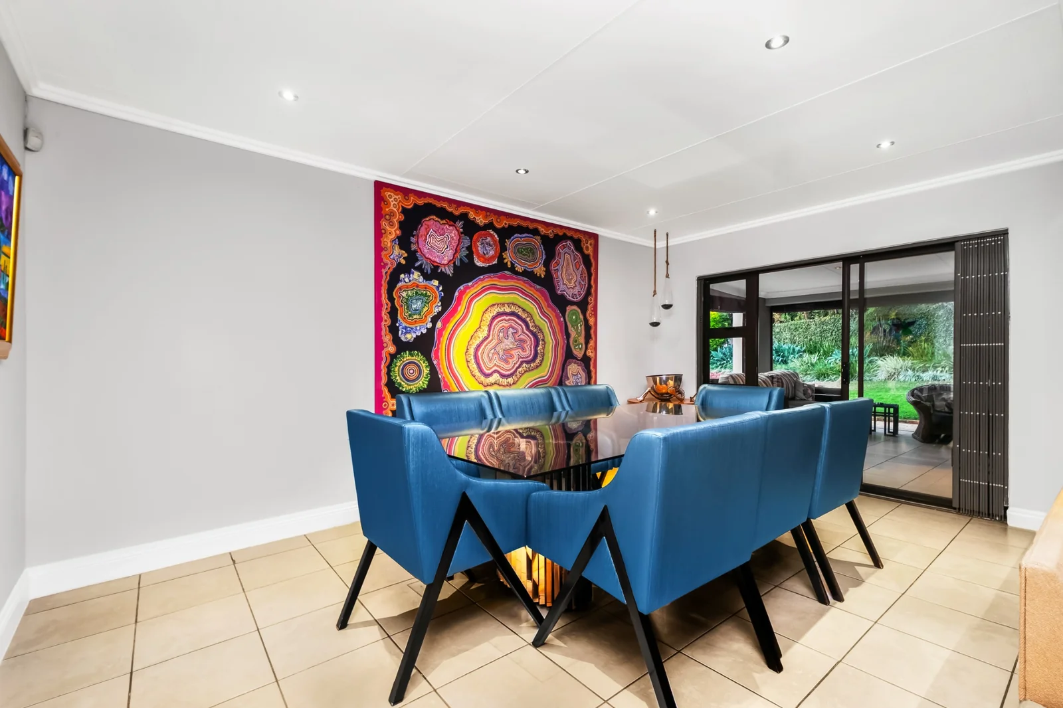
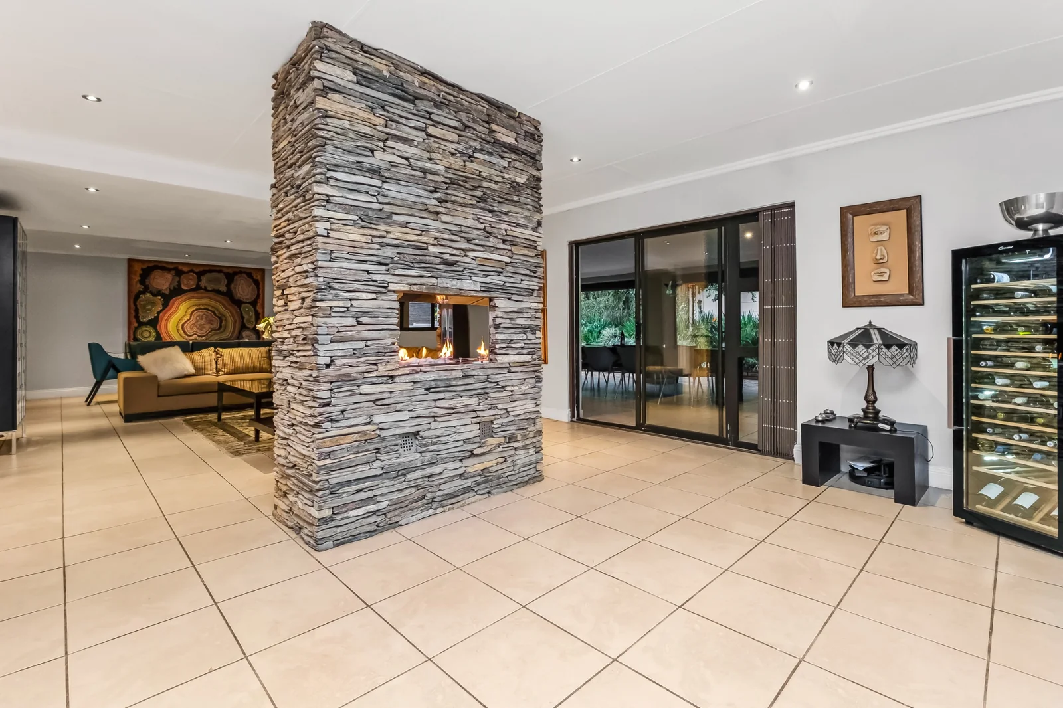
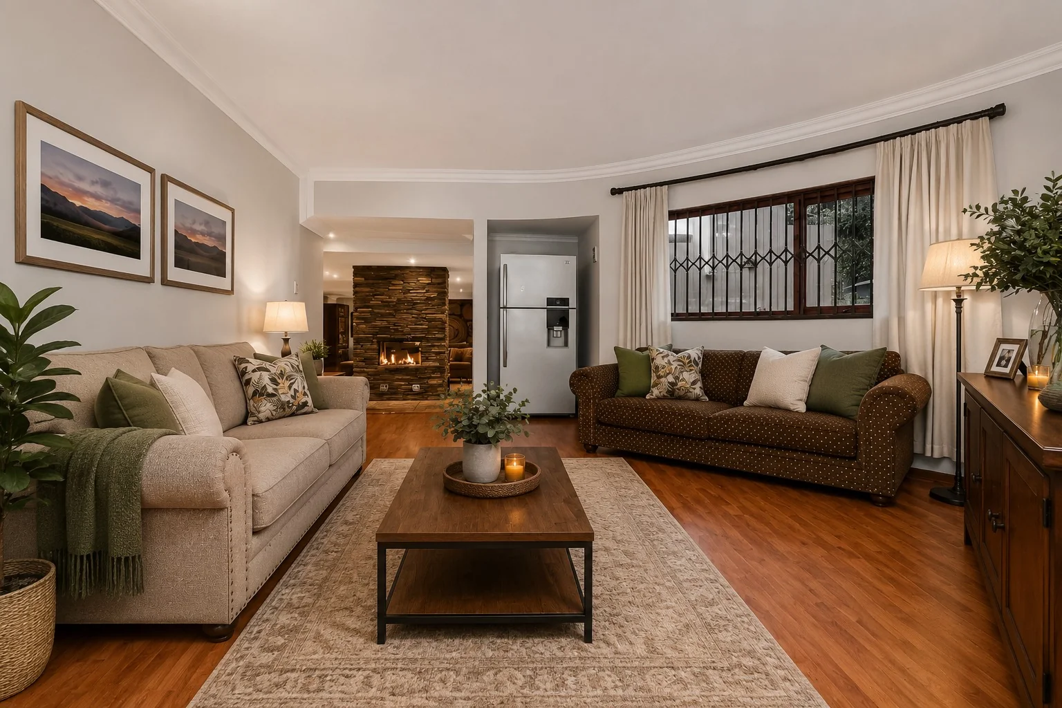
At the heart of the home, the formal lounge exudes sophistication and comfort. A striking dual-sided gas fireplace, beautifully complemented by natural stone cladding, creates a stunning focal point while adding warmth and character throughout the living areas. The adjoining formal dining room flows seamlessly onto an expansive enclosed entertainment patio that is destined to become the social hub of the home.
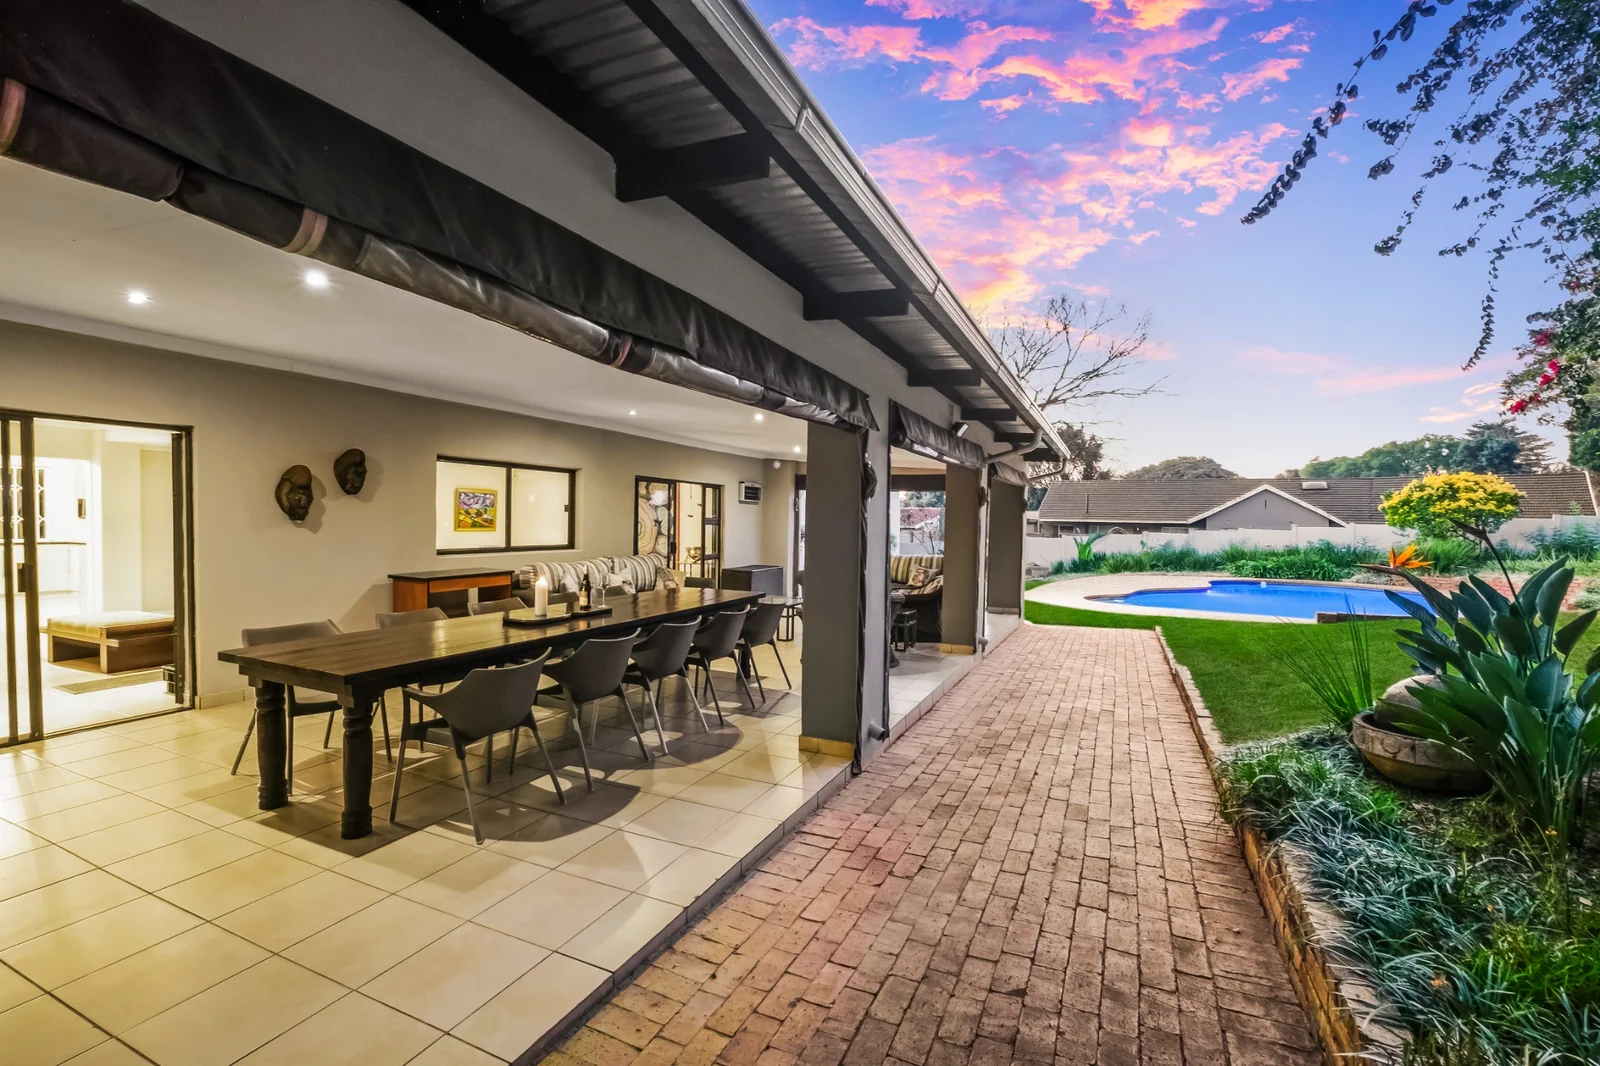
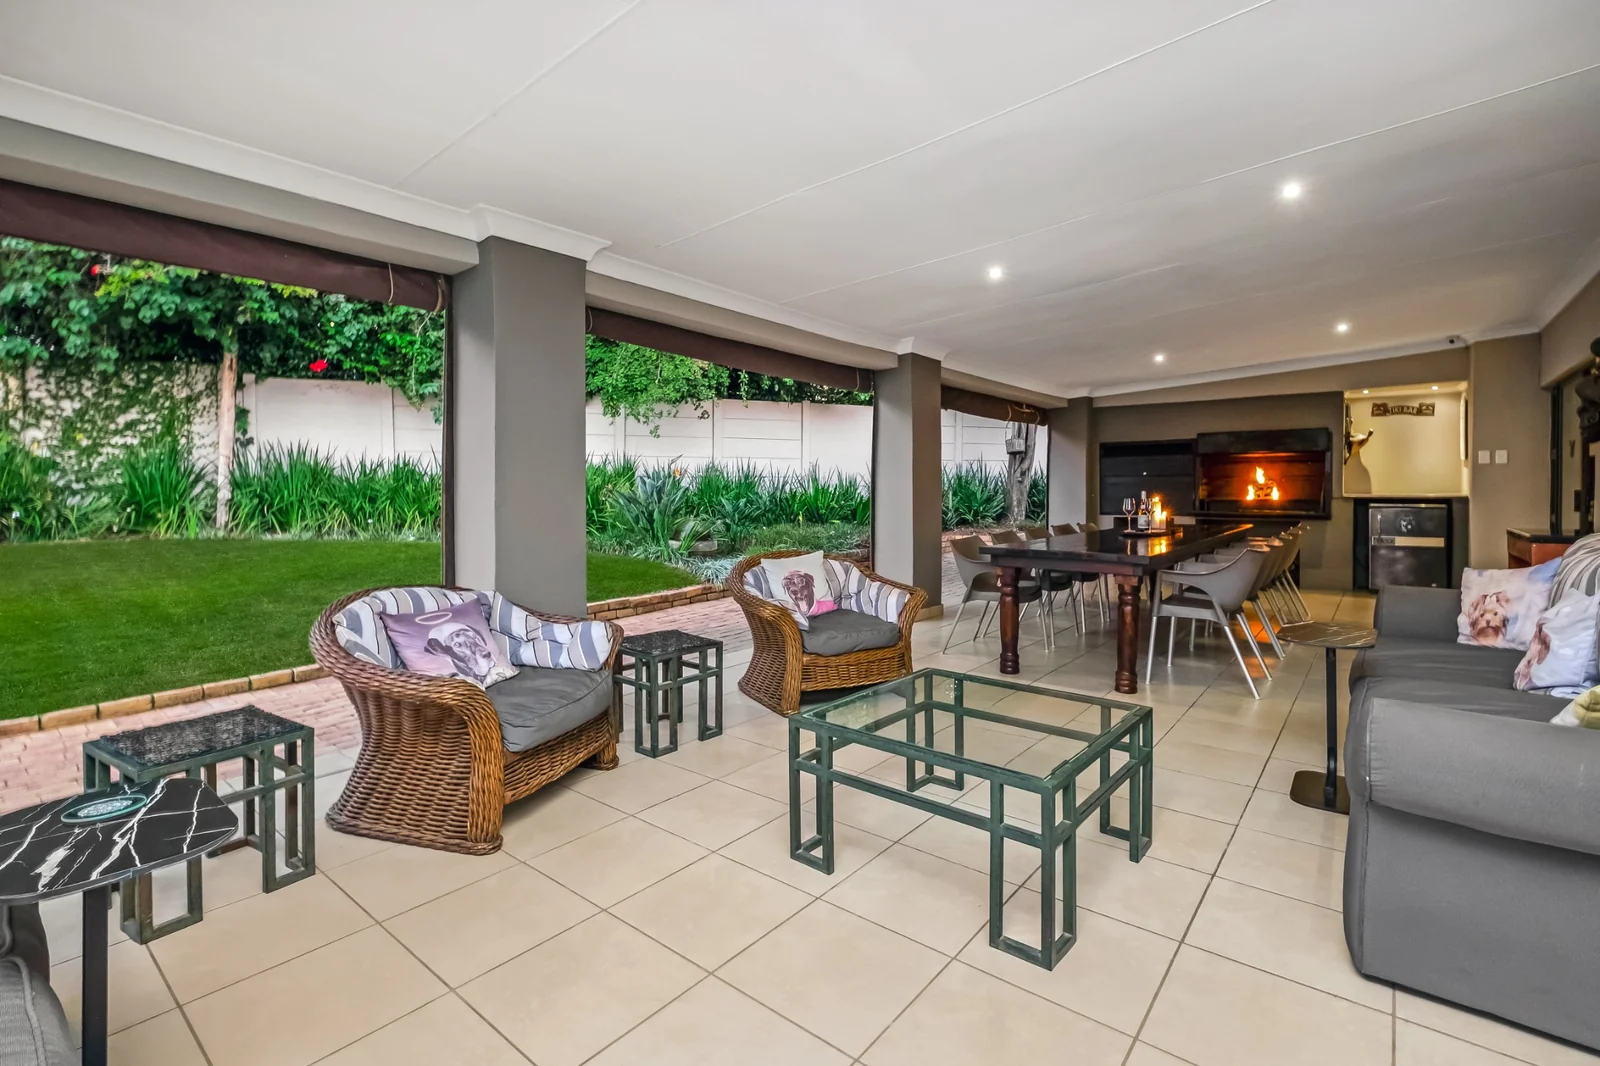
Designed for year-round enjoyment, this remarkable entertainment space comfortably accommodates a twelve-seater dining table as well as a generous outdoor lounge suite. Roll-up enclosure blinds provide protection from the elements while maintaining an open and inviting atmosphere, and the impressive double wood-burning built-in braai creates the perfect setting for unforgettable celebrations, family gatherings, and relaxed weekends with friends.
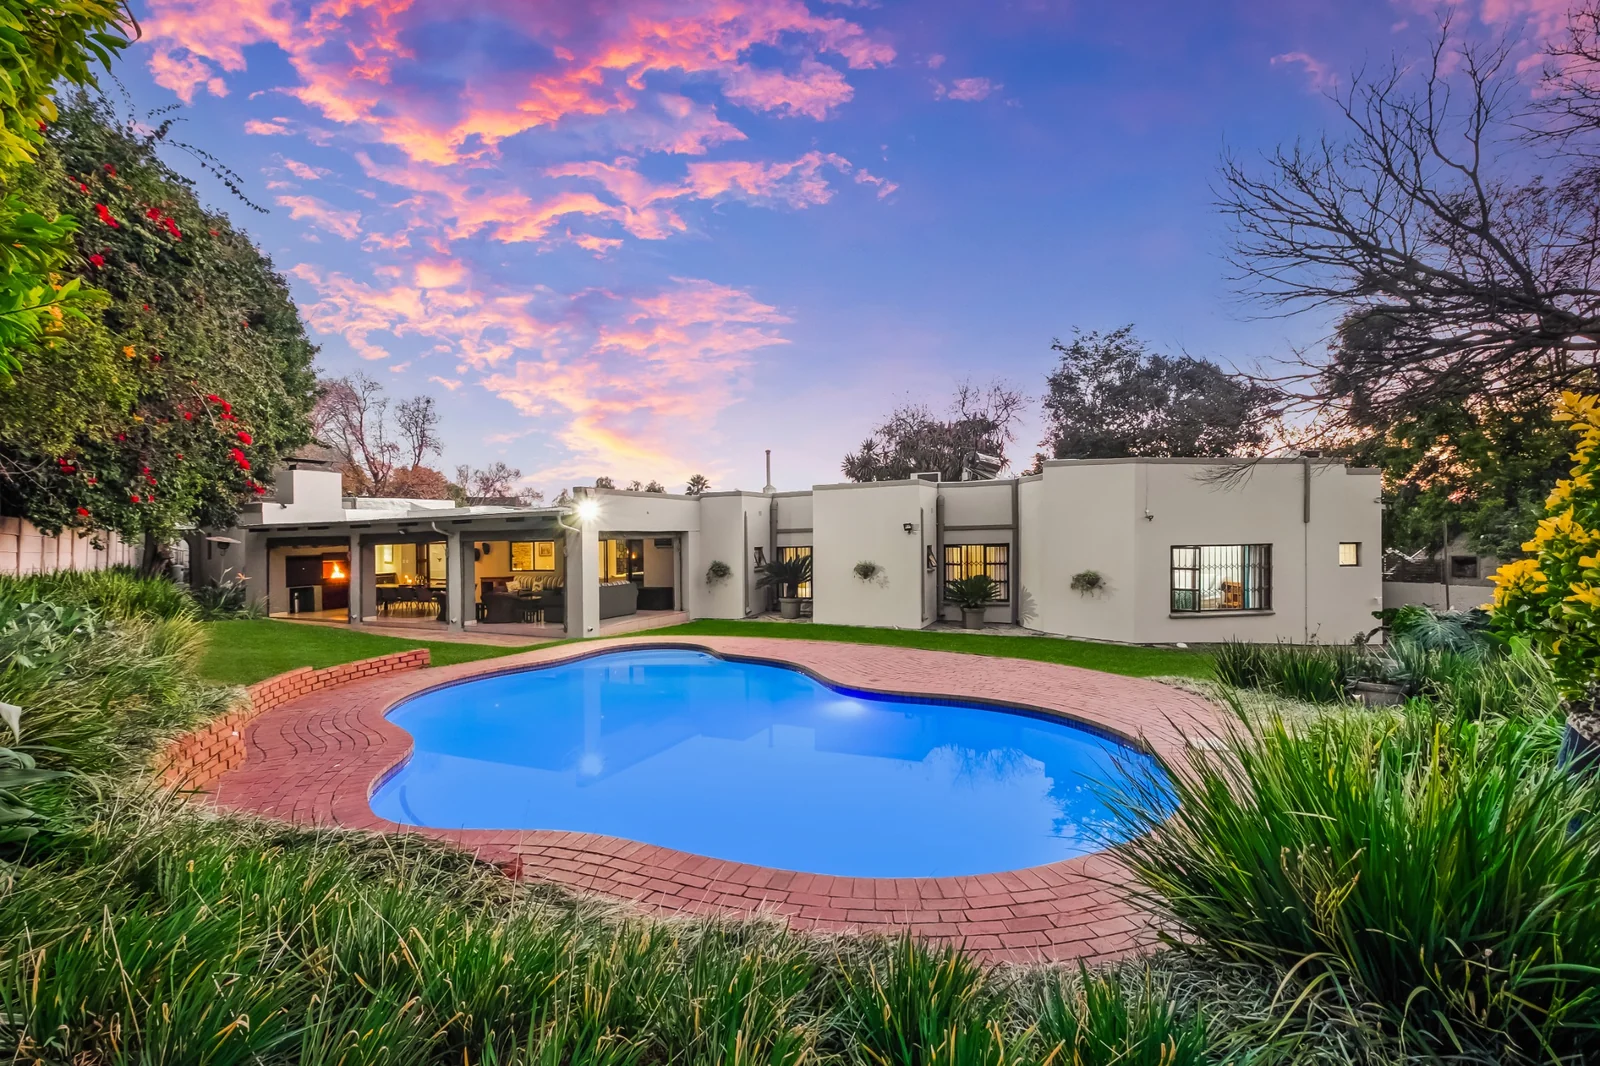
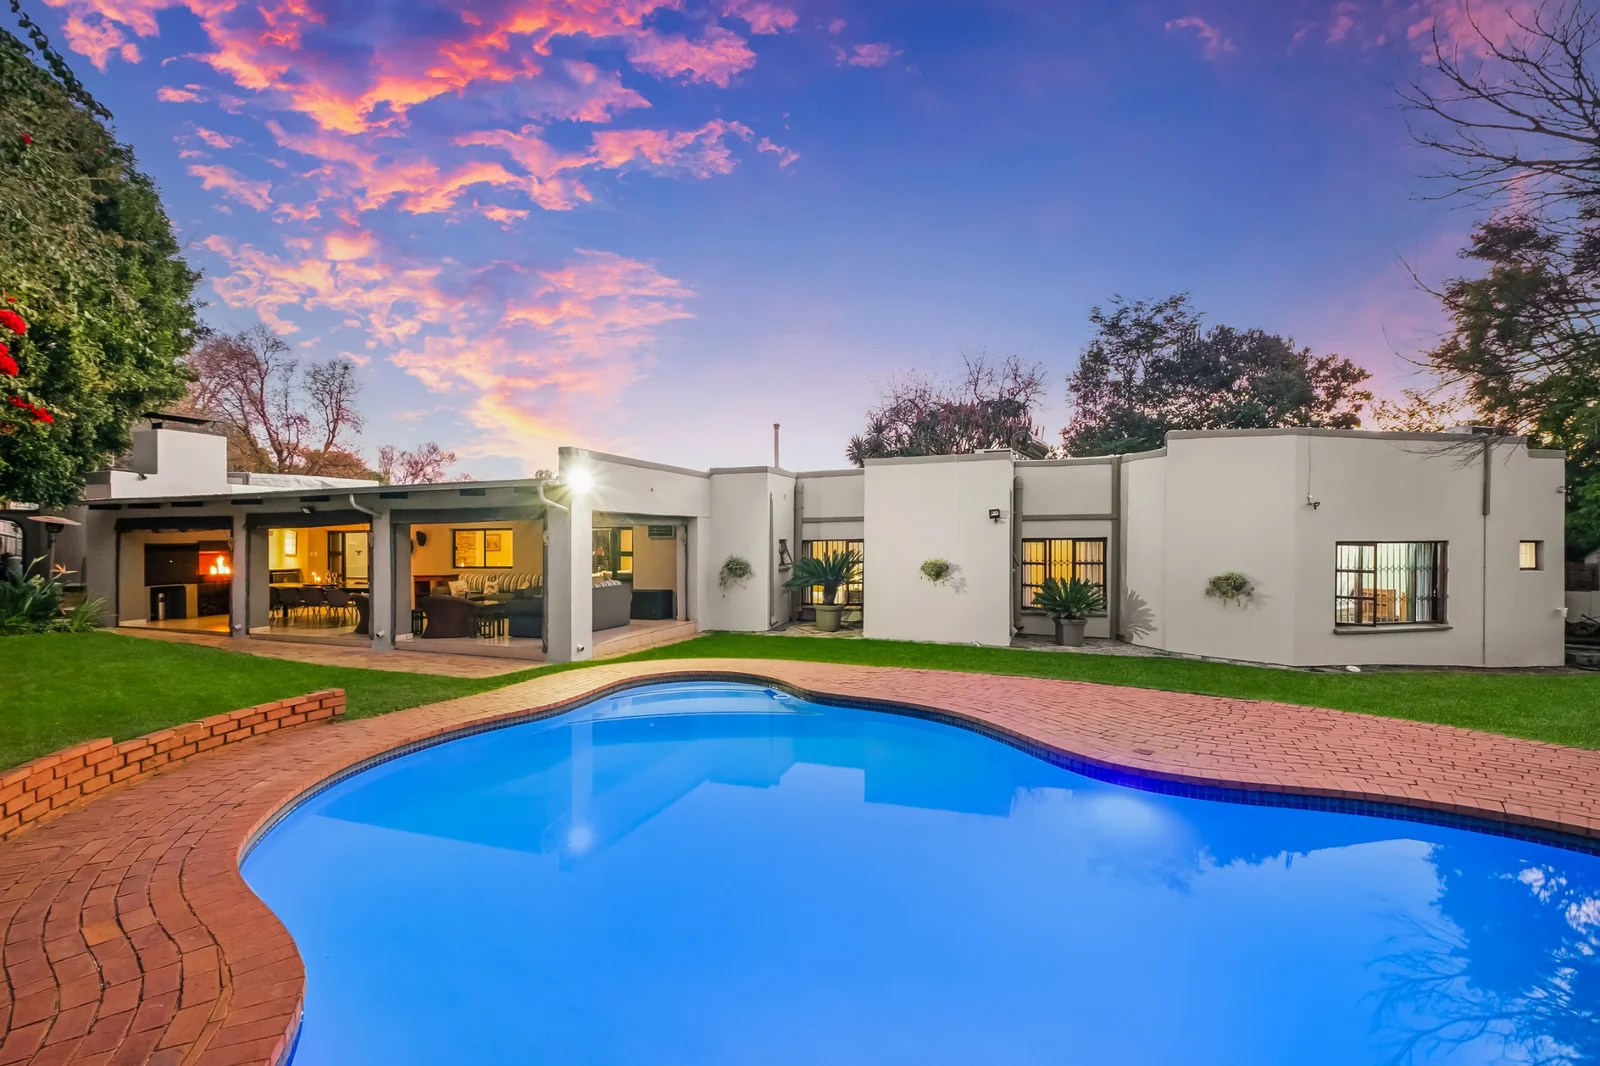
Beautifully landscaped gardens surround a large sparkling swimming pool, creating a peaceful sanctuary where children can play freely, guests can unwind, and every day feels like a holiday.
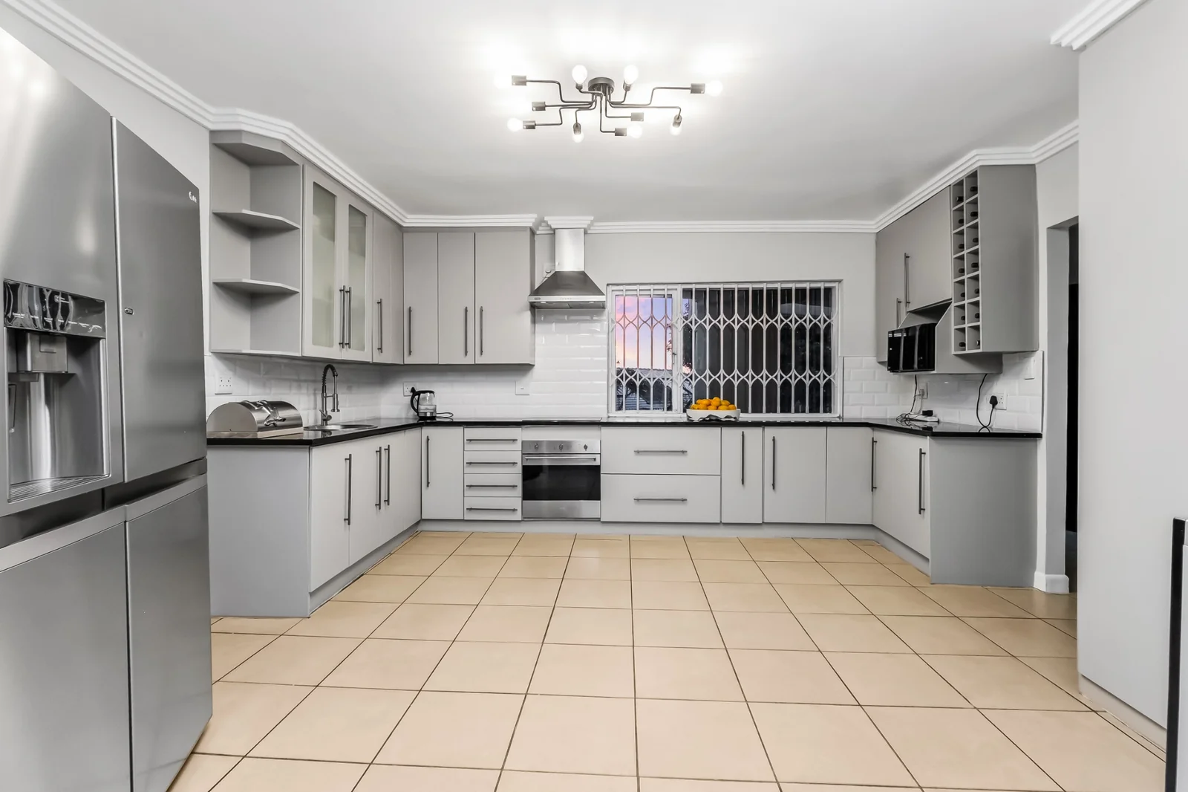
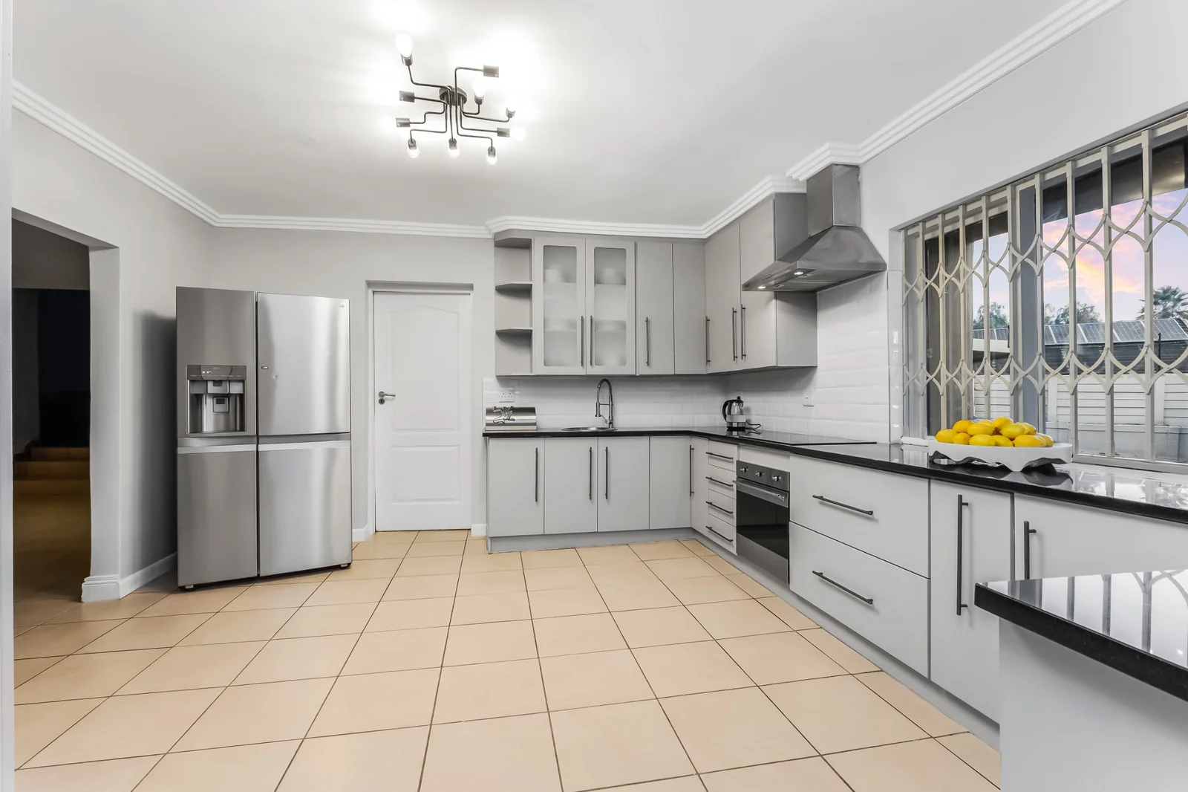
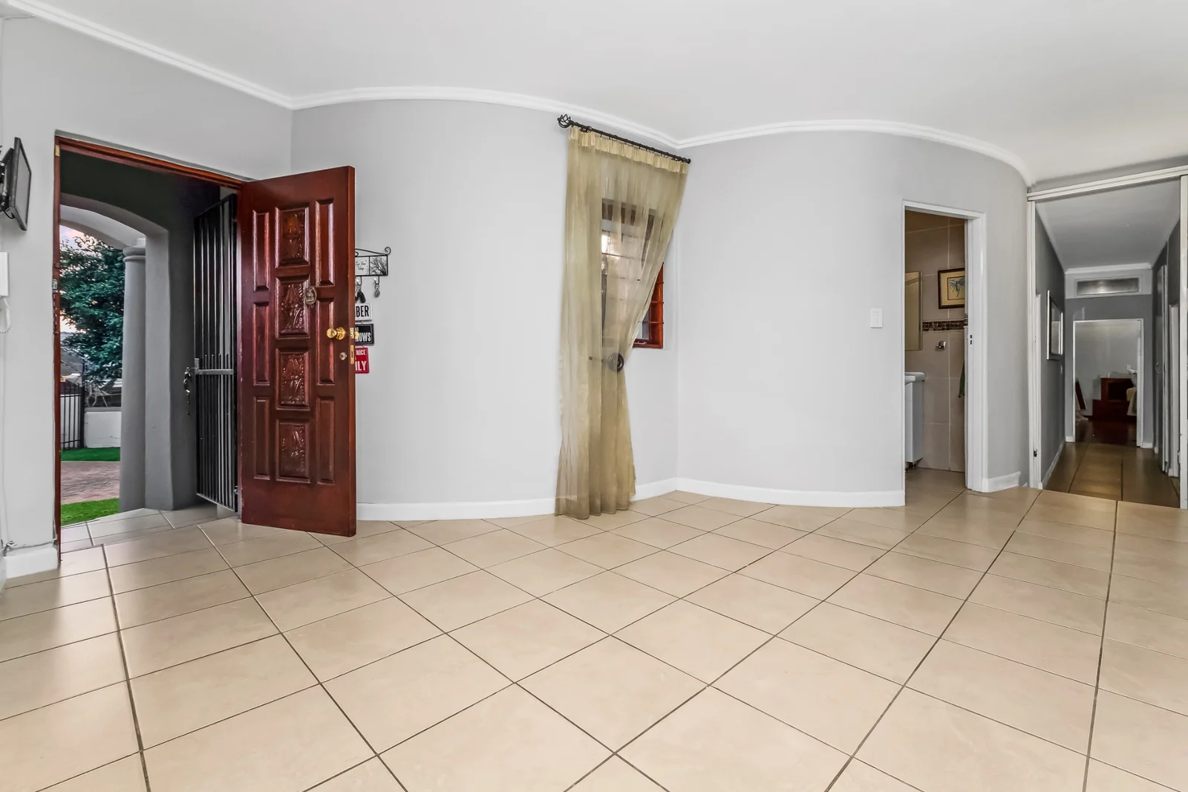
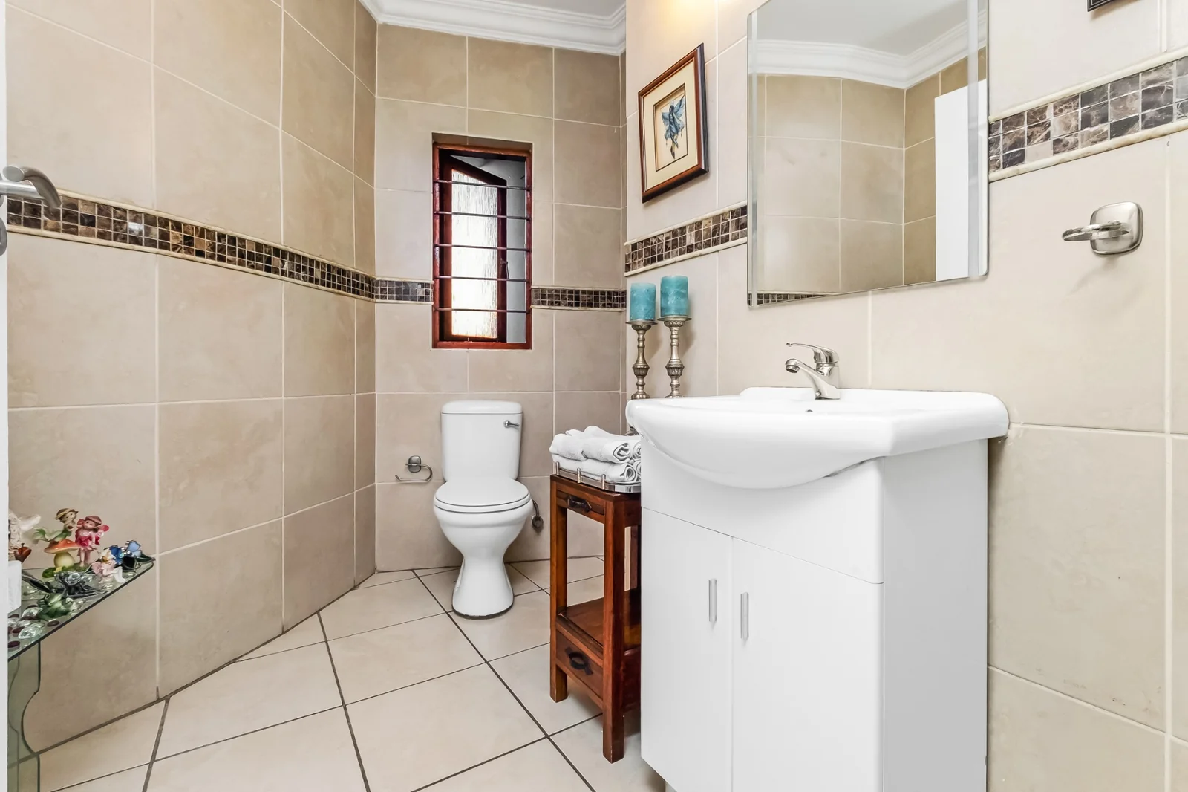
The spacious kitchen has been thoughtfully designed as the true heart of the home. Finished with elegant granite countertops, abundant cabinetry, a pantry, and a separate scullery, it offers the perfect blend of style and functionality. Its seamless connection to the living spaces ensures that family life and entertaining flow effortlessly. A conveniently located guest cloakroom further enhances the home's practicality.
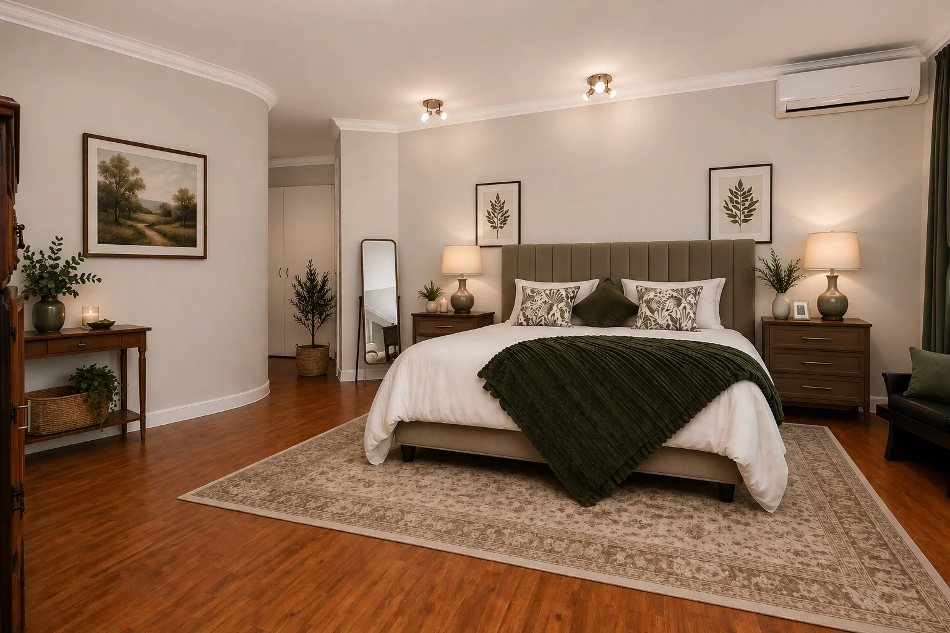
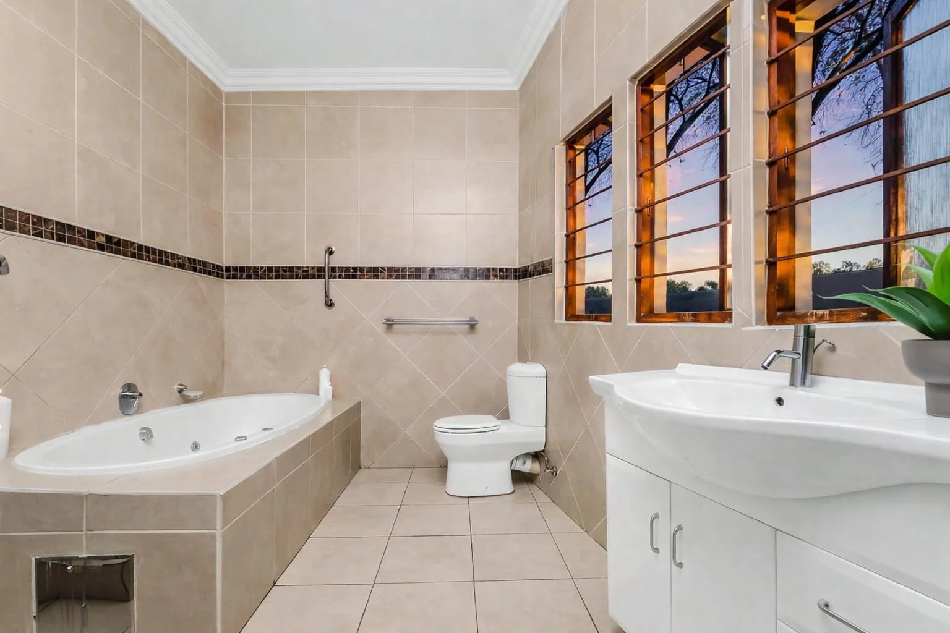
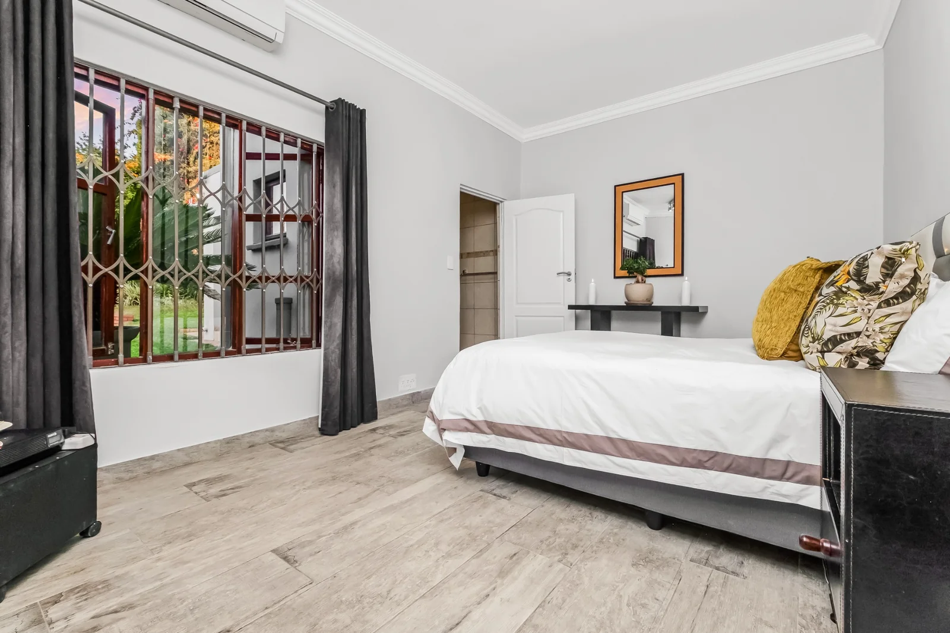
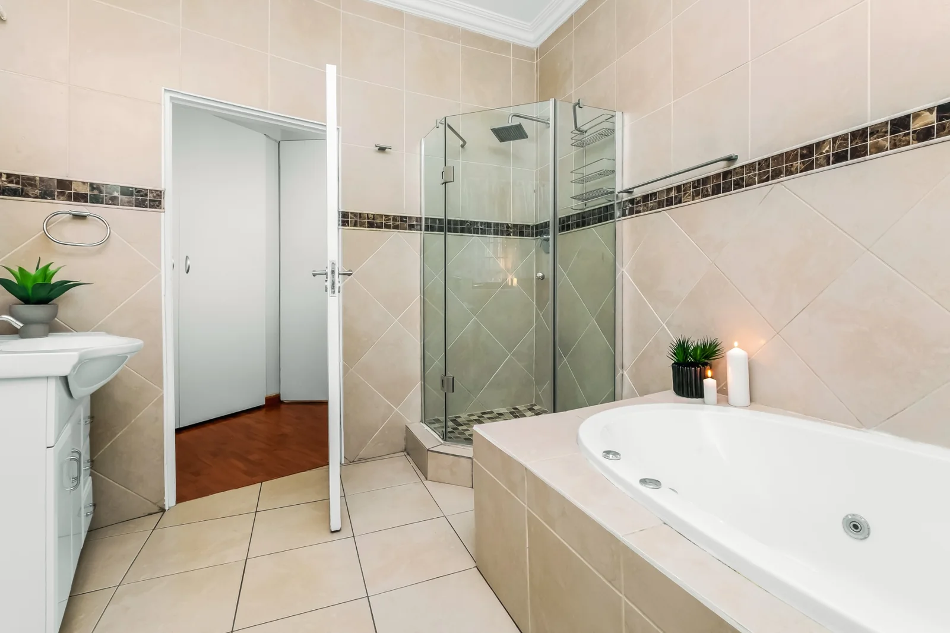
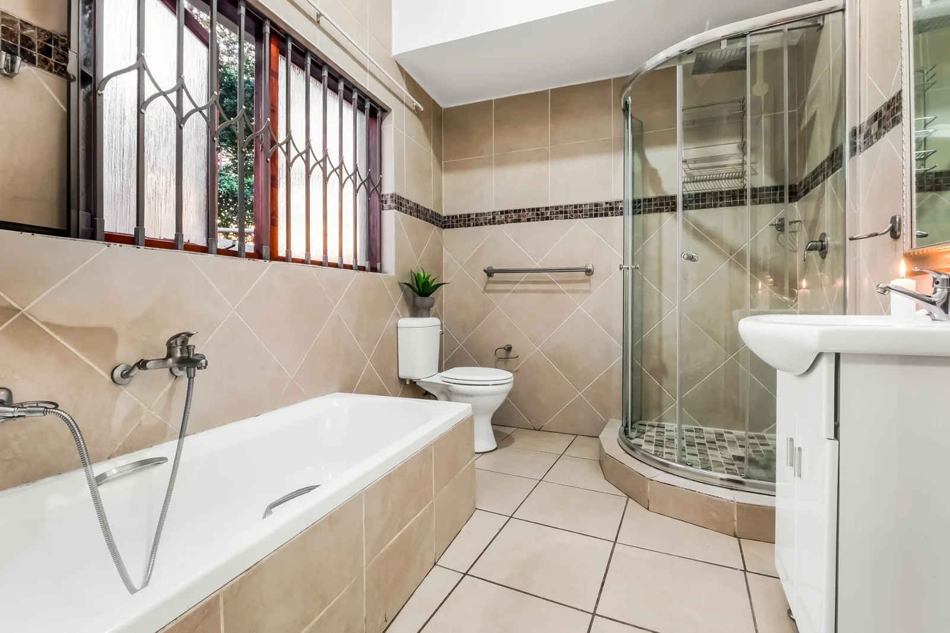
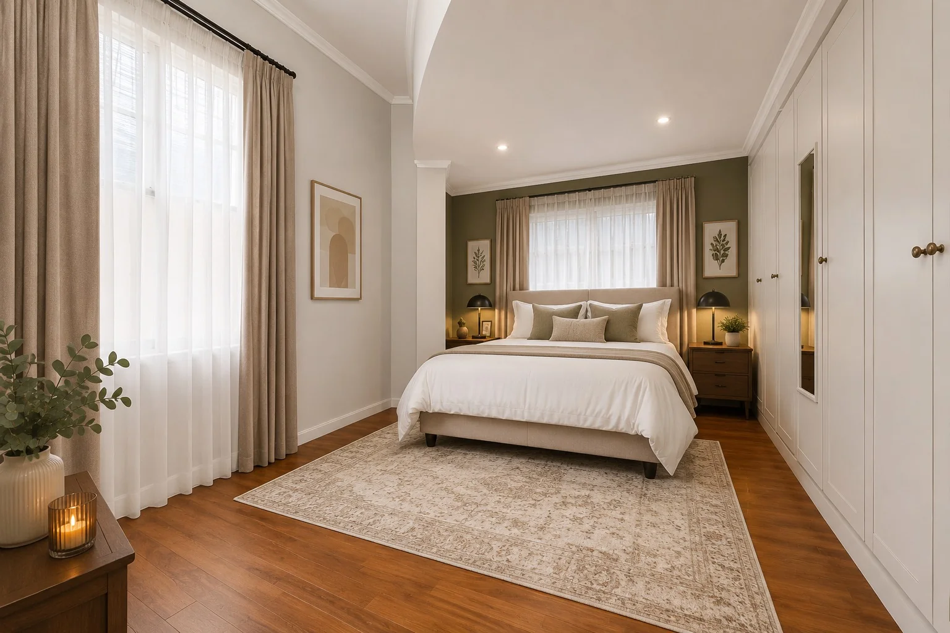
The left wing of the residence is dedicated to luxurious family accommodation. The magnificent main suite is a private retreat of exceptional proportions, easily accommodating a king-sized bedroom suite while still offering space for a private lounge area or reading corner. Air conditioning and stylish laminated flooring add to the comfort and elegance of the space. The impressive walk-in dressing room provides ample storage for designer wardrobes, handbags, and shoes, complemented by additional built-in cupboards. The luxurious en-suite bathroom invites relaxation with its jacuzzi bath, spacious shower, and elegant finishes, creating a true spa-like experience within your own home.
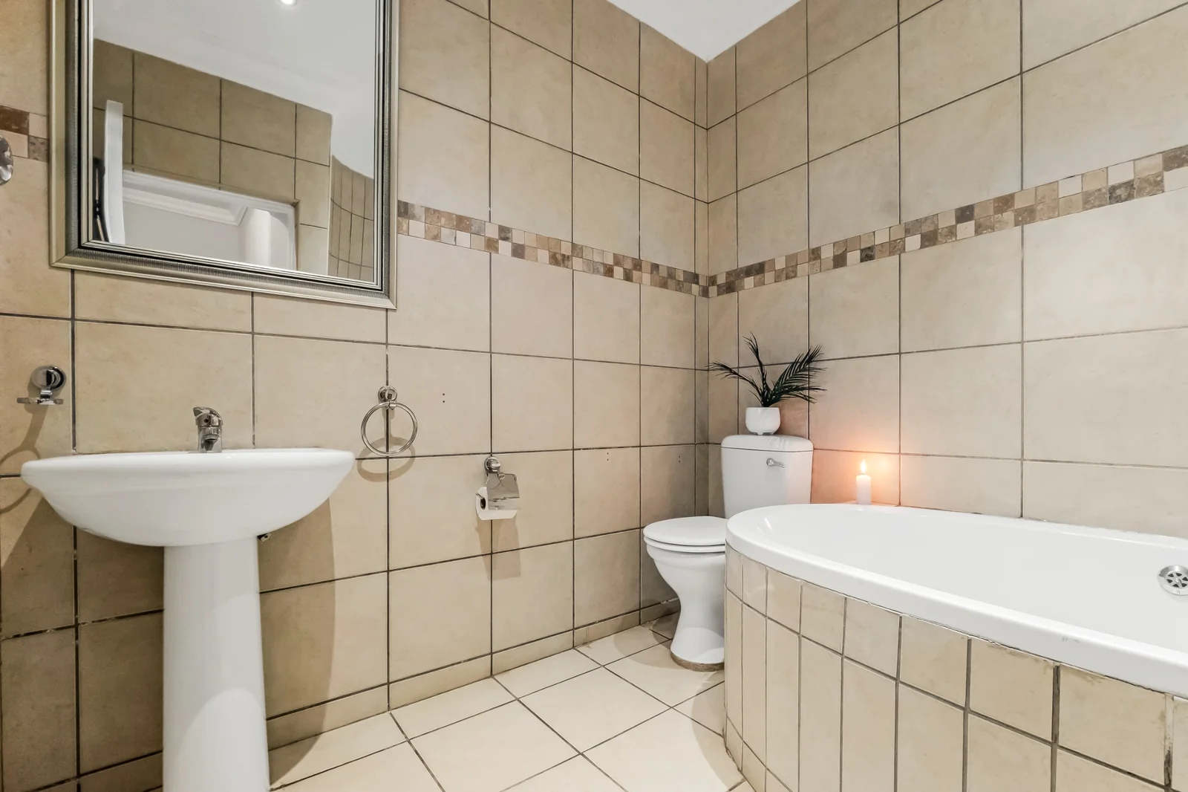
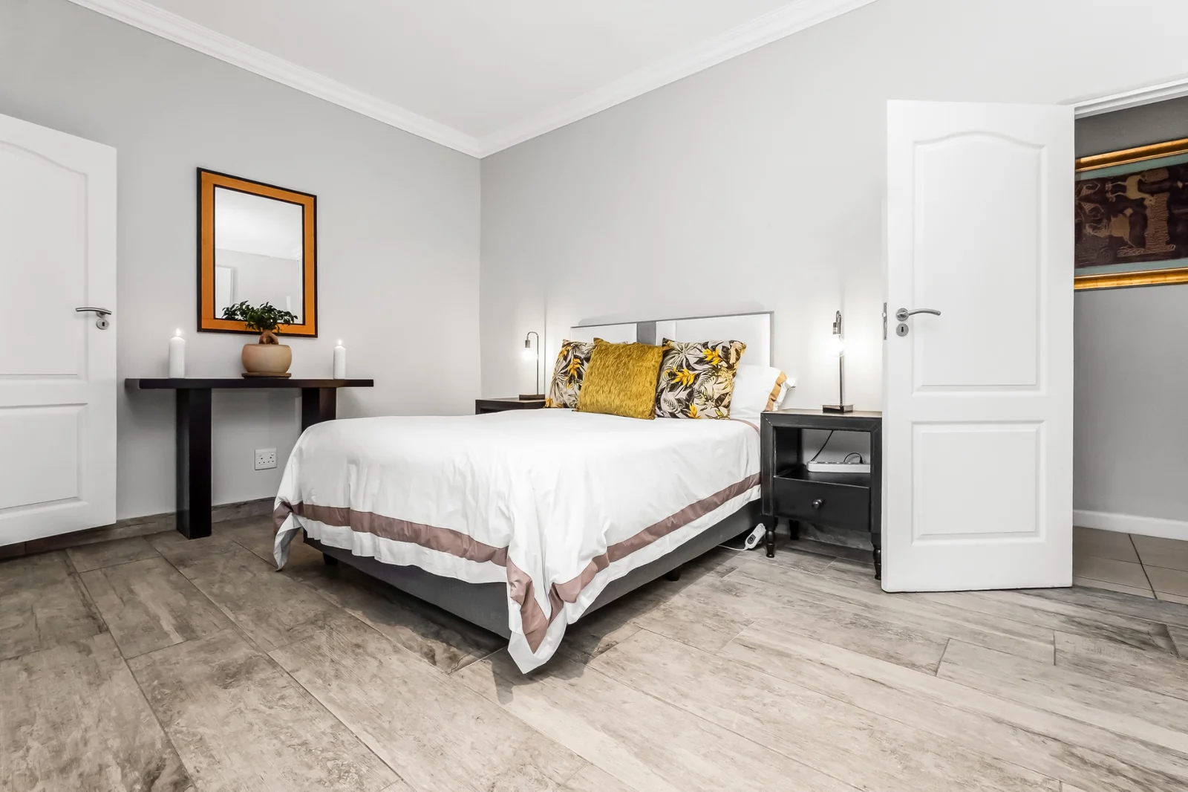
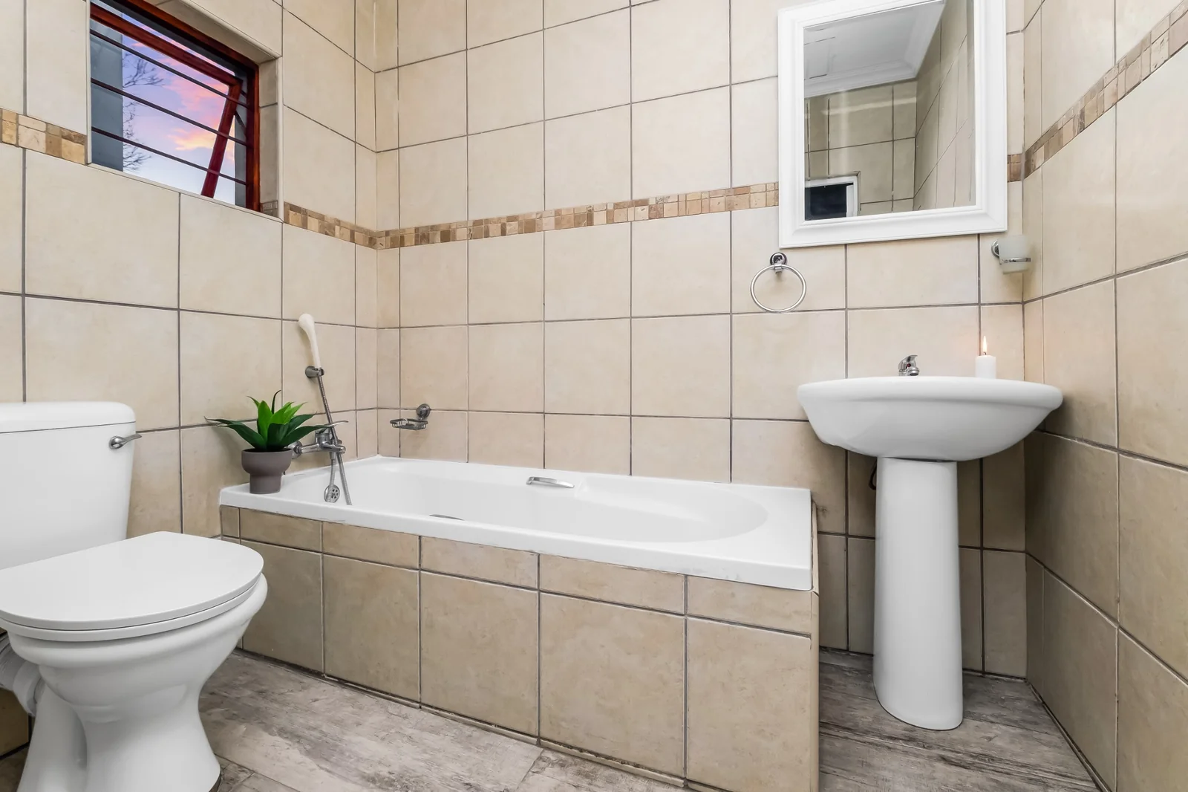
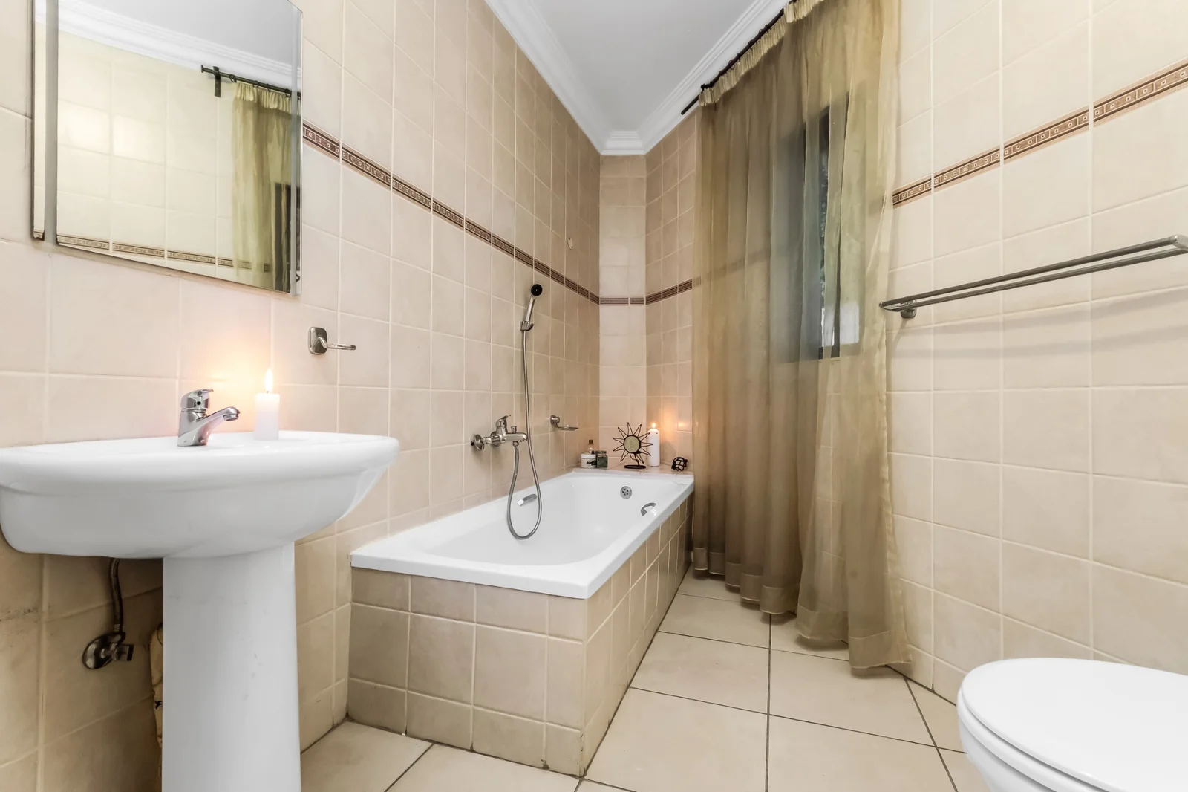
Four additional sun-filled bedrooms offer generous accommodation for family and guests alike. Each room enjoys excellent natural light and built-in cupboards. All the bedrooms boast their own en-suite bathrooms, providing an added level of privacy and convenience and air conditioning for year-round comfort.
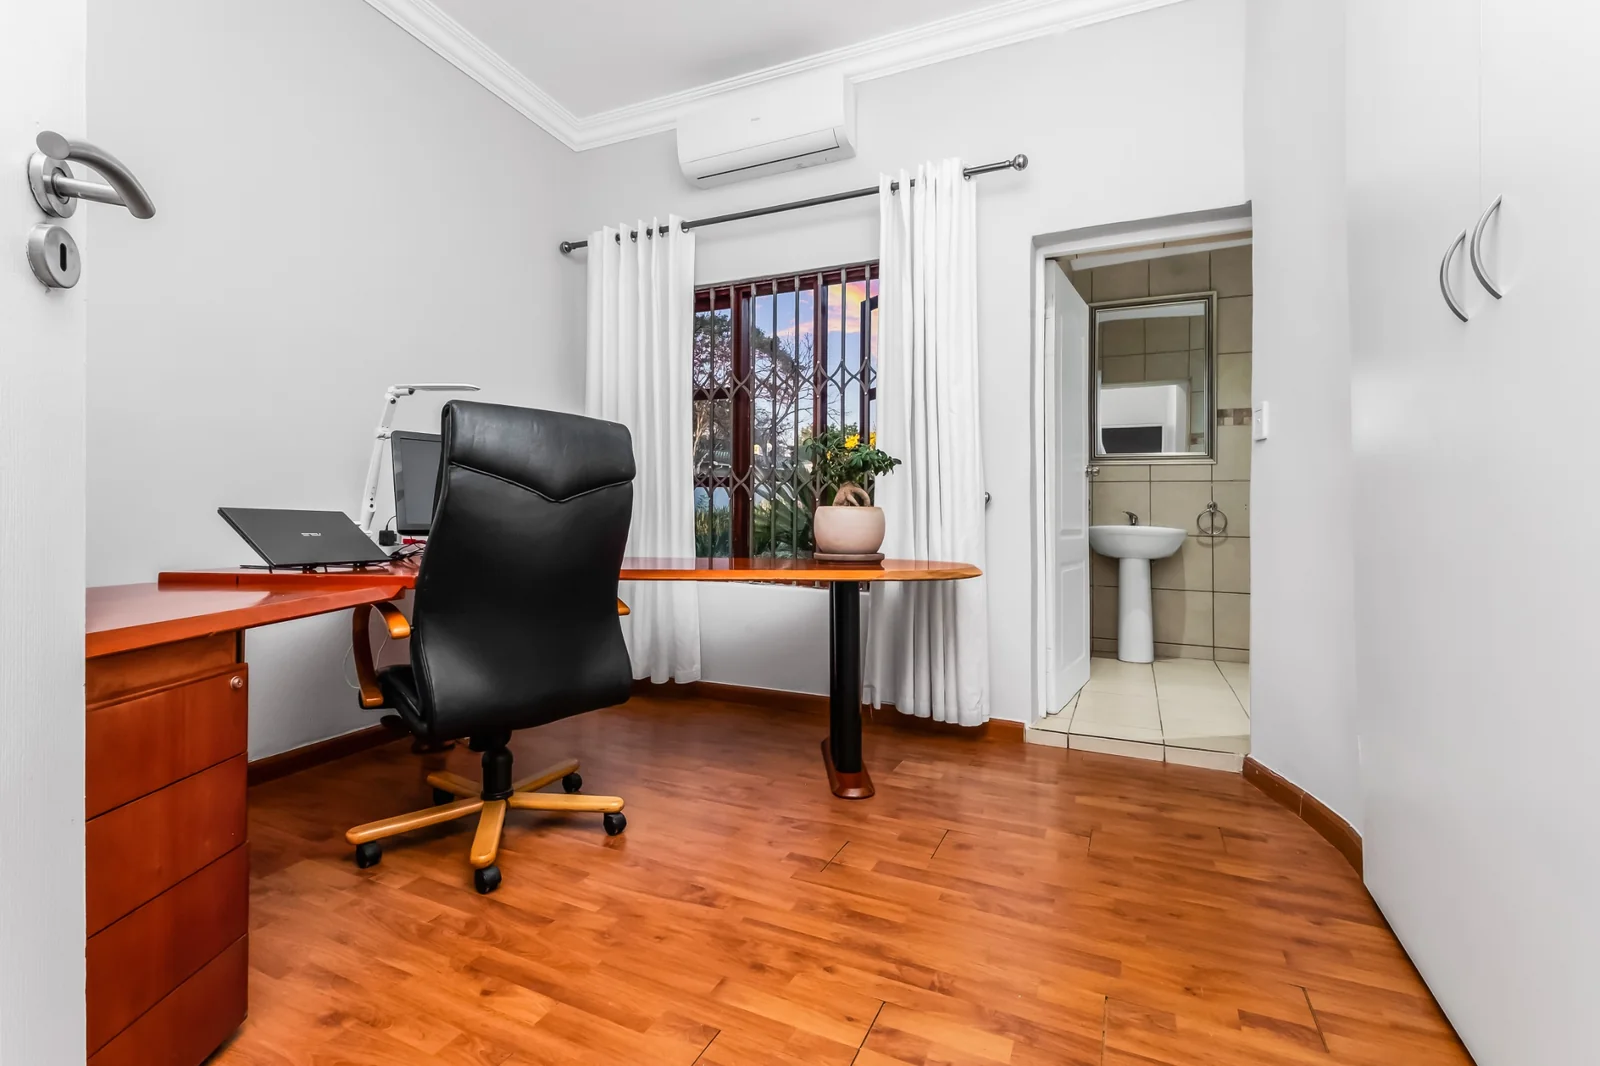
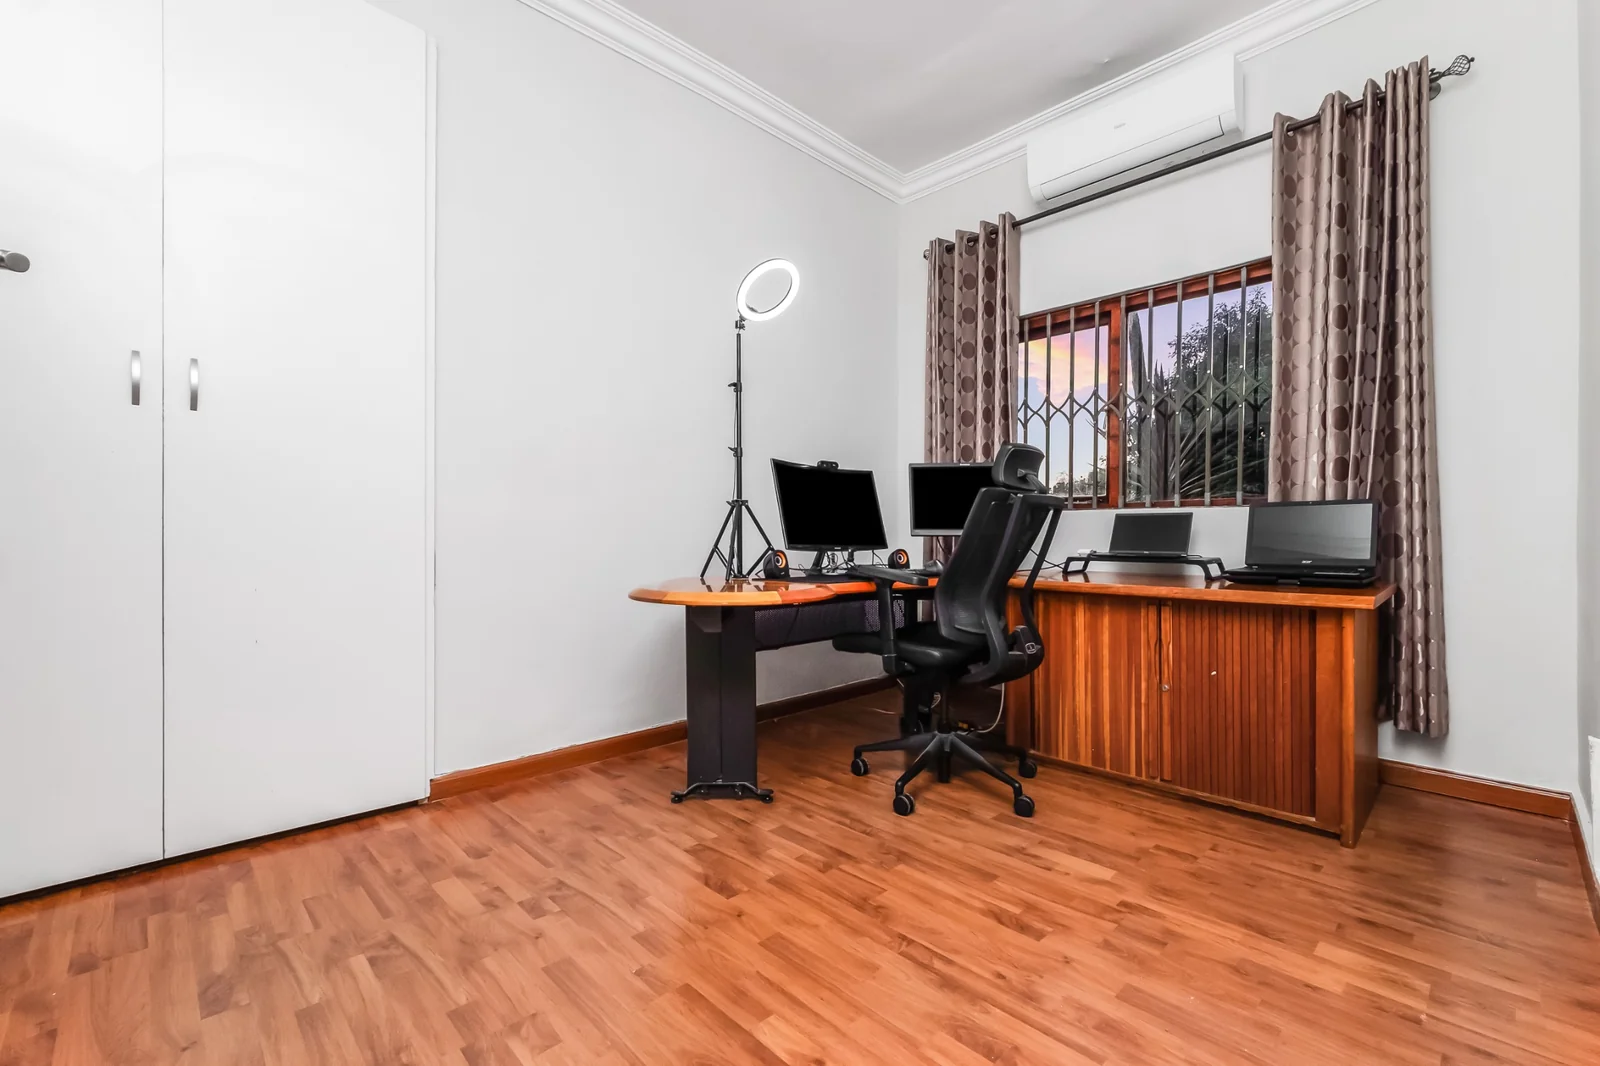
Alternatively to add value and versatility, there is potential to create a substantial one-bedroom flatlet in the home's right wing complete with its own lounge and private bathroom. Whether utilised as luxurious guest accommodation, a private suite for extended family, a work-from-home office, consulting rooms, or an income-generating opportunity, the possibilities are endless.
Staff accommodation with a full bathroom, double automated garages, a double carport, and extensive visitor parking, ensuring ample space for family and guests alike.
Security and peace of mind are paramount, with the property benefiting from a comprehensive alarm system, CCTV camera surveillance, security gates, burglar bars on all windows, and the added advantage of being situated within a secure boomed-off area.
Key Details
Reference LFRT-9426
Listing type Sale
Property type House
Listing zone Residential
Suburb Parkmore
City Sandton
Province Gauteng
Rates R 3,378
Property Details
Bedrooms 5
Bathrooms 5.5
Garages 2
Open parking 6
Covered parking 2
Floor area 428 m²
Land size 1,487 m²
Deck Yes
Swimming pool Yes
Alarm system Yes
Fence Yes
Patio Yes
Garden Yes
Pantry Yes
Paved yard Yes
C C T V Yes
Kitchen Yes
Laundry Yes
Storage Yes
Lounges 2
Intercom Yes
En-suite bathrooms 5
Boom Gate Yes
Reception Yes
Access gate Yes
Pets allowed Yes
Dining areas 1
Boundary Wall Yes
Entrance hall Yes
Built-in braai Yes
Family / TV room Yes
Staff quarters Yes
24 Hour Security Yes
Perimeter Beams Yes
Electric fencing Yes
Built-in cupboards Yes
Finance
Bond Calculator

*Disclaimer: Please note that by default this calculator uses the prime interest rate for bond payment calculations. This is purely for convenience and not an indication of the interest rate that might be offered to you by a bank. This calculator is intended to provide estimates based on the indicated amounts, rates and fees. Whilst we make every effort to ensure the accuracy of these calculations, we cannot be held liable for inaccuracies. Leapfrog Property Group does not accept liability for any damages arising from the use of this calculator.