

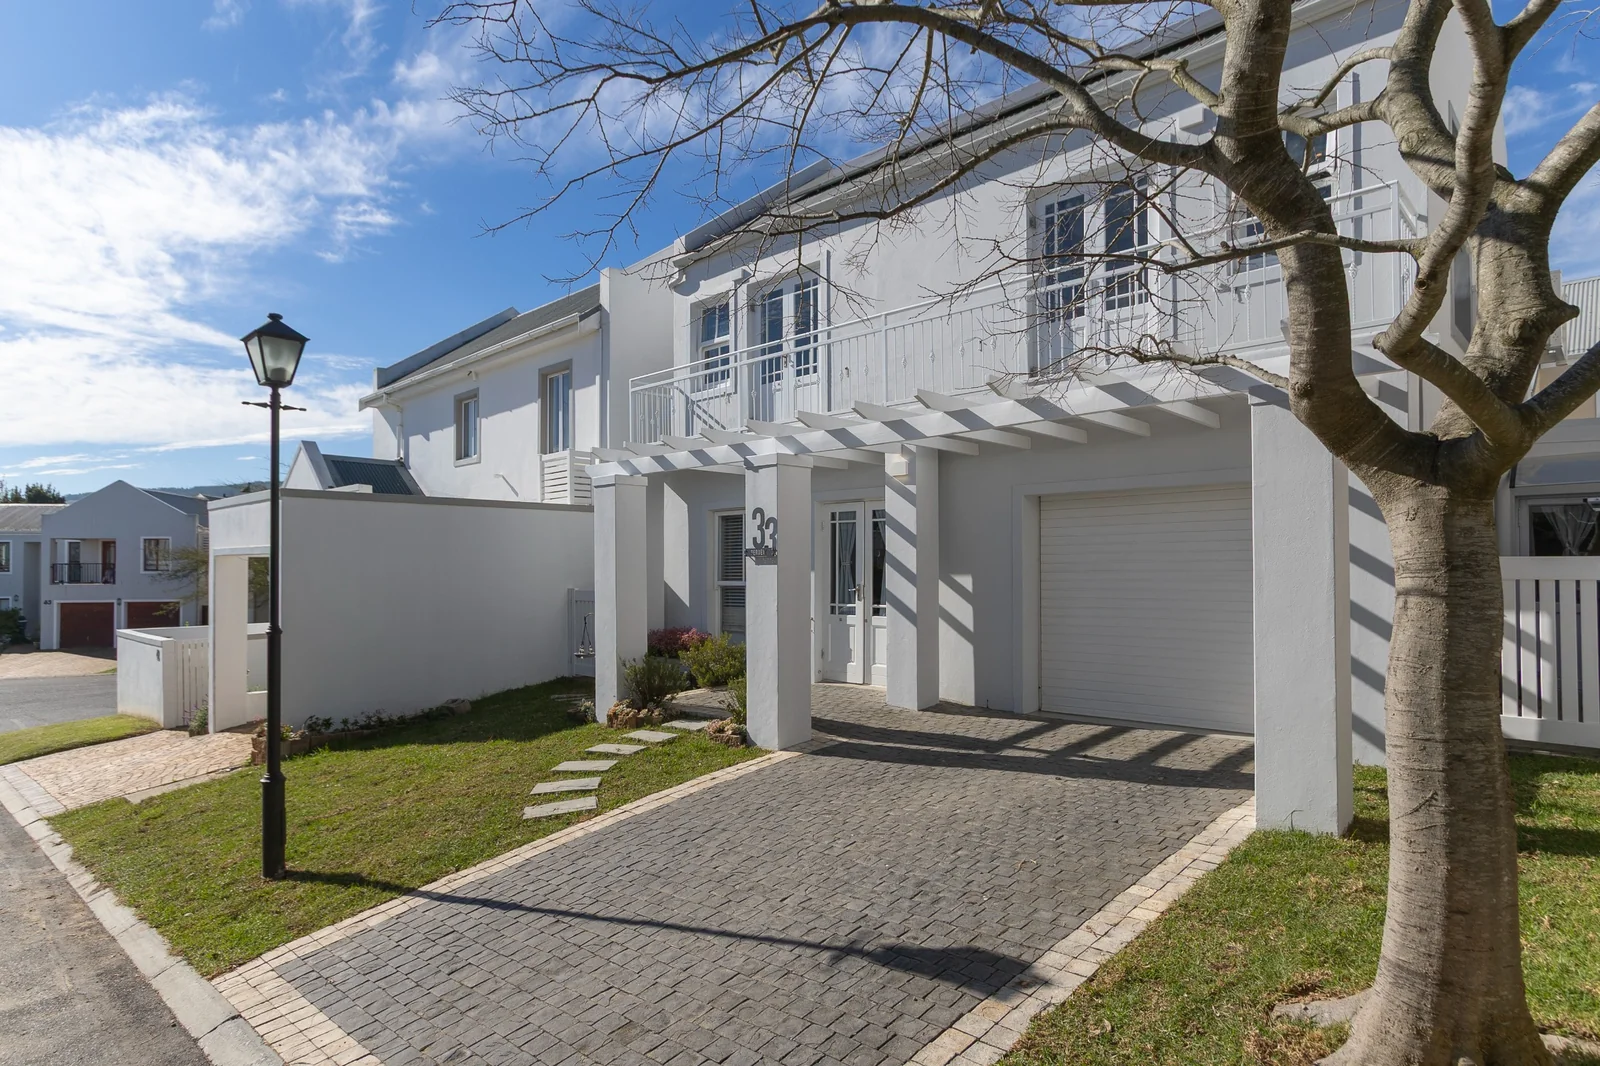
3 Perdevy Street, Welgevonden Estate (3), Welgevonden Estate, Stellenbosch, Western Cape
R 4,600,000
3 Beds | 2 Baths | 1 Garage | 170 m² Floor | 192 m² Land
Move in Ready Modern Standalone home
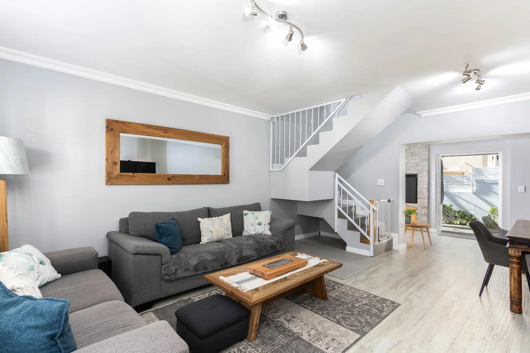
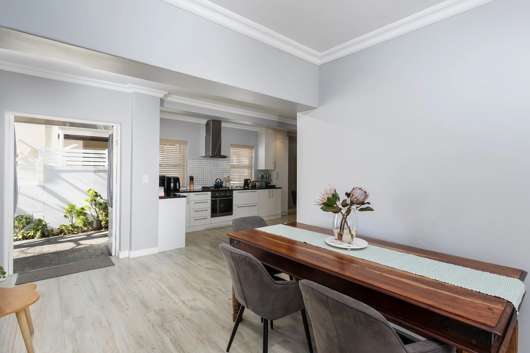
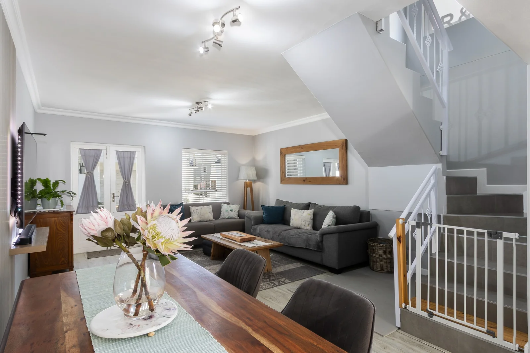
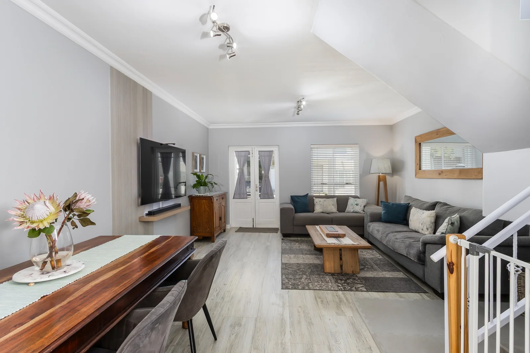
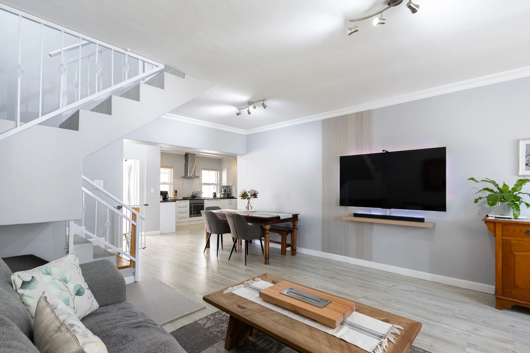
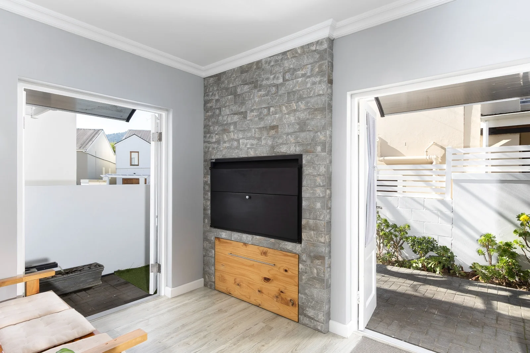
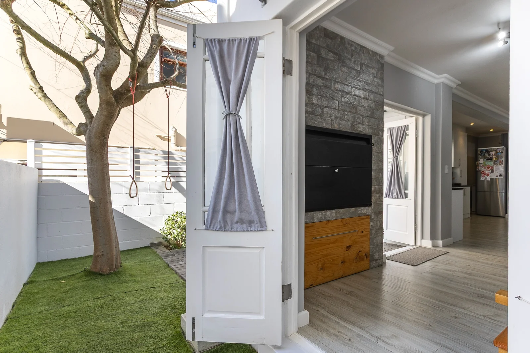
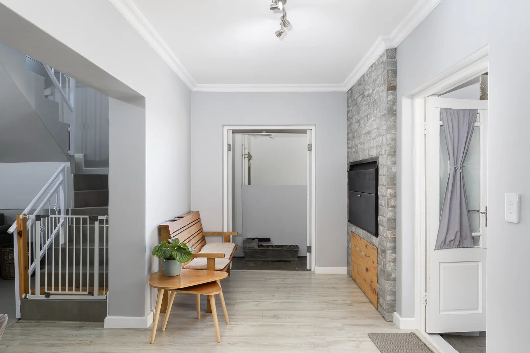
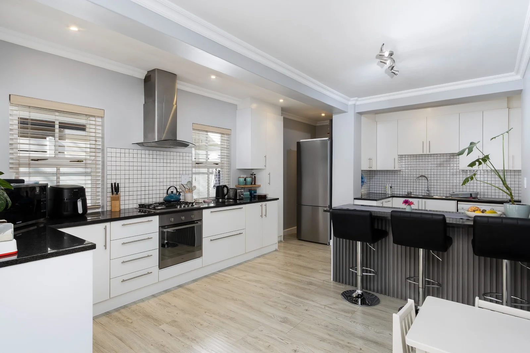
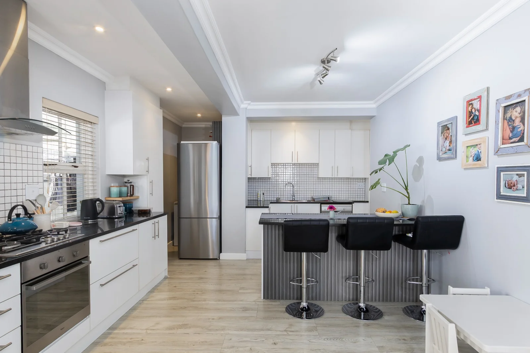
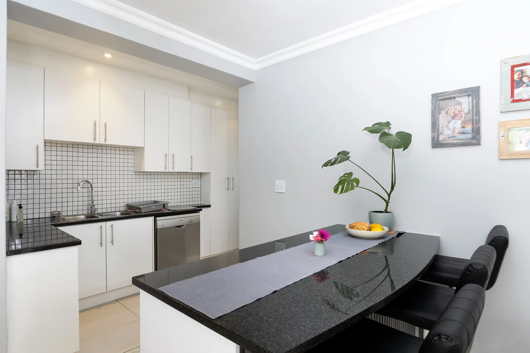
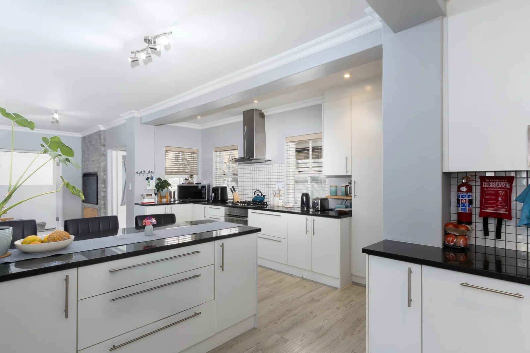
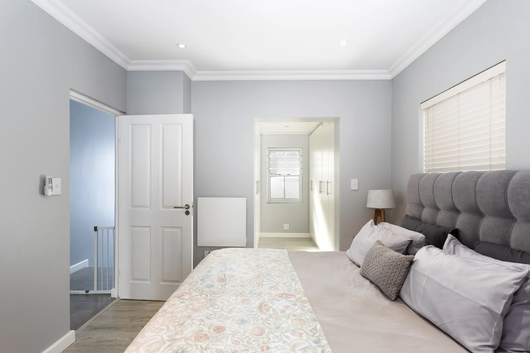
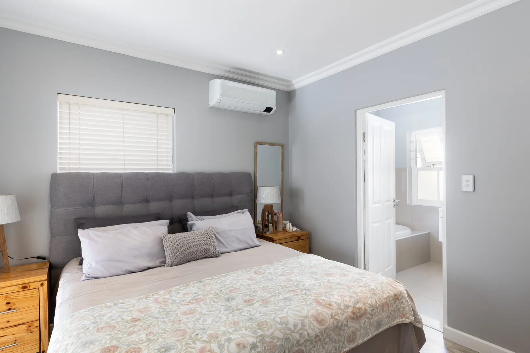
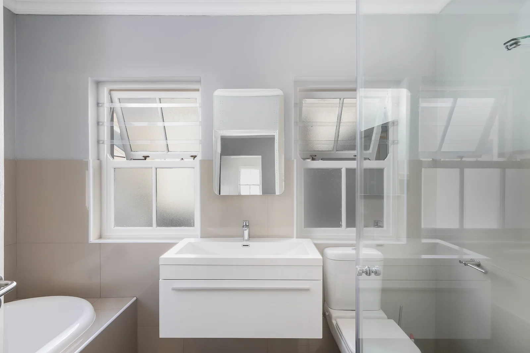
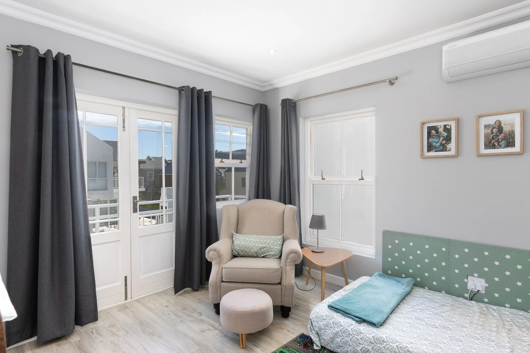
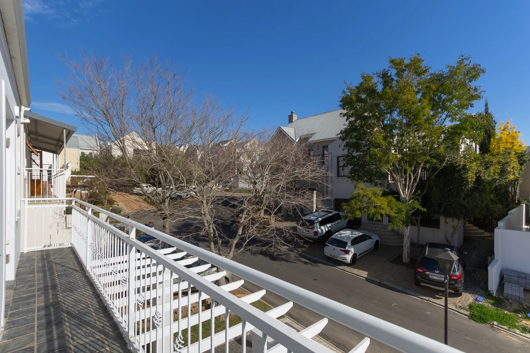
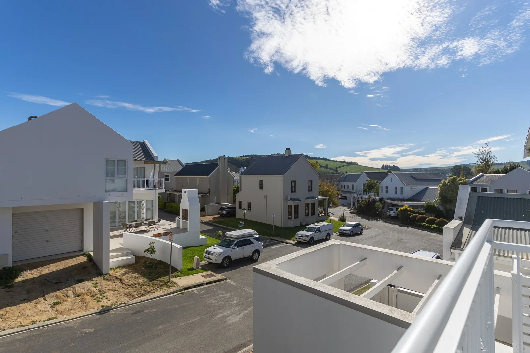
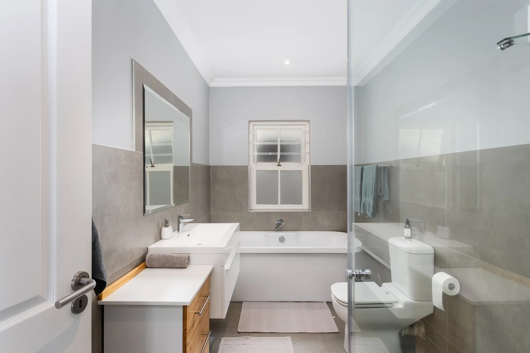
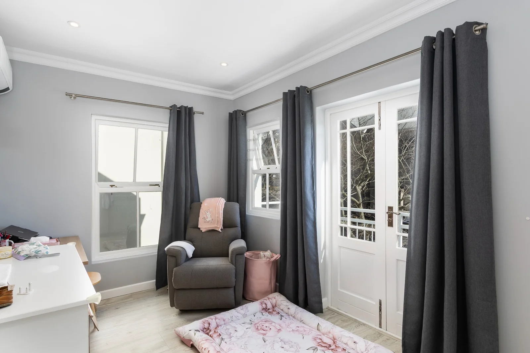
Sole Mandate - From the moment you step through the front door, this stunning standalone home makes a lasting impression. A generously proportioned open-plan lounge and dining area flows effortlessly into a well-appointed kitchen with ample cupboards and a dedicated pantry — a space designed as much for everyday living as for entertaining. The built-in indoor braai takes centre stage in the living area, opening via double doors to the outside and creating a seamless indoor-outdoor flow perfect for year-round gatherings. All three bedrooms are fitted with built-in cupboards, and each enjoys its own Samsung Wind-Free smart Wi-Fi air conditioner for personalised comfort in every season. The main bedroom is a true retreat, complete with a luxurious en-suite full bathroom and generous walk-in closet, while the two additional double bedrooms both open onto a patio that captures lovely views and golden evening sunsets. These two bedrooms are complimented by another full bathroom, adding real everyday practicality for families or guests.
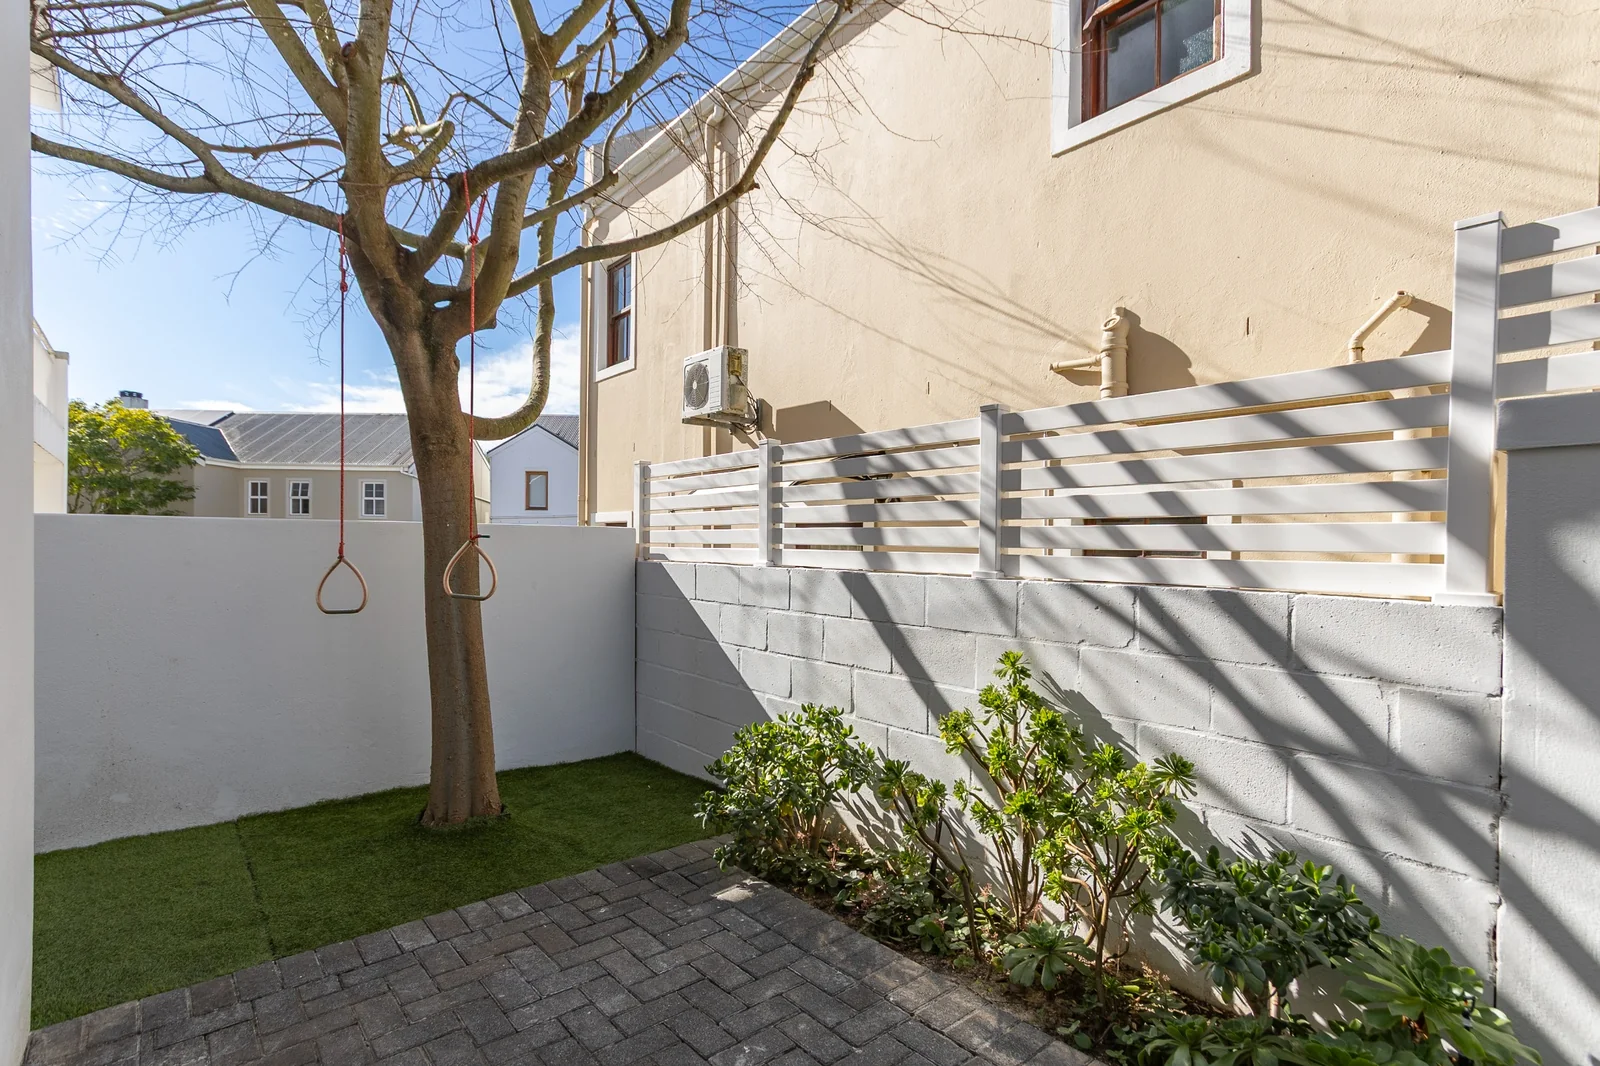
The thoughtfulness behind this home extends into every corner and every detail. Recently upgraded with 12.4mm laminated flooring and a thick thermal underlay, the underfoot comfort is immediate and unmistakable. A practical service courtyard, attic storage, geyser timer, and automated lighting speak to a home built around efficiency and ease of living. Blinds and curtains are included on all windows, so what you see on viewing day is exactly what you get on move-in day. Nothing has been overlooked, nothing remains to be done.
Key Details
Reference LFSH-4445
Listing type Sale
Property type House
Listing zone Residential
Suburb Welgevonden Estate
City Stellenbosch
Province Western Cape
Levy R 2,006
Rates R 1,000
Property Details
Bedrooms 3
Bathrooms 2
Garages 1
Open parking 1
Floor area 170 m²
Land size 192 m²
Finishes Excellent
Fence Yes
Fibre Yes
Patio Yes
Study Yes
Roof Metal RoofType
Aircon Yes
Garden Yes
Paved yard Yes
Balcony Yes
C C T V Yes
Kitchen Yes
Lounges 1
Storeys 2
Inverter Yes
En-suite bathrooms 1
Boom Gate Yes
Gas Stove Yes
Satellite TV Yes
Club House Yes
Access gate Yes
Scenic View Yes
Pets allowed Yes
Solar Panels Yes
Dining areas 1
Boundary Wall Yes
Security Post Yes
Backup Battery Yes
Built-in braai Yes
Family / TV room Yes
Walk-in closet Yes
24 Hour Security Yes
Perimeter Beams Yes
Electric fencing Yes
Irrigation system Yes
Built-in cupboards Yes
Pre Paid Electricity Yes
3xSamsung Wind-Free smart Wi-Fi Air Conditioner
10 x460W Solar Panels
Curtains and Blinds included
5 kW Sunsynk Invertor and 5 kWh Battery
Finance
Bond Calculator

*Disclaimer: Please note that by default this calculator uses the prime interest rate for bond payment calculations. This is purely for convenience and not an indication of the interest rate that might be offered to you by a bank. This calculator is intended to provide estimates based on the indicated amounts, rates and fees. Whilst we make every effort to ensure the accuracy of these calculations, we cannot be held liable for inaccuracies. Leapfrog Property Group does not accept liability for any damages arising from the use of this calculator.