Hazyview, Mpumalanga
R 1,400,000
3 Beds | 2 Baths | 1 Garage | 183 m² Floor | 772 m² Land
Lovely Home, Lovely Neighbourhood
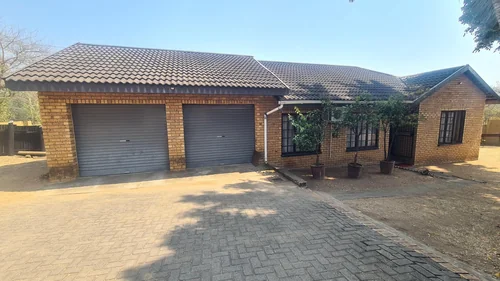
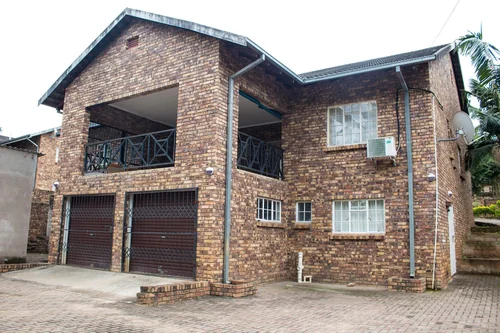
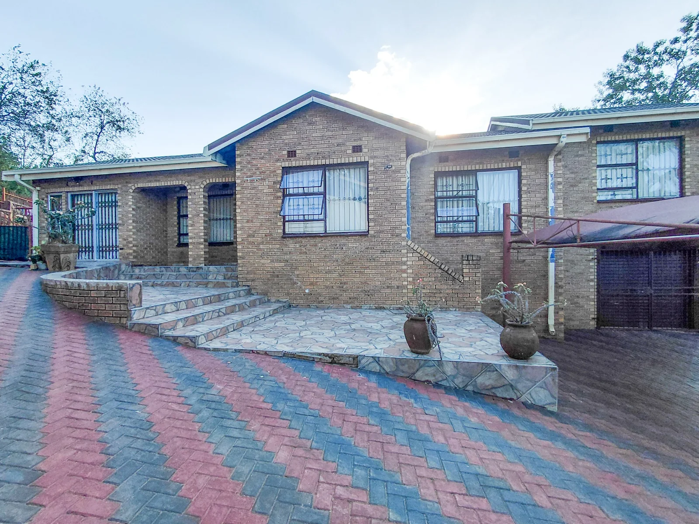
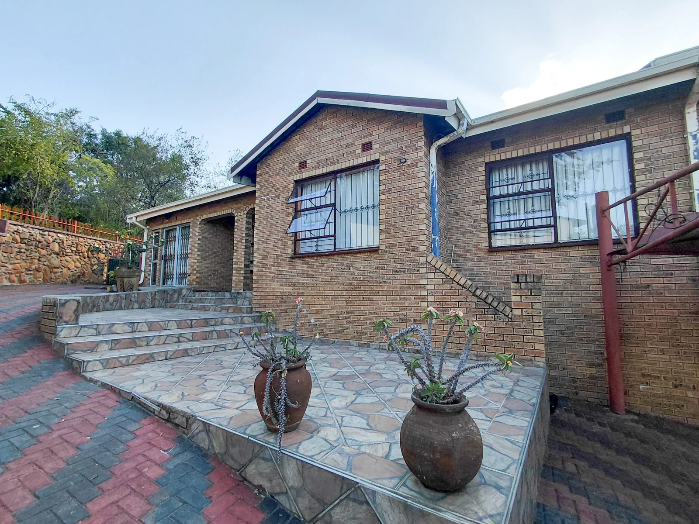
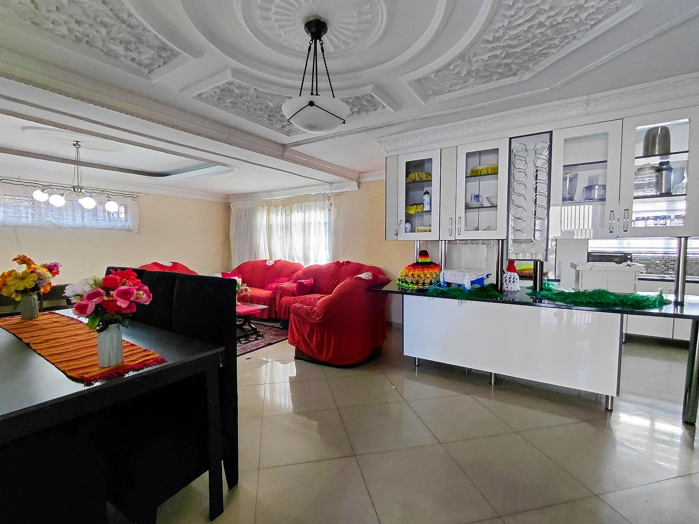
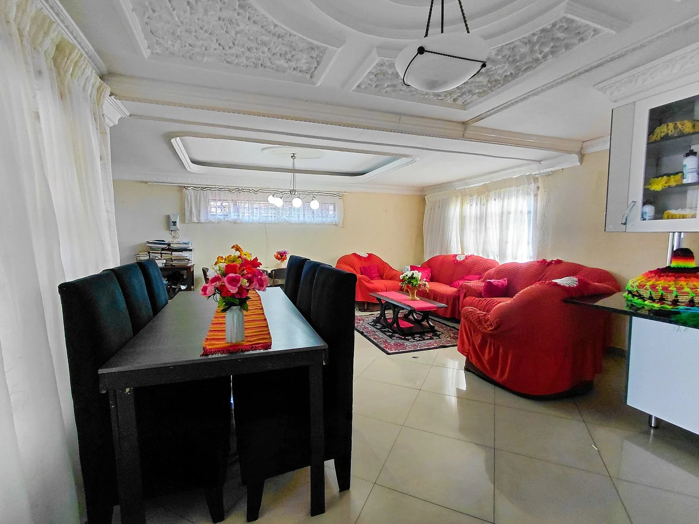
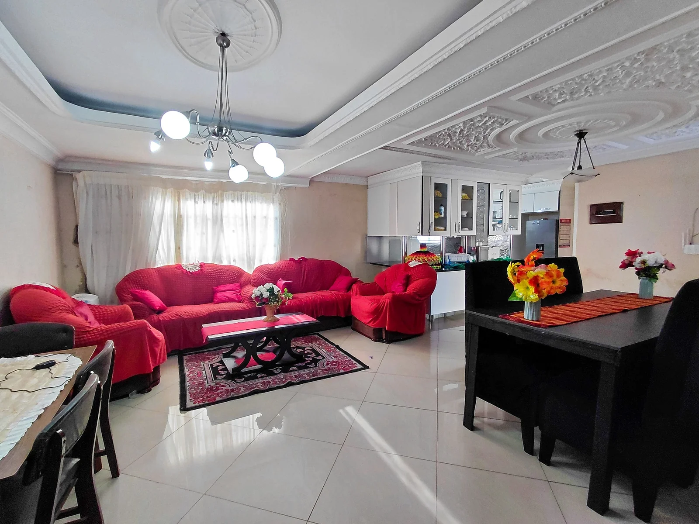
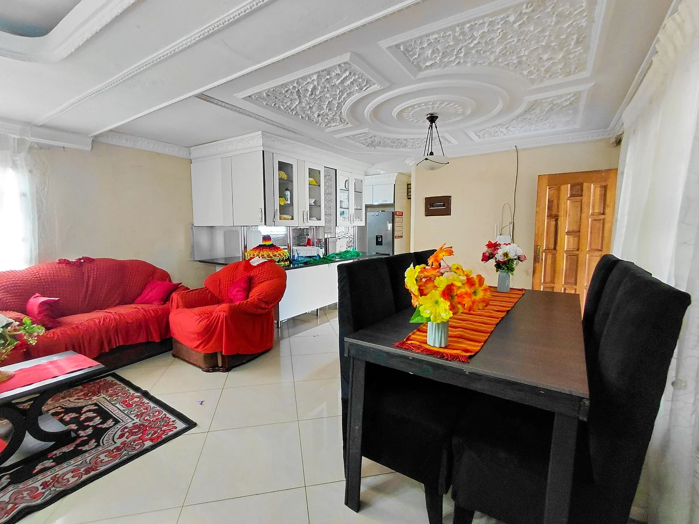
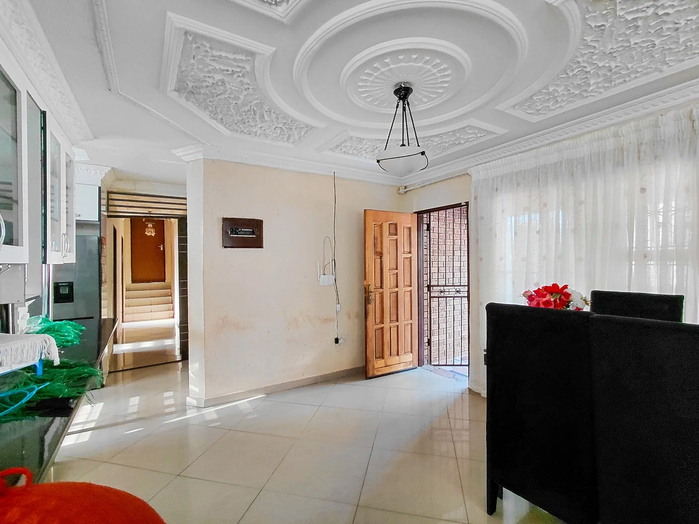
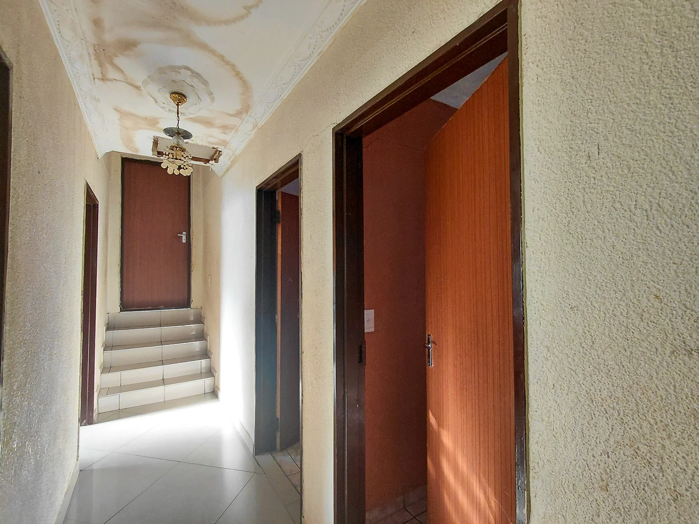
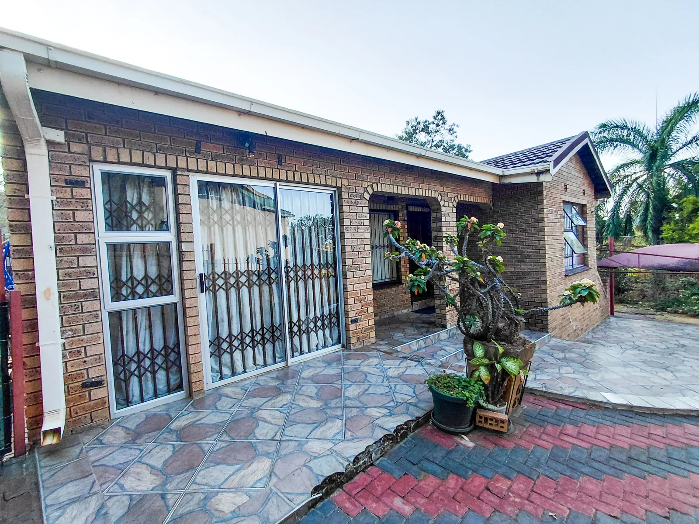
Welcome to a home where comfort, practicality, and opportunity come together. Situated in a lovely, established neighbourhood, this neat three-bedroom home offers everything a growing family needs, with the added bonus of extra versatility.
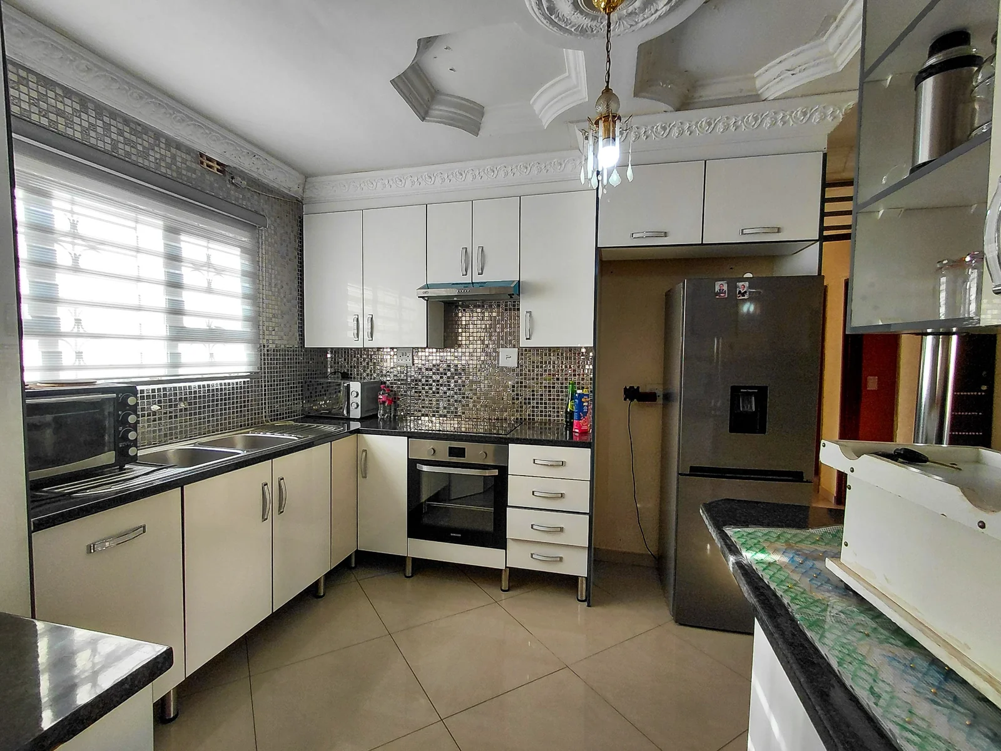
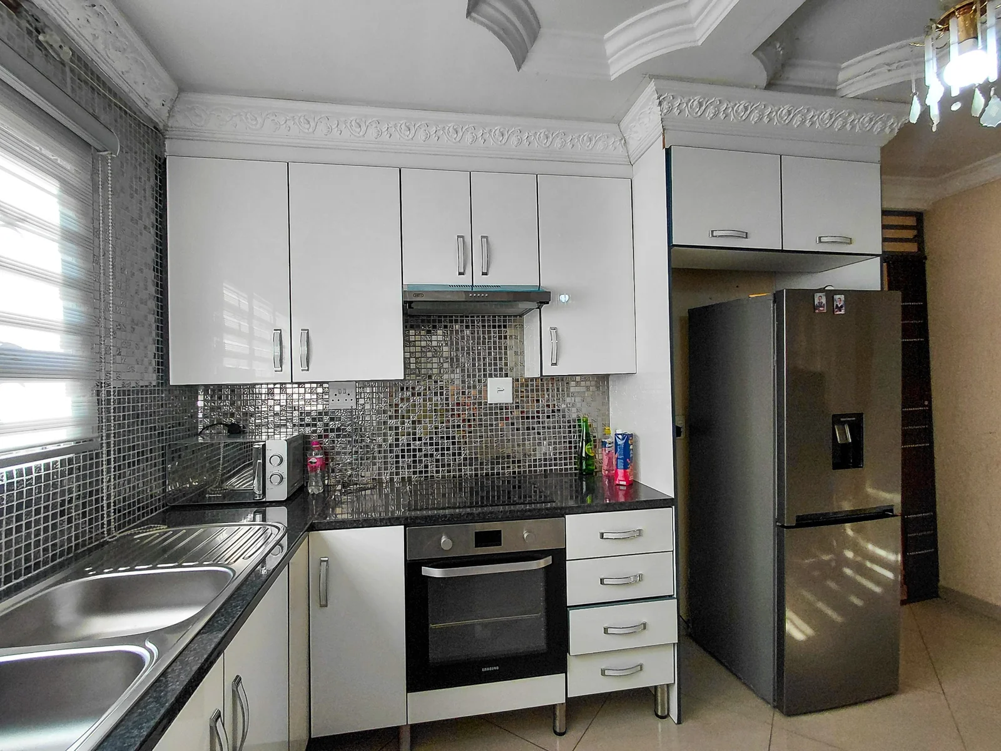
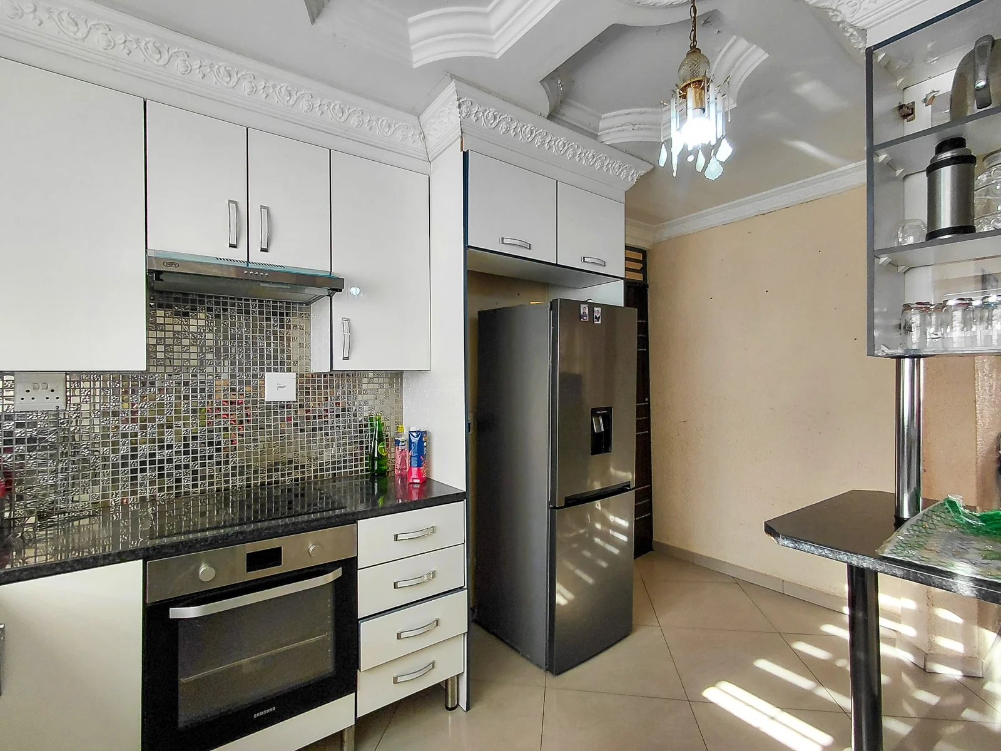
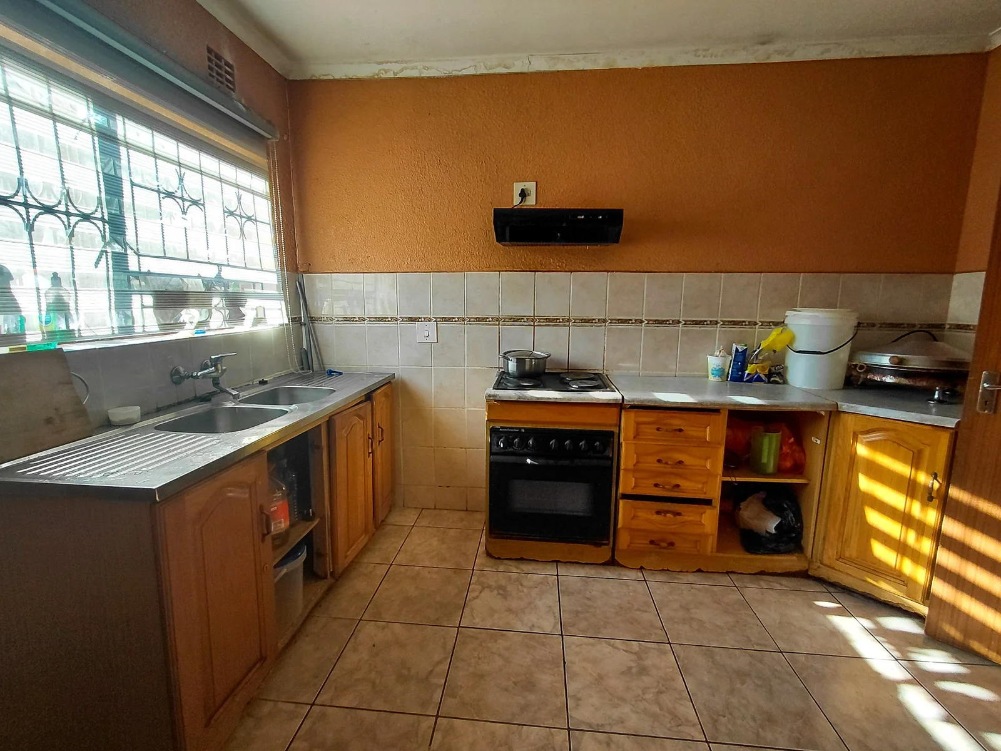
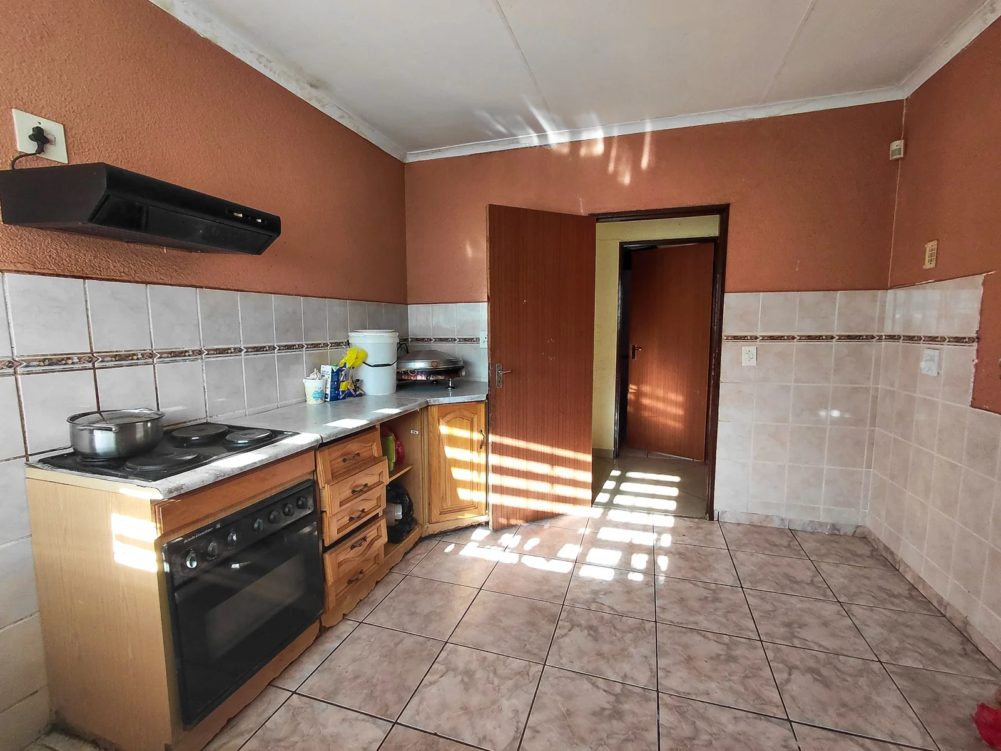
Step inside to discover a welcoming open-plan lounge and dining area that flows effortlessly into the kitchen – the true heart of the home. As an unexpected bonus, the property features a second kitchen, opening the door to endless possibilities. Whether you need additional space for entertaining, extended family living, or a home-based venture, this unique feature adds exceptional value.
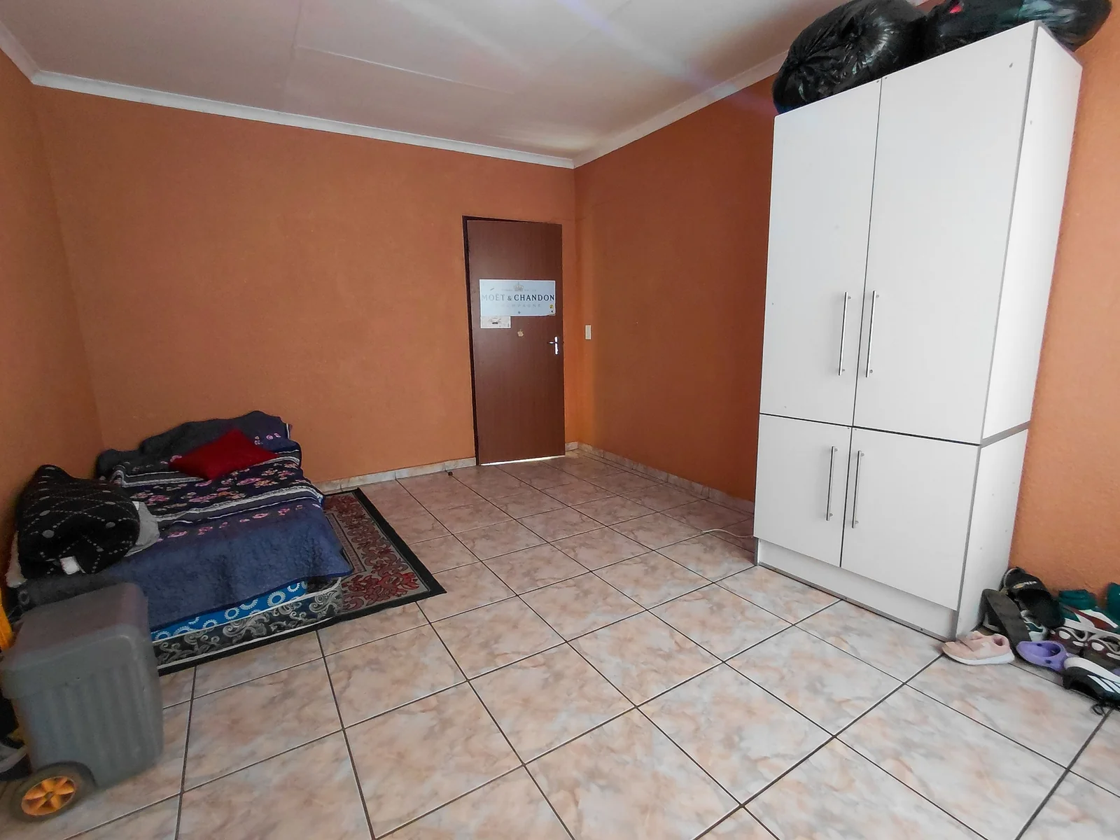
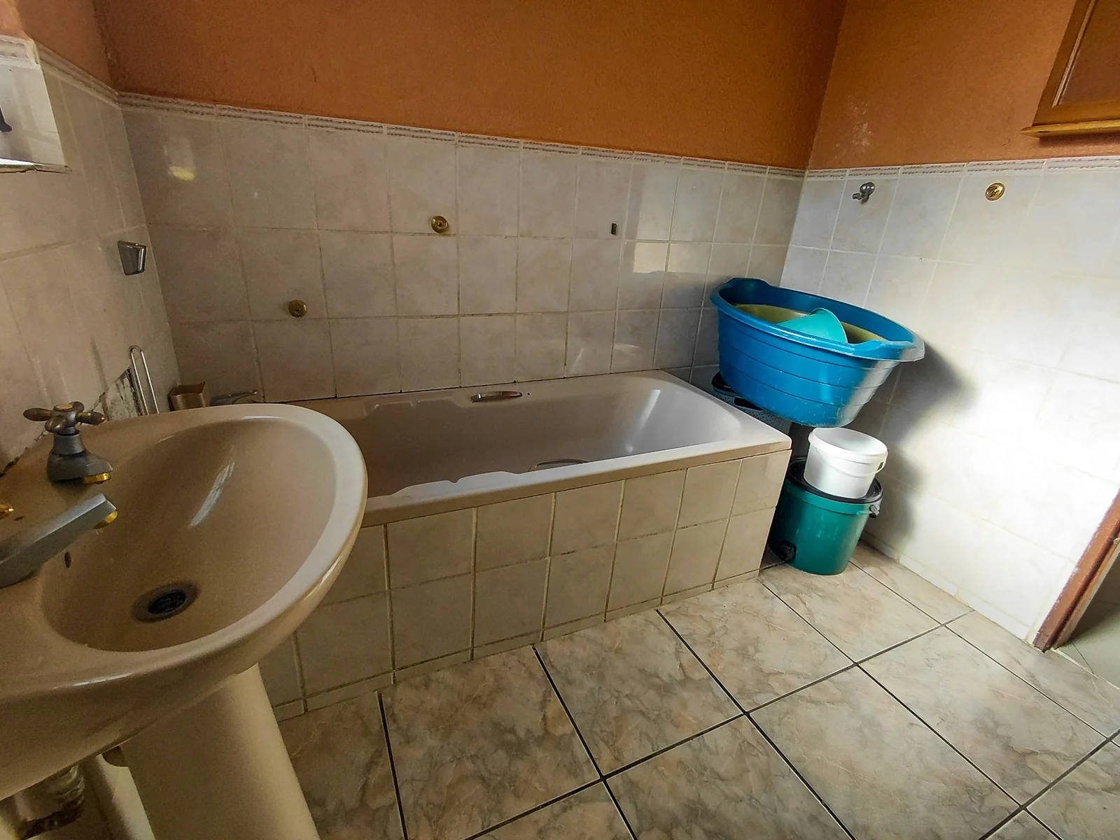
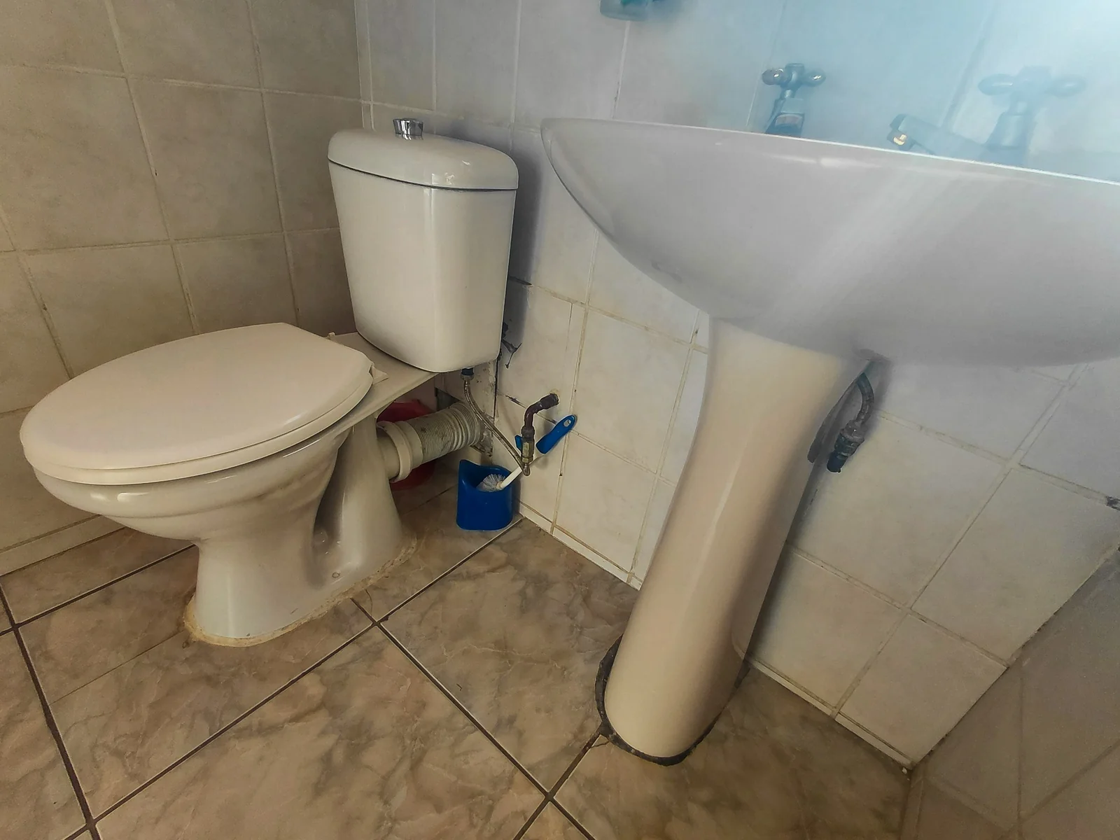
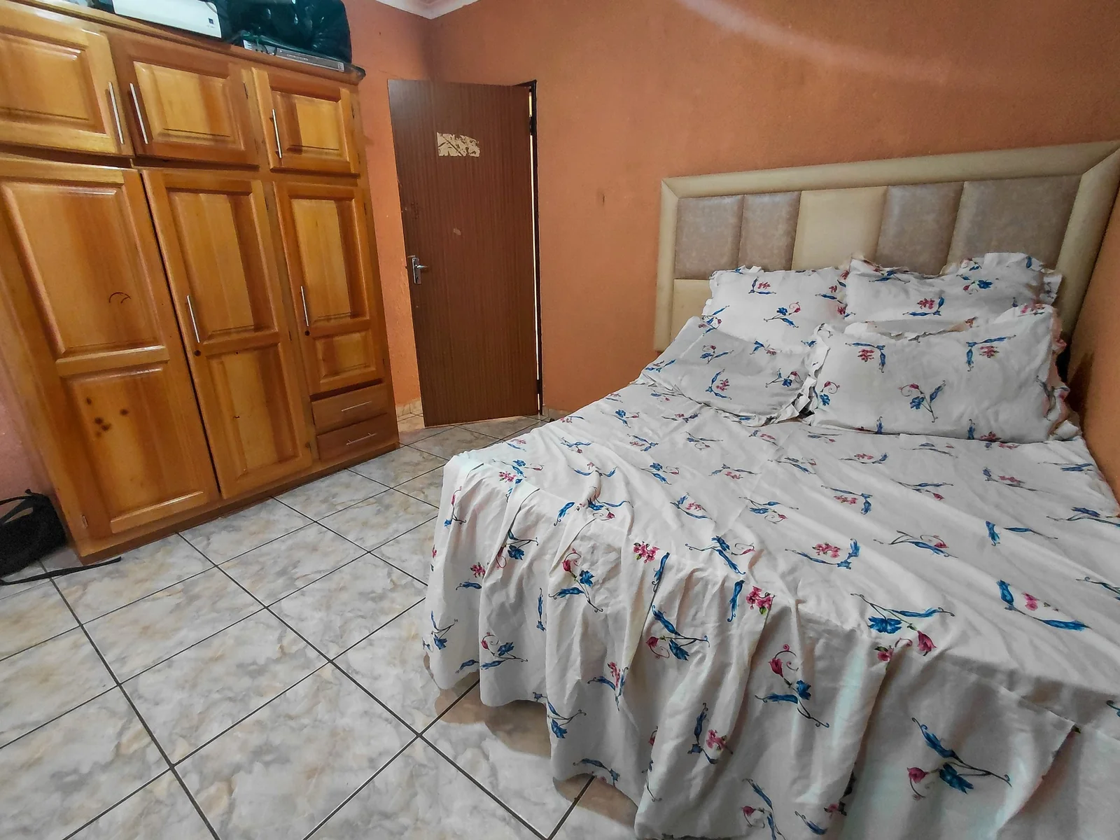
All three bedrooms are generously sized and fitted with built-in cupboards, providing comfortable accommodation for the whole family. The main bedroom enjoys the privacy of its own en-suite bathroom, creating a peaceful retreat at the end of the day.
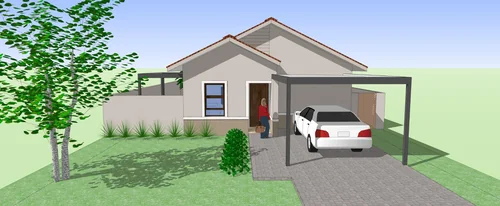

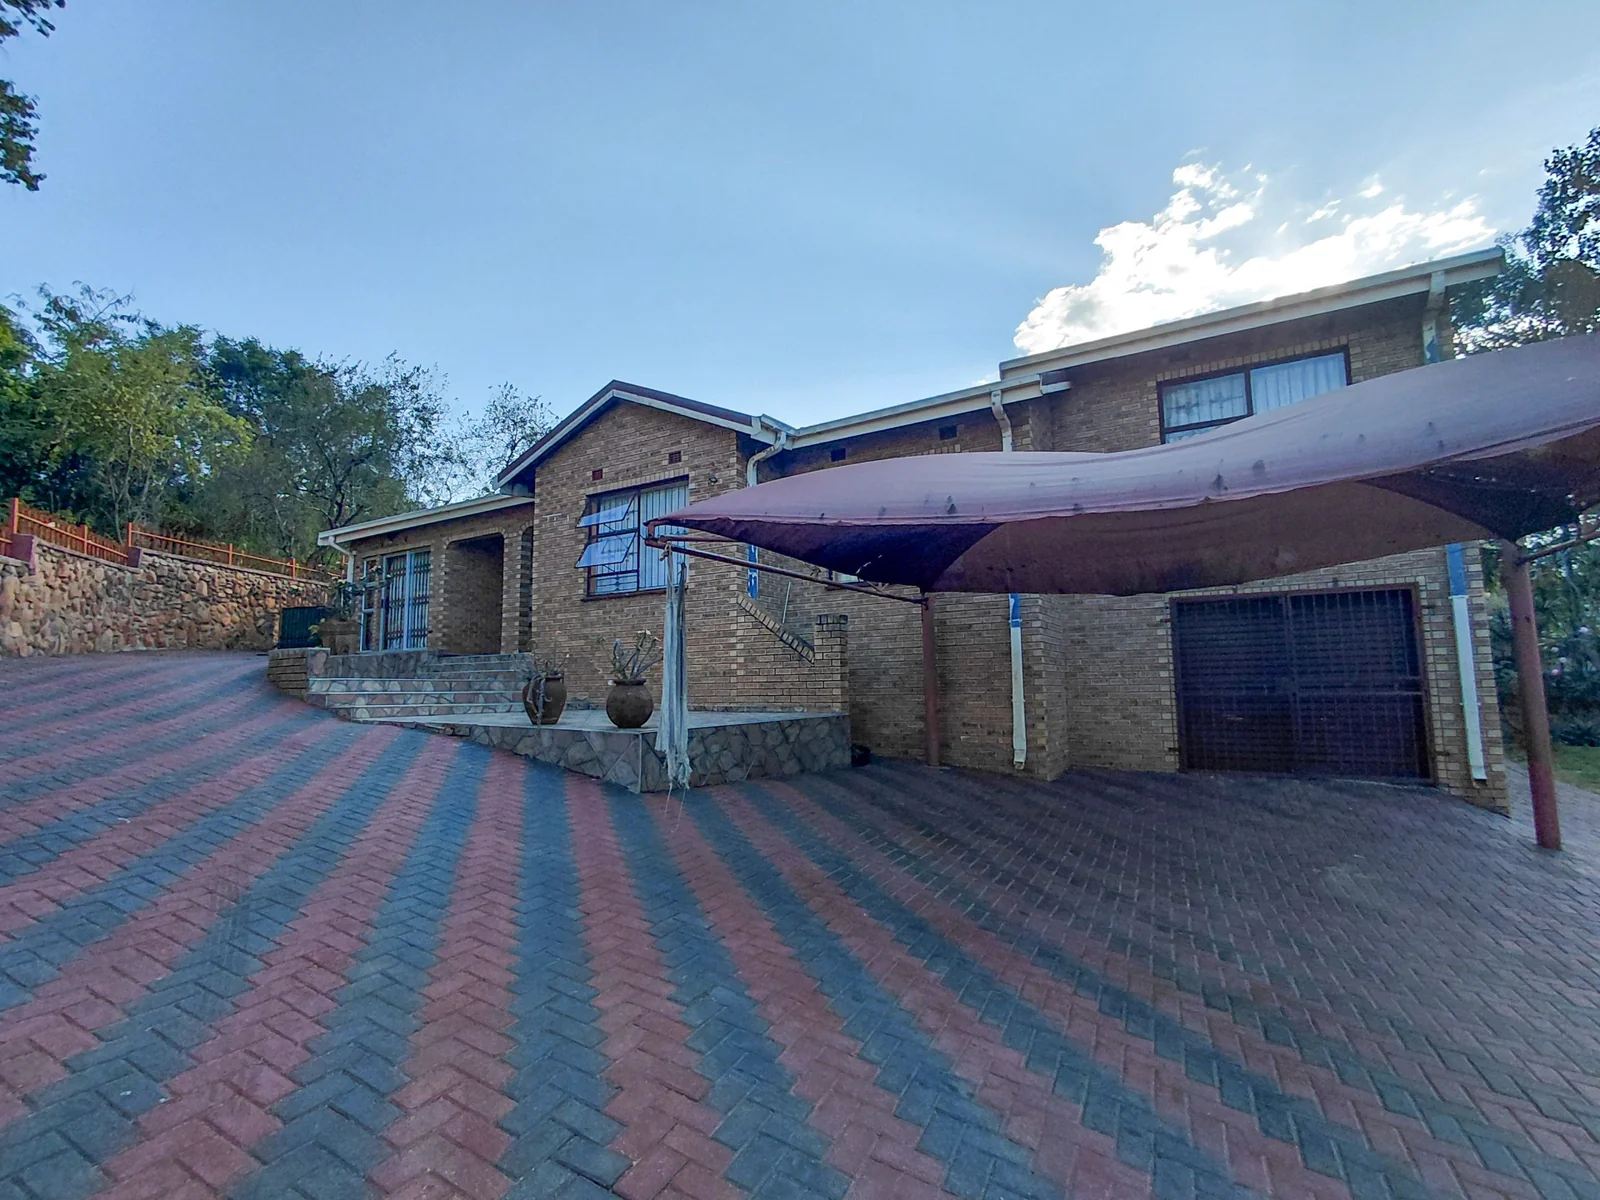
Outside, parking is well taken care of with a garage and a double carport, offering ample space for vehicles, trailers, or visitors.
Conveniently located close to schools and everyday amenities, this home combines peaceful living with easy access to everything you need.
Don't miss the opportunity to make this versatile property your own. Call me today to arrange your private viewing.
Move on. Move up.
Key Details
Reference LFPE-18238
Listing type Sale
Property type House
Listing zone Residential
Suburb Hazyview
City Hazyview
Province Mpumalanga
Rates R 1,500
Property Details
Bedrooms 3
Bathrooms 2
Garages 1
Covered parking 2
Floor area 183 m²
Land size 772 m²
Garden Yes
Kitchen Yes
Lounges 1
En-suite bathrooms 1
Dining areas 1
Boundary Wall Yes
Built-in cupboards Yes
Finance
Bond Calculator

*Disclaimer: Please note that by default this calculator uses the prime interest rate for bond payment calculations. This is purely for convenience and not an indication of the interest rate that might be offered to you by a bank. This calculator is intended to provide estimates based on the indicated amounts, rates and fees. Whilst we make every effort to ensure the accuracy of these calculations, we cannot be held liable for inaccuracies. Leapfrog Property Group does not accept liability for any damages arising from the use of this calculator.