19 Protea Road, Johannesdal Village (19), Johannesdal, Stellenbosch, Western Cape
R 8,540,000
3 Beds | 3.5 Baths | 2 Garages | 216 m² Floor | 398 m² Land
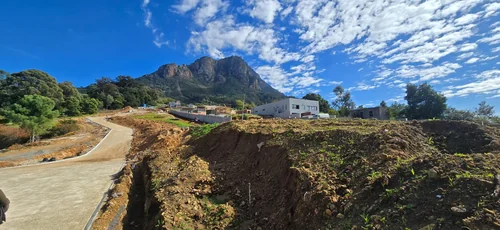
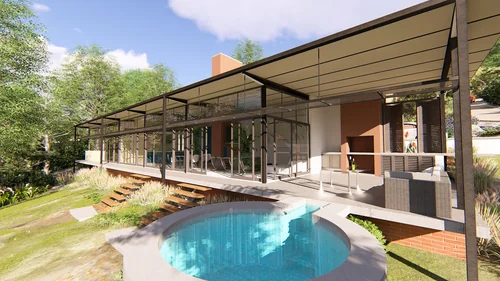
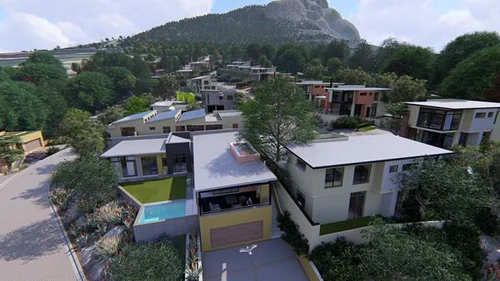
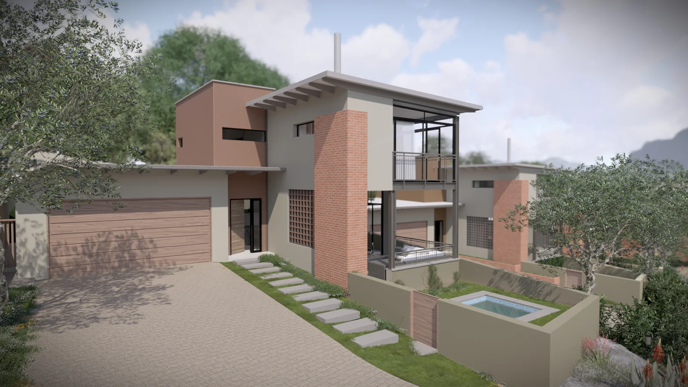
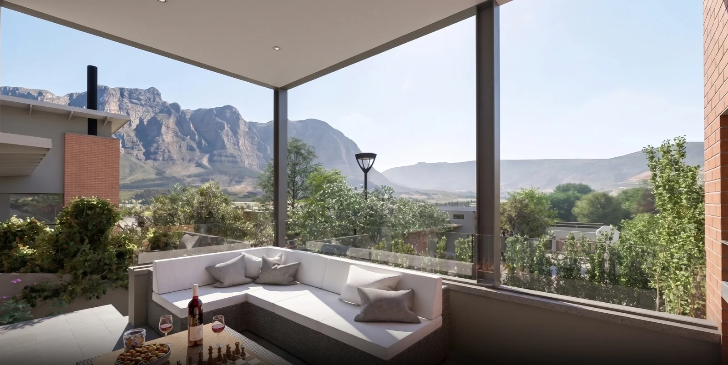
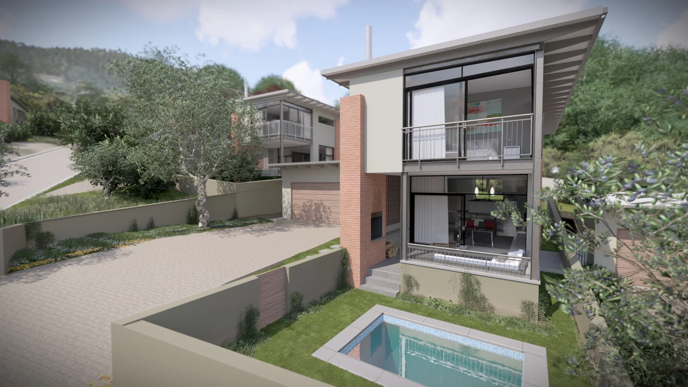
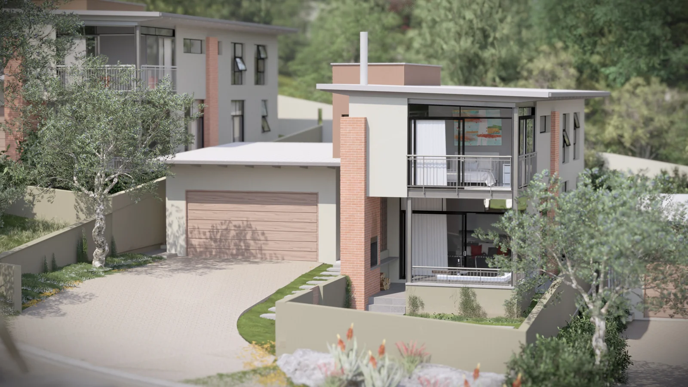
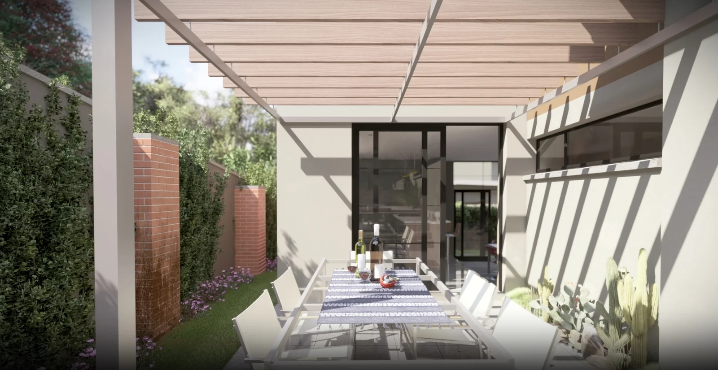
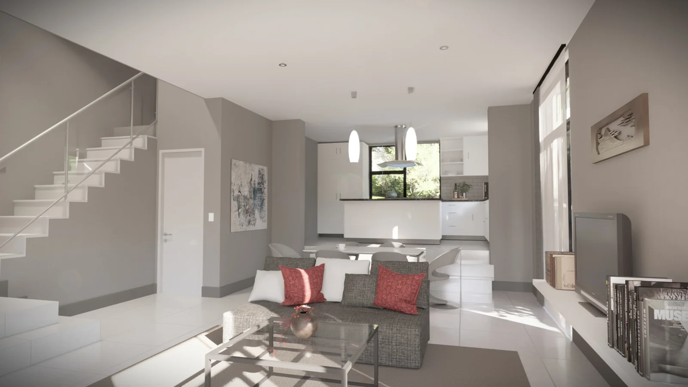
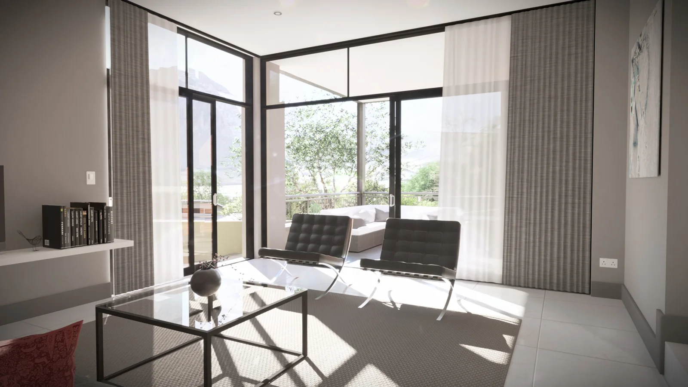
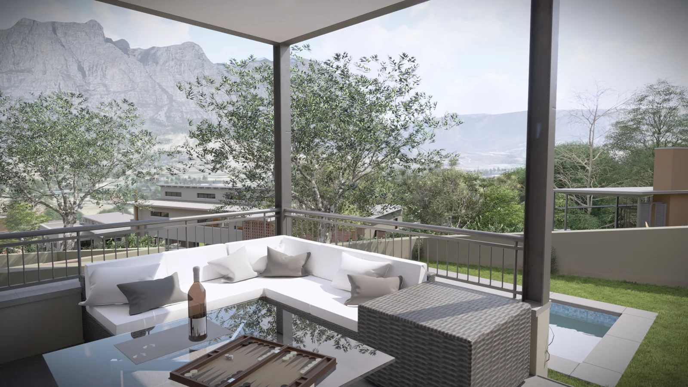
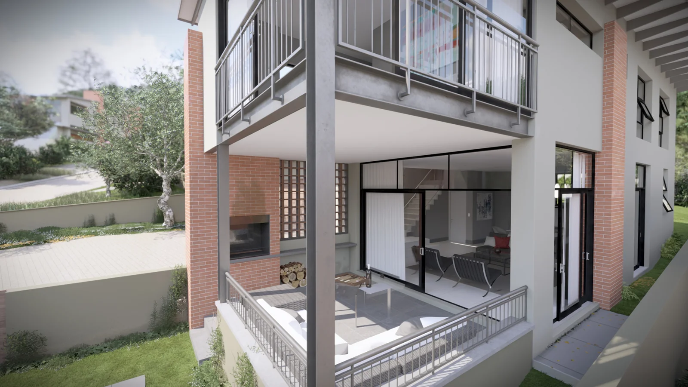
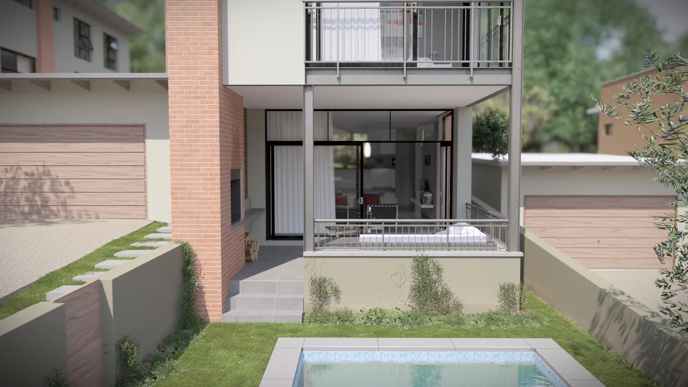
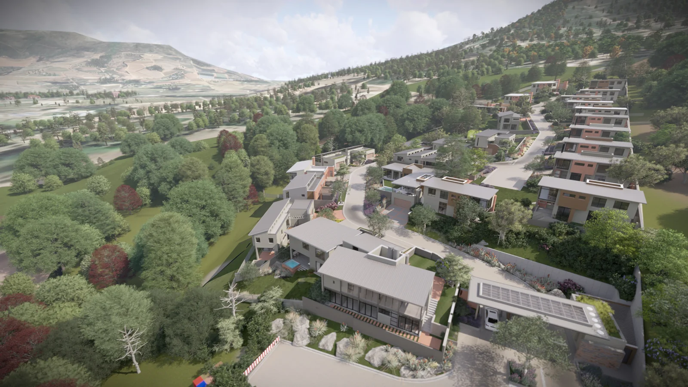
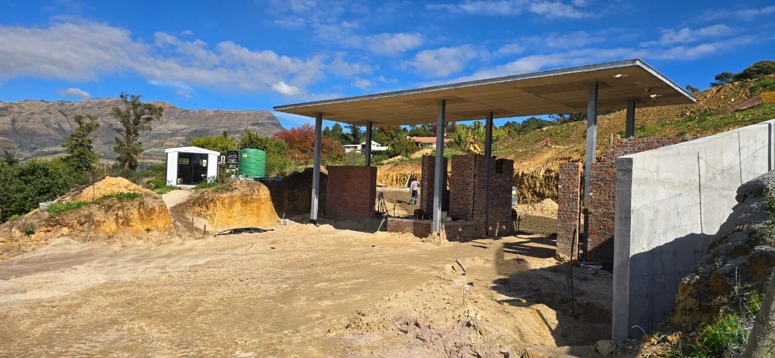
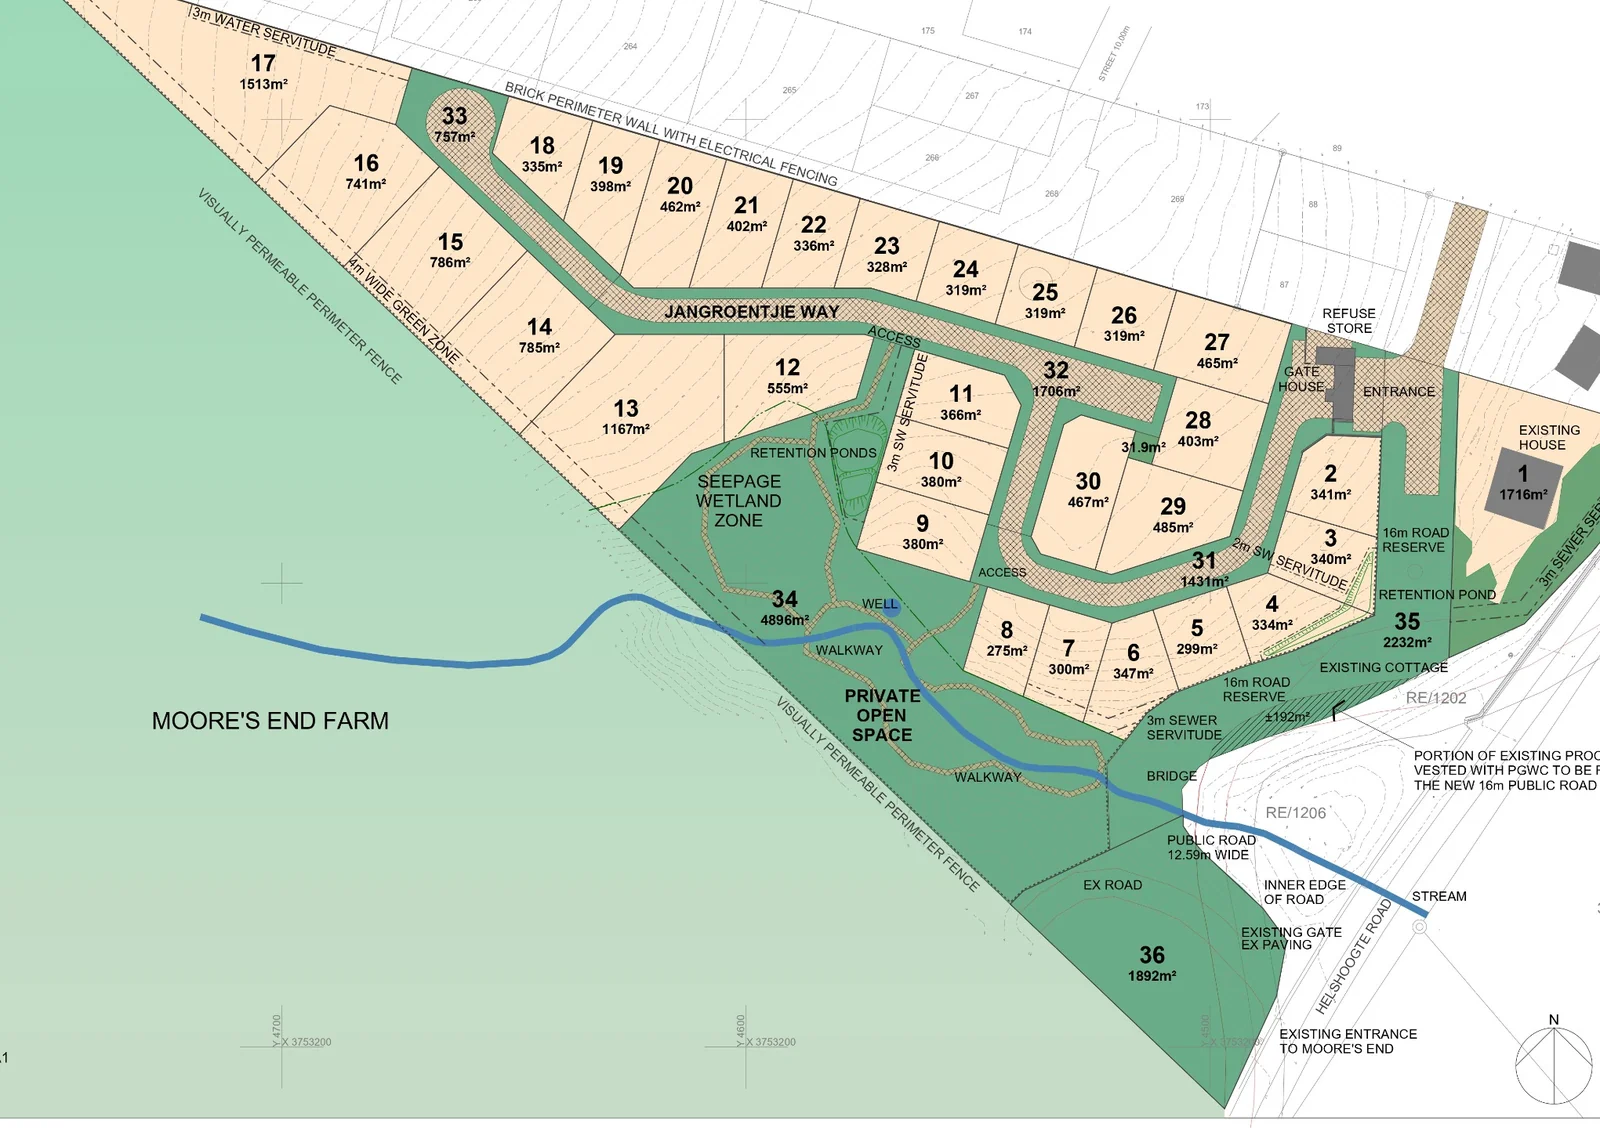
Set within the exclusive Johannesdal Village, Erf 19 presents an exceptional plot and plan opportunity to enjoy contemporary country living surrounded by the breathtaking beauty of the Cape Winelands. This thoughtfully designed home offers three spacious bedrooms, 3.5 bathrooms, a double garage, and an open-plan layout that seamlessly connects the kitchen, complete with a separate scullery, to the dining and living areas. The undercover entertainment patio with a built-in braai creates the perfect setting for effortless indoor-outdoor living, while the luxury specification also includes a private swimming pool.
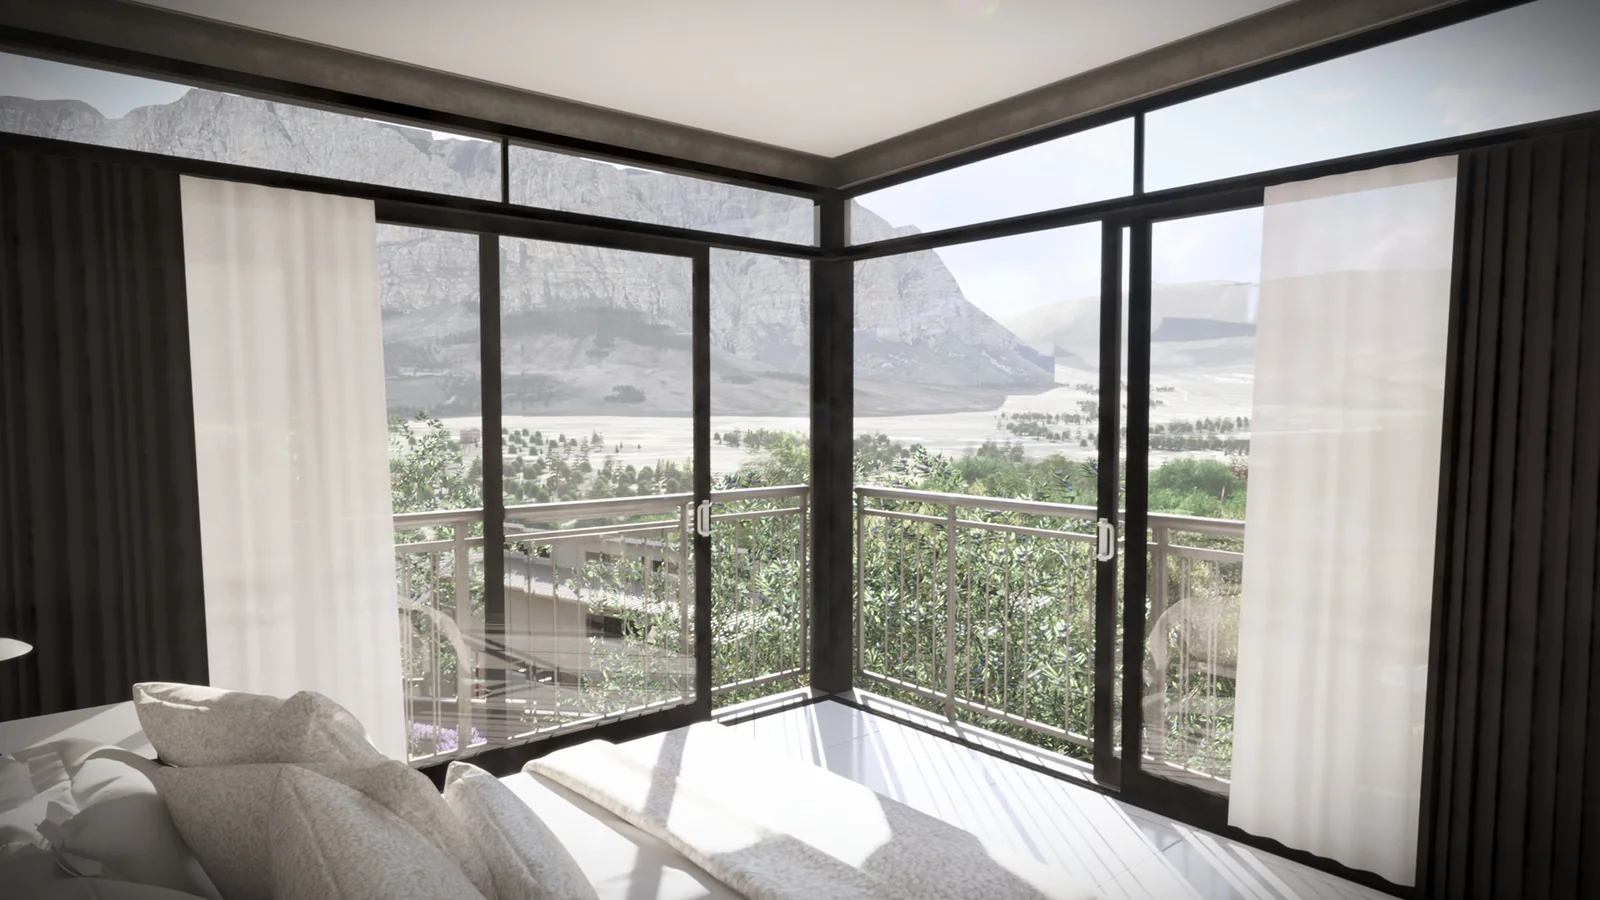
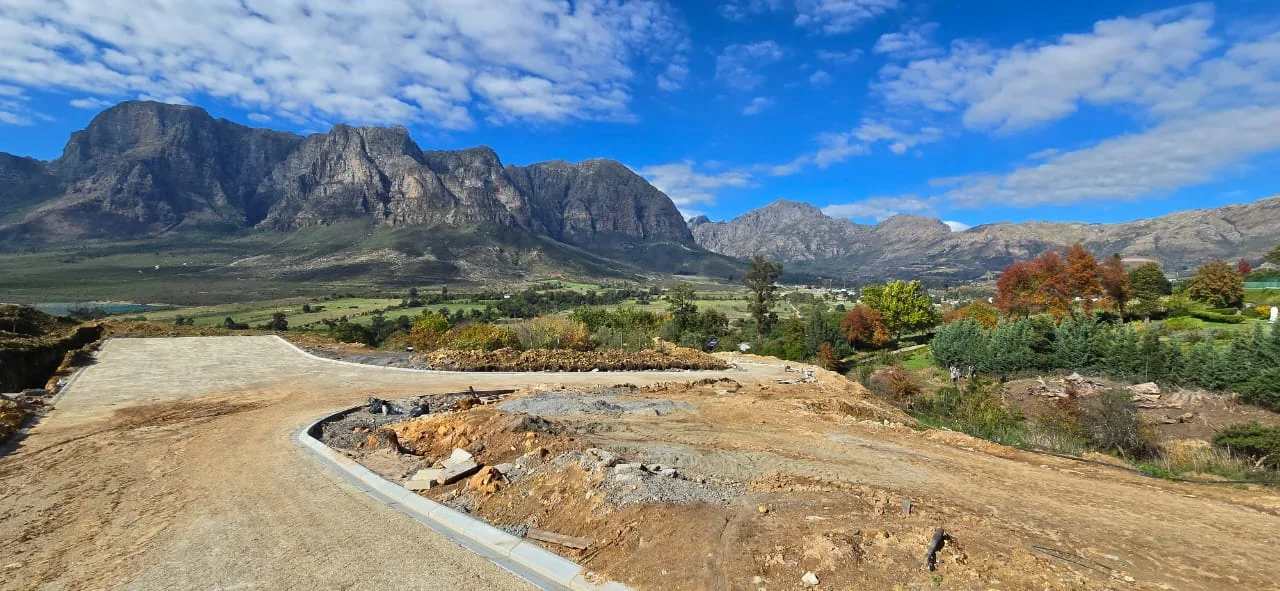
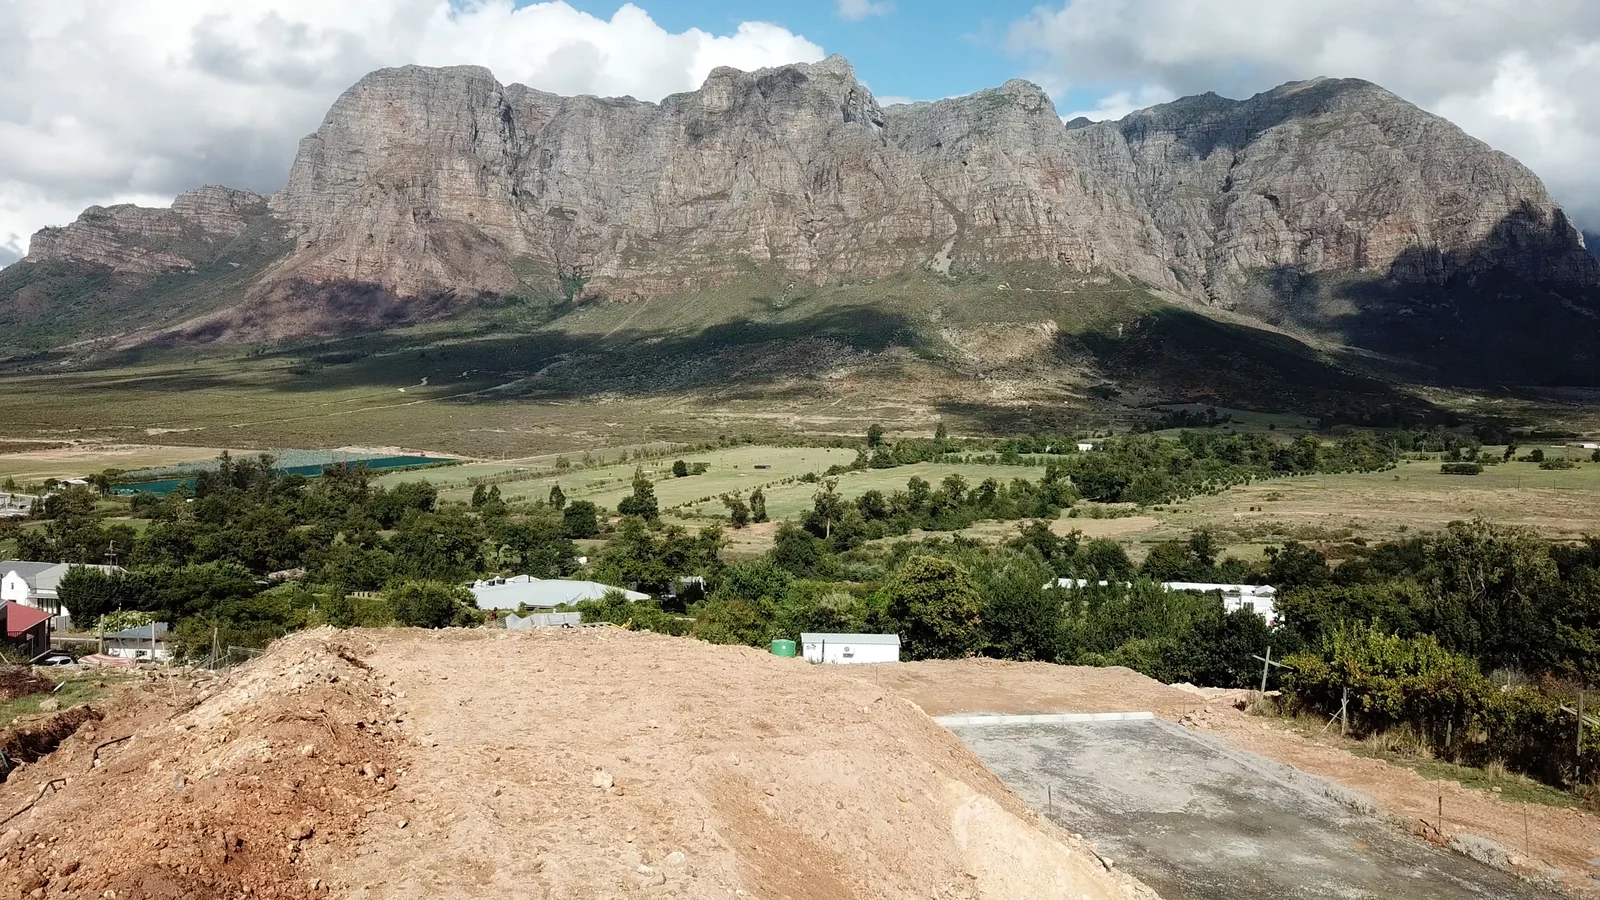
Positioned on a generous 398 m² stand with spectacular views of the Jonkershoek and Groot Drakenstein mountains, this home embraces the peaceful lifestyle Johannesdal Village is renowned for. Located just minutes from Stellenbosch, Franschhoek and Paarl, residents enjoy the perfect balance of tranquil estate living and convenient access to world-class wine estates, restaurants and outdoor attractions. The purchase price includes VAT (no transfer duty), as well as building costs, professional fees and NHBRC registration, offering outstanding value in one of the Winelands' most sought-after new developments.
Key Details
Reference LFSH-4430
Listing type Sale
Property type House
Listing zone Residential
Suburb Johannesdal
City Stellenbosch
Province Western Cape
Levy R 3,750
Rates R 1,500
Property Details
Bedrooms 3
Bathrooms 3.5
Garages 2
Open parking 2
Floor area 216 m²
Land size 398 m²
Deck Yes
Swimming pool Yes
Fence Yes
Fibre Yes
Patio Yes
Study Yes
Garden Yes
Paved yard Yes
C C T V Yes
Kitchen Yes
Storage Yes
Lounges 1
Storeys 2
Scullery Yes
En-suite bathrooms 3
Boom Gate Yes
Gas Stove Yes
Gas Geyser Yes
Access gate Yes
Scenic View Yes
Pets allowed Yes
Guest toilet Yes
Dining areas 1
Boundary Wall Yes
Built-in braai Yes
24 Hour Security Yes
Electric fencing Yes
Location
Finance
Bond Calculator

*Disclaimer: Please note that by default this calculator uses the prime interest rate for bond payment calculations. This is purely for convenience and not an indication of the interest rate that might be offered to you by a bank. This calculator is intended to provide estimates based on the indicated amounts, rates and fees. Whilst we make every effort to ensure the accuracy of these calculations, we cannot be held liable for inaccuracies. Leapfrog Property Group does not accept liability for any damages arising from the use of this calculator.