

Glenmore, Durban, KwaZulu Natal
R 1,450,000
3 Beds | 1 Bath | 1 Garage | 780 m² Floor | 175 m² Land
3 Bedroom house with swimming pool in Glenmore
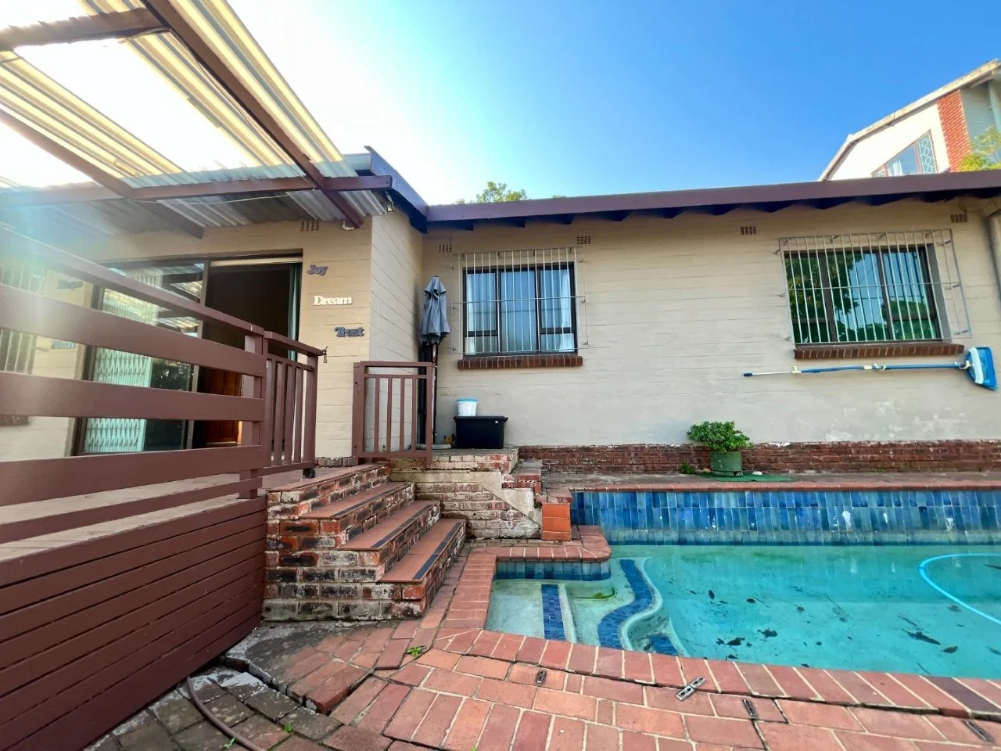
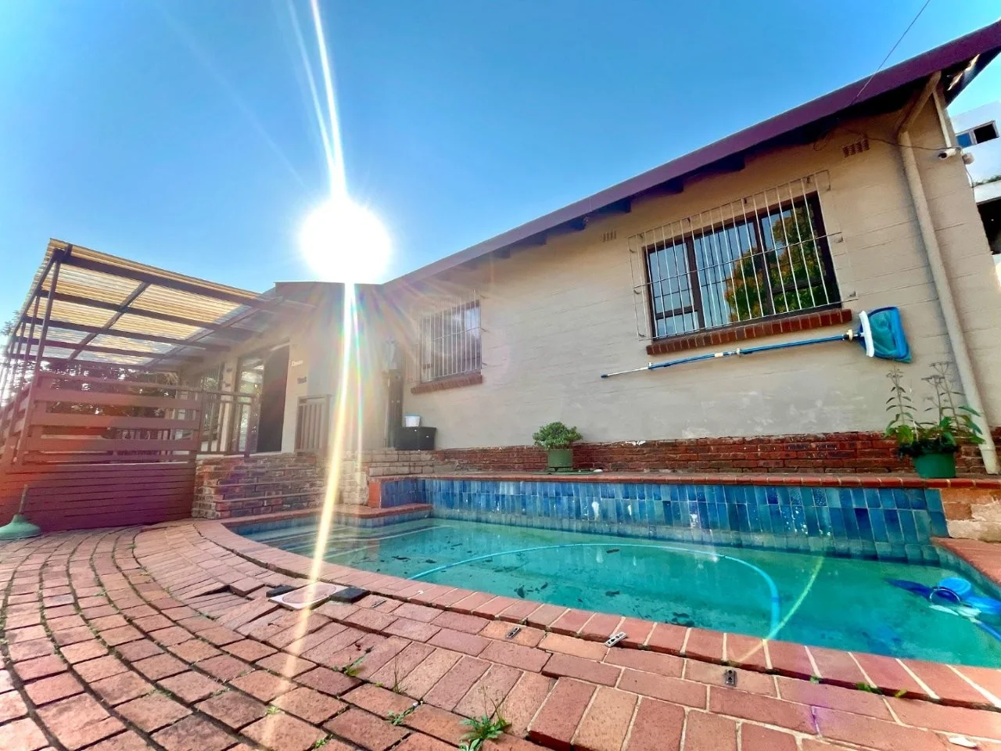
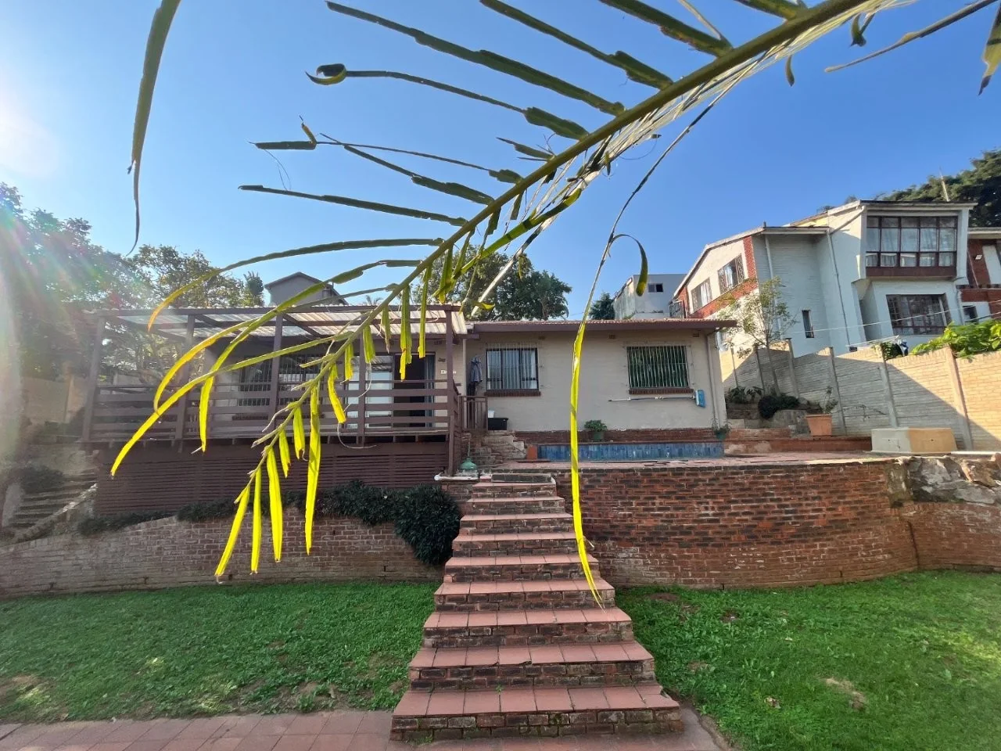
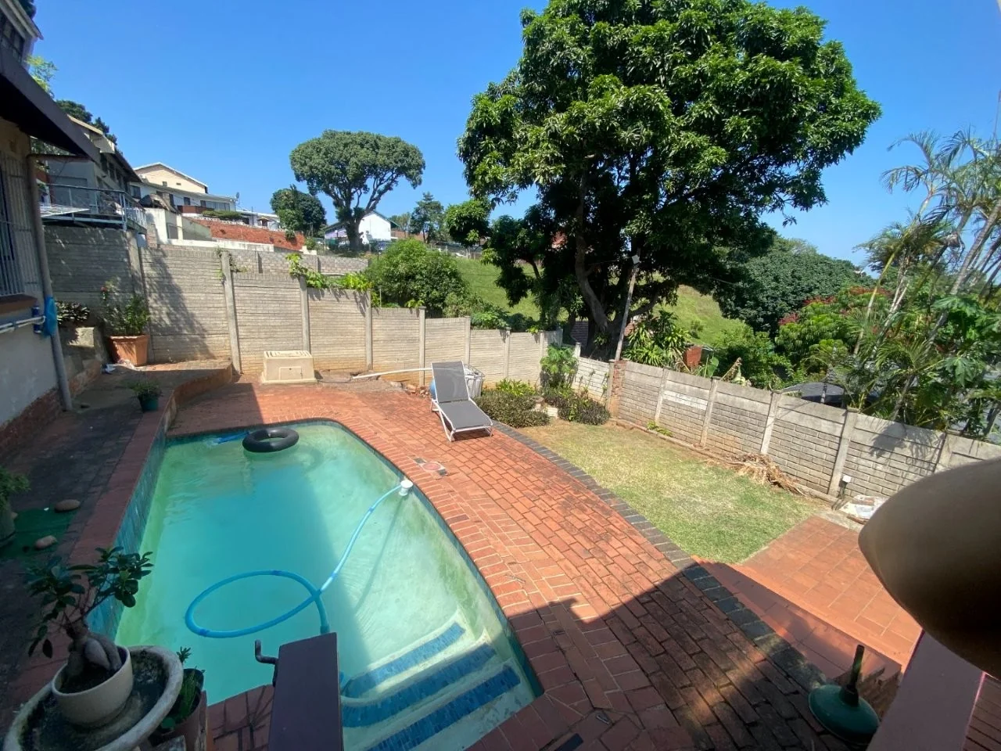
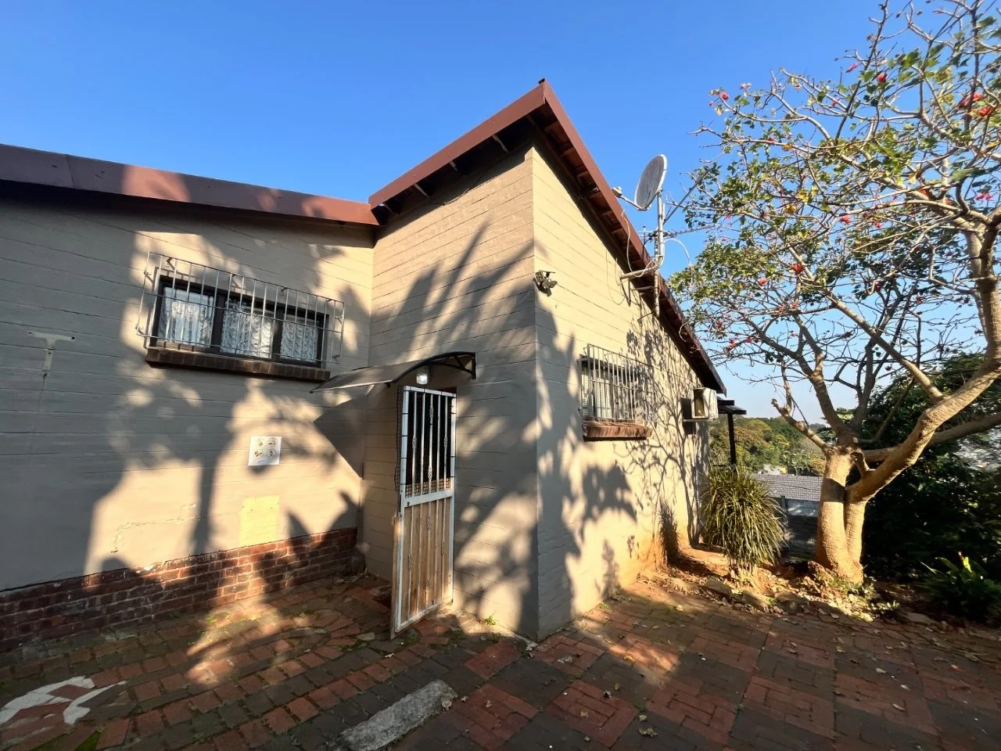
Well kept 3 bedroom house with swimming pool and out room on popular road in Glenmore.
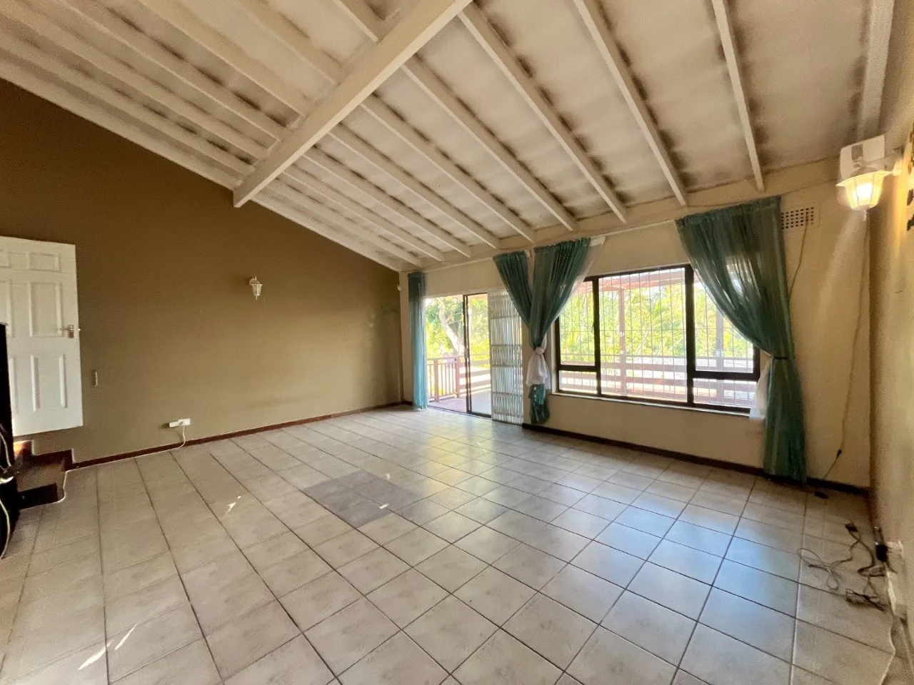
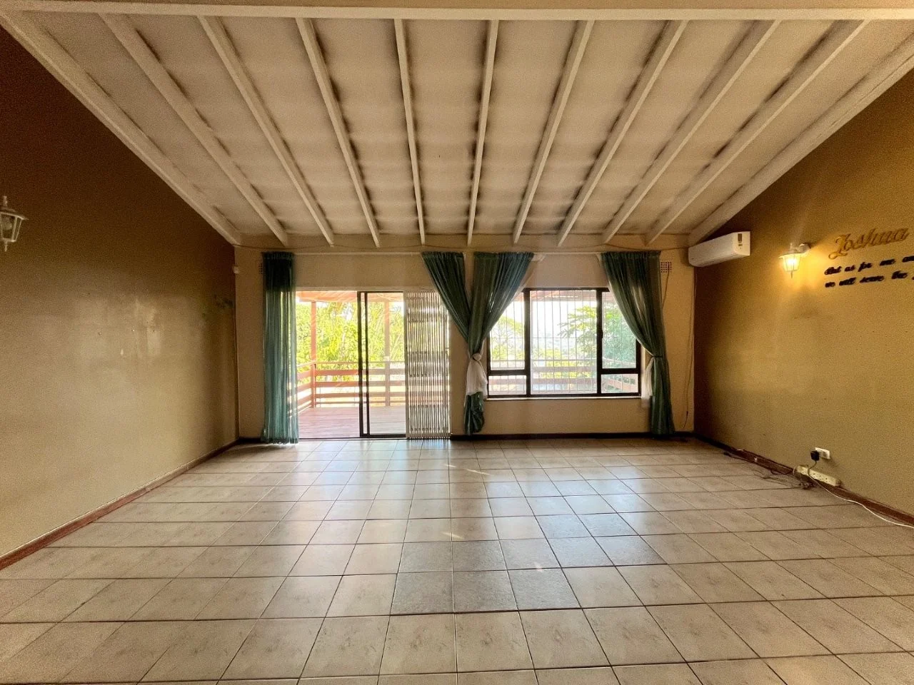
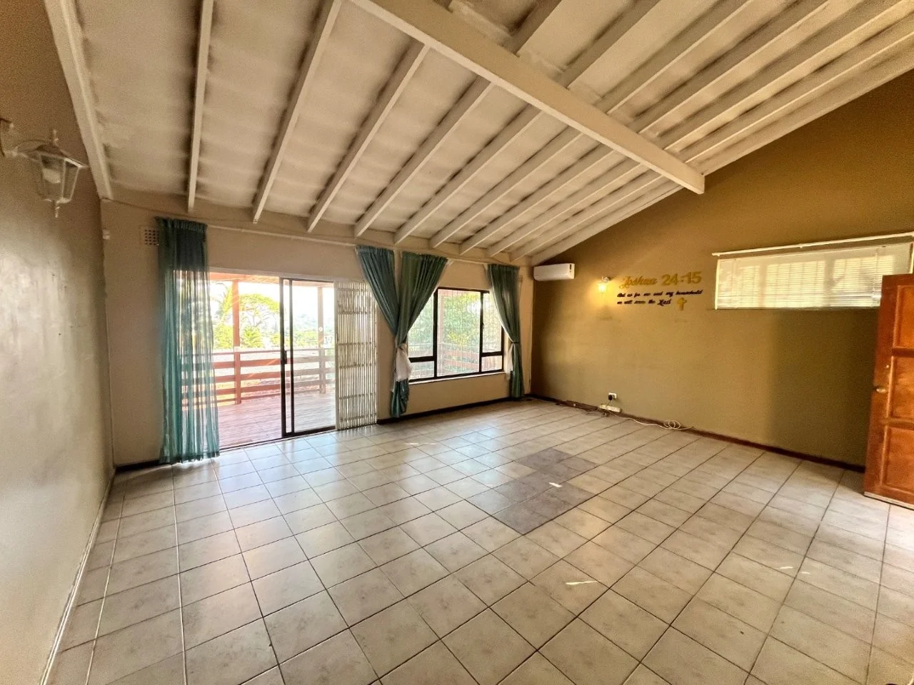
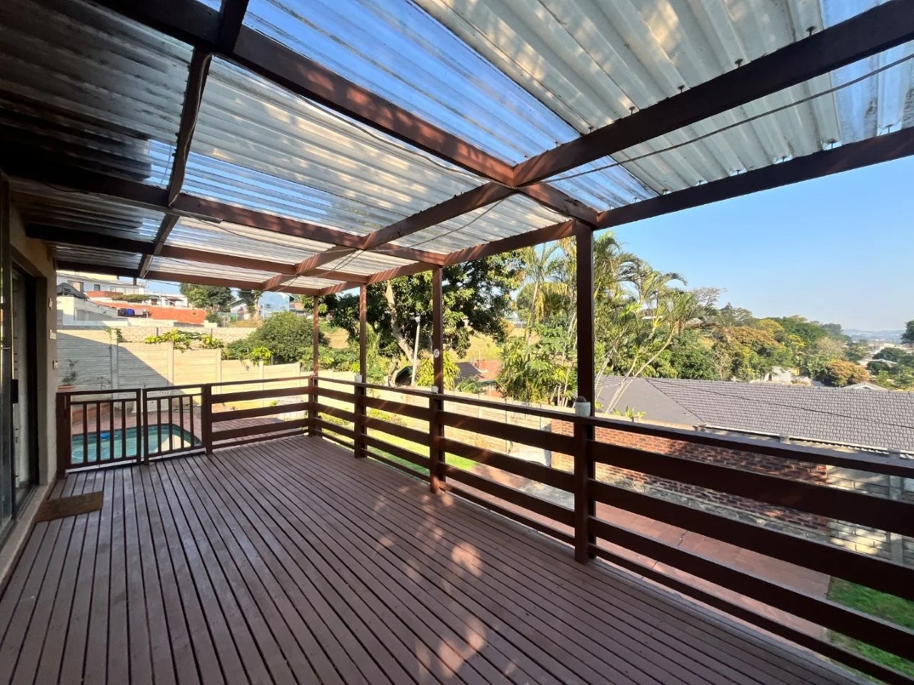
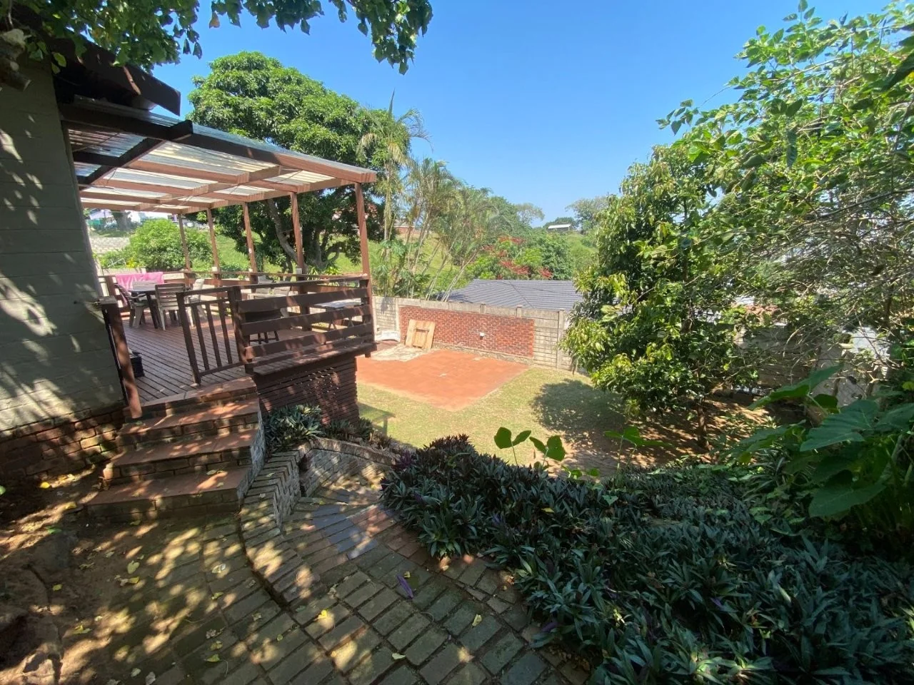
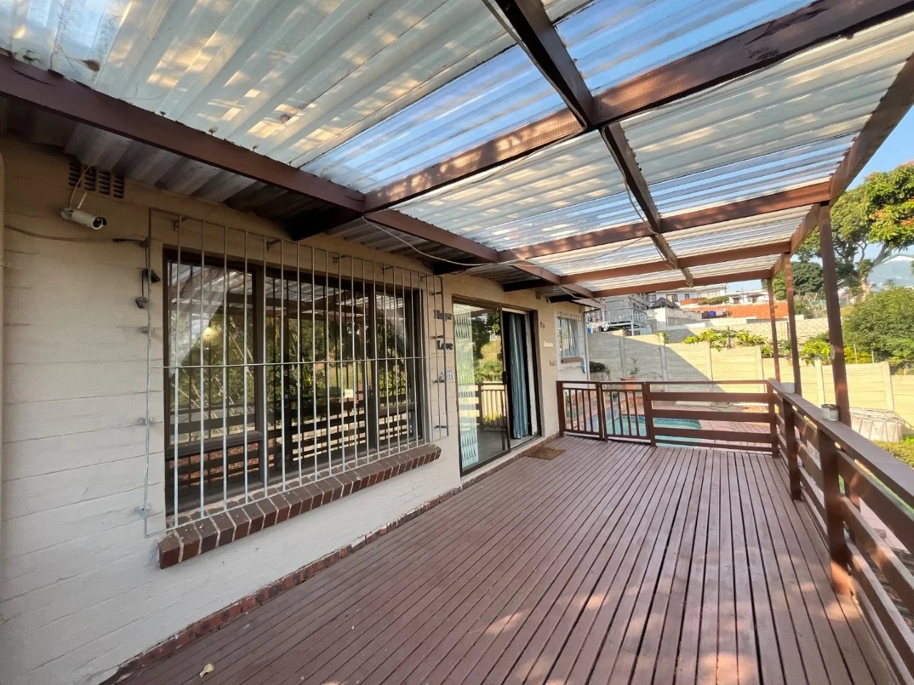
The open plan living area offers spacious uninterrupted passage through glass sliding doors to the adjacent wooden
deck by the swimming pool which is situated in the front garden of the property.
This is fully tiled and airconditioned.
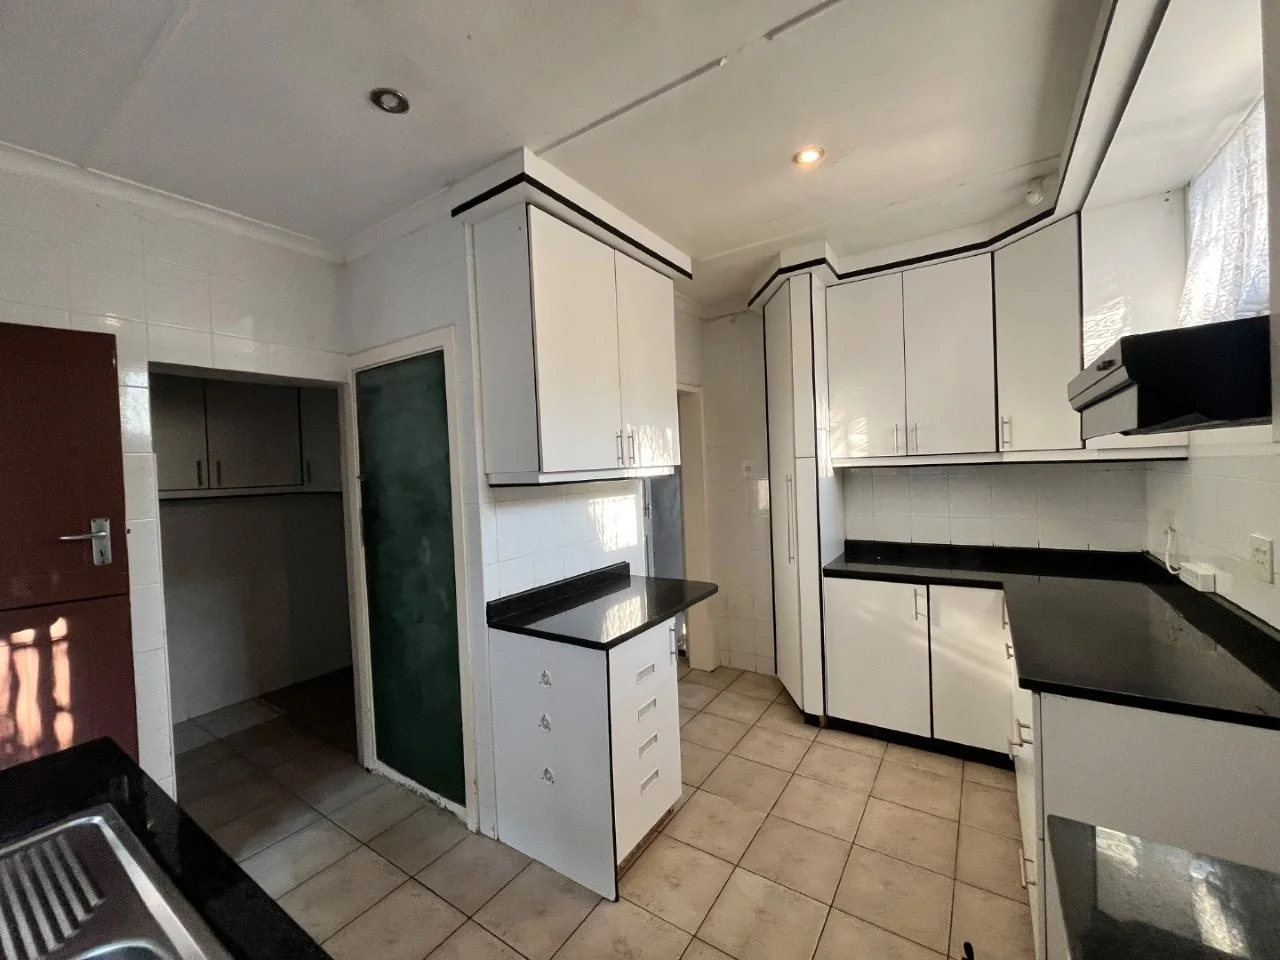
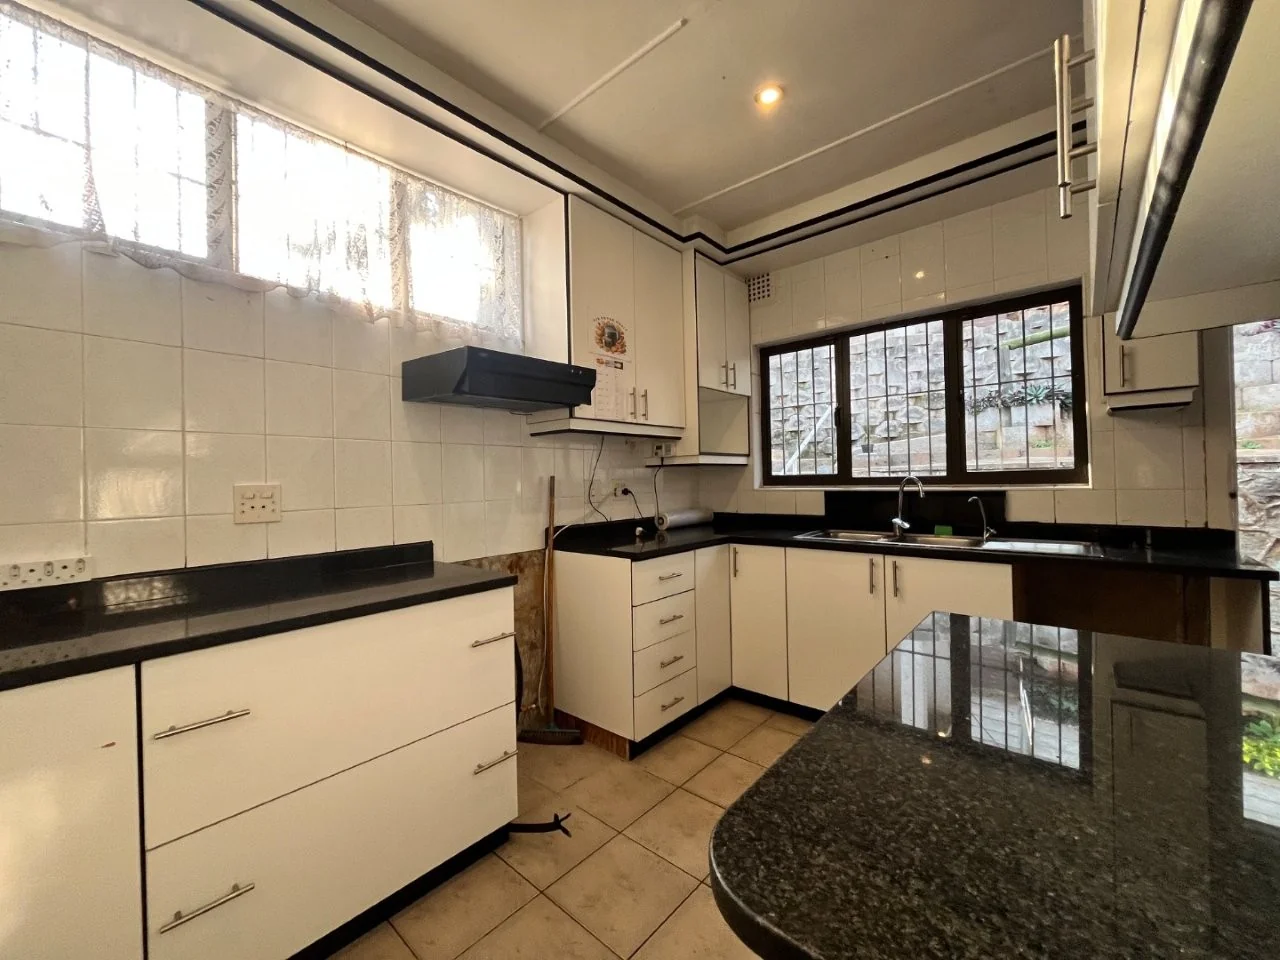
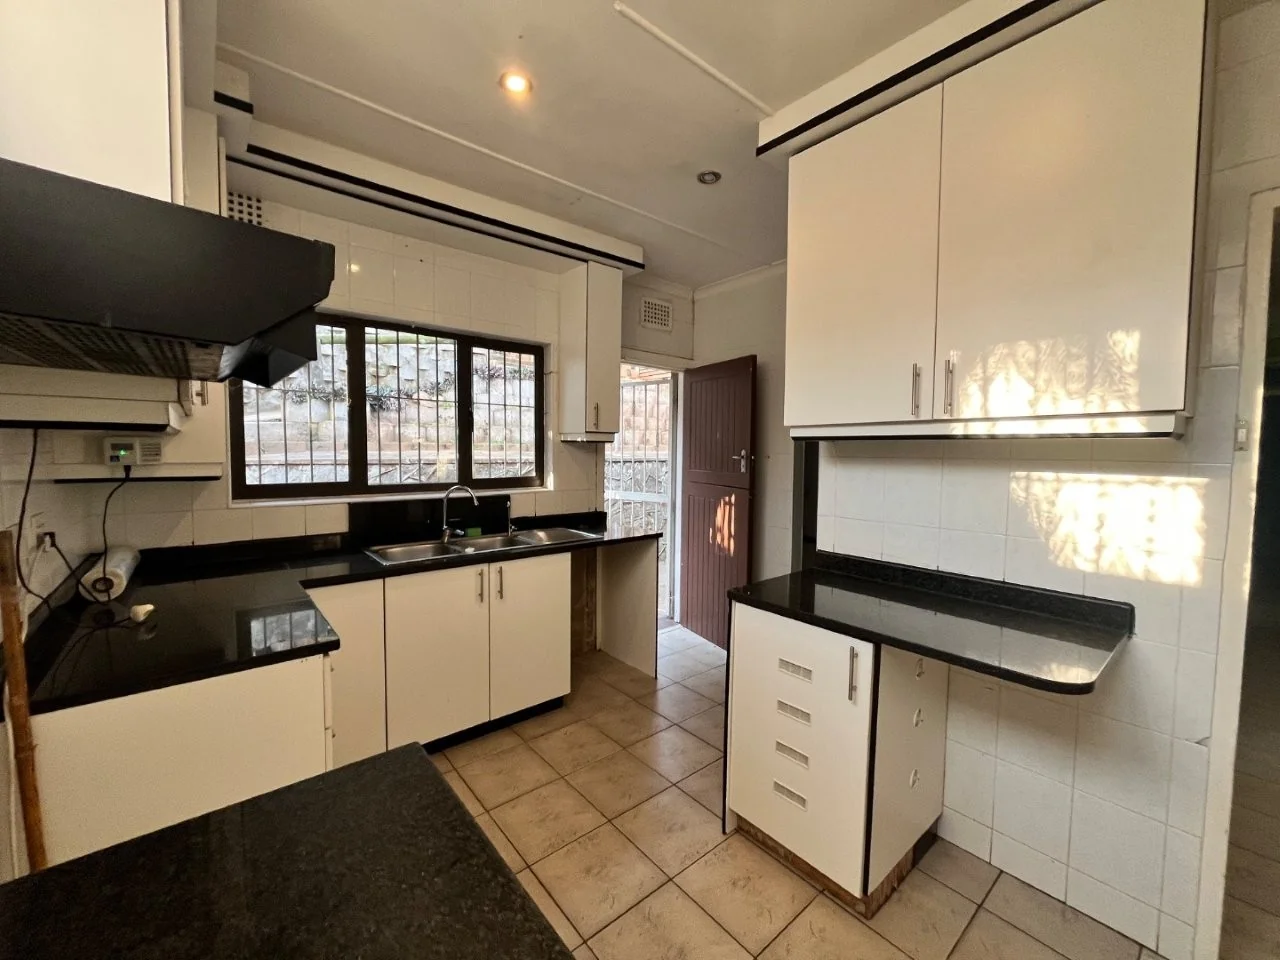
.The kitchen is fully equipped with plenty cupboards and has a scullery as well as a laundry section.
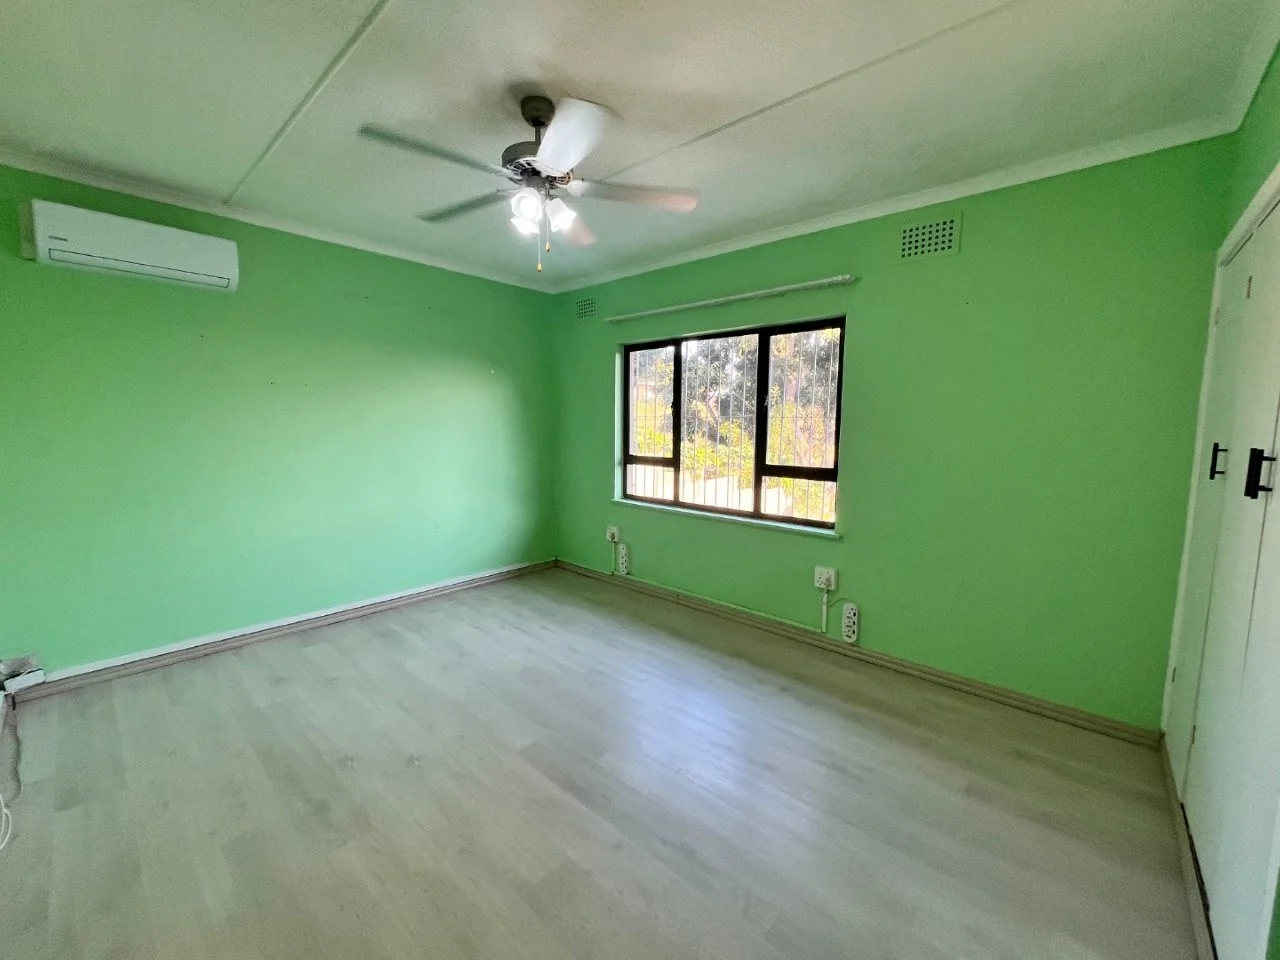
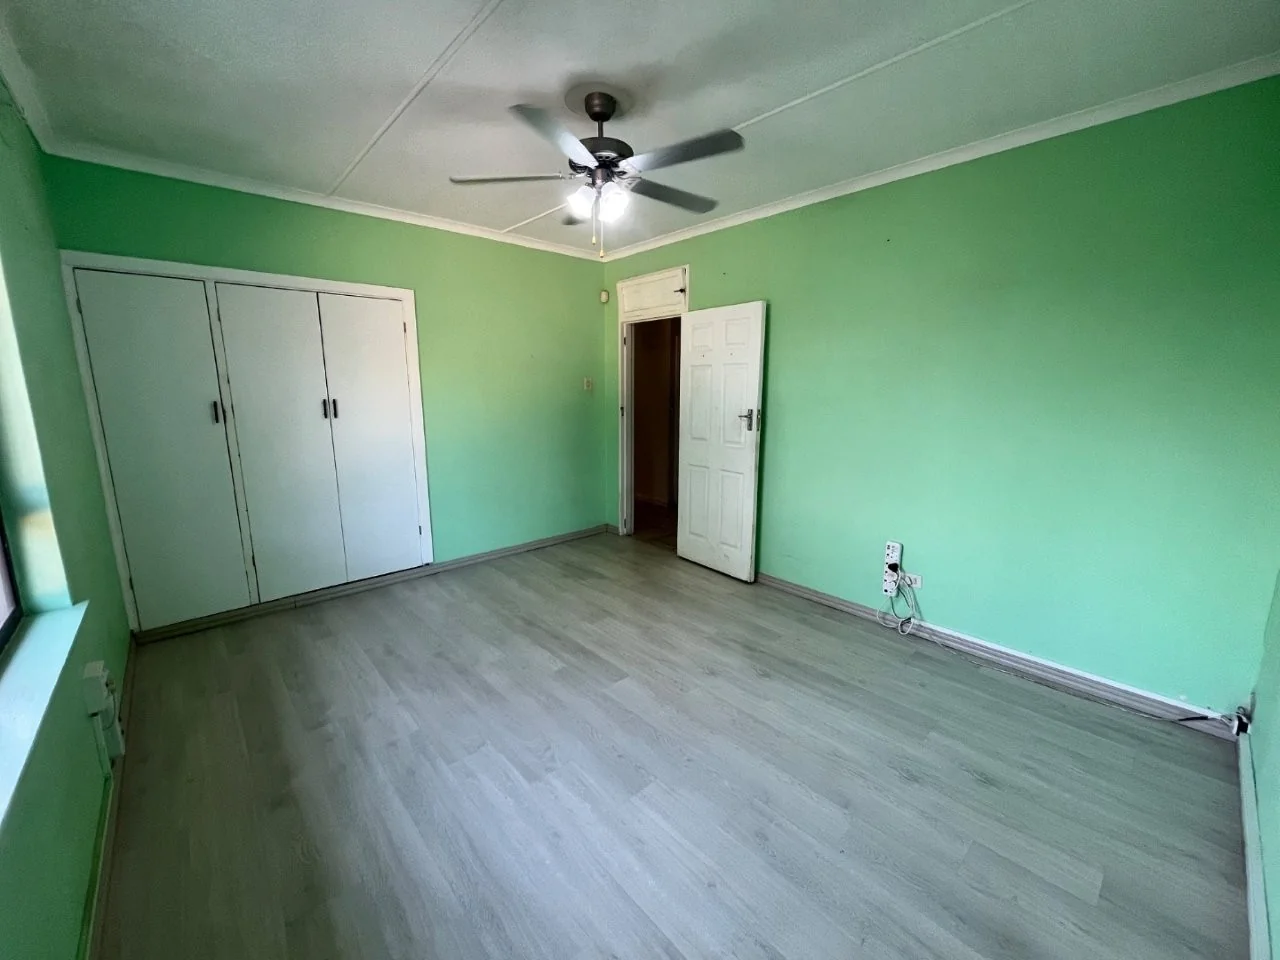
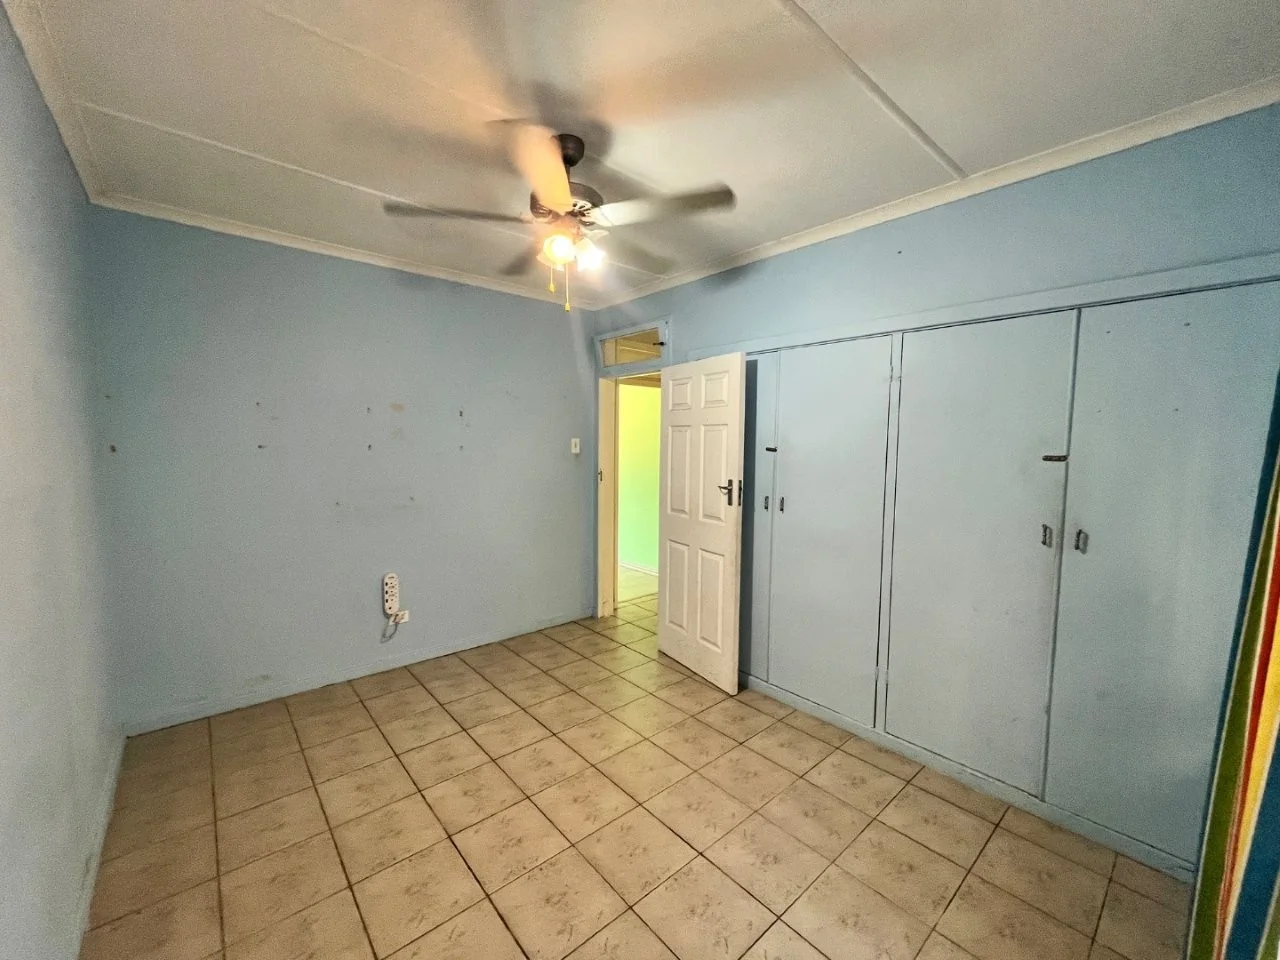
The master bedroom is also airconditioned as well as having a ceiling fan and is fitted with BIC's and laminate flooring.
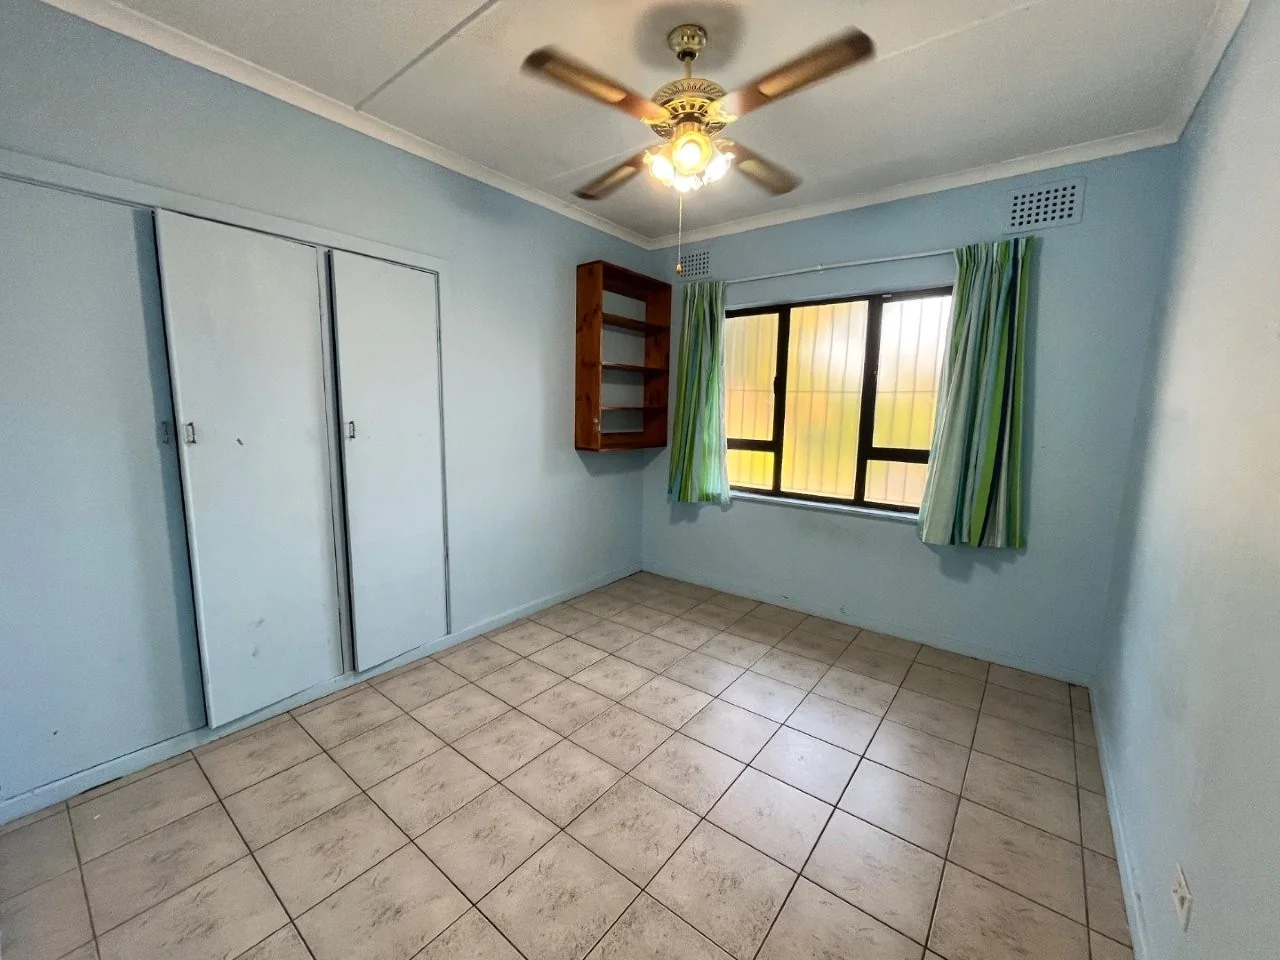
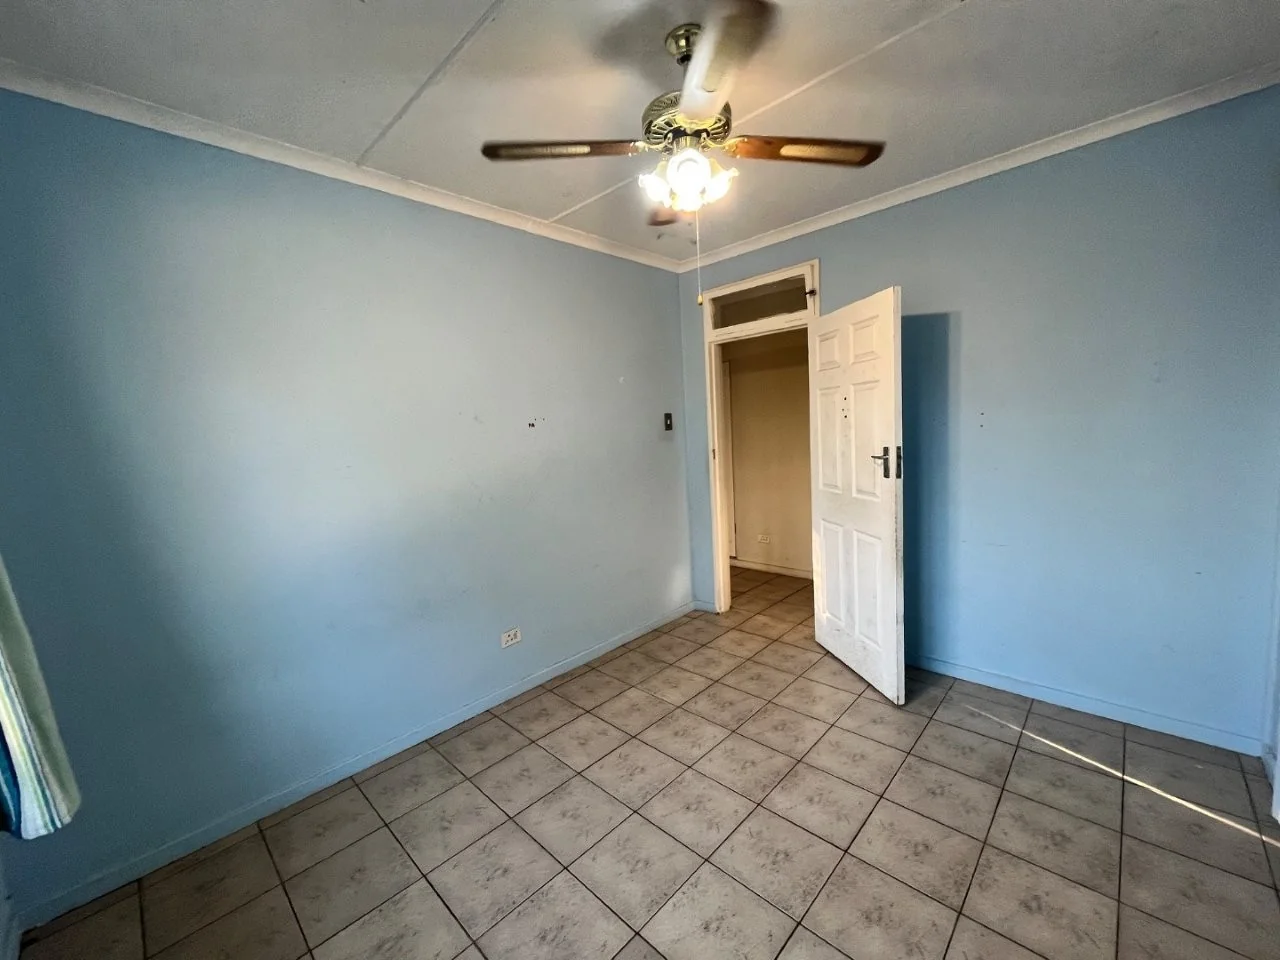
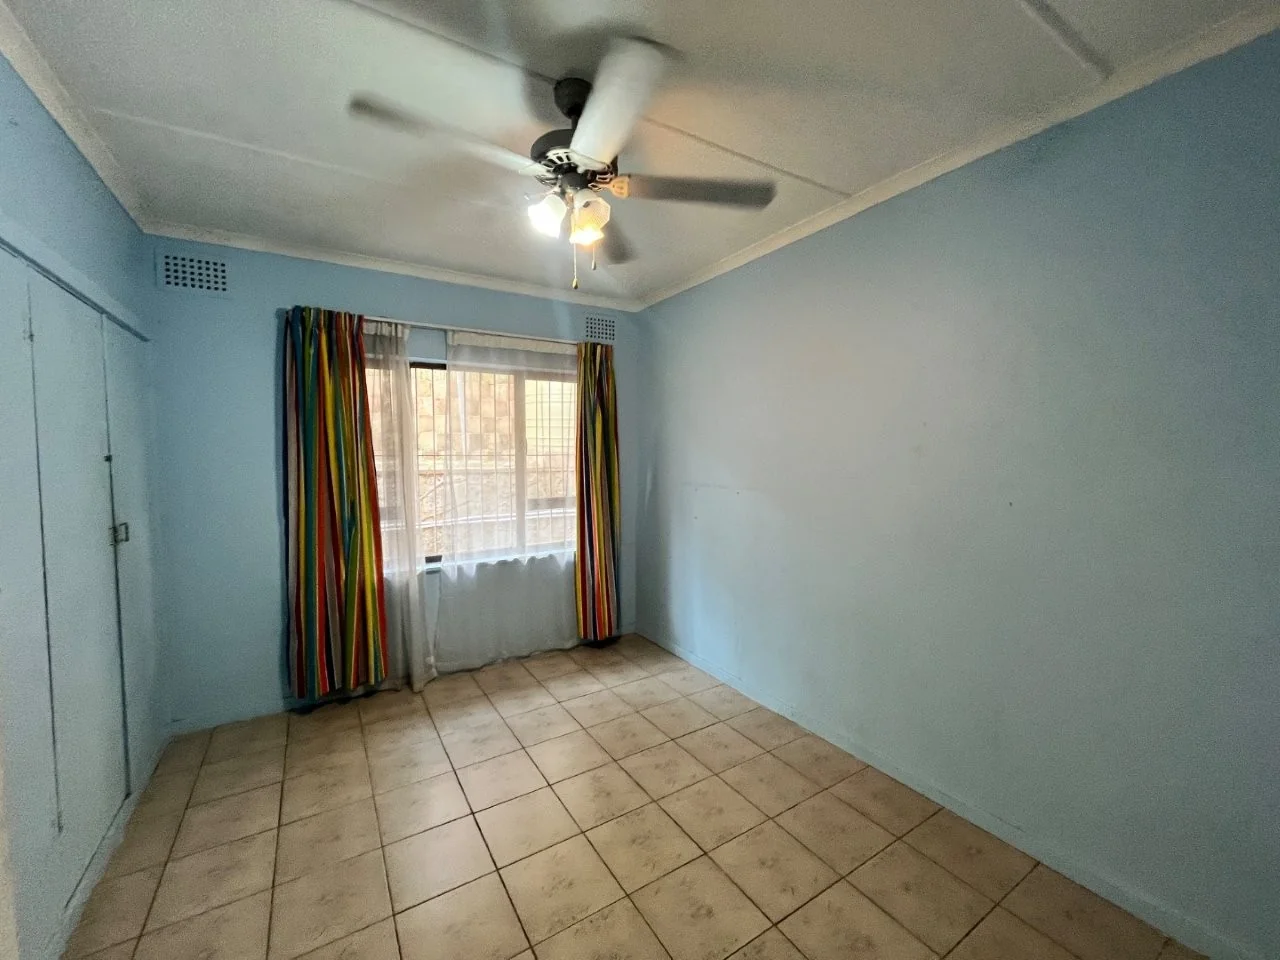
The 2 smaller rooms have tiled flooring, BIC's and ceiling fans.
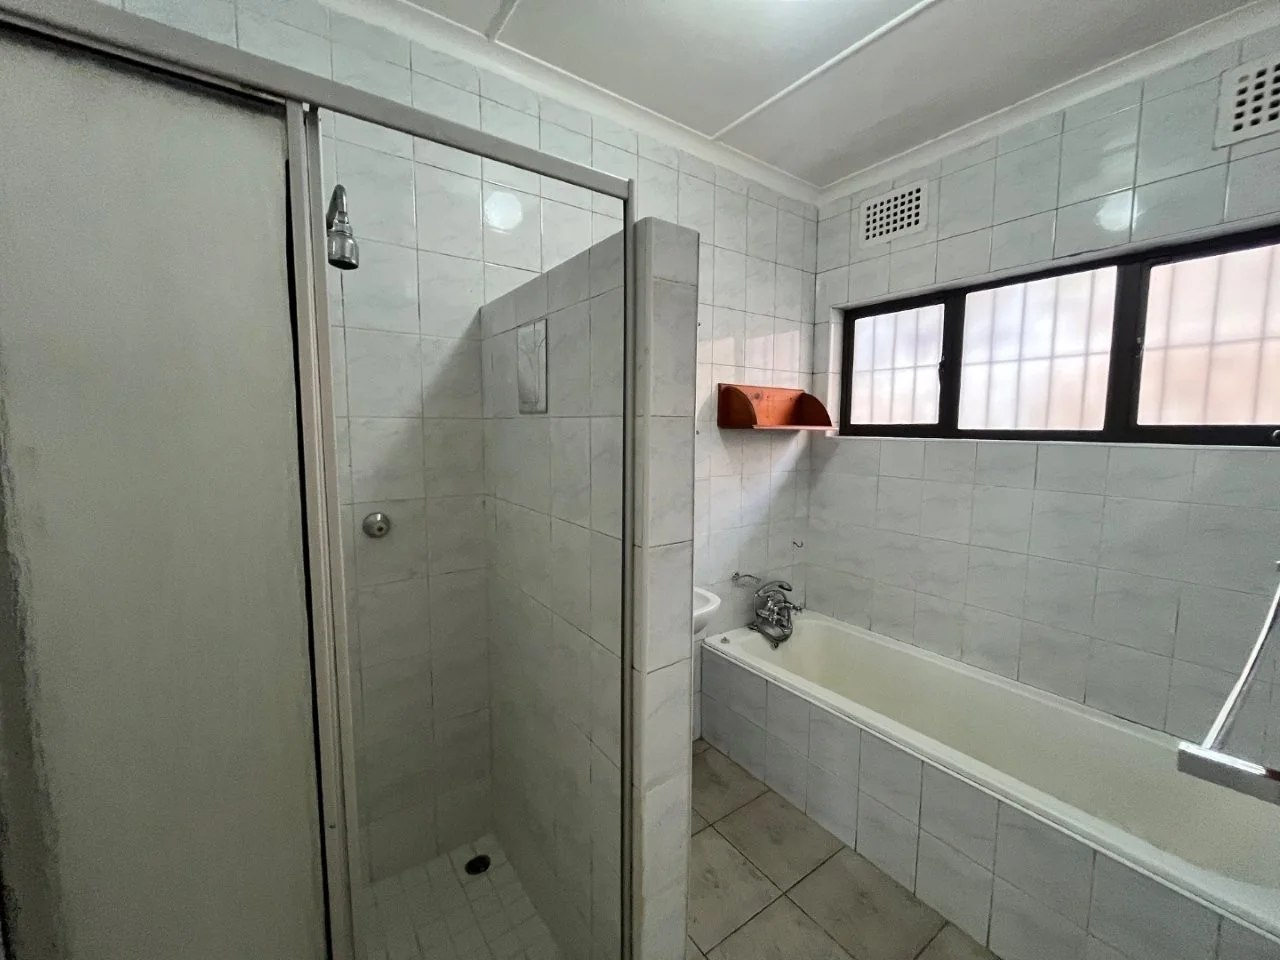
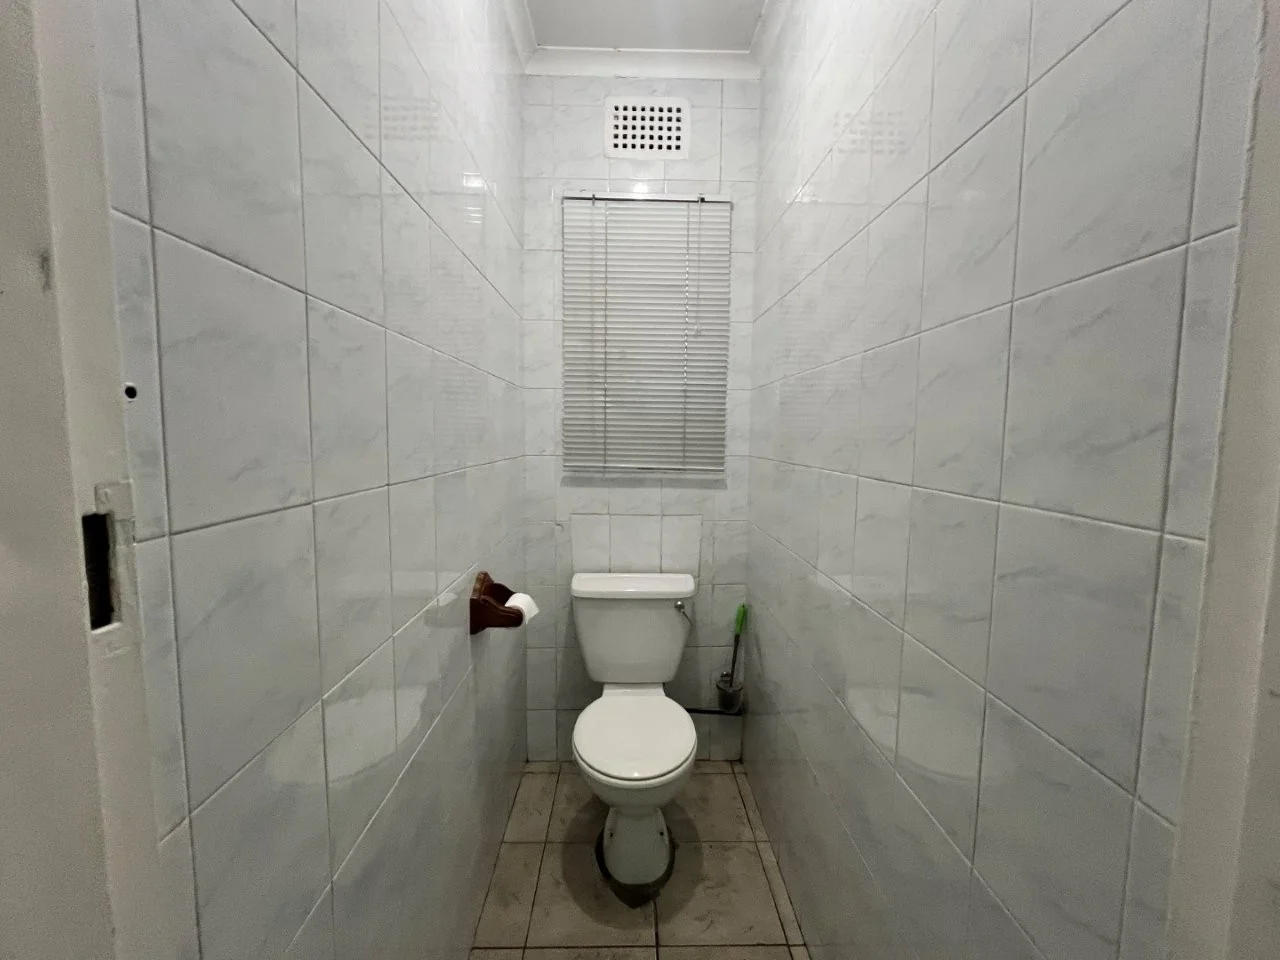
You have 1 full bathroom and a separate toilet.
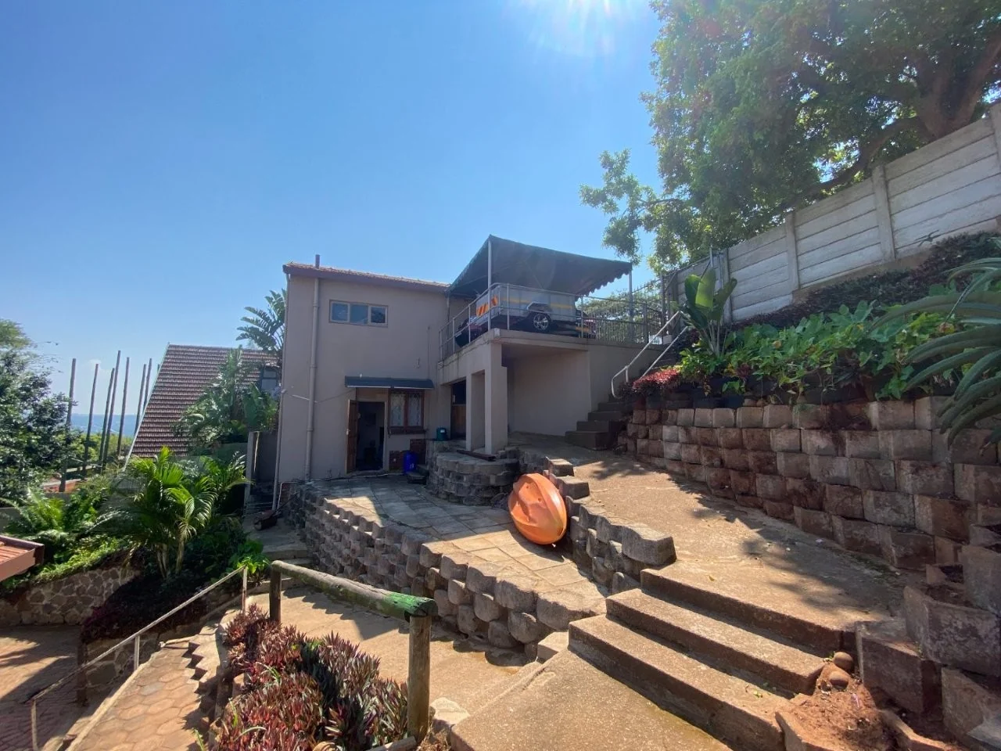
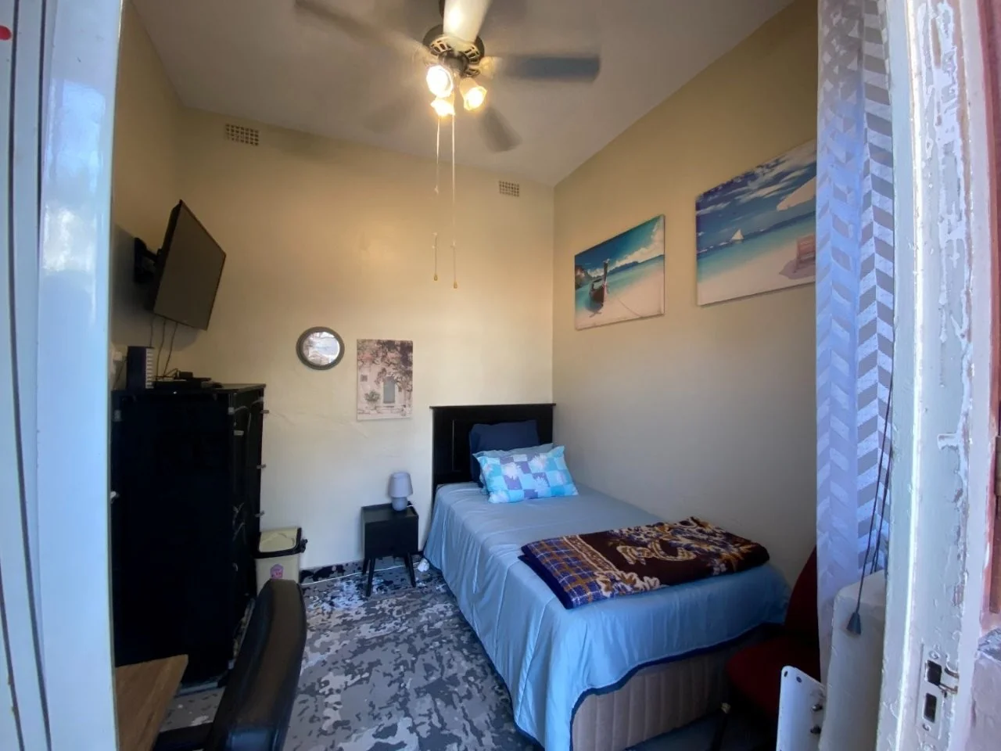
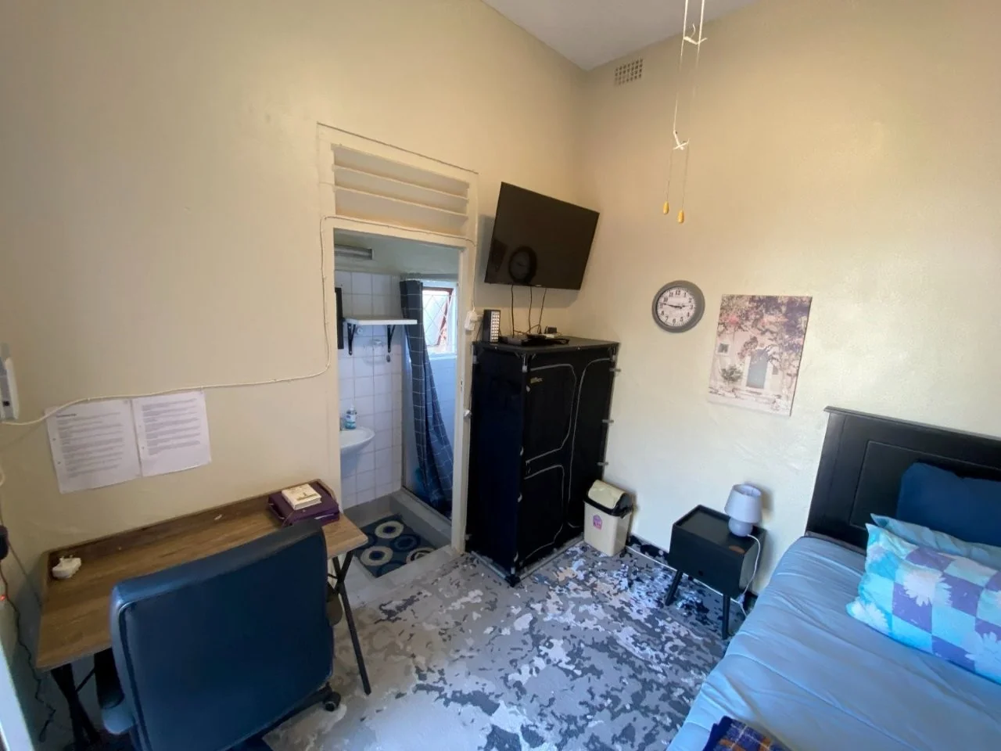
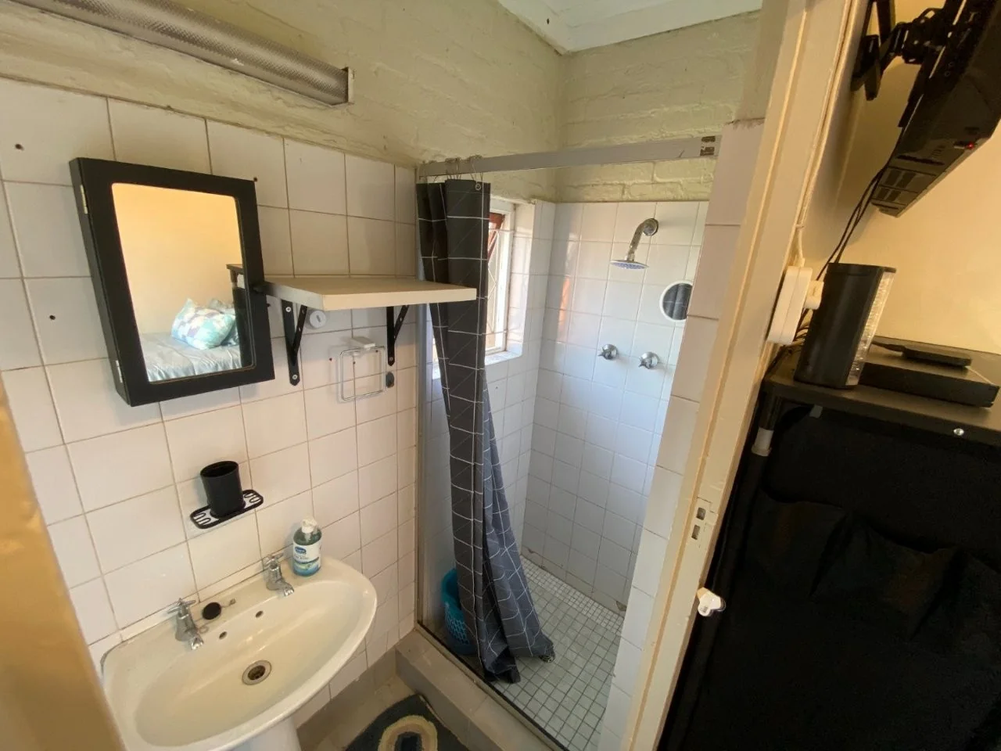
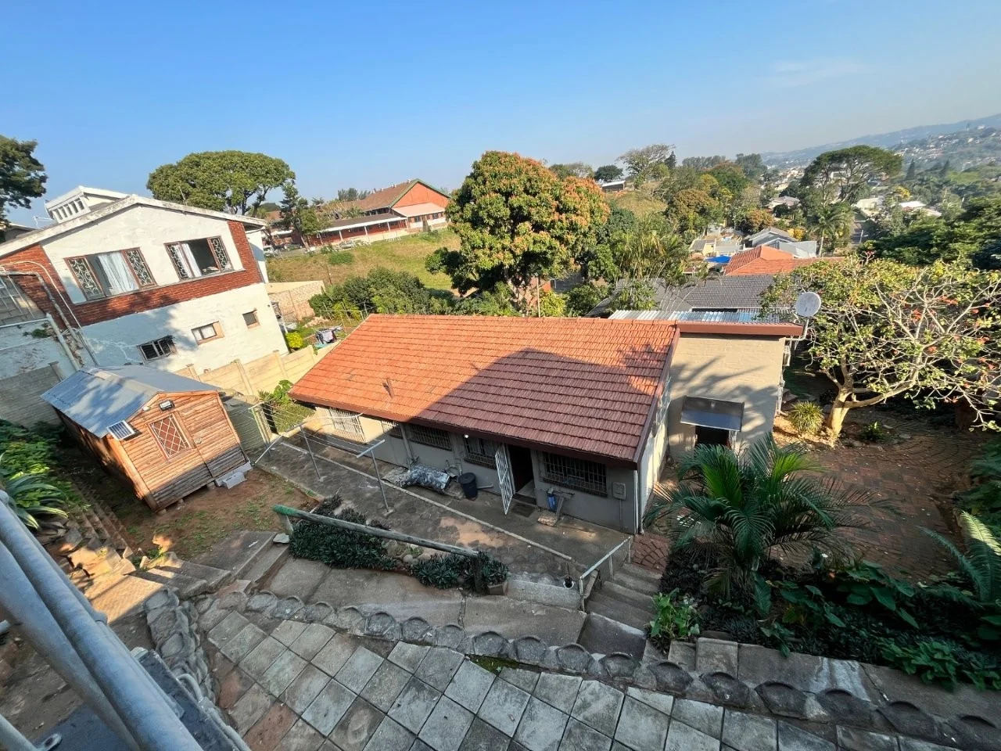
This property also has an out room with shower facility to utilize however best suits the homeowner.
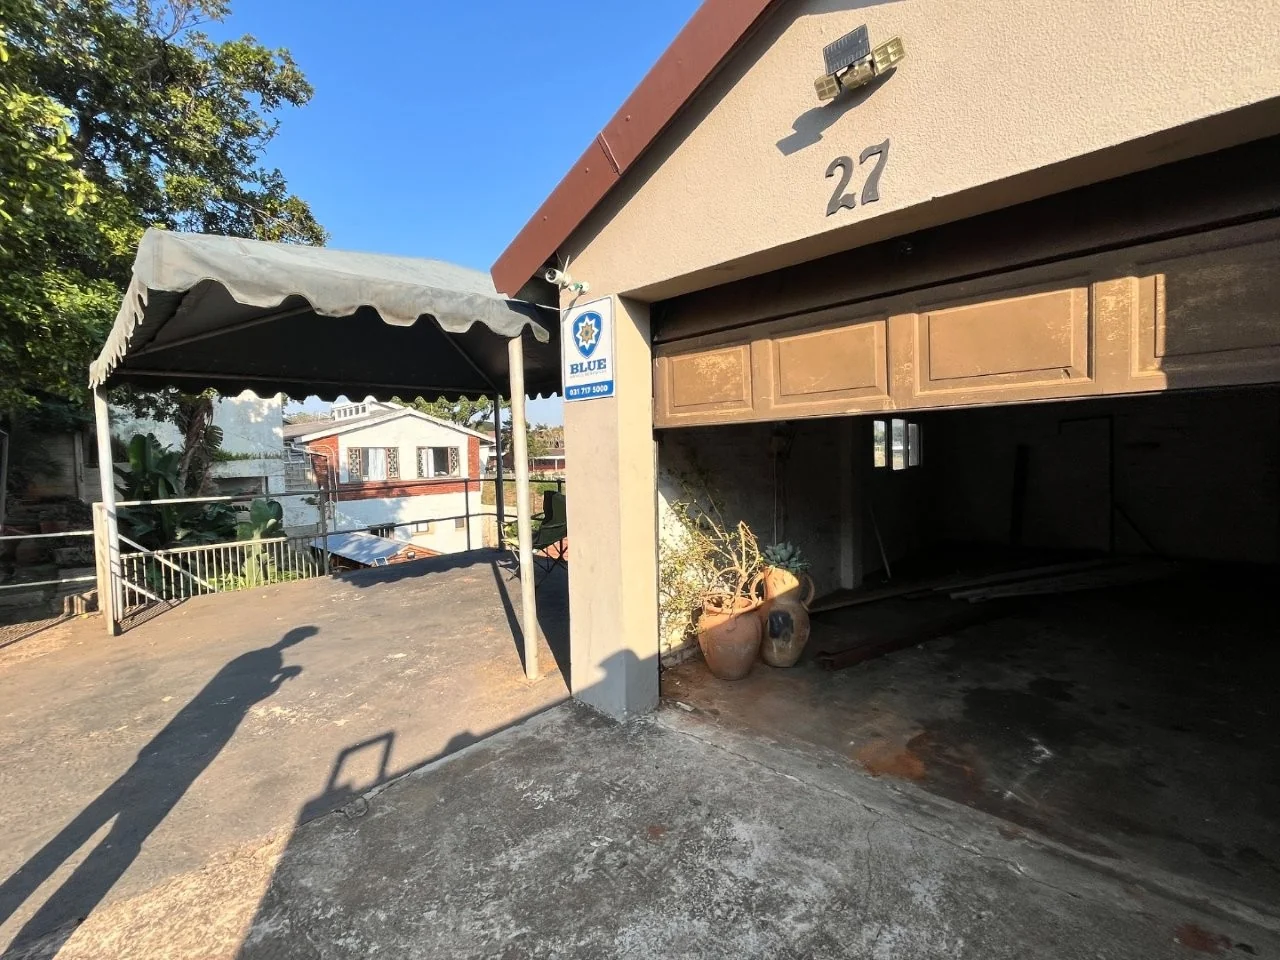
The property offers lock up garage facility as well as a covered parking area.
Close to UKZN and popular schools in Glenmore and Glenwood,
Key Details
Reference LFPE-18205
Listing type Sale
Property type House
Listing zone Residential
Suburb Glenmore
City Durban
Province KwaZulu Natal
Rates R 1,437
Property Details
Bedrooms 3
Bathrooms 1
Garages 1
Covered parking 1
Floor area 780 m²
Land size 175 m²
Deck Yes
Swimming pool Yes
Fence Yes
Fibre Yes
Aircon Yes
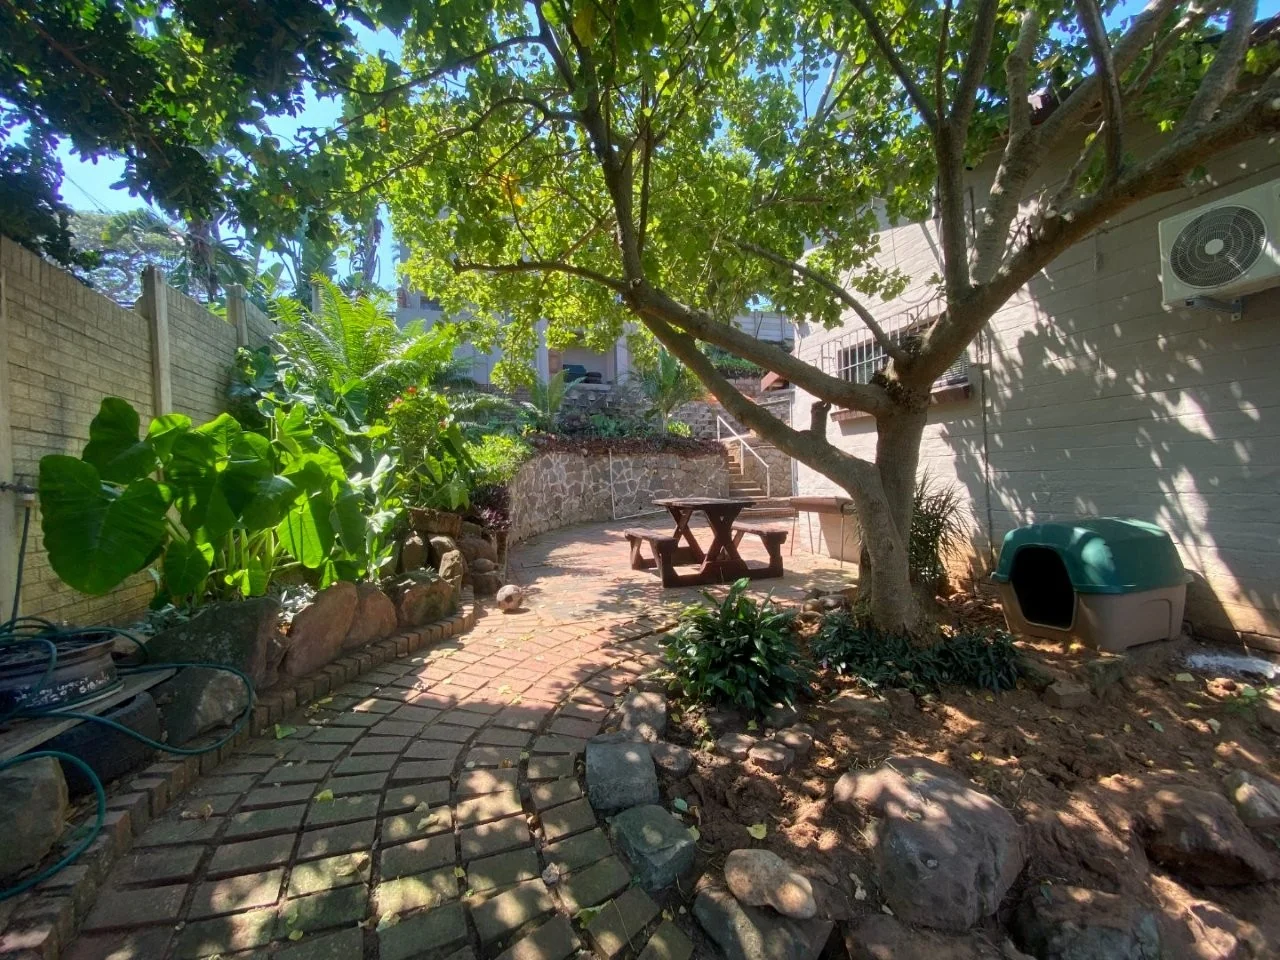
Garden Yes
Paved yard Yes
C C T V Yes
Kitchen Yes
Laundry Yes
Lounges 1
Scullery Yes
Access gate Yes
Scenic View Yes
Water Tanks Yes
Pets allowed Yes
Guest toilet Yes
Dining areas 1
Boundary Wall Yes
Family / TV room Yes
Garden Cottage Yes
Built-in cupboards Yes
Aircon in master bedroom and living area
2 smaller bedrooms have ceiling fans
Master bedroom has ceiling fan and aircon.
2 small bedroom have tiled flooring
Master bedroom has laminate flooring
Common areas are tiled
Estimated +- 175m2 under roof
Finance
Bond Calculator

*Disclaimer: Please note that by default this calculator uses the prime interest rate for bond payment calculations. This is purely for convenience and not an indication of the interest rate that might be offered to you by a bank. This calculator is intended to provide estimates based on the indicated amounts, rates and fees. Whilst we make every effort to ensure the accuracy of these calculations, we cannot be held liable for inaccuracies. Leapfrog Property Group does not accept liability for any damages arising from the use of this calculator.