

Atlasville, Boksburg, Gauteng
R 1,950,000
4 Beds | 3 Baths | 2 Garages | 287 m² Floor | 993 m² Land
Beautifully Renovated Family Home with Endless Potential in Quiet Goedeburg
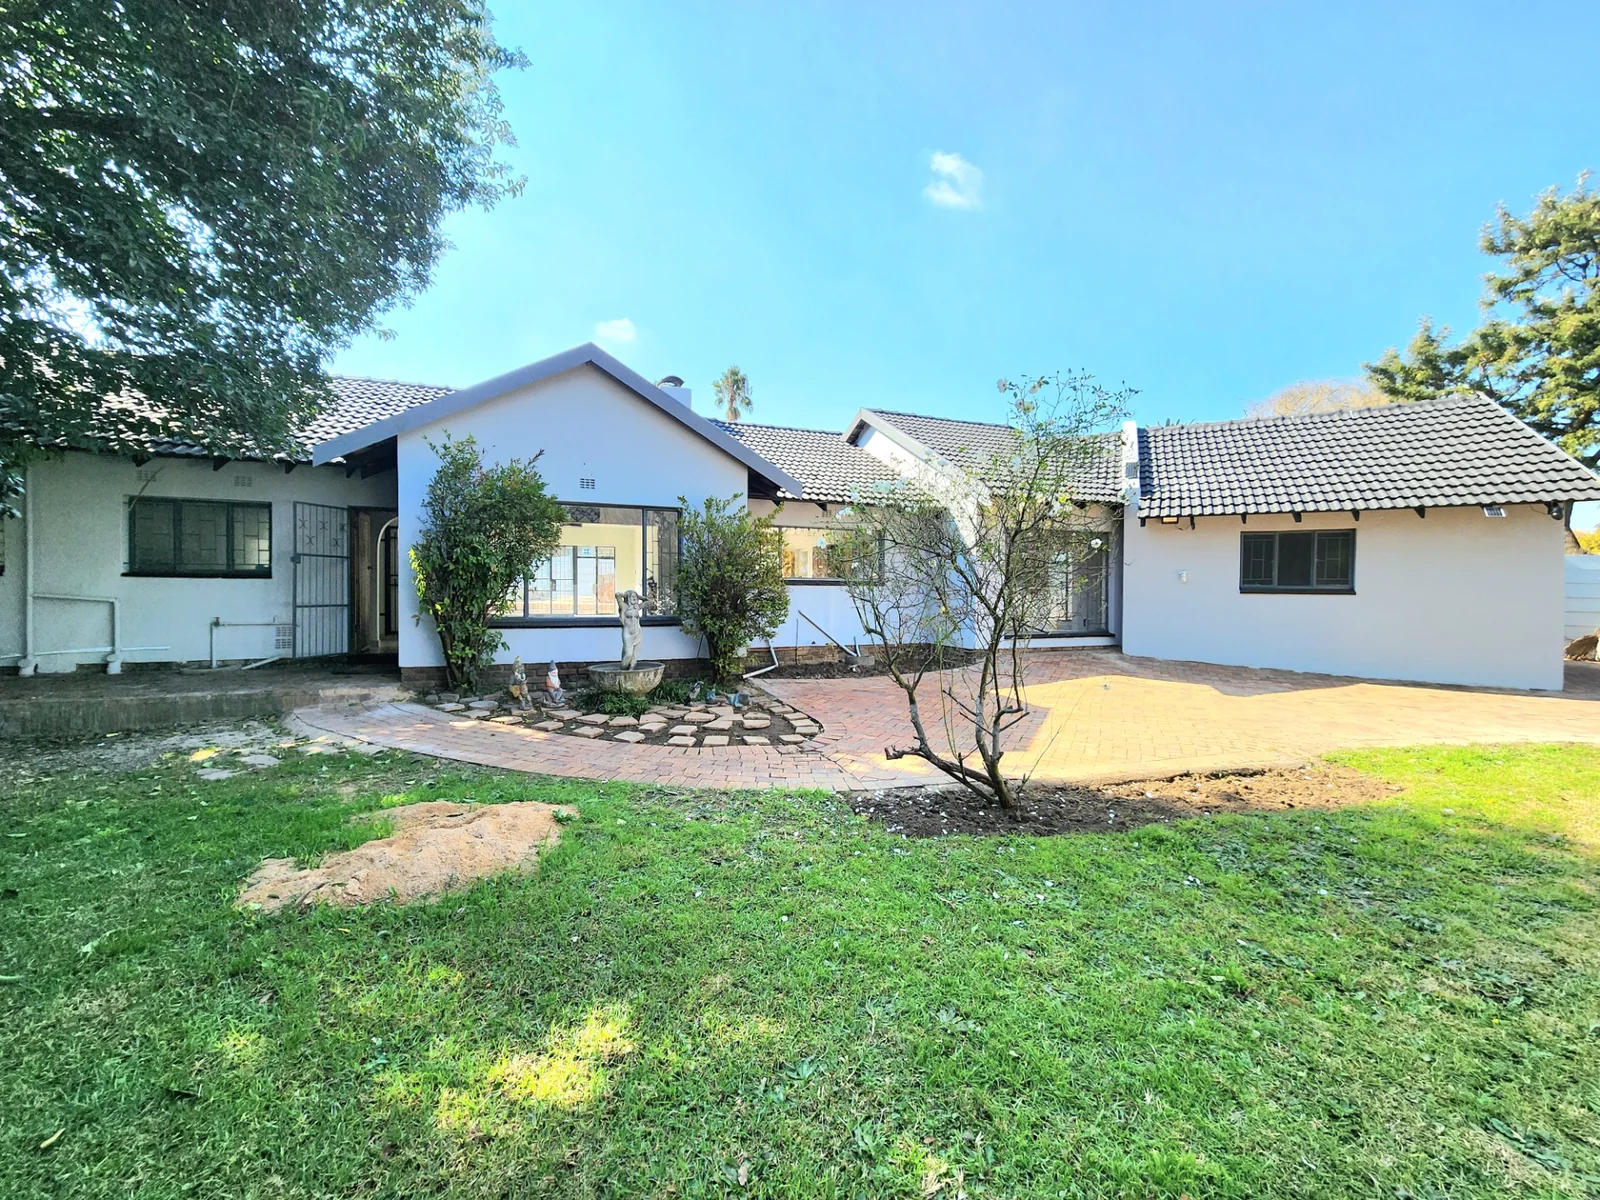
Nestled in one of Goedeburg's peaceful streets, on the border of Atlasville and Farrarmere, this beautifully renovated four-bedroom family home offers the perfect blend of modern comfort and the opportunity to add your own personal touch.
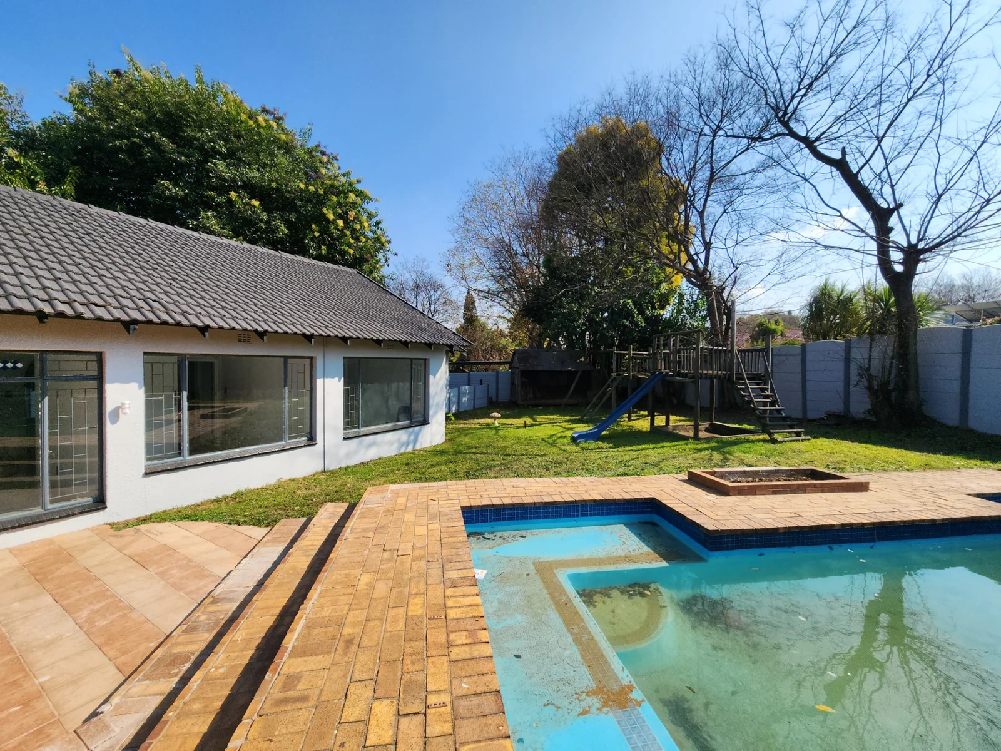
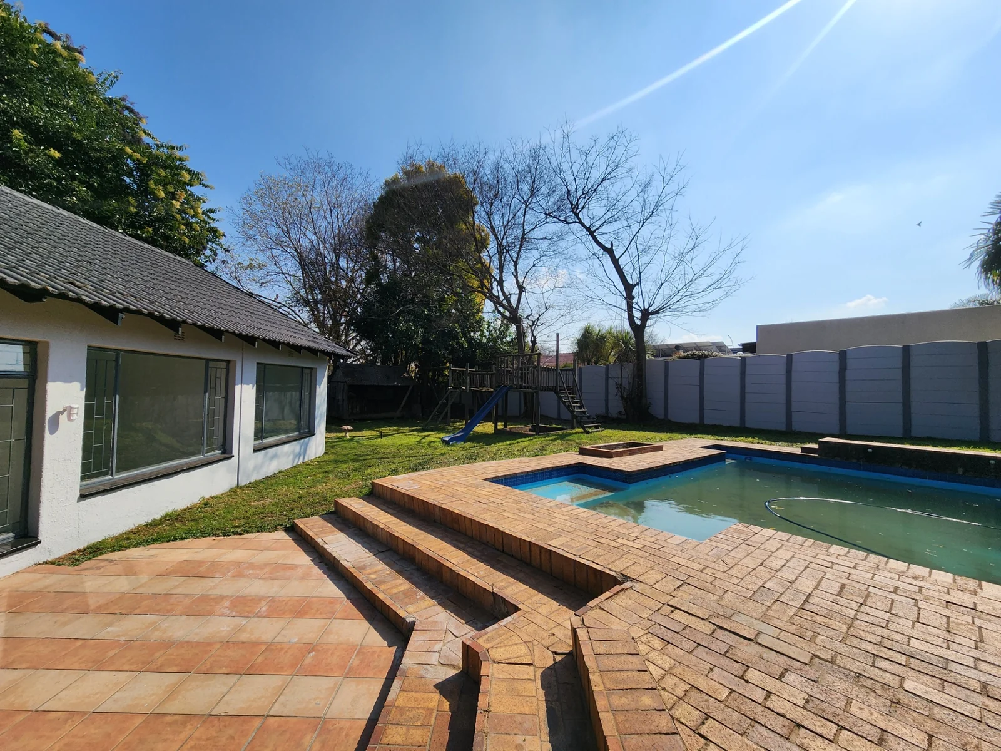
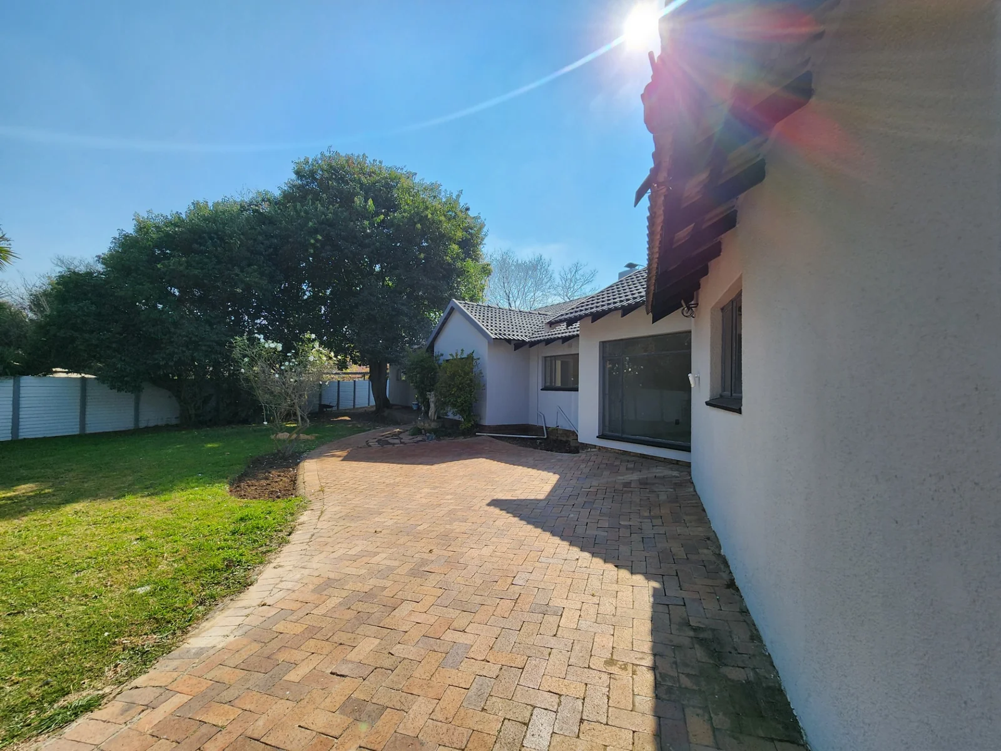
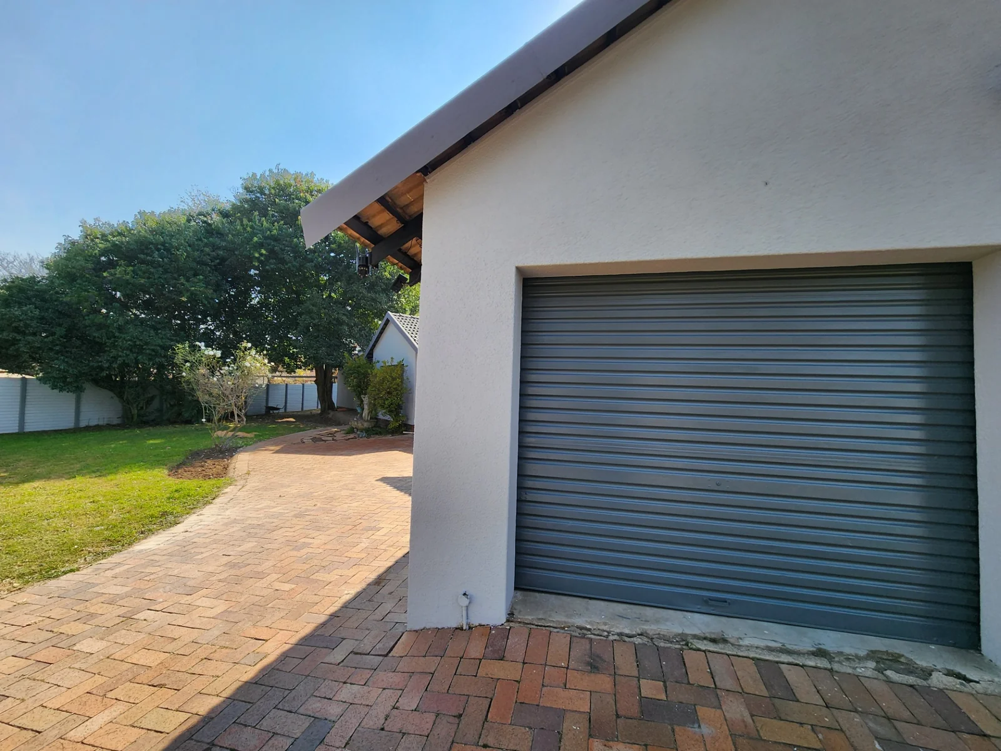
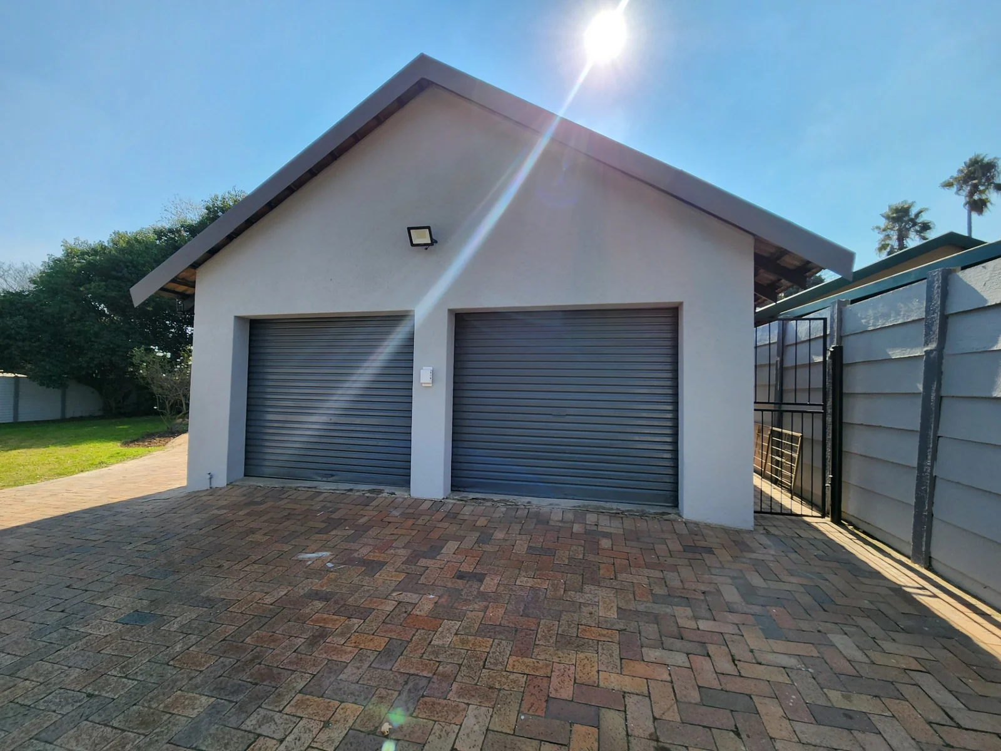
From the moment you arrive, you'll appreciate the welcoming entrance with automated gates, a double garage, ample additional parking, and a generous garden that sets the tone for relaxed family living.
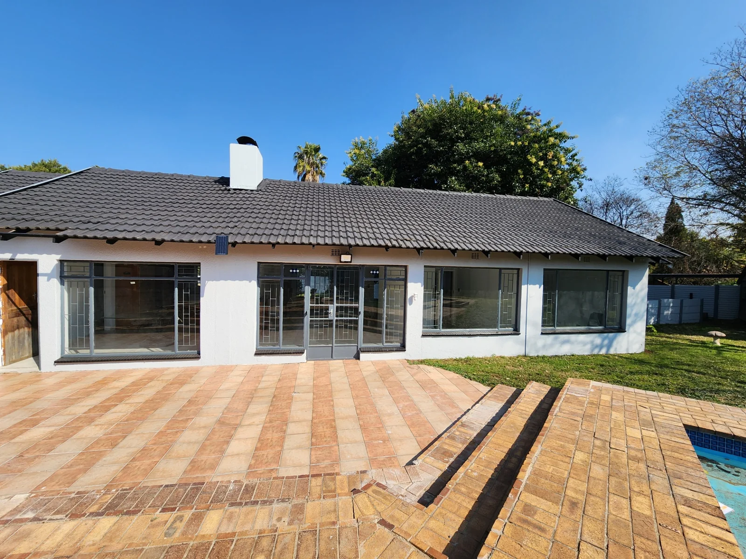
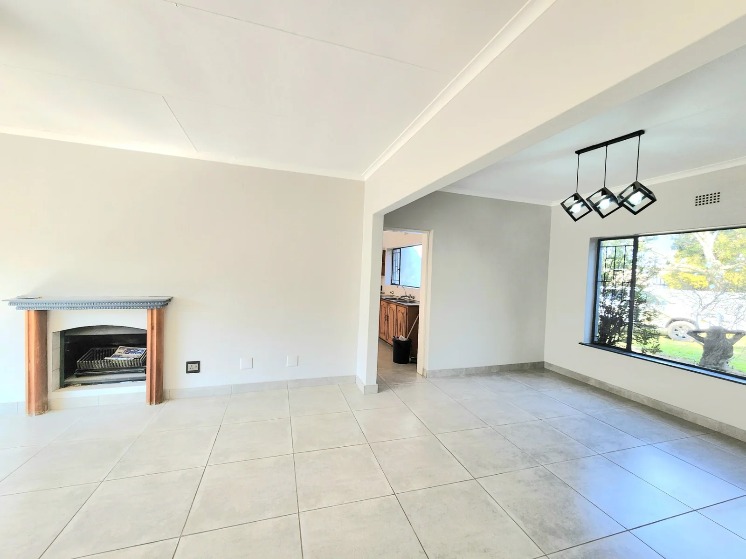
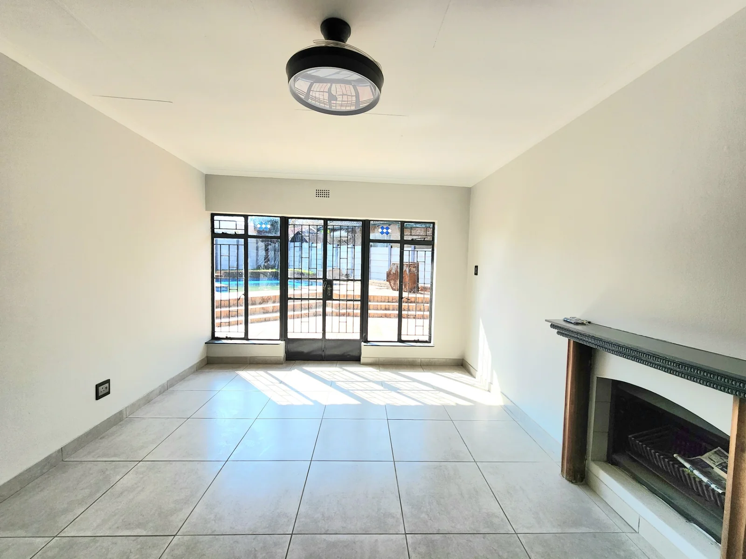
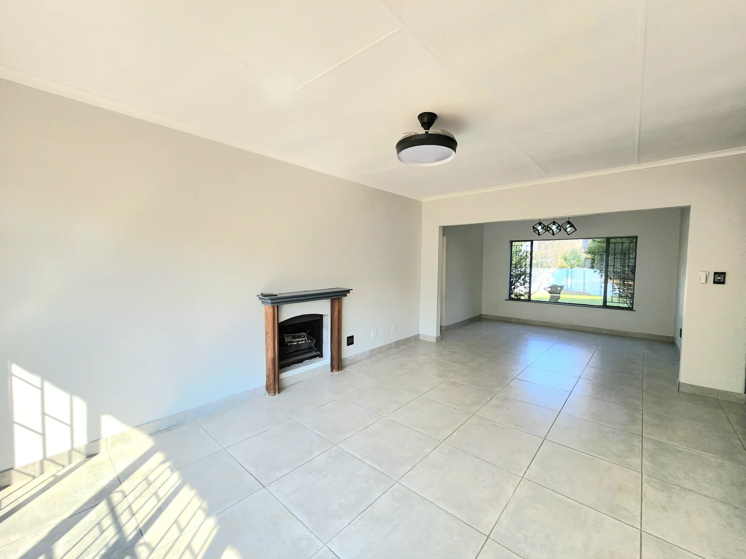
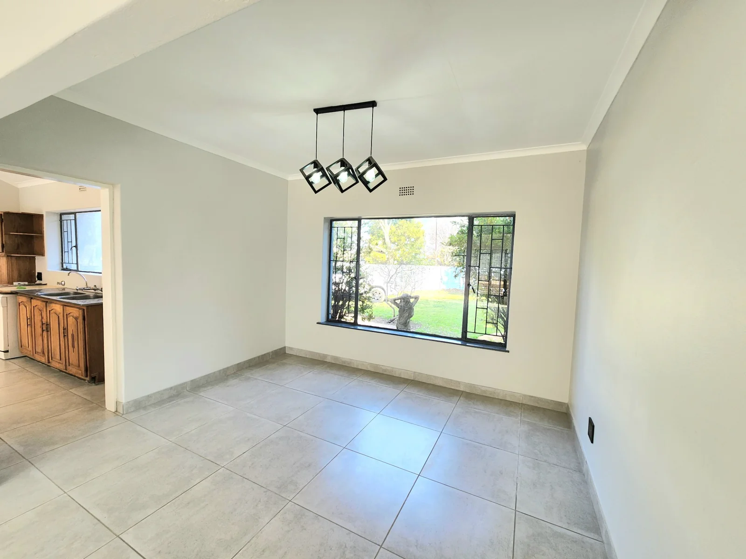
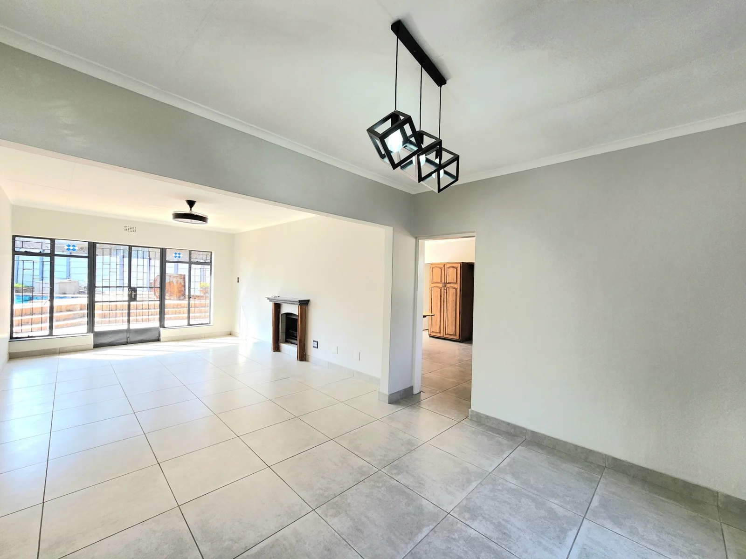
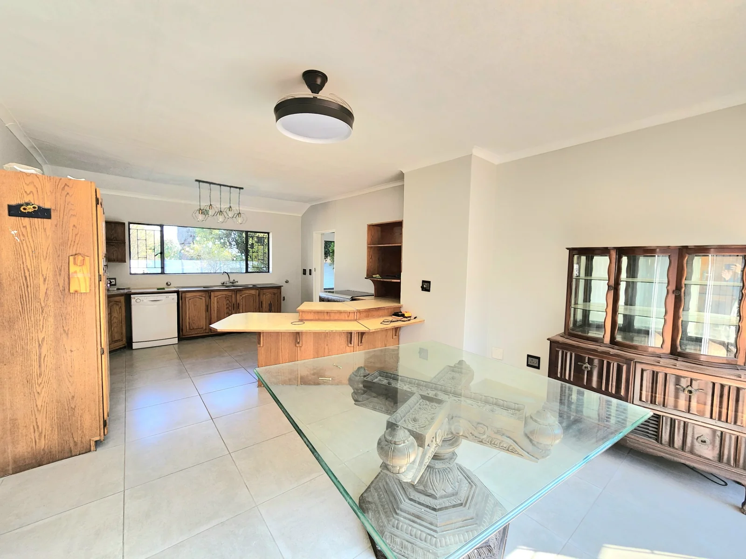
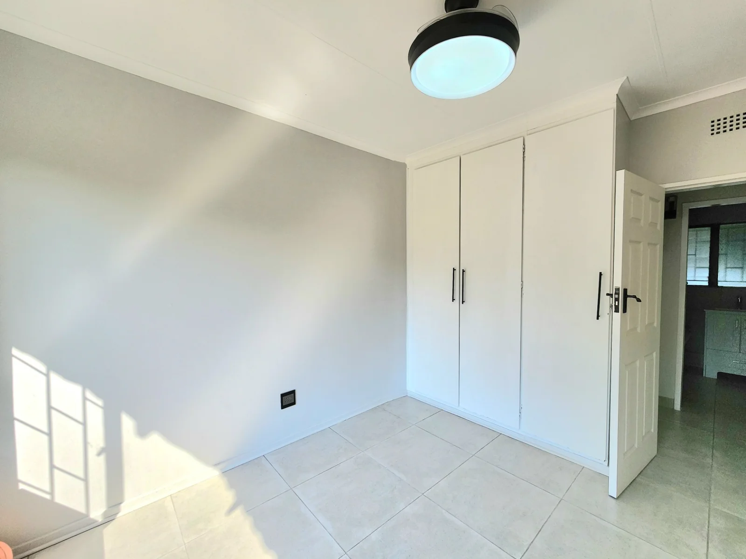
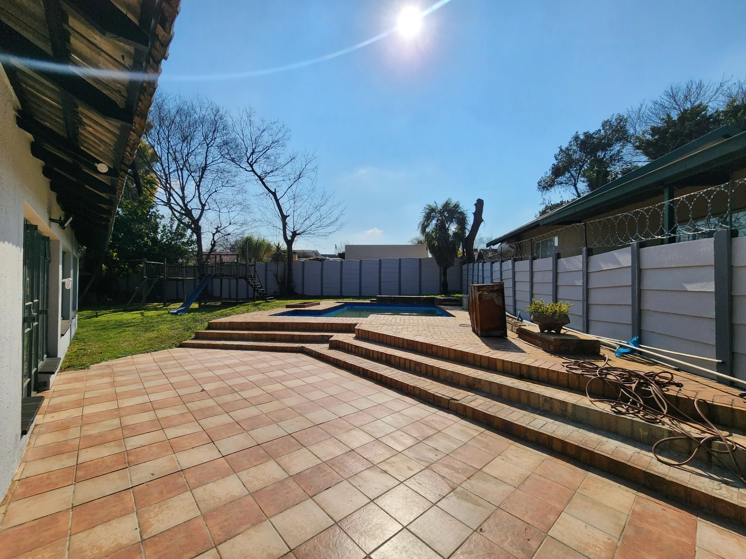
Step inside to discover a home that has been lovingly transformed. Freshly painted walls, stylish new floor tiles, modern light fittings, and tasteful finishes create a bright, contemporary atmosphere throughout. The spacious lounge is centred around a charming wood-burning fireplace, while glass doors open onto the patio and sparkling swimming pool, creating effortless indoor-outdoor living. An open-plan dining room completes the main living area.
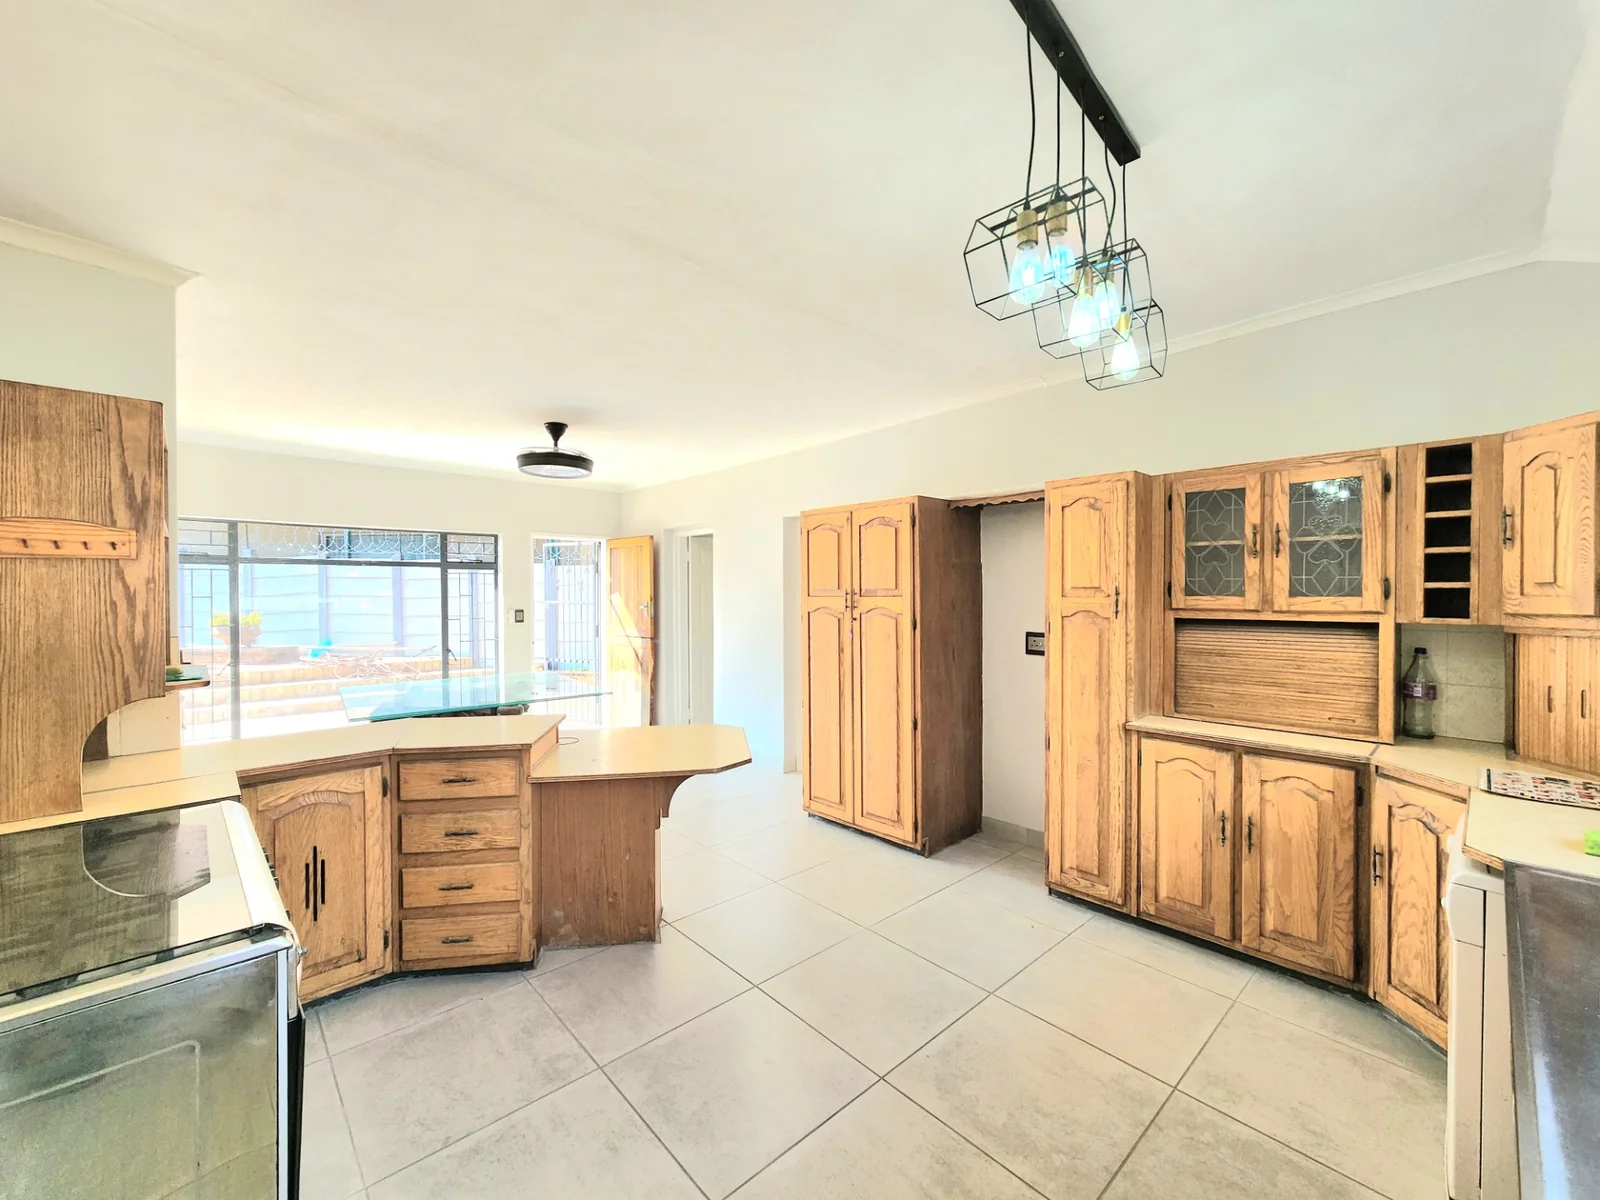
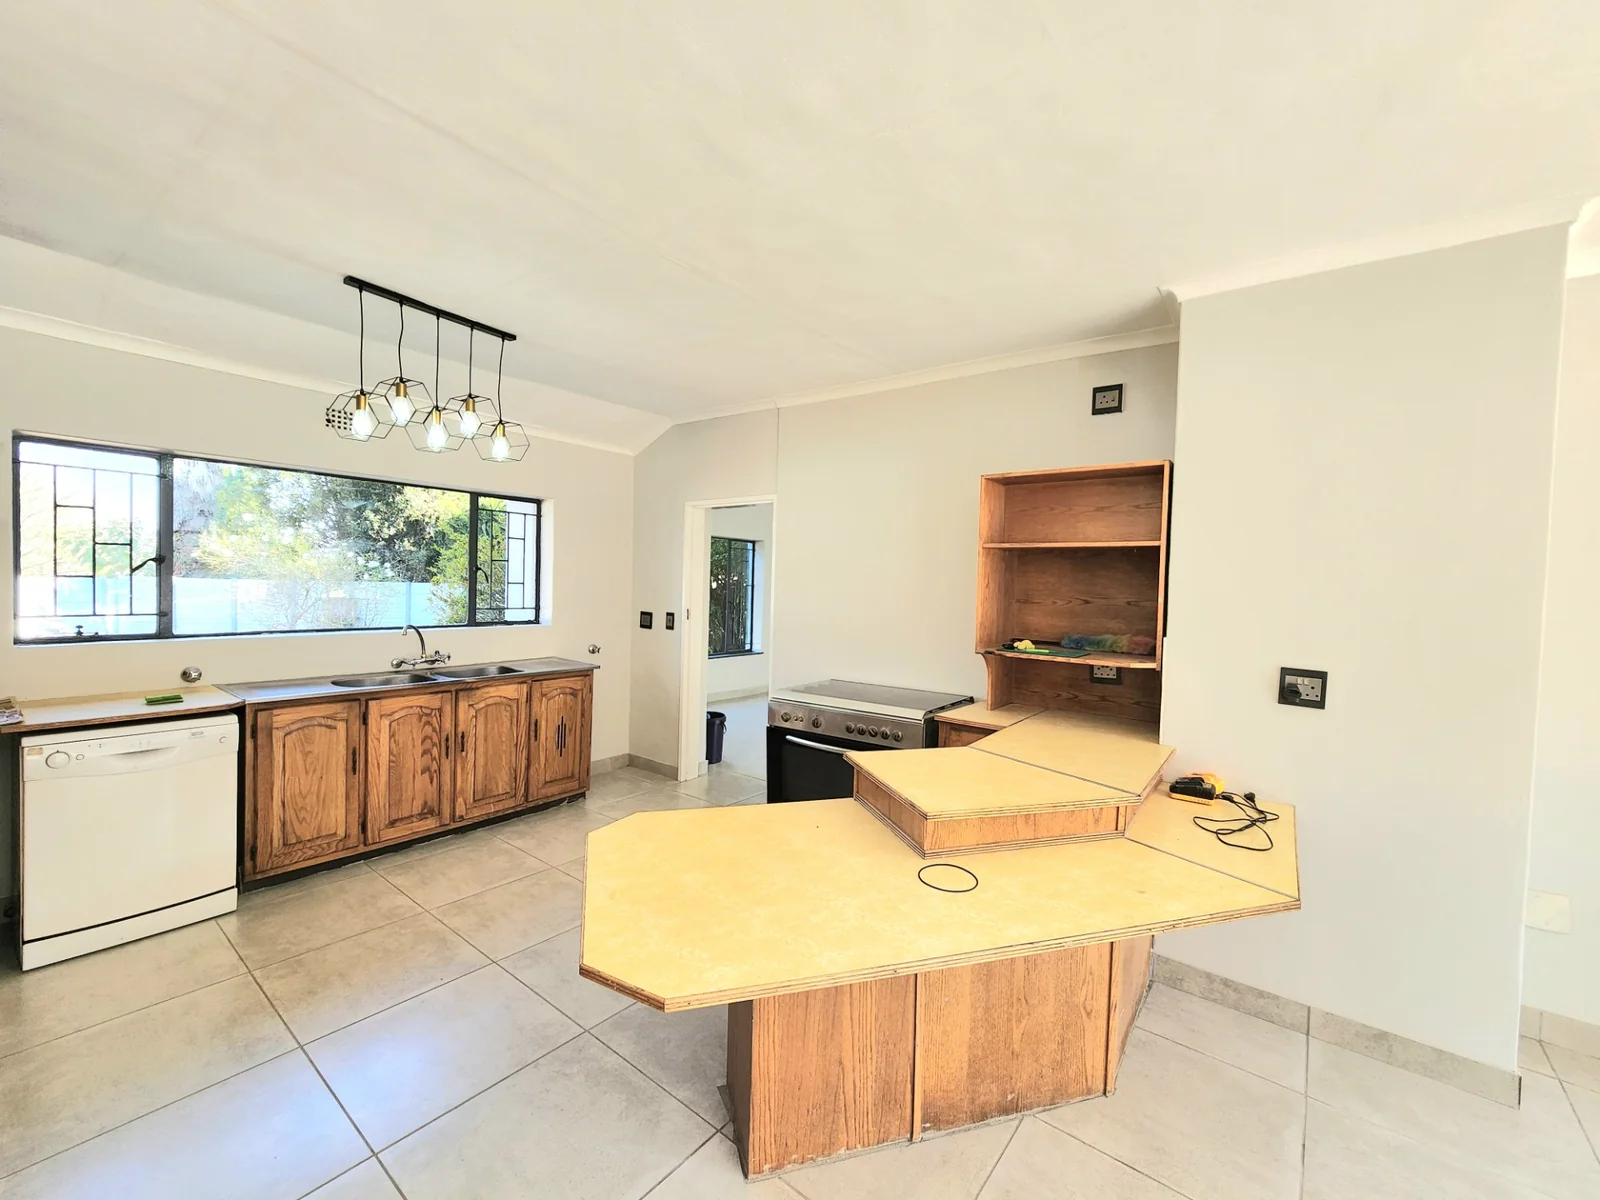
The kitchen remains the original solid hardwood design, offering exceptional cupboard space, a gas stove, generous work surfaces, and room for a breakfast nook. Rather than replacing quality craftsmanship, this space presents the perfect opportunity to modernise at a fraction of the cost of installing a brand-new kitchen. A door from the kitchen also leads directly to the pool area, while a separate laundry room with water points adds everyday convenience.
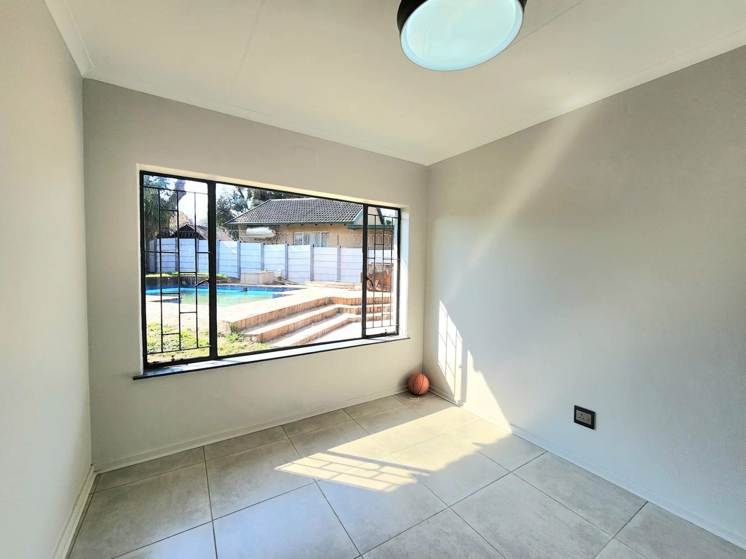
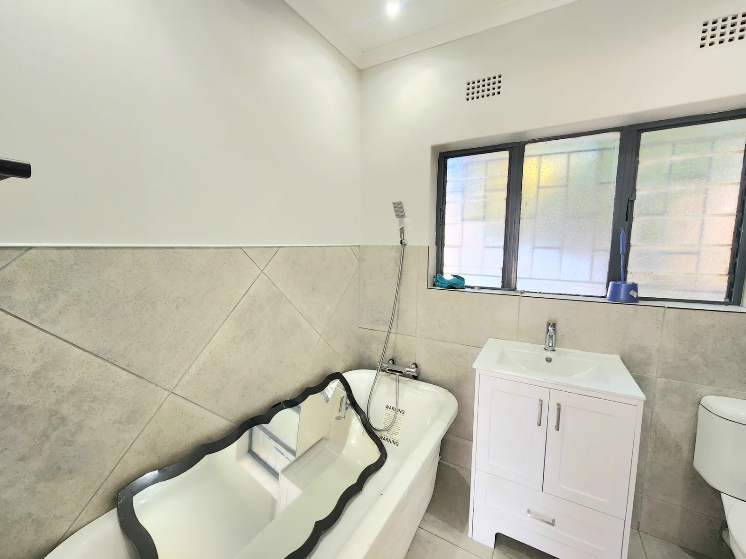
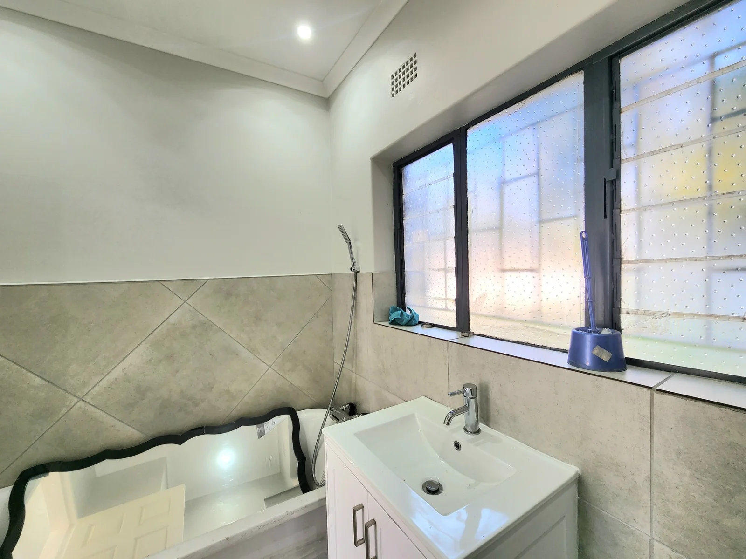
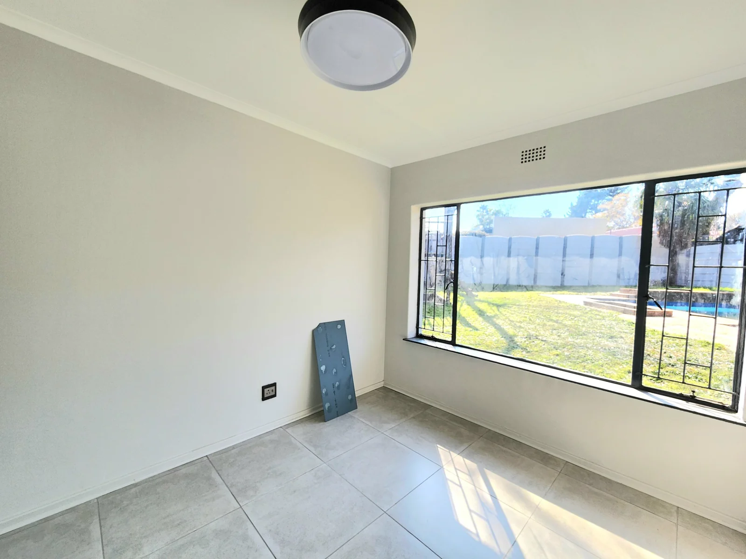
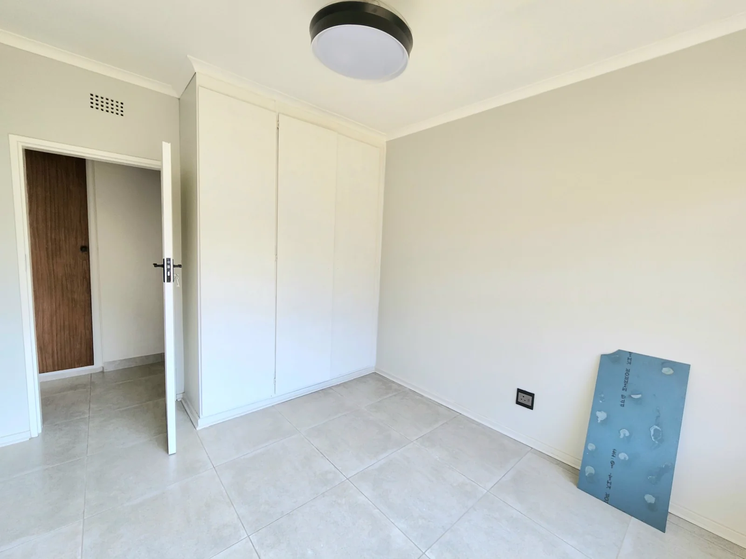
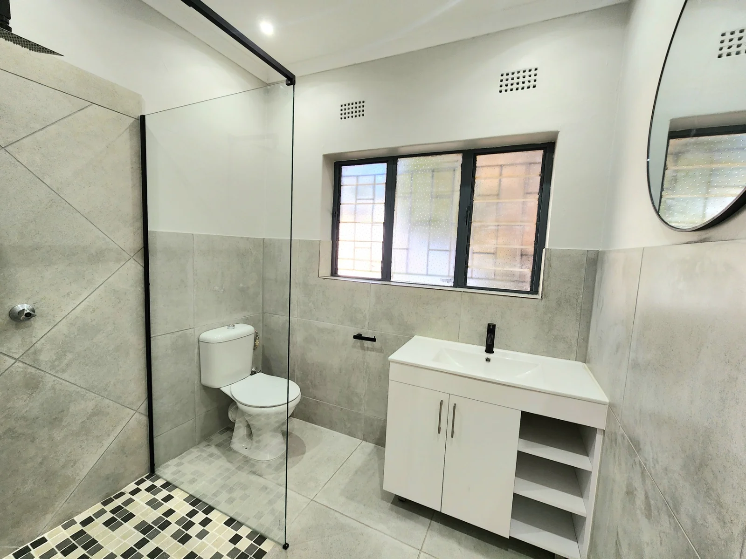
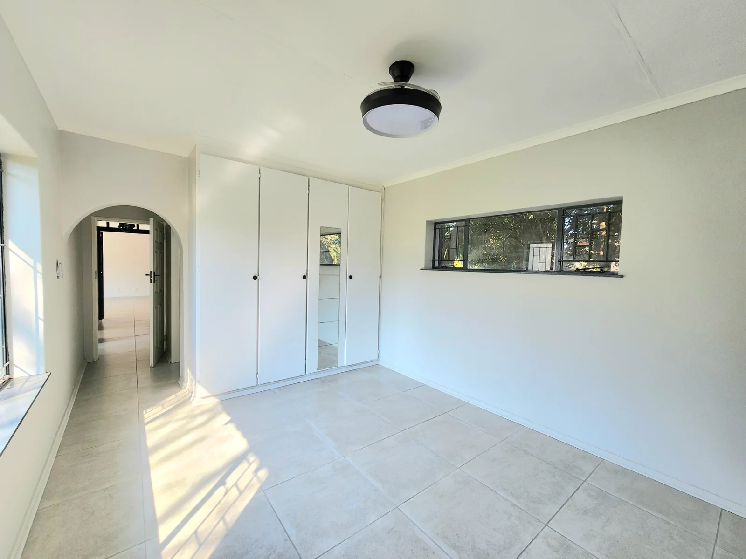
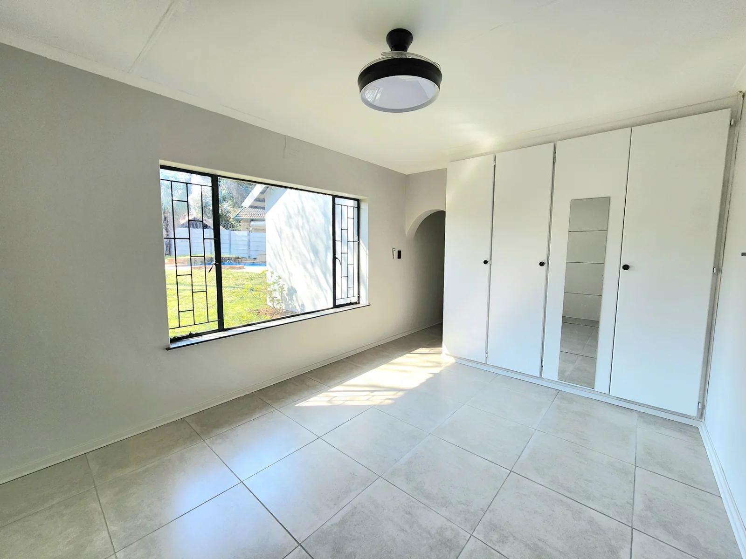
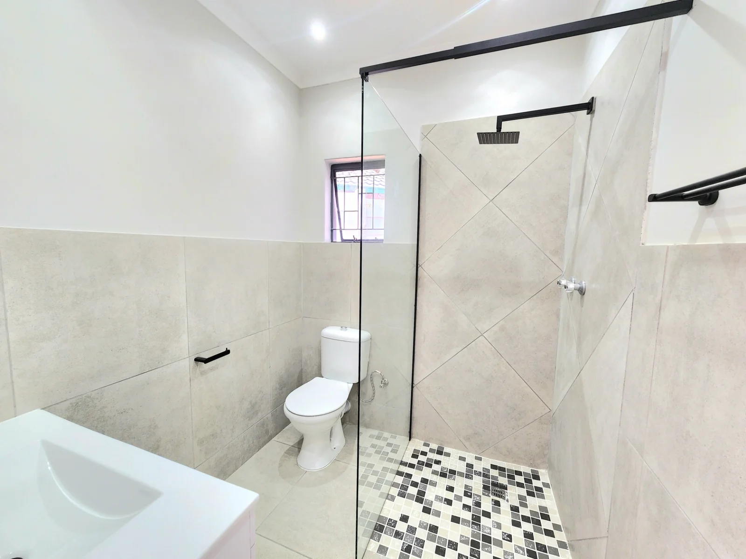
The accommodation has been thoughtfully designed for family living. Three bedrooms are grouped together, including the spacious main suite with a beautifully renovated en-suite bathroom featuring a walk-in shower, basin, and toilet. Two additional bedrooms share a stylish family bathroom complete with a new bath, basin, and toilet. All three bedrooms enjoy peaceful views over the pool and back garden.
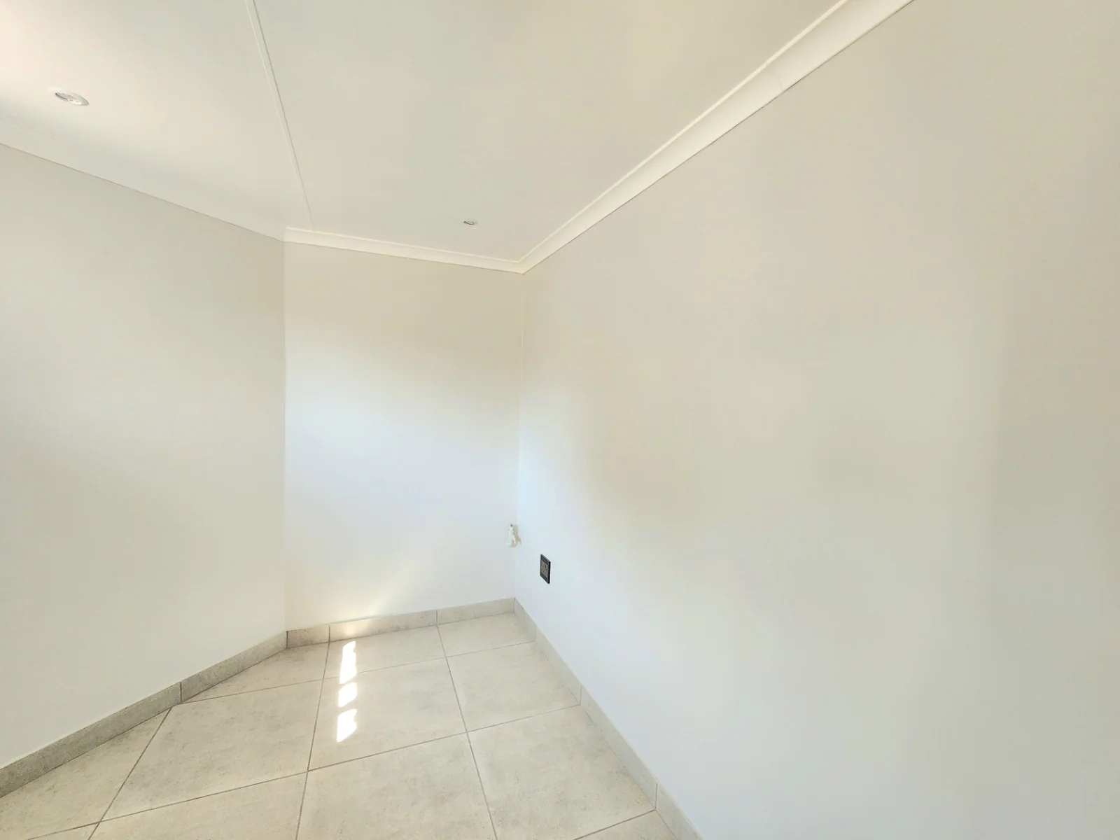
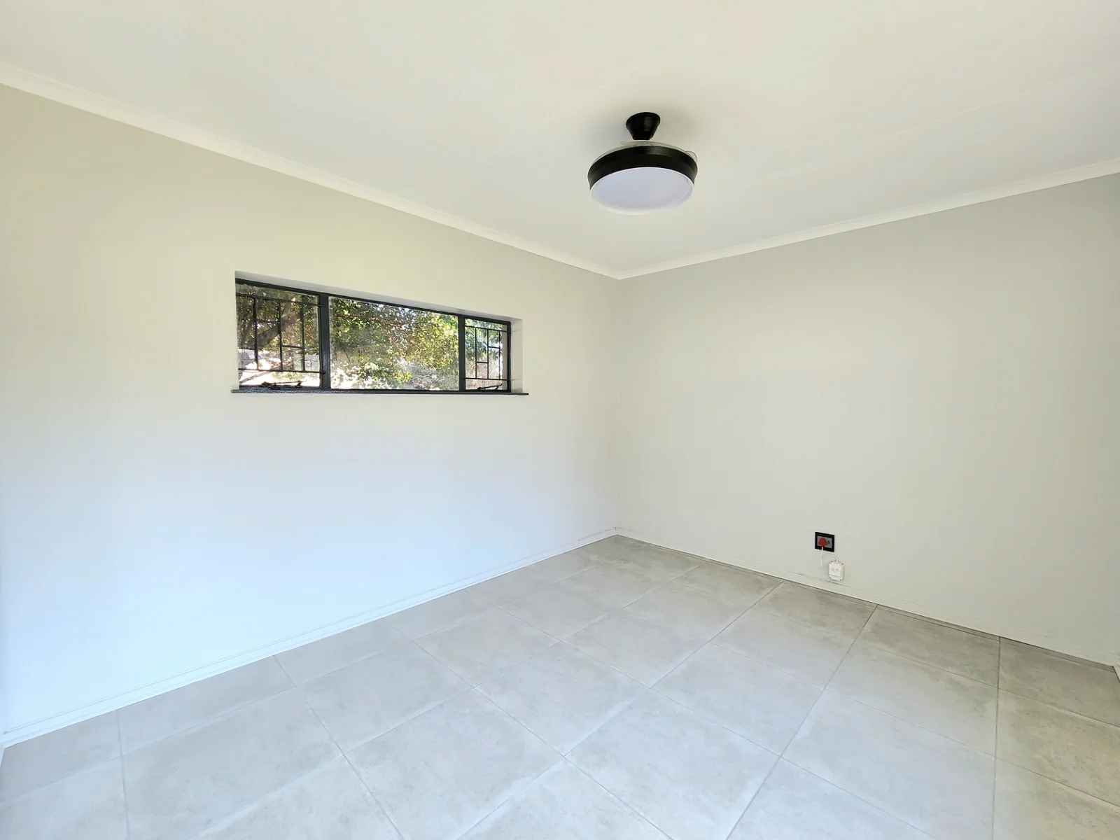
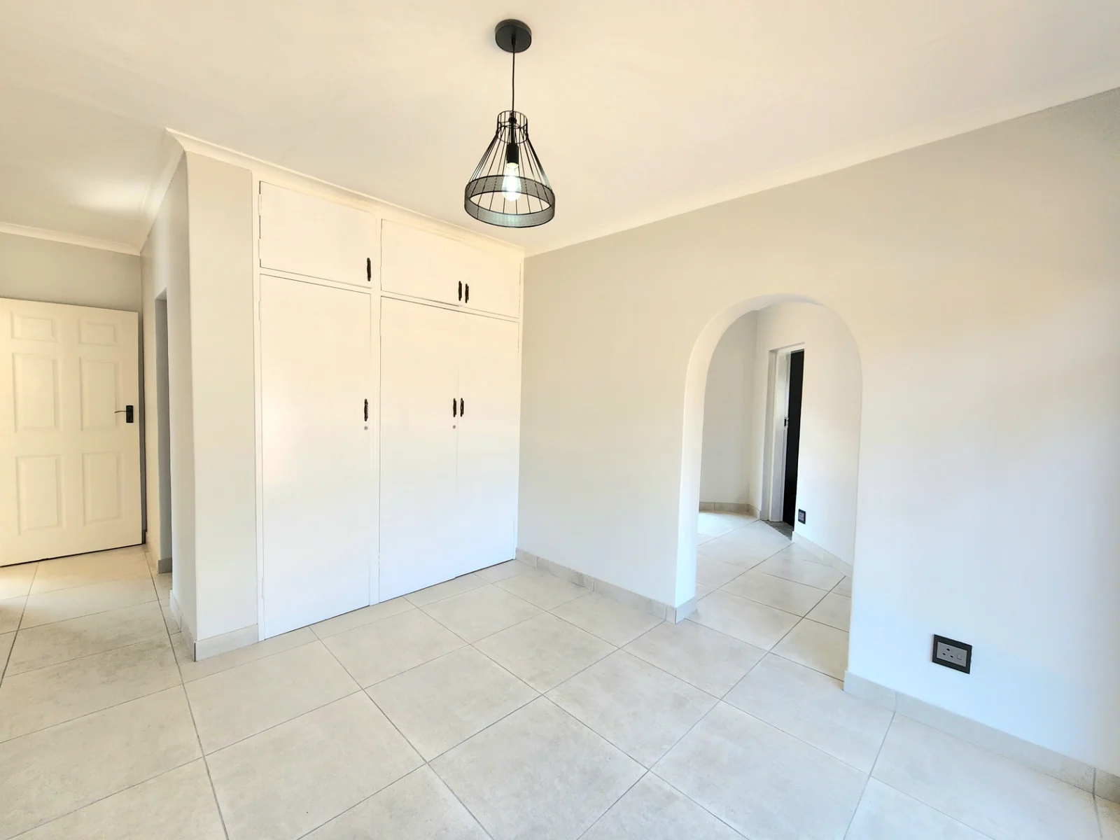
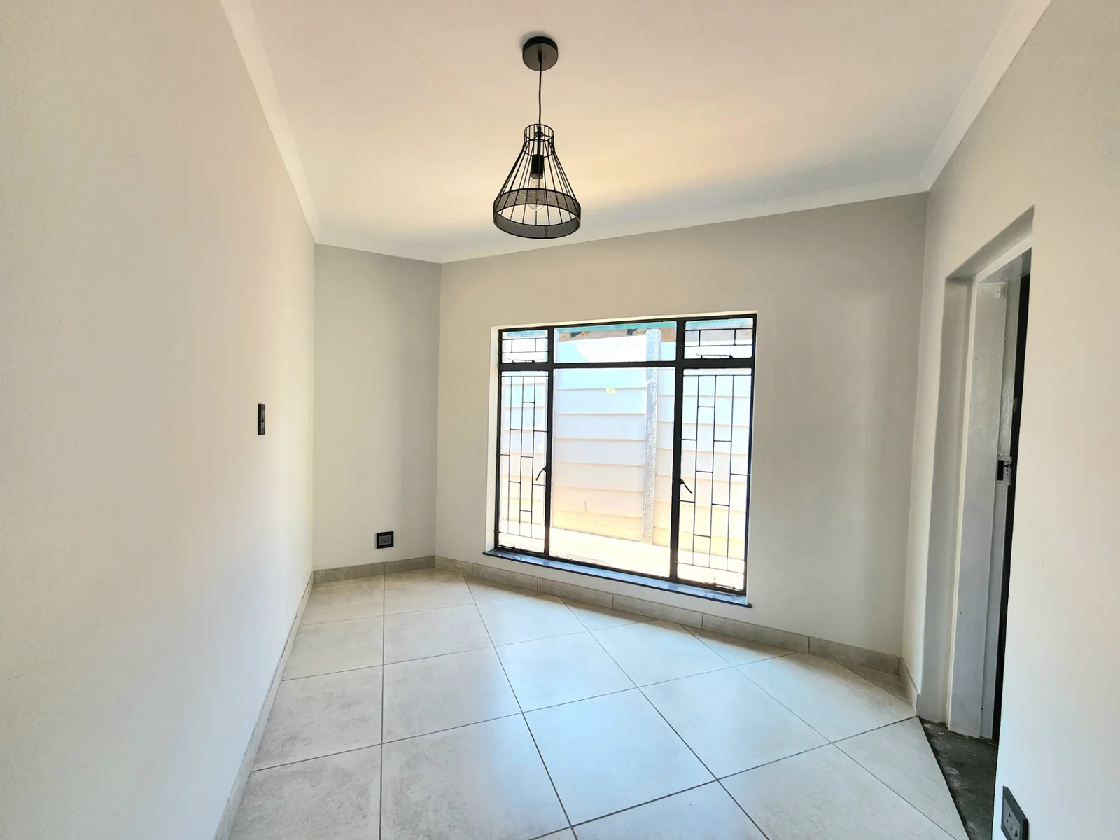
The fourth bedroom is privately positioned on the opposite side of the home, making it ideal as a guest suite, teenage retreat, or extended family accommodation. Complete with its own en-suite bathroom, it also offers an adjoining room that could easily serve as a home office, hobby room, mudroom, or additional storage space with direct access to the garage.
Features include:
- Four spacious bedrooms with built-in cupboards
- Three renovated bathrooms
- Double automated garage
- Automated entrance gate
- Prepaid electricity
- Separate laundry
- Sparkling swimming pool
- Large private garden
- Modern tiled flooring throughout
- Wood-burning fireplace
- Glass doors opening onto the entertainment patio
This is a home that allows you to simply move in and enjoy all the hard work that has already been done, while leaving just enough room to make the heart of the home—the kitchen—uniquely yours.
Contact me today to arrange your private viewing. Homes of this quality in such a sought-after location don't stay on the market for long.
Key Details
Reference LFKP-3022
Listing type Sale
Property type House
Listing zone Residential
Suburb Atlasville
City Boksburg
Province Gauteng
Rates R 1,800
Property Details
Bedrooms 4
Bathrooms 3
Garages 2
Floor area 287 m²
Land size 993 m²
Swimming pool Yes
Fence Yes
Fibre Yes
Patio Yes
Study Yes
Garden Yes
Paved yard Yes
Kitchen Yes
Laundry Yes
Lounges 1
En-suite bathrooms 2
Fireplace Yes
Access gate Yes
Pets allowed Yes
Dining areas 1
Family / TV room Yes
Perimeter Beams Yes
Built-in cupboards Yes
Pre Paid Electricity Yes
Finance
Bond Calculator

*Disclaimer: Please note that by default this calculator uses the prime interest rate for bond payment calculations. This is purely for convenience and not an indication of the interest rate that might be offered to you by a bank. This calculator is intended to provide estimates based on the indicated amounts, rates and fees. Whilst we make every effort to ensure the accuracy of these calculations, we cannot be held liable for inaccuracies. Leapfrog Property Group does not accept liability for any damages arising from the use of this calculator.