

Sea Point, Cape Town, Western Cape
R 15,900,000
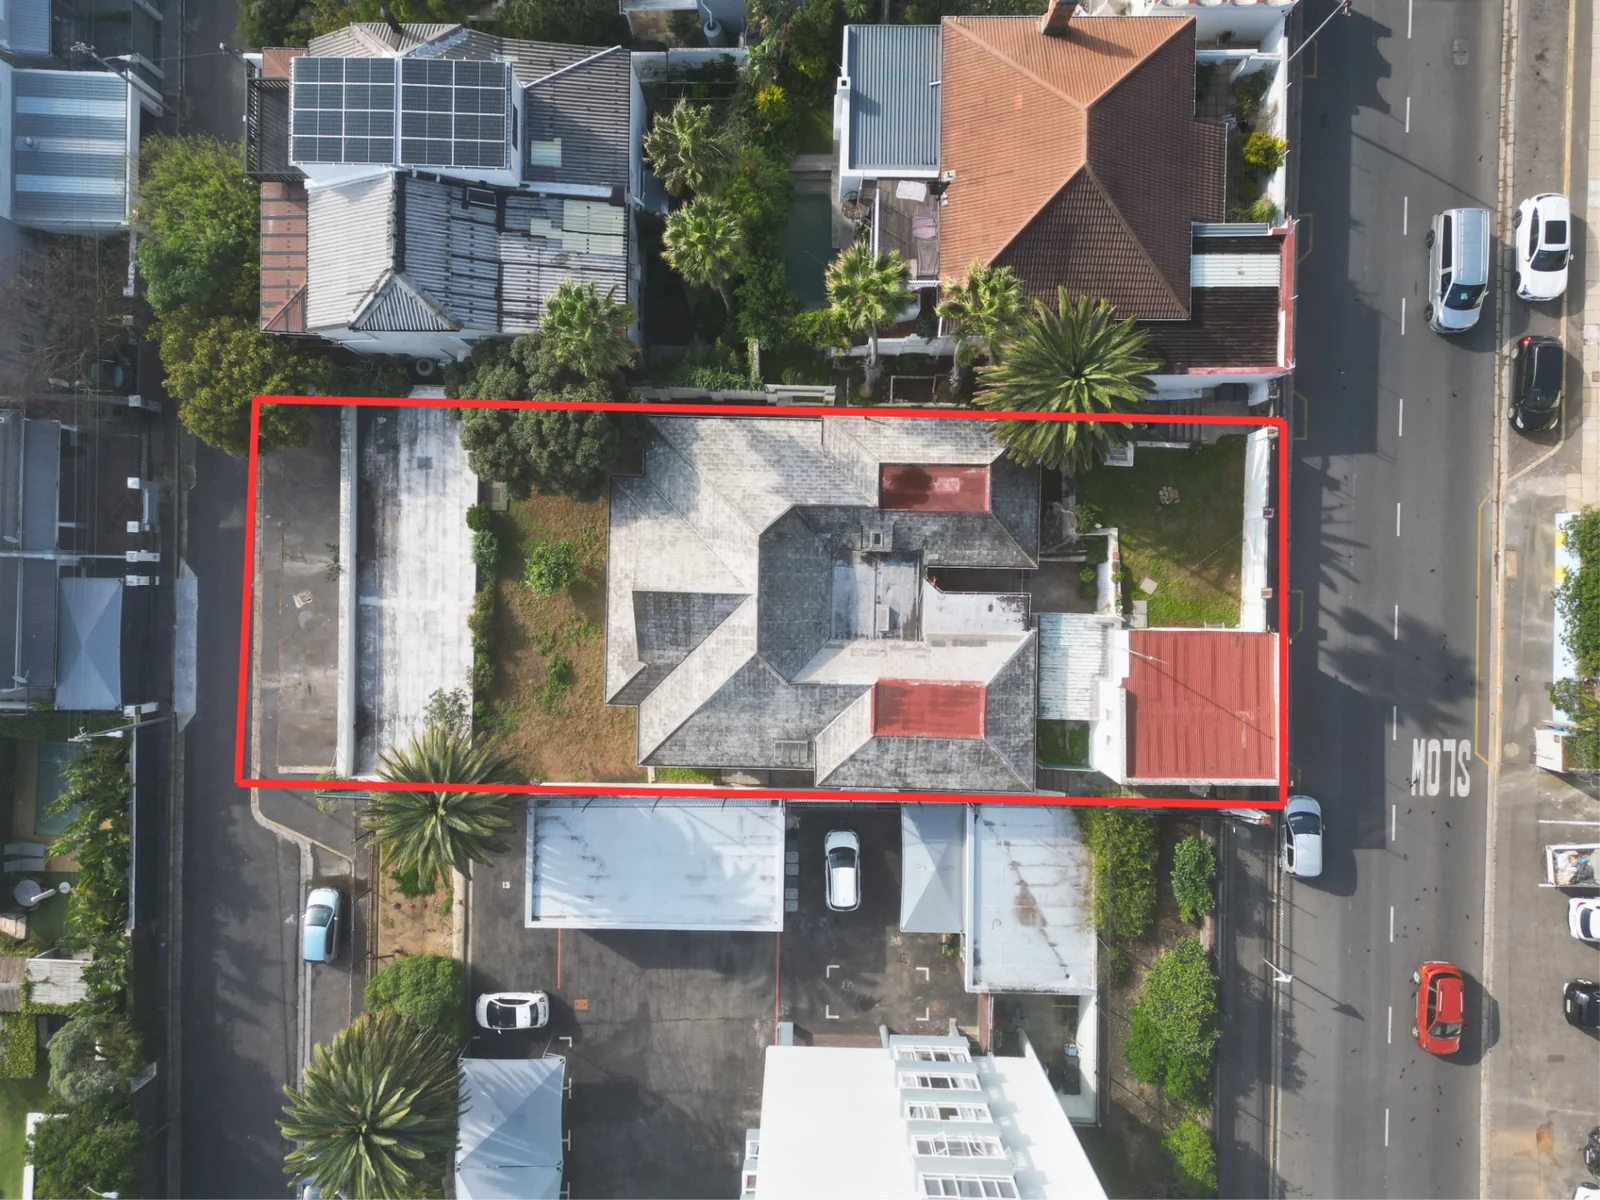
4 Beds | 2.5 Baths | 9 Garages | 402 m² Floor | 922 m² Land
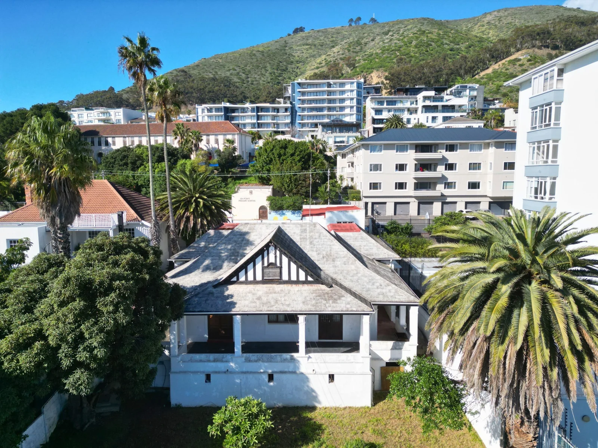
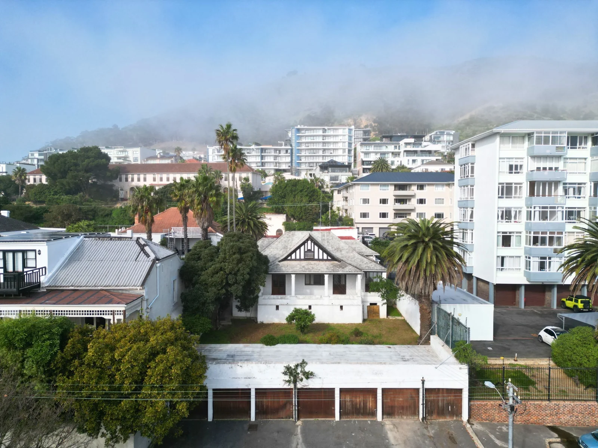
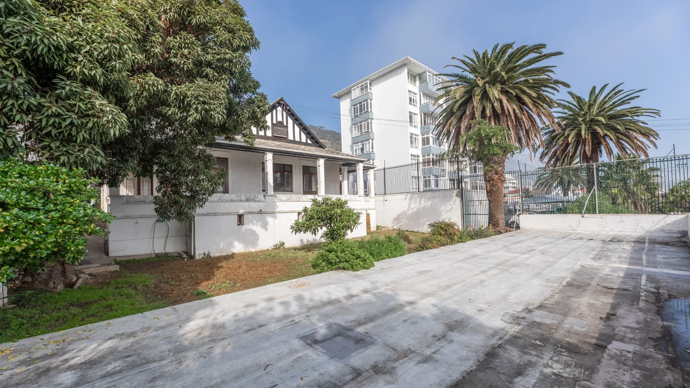
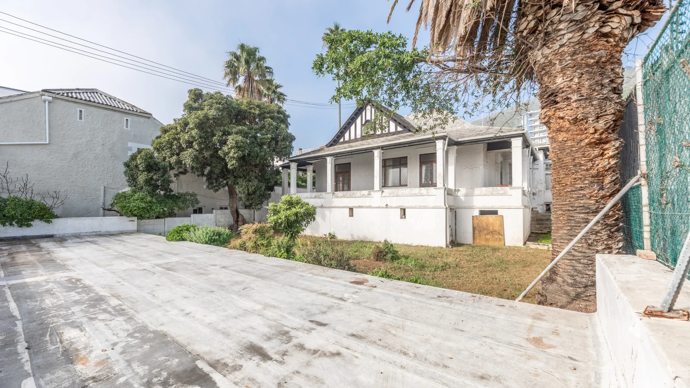
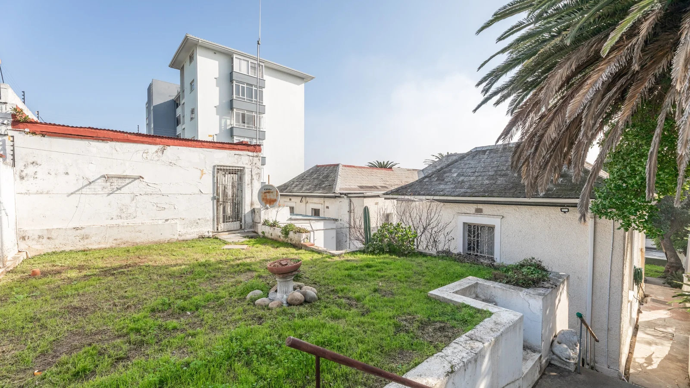
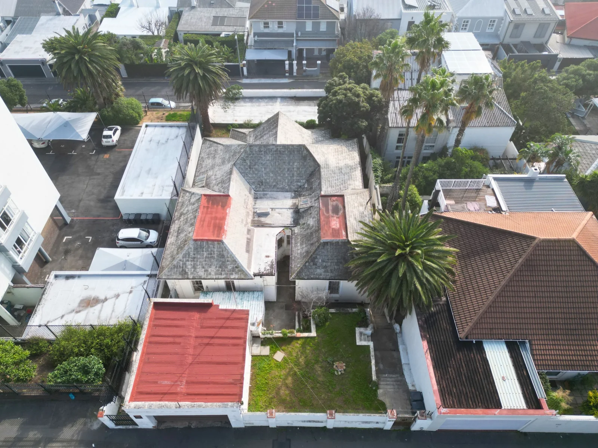
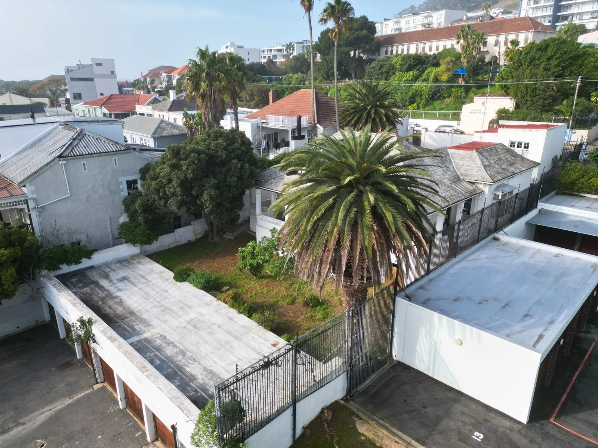
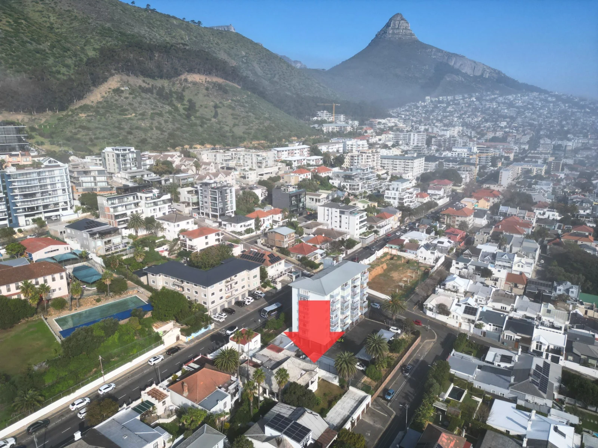
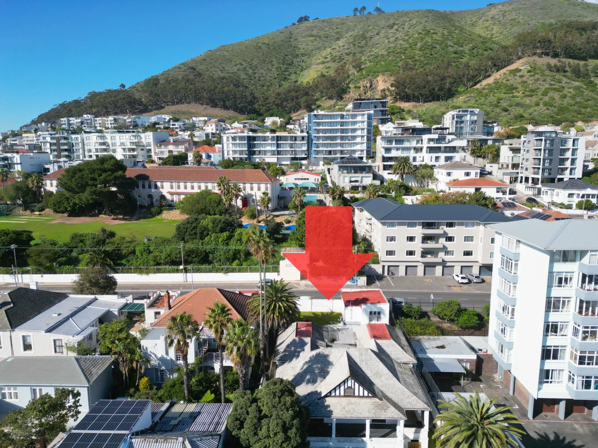
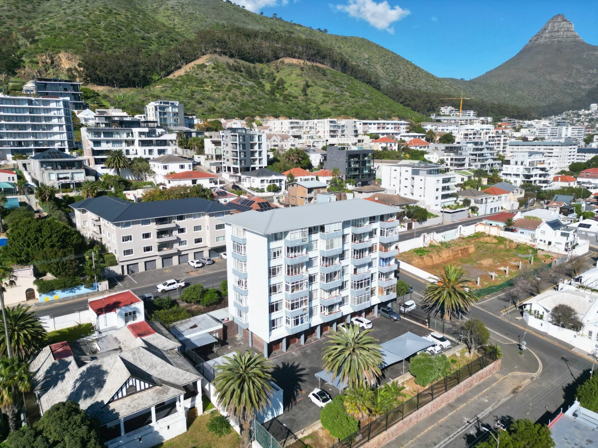
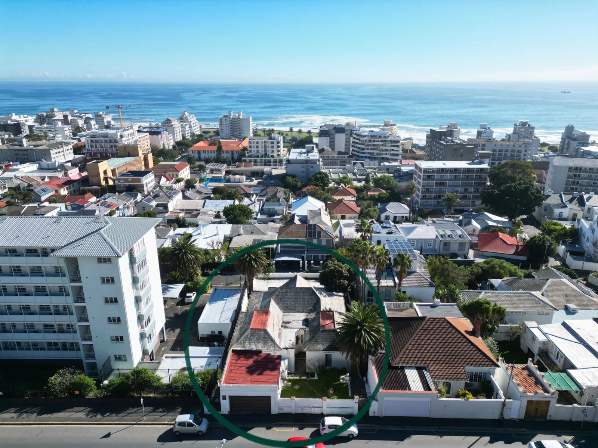
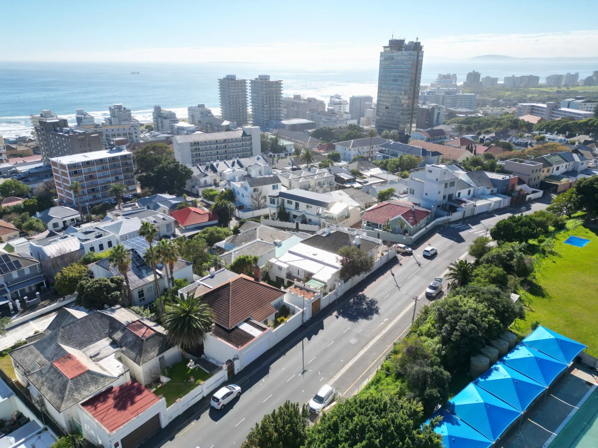
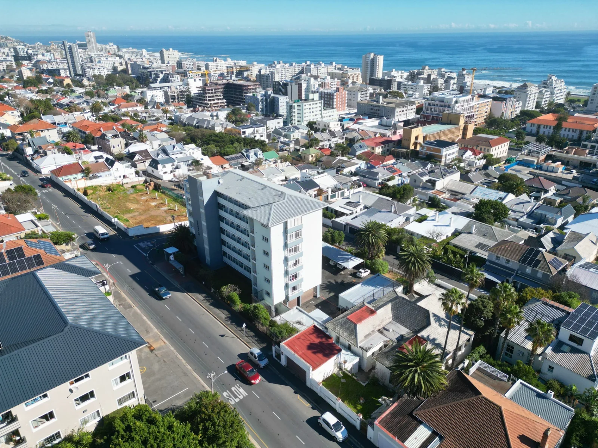
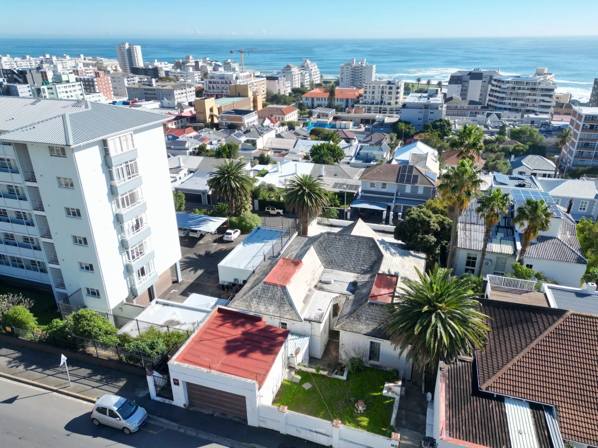
Majestic grand residence on High Level Road set on 922sqm.
This period residence is looking for a loving owner to restore her to her former glory!
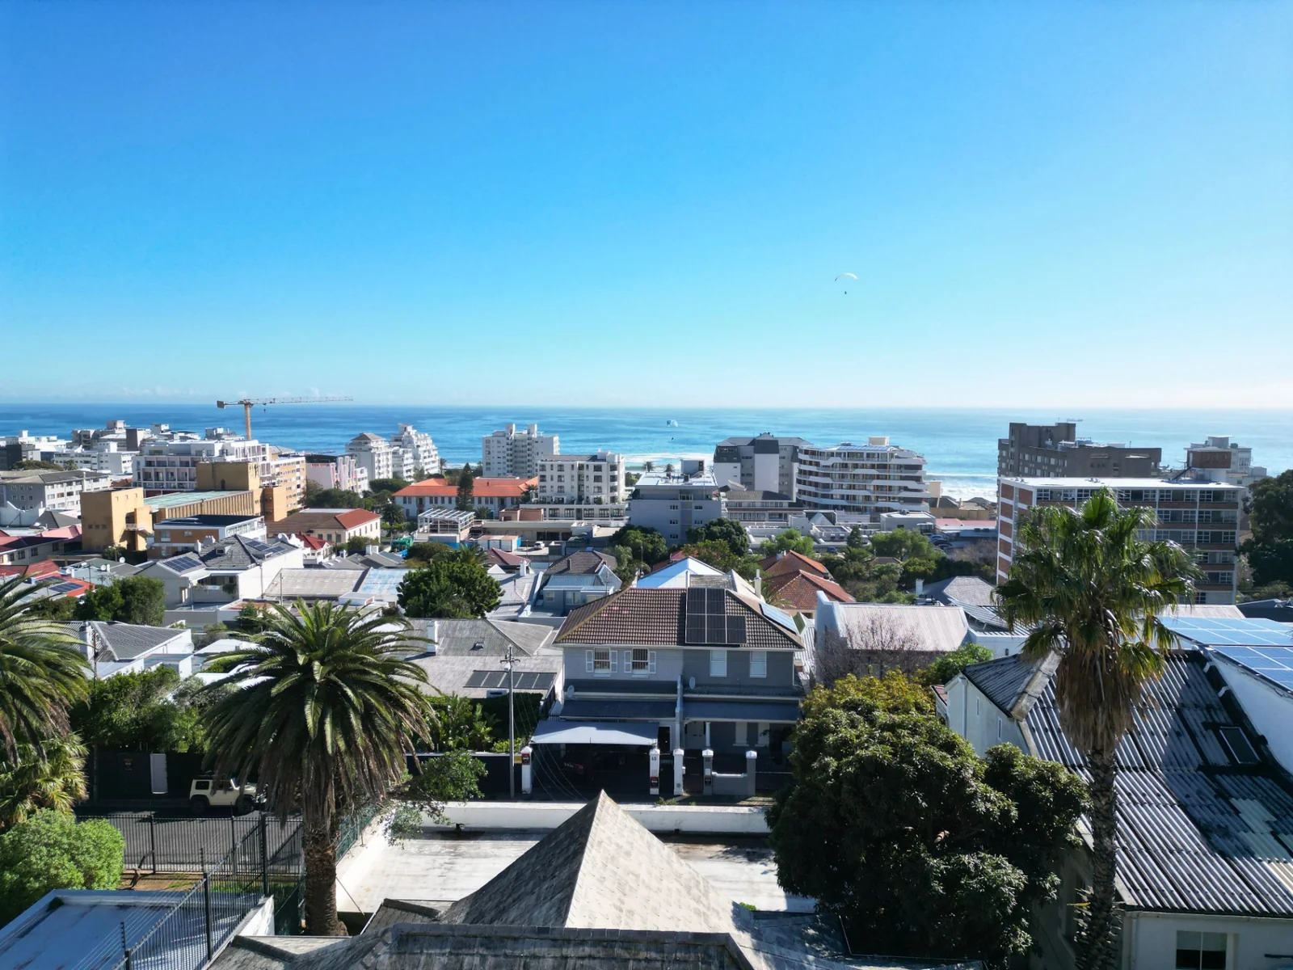
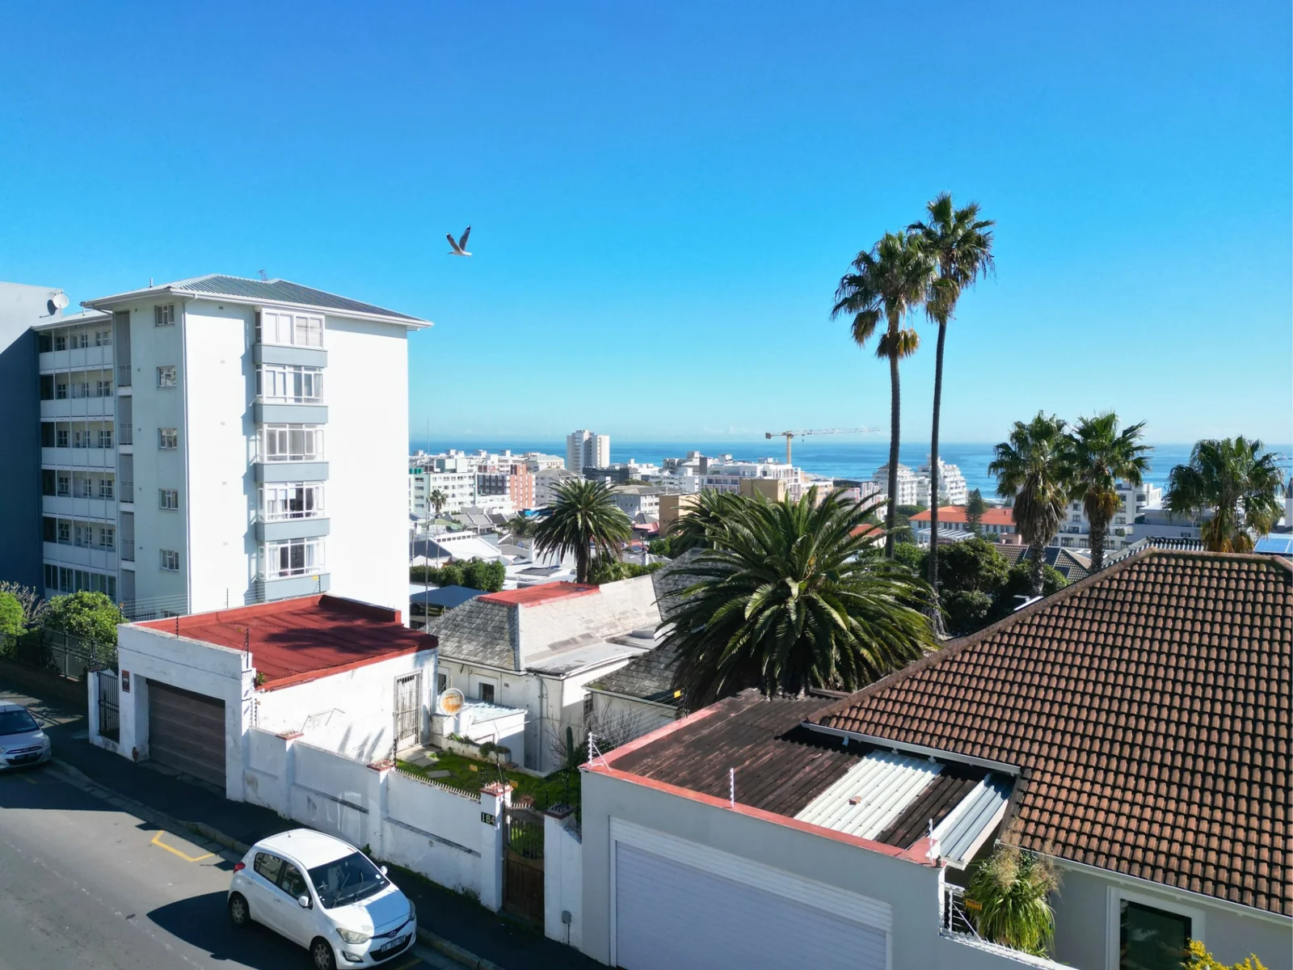
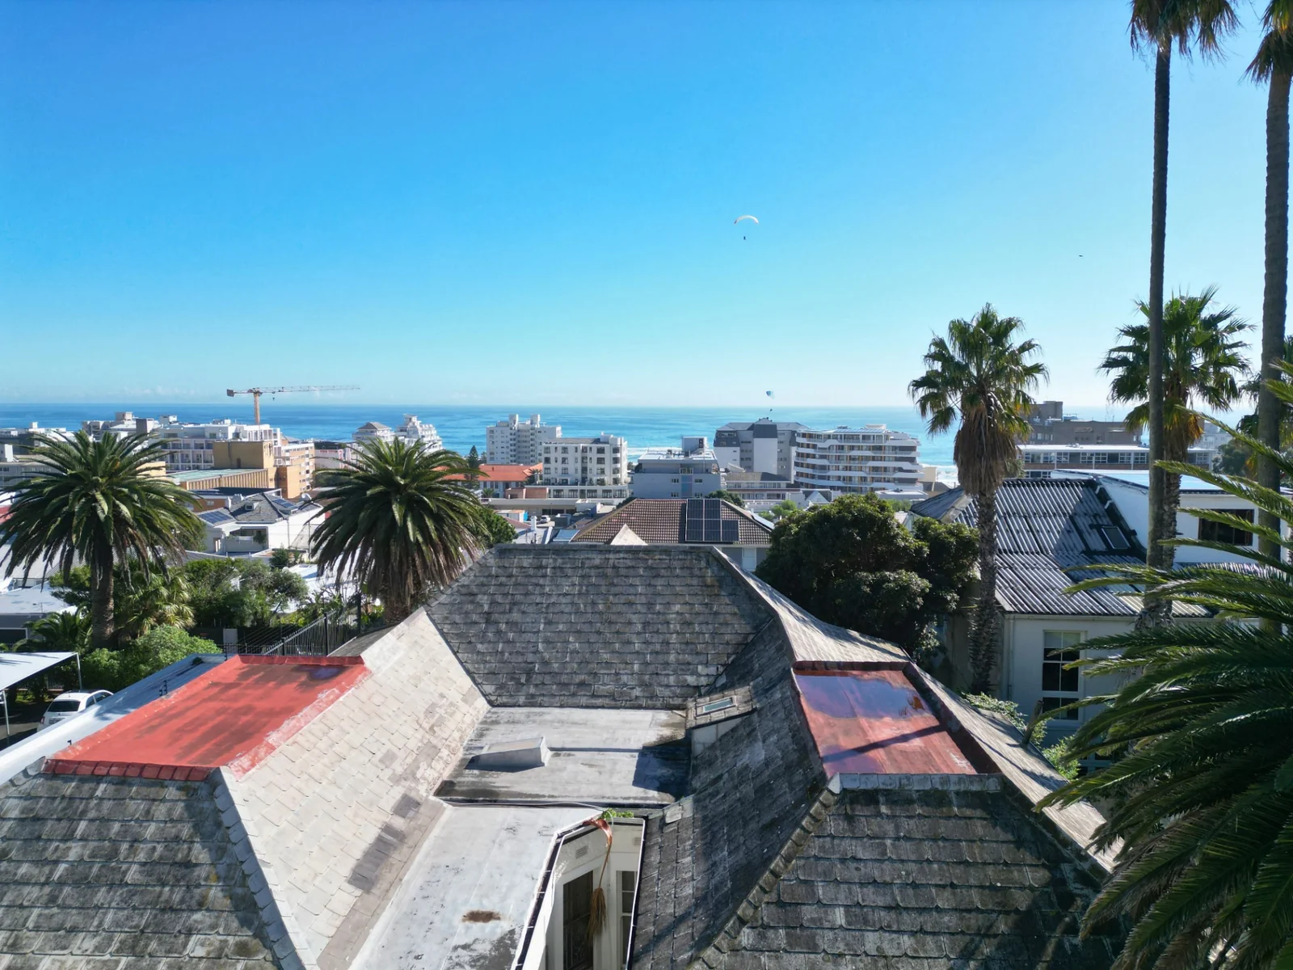
Step into this beautiful character-filled home, where timeless charm meets generous living spaces and breathtaking Atlantic Ocean views.
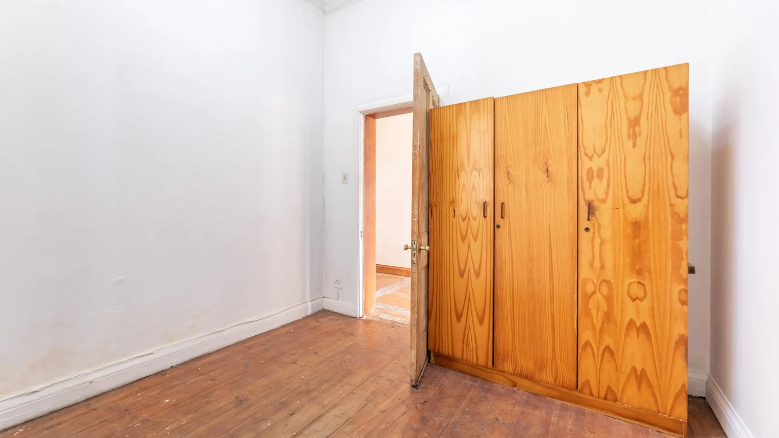
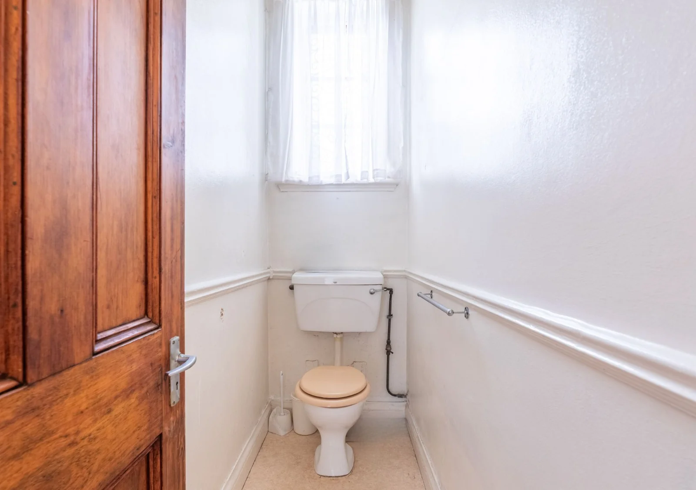
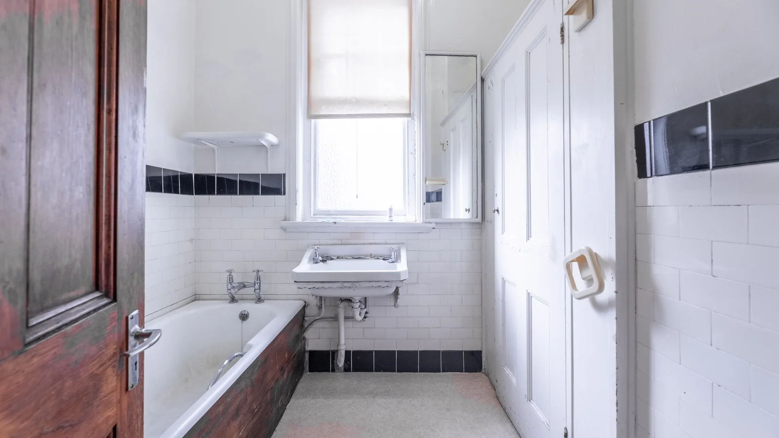
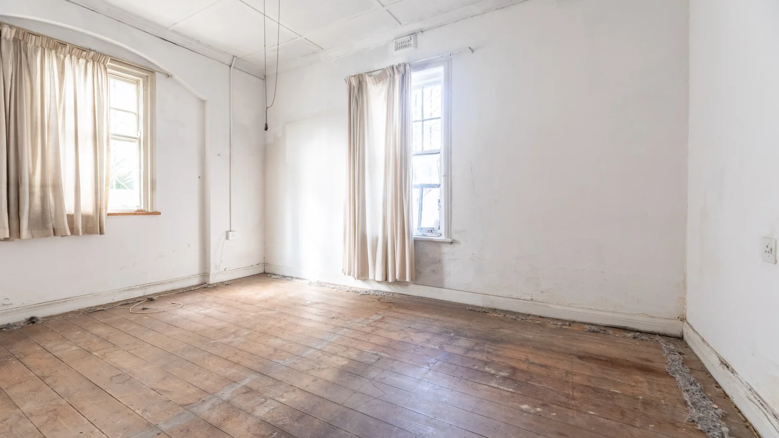
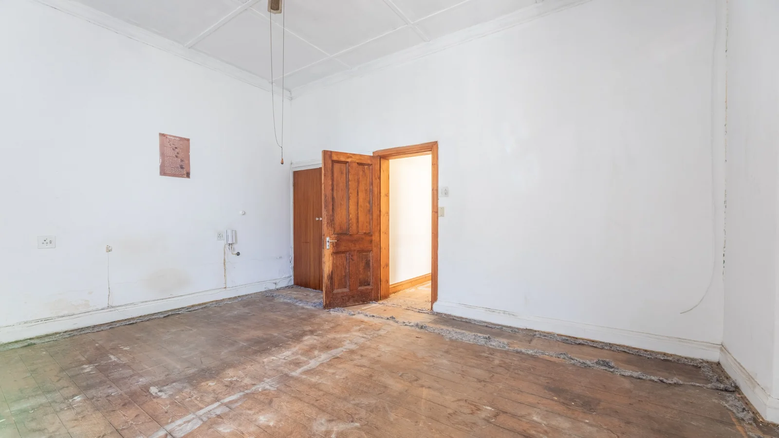
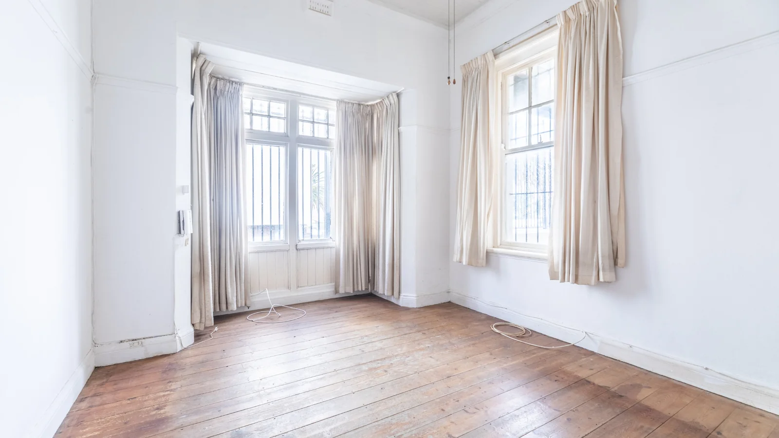
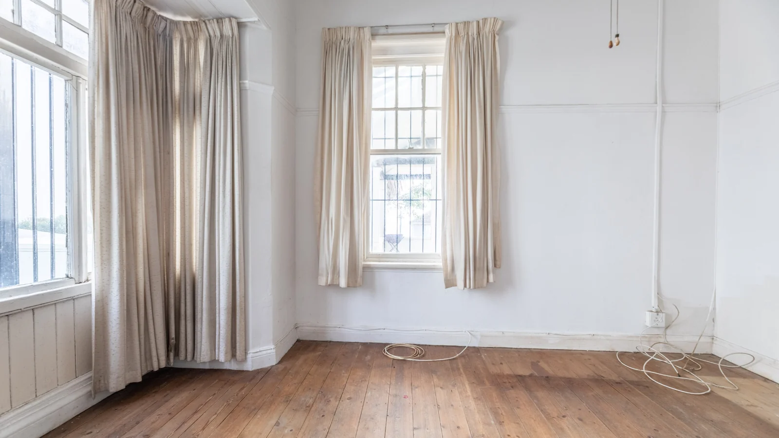
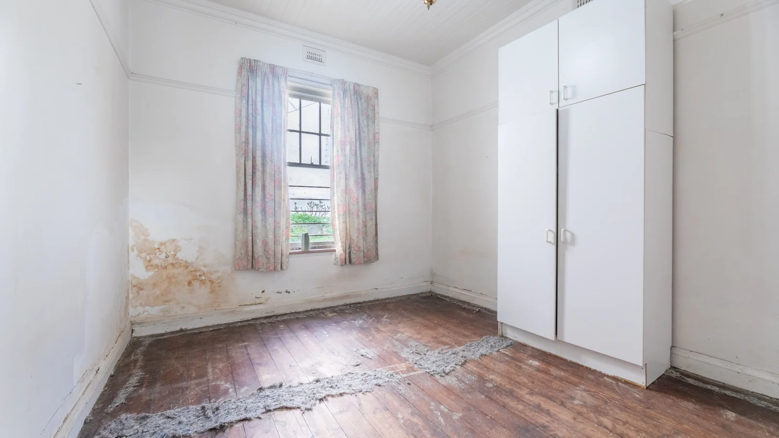
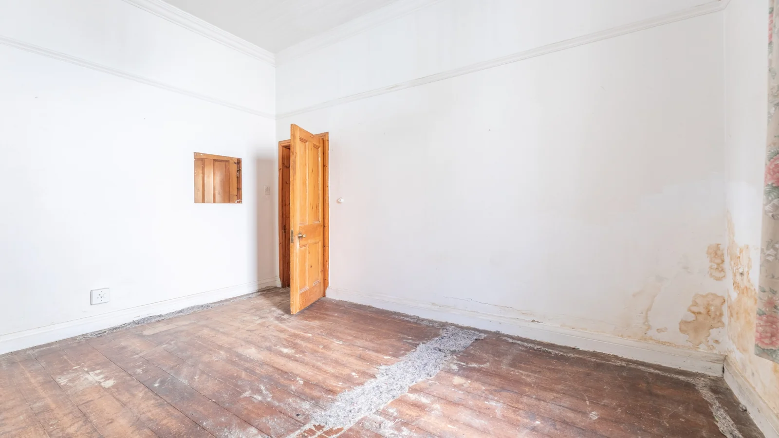
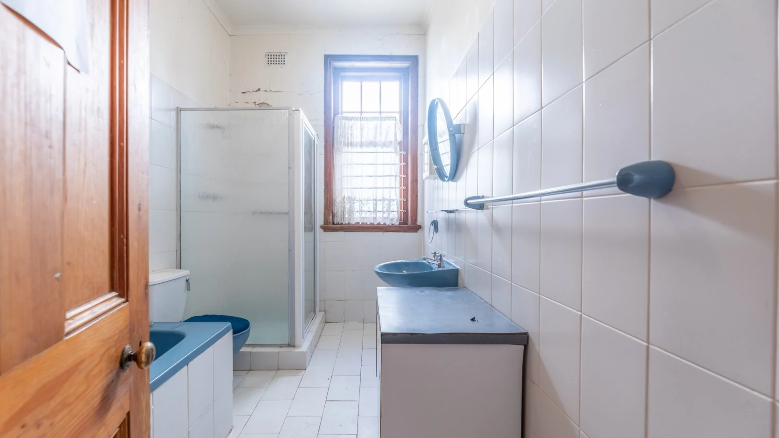
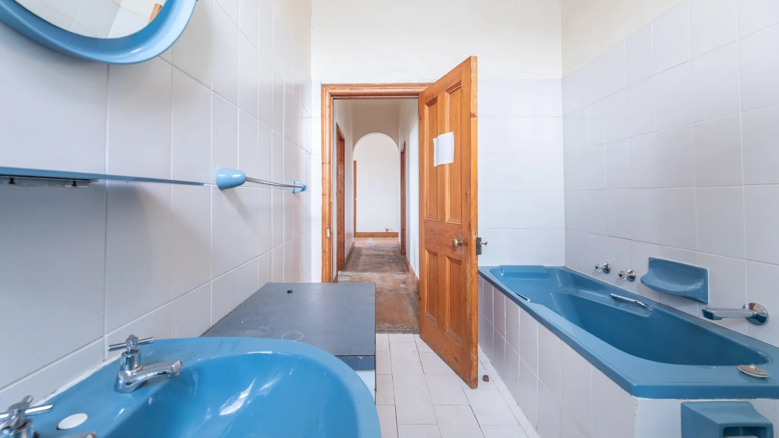
The home offers four spacious bedrooms, each featuring original hardwood flooring. The main bedroom enjoys a separate bathroom with a bath and basin, while a separate guest toilet adds convenience. The fourth bedroom is serviced by its own full en-suite bathroom. Bedroom two includes built-in pine cupboards, while bedroom three provides a flexible space ready for your personal touch.
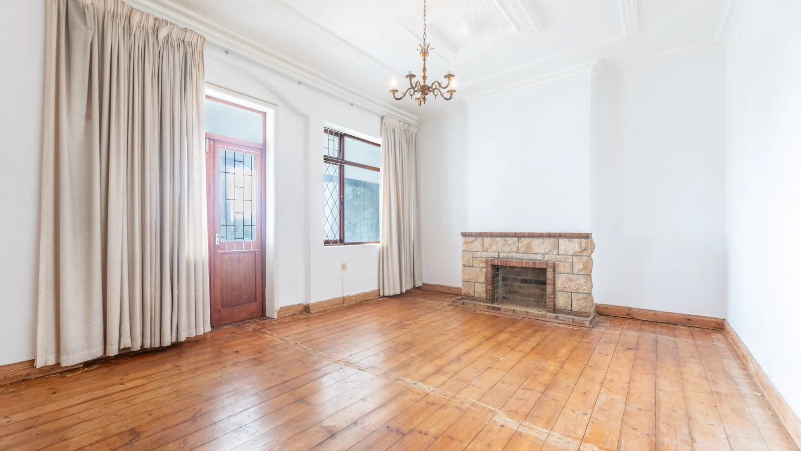
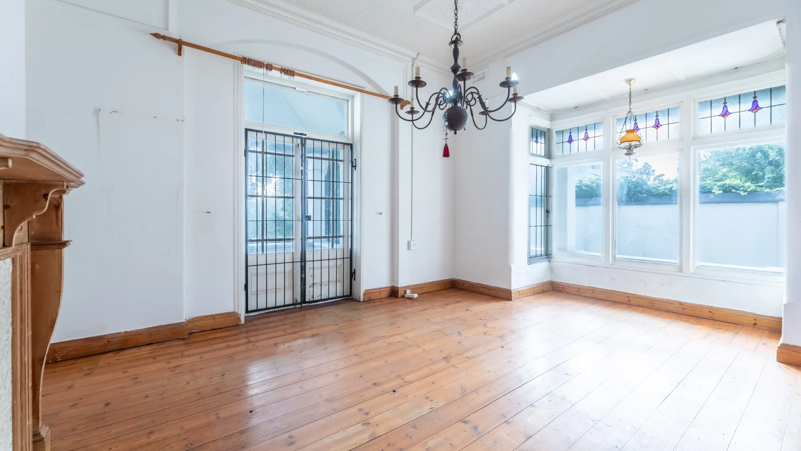
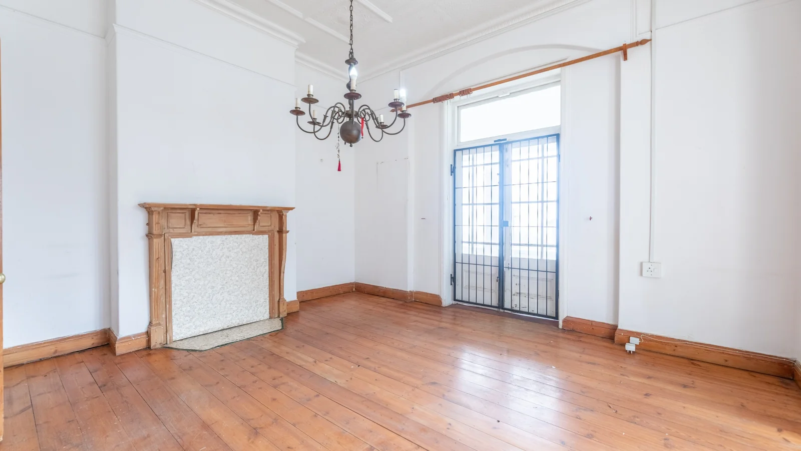
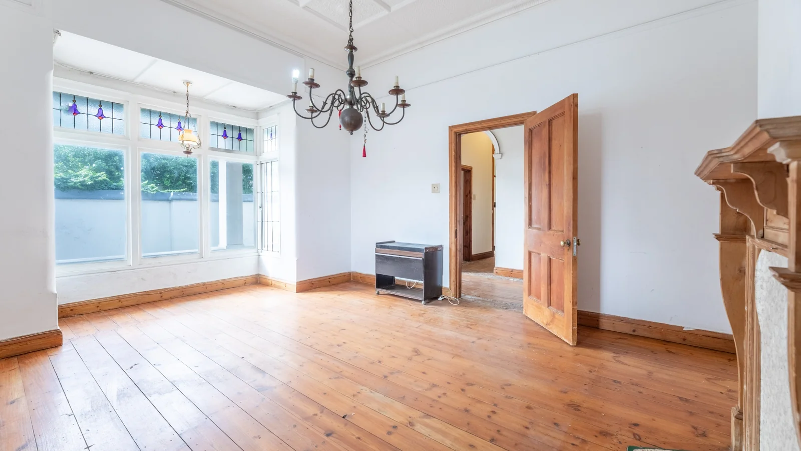
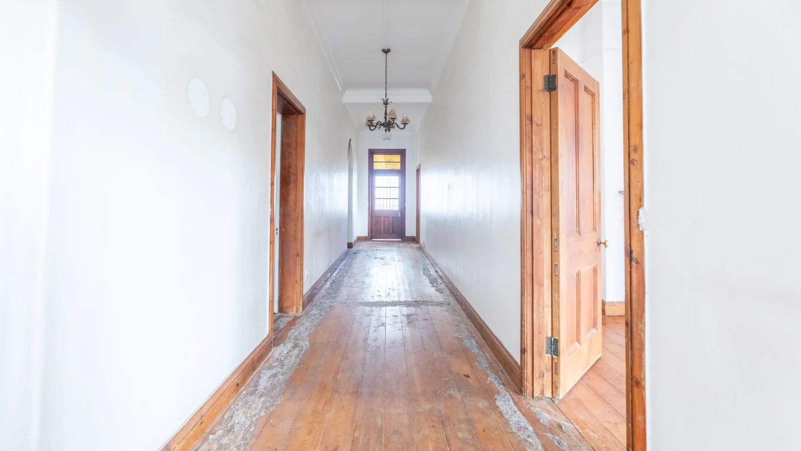
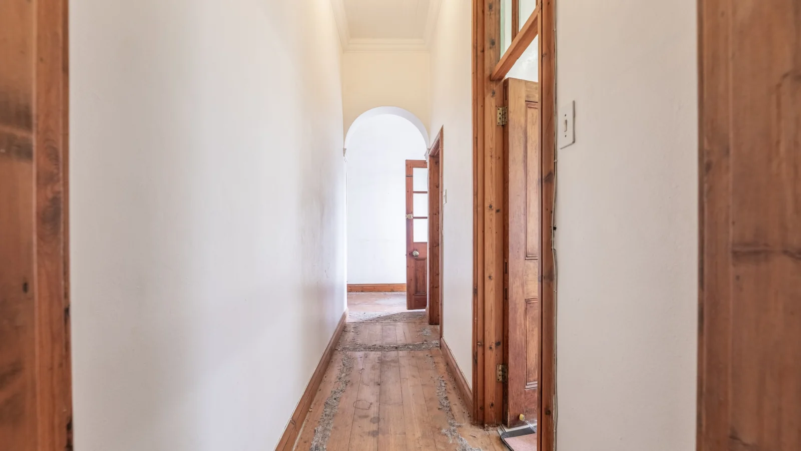
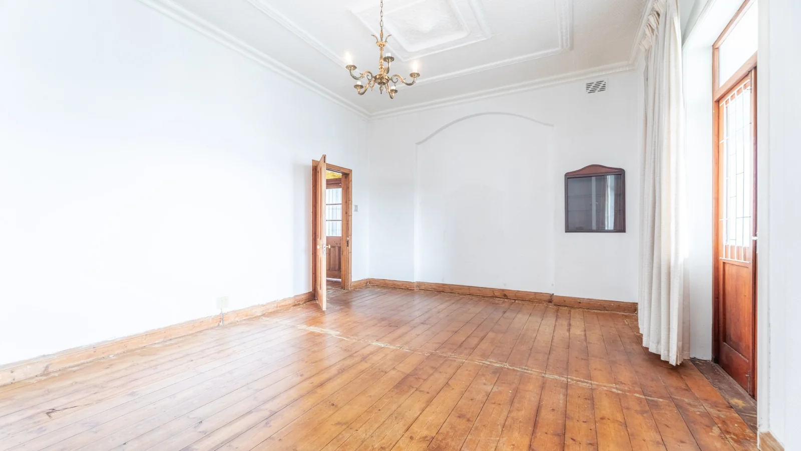
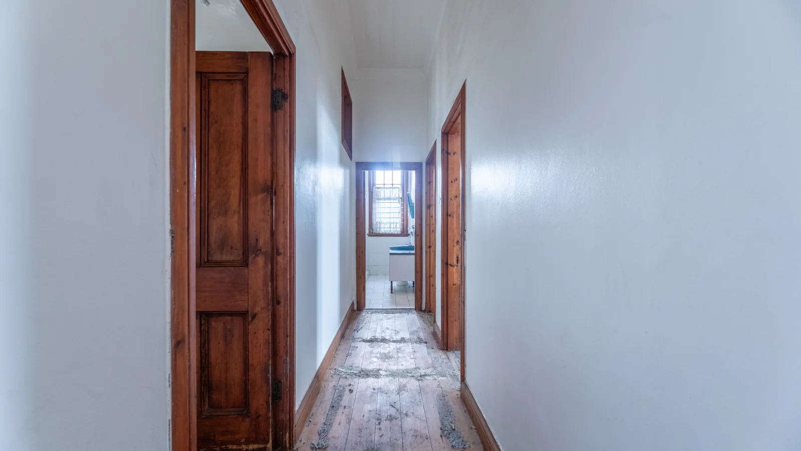
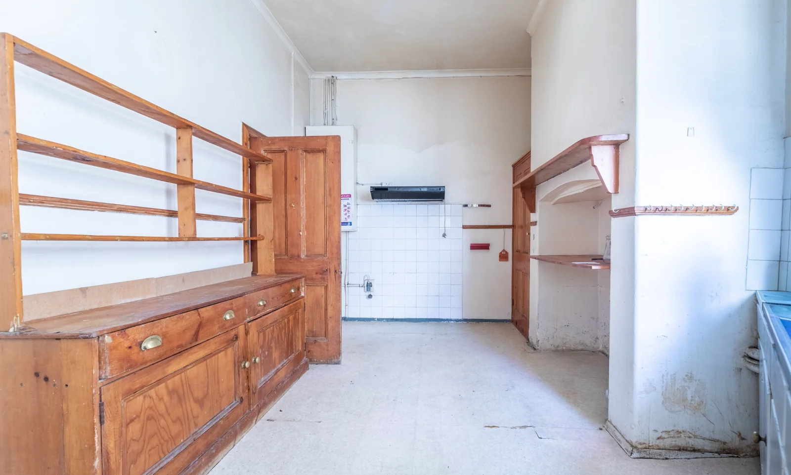
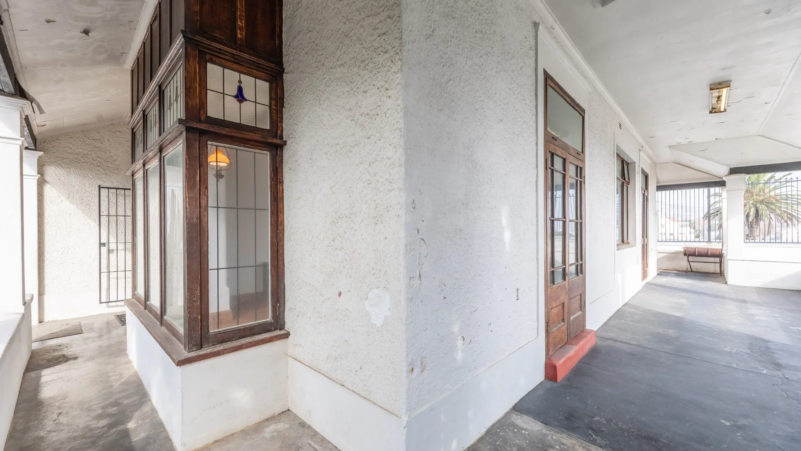
Rich in original features, the home showcases pressed ceilings, original pine doors and door frames, decorative leaded glass inserts, and beautiful hardwood floors throughout, preserving its classic appeal.
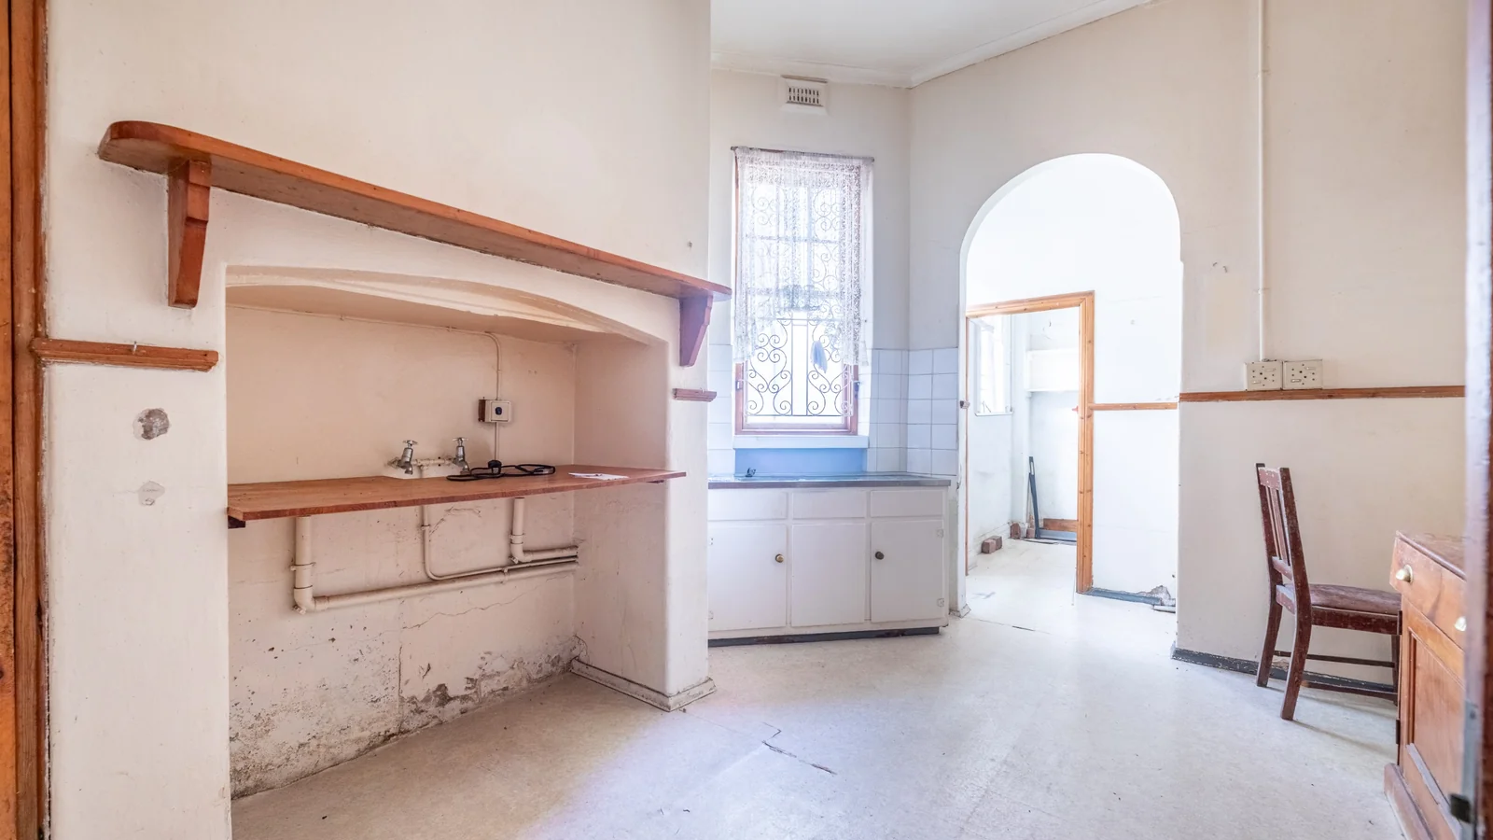
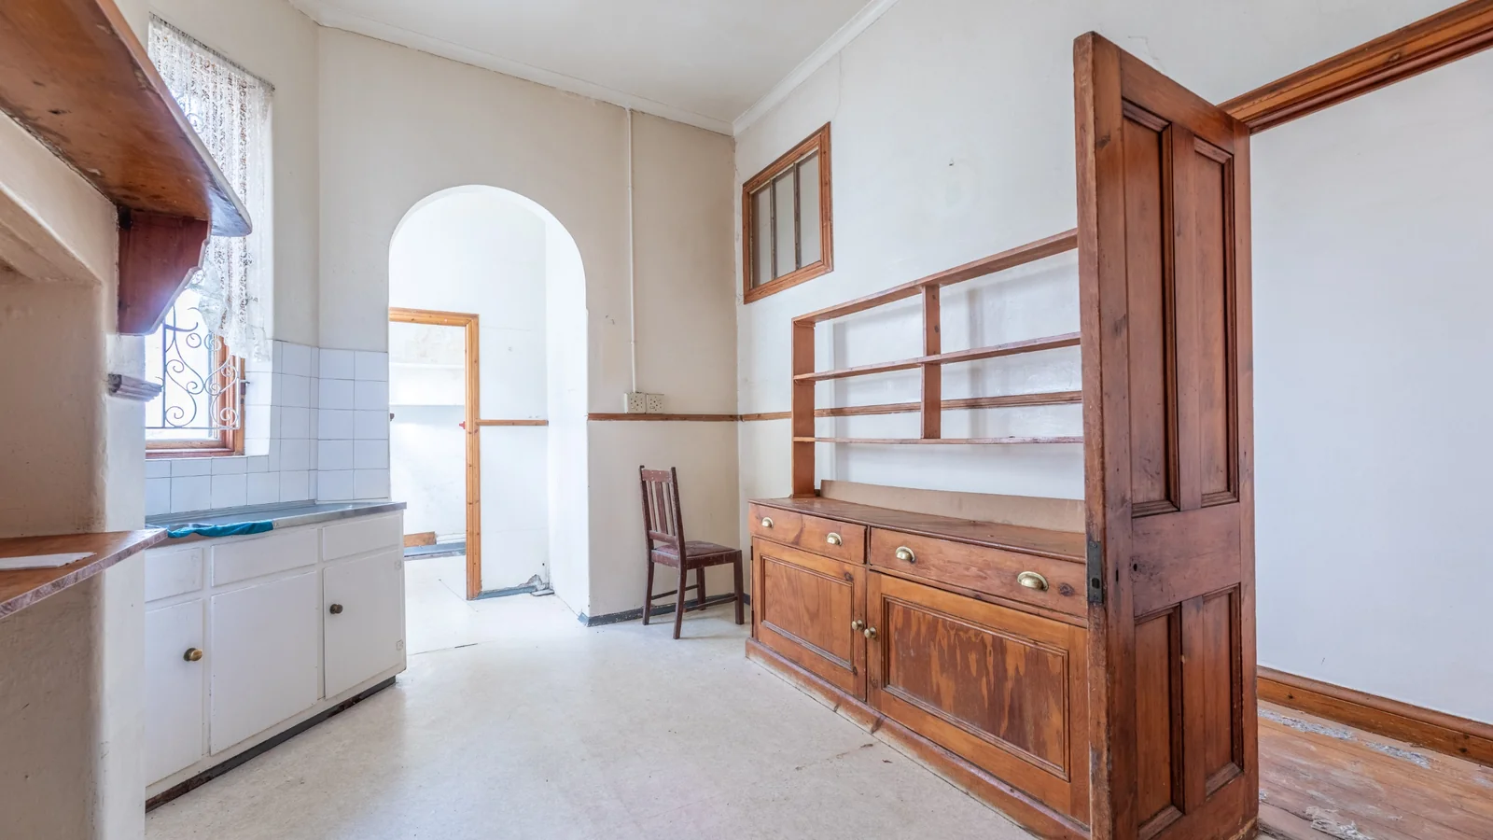
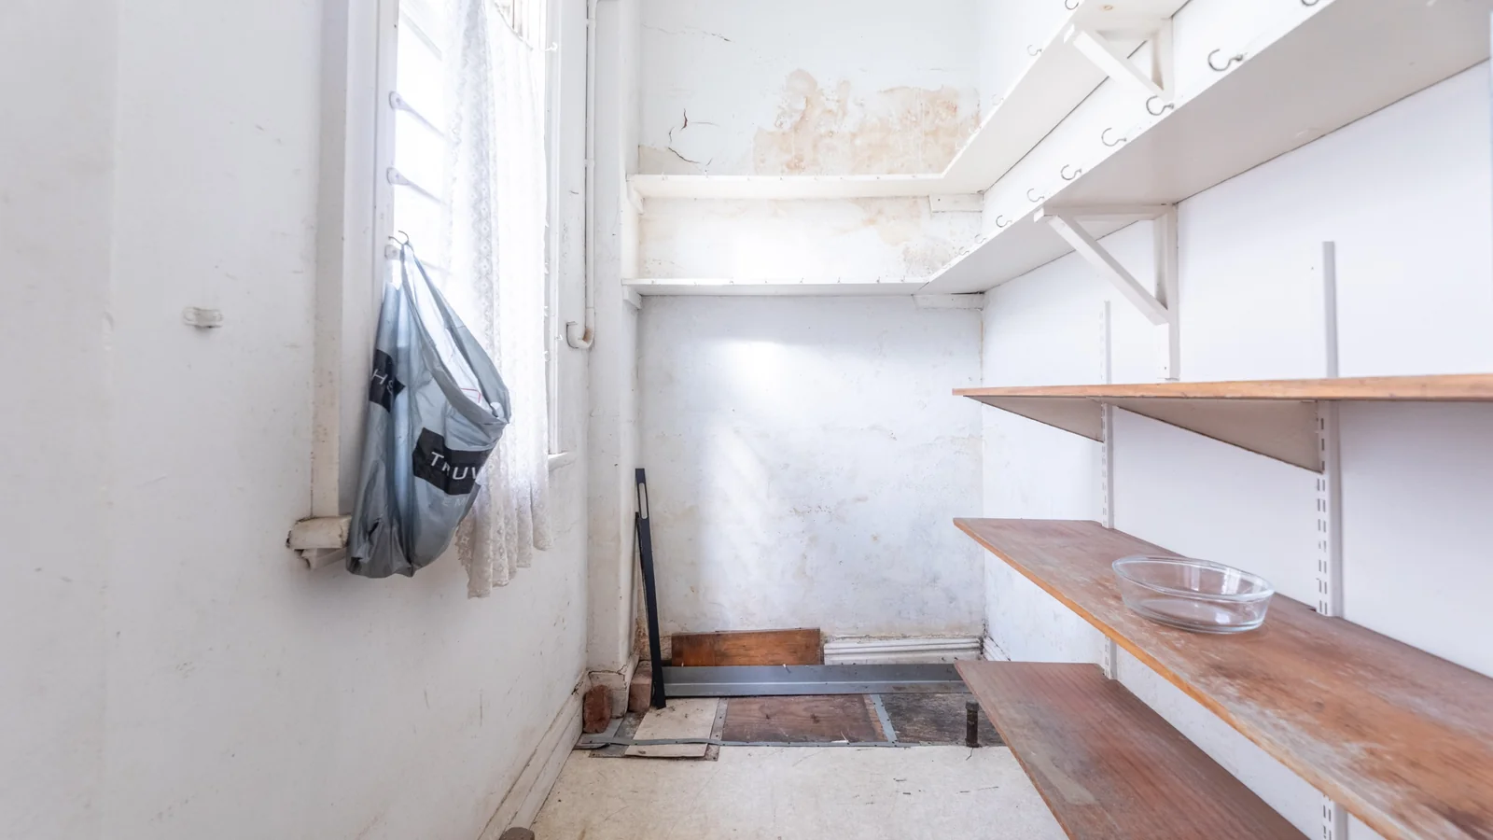
The spacious kitchen retains its original hearth and is complemented by a practical pantry. Entertain with ease in the large dining room, complete with a wood-burning fireplace, while the inviting living room also features a fireplace, creating warm and welcoming spaces for family gatherings.
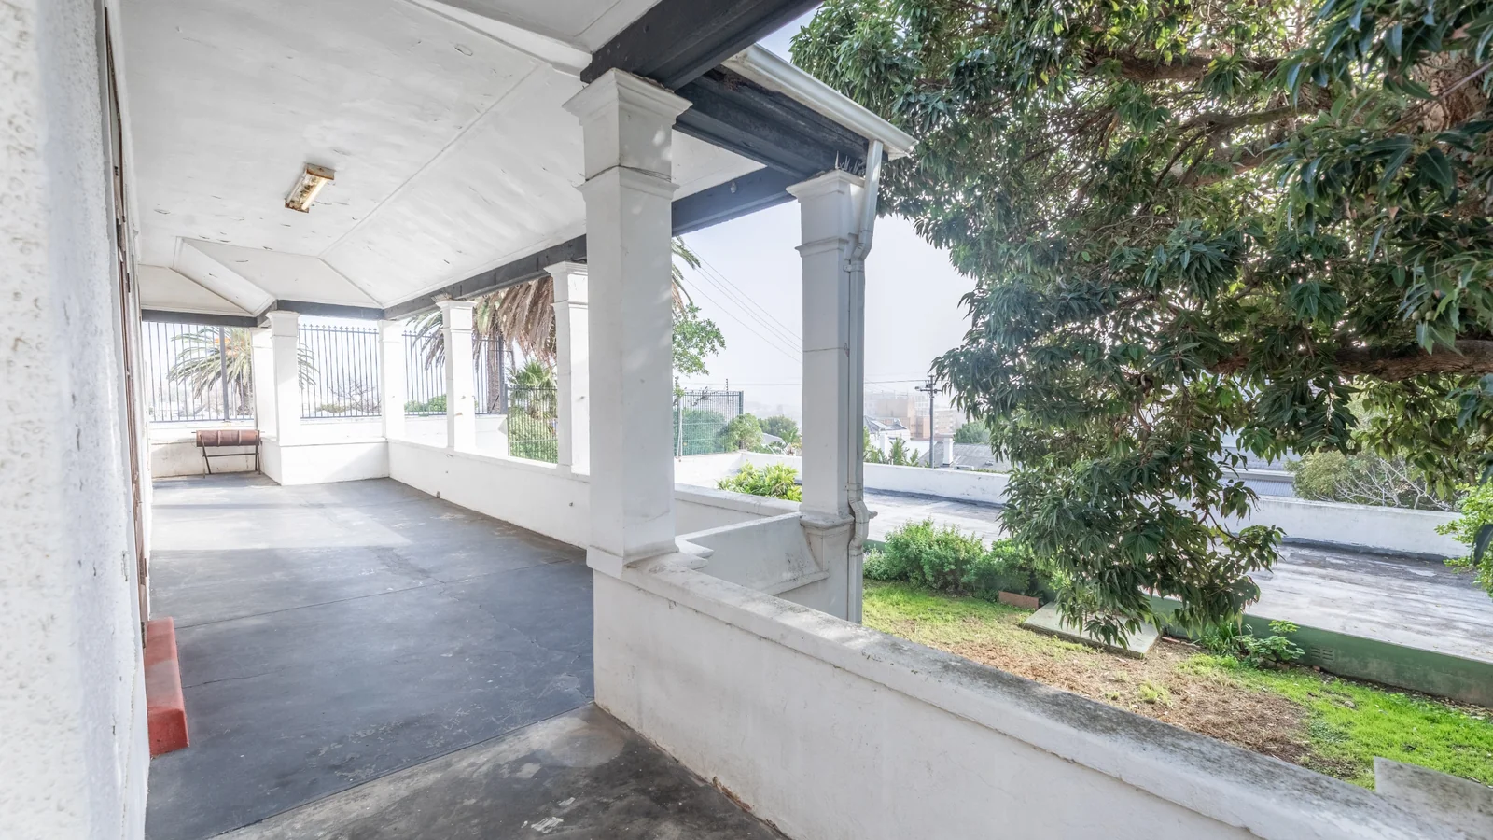
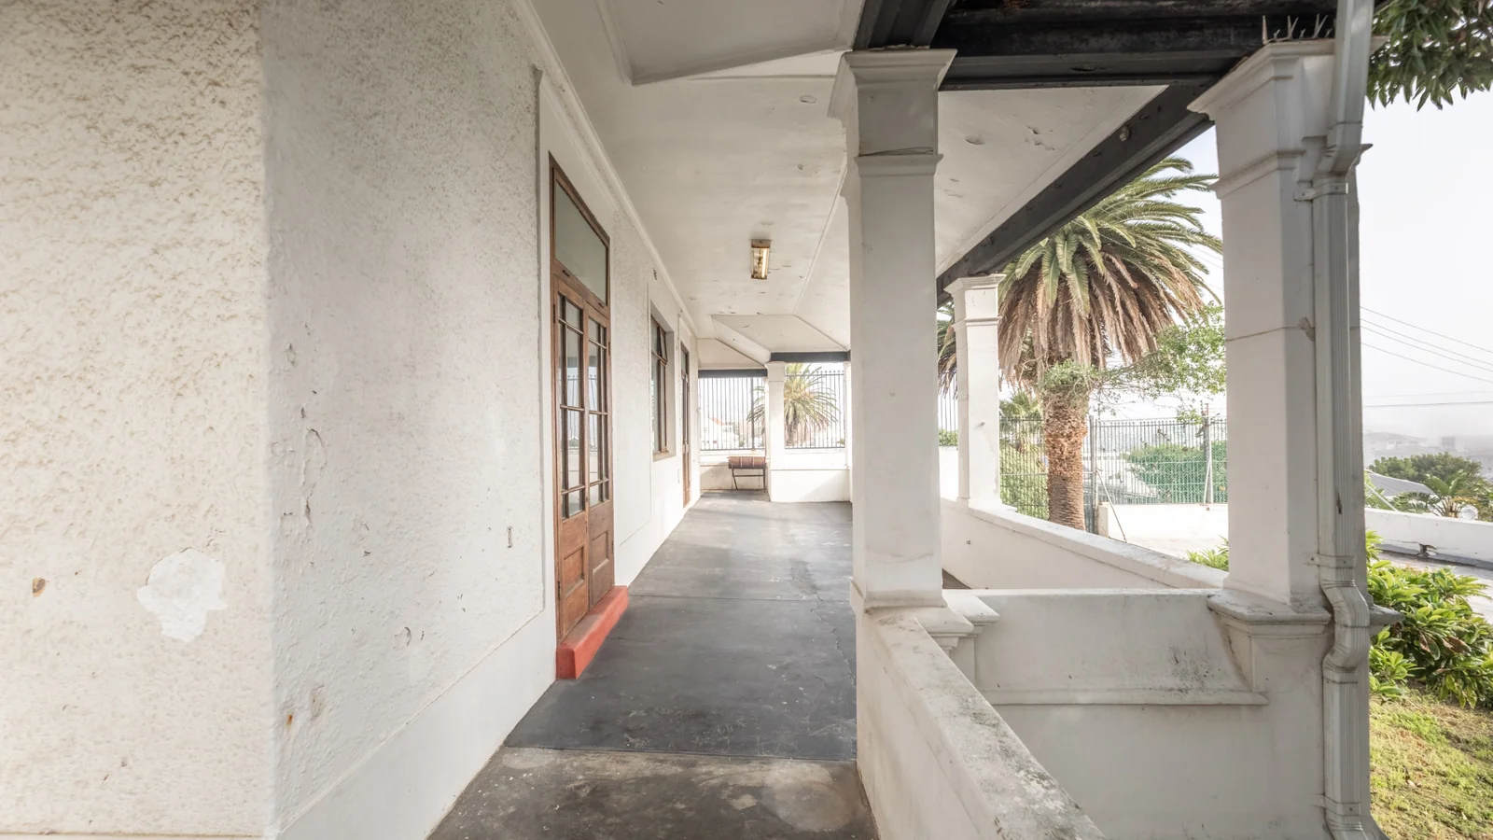
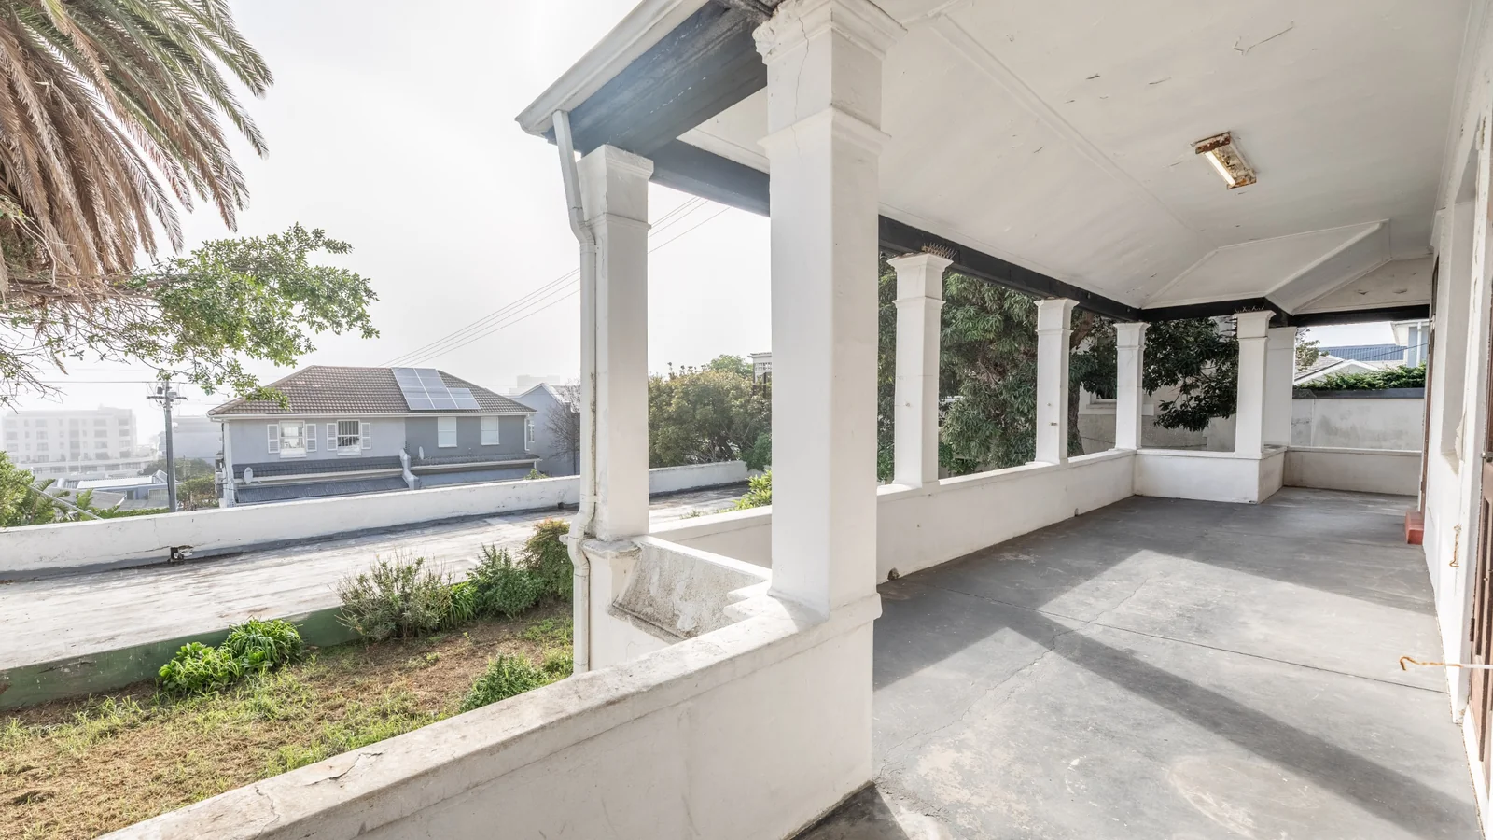
Outdoor living is a true highlight, with a wrap-around patio and a large covered entertainment patio boasting spectacular Atlantic Ocean views.
Additional features include:
• Separate staff accommodation with a toilet and shower.
• Double garage with access from High Level Road.
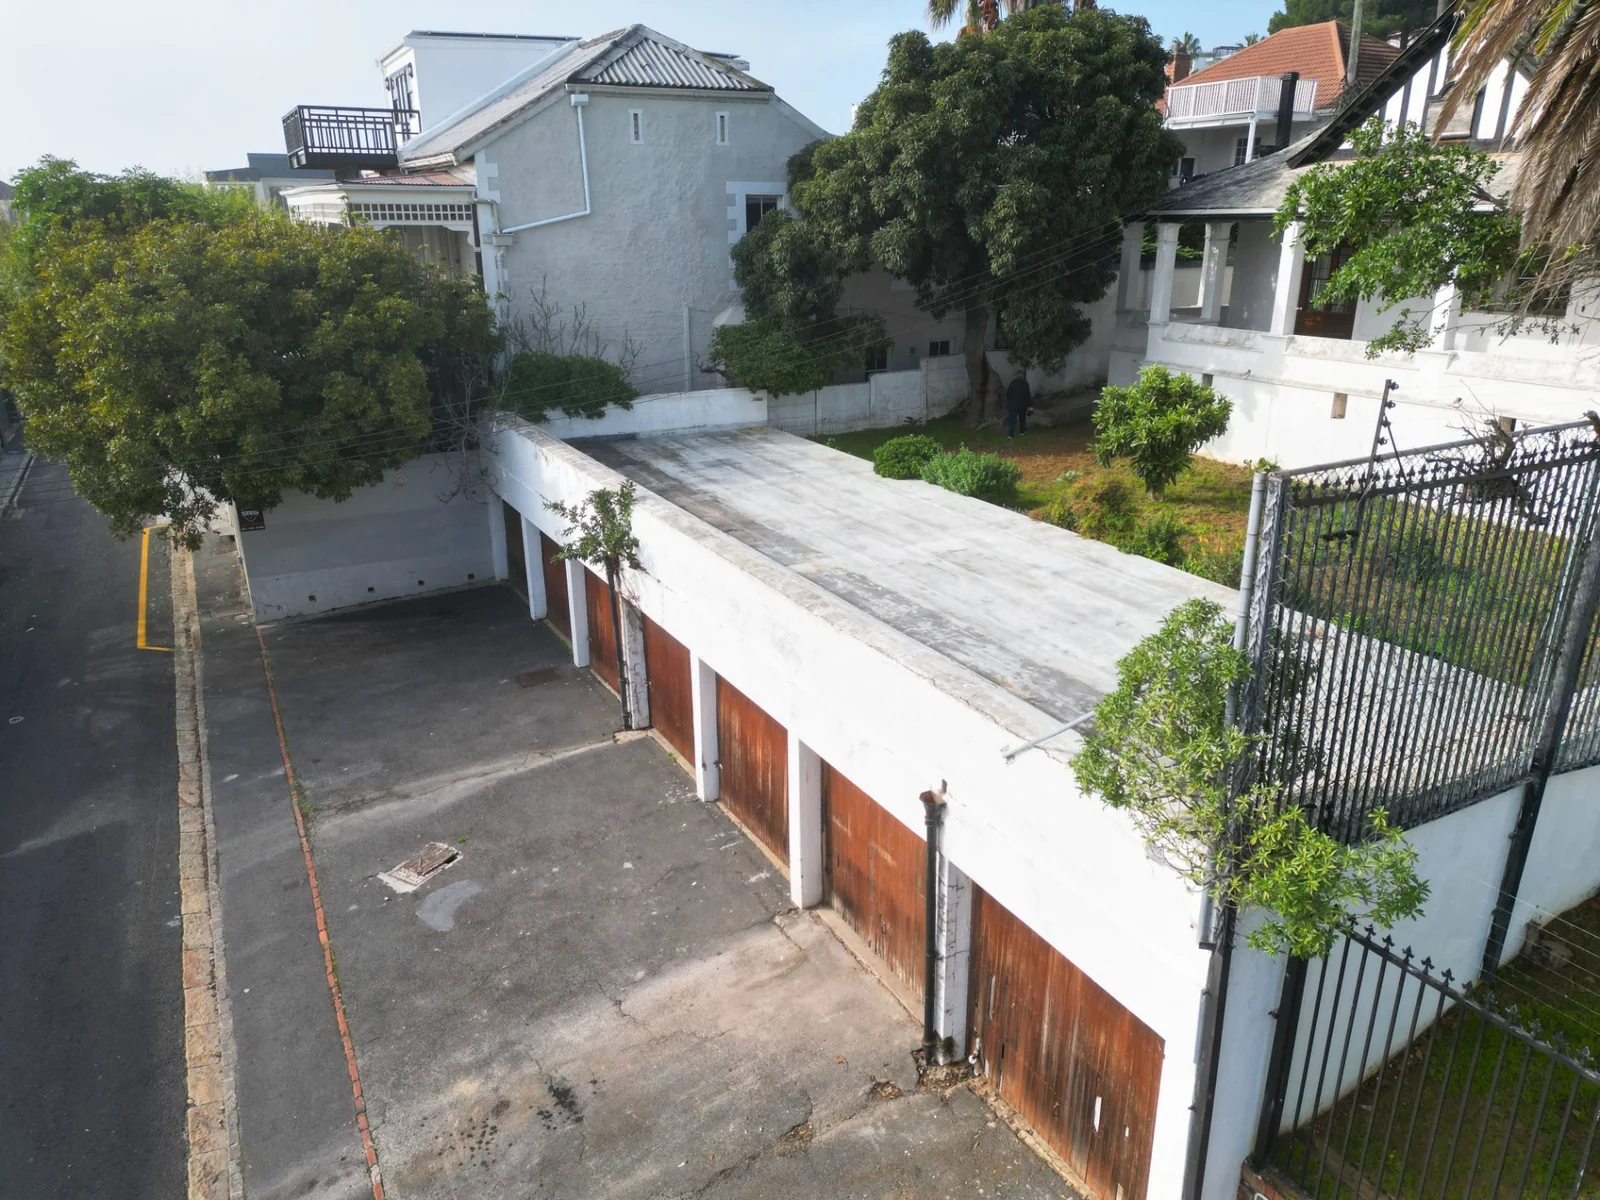
• Seven additional garages accessed from the parallel road below.
• Electric fencing.
• Secure boundary walls.
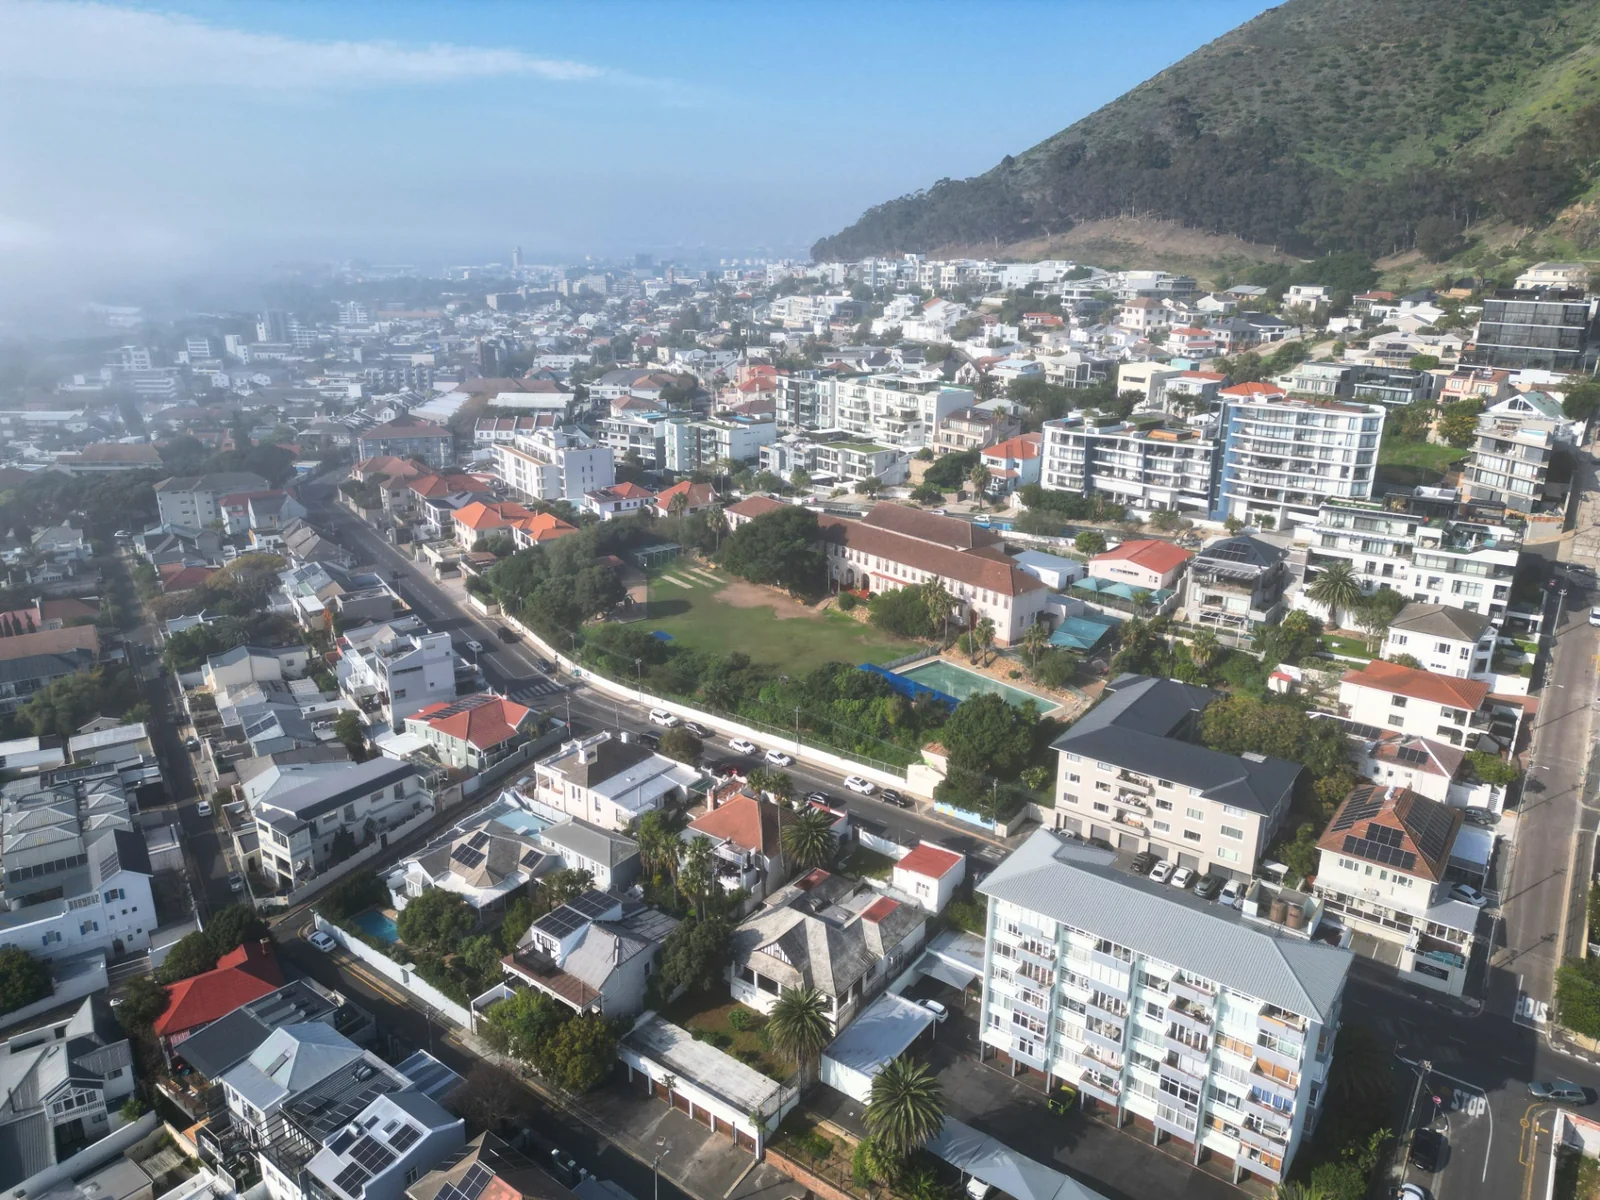
This exceptional home offers a rare opportunity to own a property filled with original character, generous accommodation, and incredible sea views in a sought-after location.
Key Details
Reference LFML-4212
Listing type Sale
Property type House
Listing zone Residential
Suburb Sea Point
City Cape Town
Province Western Cape
Rates R 3,246
Property Details
Bedrooms 4
Bathrooms 2.5
Garages 9
Floor area 402 m²
Land size 922 m²
Patio Yes
Garden Yes
Pantry Yes
Paved yard Yes
Kitchen Yes
Lounges 1
Storeys 1
Sea View Yes
En-suite bathrooms 1
Fireplace Yes
Dining areas 1
Boundary Wall Yes
Staff quarters Yes
Electric fencing Yes
Built-in cupboards Yes
Finance
Bond Calculator

*Disclaimer: Please note that by default this calculator uses the prime interest rate for bond payment calculations. This is purely for convenience and not an indication of the interest rate that might be offered to you by a bank. This calculator is intended to provide estimates based on the indicated amounts, rates and fees. Whilst we make every effort to ensure the accuracy of these calculations, we cannot be held liable for inaccuracies. Leapfrog Property Group does not accept liability for any damages arising from the use of this calculator.