
111 Mountain Silver Drive, Welgevonden Estate (111), Welgevonden Estate, Stellenbosch, Western Cape
Add to calendar
Select your preferred calendarAdd to calendar
Select your preferred calendarAdd to calendar
Select your preferred calendarR 6,995,000
3 Beds | 3 Baths | 2 Garages | 274 m² Floor | 294 m² Land
Sun-Filled North-Facing Family Home
ON SHOW Friday (20 Nov), Monday (23 Nov) & Wednesday (25 Nov) from 11:00 - 13:00. Viewing by appointment only.
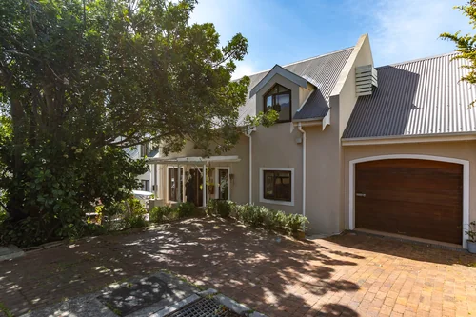
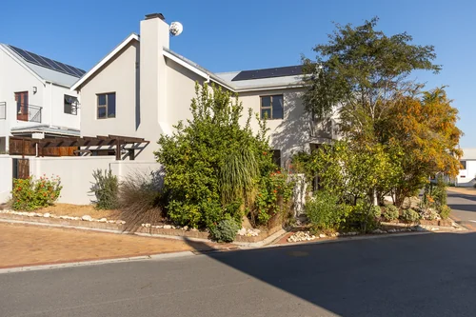
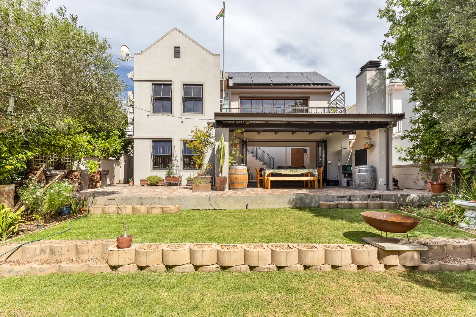
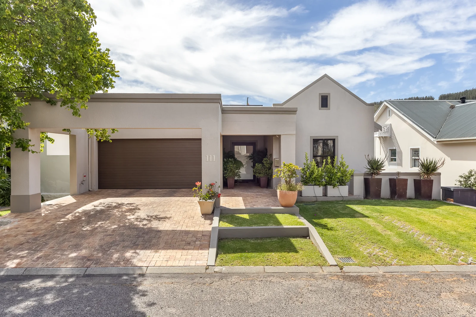
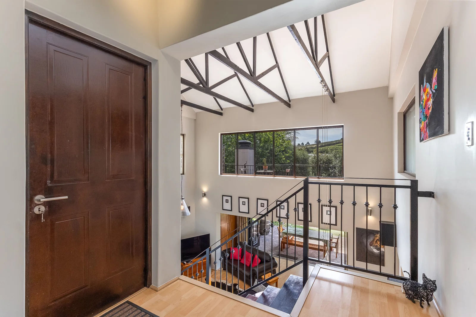
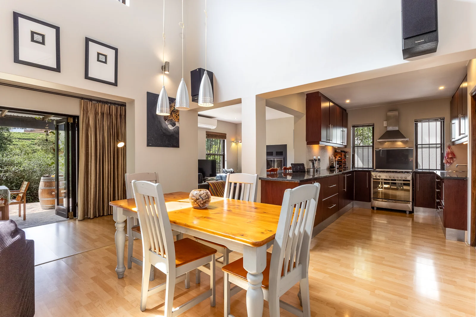
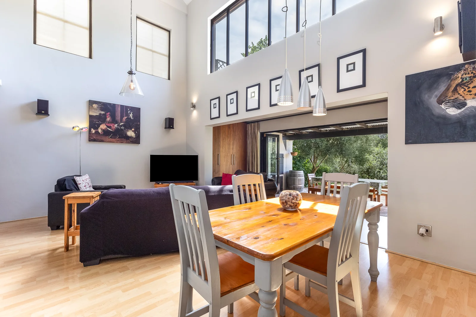
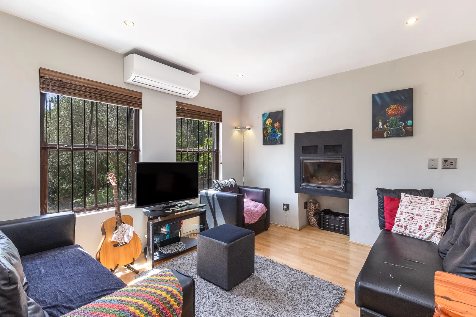
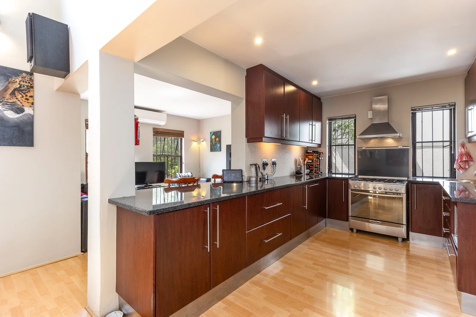
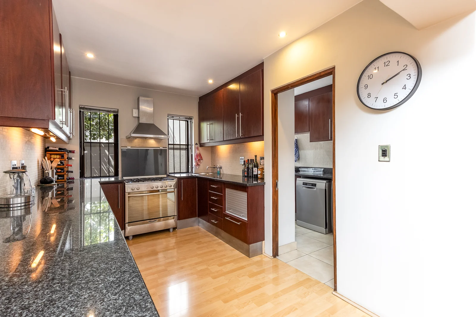
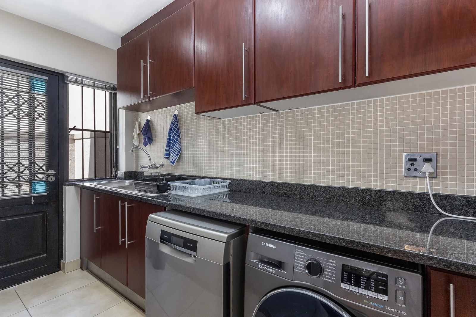
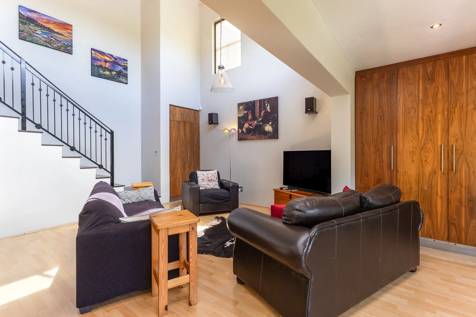
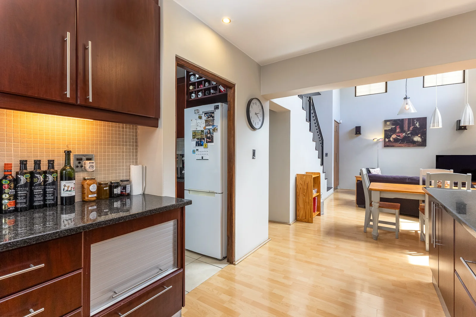
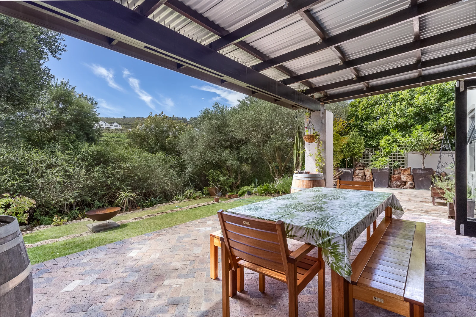
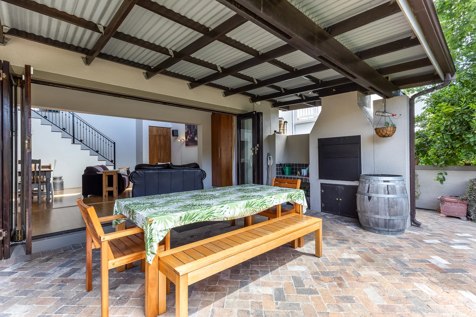
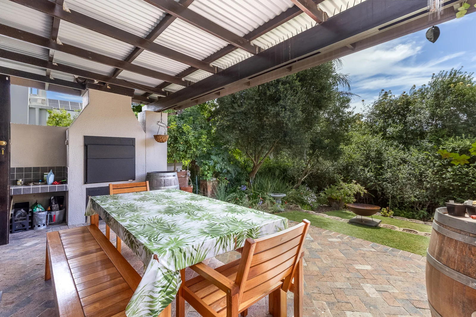
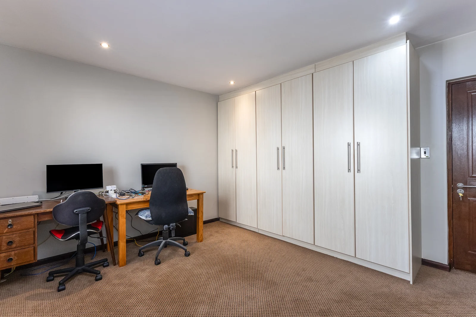
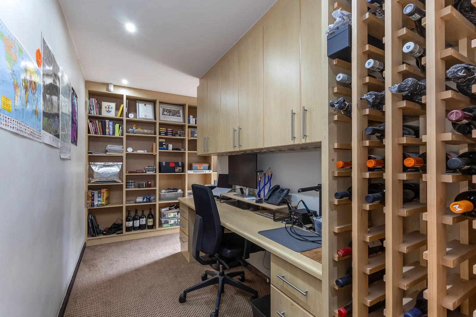
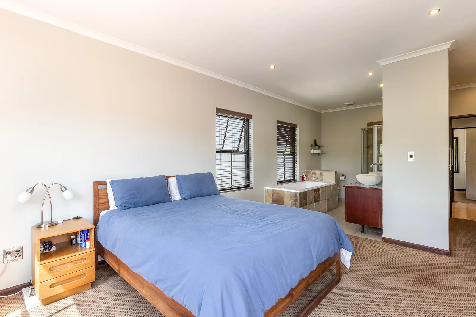
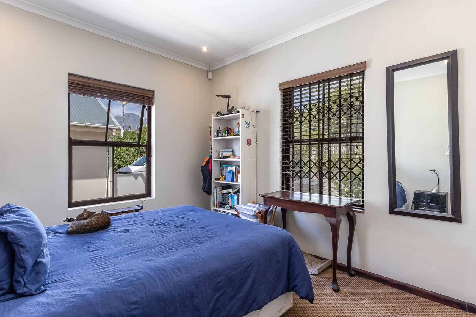
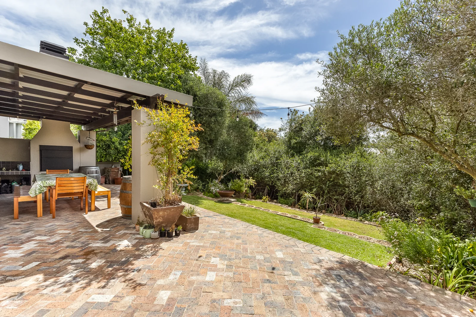
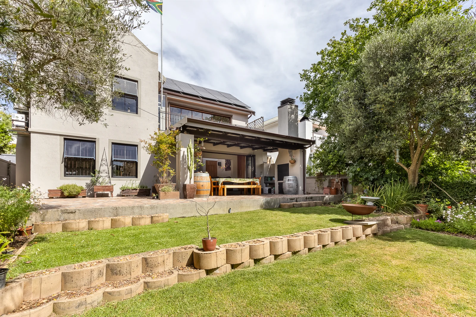
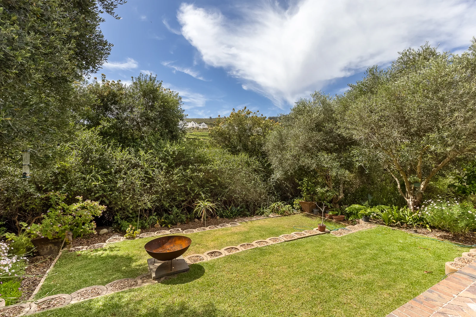
Joint Mandate - This lovely north-facing freestanding home makes a lasting first impression with its beautiful kerb appeal, and its true showpiece is the downstairs living room, which opens onto an outdoor entertainer’s braai area with a lush green garden and open spaces as the backdrop. The open-plan kitchen offers plenty of cupboard space and leads into a scullery, while the spacious lounge and dining area, with its high open ceilings, is wonderfully planned, with sliding doors opening onto the covered braai area. A second, cosier living space centres around a crackling fireplace, perfect for winter nights. Downstairs you will also find a bedroom and bathroom, as well as a separate study, each with its own entrance, offering flexibility for guests, family or working from home.
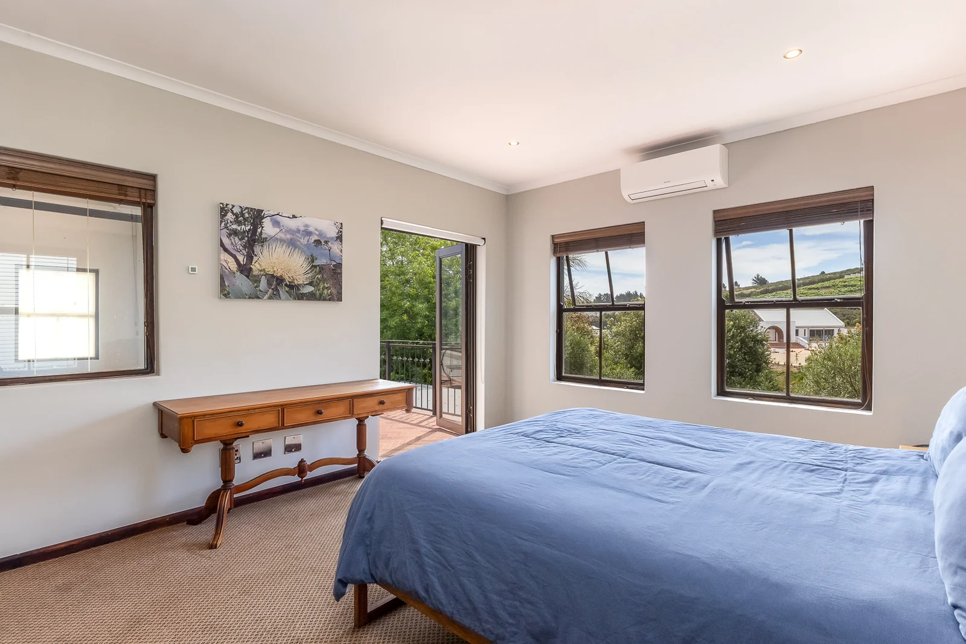
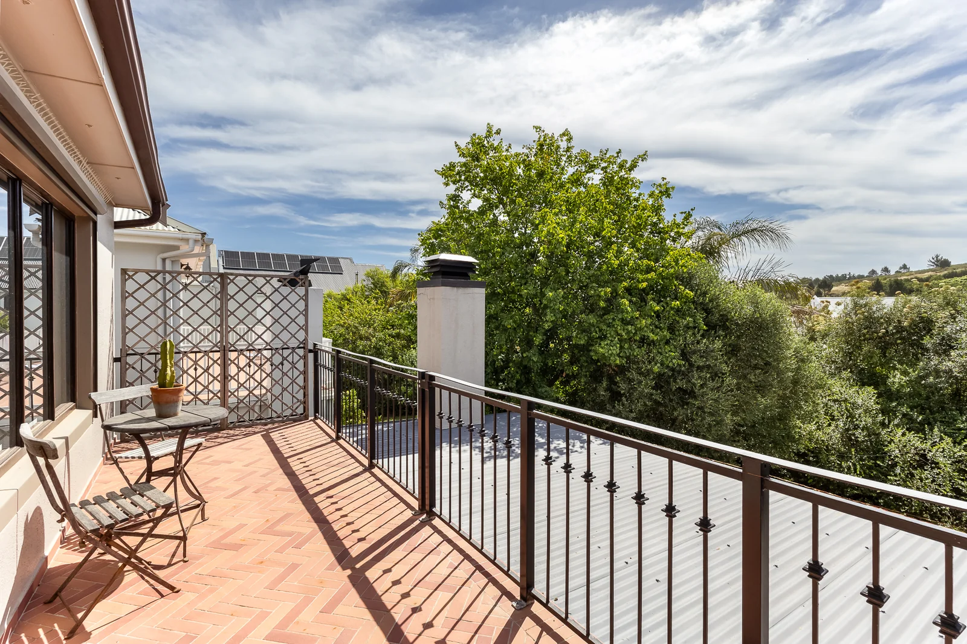
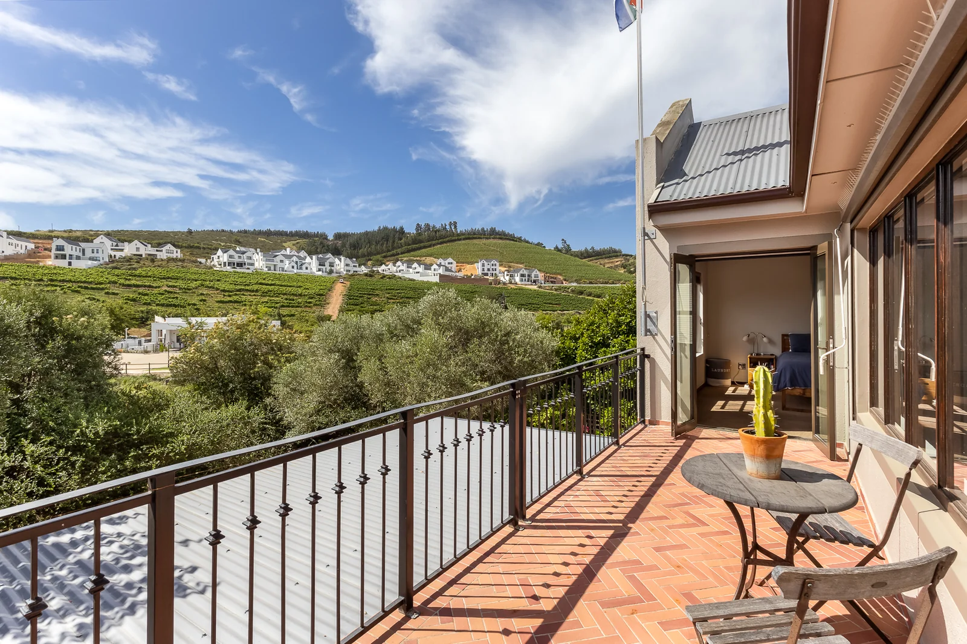
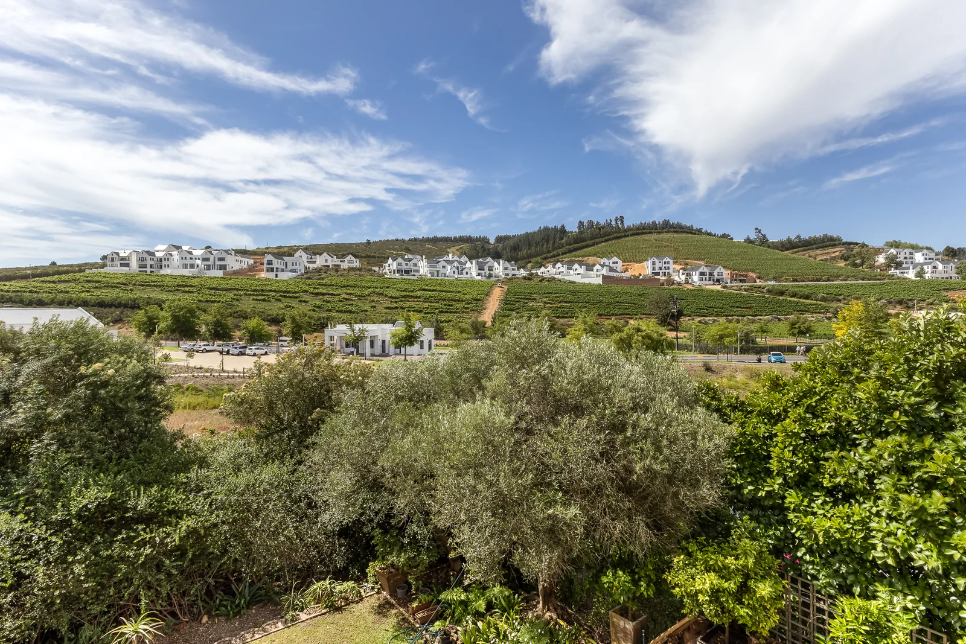
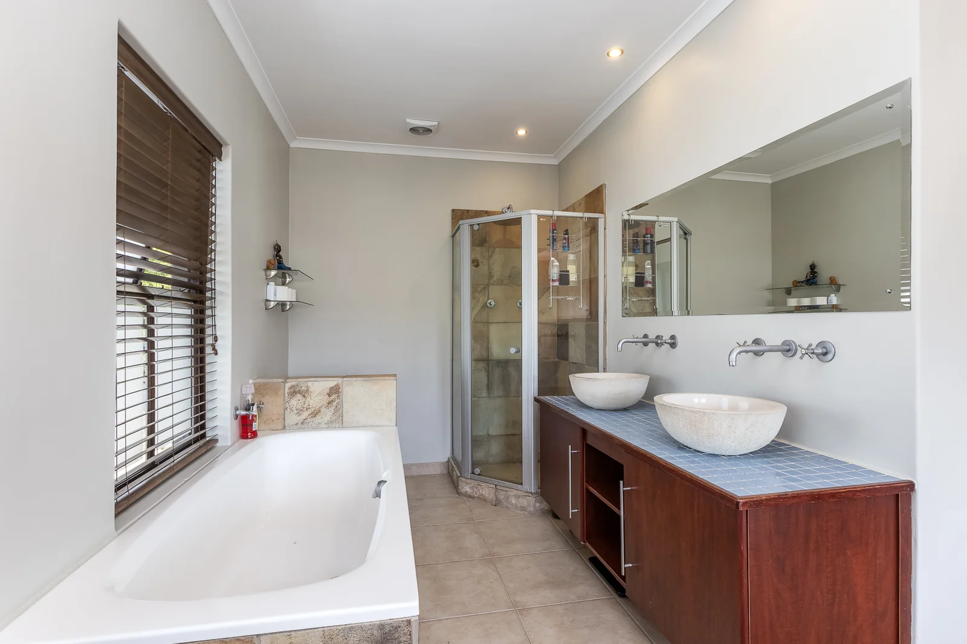
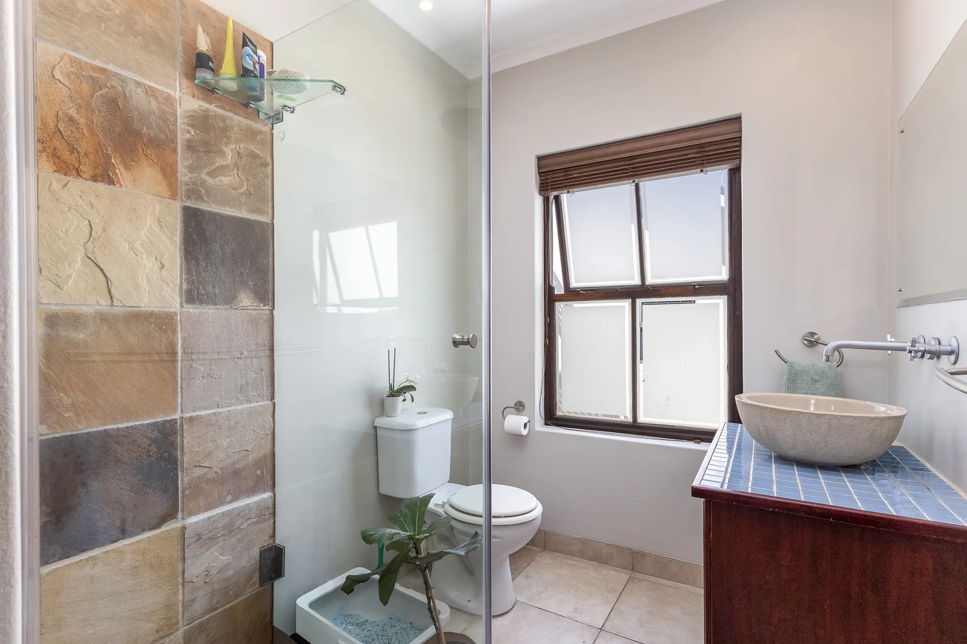
Upstairs, direct access from the double garage adds everyday convenience, and the north-facing double main bedroom enjoys a full en-suite bathroom and a private patio with excellent views. The second bedroom is equally spacious and also has its own en-suite bathroom. With plenty of parking and a quiet street, this home is as practical as it is inviting. Welgevonden Estate is renowned for its excellent security and abundance of open spaces, while the clubhouse and the tennis and padel courts add significant value to the lifestyle on offer.
Key Details
Reference LFSH-4429
Listing type Sale
Property type House
Listing zone Residential
Suburb Welgevonden Estate
City Stellenbosch
Province Western Cape
Levy R 2,006
Rates R 1,500
Property Details
Bedrooms 3
Bathrooms 3
Garages 2
Open parking 3
Floor area 274 m²
Land size 294 m²
T V Yes
Finishes Excellent
Fibre Yes
Patio Yes
Study Yes
Roof Metal Roof
Aircon Yes
Garden Yes
Paved yard Yes
Balcony Yes
C C T V Yes
Kitchen Yes
Laundry Yes
Storage Yes
Lounges 2
Storeys 2
Intercom Yes
Inverter Yes
Scullery Yes
En-suite bathrooms 2
Boom Gate Yes
Fireplace Yes
Gas Stove Yes
Reception Yes
Satellite TV Yes
Club House Yes
Access gate Yes
Scenic View Yes
Water Tanks Yes
Smoking Allowed Yes
Pets allowed Yes
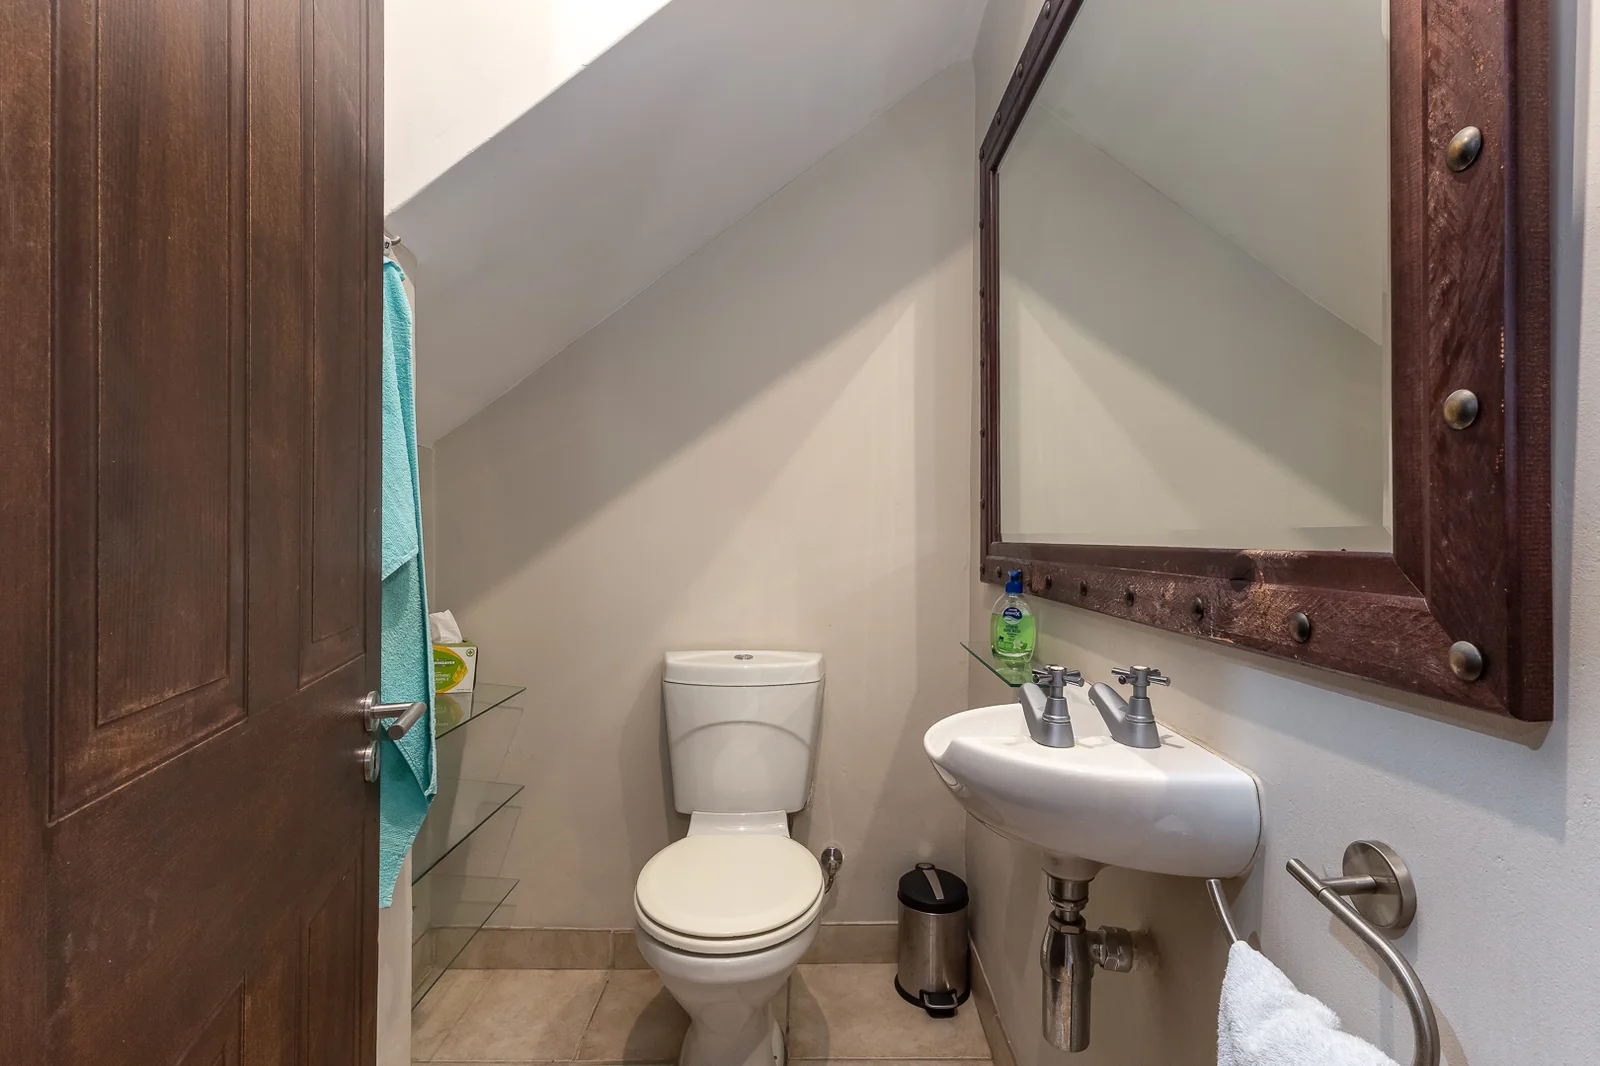
Guest toilet Yes
Solar Panels Yes
Dining areas 2
Boundary Wall Yes
Entrance hall Yes
Security Post Yes
Backup Battery Yes
Built-in braai Yes
Family / TV room Yes
24 Hour Security Yes
Perimeter Beams Yes
Electric fencing Yes
Irrigation system Yes
Built-in cupboards Yes
Pre Paid Electricity Yes
Aircon x3
35 KW Battery
10 KW Invertor
19x Solar Panels
Heat Pump
5 x 1000L Water Tanks
Automated sprinkler system
Finance
Bond Calculator

*Disclaimer: Please note that by default this calculator uses the prime interest rate for bond payment calculations. This is purely for convenience and not an indication of the interest rate that might be offered to you by a bank. This calculator is intended to provide estimates based on the indicated amounts, rates and fees. Whilst we make every effort to ensure the accuracy of these calculations, we cannot be held liable for inaccuracies. Leapfrog Property Group does not accept liability for any damages arising from the use of this calculator.