

44 Watergang Street, Aan De Weber Estate (44), Aan de Weber Estate, Stellenbosch, Western Cape
R 7,995,000
4 Beds | 3.5 Baths | 1 Garage | 276 m² Floor | 264 m² Land
Secure Country Lifestyle Family Living
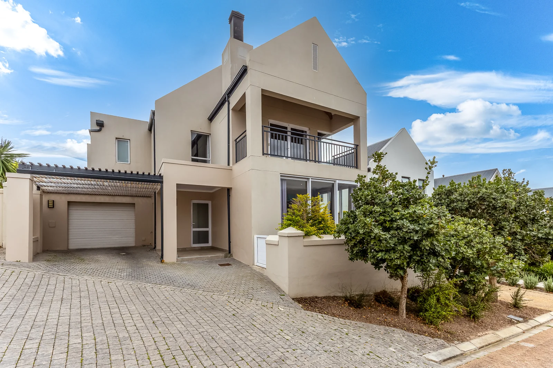
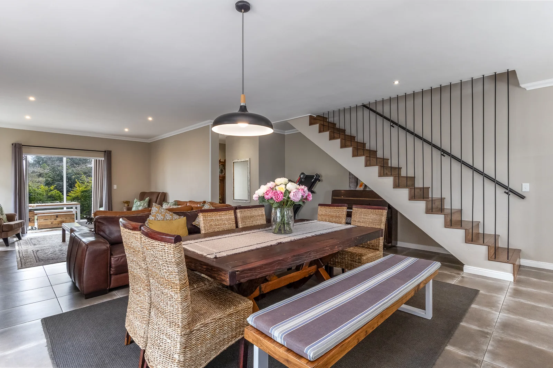
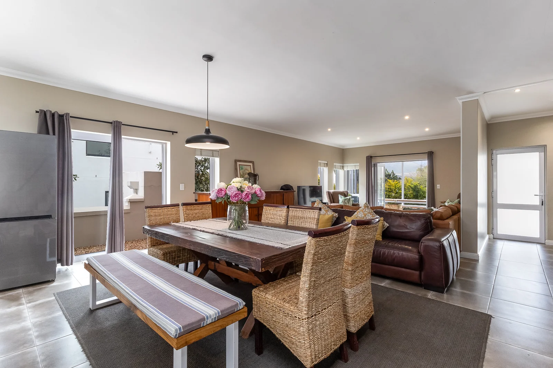
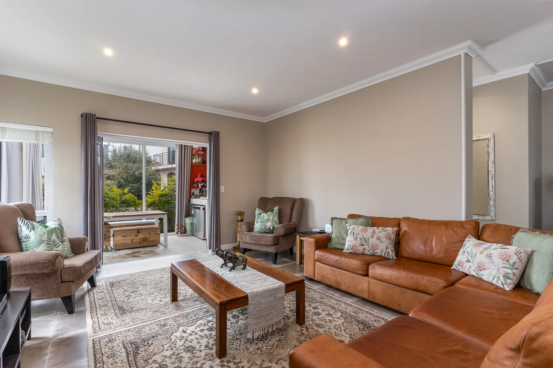
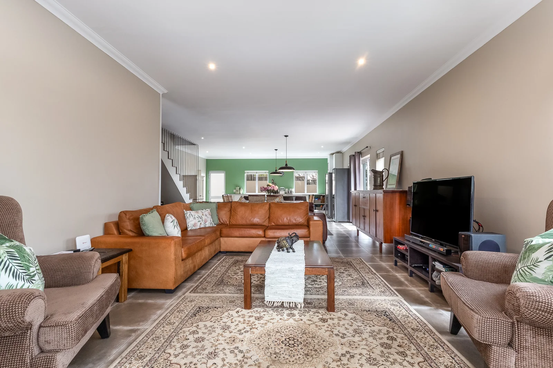
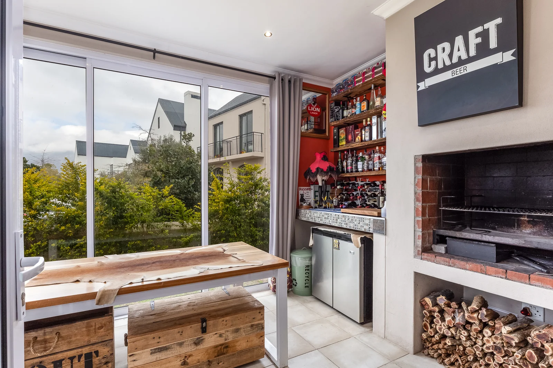
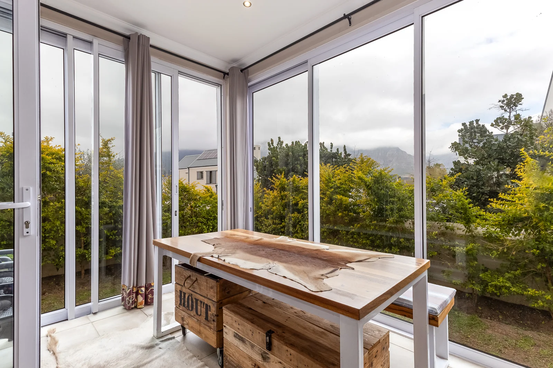
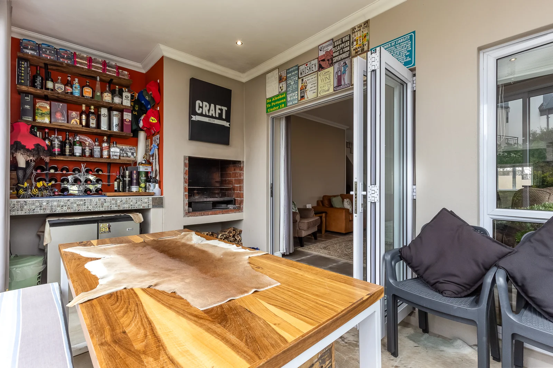
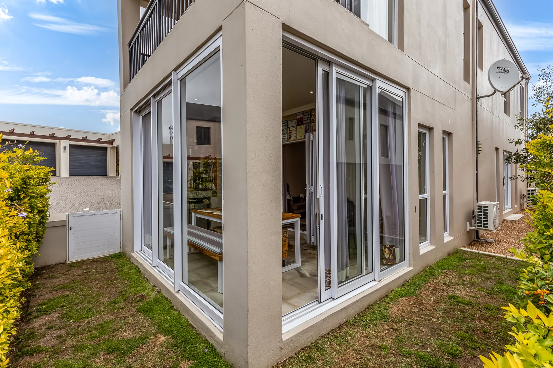
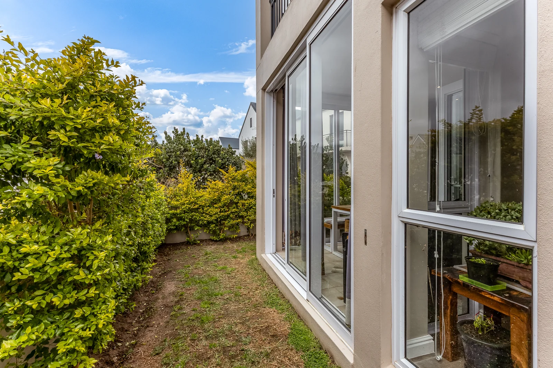
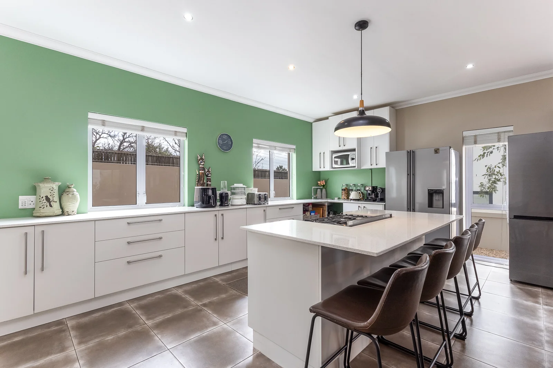
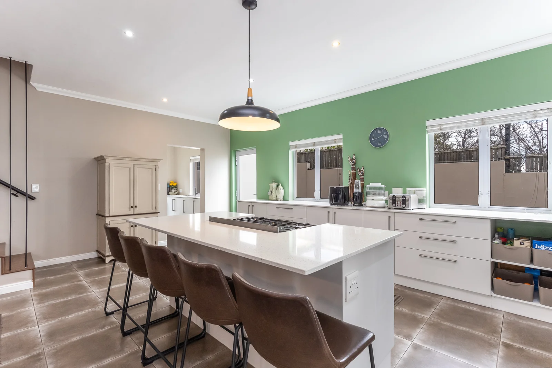
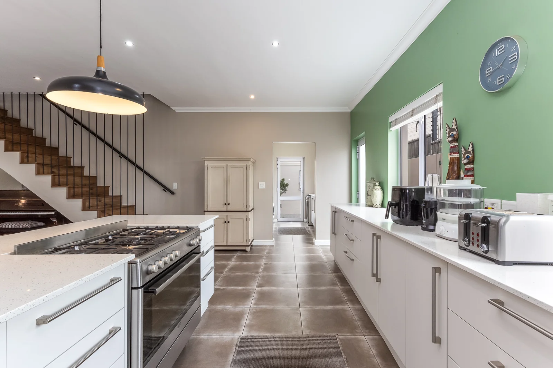
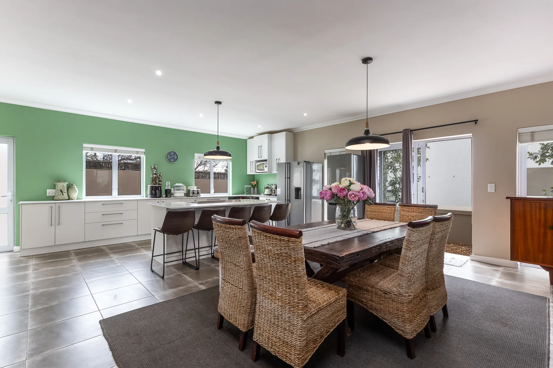
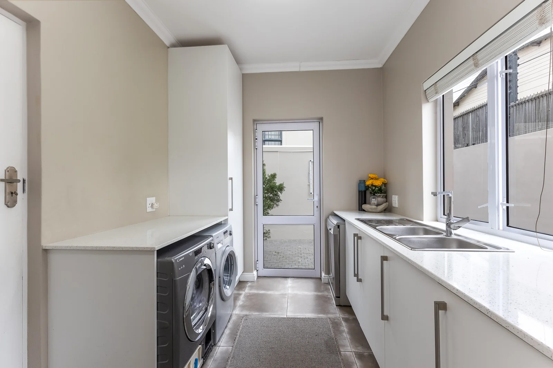
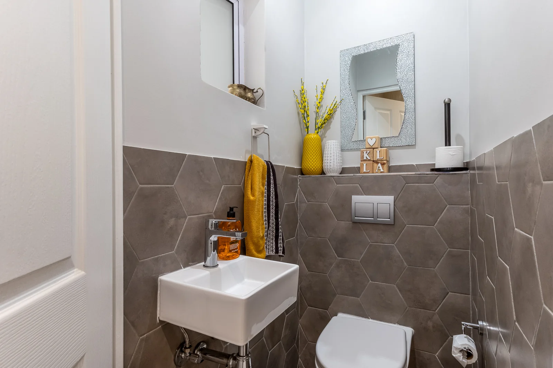
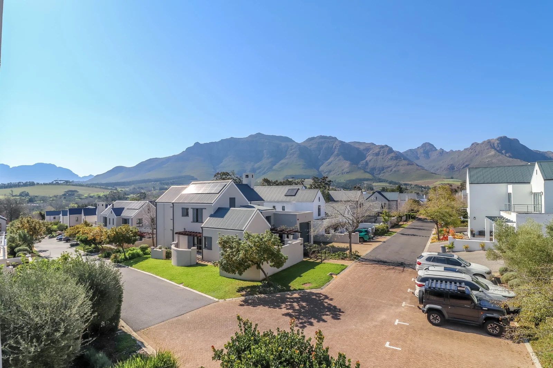
Aan de Weber Estate is one of Stellenbosch's most beloved addresses — a secure, intimate community of just 102 homes dressed in timeless Cape vernacular architecture, where country living and modern comfort exist in perfect harmony. From the moment you enter this beautifully appointed home, generous open-plan living spaces set the tone. The practical yet elegant kitchen flows seamlessly into the dining area and scullery, while the open-plan lounge leads through sliding doors into an enclosed braai room that frames magnificent mountain views and breathtaking sunsets — a space you will never want to leave. A convenient guest toilet, direct access from a larger-than-standard garage, and thoughtful finishes throughout complete the ground floor with effortless functionality.
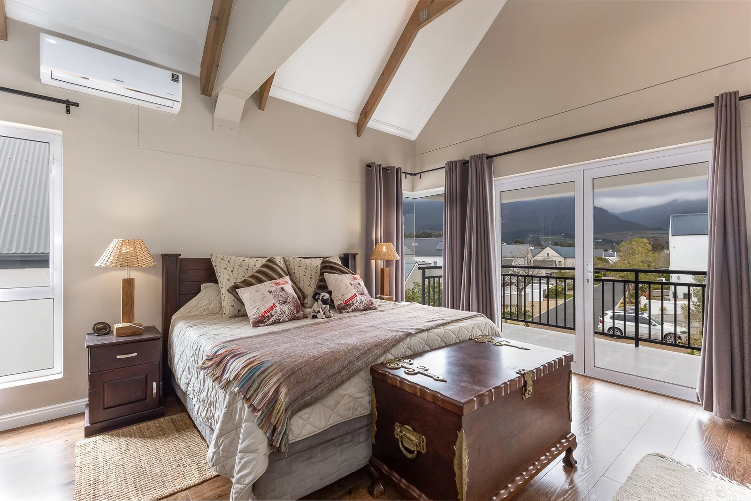
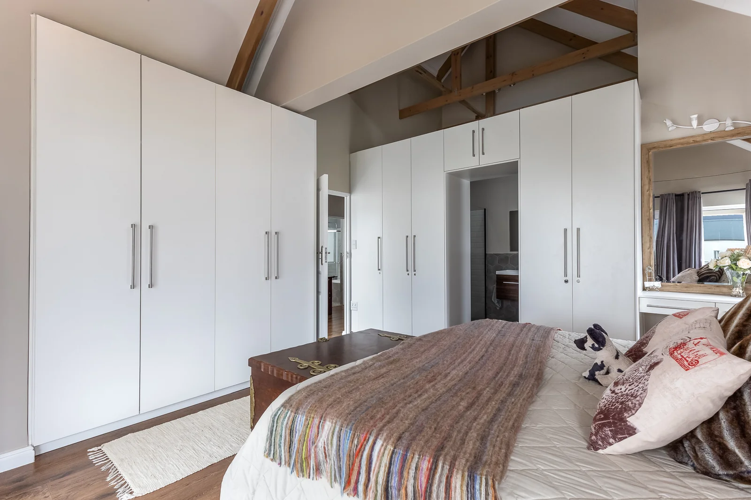
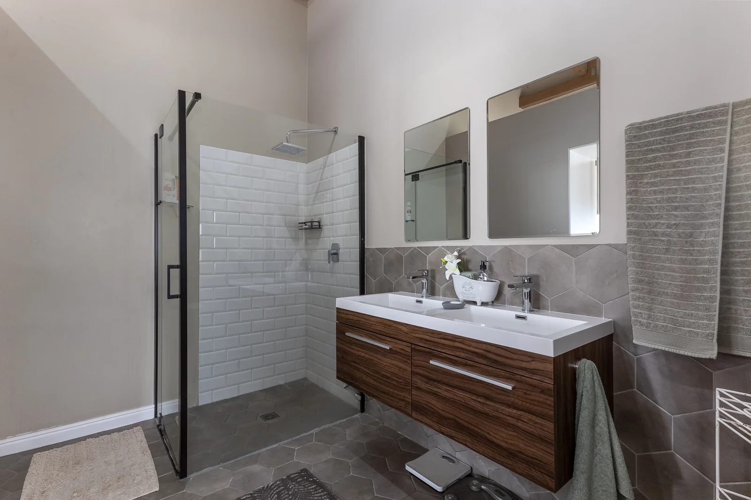
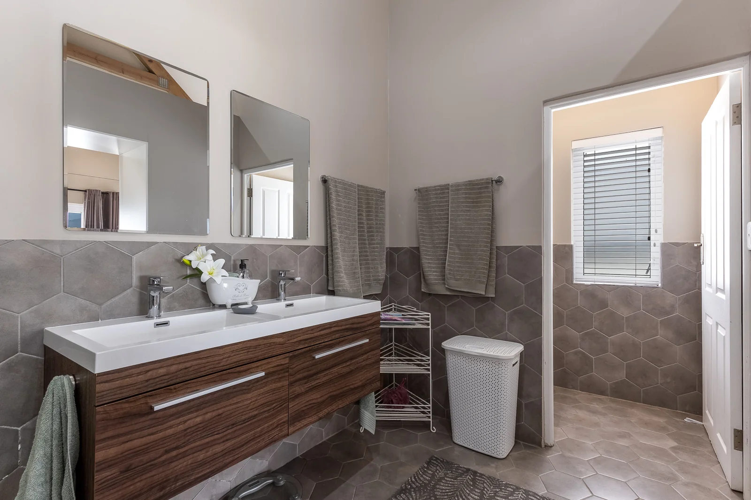
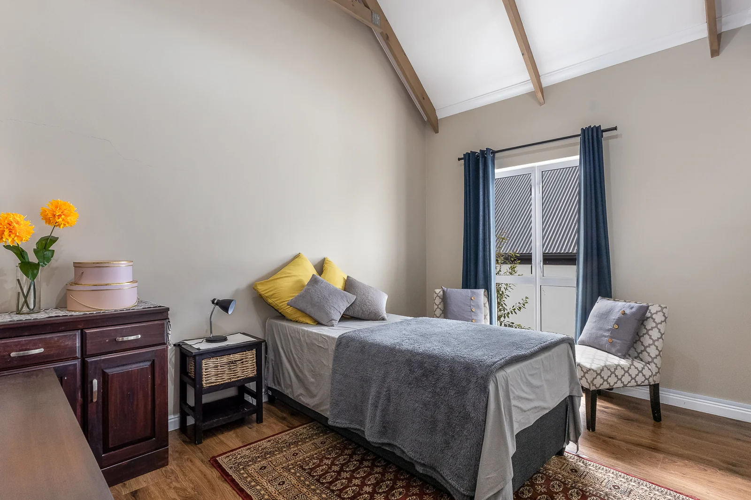
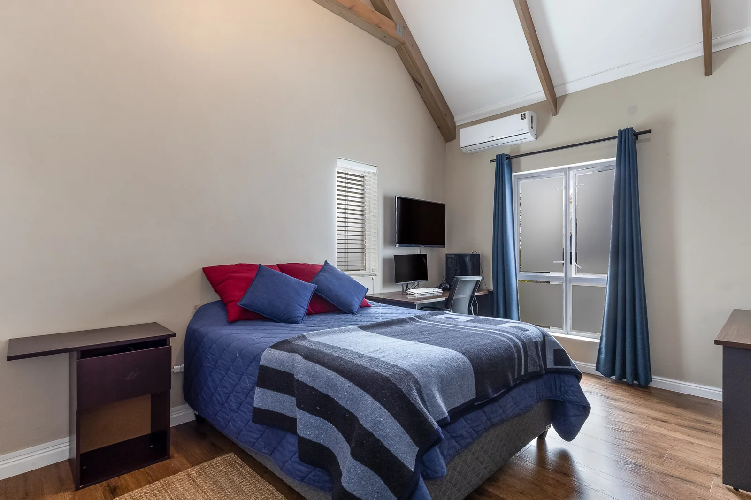
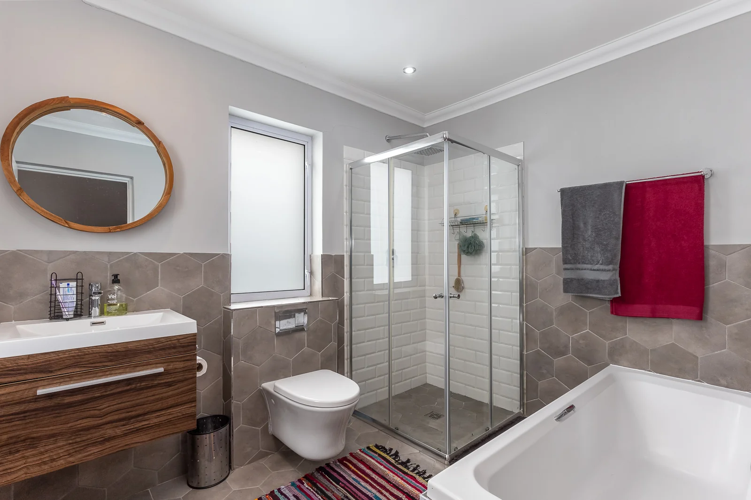
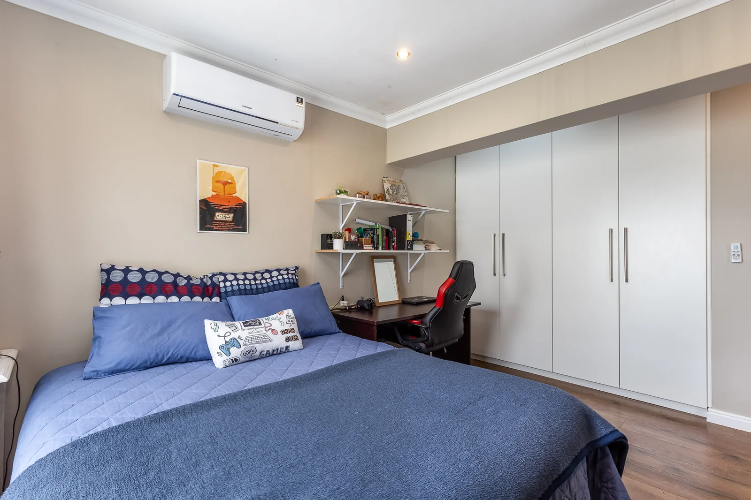
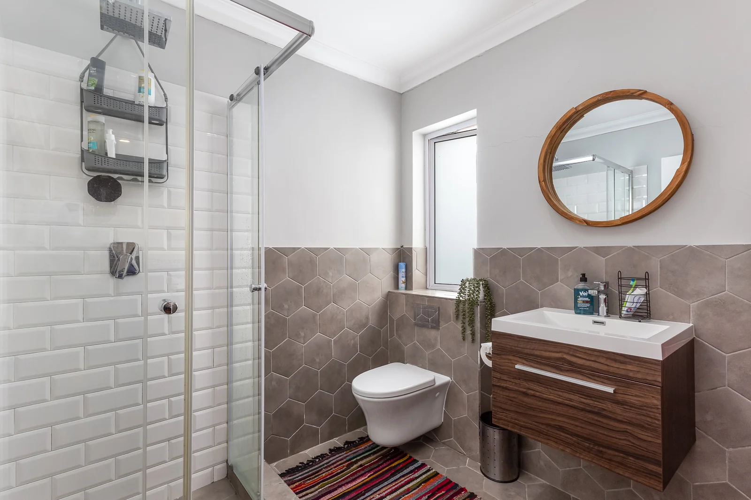
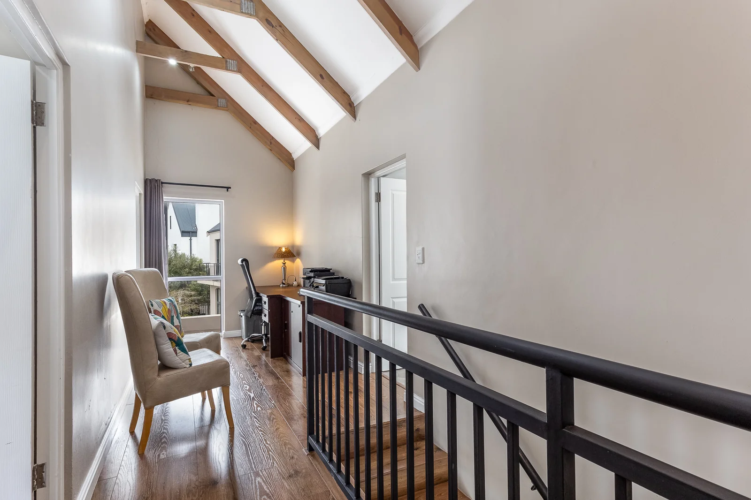
Upstairs, the home continues to impress at every turn. The main double bedroom features soaring wooden ceilings, spectacular mountain views, and a private covered patio — a personal retreat of rare quality — complemented by a beautifully finished en-suite bathroom. Two further generously sized bedrooms share a stunning full bathroom, while a fourth double bedroom enjoys its own modern en-suite, making this home as practical for families as it is impressive to the eye. Beyond your front door, Aan de Weber Estate offers excellent security, easy access to all amenities, and direct access to neighbouring farms with dedicated mountain biking and hiking trails — a lifestyle that truly has it all.
Key Details
Reference LFSH-4428
Listing type Sale
Property type House
Listing zone Residential
Suburb Aan de Weber Estate
City Stellenbosch
Province Western Cape
Levy R 2,650
Rates R 1,700
Property Details
Bedrooms 4
Bathrooms 3.5
Garages 1
Covered parking 1
Floor area 276 m²
Land size 264 m²
T V Yes
Fence Yes
Fibre Yes
Patio Yes
Study Yes
Roof Metal RoofType
Aircon Yes
Garden Yes
Paved yard Yes
Balcony Yes
C C T V Yes
Kitchen Yes
Lounges 1
Storeys 2
Scullery Yes
En-suite bathrooms 2
Boom Gate Yes
Gas Stove Yes
Reception Yes
Satellite TV Yes
Access gate Yes
Scenic View Yes
Wall Spikes Yes
Smoking Allowed Yes
Pets allowed Yes
Guest toilet Yes
Dining areas 1
Boundary Wall Yes
Entrance hall Yes
Security Post Yes
Built-in braai Yes
Family / TV room Yes
Pre Paid Water Yes
24 Hour Security Yes
Perimeter Beams Yes
Electric fencing Yes
Irrigation system Yes
Built-in cupboards Yes
Pre Paid Electricity Yes
Aircon x 3
Finance
Bond Calculator

*Disclaimer: Please note that by default this calculator uses the prime interest rate for bond payment calculations. This is purely for convenience and not an indication of the interest rate that might be offered to you by a bank. This calculator is intended to provide estimates based on the indicated amounts, rates and fees. Whilst we make every effort to ensure the accuracy of these calculations, we cannot be held liable for inaccuracies. Leapfrog Property Group does not accept liability for any damages arising from the use of this calculator.