

Waverley, Johannesburg, Gauteng
R 2,700,000
3 Beds | 2.5 Baths | 2 Garages | 263 m² Floor | 980 m² Land
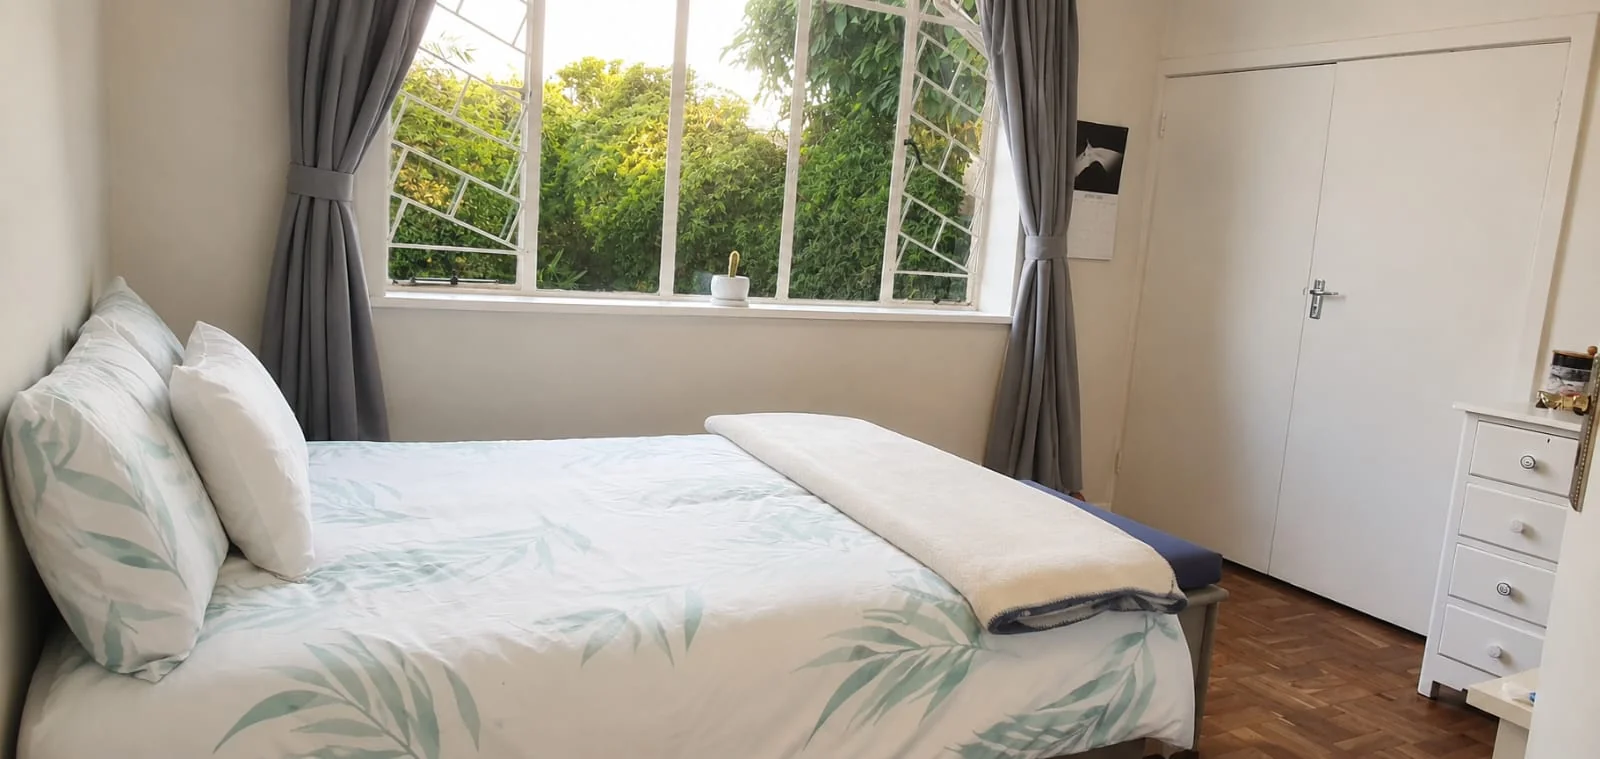
3 BEDROOM HOME IN THE ENCLOSED SUBURB OF WAVERLEY!
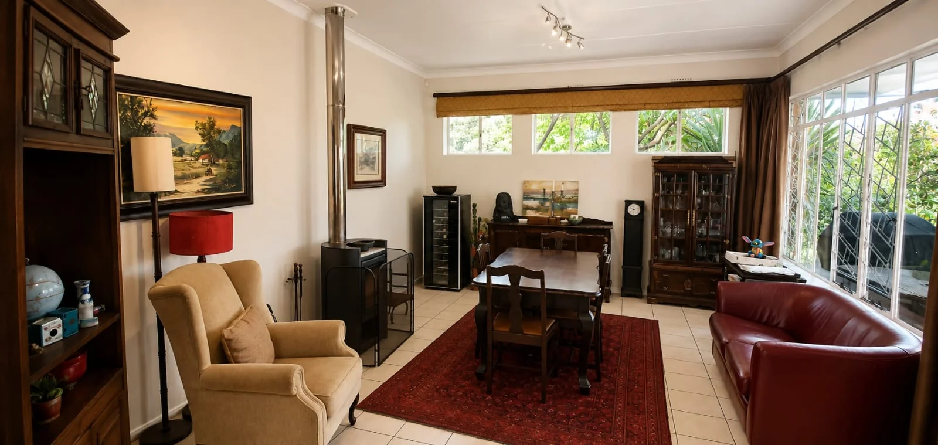
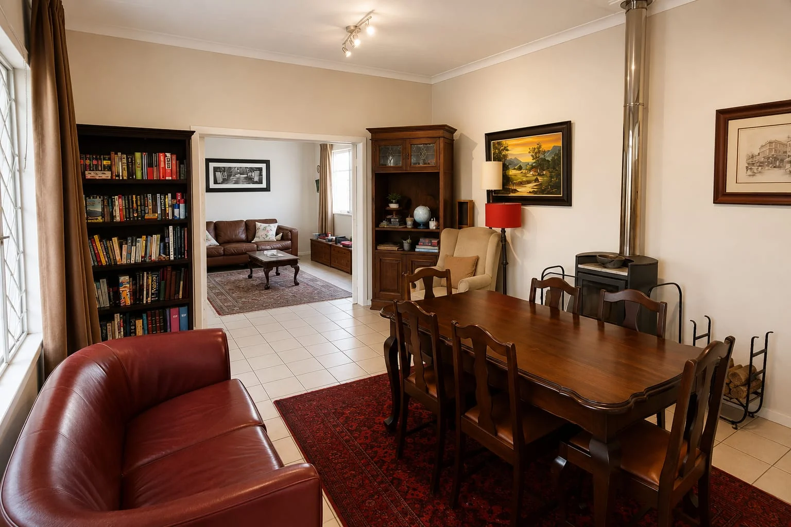
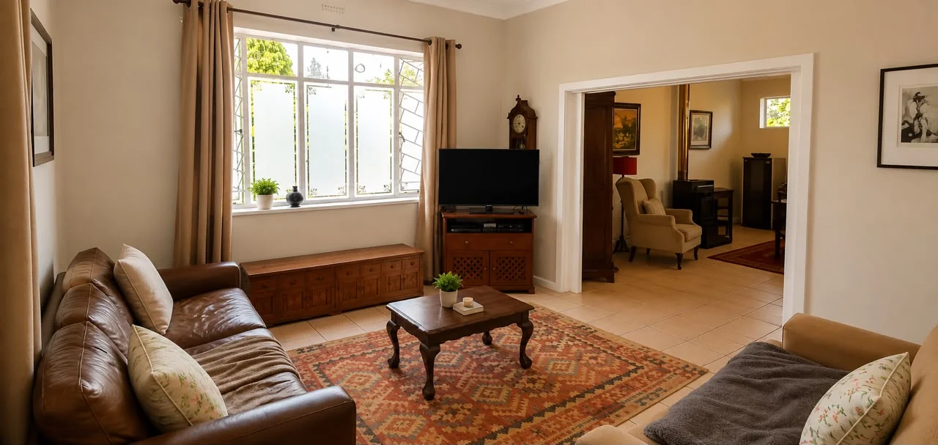
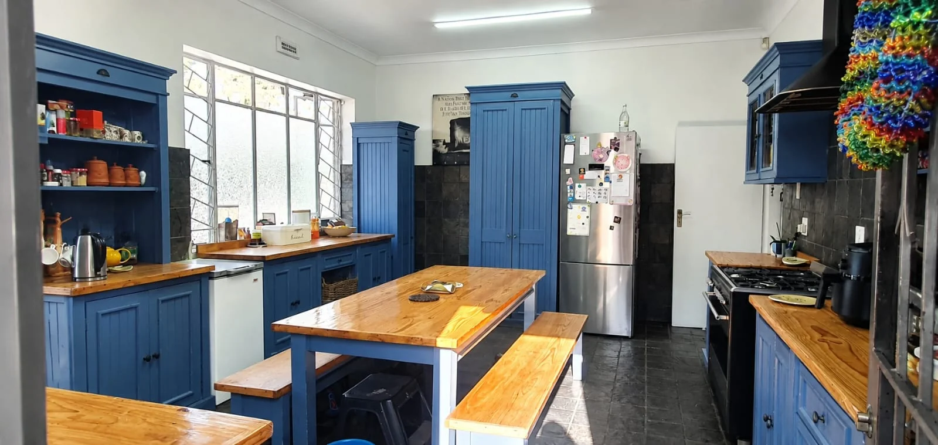
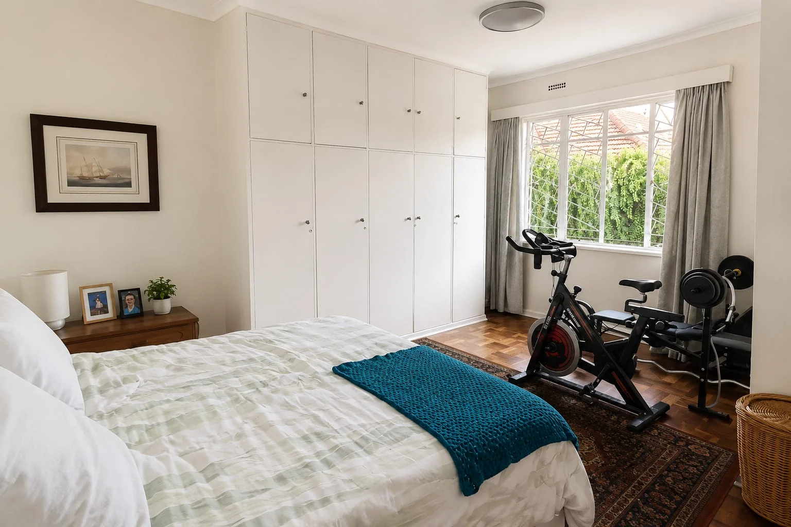
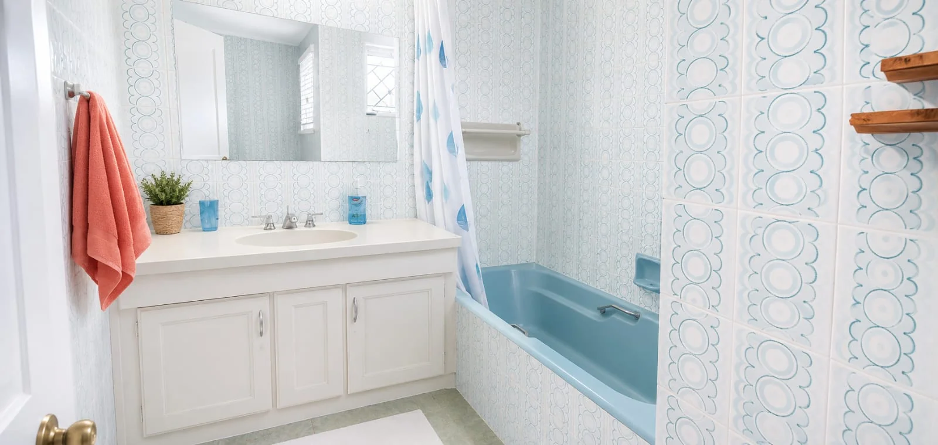
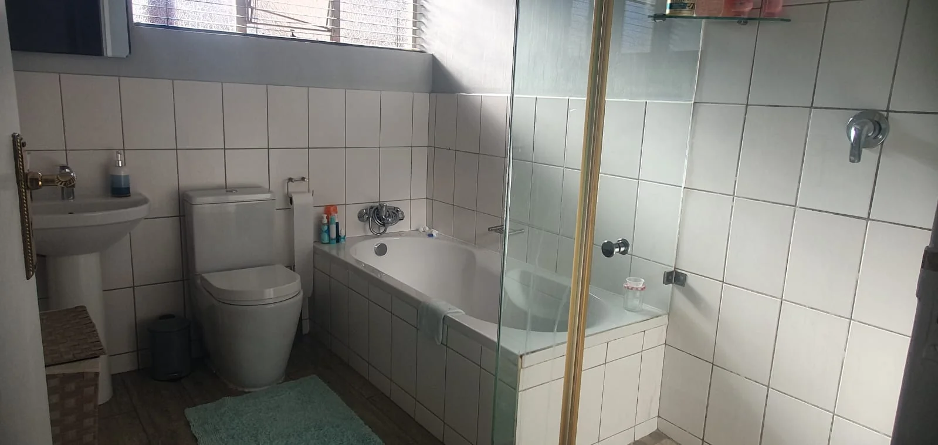
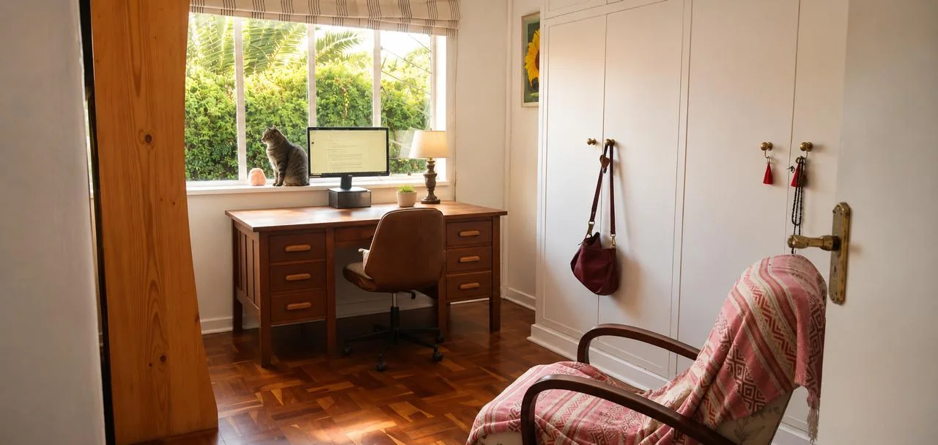
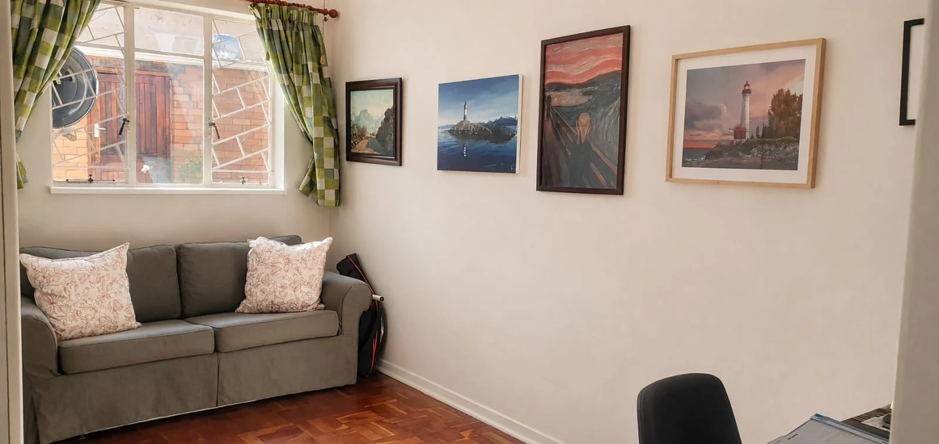
Discover effortless family living in the heart of the enclosed suburb of Waverley. This spacious home offers 3 bedrooms, 2 bathrooms, a guest toilet, family room, and a separate TV lounge with fire place. The magnificent kitchen with a gas hob and separate laundry creates the perfect balance of style and practicality.
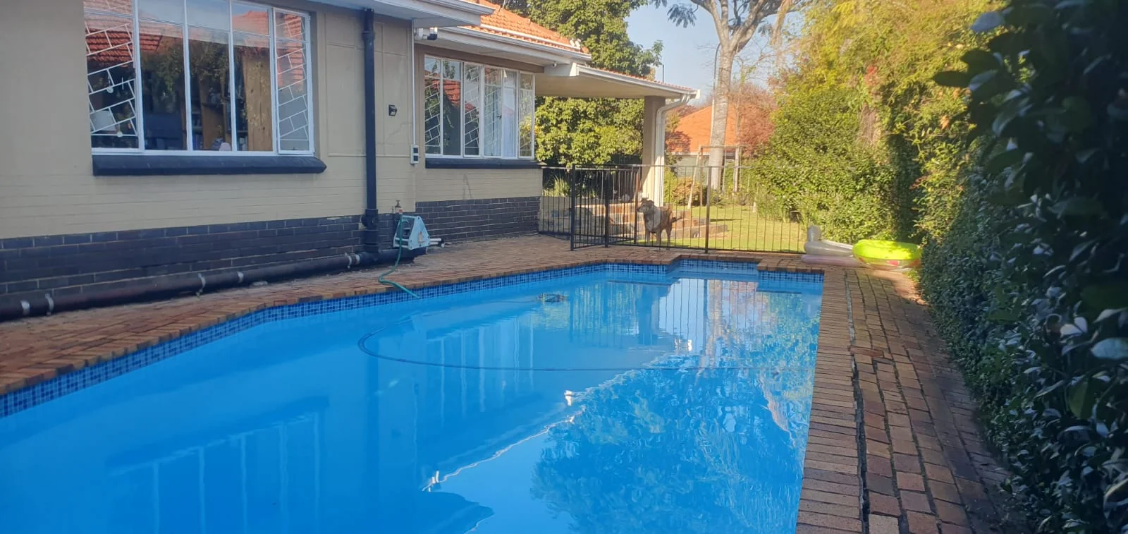
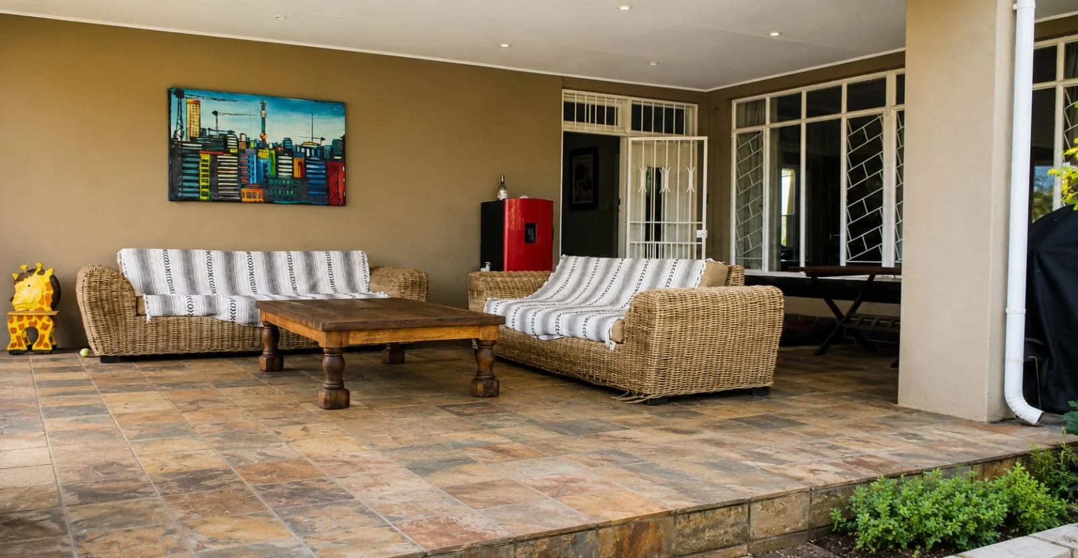
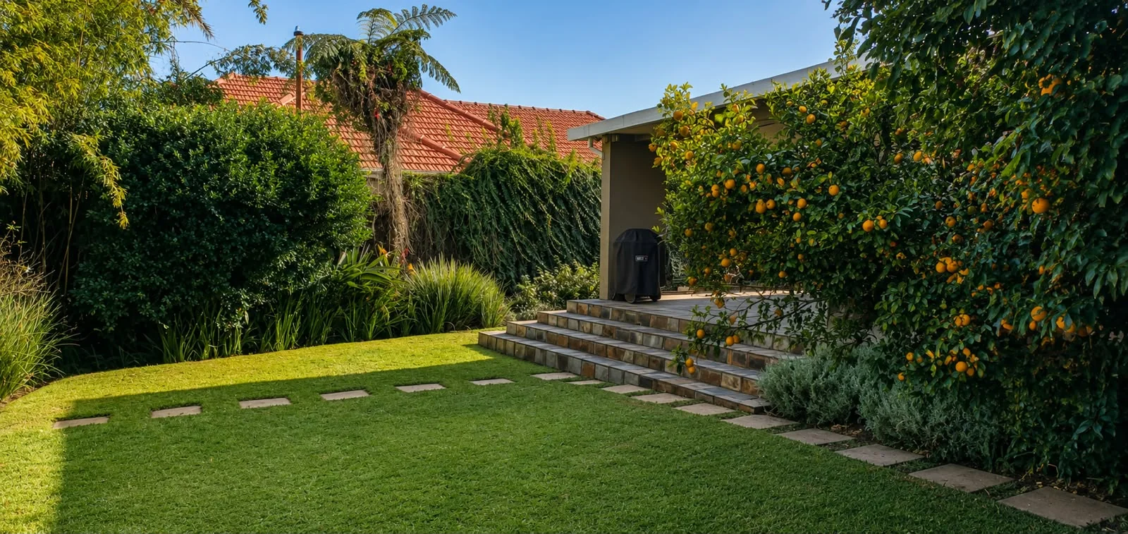
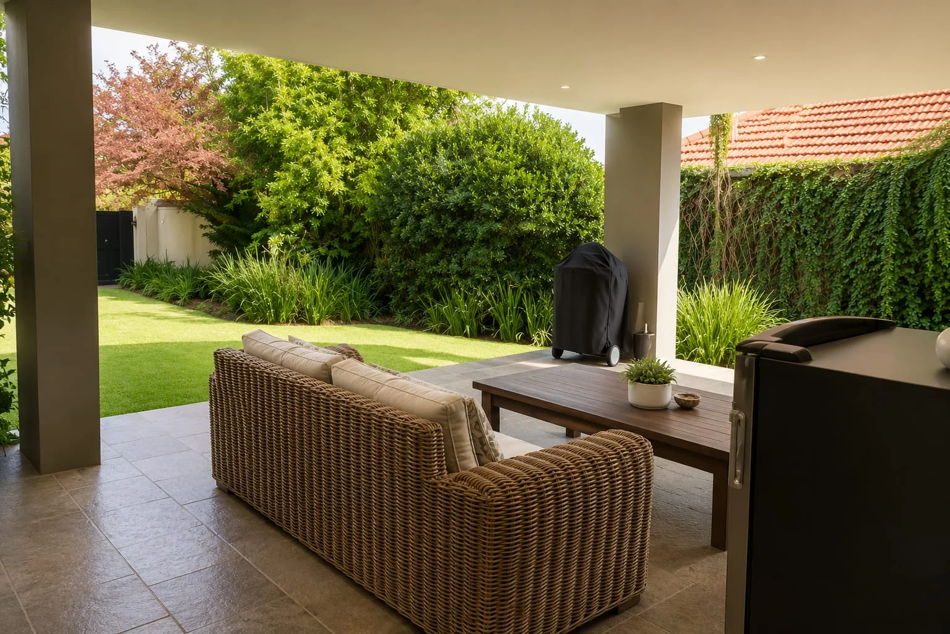
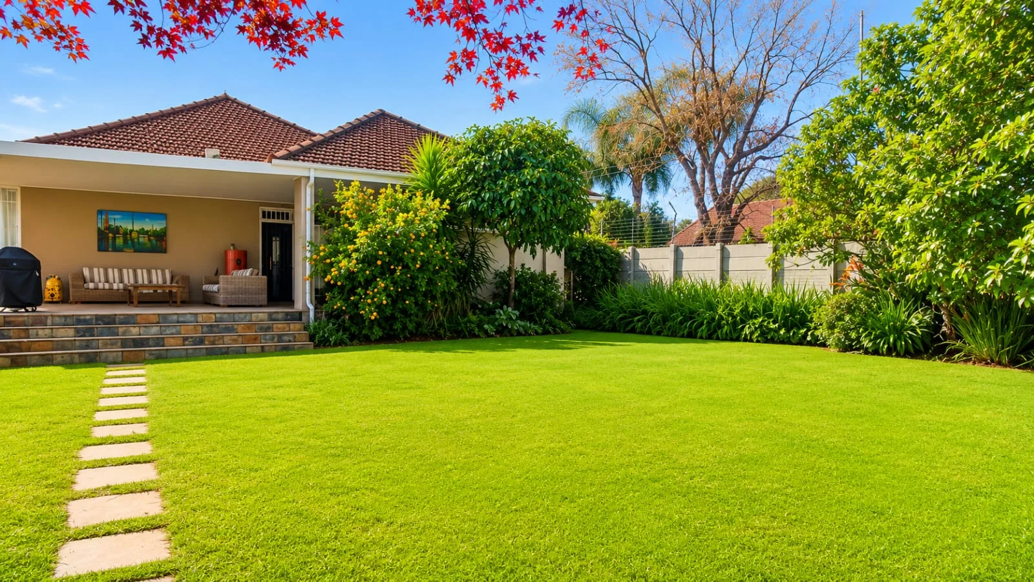
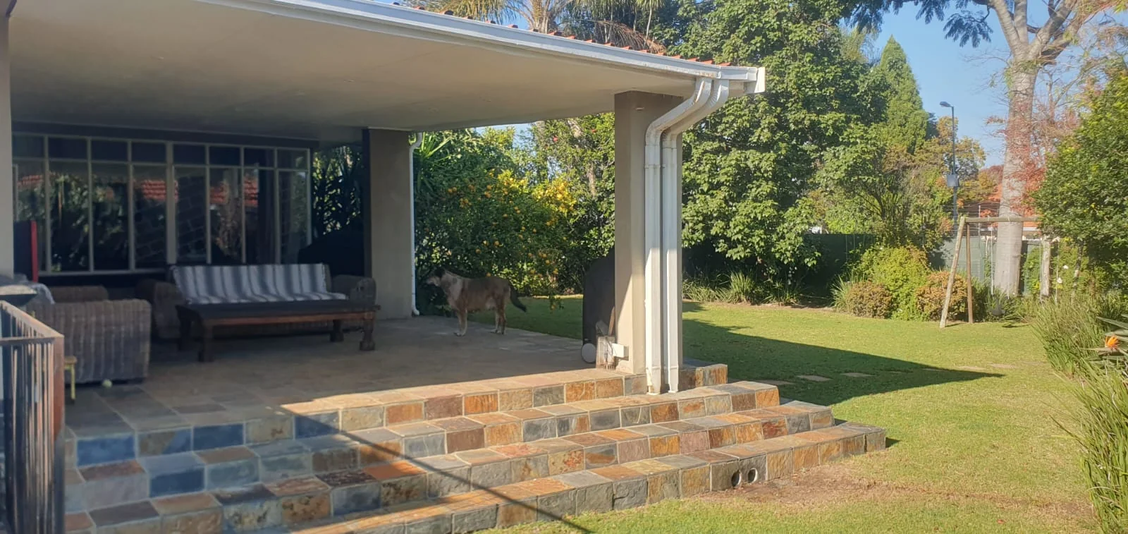
Designed for entertaining, the living areas flow onto a covered patio overlooking a beautifully established garden and sparkling solar heated swimming pool. A double garage, staff accommodation with its own bathroom, and an irrigation system add further convenience to this exceptional property.
Enjoy complete peace of mind with CCTV, an alarm system, solar panels, inverter, solar geyser, and water back-up system. This well-appointed home combines comfort, security, and modern sustainability in one of Waverley's most sought-after locations.
Call me now to arrange a viewing!
Key Details
Reference LFJN-14554
Listing type Sale
Property type House
Listing zone Residential
Suburb Waverley
City Johannesburg
Province Gauteng
Rates R 2,042
Property Details
Bedrooms 3
Bathrooms 2.5
Garages 2
Floor area 263 m²
Land size 980 m²
Alarm system Yes
Patio Yes
C C T V Yes
Kitchen Yes
Laundry Yes
Lounges 1
Inverter Yes
Fireplace Yes
Gas Stove Yes
Access gate Yes
Water Tanks Yes
Guest toilet Yes
Solar Geyser Yes
Dining areas 1
Boundary Wall Yes
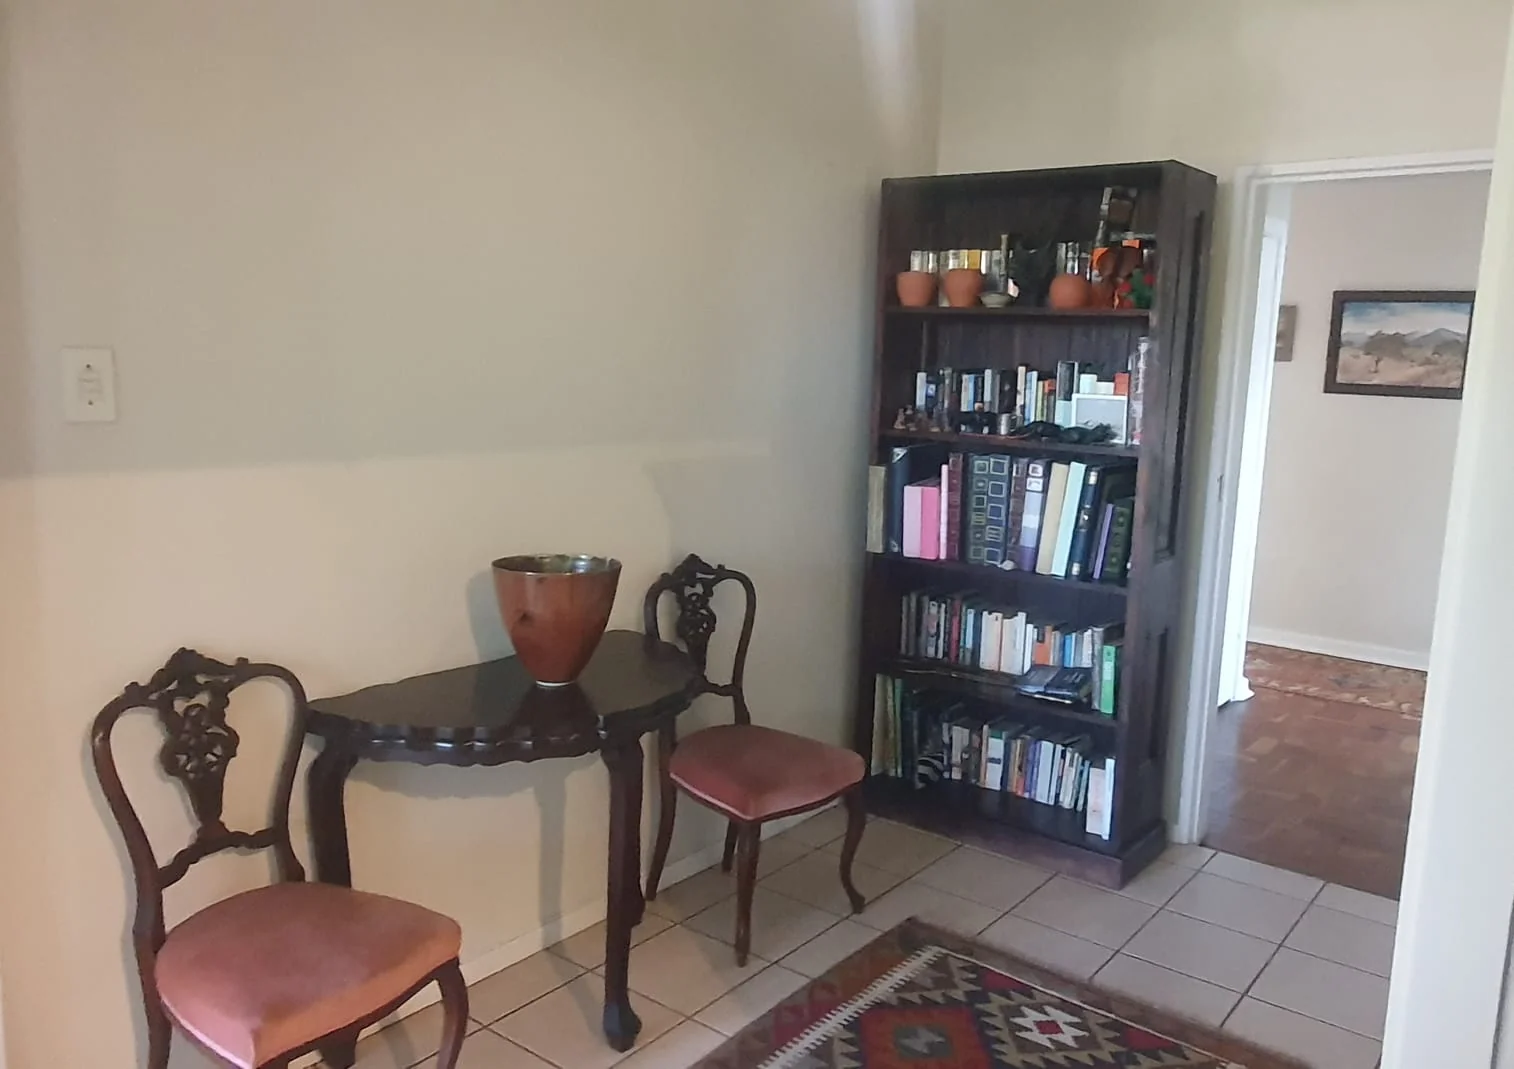
Entrance hall Yes
Family / TV room Yes
Staff quarters Yes
Irrigation system Yes
Built-in cupboards Yes
CCTV Fence and Alarm
Boomed Area
Heated Pool
Finance
Bond Calculator

*Disclaimer: Please note that by default this calculator uses the prime interest rate for bond payment calculations. This is purely for convenience and not an indication of the interest rate that might be offered to you by a bank. This calculator is intended to provide estimates based on the indicated amounts, rates and fees. Whilst we make every effort to ensure the accuracy of these calculations, we cannot be held liable for inaccuracies. Leapfrog Property Group does not accept liability for any damages arising from the use of this calculator.