Eden Glen, Edenvale, Gauteng
R 2,750,000
4 Beds | 3 Baths | 2 Garages | 295 m² Floor | 1,013 m² Land
OUT OF BED AND IN TO SCHOOL!
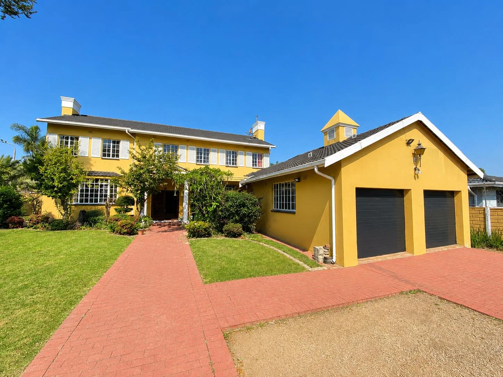
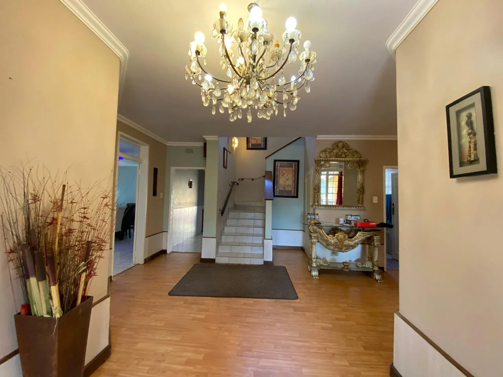
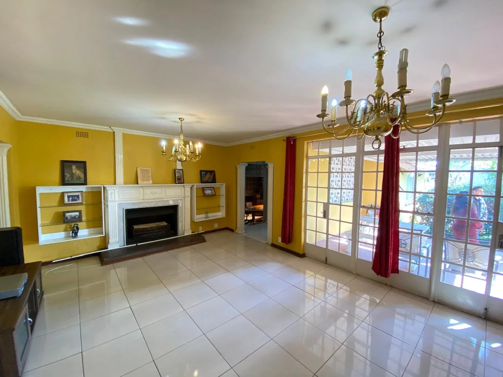
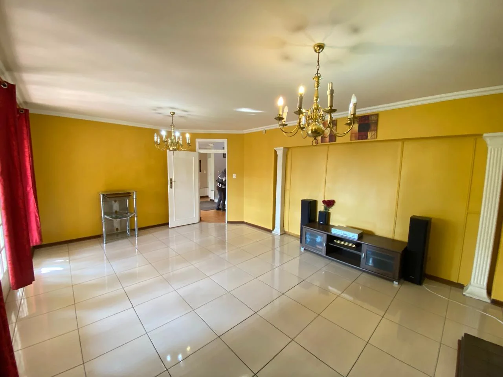
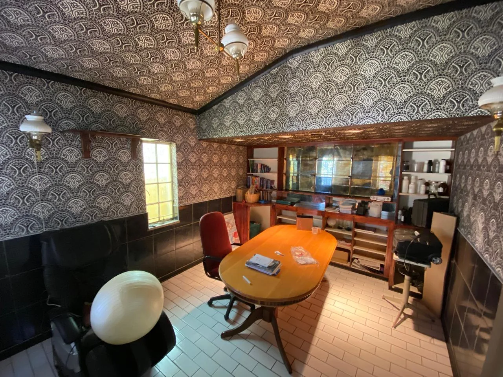
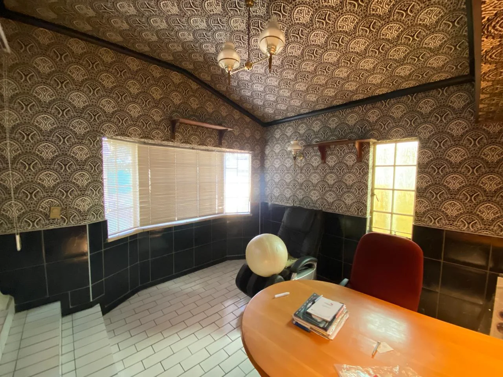
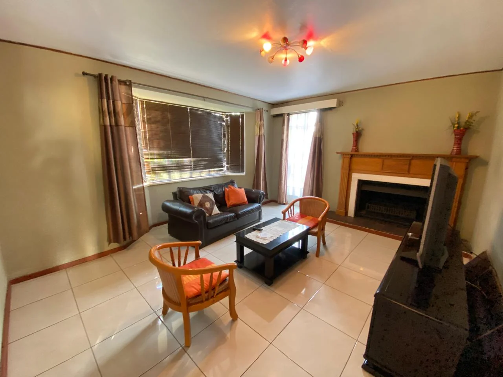
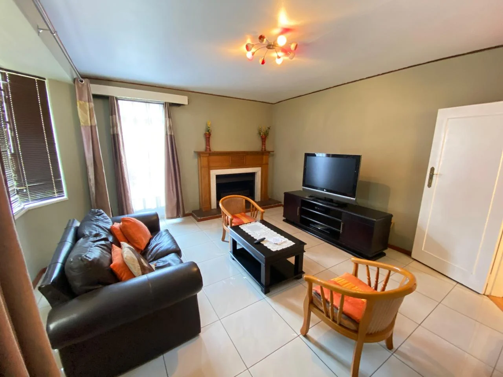
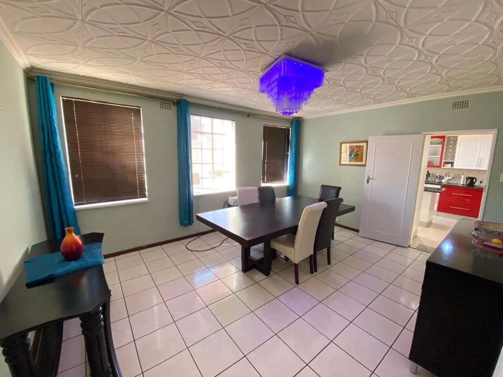
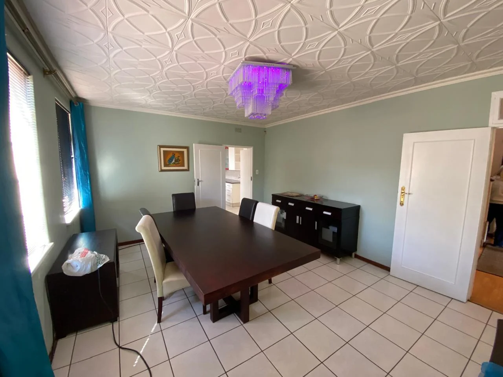
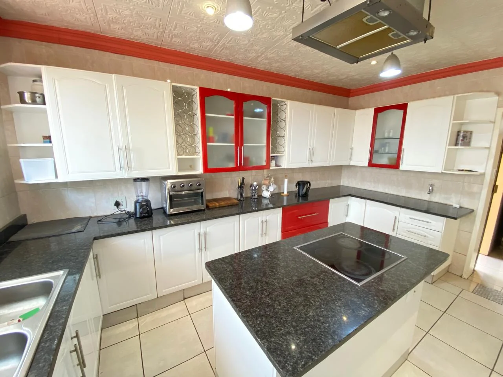
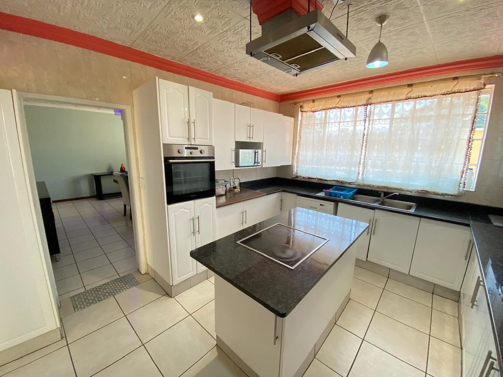
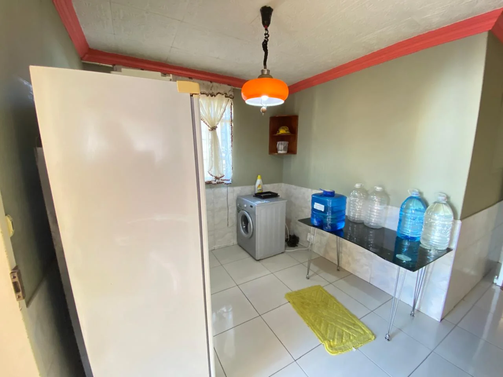
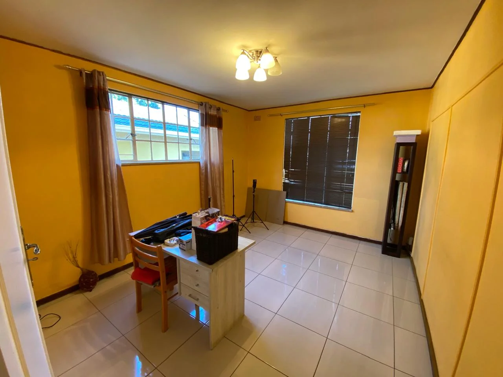
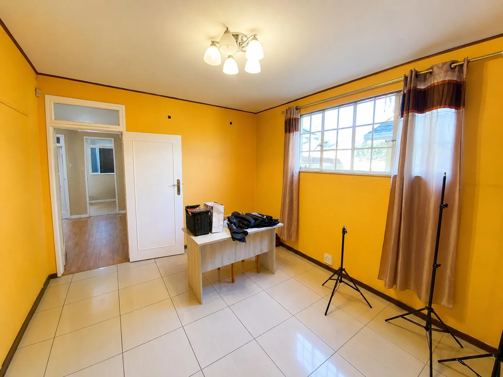
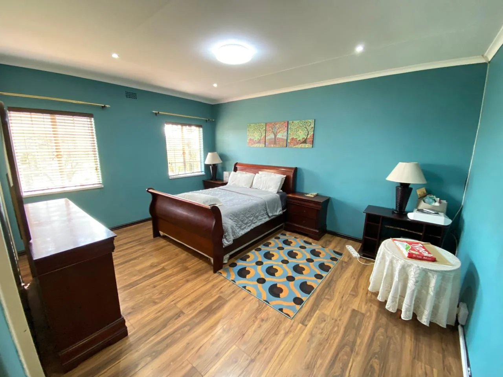
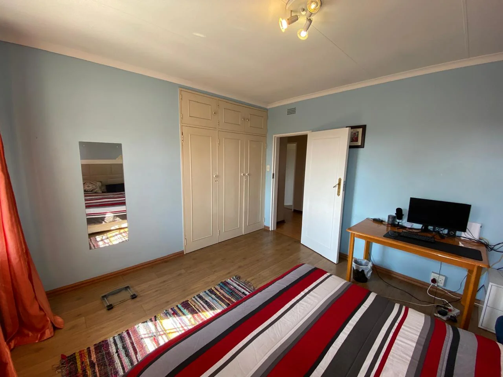
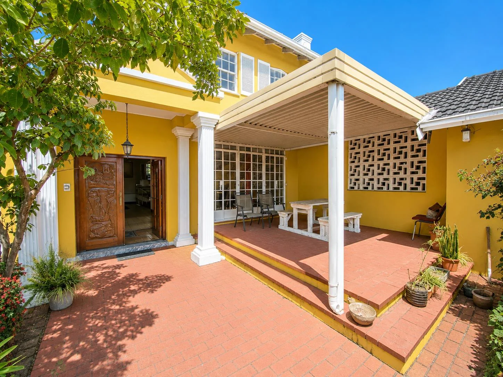
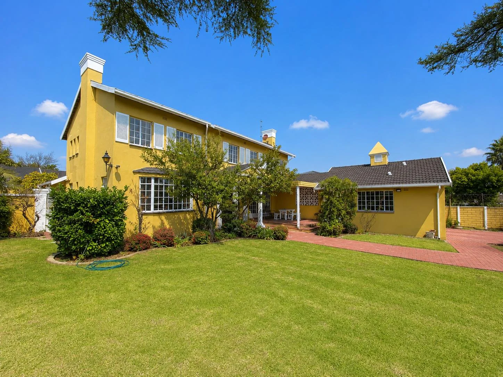
Perfectly positioned opposite reputable schools within a secure enclosed neighbourhood, this spacious four-bedroom family home offers the ultimate blend of convenience and comfort. Designed for growing families, the home features two generous lounges with built-in fireplaces, a large dining room, study, and games room. A well-appointed kitchen boasts a centre island, eye-level oven, separate laundry and ample storage. Close to shopping centres, restaurants and major transport routes, every convenience is within easy reach.
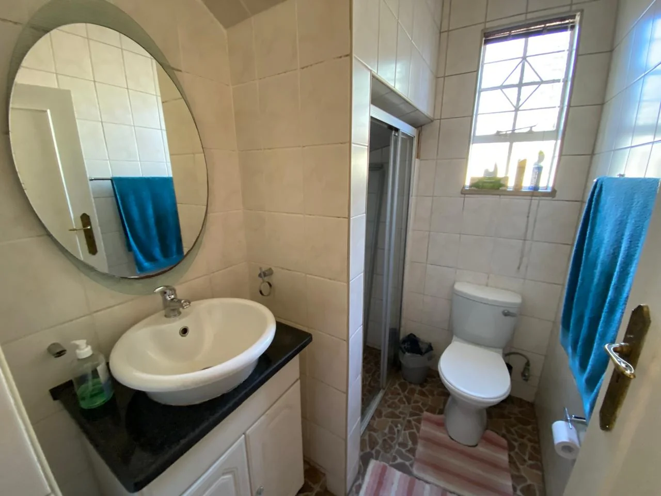
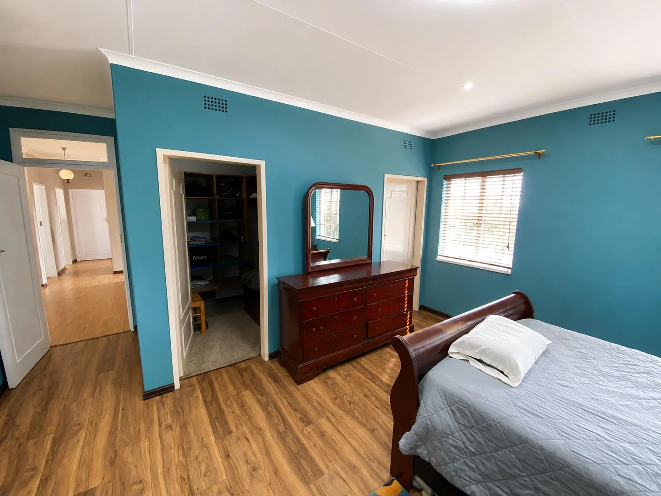
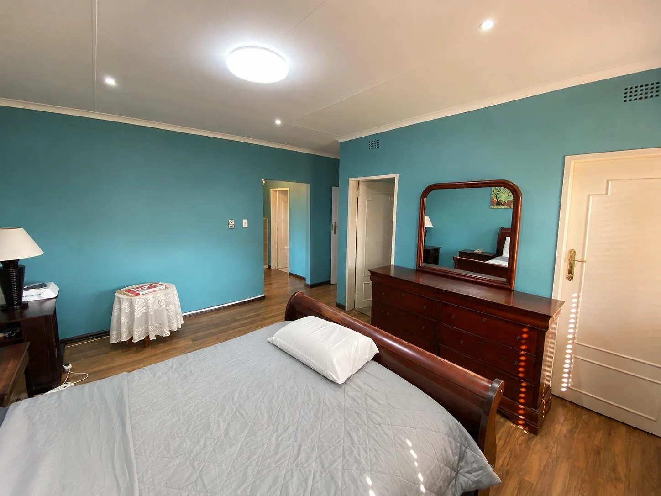
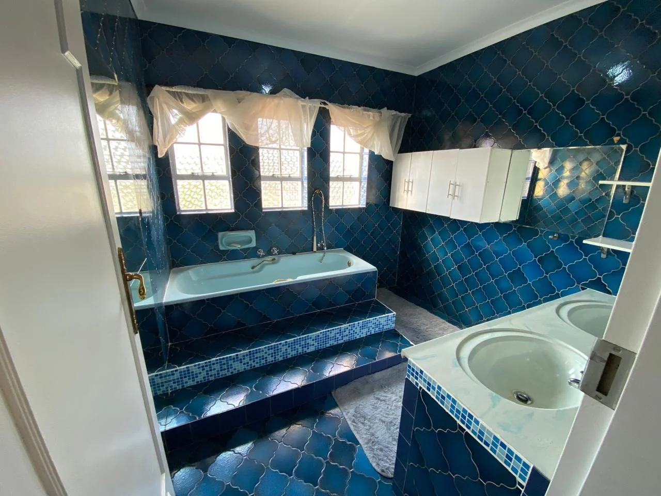
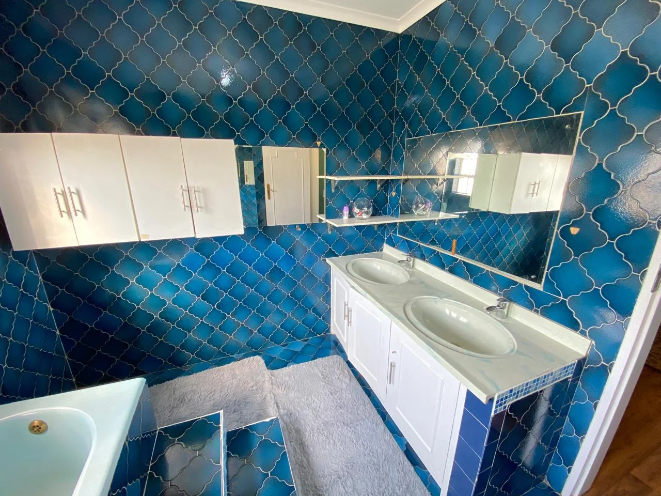
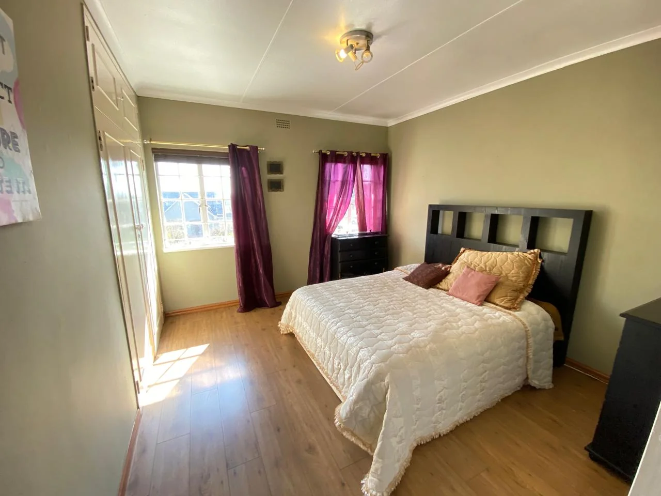
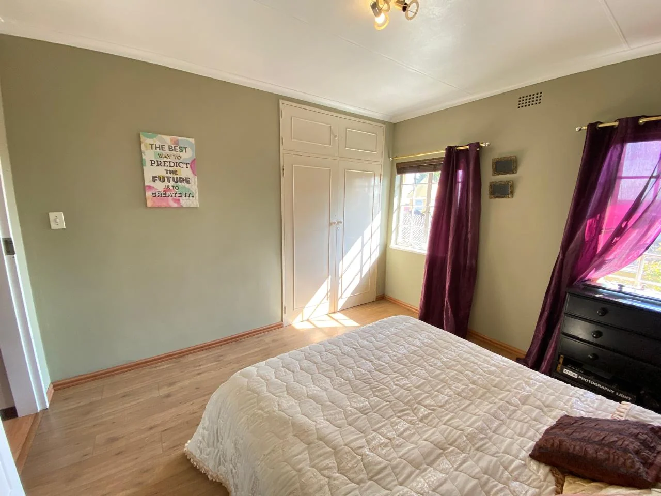
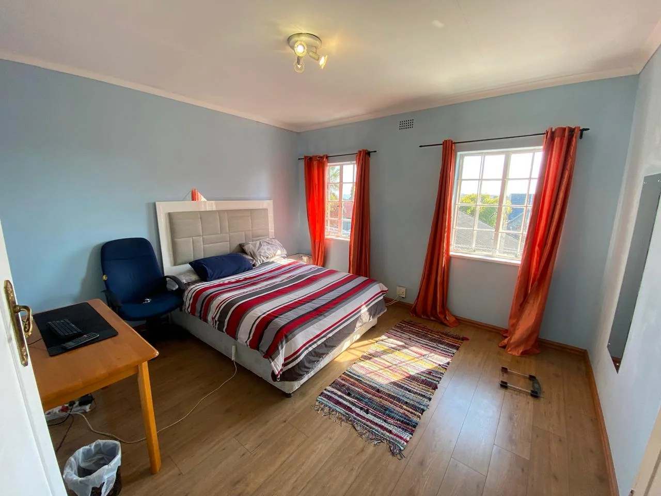
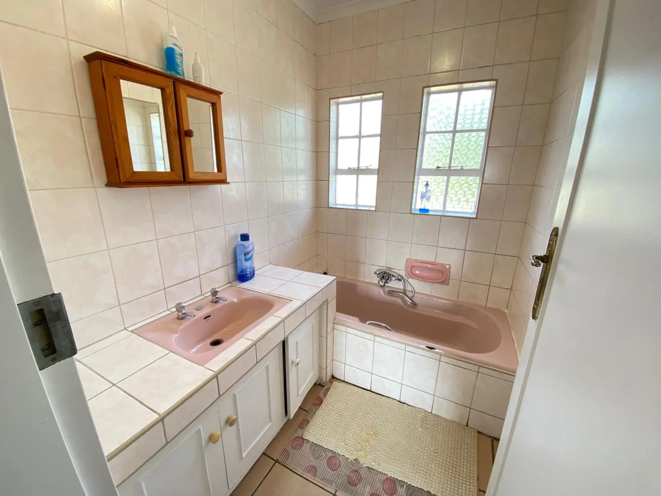
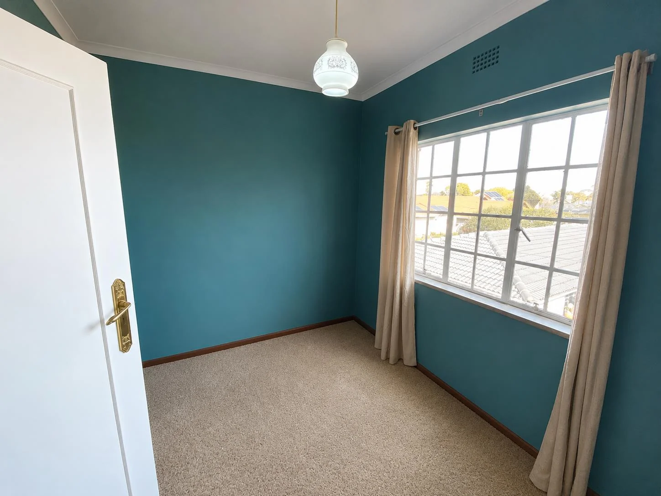
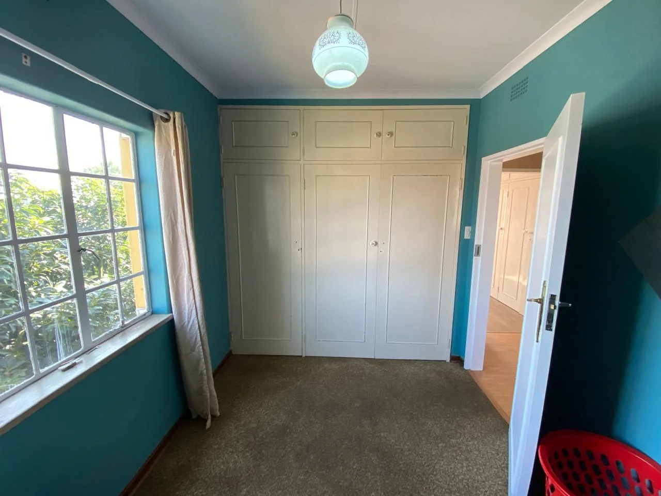
The accommodation is designed to provide space and privacy for the whole family. 4 Generously sized bedrooms are complimented by 3 bathrooms, including a main-en-suite. The main bedroom offers the luxury of walk-in-cupboards, creating exceptional storage and organisation.
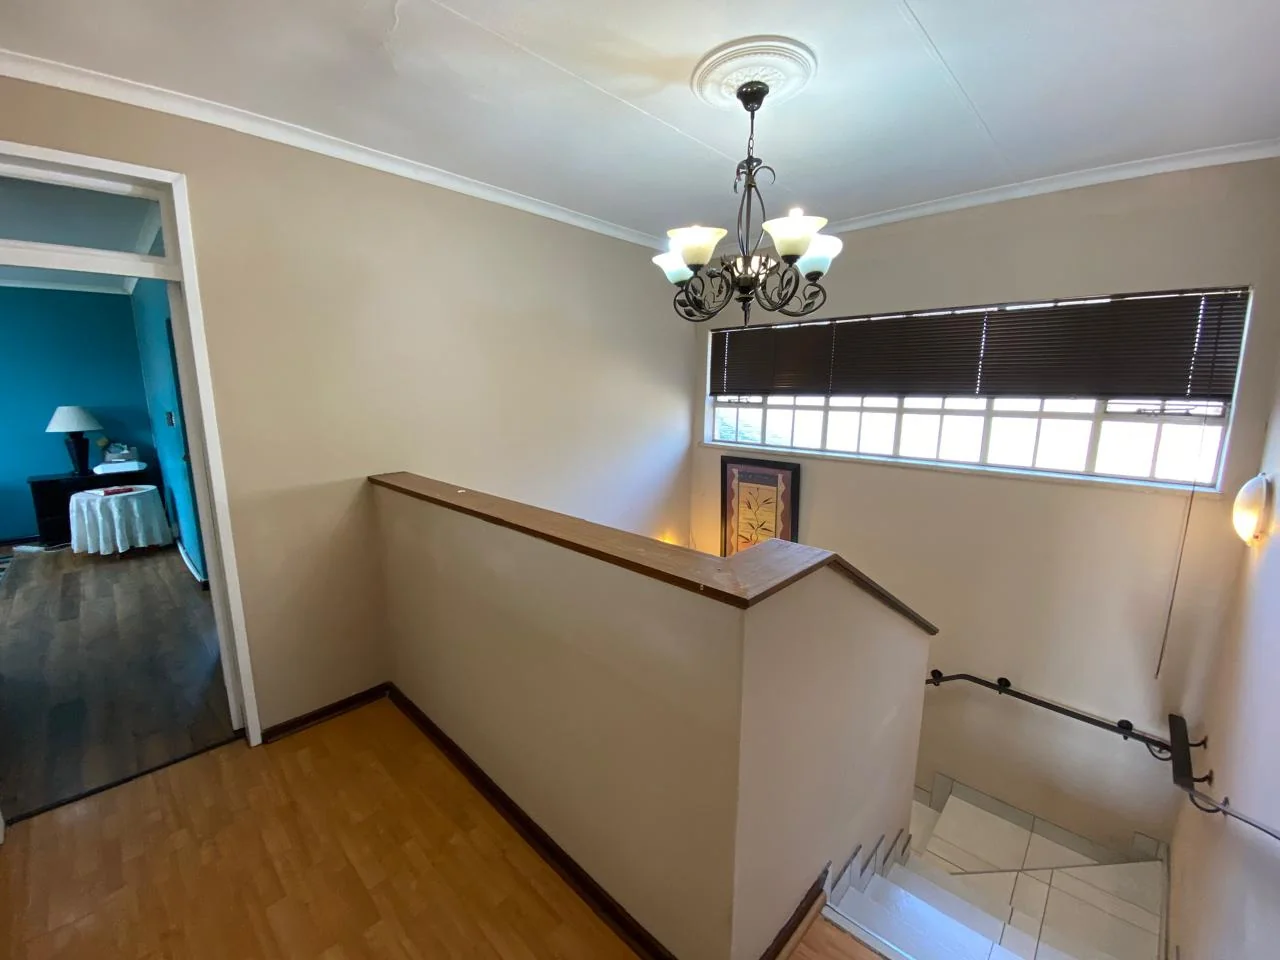
Tiled living areas and attractive laminated flooring throughout add warmth, style, and practicality.
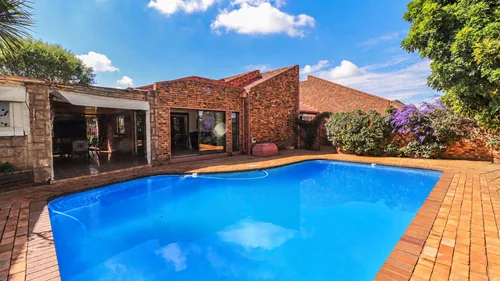
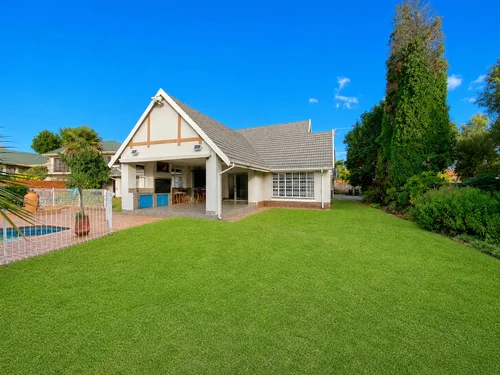
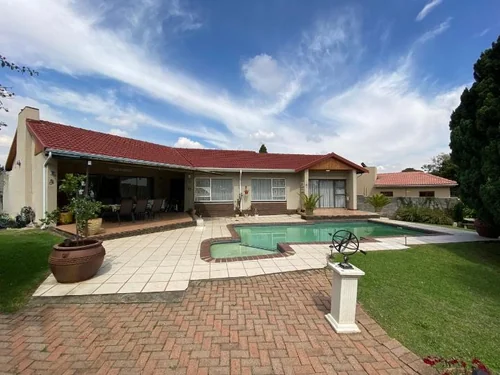
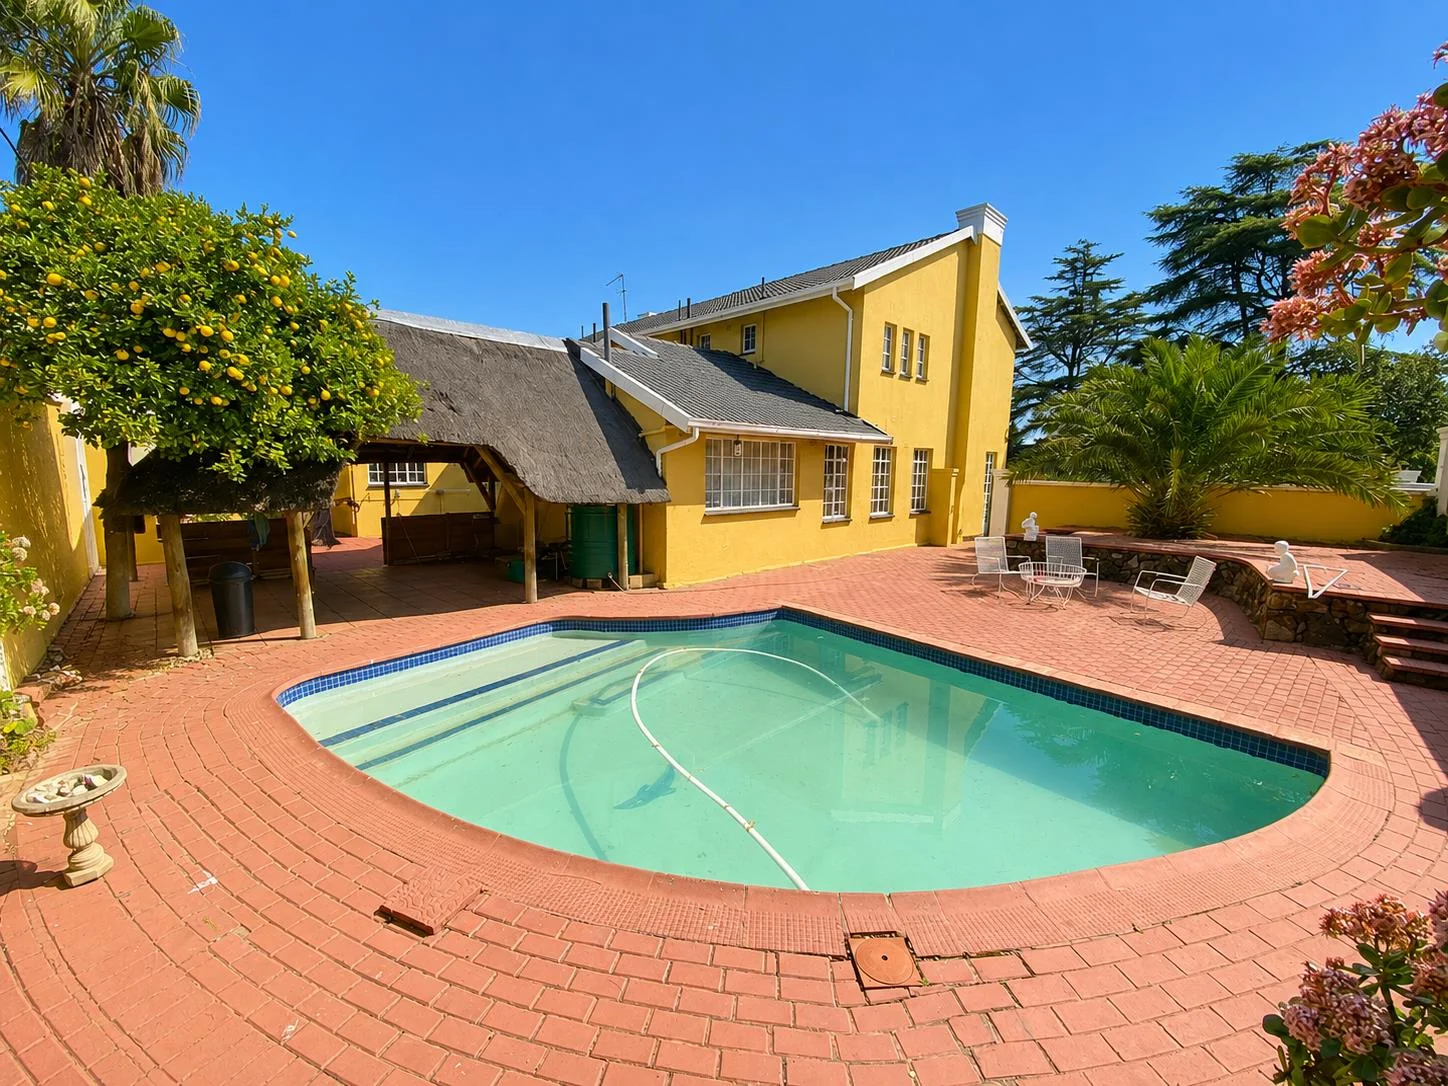
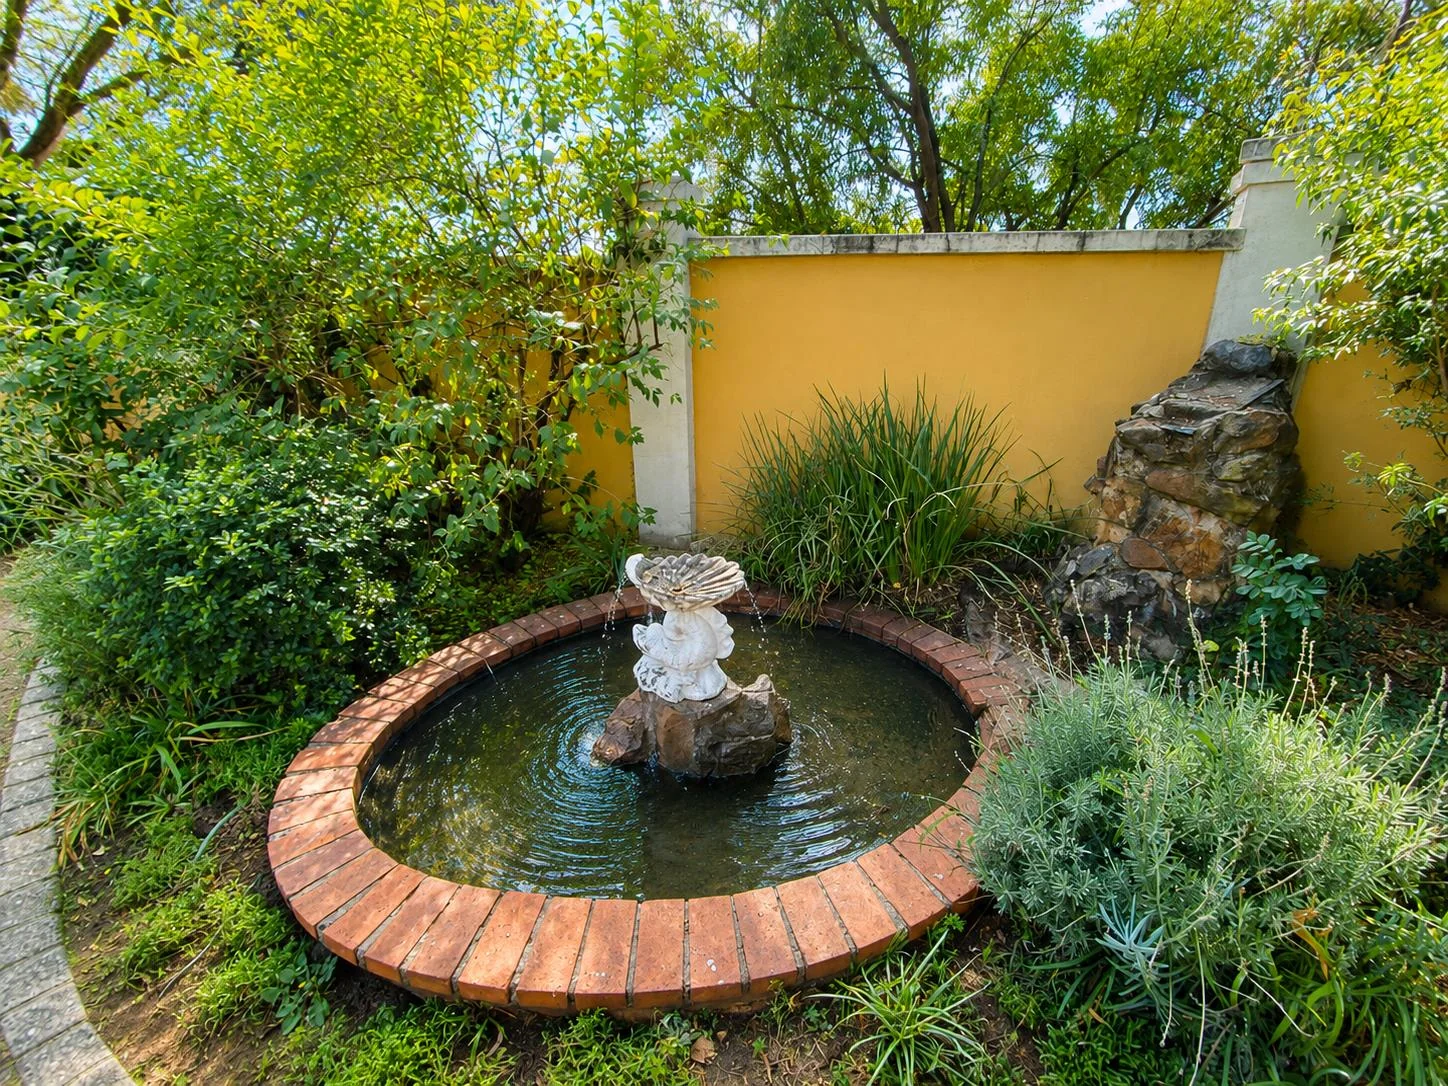
Outdoor living is equally impressive, with a sparkling pool, entertainment Lapa and established garden creating the perfect setting for family gatherings and children’s playtime. JoJo tanks assist with maintaining the garden and topping up the pool, adding an element of sustainable living.
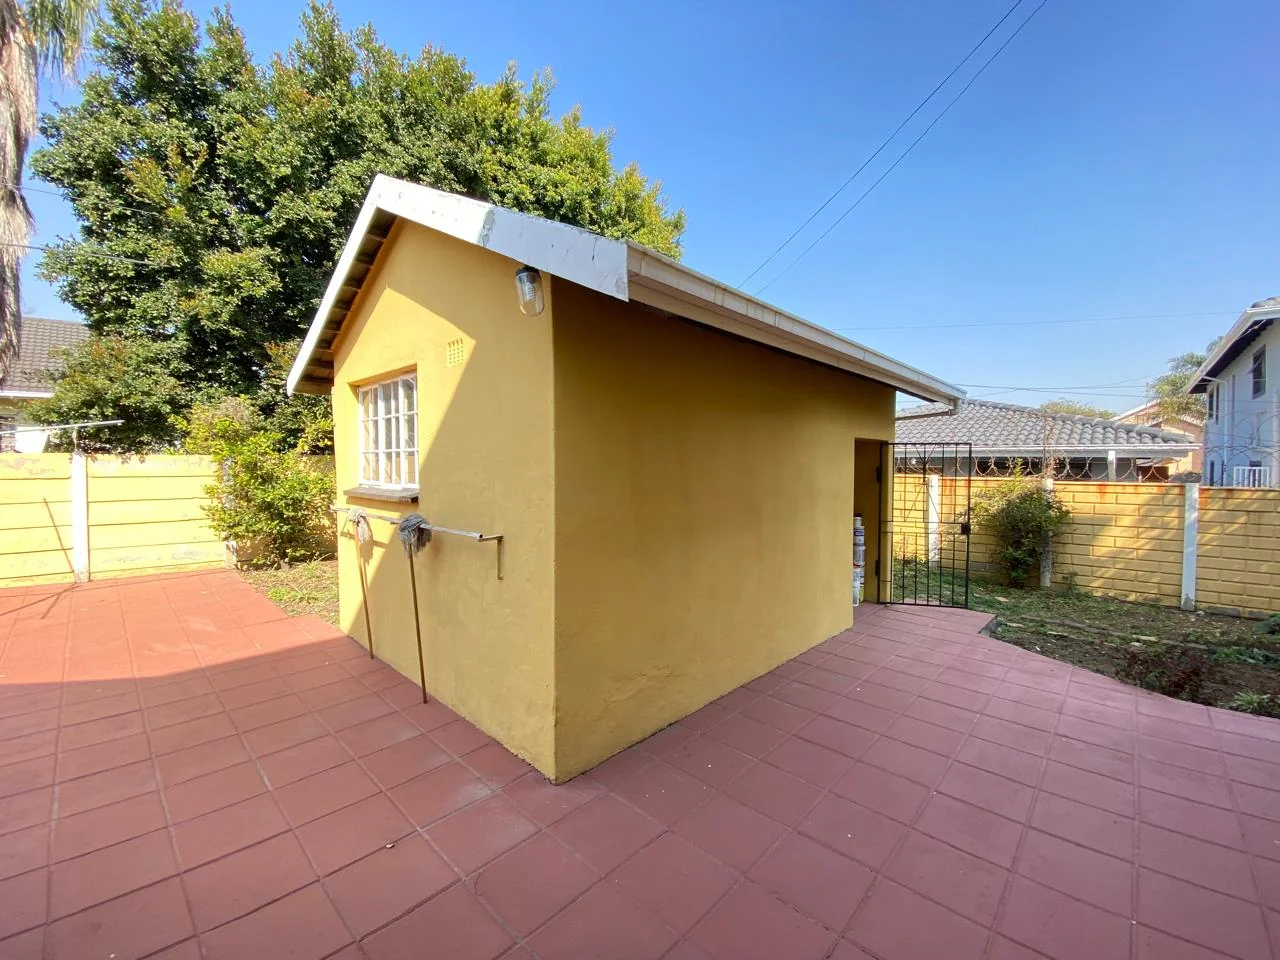
Domestic accommodation and double automated garages with direct access into the home further enhance everyday convenience.
This is a home where families can create lasting memories while enjoying the space, security, and lifestyle they deserv
Key Details
Reference LFJN-14553
Listing type Sale
Property type House
Listing zone Residential
Suburb Eden Glen
City Edenvale
Province Gauteng
Rates R 2,889
Property Details
Bedrooms 4
Bathrooms 3
Garages 2
Open parking 5
Floor area 295 m²
Land size 1,013 m²
T V Yes
Deck Yes
Lapa Yes
Swimming pool Yes
Alarm system Yes
Fence Yes
Fibre Yes
Patio Yes
Study Yes
Roof Tile
Garden Yes
Pantry Yes
Paved yard Yes
Kitchen Yes
Laundry Yes
Storage Yes
Lounges 2
Storeys 2
Intercom Yes
Scullery Yes
En-suite bathrooms 1
Boom Gate Yes
Fireplace Yes
Satellite TV Yes
Access gate Yes
Water Tanks Yes
Pets allowed Yes
Guest toilet Yes
Dining areas 1
Boundary Wall Yes
Entrance hall Yes
Built-in braai Yes
Staff quarters Yes
Built-in cupboards Yes
Pre Paid Electricity Yes
Finance
Bond Calculator

*Disclaimer: Please note that by default this calculator uses the prime interest rate for bond payment calculations. This is purely for convenience and not an indication of the interest rate that might be offered to you by a bank. This calculator is intended to provide estimates based on the indicated amounts, rates and fees. Whilst we make every effort to ensure the accuracy of these calculations, we cannot be held liable for inaccuracies. Leapfrog Property Group does not accept liability for any damages arising from the use of this calculator.