Glen Marais, Kempton Park, Gauteng
R 1,698,000
4 Beds | 2 Baths | 2 Garages | 192 m² Floor | 399 m² Land
SPACE, POTENTIAL & LOCATION — ALL IN ONE
Looking for a home that gives you more space without compromising on location, security or convenience? This one is worth a closer look.
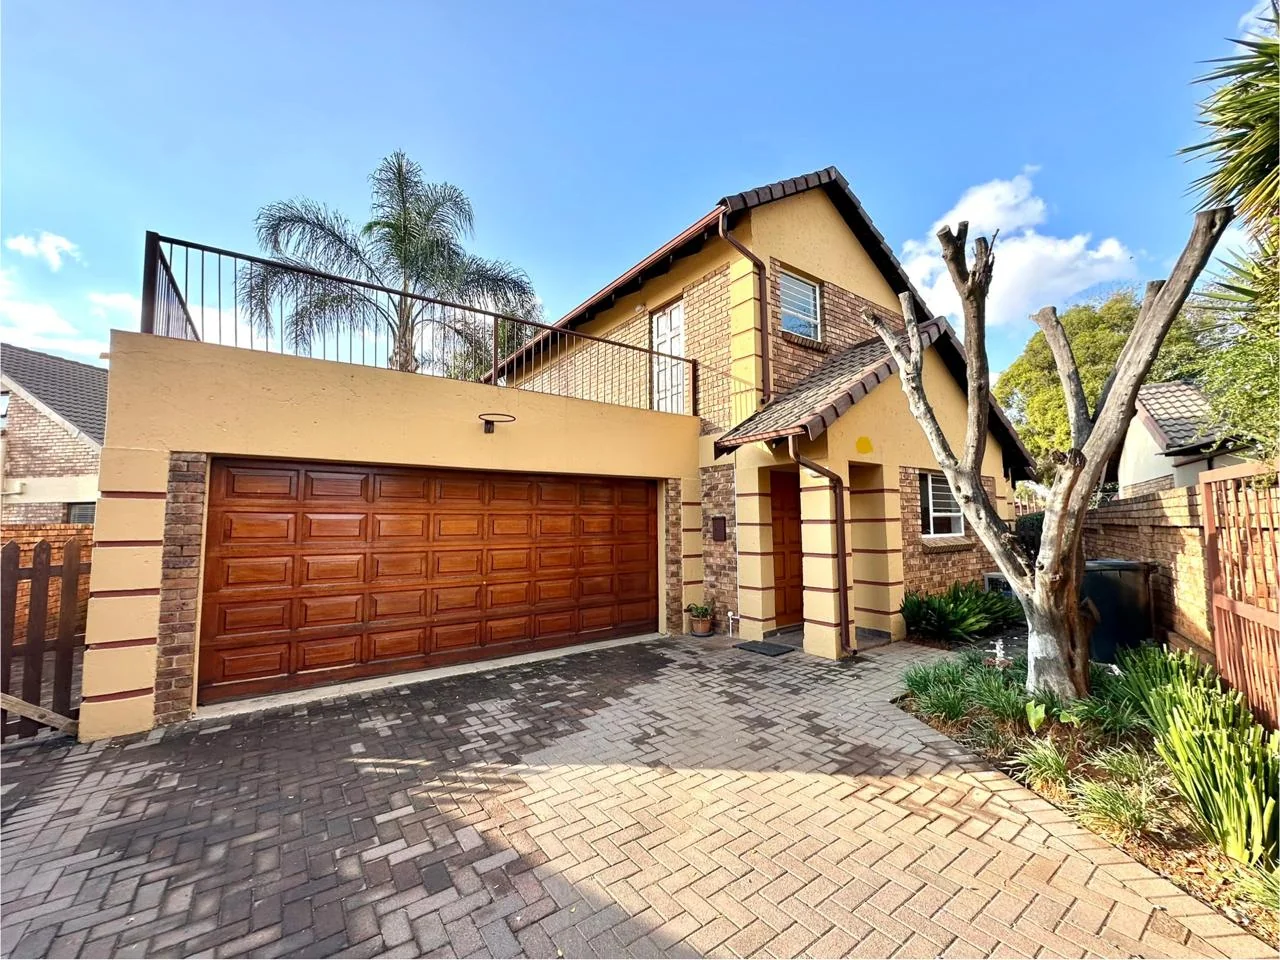
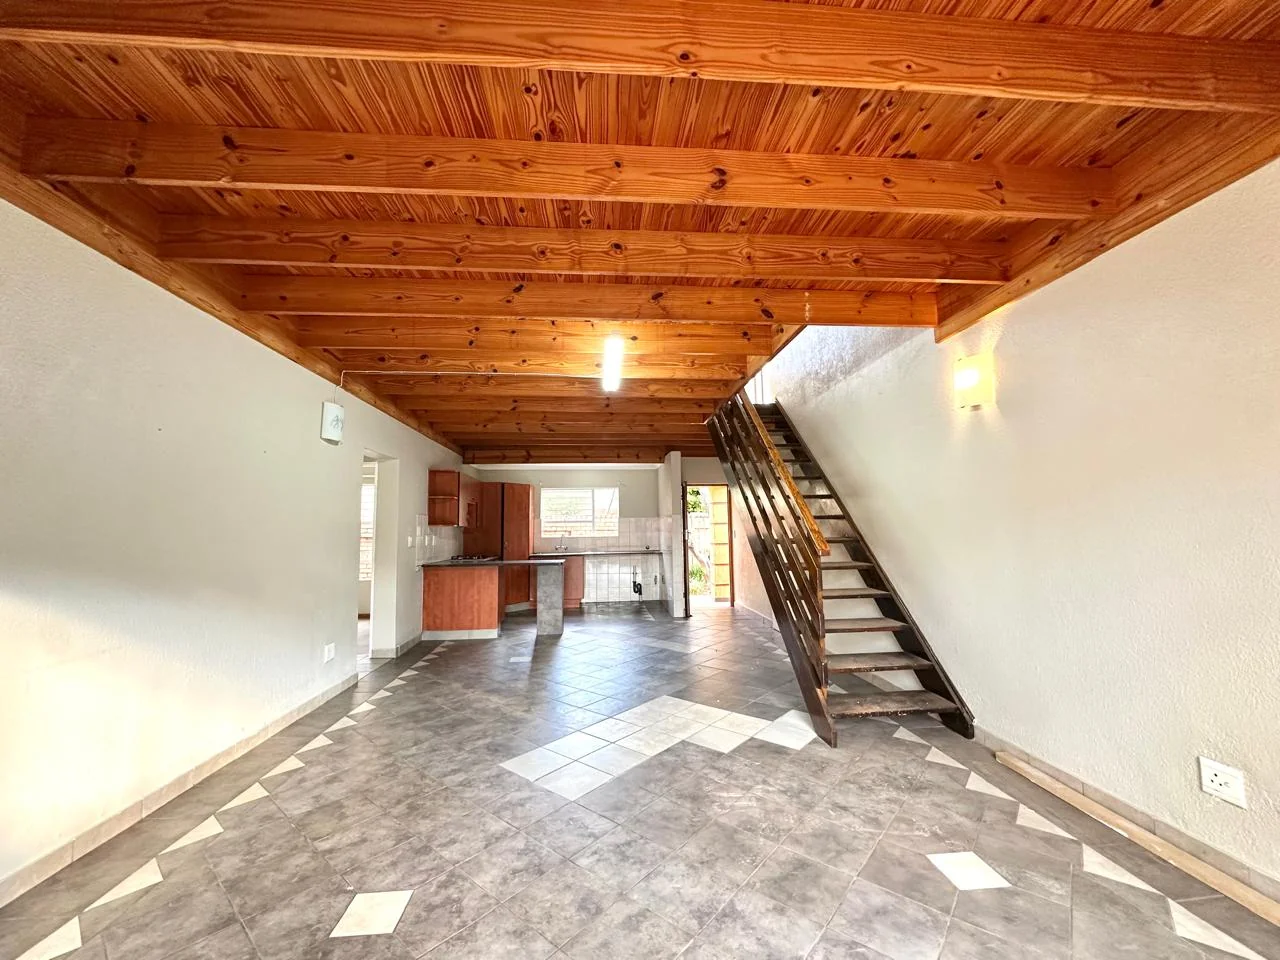
Set in a secure Glen Marais complex, this spacious home stands out with its larger-than-average land size, generous living areas and flexibility — offering more room than many of the other homes in the complex.
The layout already provides comfortable family living, while the generous proportions give you the opportunity to modernise, personalise and create a home that truly suits your lifestyle over time.
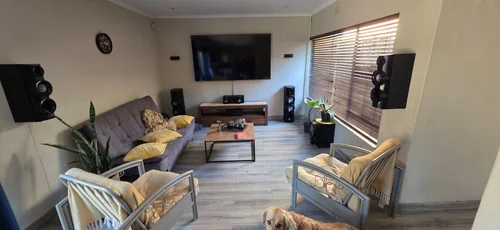
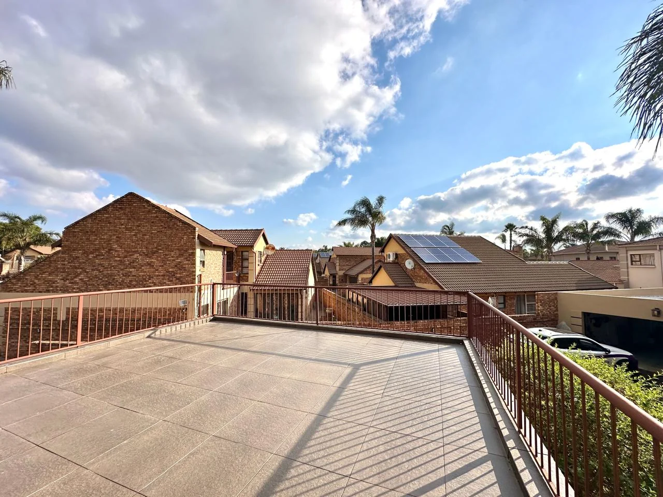
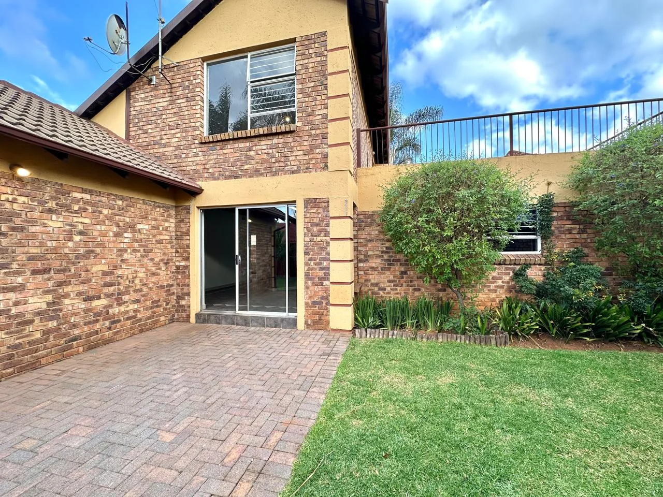
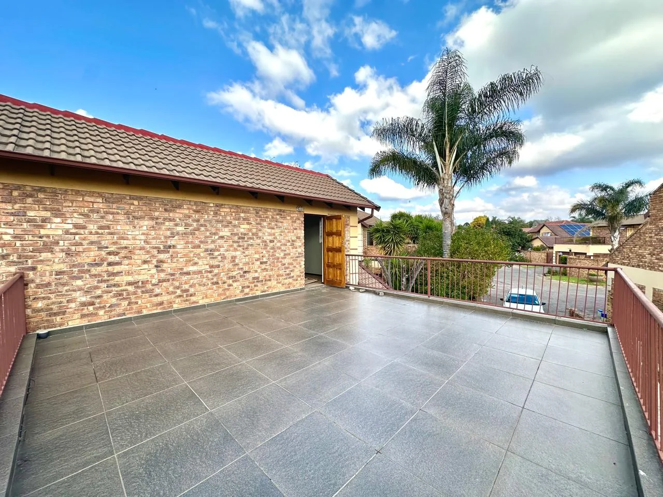
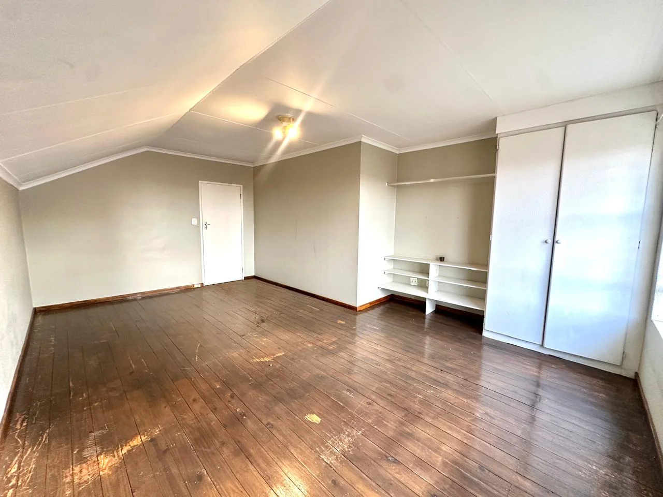
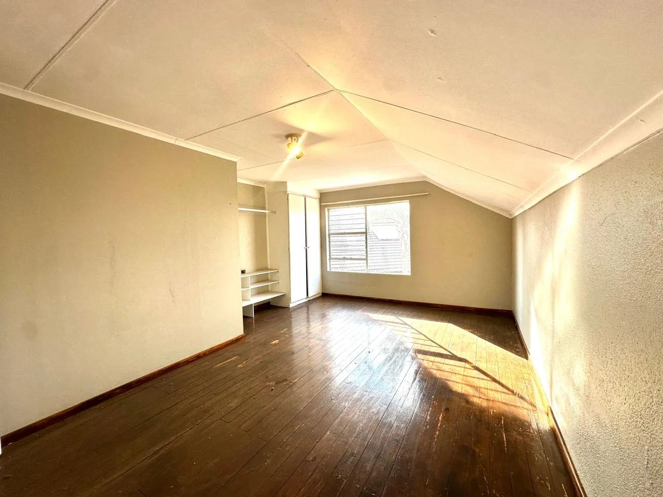
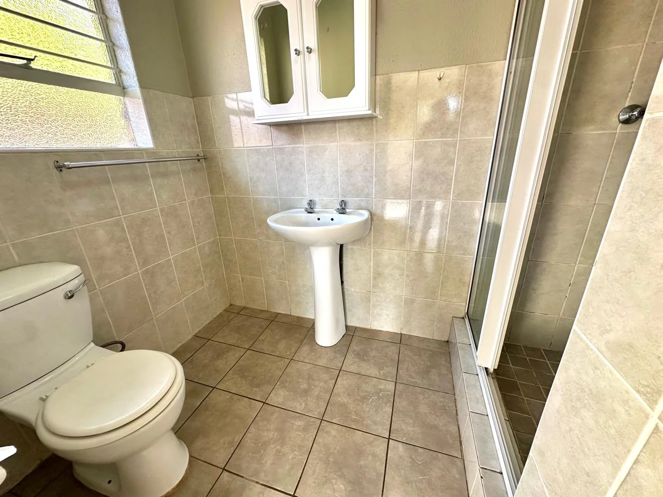
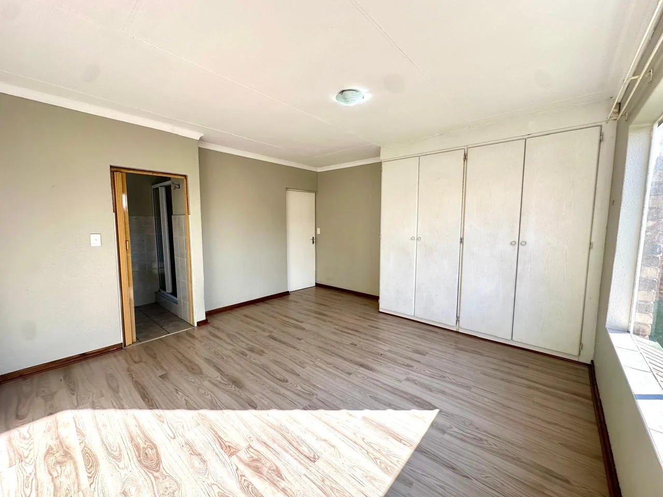
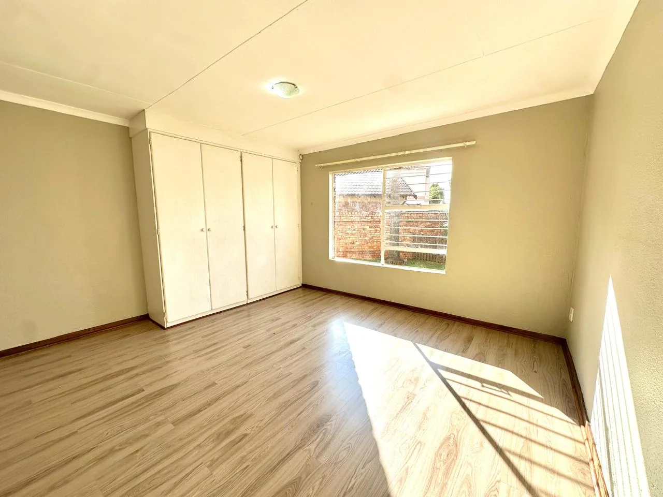
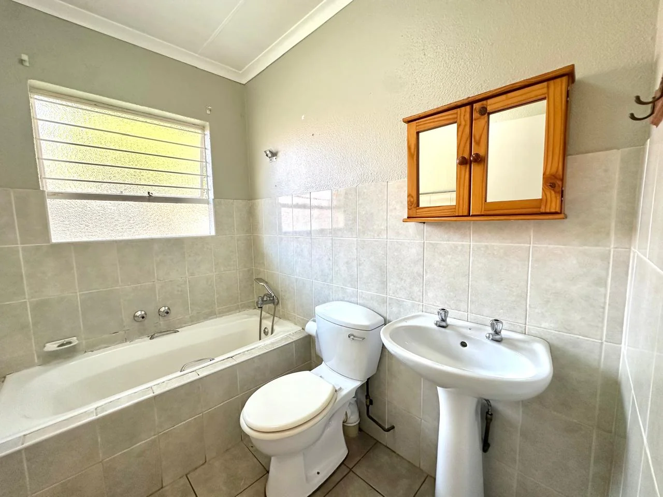
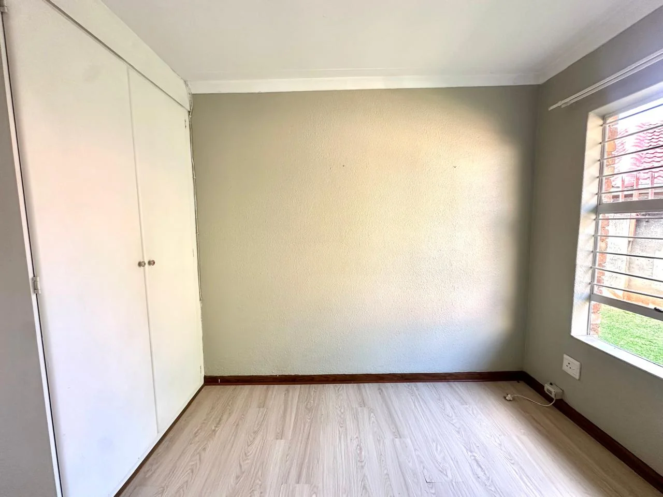
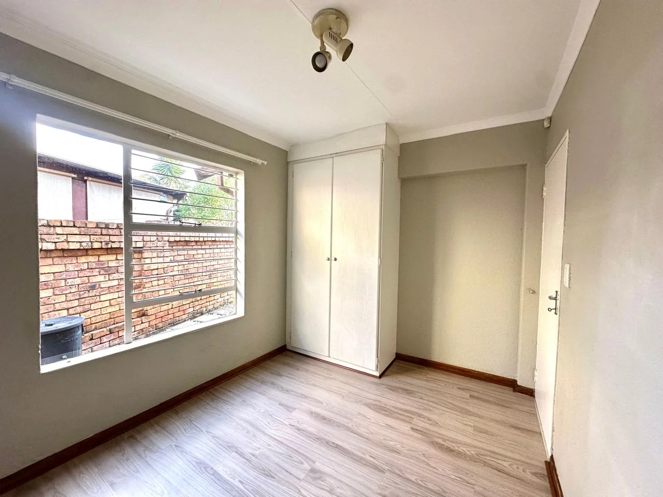
Downstairs offers three well-sized bedrooms, including a generous main bedroom with an en-suite bathroom. Upstairs, the impressive loft provides a versatile second living area that can be used as a home office, TV lounge, games room, hobby space or guest area. It opens onto a generous terrace, extending the living space even further.
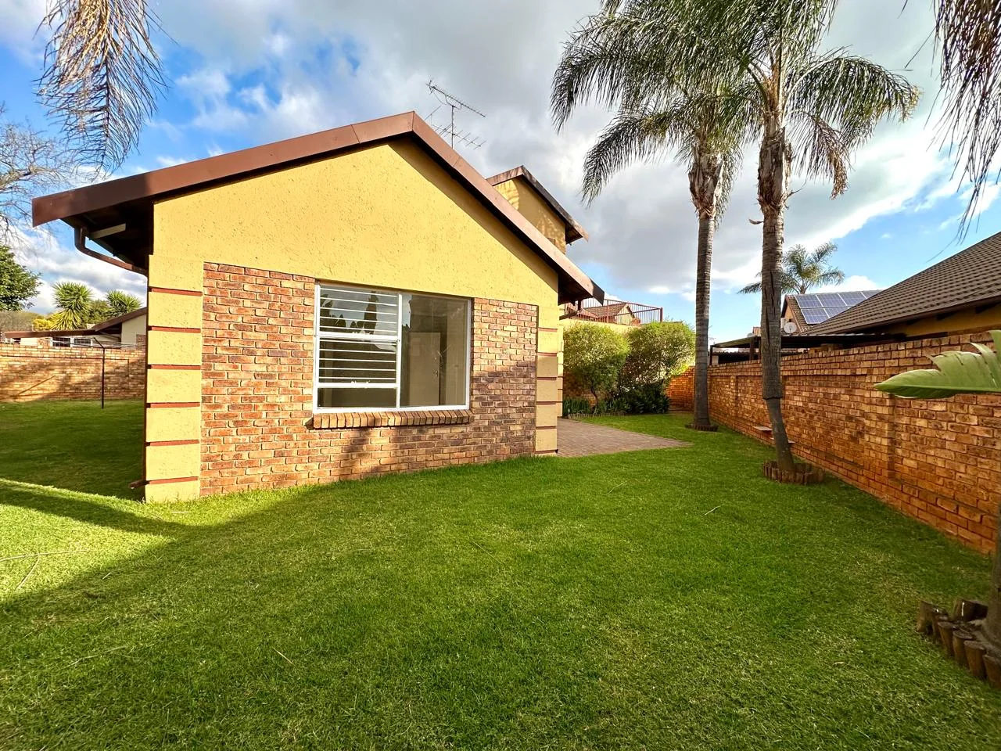
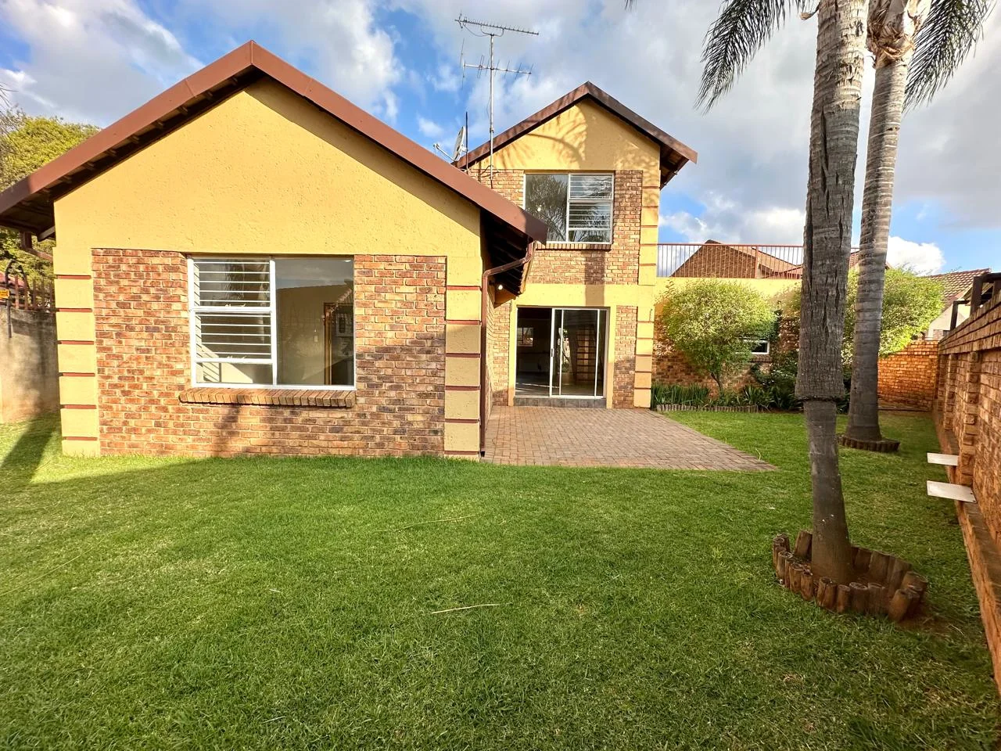
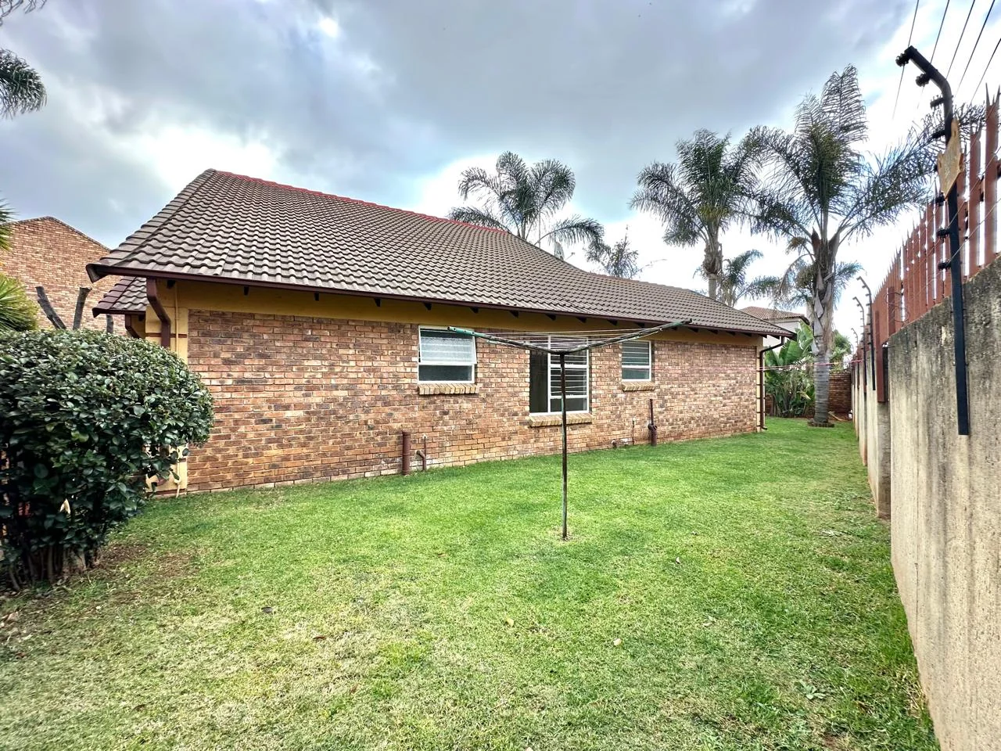
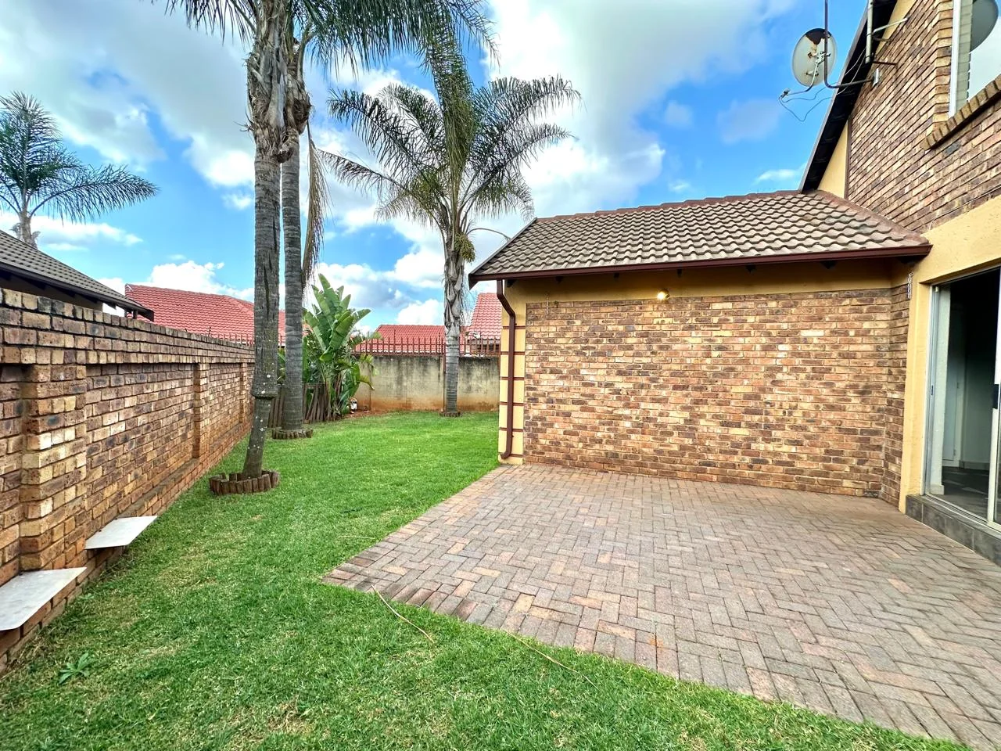
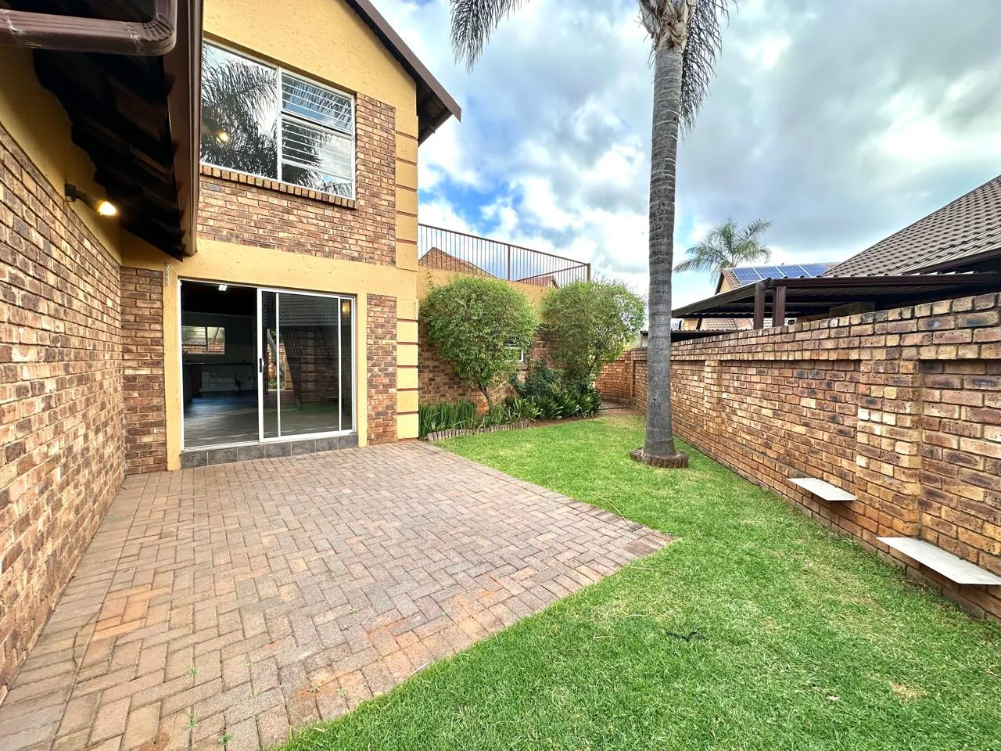
Outside, the larger land size is a real advantage, with a private gated entrance and established garden providing plenty of space for children, pets, entertaining or simply enjoying the outdoors.
WHY THIS HOME STANDS OUT:
- Larger land size than many other homes in the complex
- Generous living space with excellent potential to modernise and make your own
- Three bedrooms plus a versatile loft and generous terrace
- Private gated entrance, established garden and automated double garage
- Secure Glen Marais location close to schools, shopping centres and everyday amenities
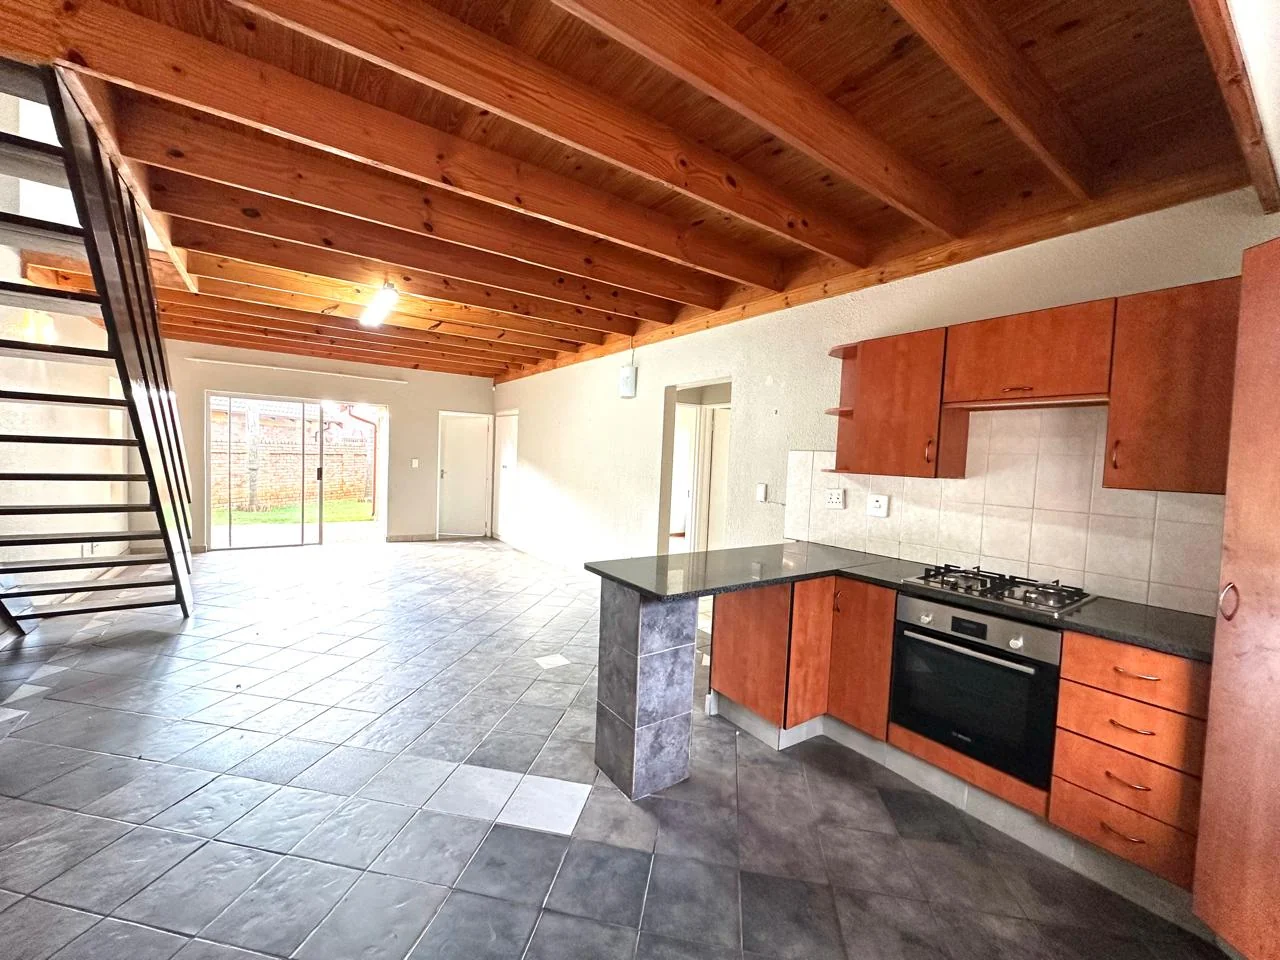
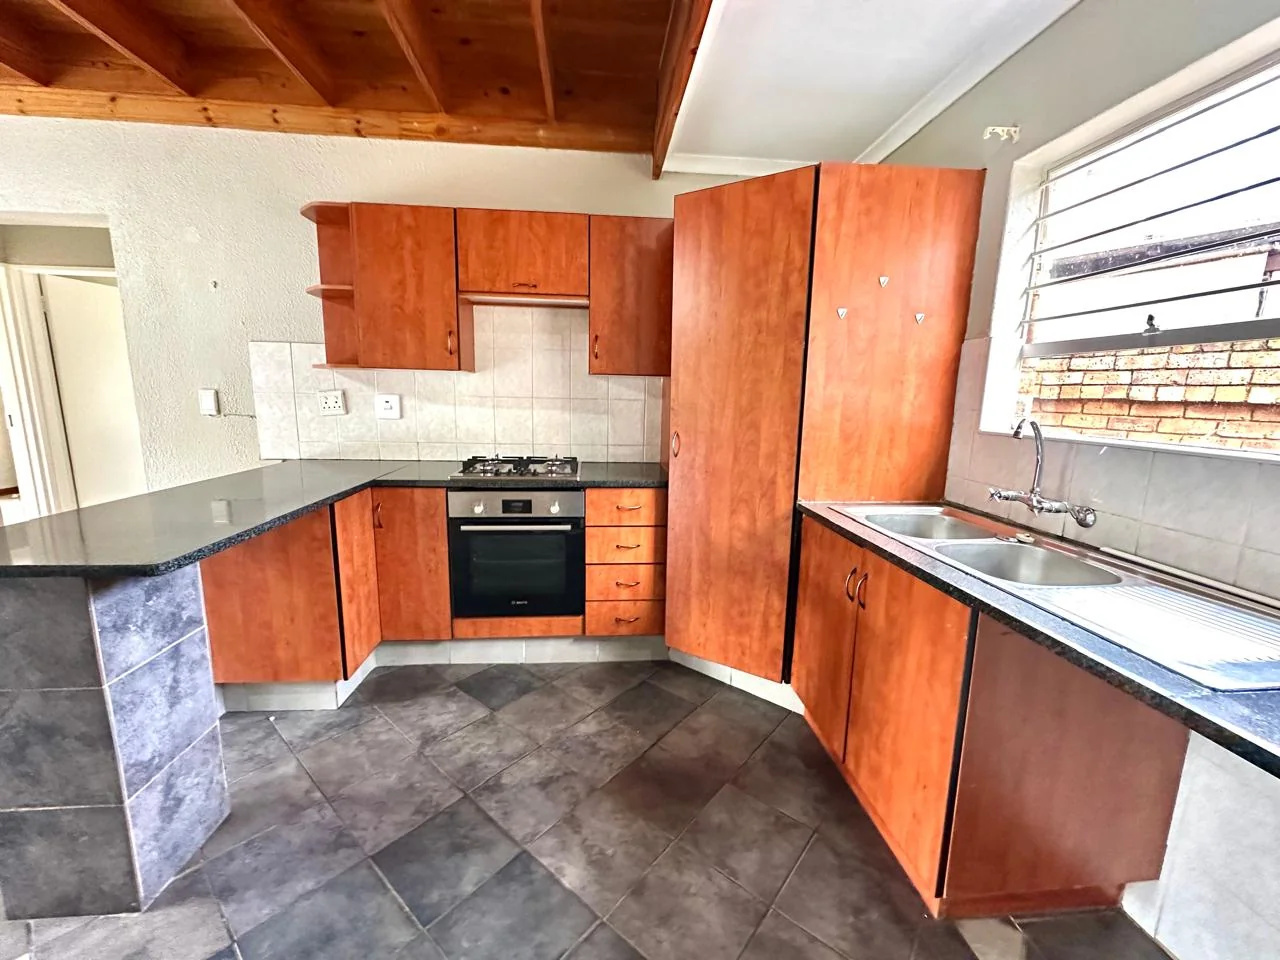
- Practical features including a gas stove and prepaid electricity
- Excellent opportunity to add value over time through thoughtful improvements
If space, security, location and potential are high on your list, this home offers something you don’t always find in a complex — room to grow, room to personalise and more land to enjoy.
Come and see the space and potential for yourself. Arrange your private viewing today.
Key Details
Reference LFKP-3018
Listing type Sale
Property type House
Listing zone Residential
Suburb Glen Marais
City Kempton Park
Province Gauteng
Levy R 1,100
Rates R 1,820
Property Details
Bedrooms 4
Bathrooms 2
Garages 2
Open parking 2
Floor area 192 m²
Land size 399 m²
Fence Yes
Patio Yes
Study Yes
Garden Yes
Balcony Yes
C C T V Yes
Kitchen Yes
Lounges 1
Storeys 2
Intercom Yes
En-suite bathrooms 1
Gas Stove Yes
Access gate Yes
Smoking Allowed Yes
Dining areas 1
Security Post Yes
Family / TV room Yes
24 Hour Security Yes
Electric fencing Yes
Built-in cupboards Yes
Pre Paid Electricity Yes
Finance
Bond Calculator

*Disclaimer: Please note that by default this calculator uses the prime interest rate for bond payment calculations. This is purely for convenience and not an indication of the interest rate that might be offered to you by a bank. This calculator is intended to provide estimates based on the indicated amounts, rates and fees. Whilst we make every effort to ensure the accuracy of these calculations, we cannot be held liable for inaccuracies. Leapfrog Property Group does not accept liability for any damages arising from the use of this calculator.