Bedfordview, Gauteng
R 5,900,000
4 Beds | 4.5 Baths | 474 m² Floor | 2,369 m² Land
EXCEPTIONAL FAMILY HOME WITH ENDLESS POSSIBILITIES
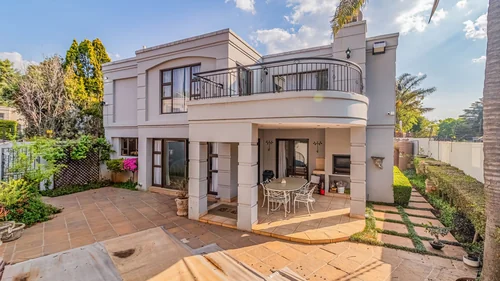
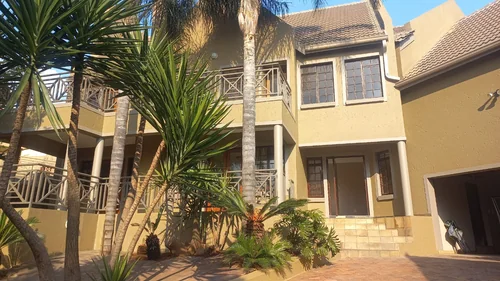
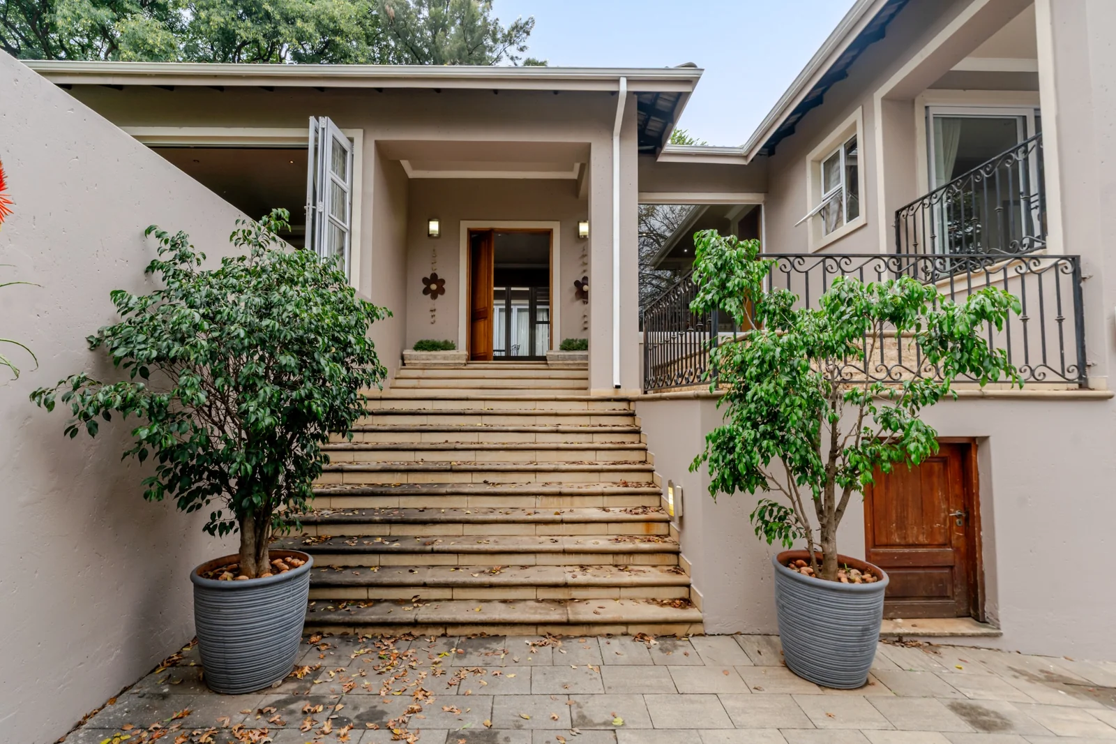
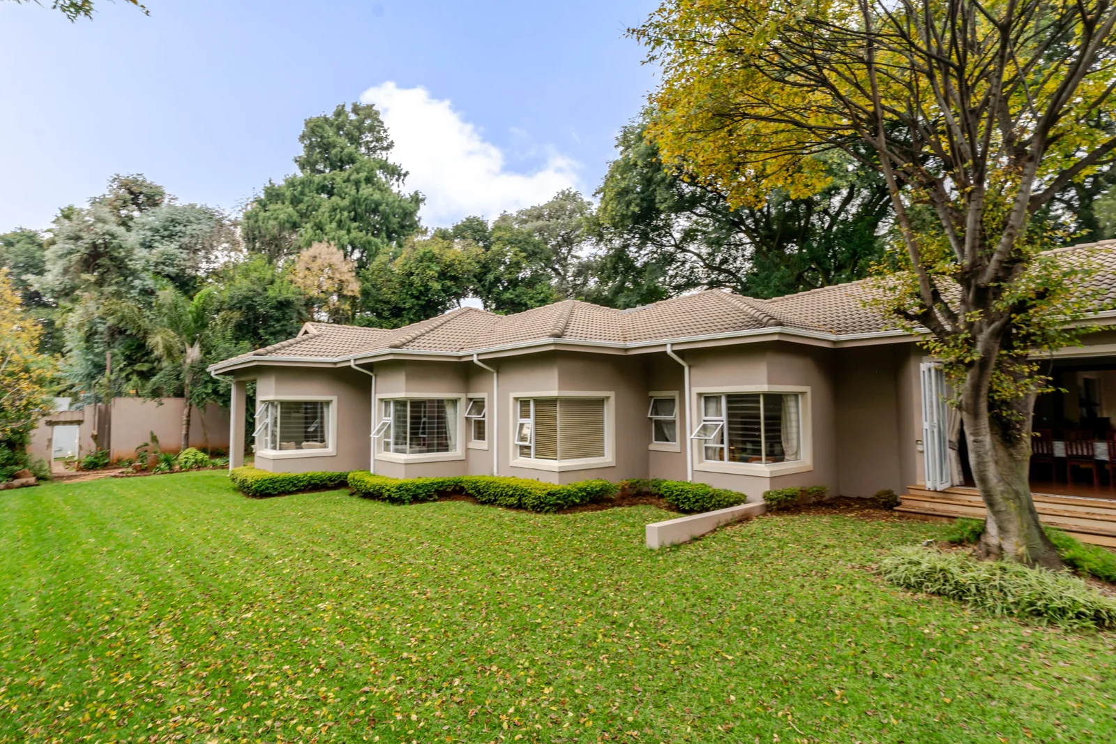
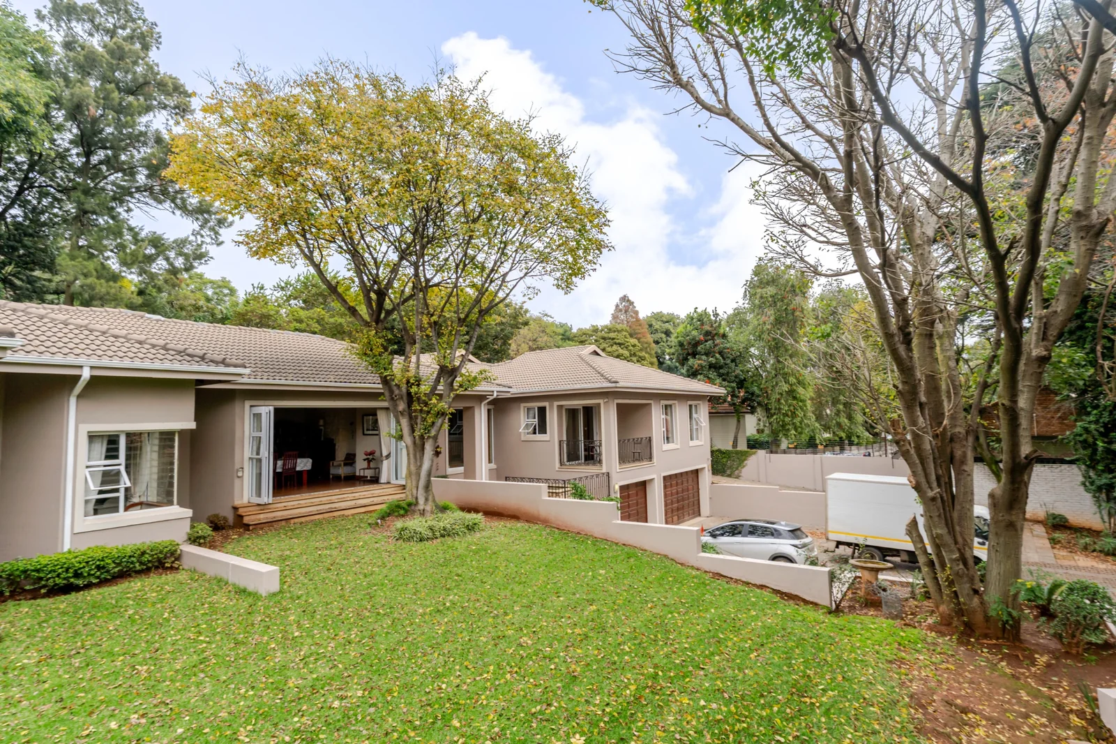
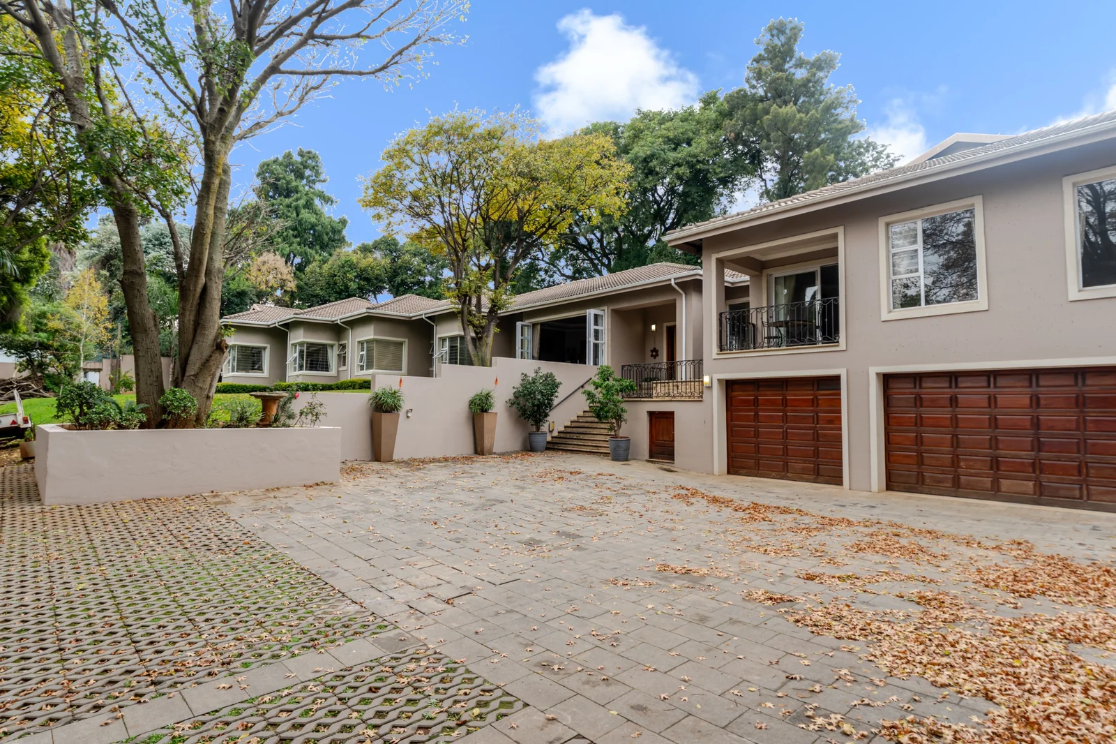
Tucked away in a private and secluded panhandle setting, this exceptional family home offers space, comfort, and versatility in one of Bedfordview’s most sought-after locations. Positioned on a quiet road with easy access to major highways and excellent schools.
A tranquil water feature welcomes you at the entrance, setting the tone for this peaceful retreat.
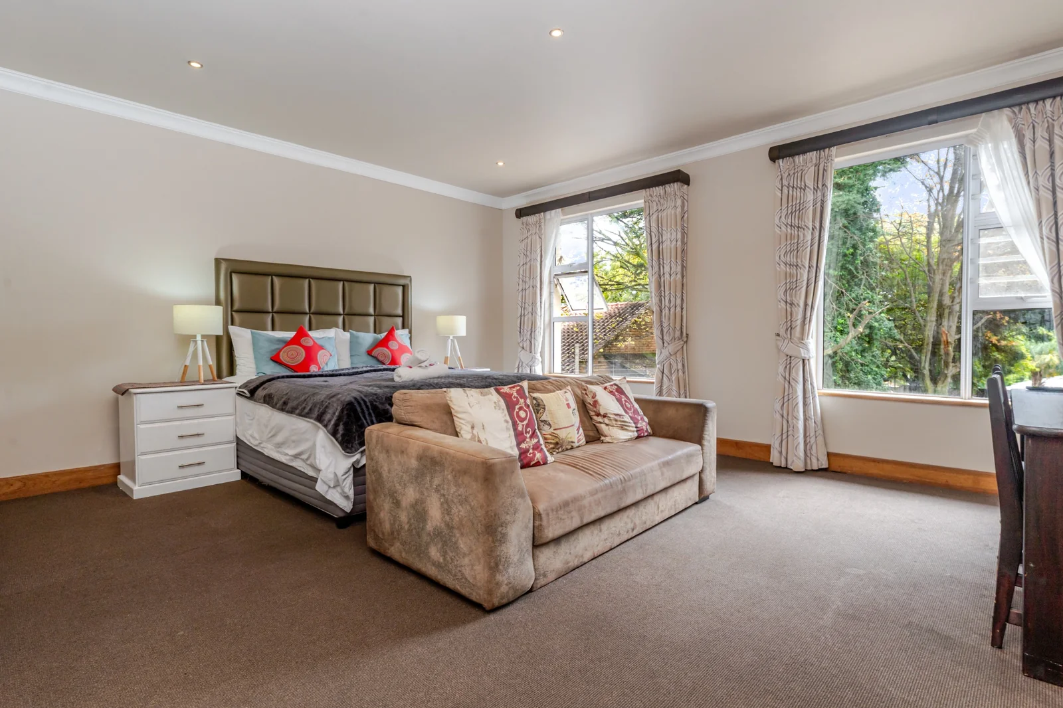
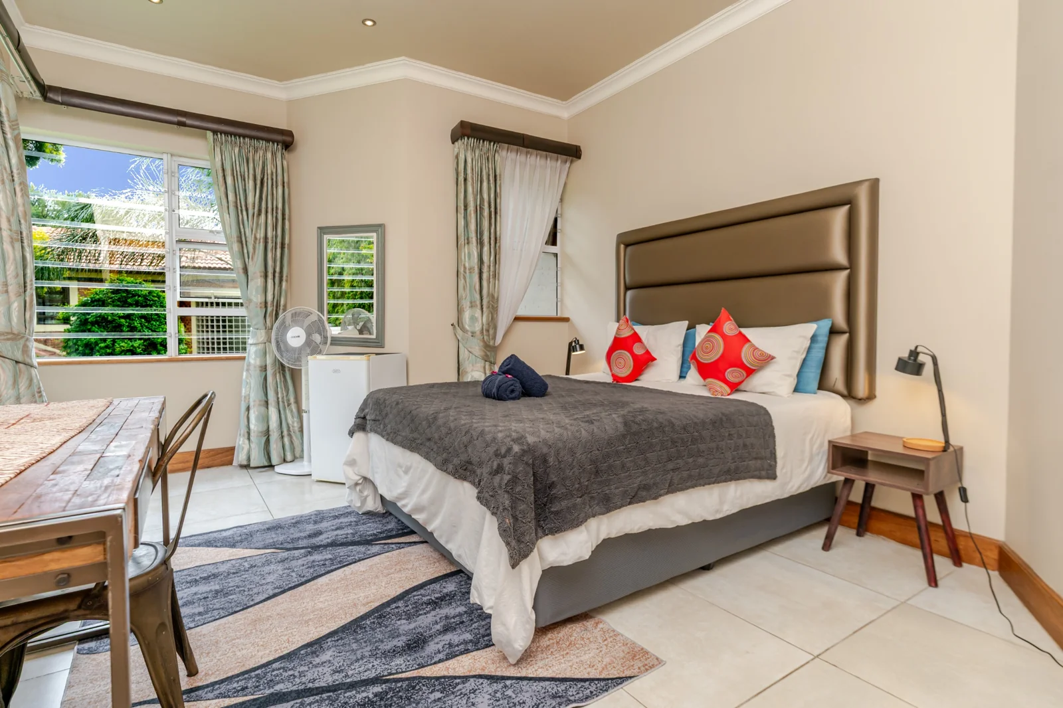
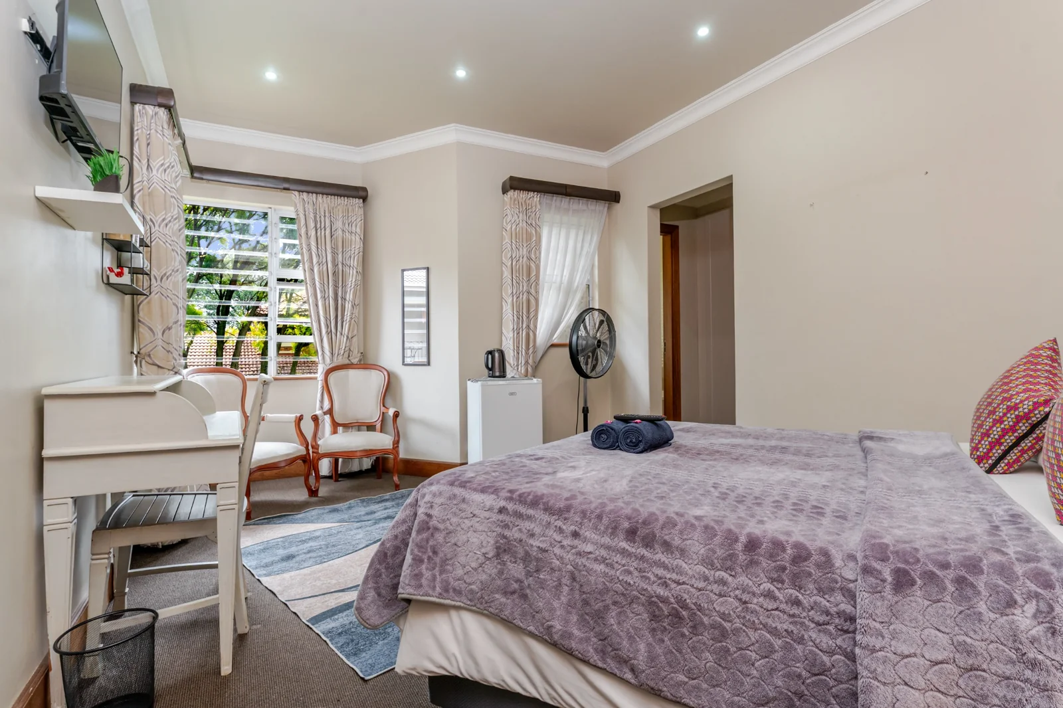
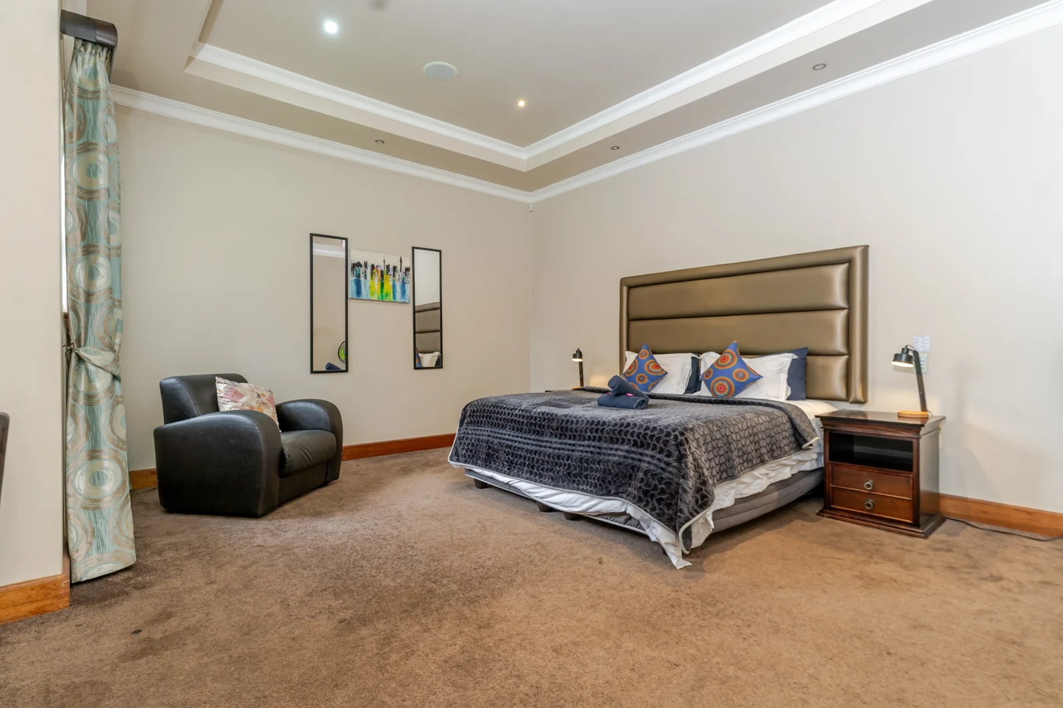
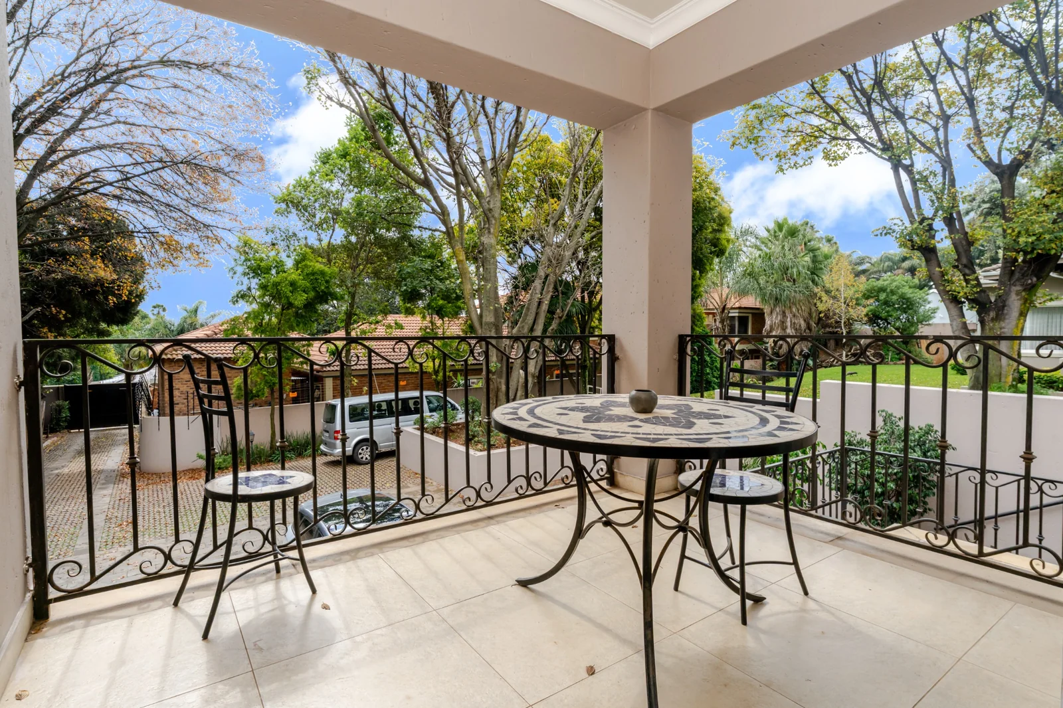
The home features a luxurious guest suite with a private lounge, balcony, walk-through dressing area, and spacious en-suite bathroom—ideal for visitors or extended family.
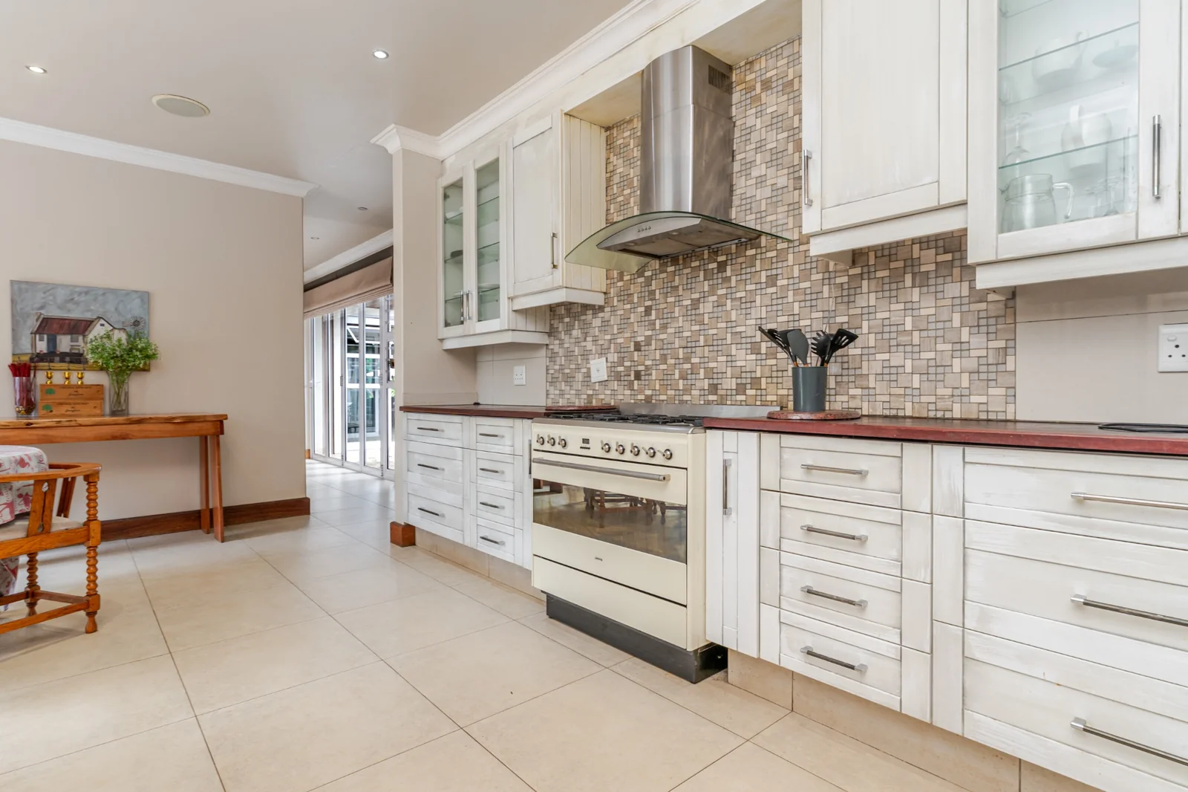
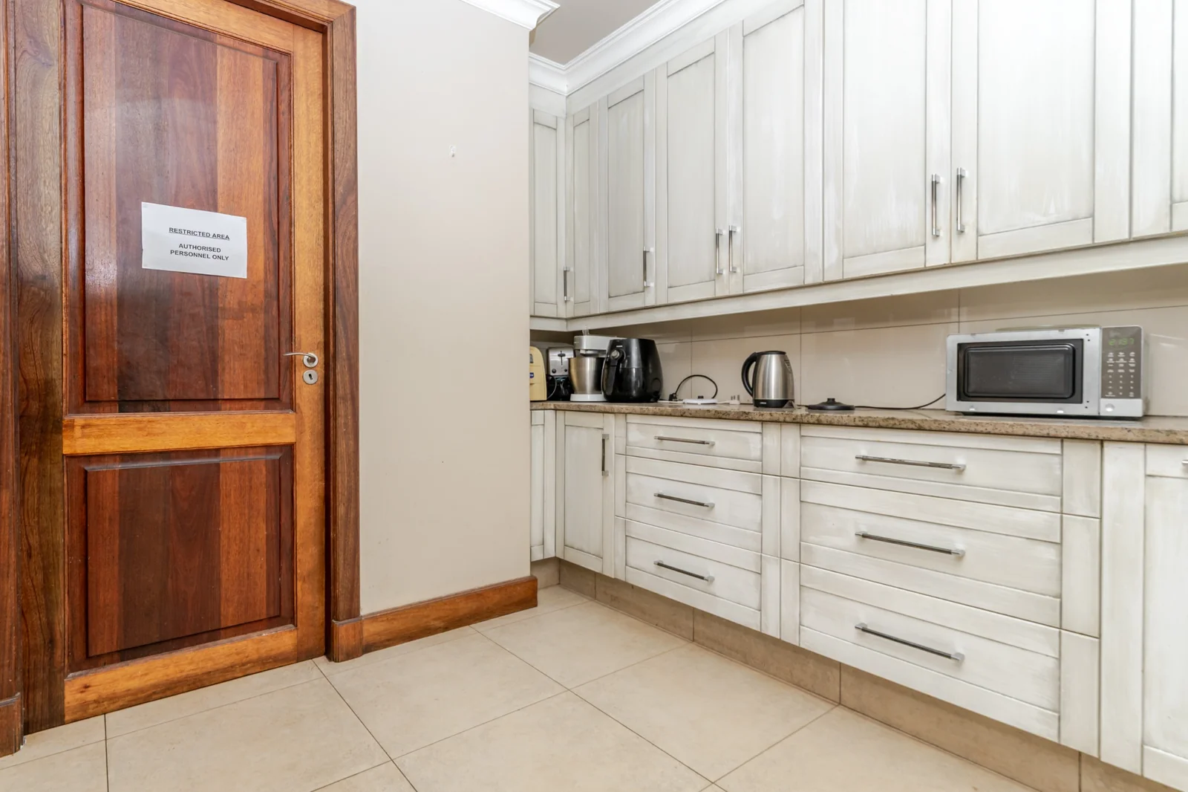
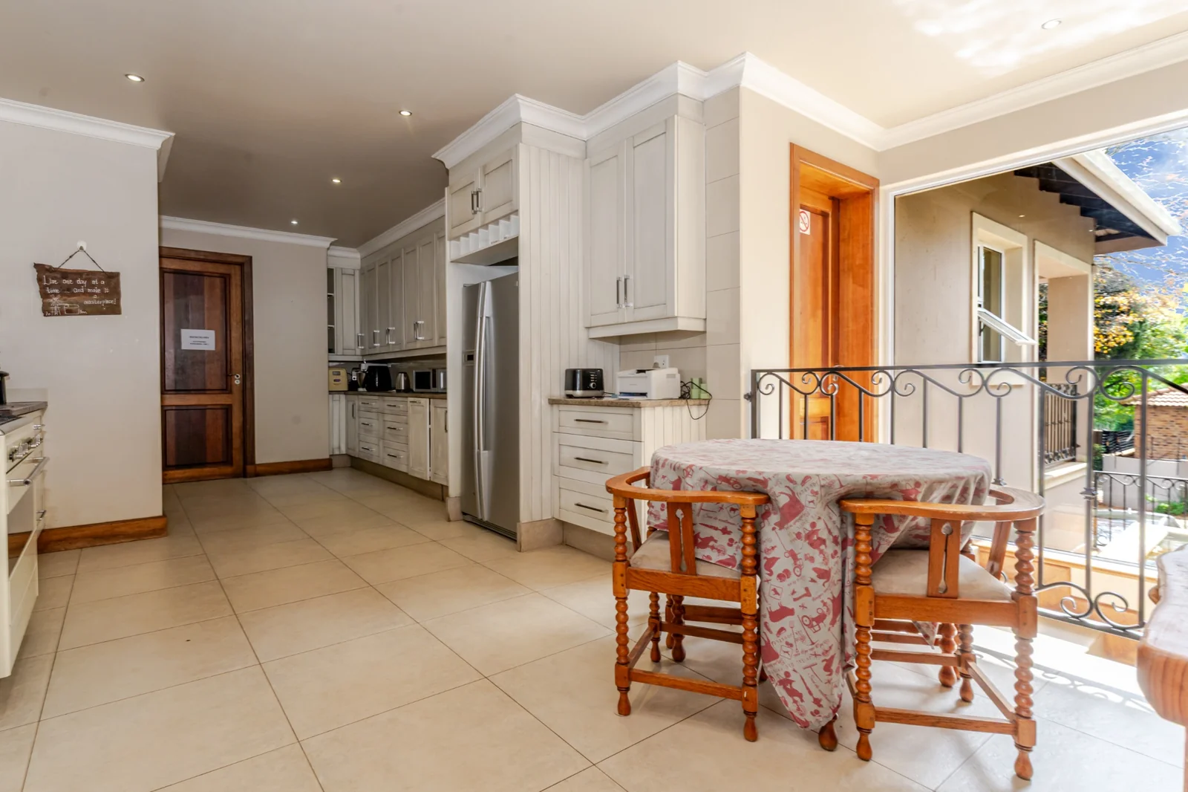
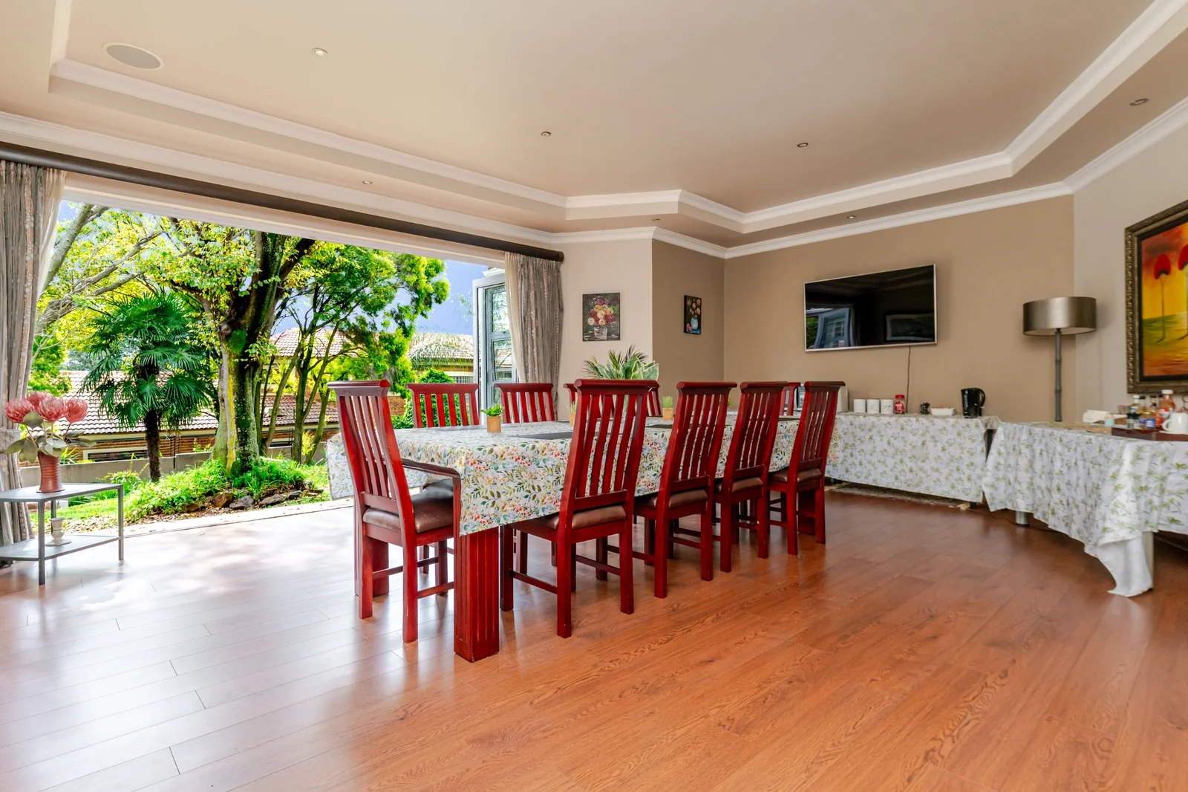
The beautifully appointed kitchen offers classic marble countertops, white shaker-style cabinetry, a 6-burner gas oven, and separate, fully equipped laundry. Flowing from the kitchen is the formal dining room, filled with natural light from a charming open-air courtyard.
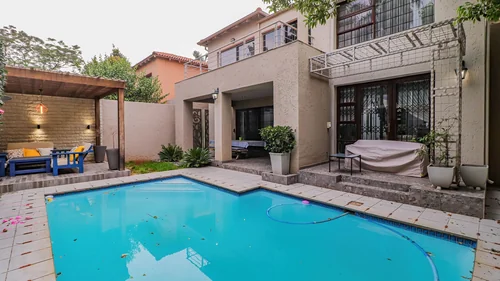
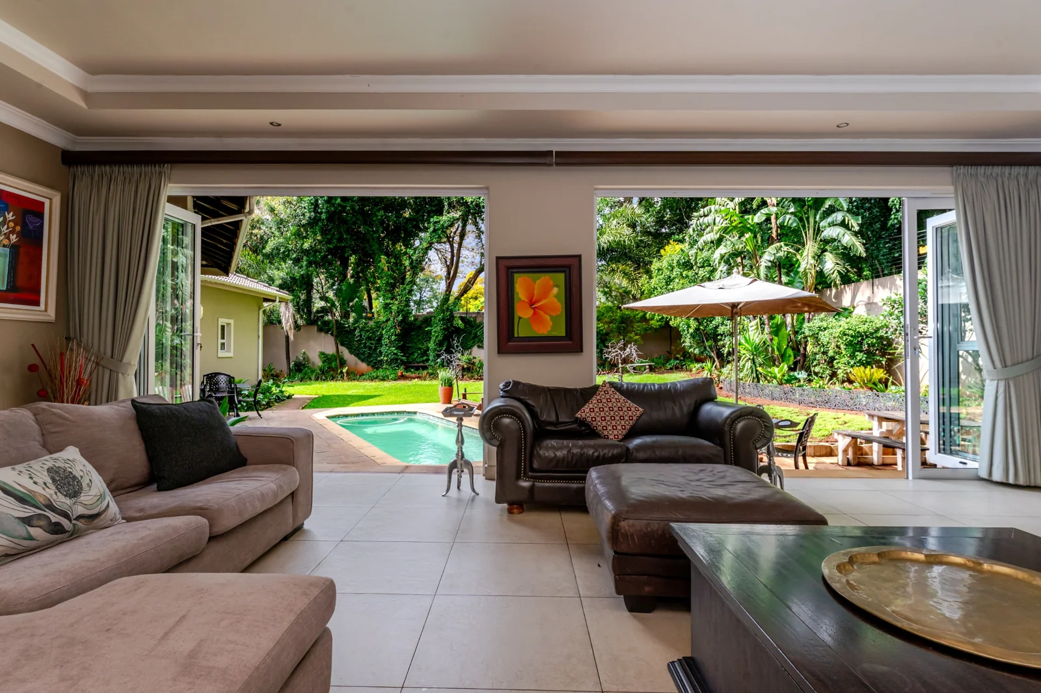
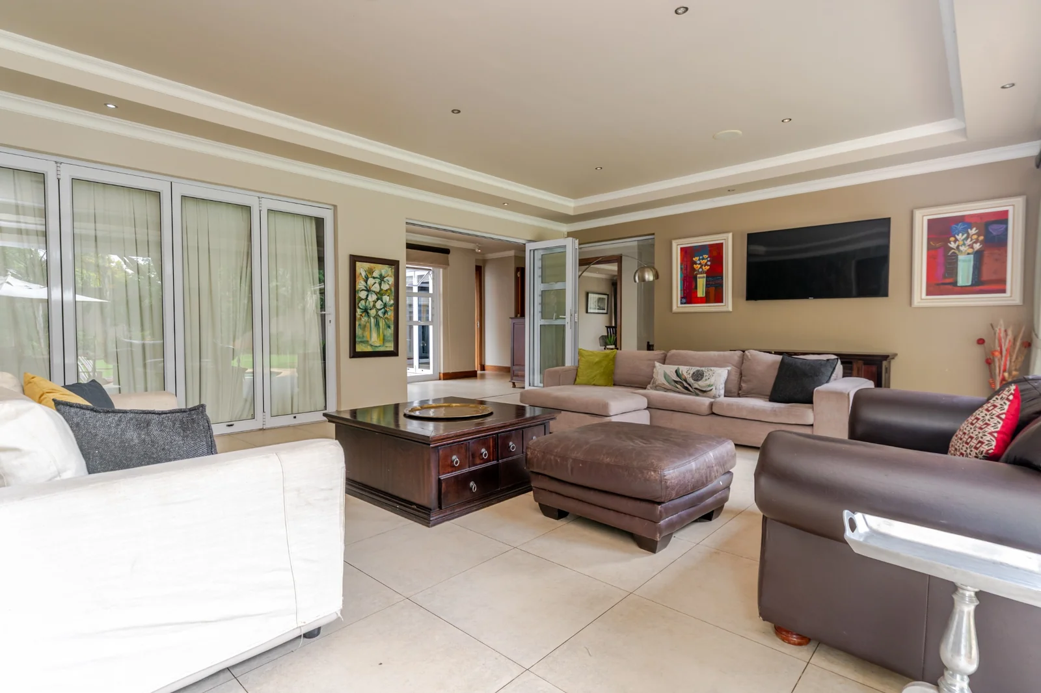
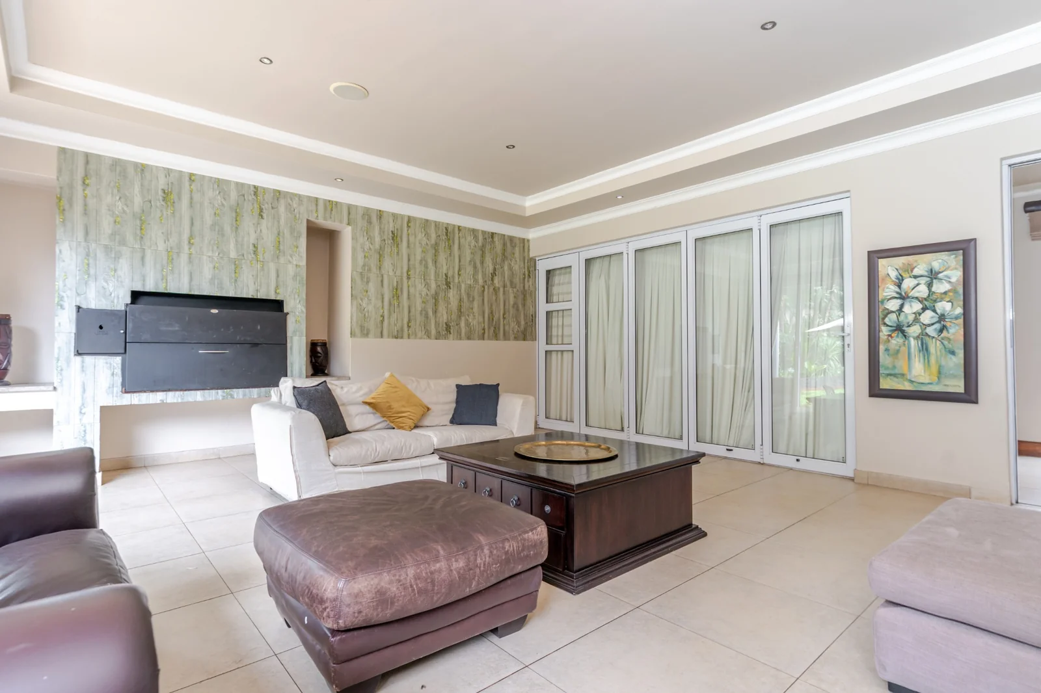
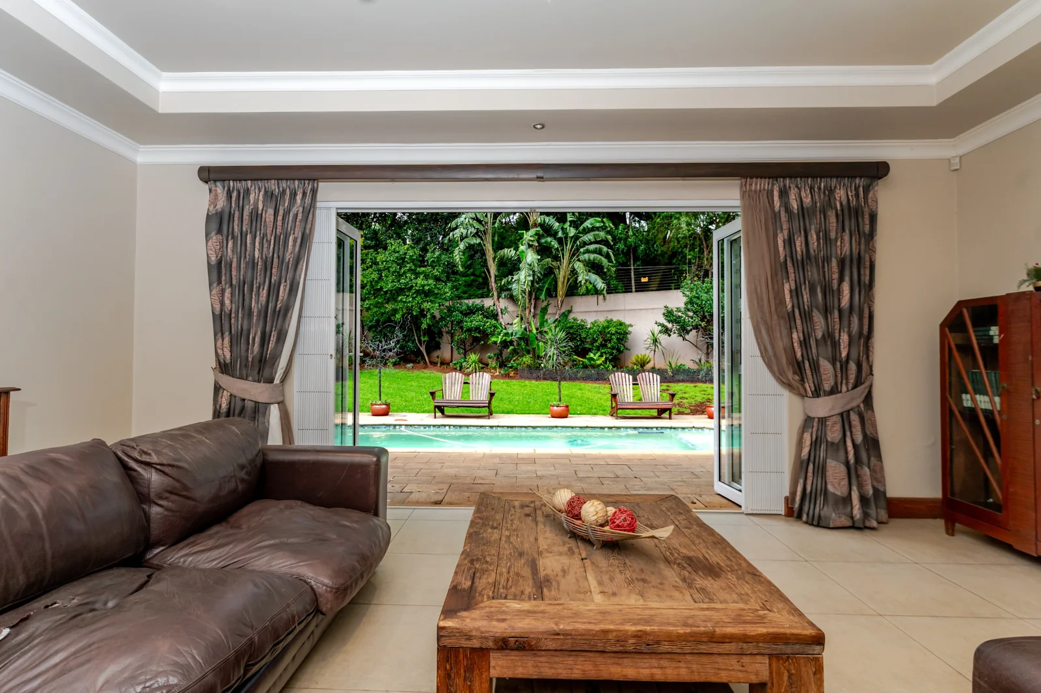
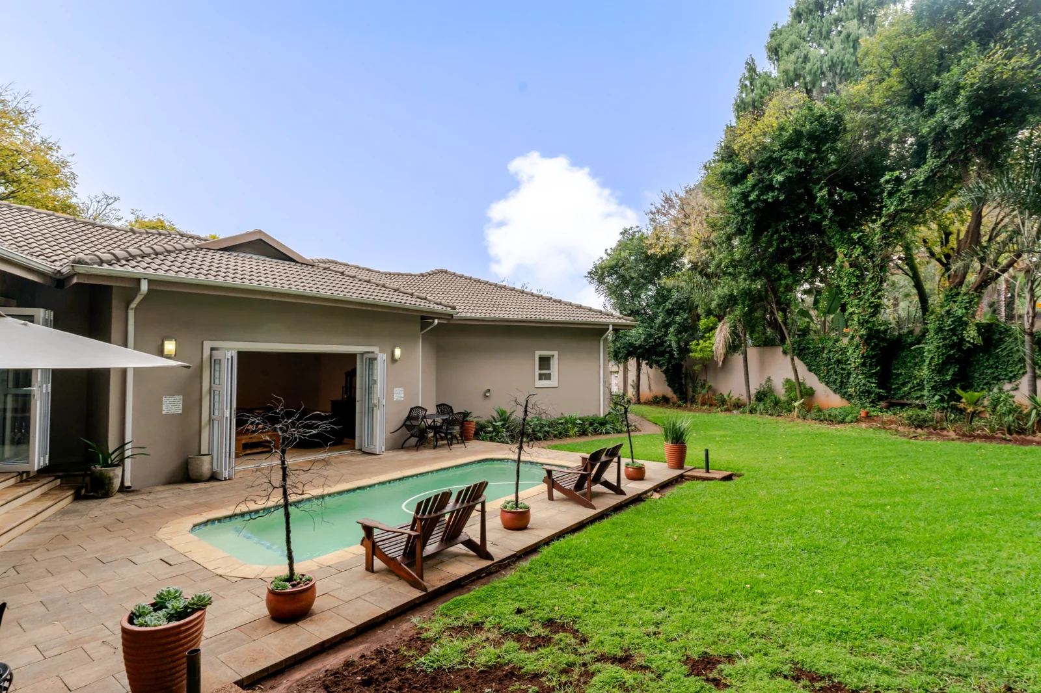
Multiple living areas include a formal lounge with a gas fireplace, a TV lounge overlooking the pool, and a large entertainment or games room with stacking aluminium doors opening onto the garden and pool area.
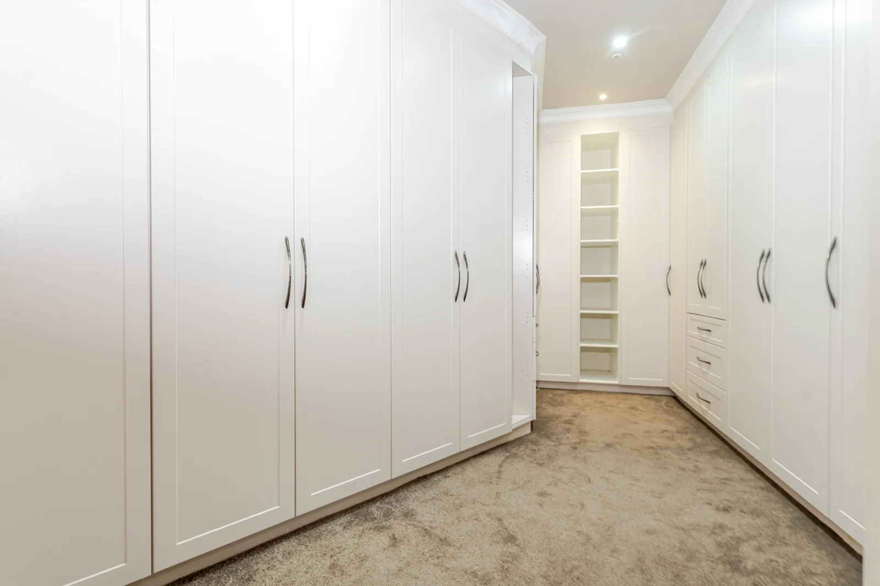
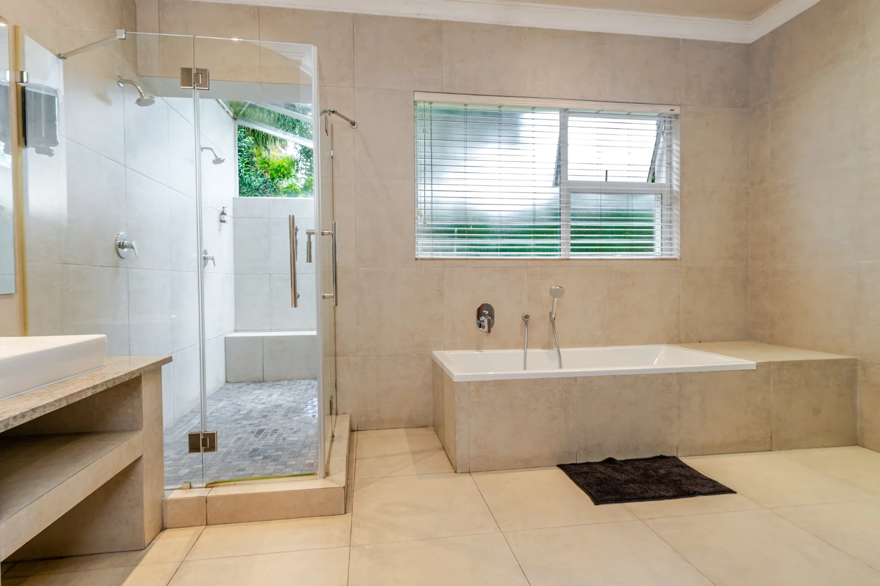
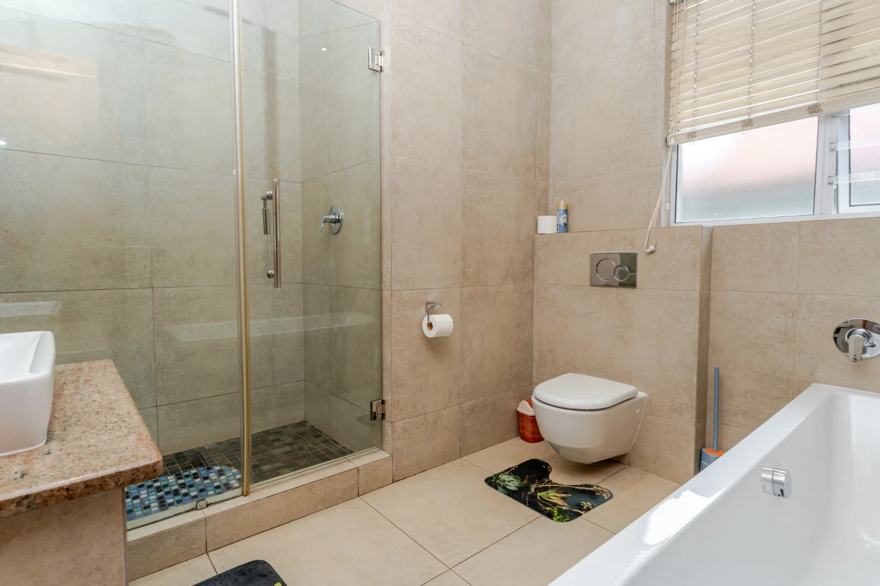
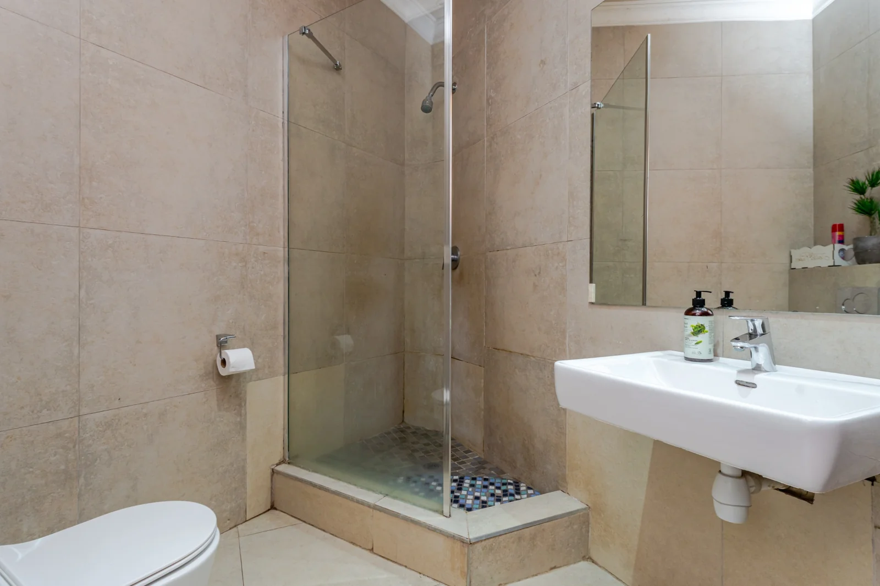
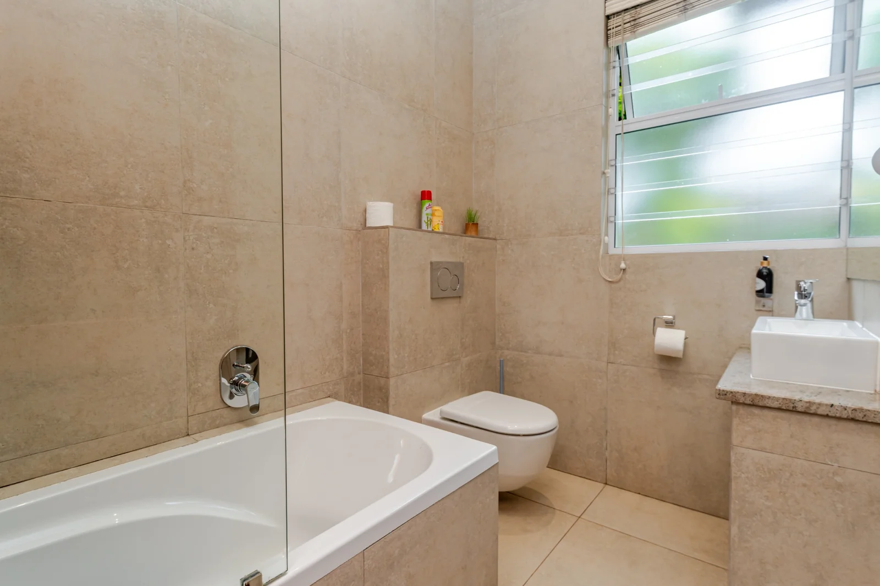
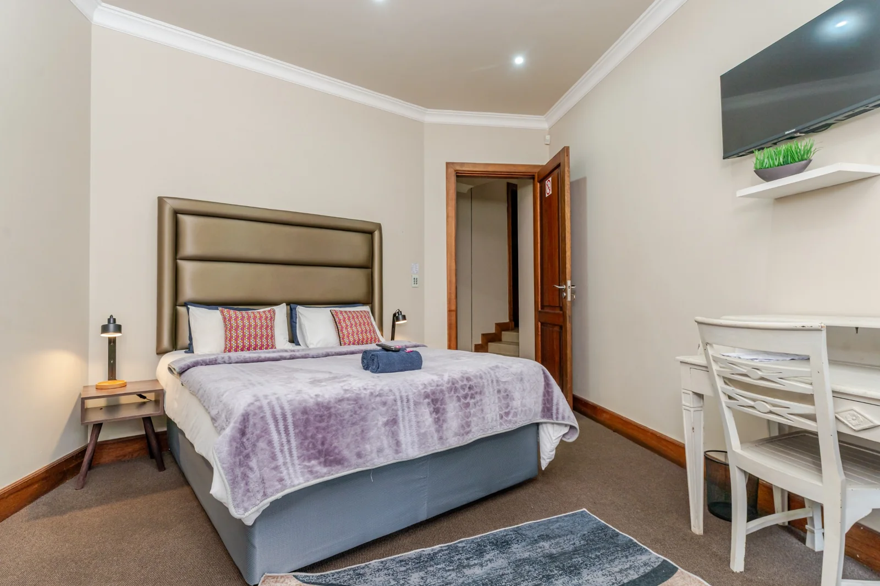
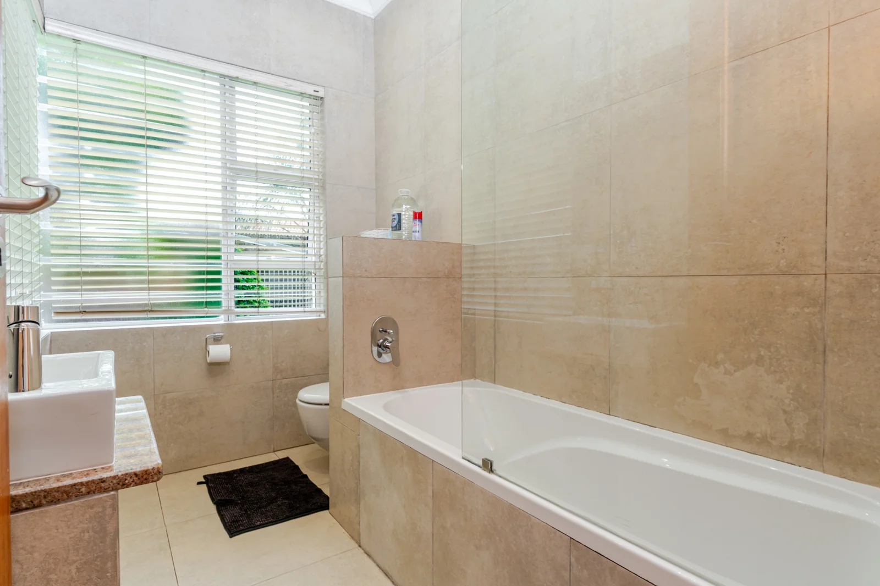
All bedrooms are north facing with en-suite bathrooms and walk-through cupboards. The expansive main suite offers exceptional space, a large dressing room, and a luxurious spa-inspired bathroom with double shower, bath, and double vanity.
Additional features include:
3 staff rooms with bathroom and private access
10,000L JoJo water tank
Plug-and-play generator
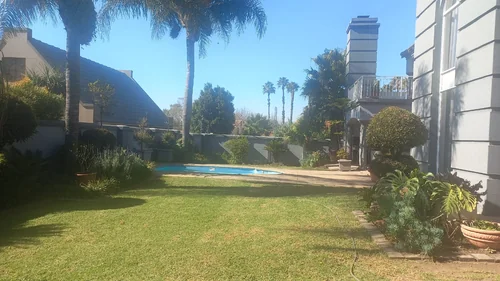
Established garden with lawn and mature trees
Key Details
Reference LFJN-14552
Listing type Sale
Property type House
Listing zone Residential
Suburb Bedfordview
City Bedfordview
Province Gauteng
Rates R 5,400
Property Details
Bedrooms 4
Bathrooms 4.5
Open parking 5
Covered parking 3
Floor area 474 m²
Land size 2,369 m²
Swimming pool Yes
Study Yes
Garden Yes
Pantry Yes
Paved yard Yes
Kitchen Yes
Laundry Yes
Lounges 1
Scullery Yes
En-suite bathrooms 4
Access gate Yes
Guest toilet Yes
Dining areas 1
Boundary Wall Yes
Built-in braai Yes
Family / TV room Yes
Staff quarters Yes
Walk-in closet Yes
Electric fencing Yes
Built-in cupboards Yes
Water Features
External Water Tank
Finance
Bond Calculator

*Disclaimer: Please note that by default this calculator uses the prime interest rate for bond payment calculations. This is purely for convenience and not an indication of the interest rate that might be offered to you by a bank. This calculator is intended to provide estimates based on the indicated amounts, rates and fees. Whilst we make every effort to ensure the accuracy of these calculations, we cannot be held liable for inaccuracies. Leapfrog Property Group does not accept liability for any damages arising from the use of this calculator.