

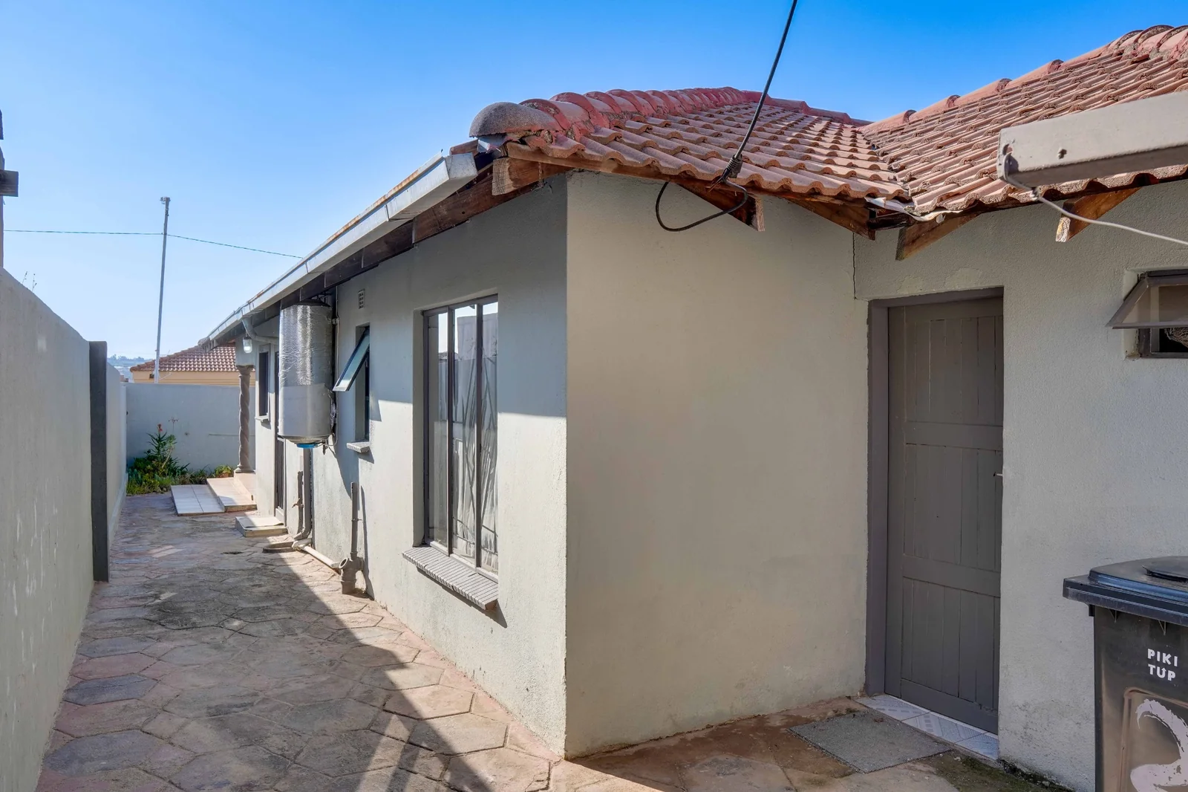
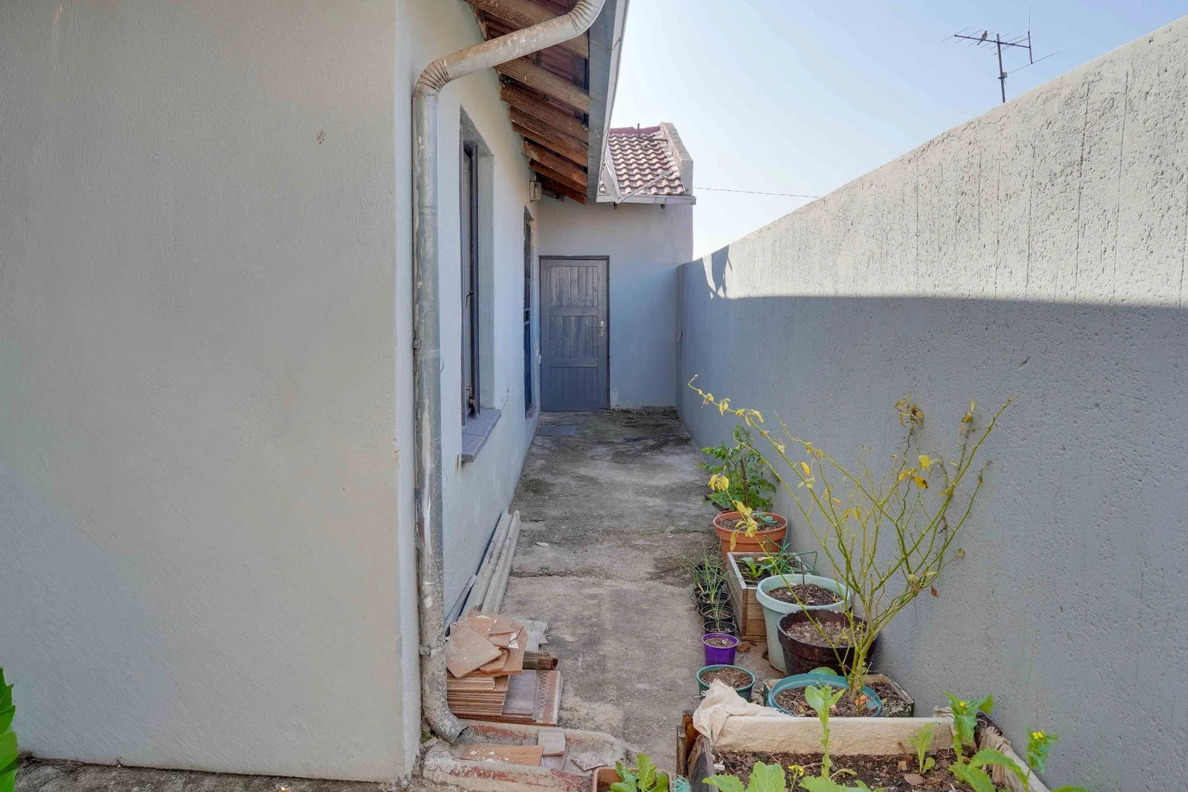
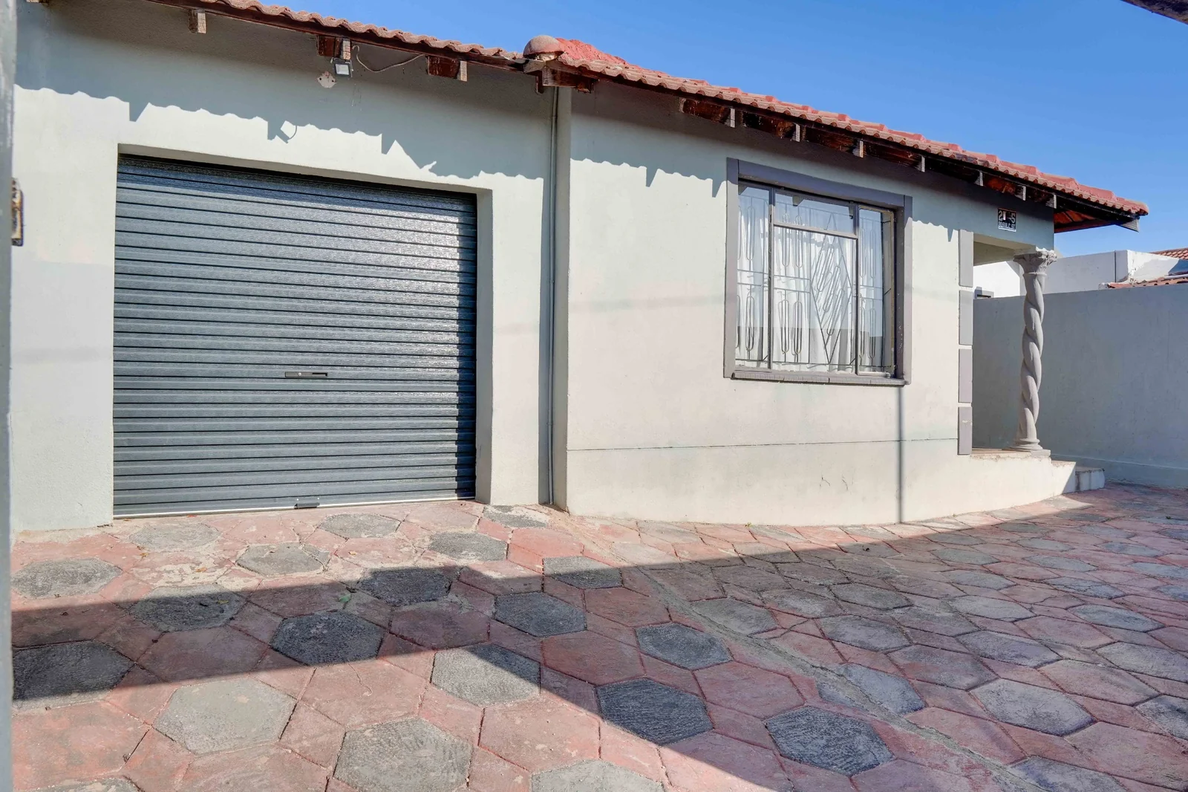
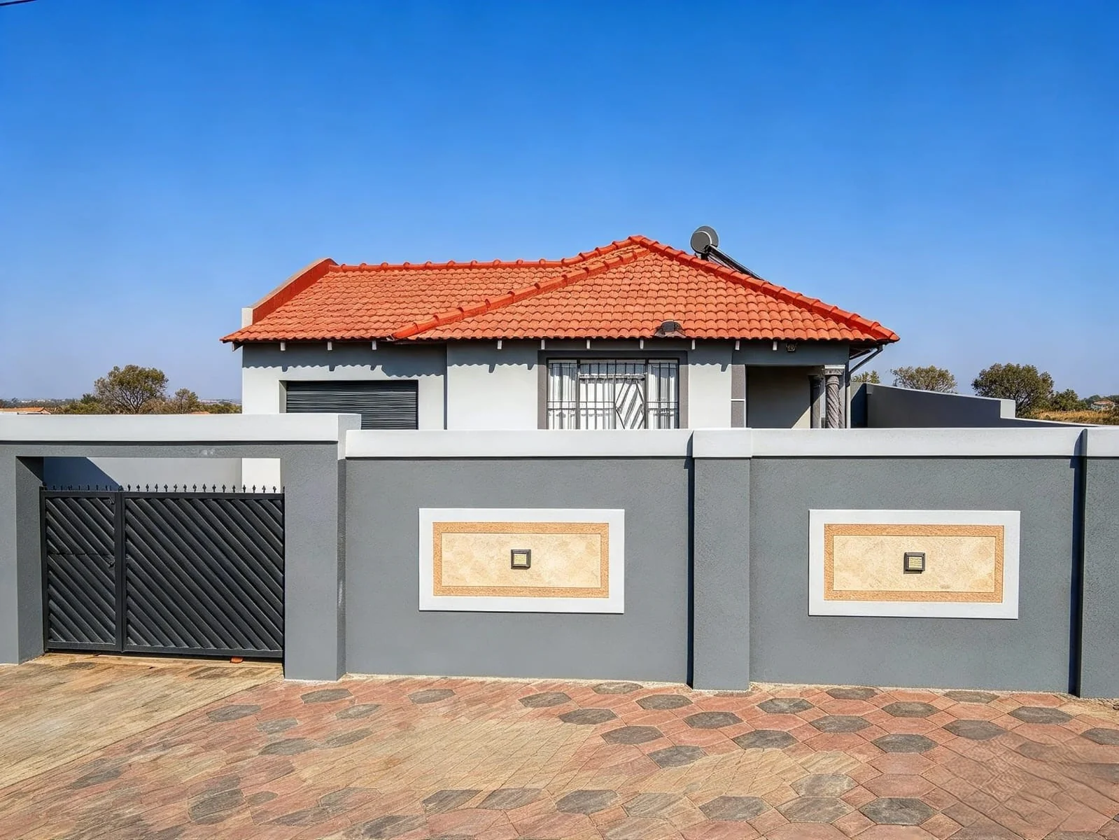
Ebony Park, Midrand, Gauteng
R 1,150,000
3 Beds | 2 Baths | 1 Garage | 152 m² Floor | 250 m² Land
Newly renovated. modern. Move-in ready. home.
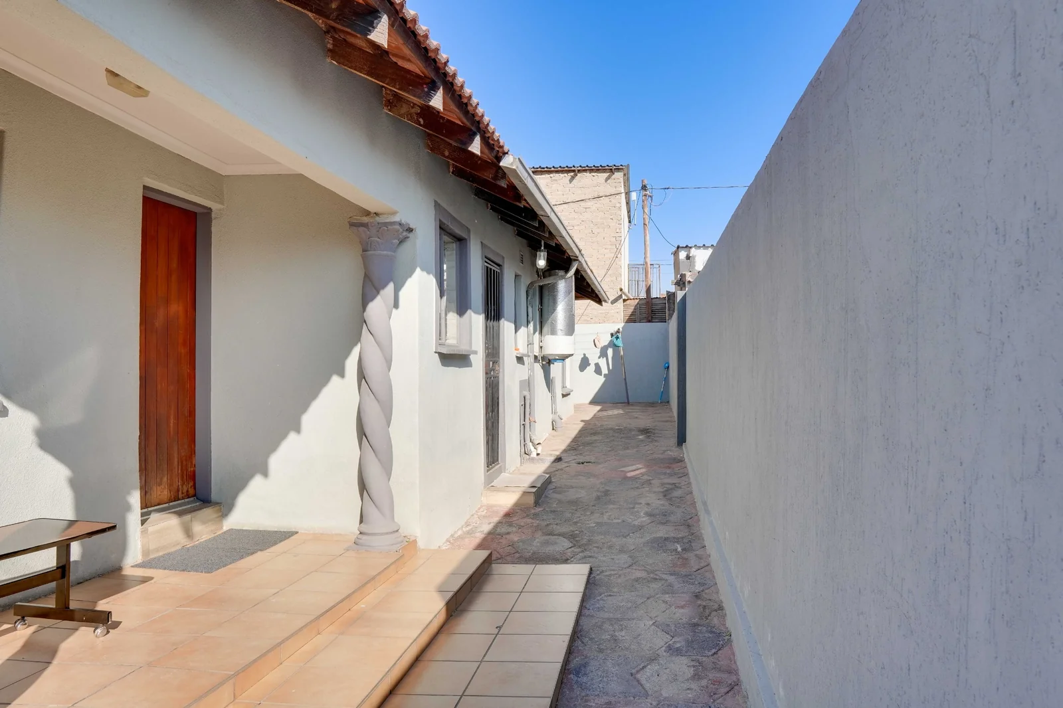
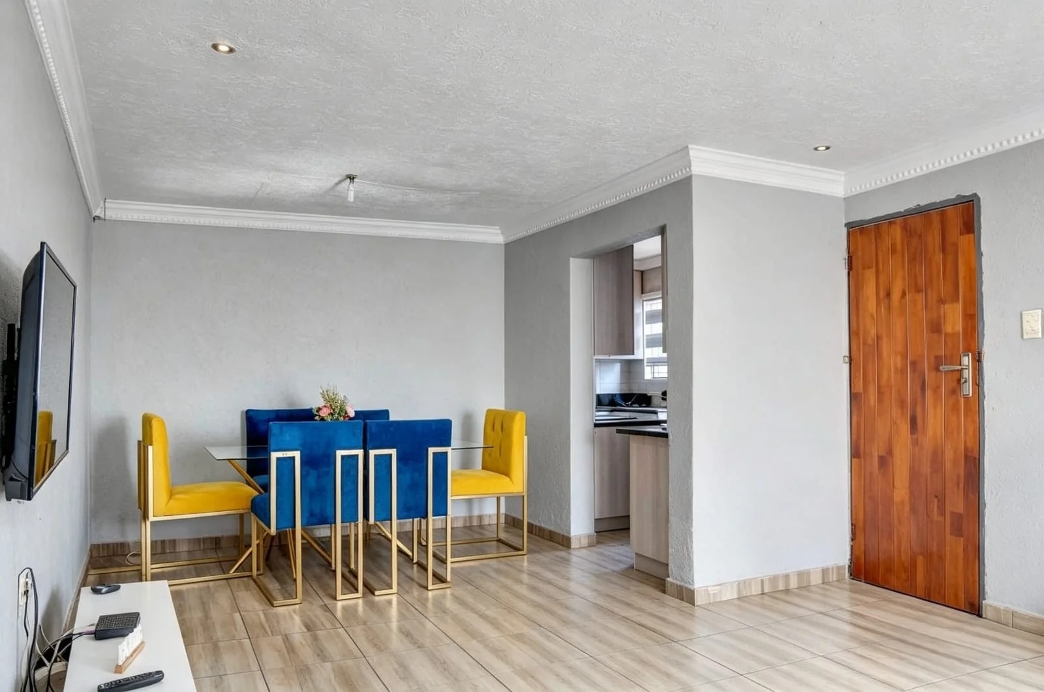
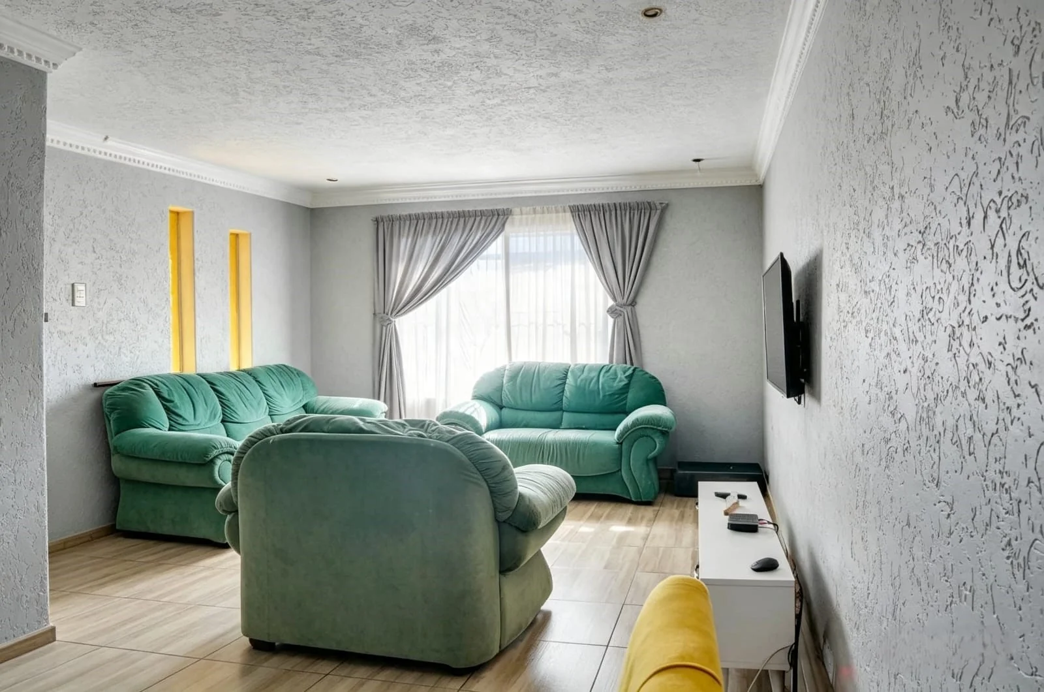
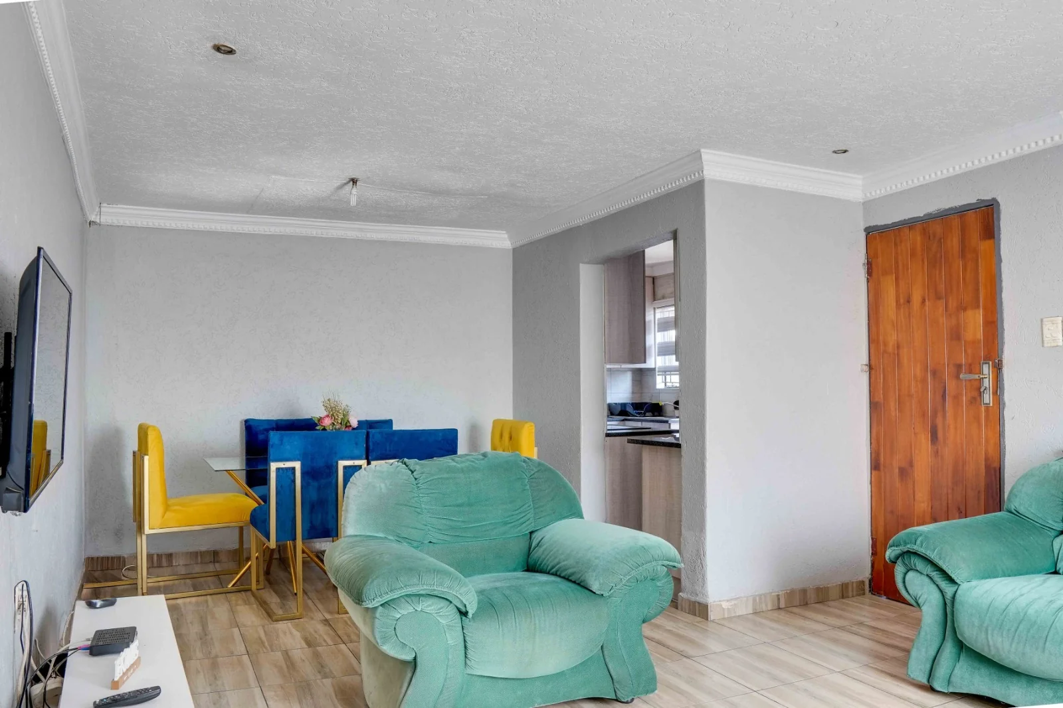
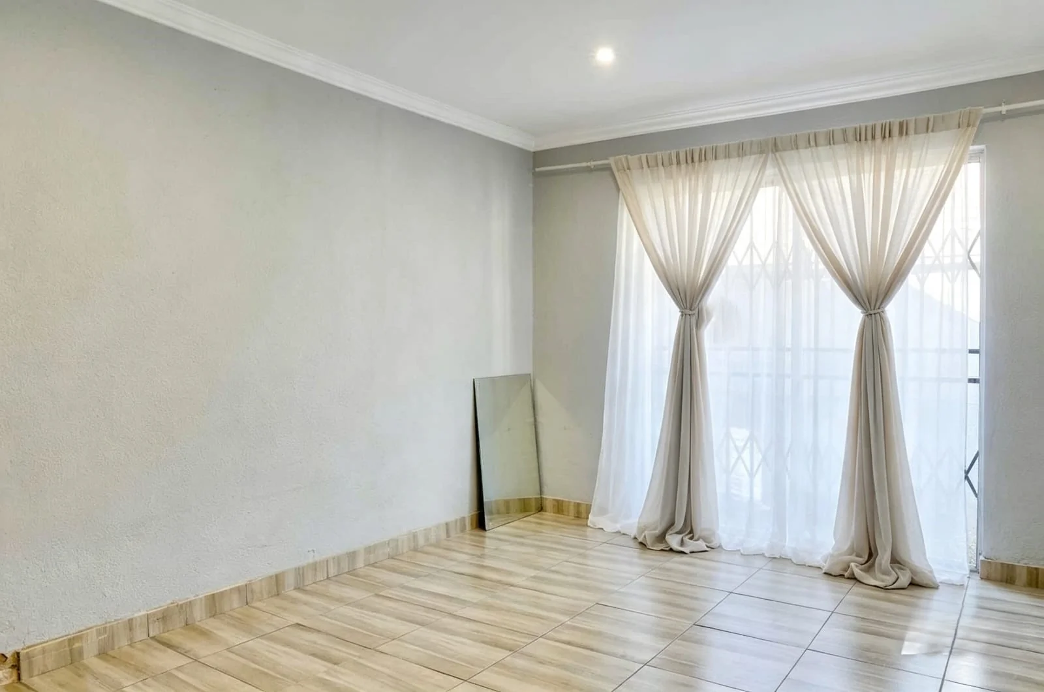
Beautifully renovated home, ready for you to move in and make it your own. Thoughtfully upgraded with modern finishes and refreshed living spaces, this inviting property offers the perfect combination of style, comfort and convenience.
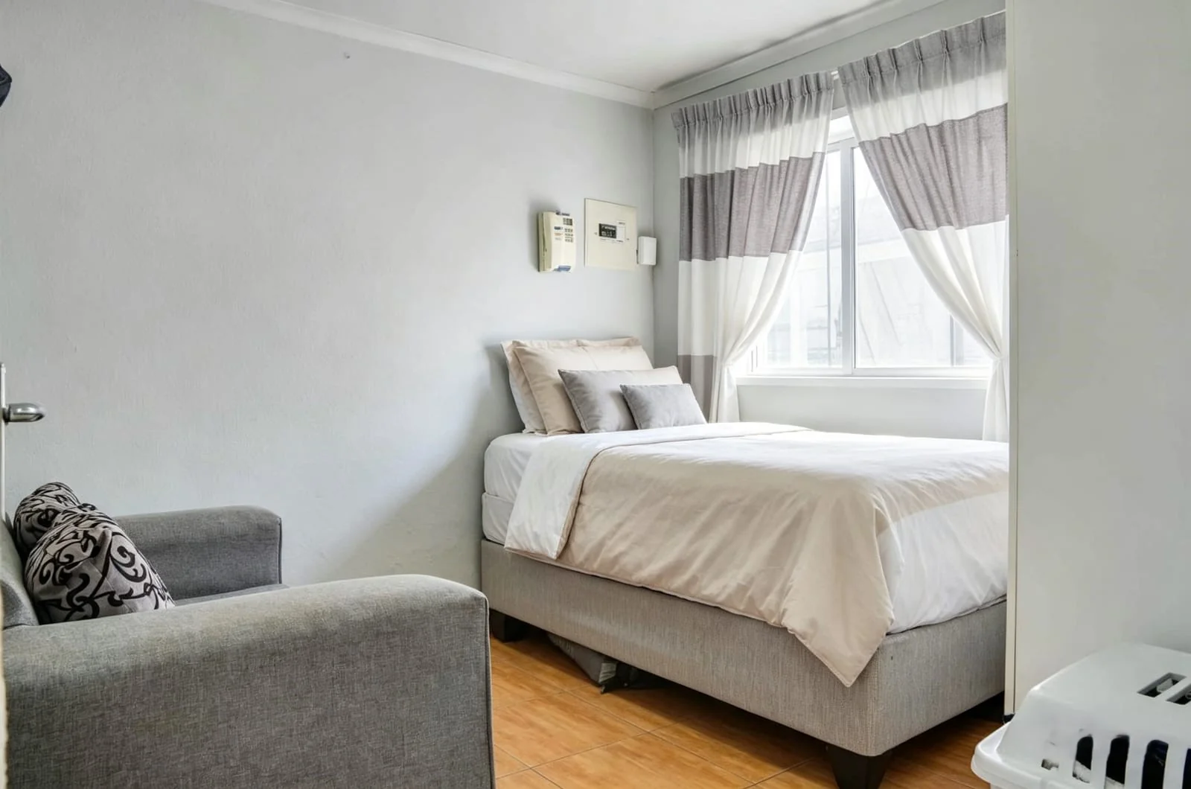
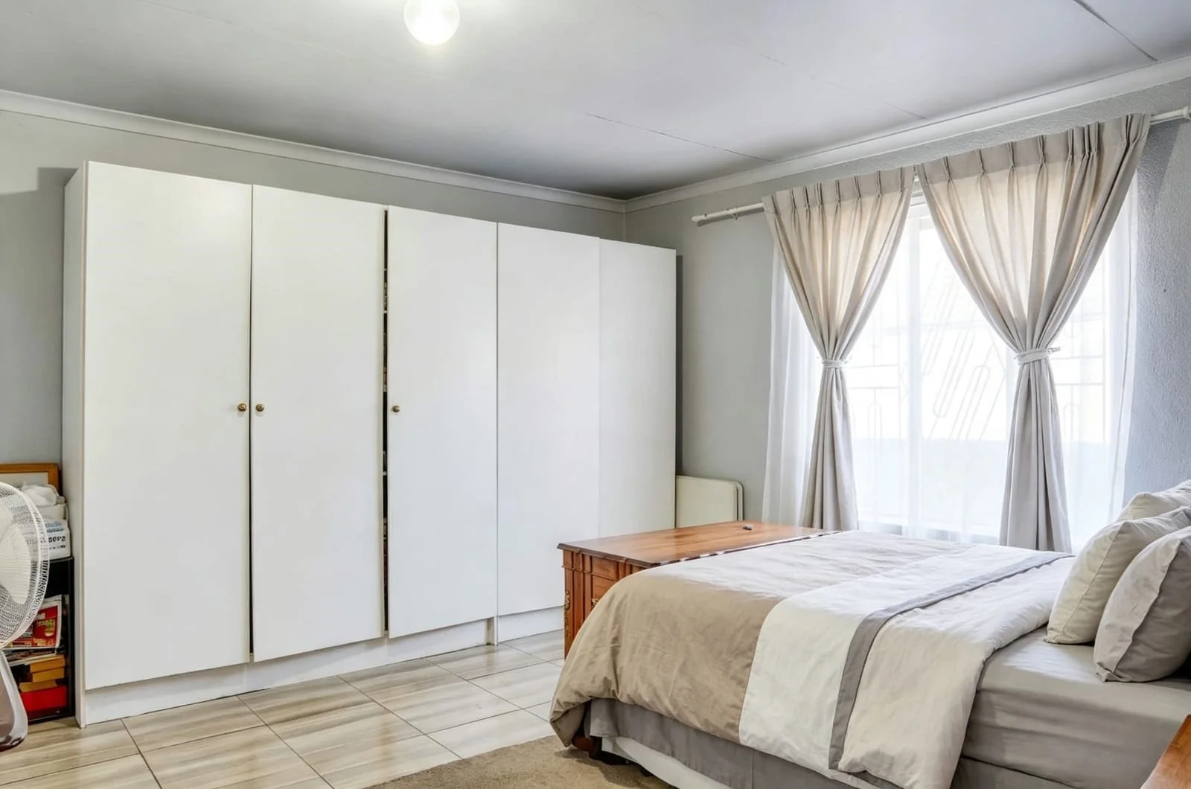
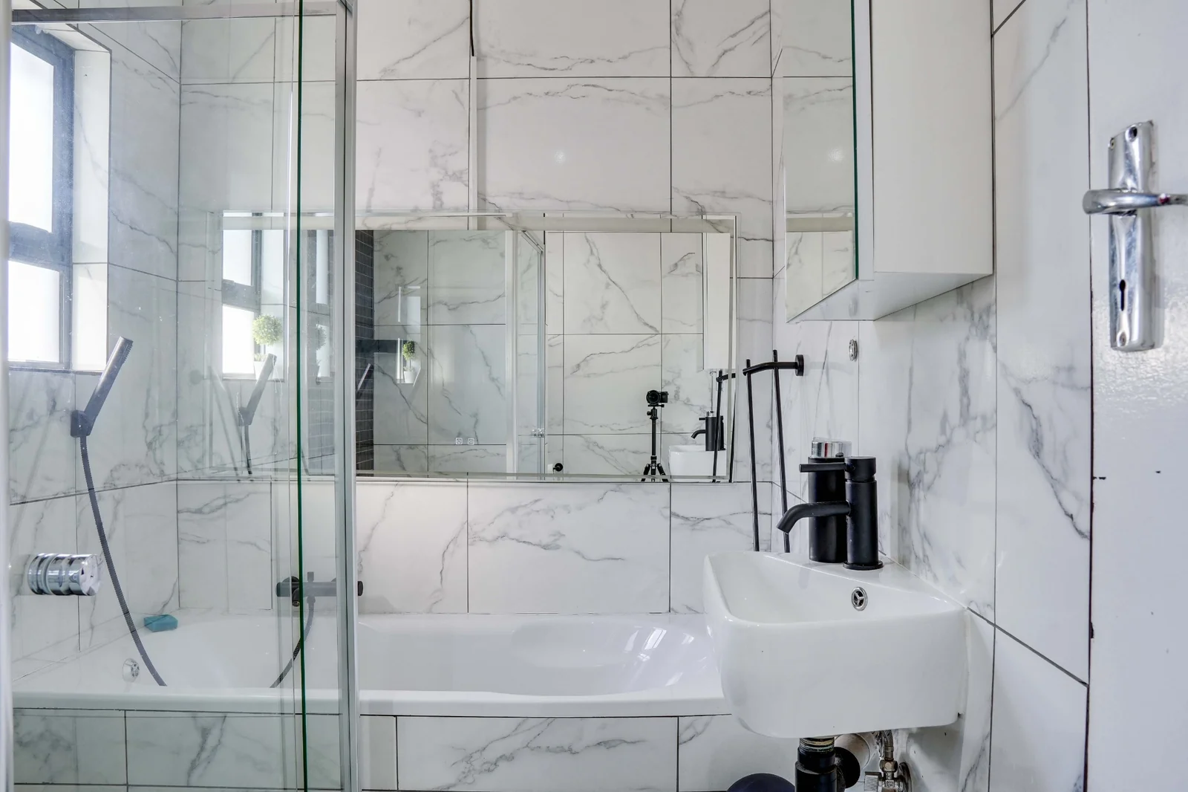
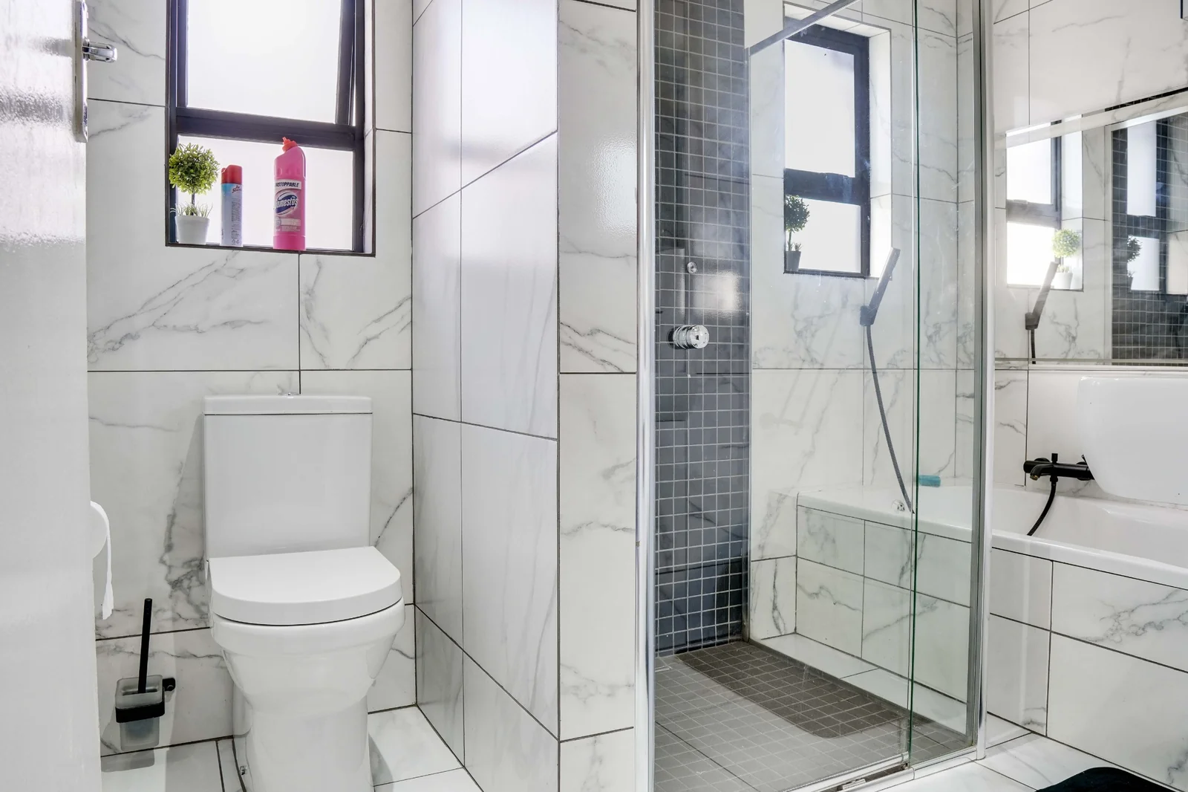
The spacious bedrooms provide comfortable accommodation, with the main bedroom featuring a private en-suite, while the additional rooms offer versatility for family members, guests, a home office or other lifestyle needs.
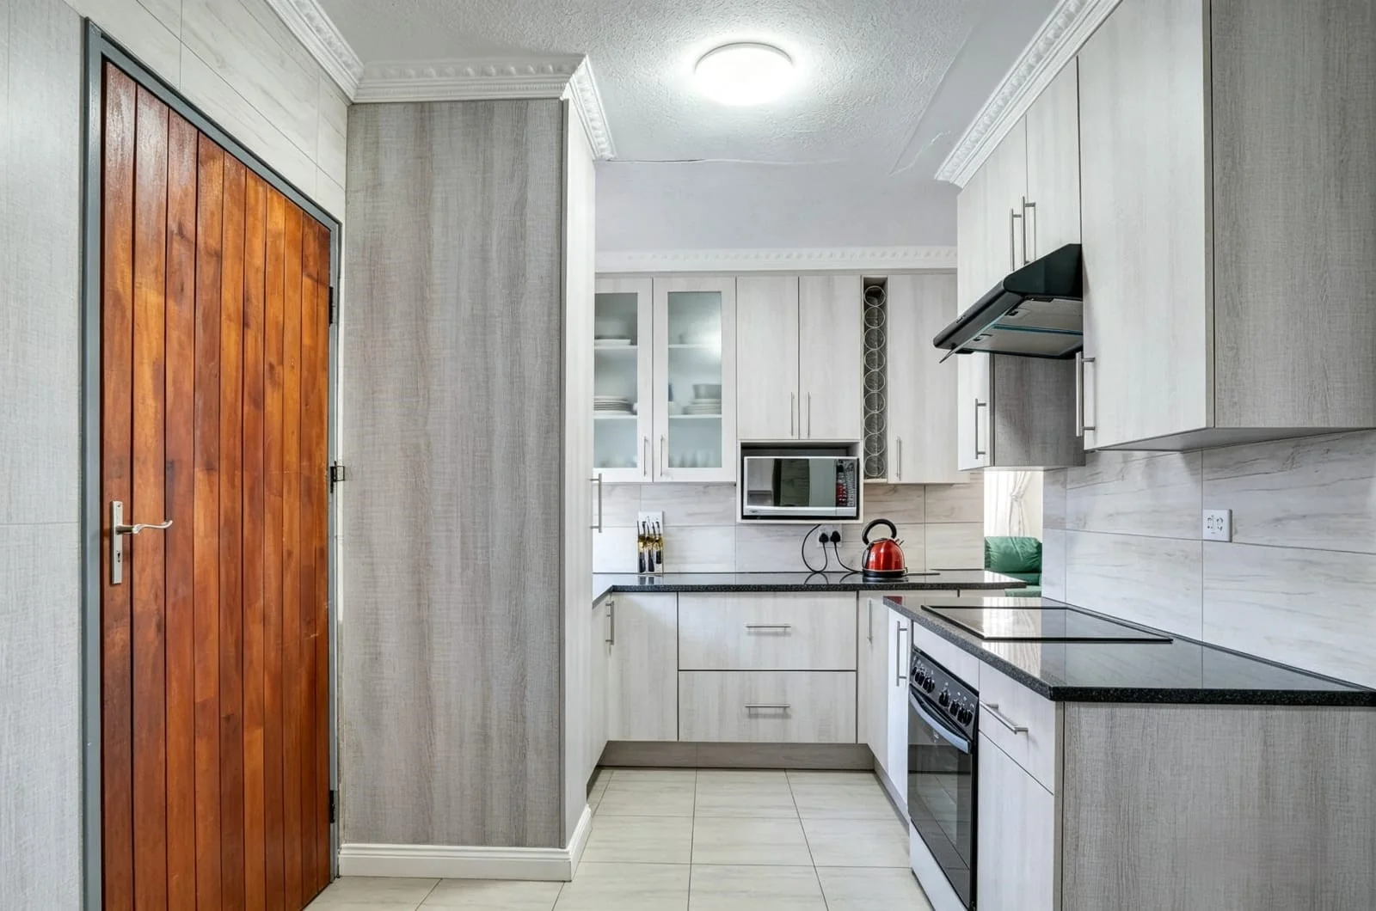
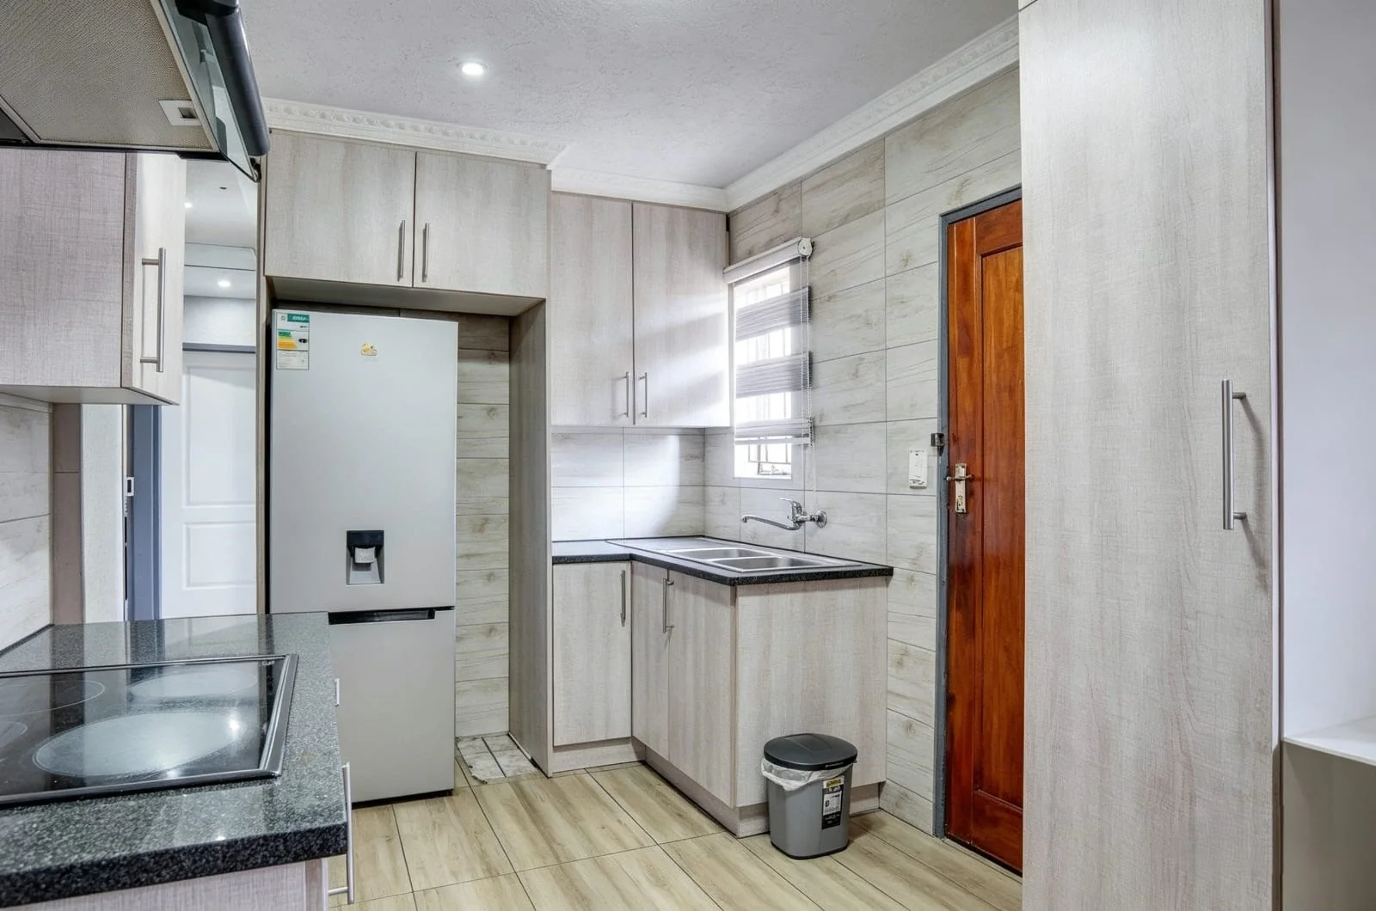
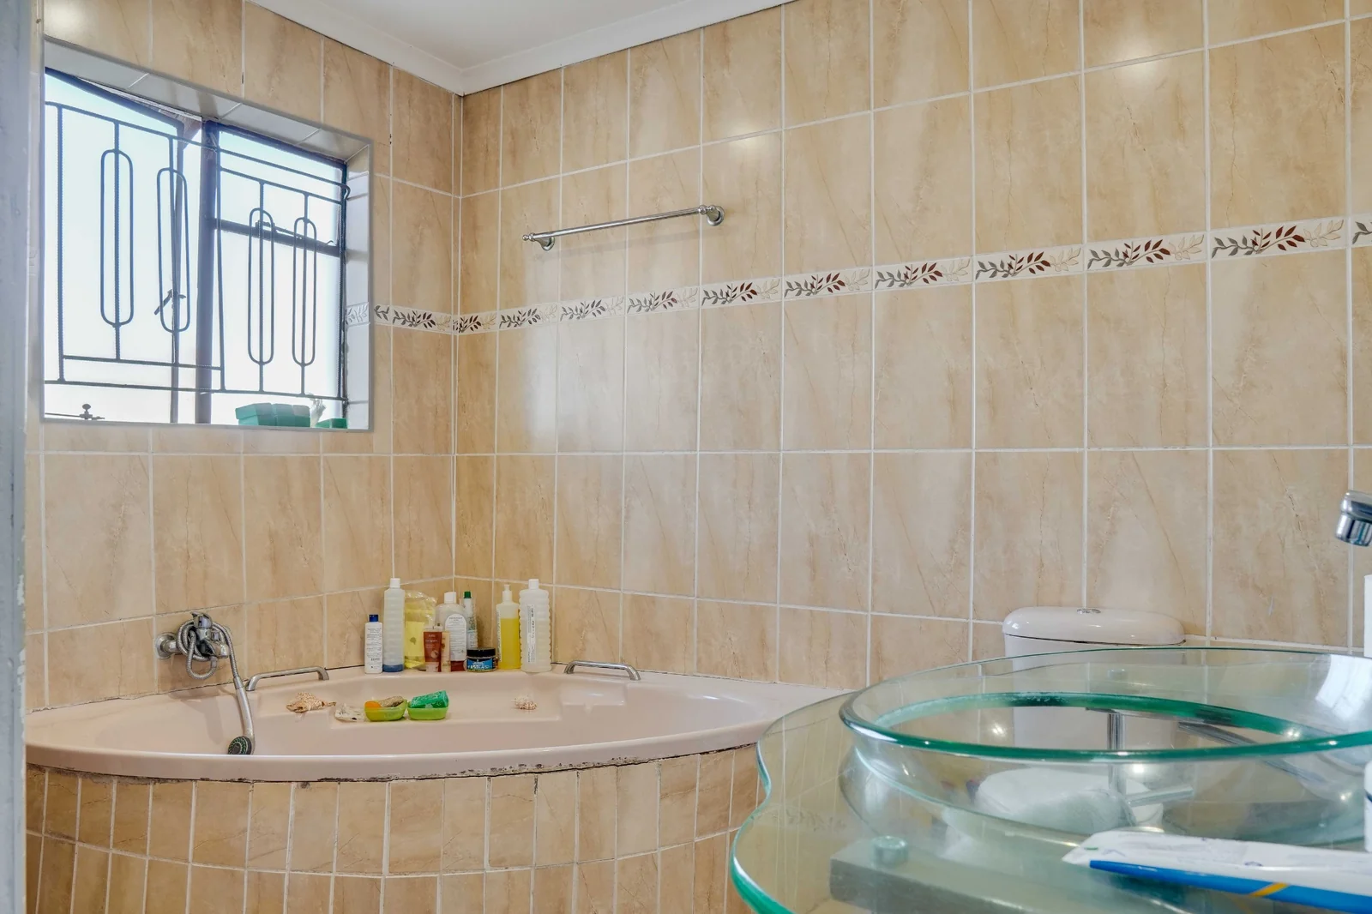
At the heart of the home is a modern, renovated kitchen designed for both functionality and everyday enjoyment. The beautifully updated family bathroom complements the home's contemporary feel, creating a fresh, warm and welcoming environment throughout.
No major renovations required, simply move in, unpack and enjoy your new home.
Conveniently situated close to shopping centers, medical facilities and major transport routes, with the Mall of Africa approximately 15 minutes away, this property offers the ideal setting for modern family living.
Newly renovated. Modern. Move-in ready. Your next home is waiting.
Key Details
Reference LFKP-3010
Listing type Sale
Property type House
Listing zone Residential
Suburb Ebony Park
City Midrand
Province Gauteng
Rates R 990
Property Details
Bedrooms 3
Bathrooms 2
Garages 1
Open parking 1
Floor area 152 m²
Land size 250 m²
Roof Tiles
Paved yard Yes
Kitchen Yes
Lounges 1
En-suite bathrooms 1
Guest toilet Yes
Solar Geyser Yes
Dining areas 2
Family / TV room Yes
Built-in cupboards Yes
Pre Paid Electricity Yes
Finance
Bond Calculator

*Disclaimer: Please note that by default this calculator uses the prime interest rate for bond payment calculations. This is purely for convenience and not an indication of the interest rate that might be offered to you by a bank. This calculator is intended to provide estimates based on the indicated amounts, rates and fees. Whilst we make every effort to ensure the accuracy of these calculations, we cannot be held liable for inaccuracies. Leapfrog Property Group does not accept liability for any damages arising from the use of this calculator.