

Sunset Links, Milnerton, Western Cape
R 13,995,000
4 Beds | 4 Baths | 2 Garages | 380 m² Floor | 612 m² Land
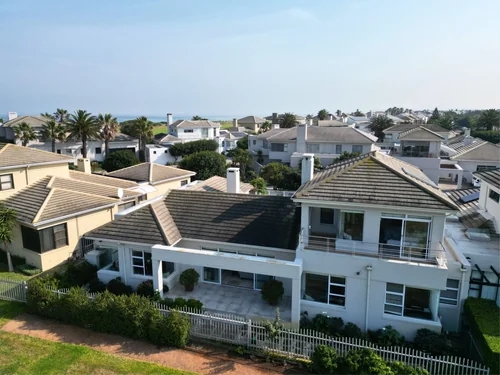
This reimagined 4-bedroom family home offers comfortable indoor-outdoor living in a sought-after golf course setting.
The ground floor features 3 spacious bedrooms, each with its own bathroom, including a large main en-suite with walk-in shower, freestanding bath, double vanity and garden outlook. The second bedroom, with private courtyard garden is en-suite but doubles up as the guest loo.
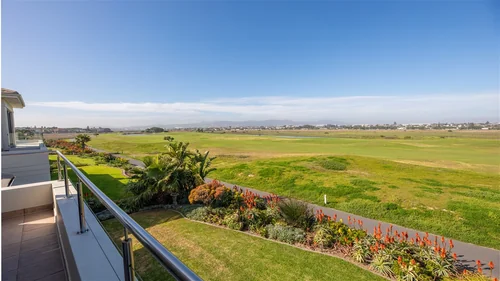
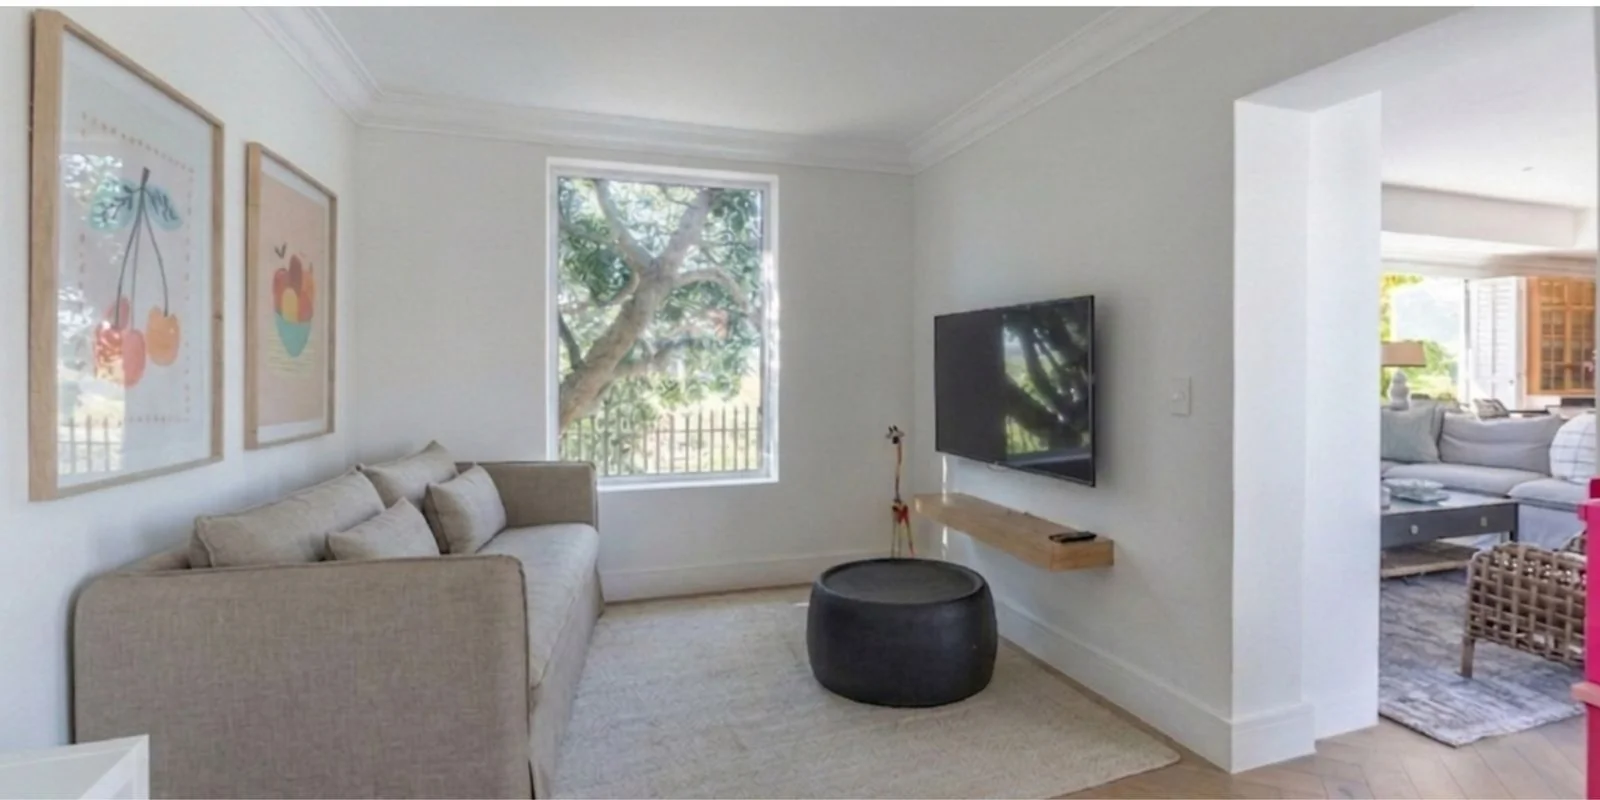
The open-plan kitchen with natural stone finishes and custom cabinetry flows into the dining and living areas, complete with a cast iron fireplace and views over the fairways. There is an additional kids play room / TV room, incorporated into this are American shutter line windows in this attractive space which open to expose you to the wooden deck overlooking the 8th hole of Milnerton golf course.
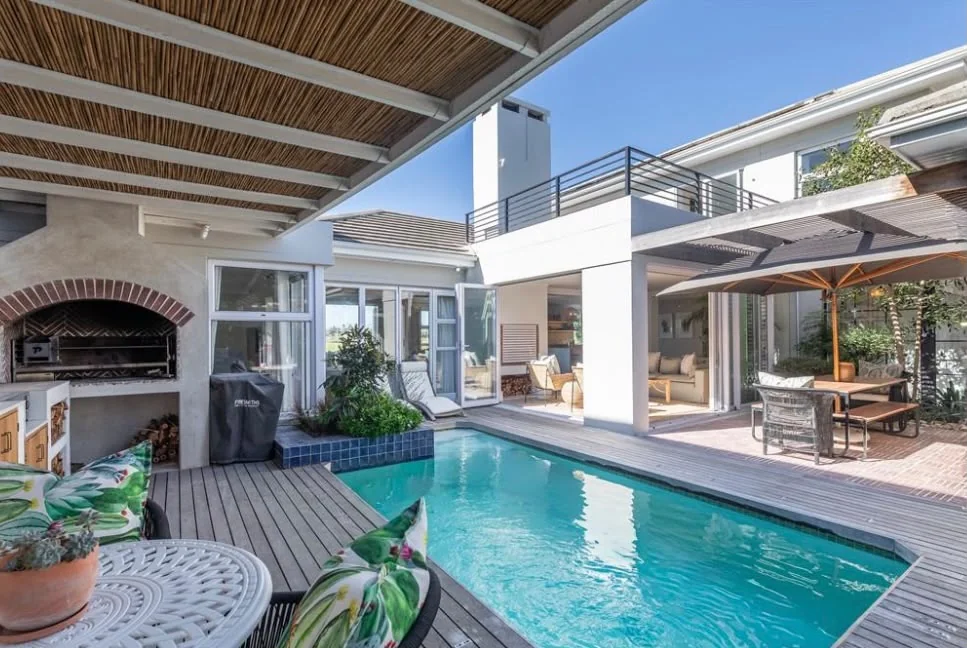
The enclosed patio leads to the pool, entertainment area, braai and gazebo, with a separate sheltered outdoor dining patio. Upstairs offers a 4th en-suite bedroom and a separate study/home office.
Extras include:
• Engineered oak flooring
• 8KW Sunsynk inverter
• 11.7KWH batteries
• 13 x 545W solar panels
• Grid-tied system with COC
• Whirlpool oven and free-standing oven/gas hob
• Separate laundry / scullery
• Tiled double garage with direct access
Contact us today to arrange your private viewing of this well-positioned family home.
Key Details
Reference LFML-4174
Listing type Sale
Property type House
Listing zone Residential
Suburb Sunset Links
City Milnerton
Province Western Cape
Levy R 2,600
Rates R 4,206
Property Details
Bedrooms 4
Bathrooms 4
Garages 2
Open parking 2
Floor area 380 m²
Land size 612 m²
Swimming pool Yes
Alarm system Yes
Patio Yes
Garden Yes
Pantry Yes
Paved yard Yes
Balcony Yes
Kitchen Yes
Storage Yes
Lounges 1
Storeys 2
Scullery Yes
En-suite bathrooms 1
Satellite TV Yes
Golf Course Yes
Scenic View Yes
Pets allowed Yes
Guest toilet Yes
Dining areas 1
Entrance hall Yes
Security Post Yes
Built-in braai Yes
Built-in cupboards Yes
Engineered oak flooring
8KW Sunsynk inverter
11.7KWH batteries
13 x 545W solar panels
Grid-tied system with COC
Whirlpool oven and free-standing oven/gas hob
Separate laundry / scullery
Tiled double garage with direct access
Finance
Bond Calculator

*Disclaimer: Please note that by default this calculator uses the prime interest rate for bond payment calculations. This is purely for convenience and not an indication of the interest rate that might be offered to you by a bank. This calculator is intended to provide estimates based on the indicated amounts, rates and fees. Whilst we make every effort to ensure the accuracy of these calculations, we cannot be held liable for inaccuracies. Leapfrog Property Group does not accept liability for any damages arising from the use of this calculator.