Greenstone Hill, Edenvale, Gauteng
R 3,850,000
3 Beds | 2.5 Baths | 2 Garages | 269 m² Floor | 498 m² Land
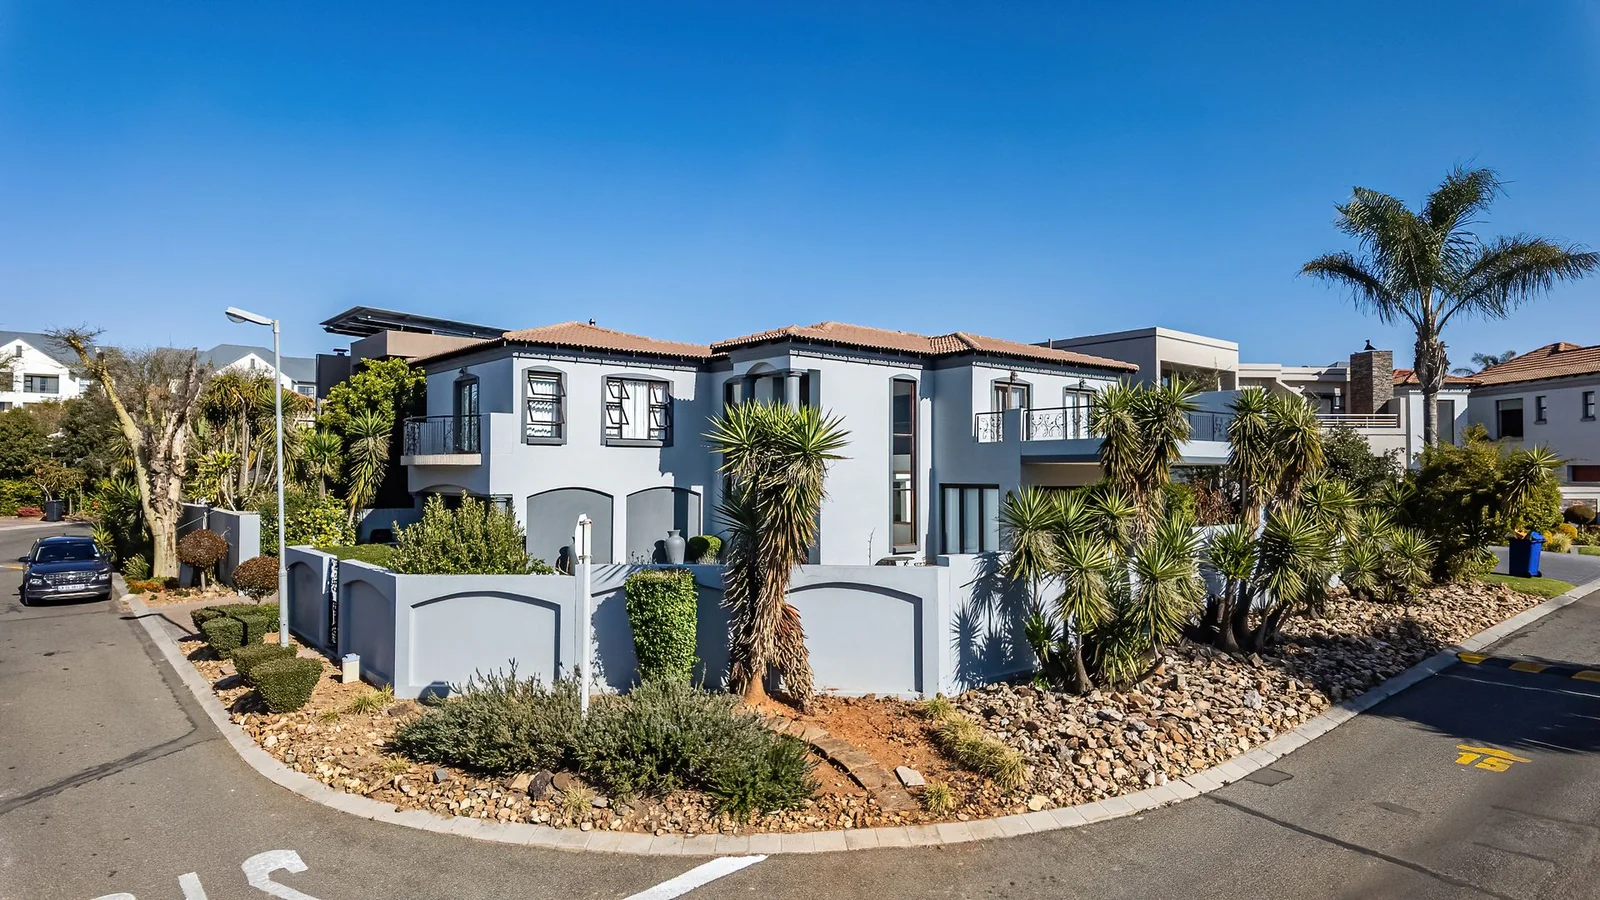
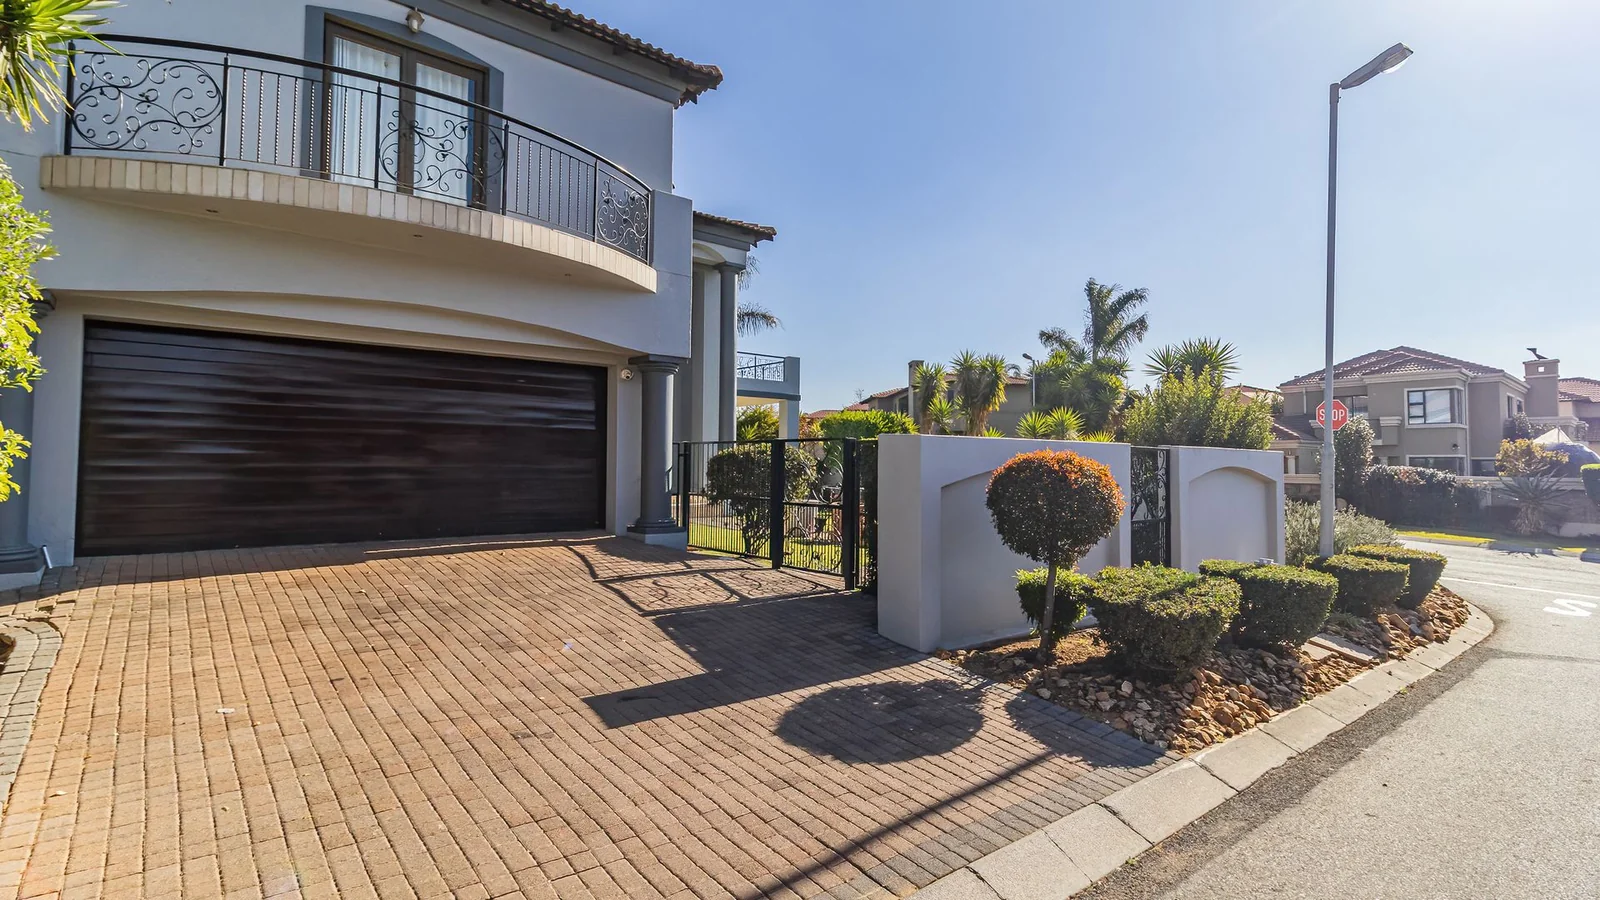
BUSHWILLOW PARK ESTATE – CORNER STAND – SOLE MANDATE
Contemporary family living with pace, sophistication and comfort.
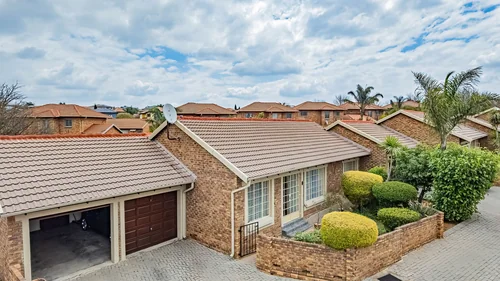
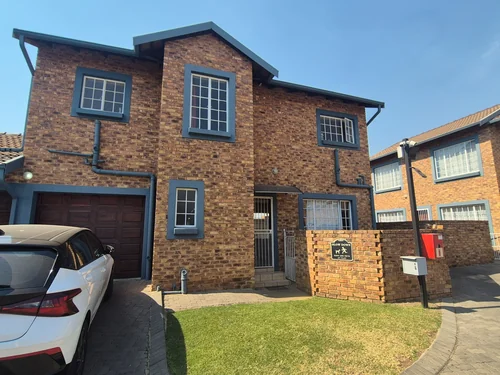
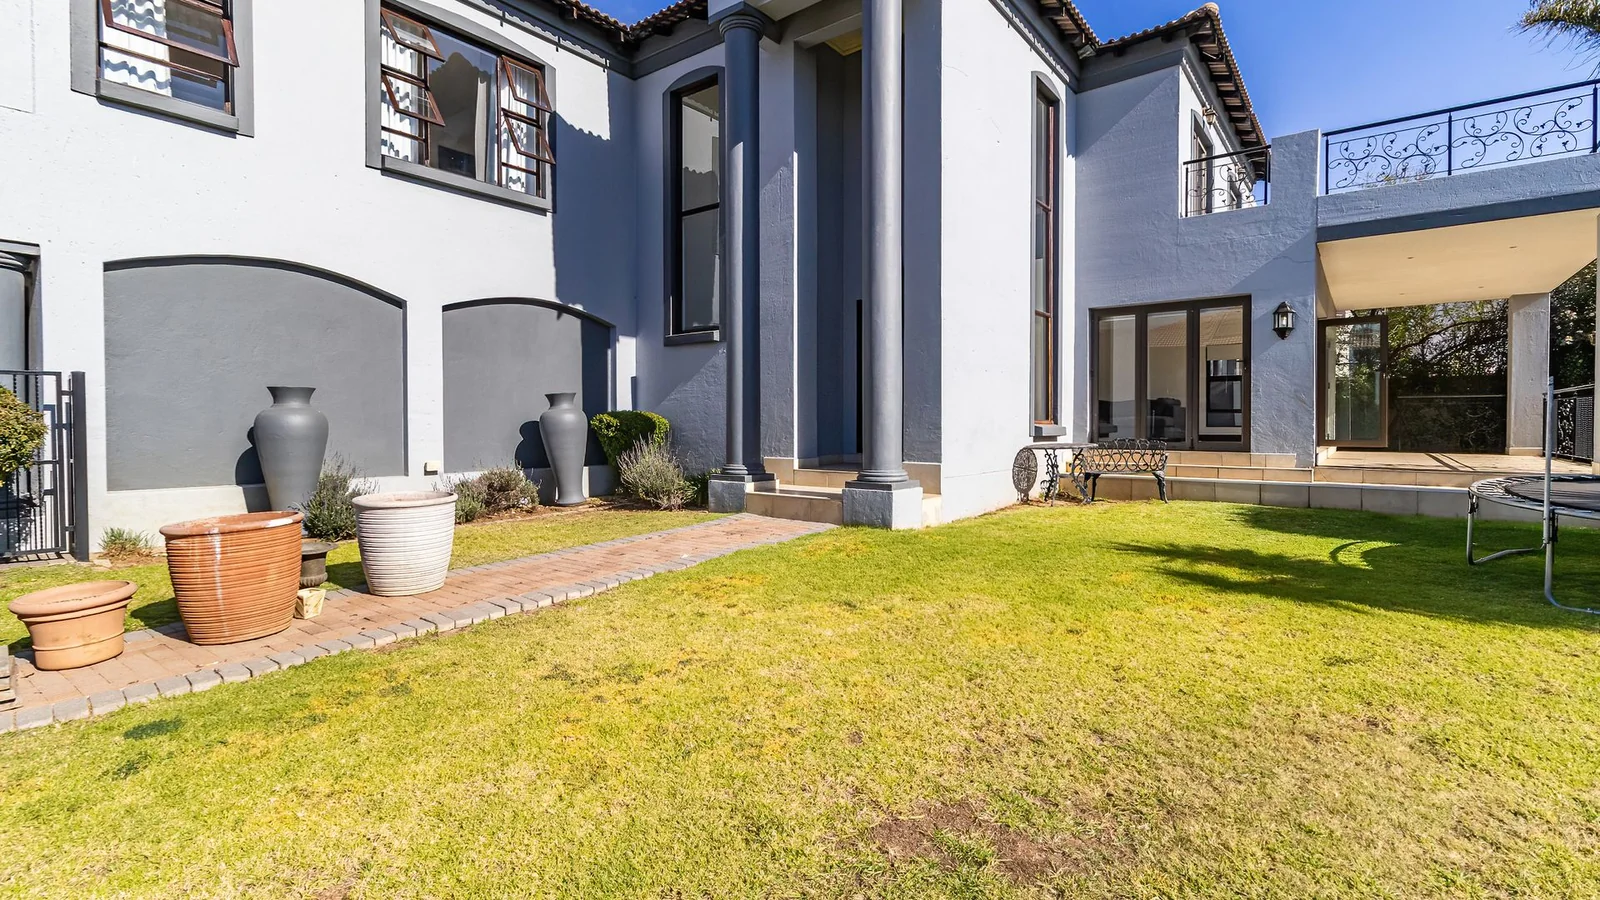
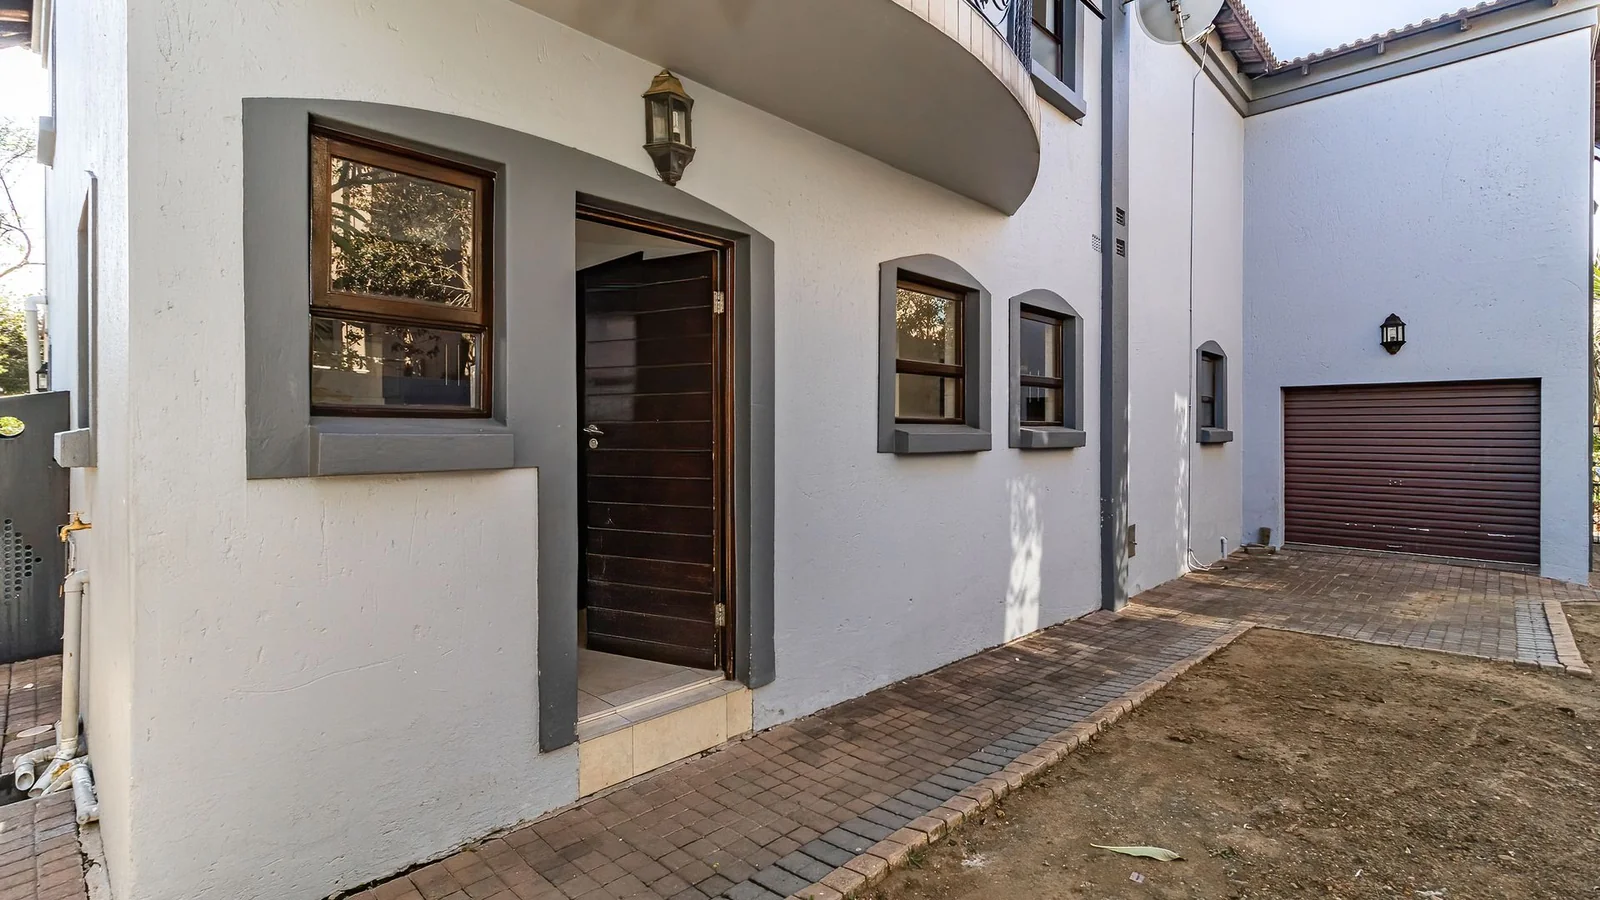
Discover the perfect blend of modern elegance and everyday practicality in this beautifully designed 3-bedroom, 2.5-bathroom family home. Offering an impressive 269 m² of living space on a 498 m² stand, this home is thoughtfully crafted for families who appreciate generous proportions, quality finishes and effortless entertaining.
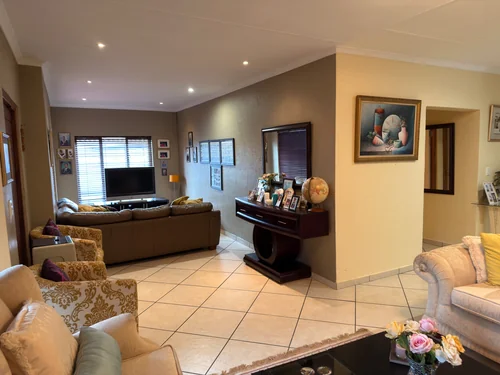
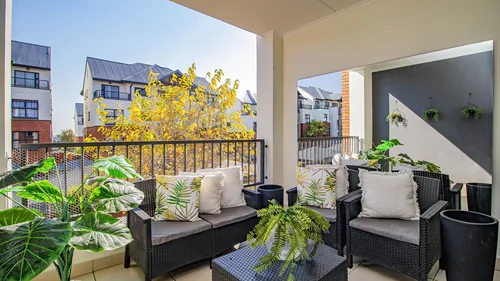
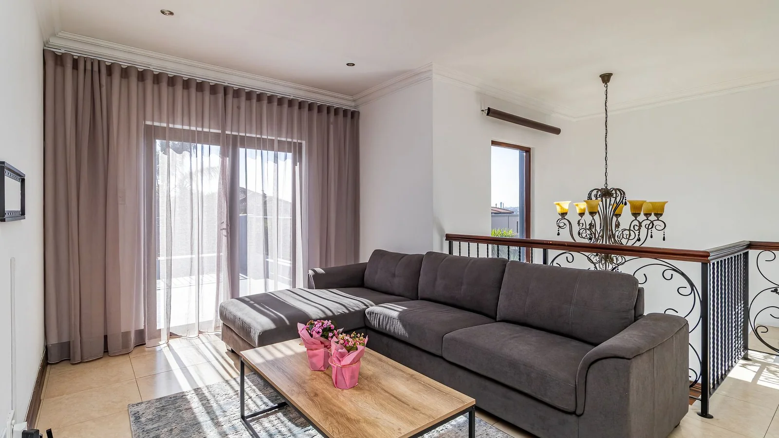
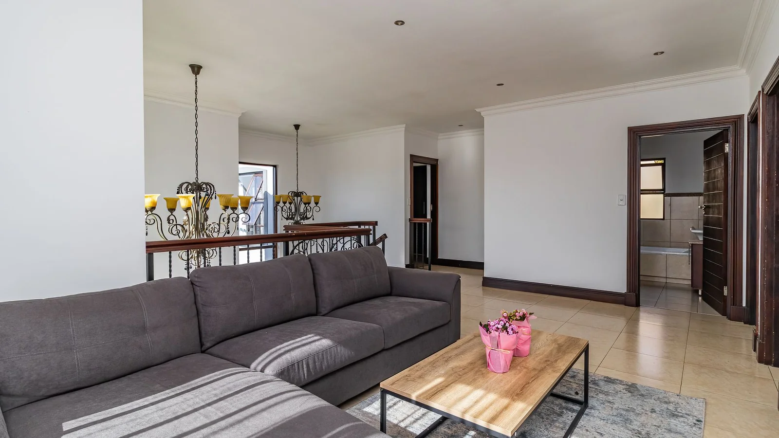
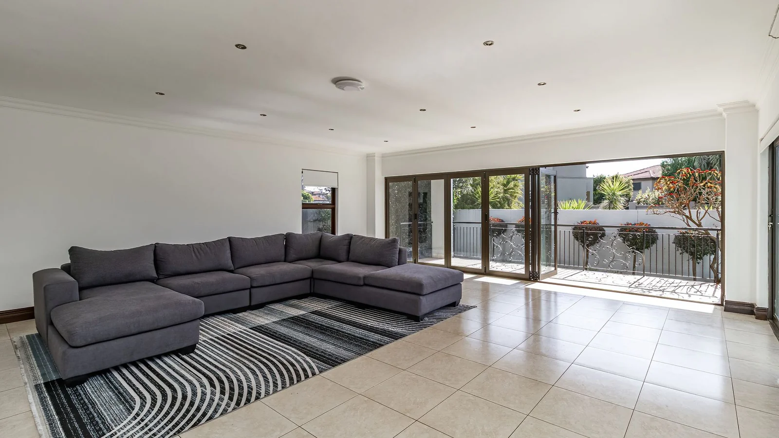
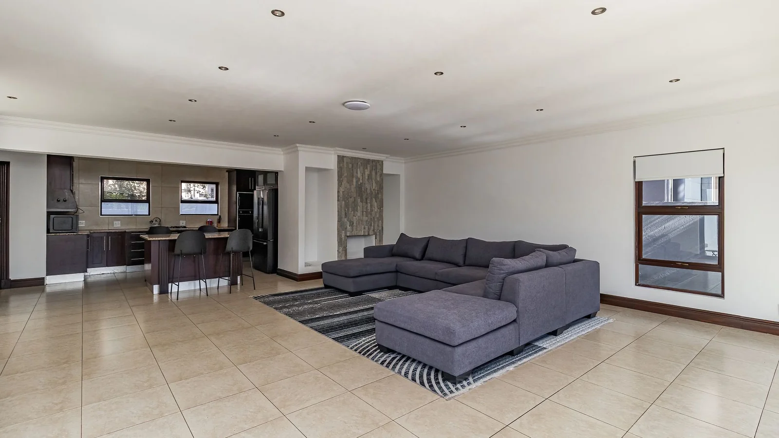
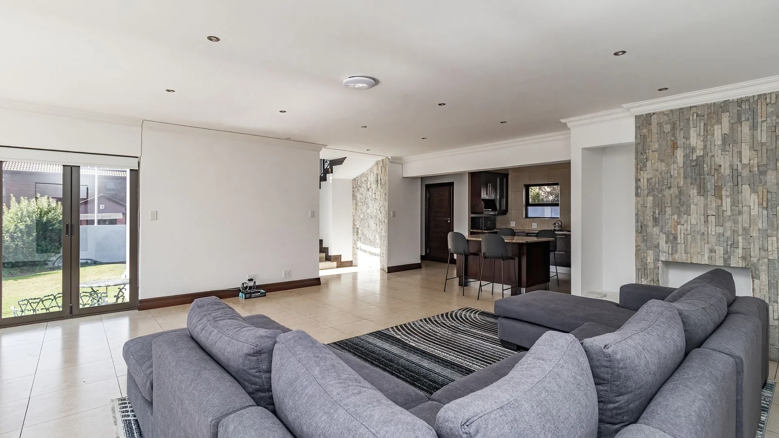
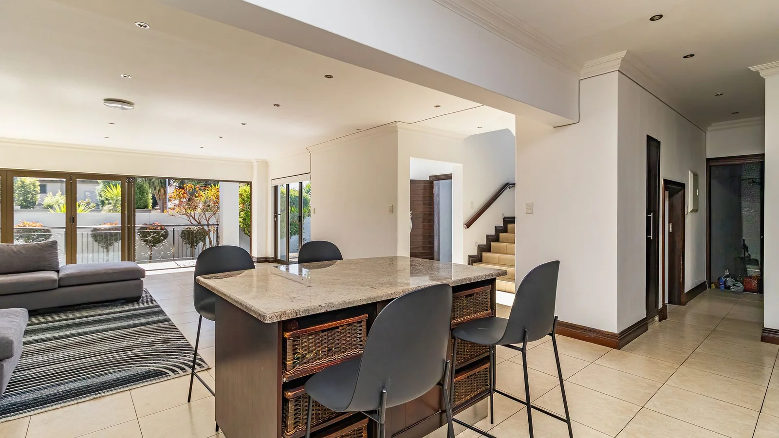
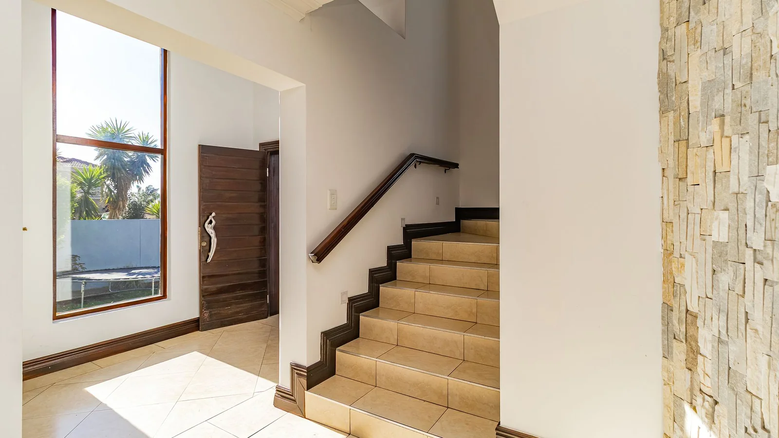
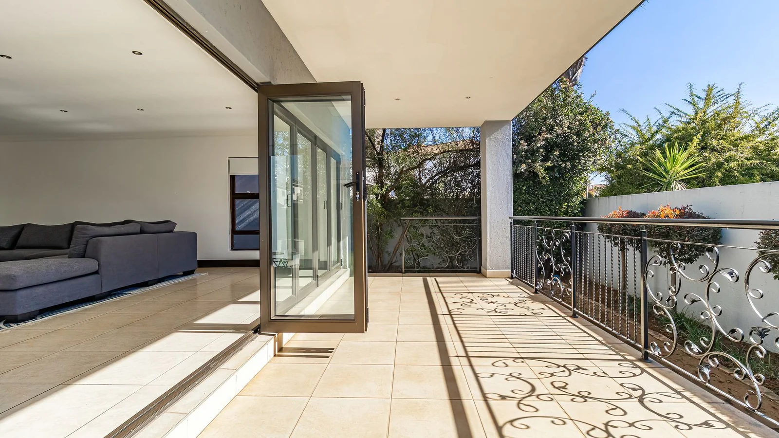
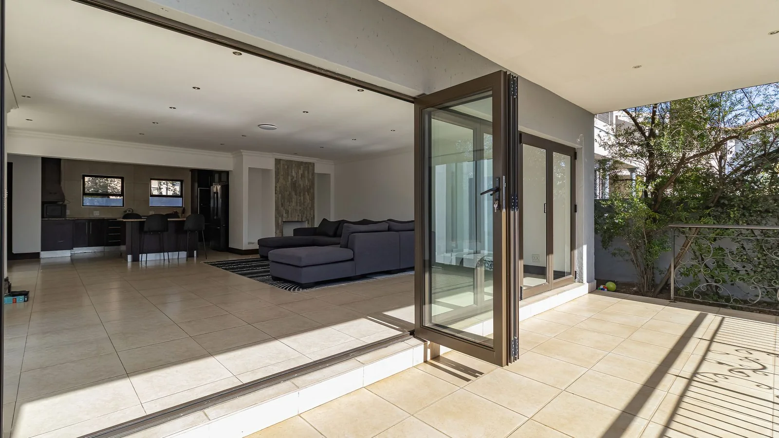
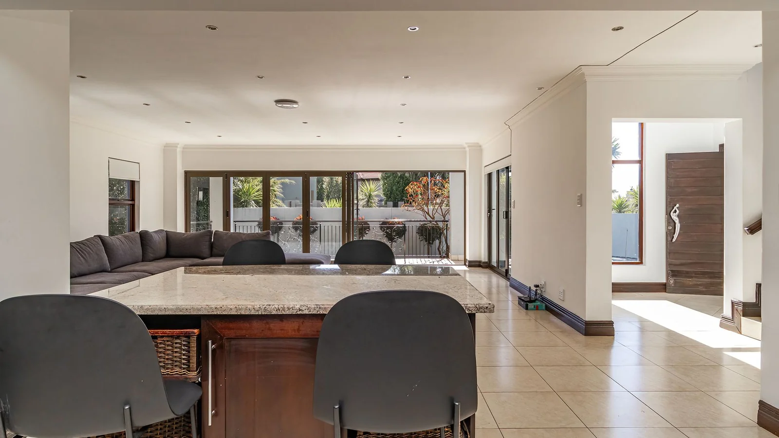
A welcoming reception area introduces a home filled with warmth and natural flow. The spacious lounge, family/TV room and dining are all open plan with sliding doors opening onto a covered patio overlooking the private garden, providing an inviting space for outdoor dining, entertaining or simply unwinding.
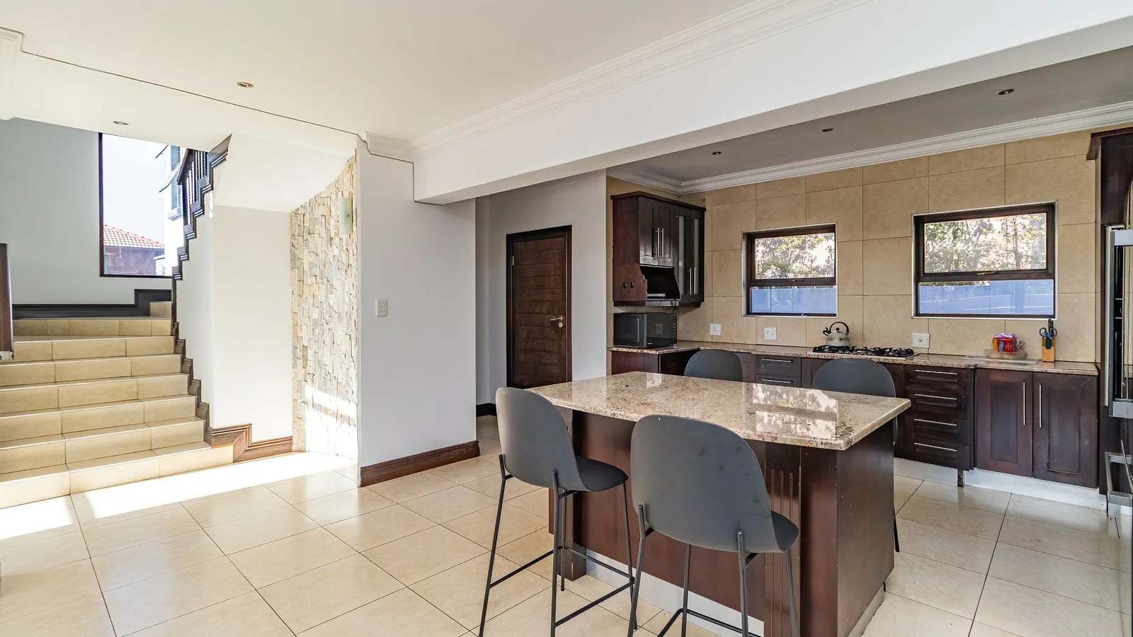
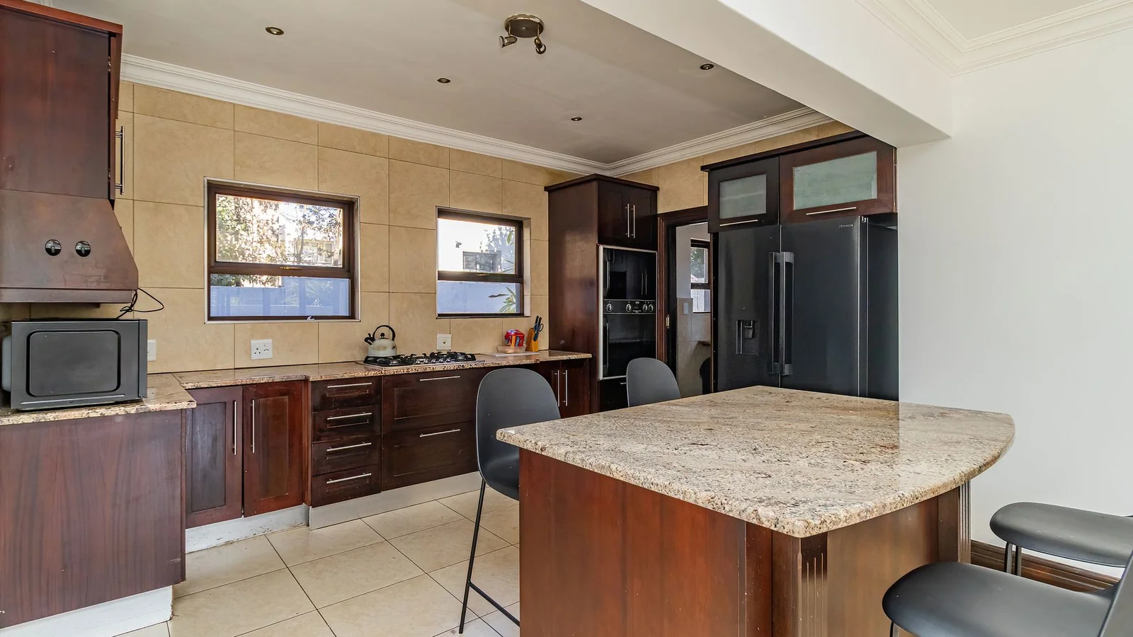
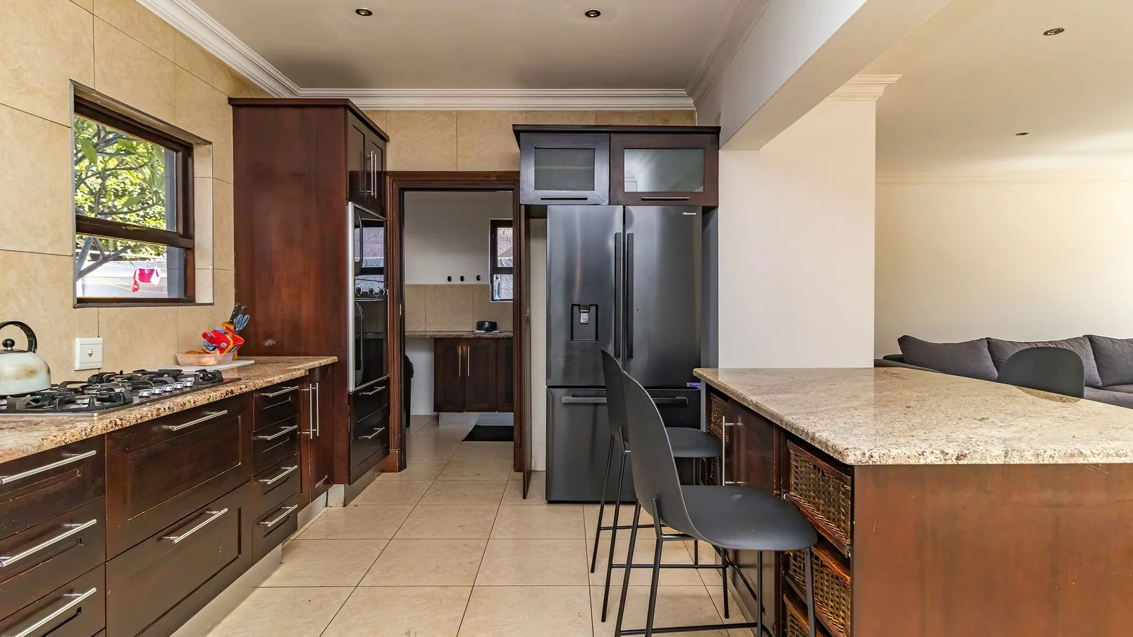
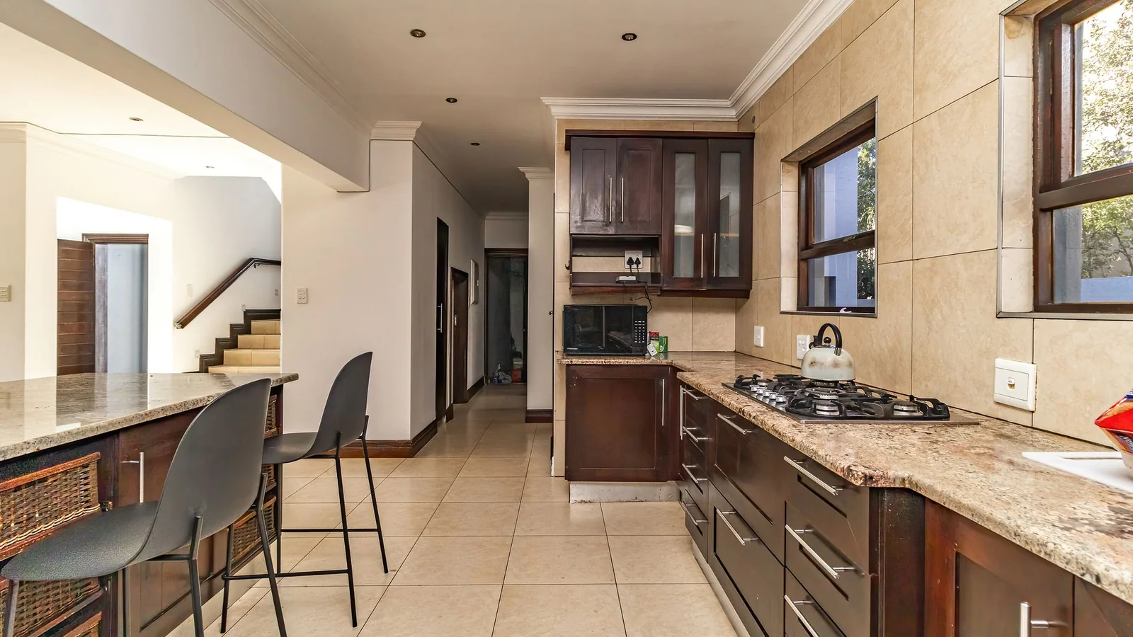
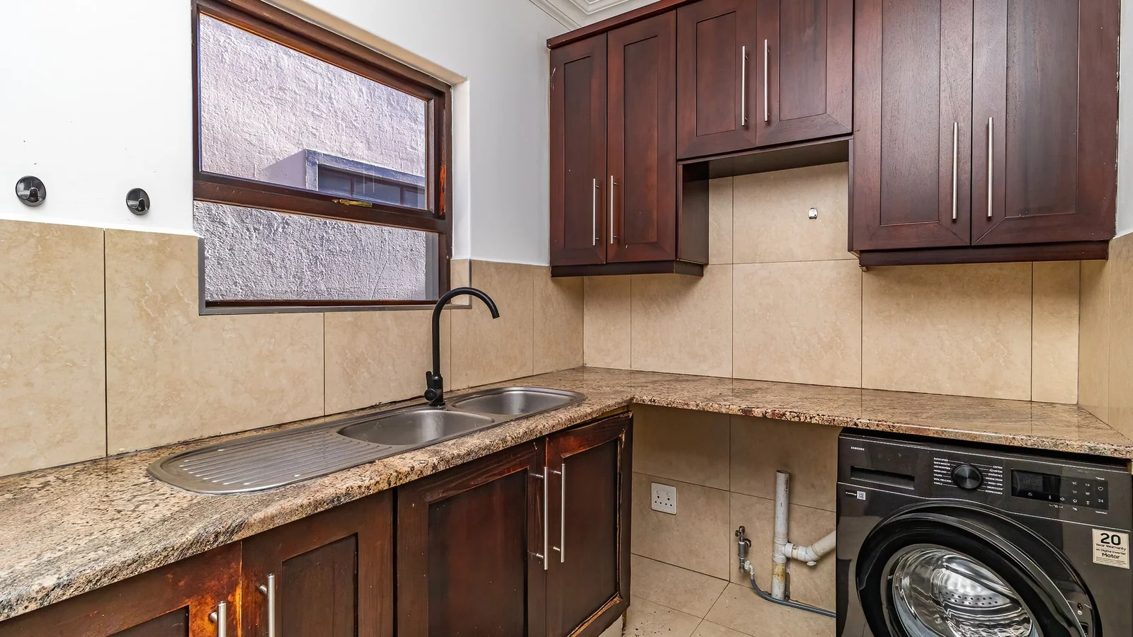
The heart of the home is the well-appointed kitchen, complete with a gas stove, pantry, scullery, and ample cupboard space, making it both stylish and highly functional for everyday family living.
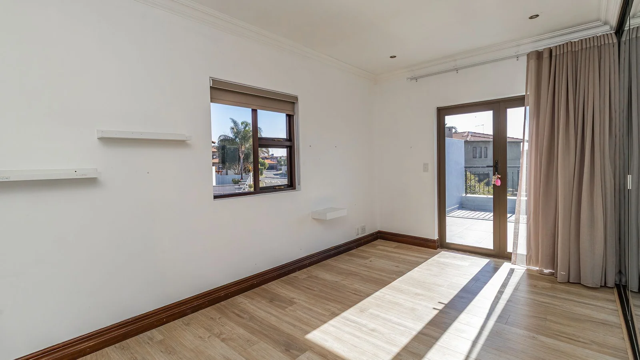
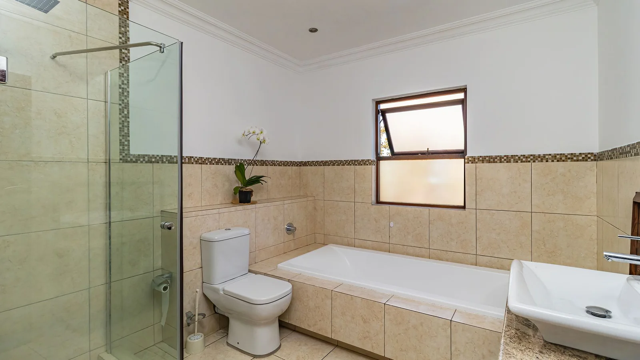
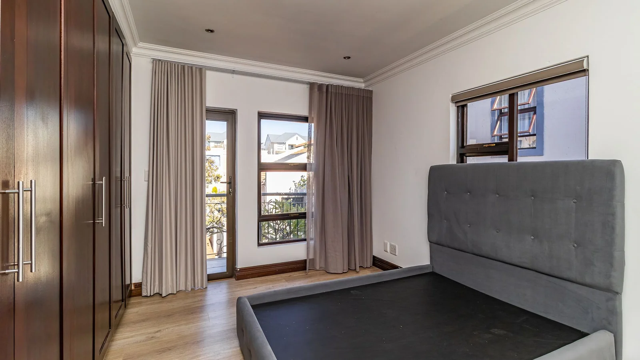
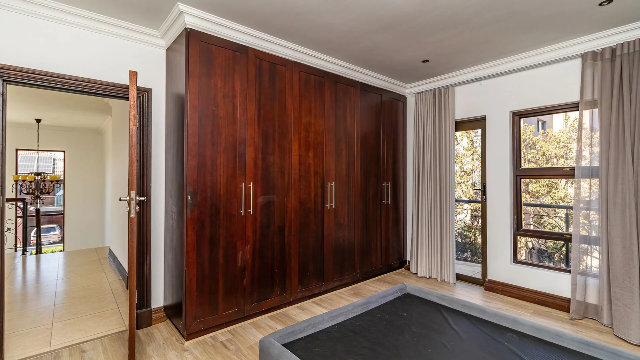
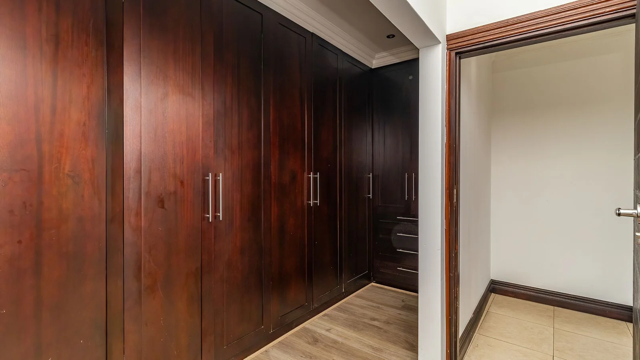
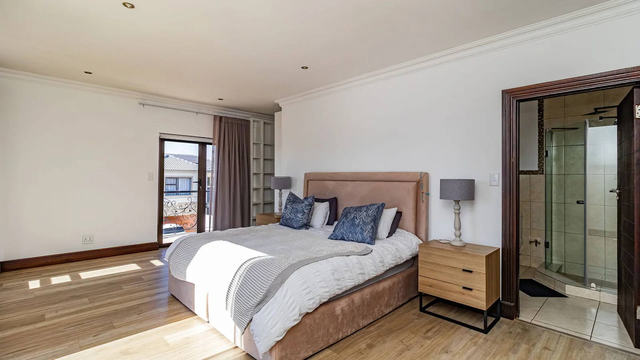
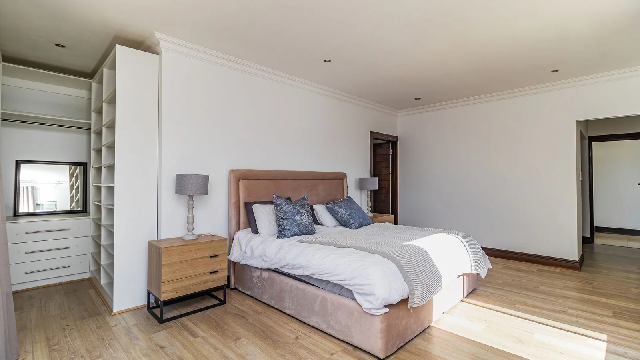
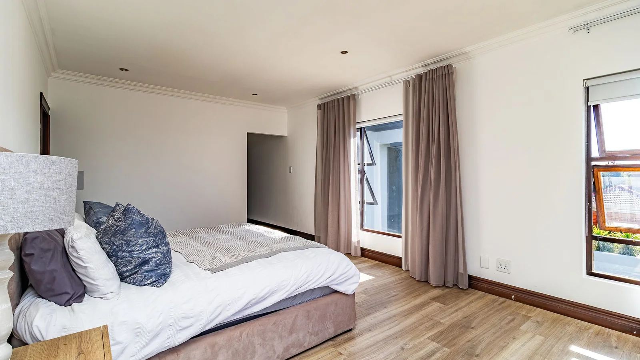
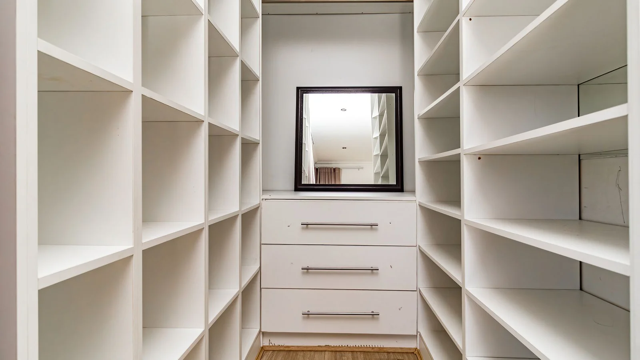
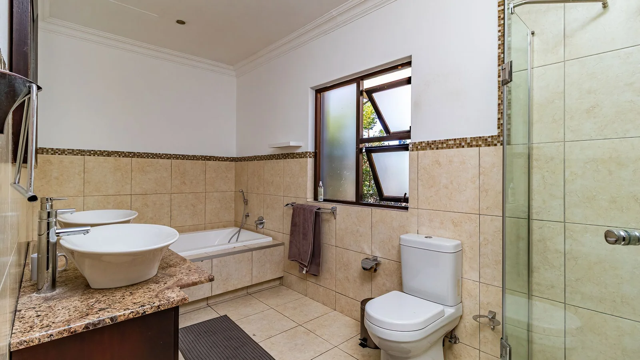
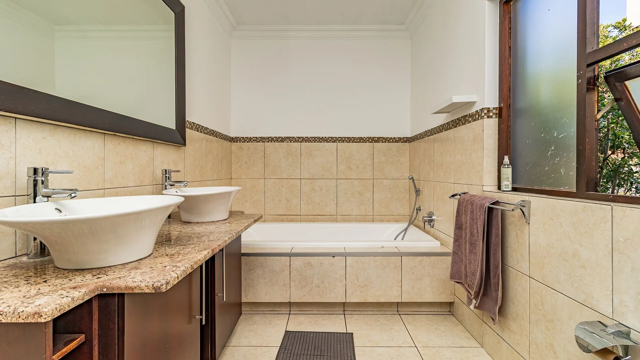
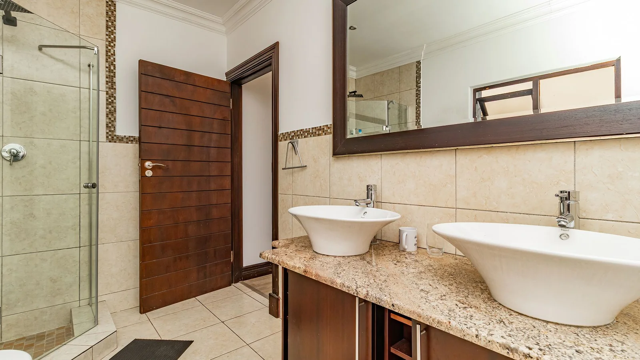
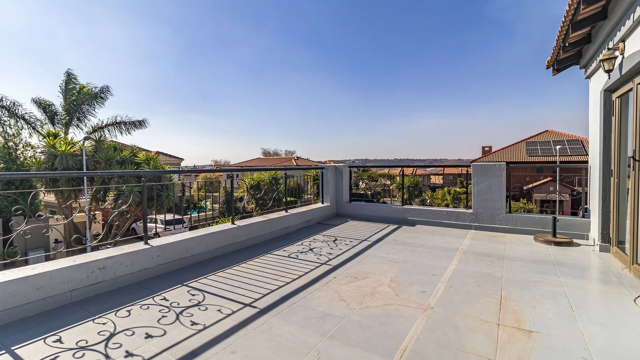
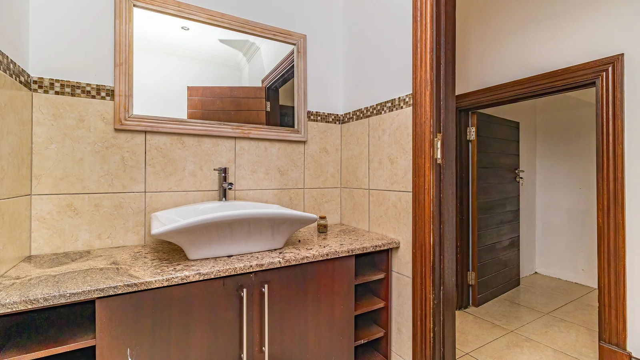
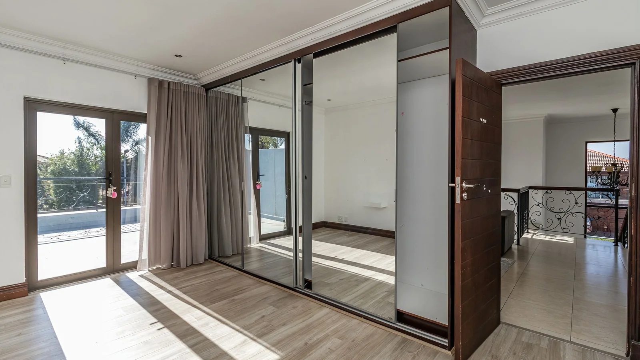
Upstairs, the luxurious main bedroom serves as a private sanctuary with a walk-in closet, en-suite bathroom and private balcony. The remaining bedrooms are generously sized, filled with natural light and share a beautifully appointed family bathroom, while a convenient guest toilet downstairs caters for visitors.
Additional features include fibre connectivity, pre-paid electricity, storage space, and 2 automated garages with 2 additional parking bays. With 24-hour security and access control, this home offers complete peace of mind in one of Johannesburg North-East's most desirable estates.
Combining timeless design, generous living spaces and exceptional comfort, this is a home where lasting family memories are waiting to be made.
Key Details
Reference LFJN-14190
Listing type Sale
Property type House
Listing zone Residential
Suburb Greenstone Hill
City Edenvale
Province Gauteng
Levy R 1,510
Rates R 3,399
Property Details
Bedrooms 3
Bathrooms 2.5
Garages 2
Open parking 2
Floor area 269 m²
Land size 498 m²
Fibre Yes
Patio Yes
Garden Yes
Pantry Yes
Paved yard Yes
Balcony Yes
Kitchen Yes
Storage Yes
Lounges 2
Scullery Yes
En-suite bathrooms 1
Fireplace Yes
Gas Stove Yes
Reception Yes
Access gate Yes
Pets allowed Yes
Guest toilet Yes
Dining areas 1
Family / TV room Yes
Walk-in closet Yes
24 Hour Security Yes
Central Heating Yes
Built-in cupboards Yes
Pre Paid Electricity Yes
Finance
Bond Calculator

*Disclaimer: Please note that by default this calculator uses the prime interest rate for bond payment calculations. This is purely for convenience and not an indication of the interest rate that might be offered to you by a bank. This calculator is intended to provide estimates based on the indicated amounts, rates and fees. Whilst we make every effort to ensure the accuracy of these calculations, we cannot be held liable for inaccuracies. Leapfrog Property Group does not accept liability for any damages arising from the use of this calculator.