

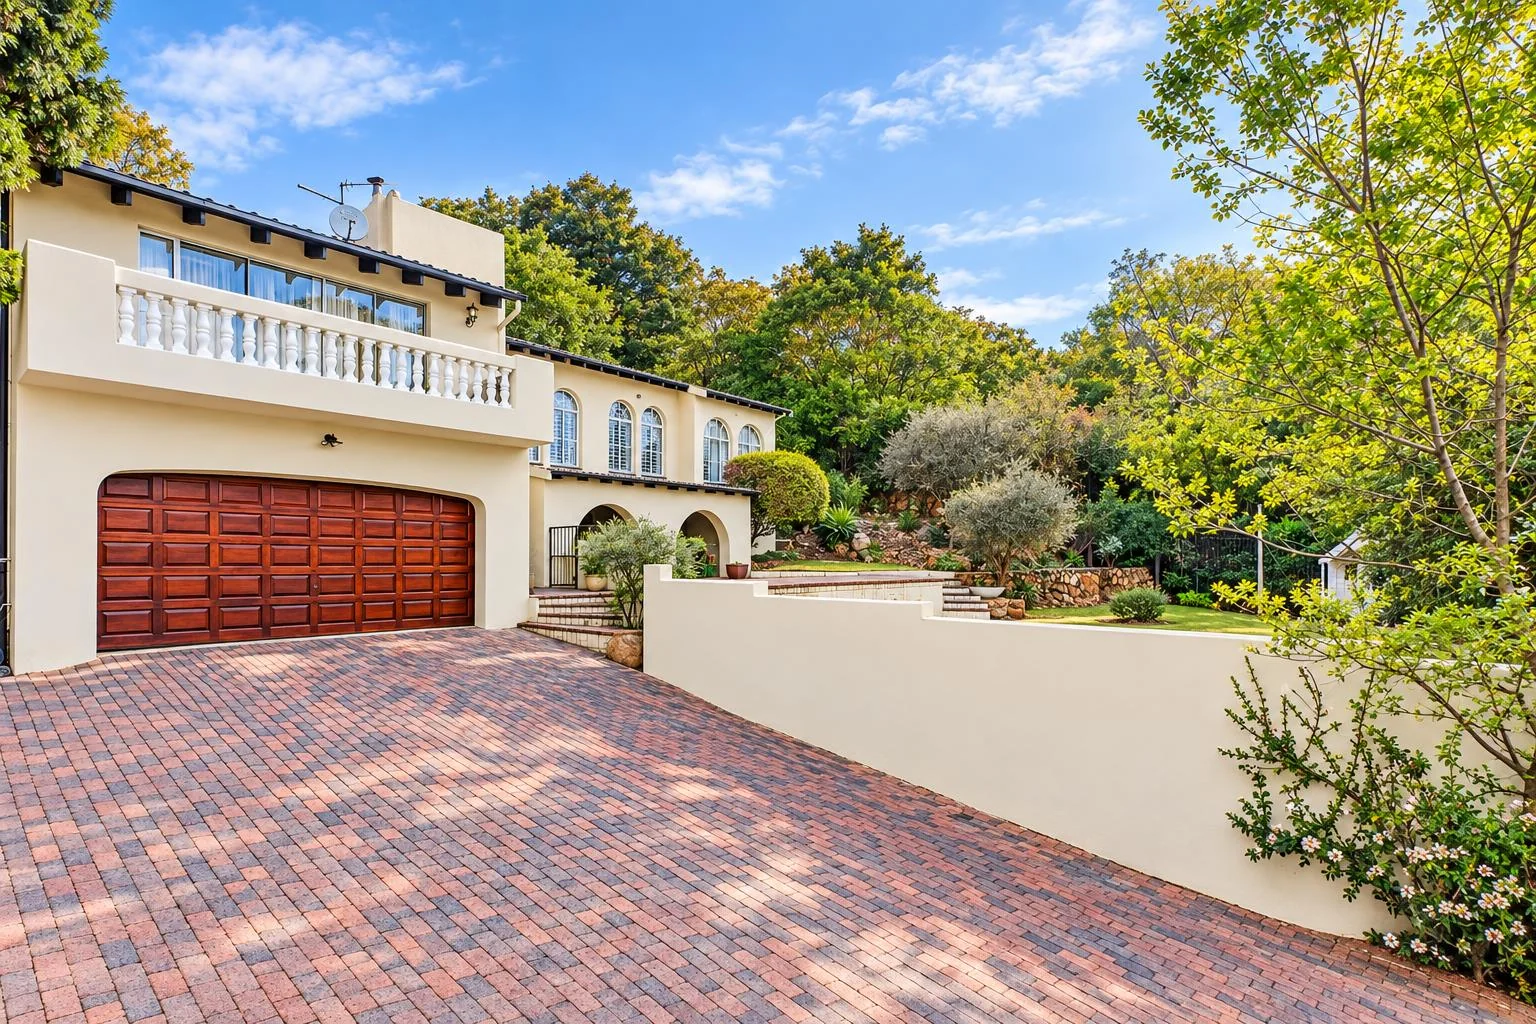
Kloofendal, Roodepoort, Gauteng
R 2,400,000
4 Beds | 2 Baths | 2 Garages | 3,027 m² Land
Timeless Elegance with Breathtaking Kloof Views
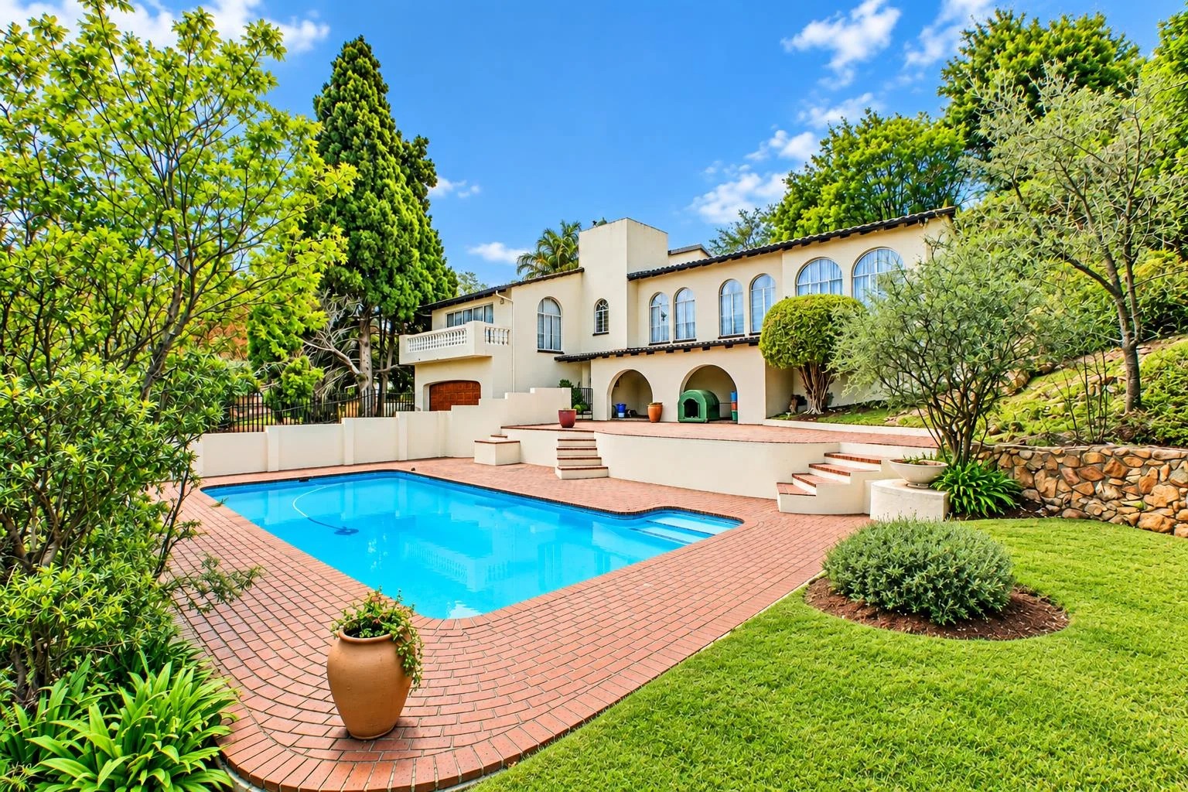
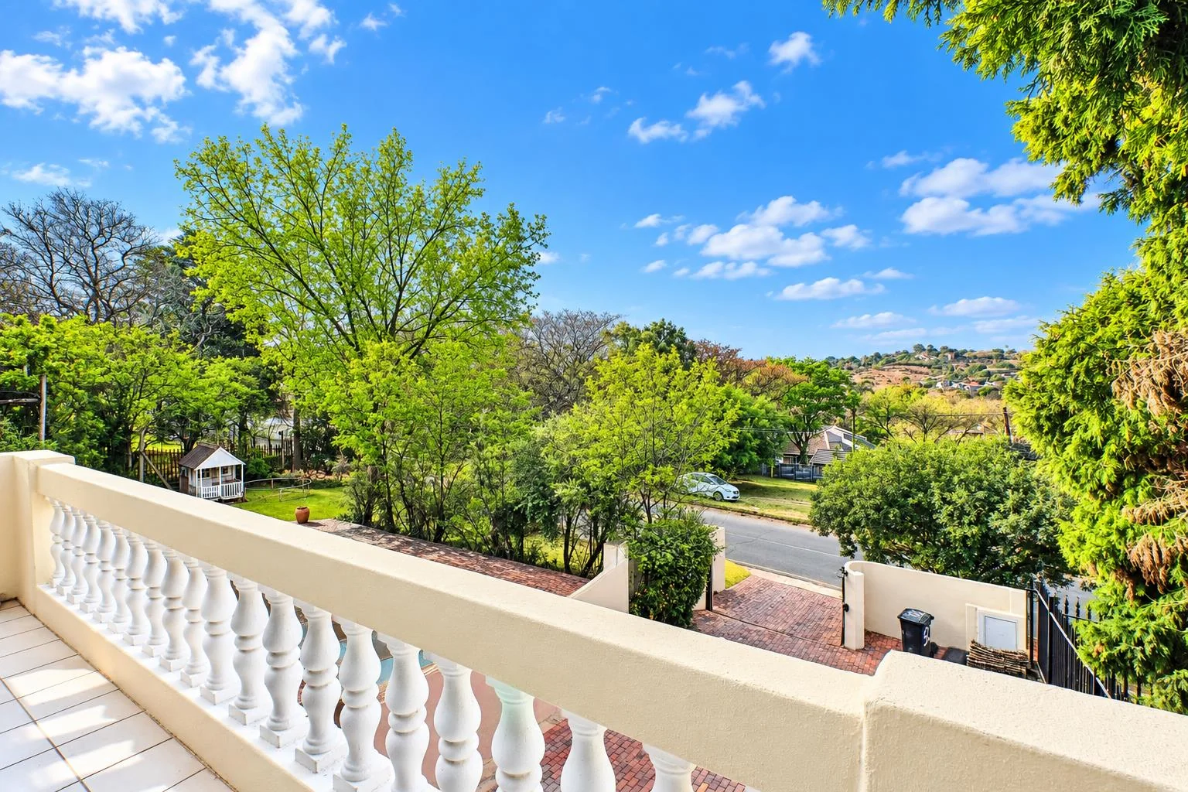
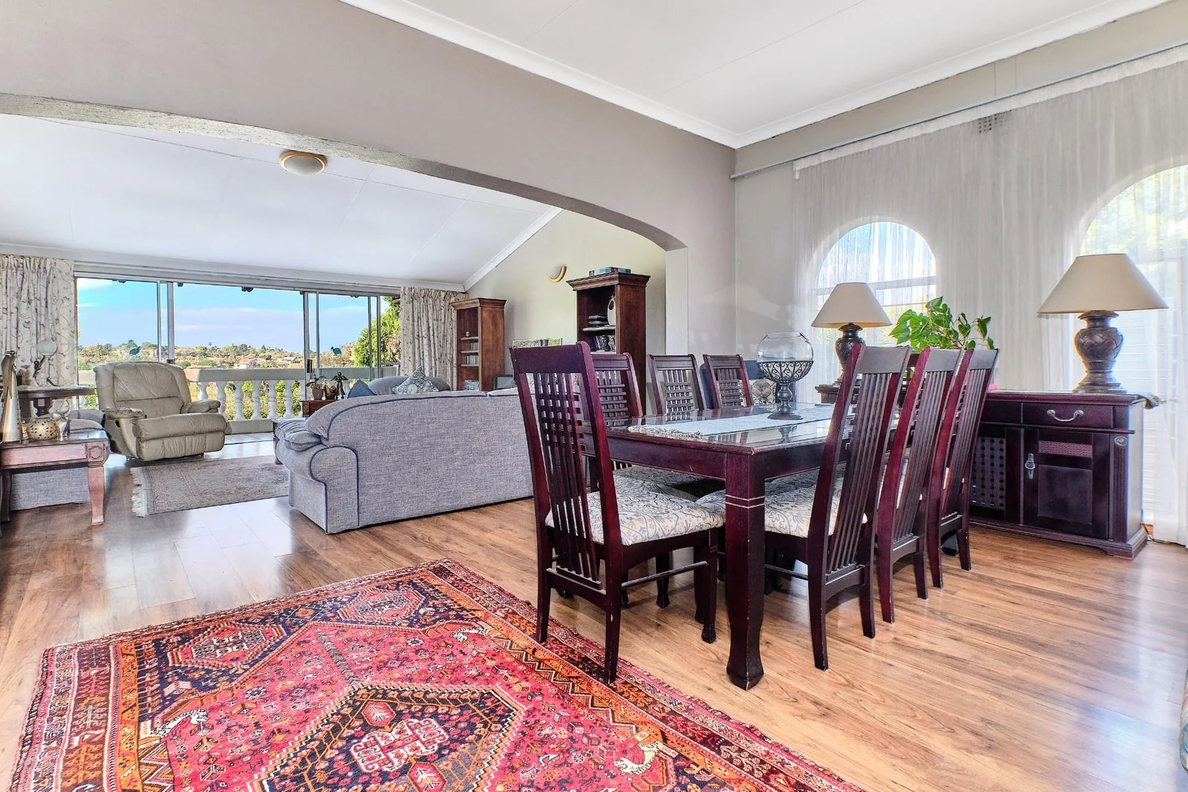

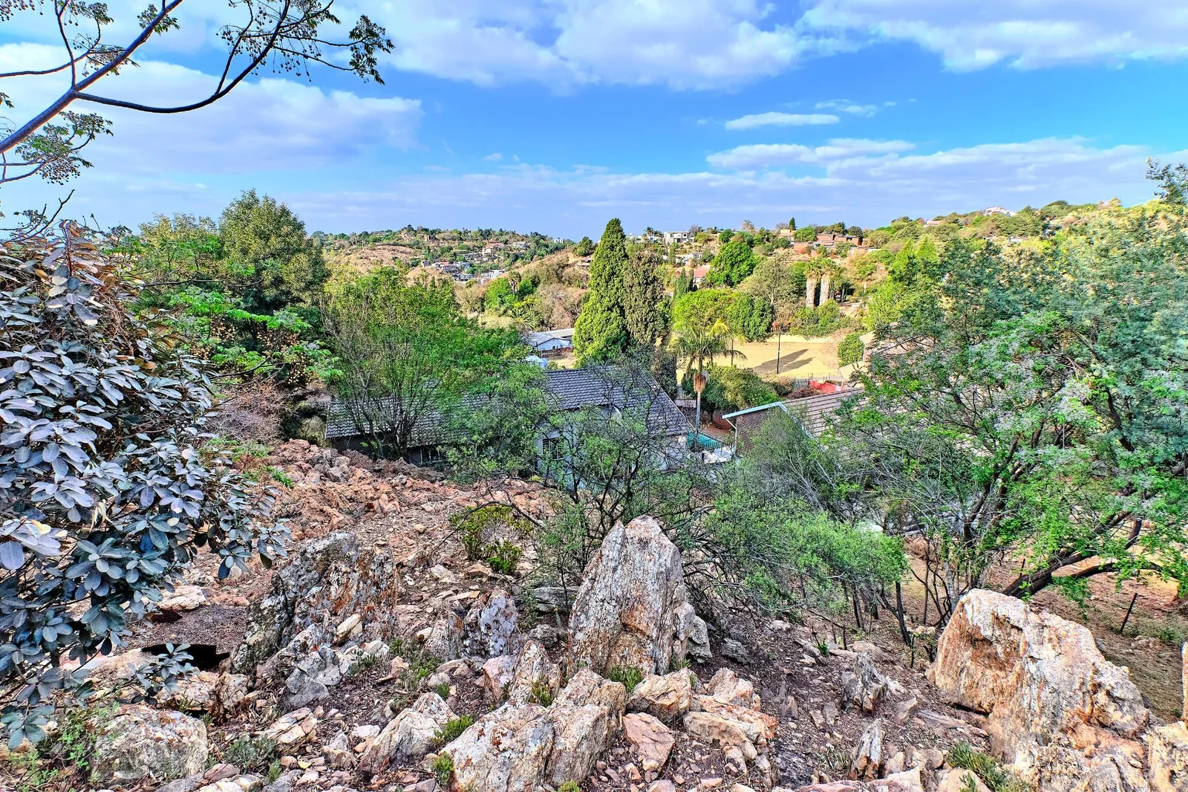
Nestled on the sought-after slopes in Roodepoort, this gracious family residence is perfectly positioned in a quiet, tree-lined street, offering space, comfort, and stunning panoramic views over the kloof.

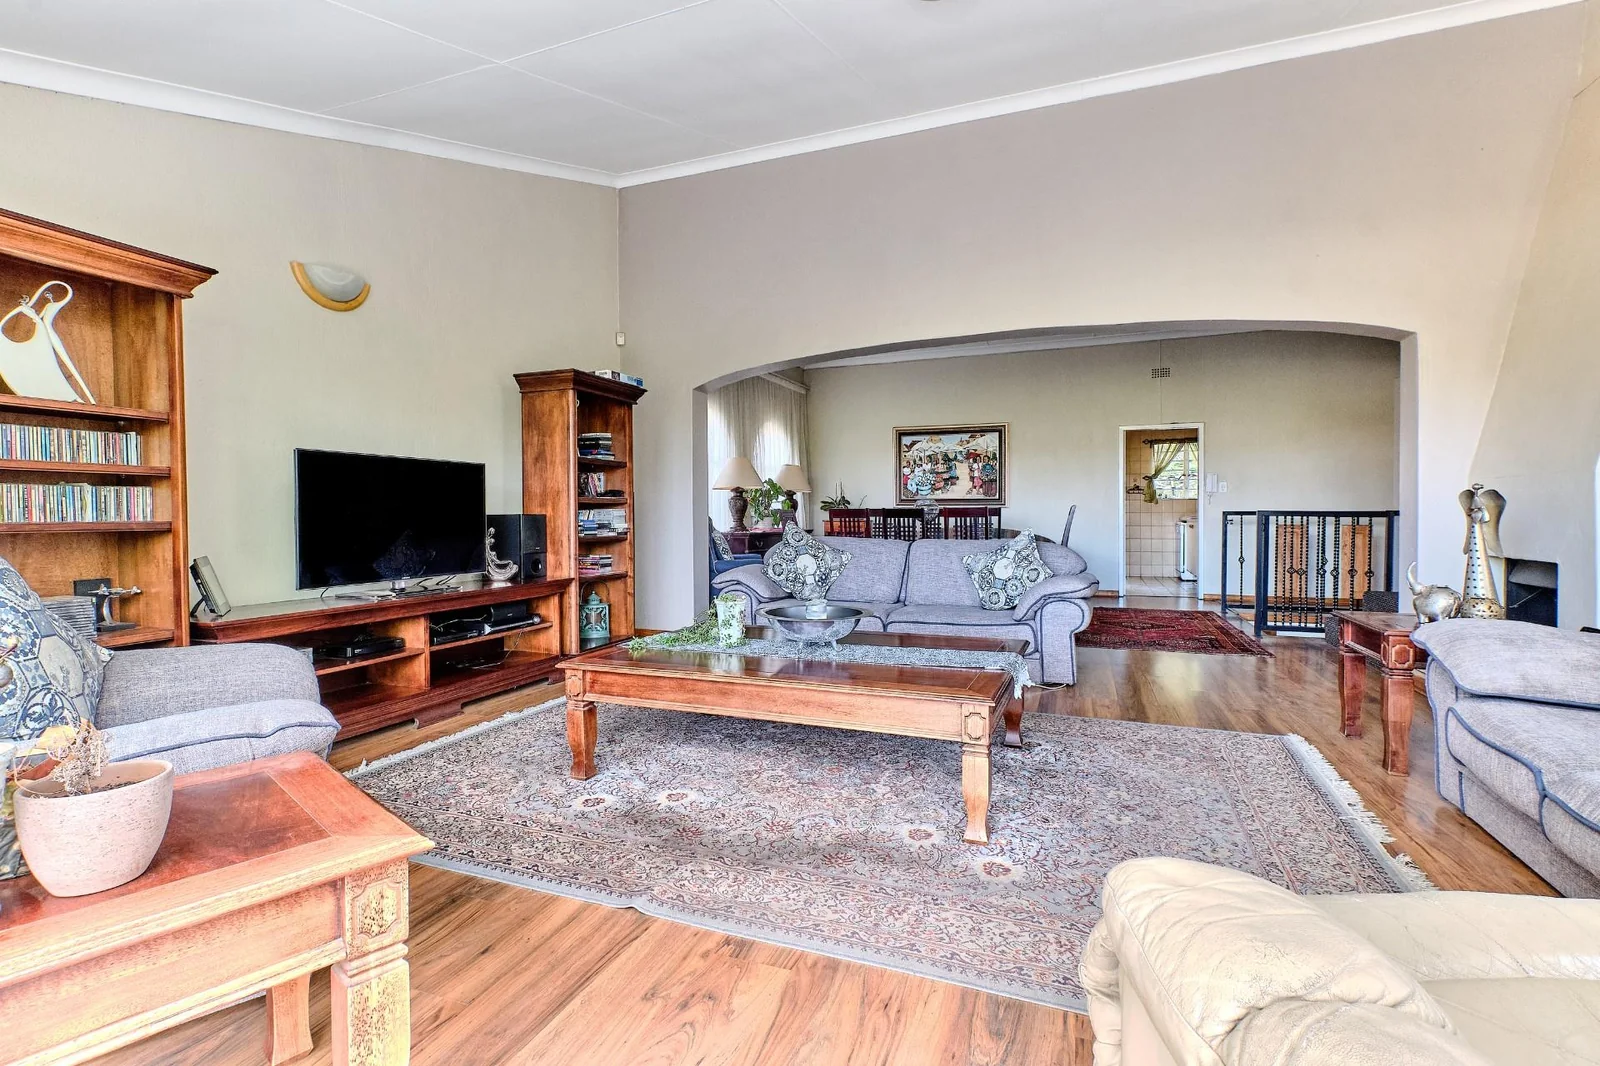
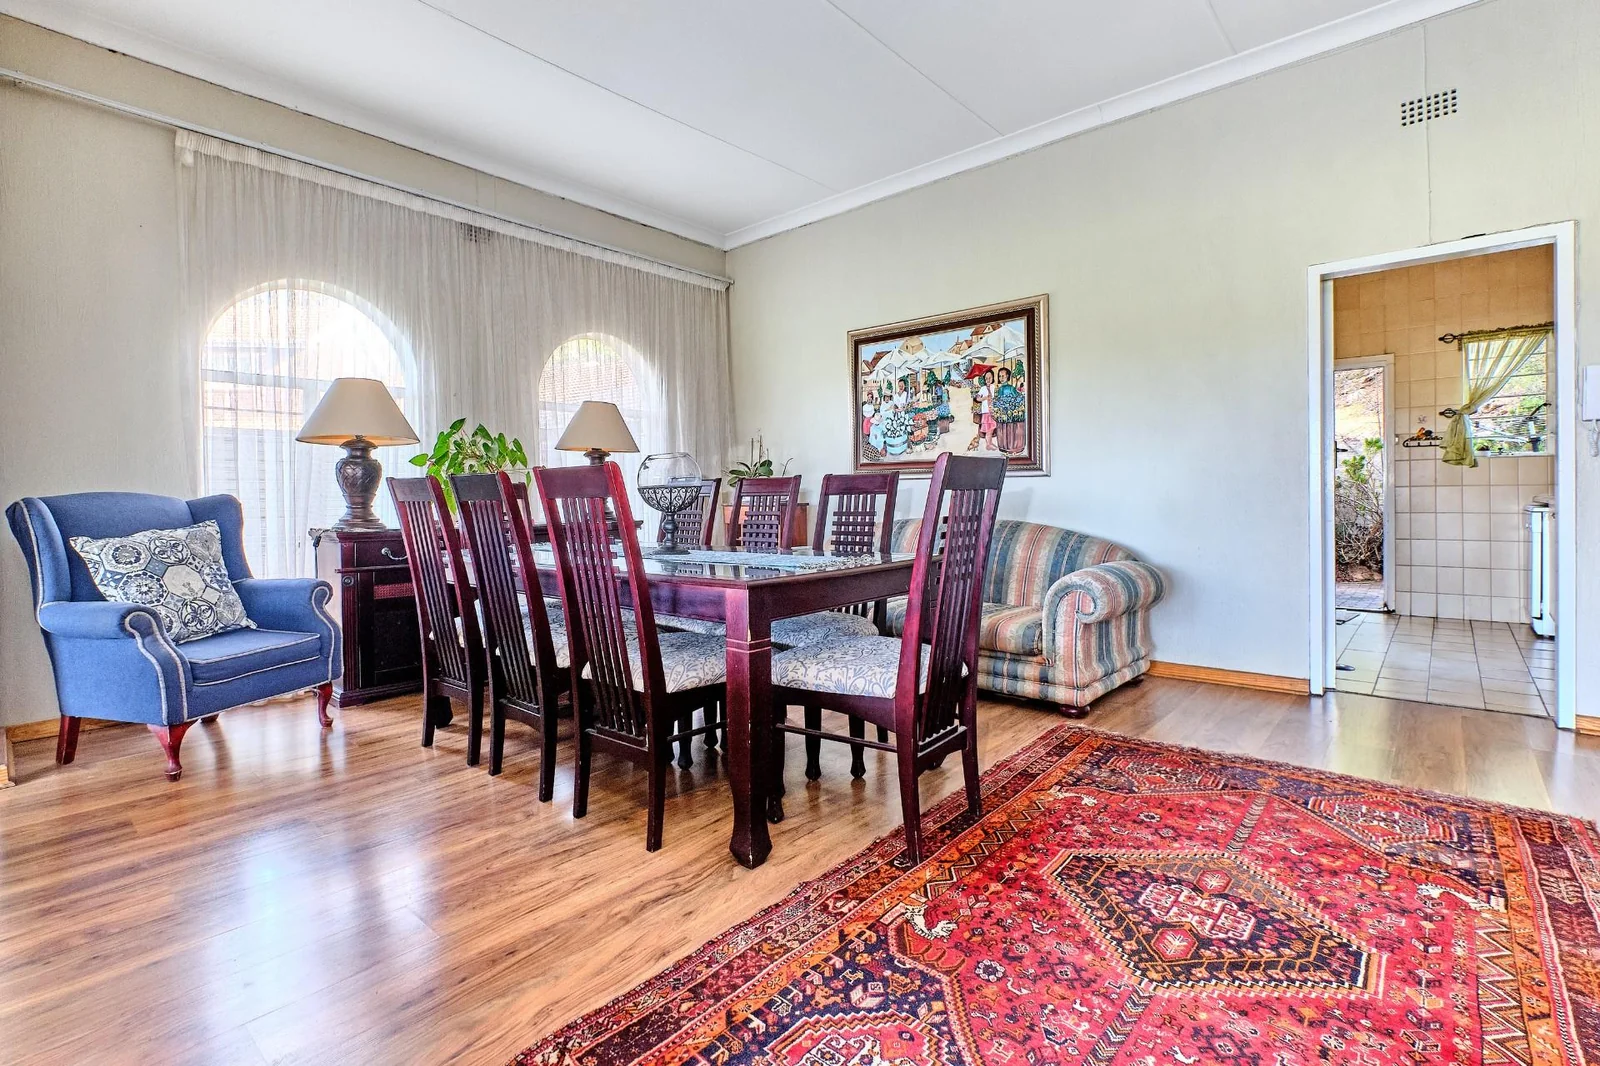
Step into the expansive open-plan living and dining areas, where large windows frame the picturesque outlook and doors open seamlessly onto a generous balcony, creating the perfect setting for entertaining or simply enjoying the tranquil surroundings.
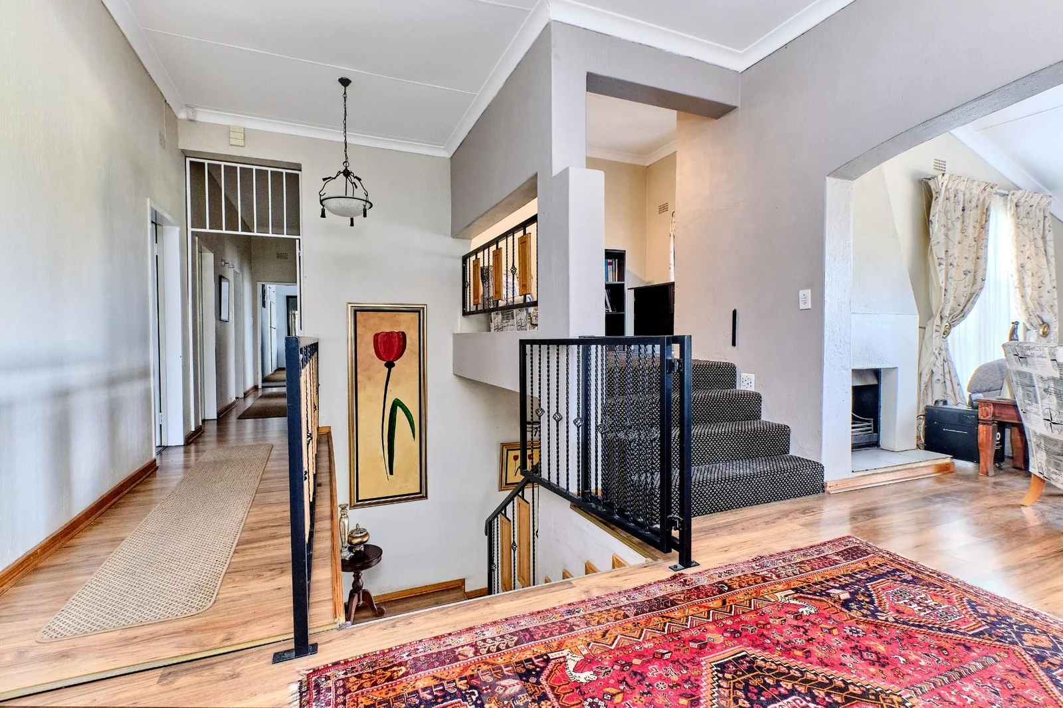
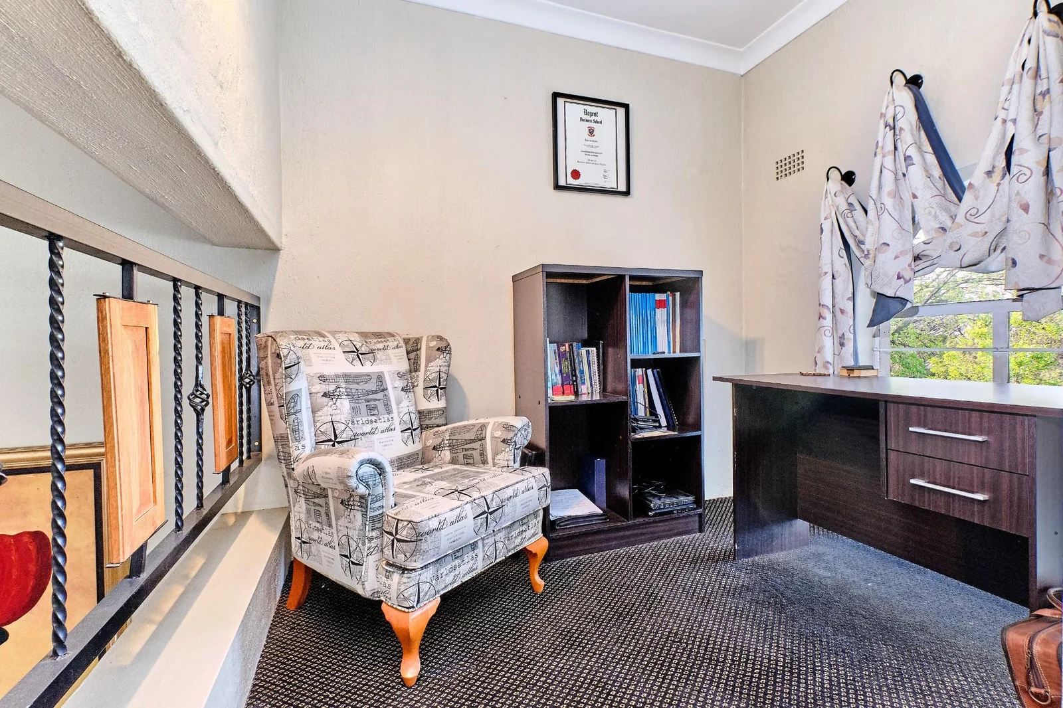
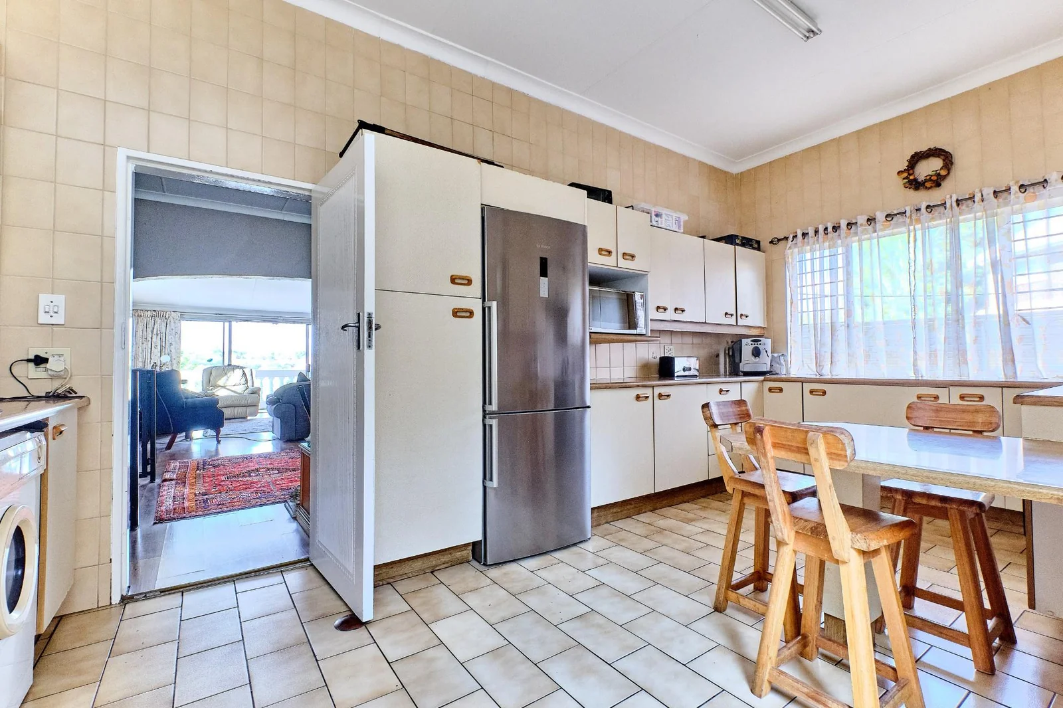
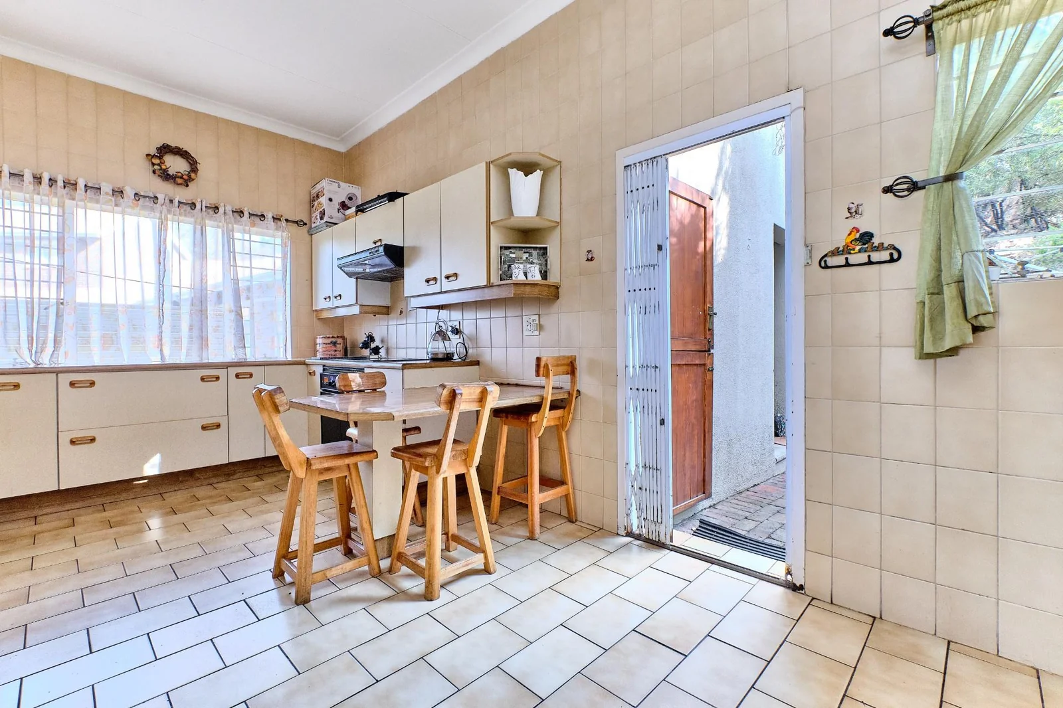
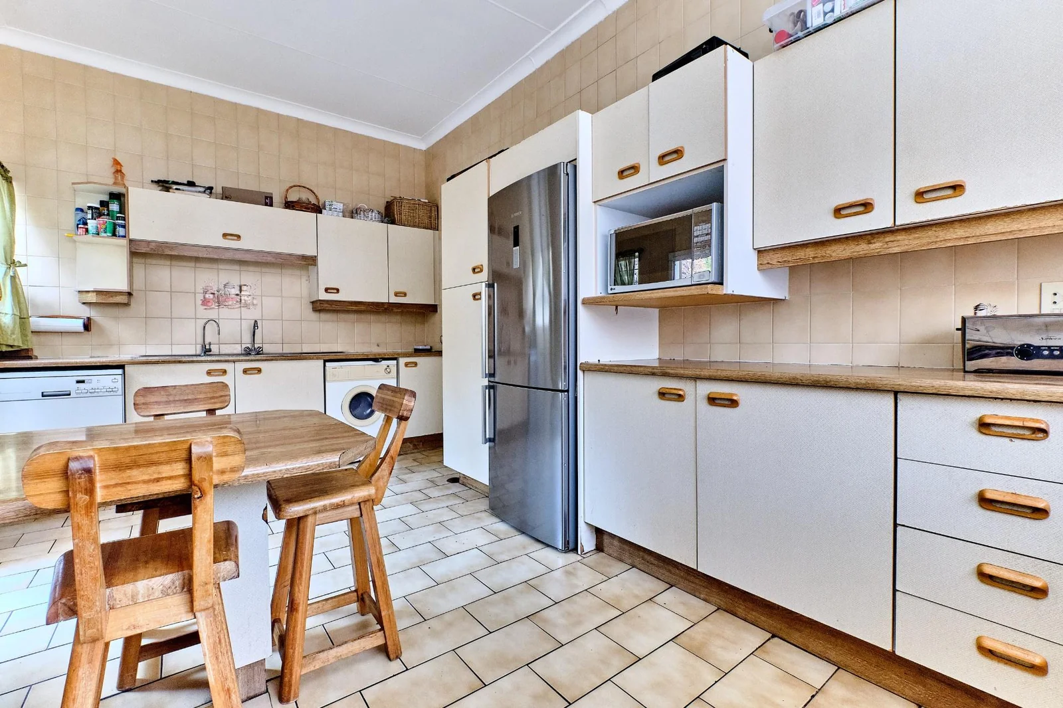
The traditional family kitchen is designed with practicality in mind, featuring ample cupboard space, room for appliances, and a convenient breakfast nook. Adjacent to the living area is a cosy study or reading room, ideal for those seeking a quiet retreat.
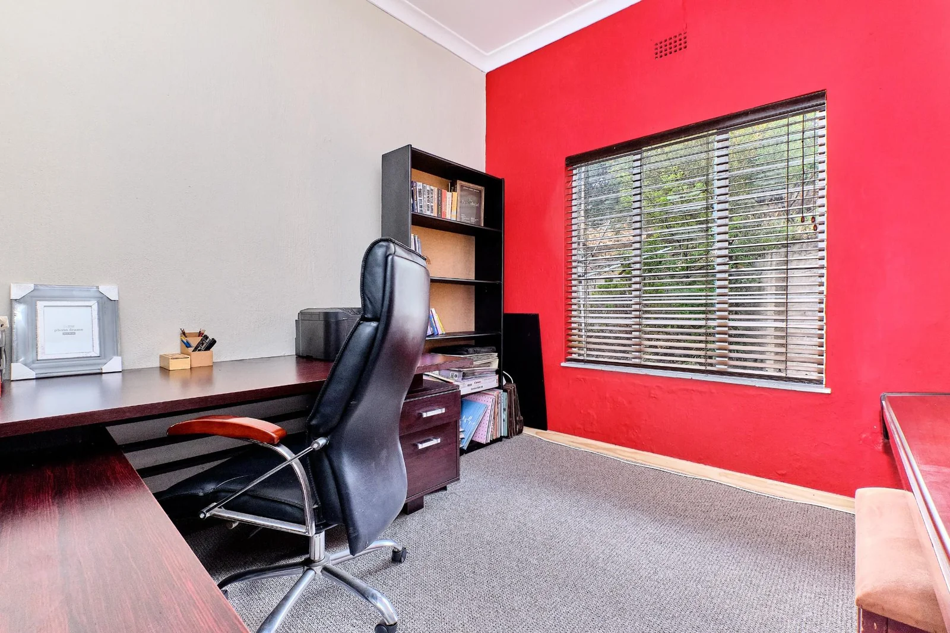
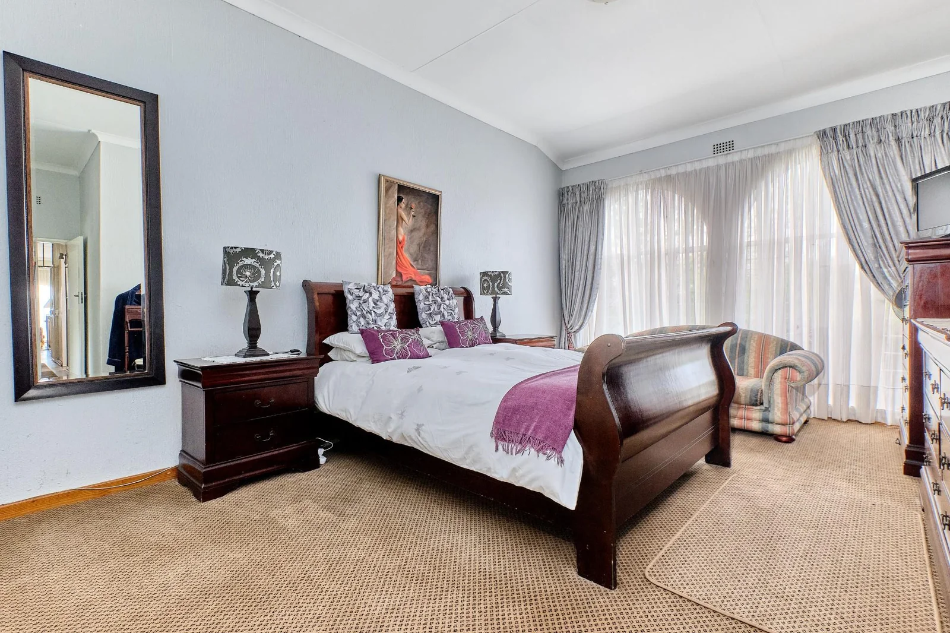
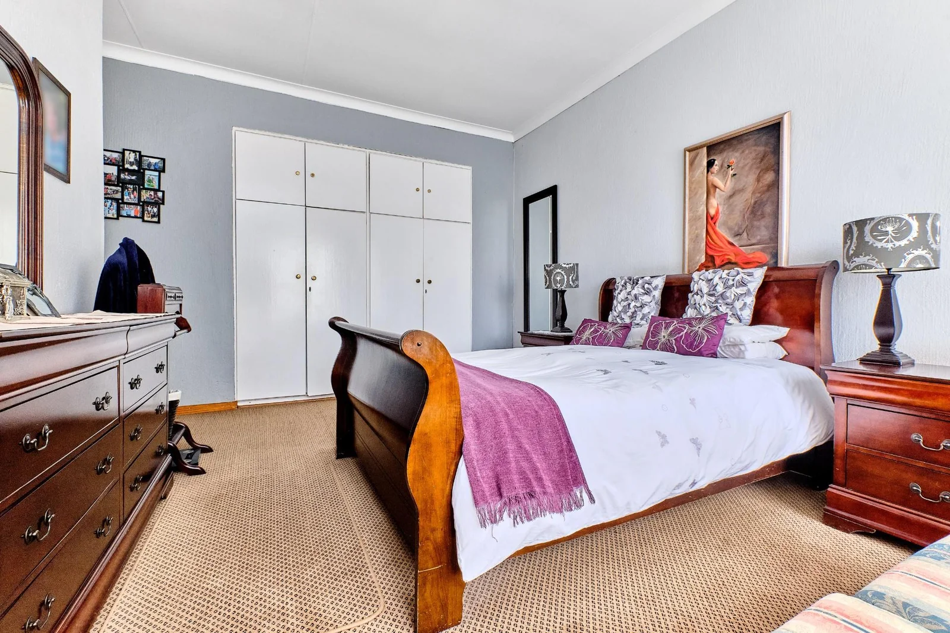

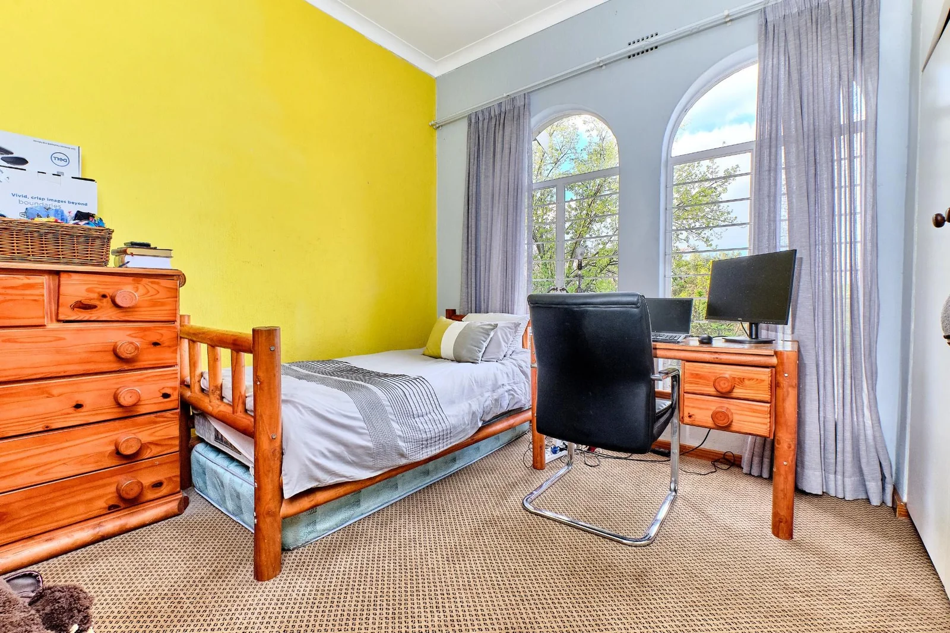
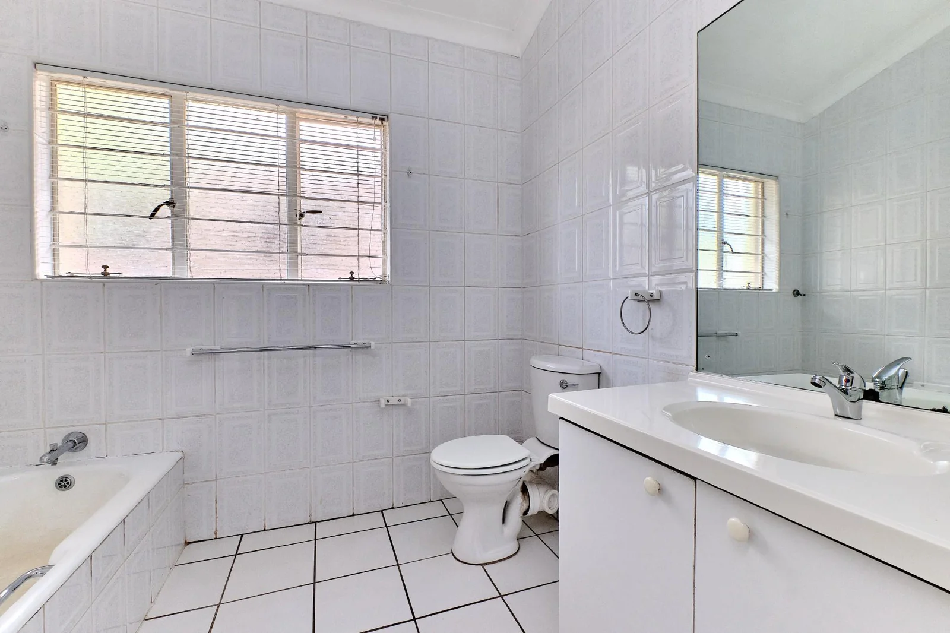
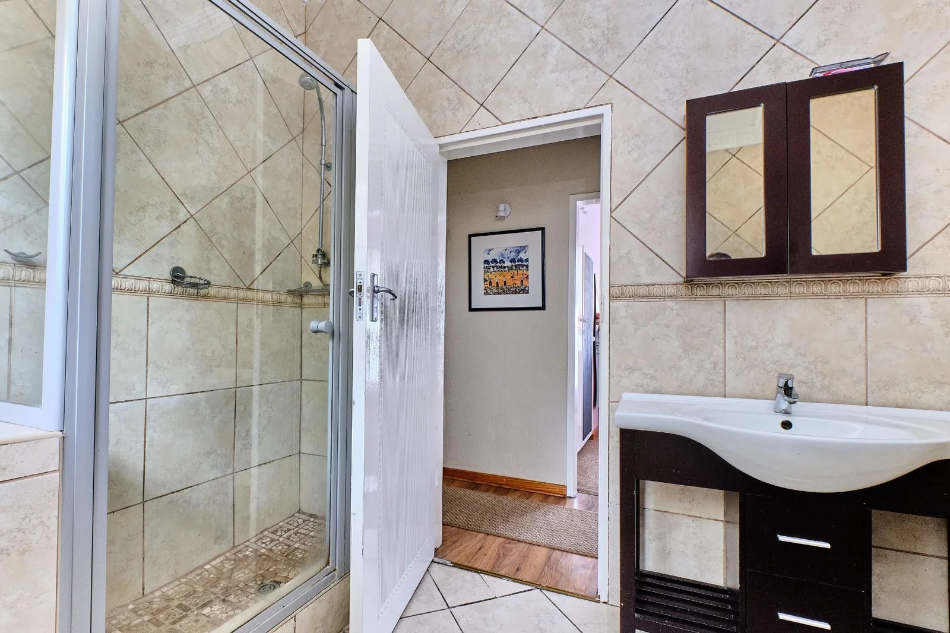
Accommodation comprises four well-sized bedrooms, including a spacious main bedroom with en-suite bathroom. A full family bathroom services the remaining bedrooms. Alternatively, the fourth bedroom can function as a dedicated home office or study.
Additional Features
Staff accommodation
Large hobby or workroom
Linen cupboard
Double garage
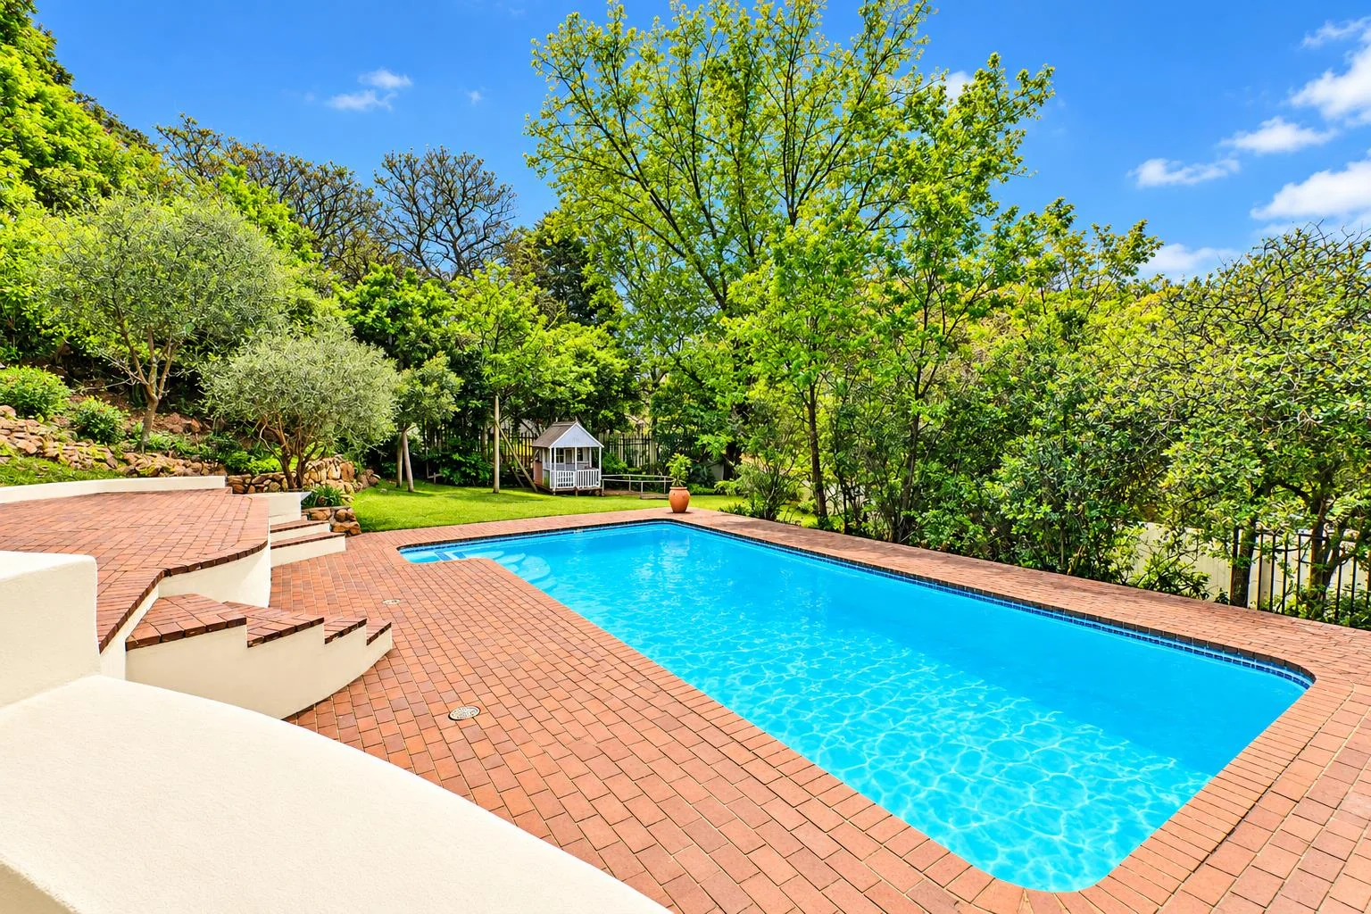
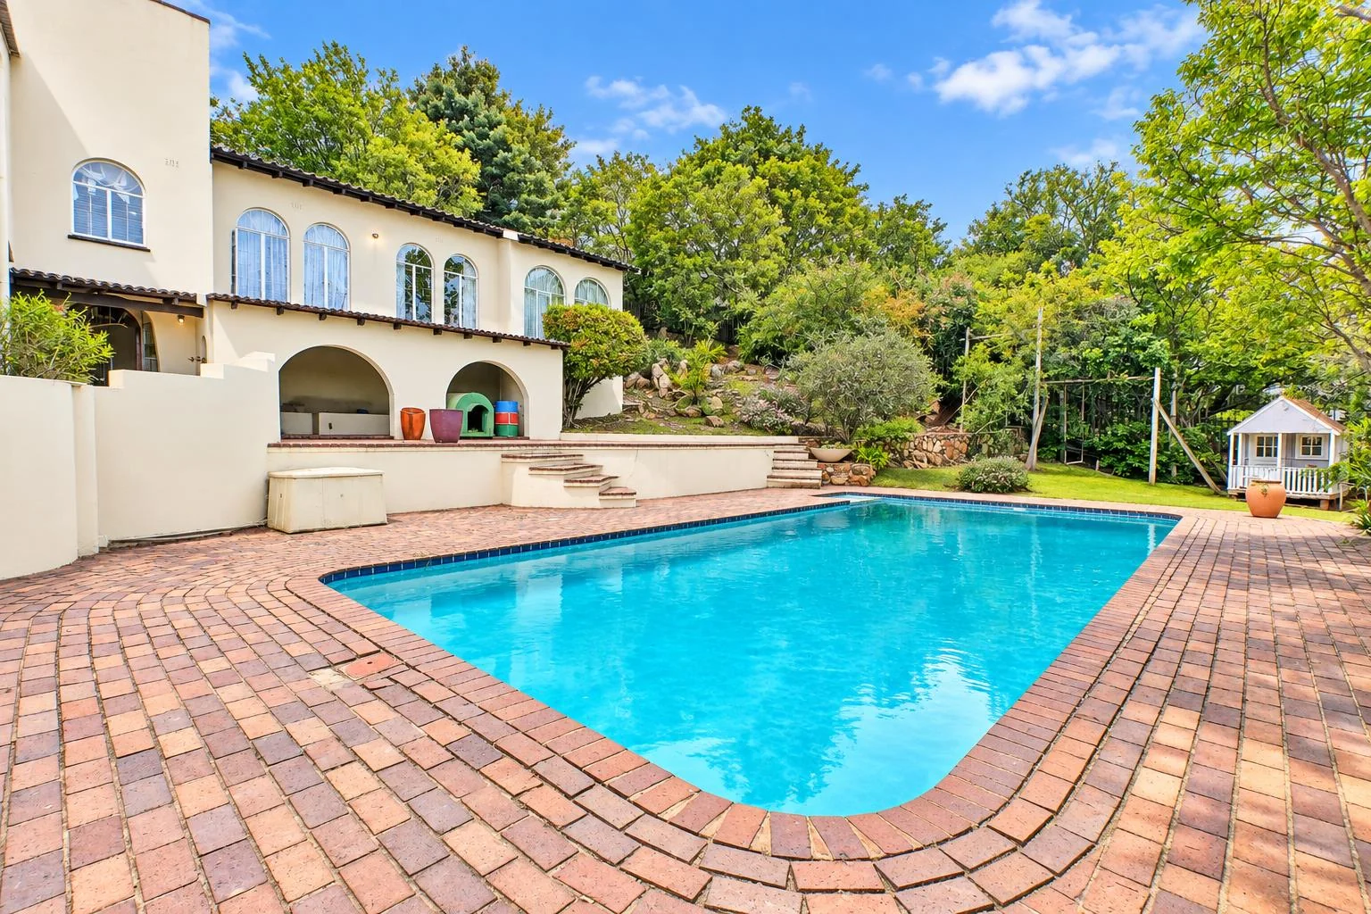
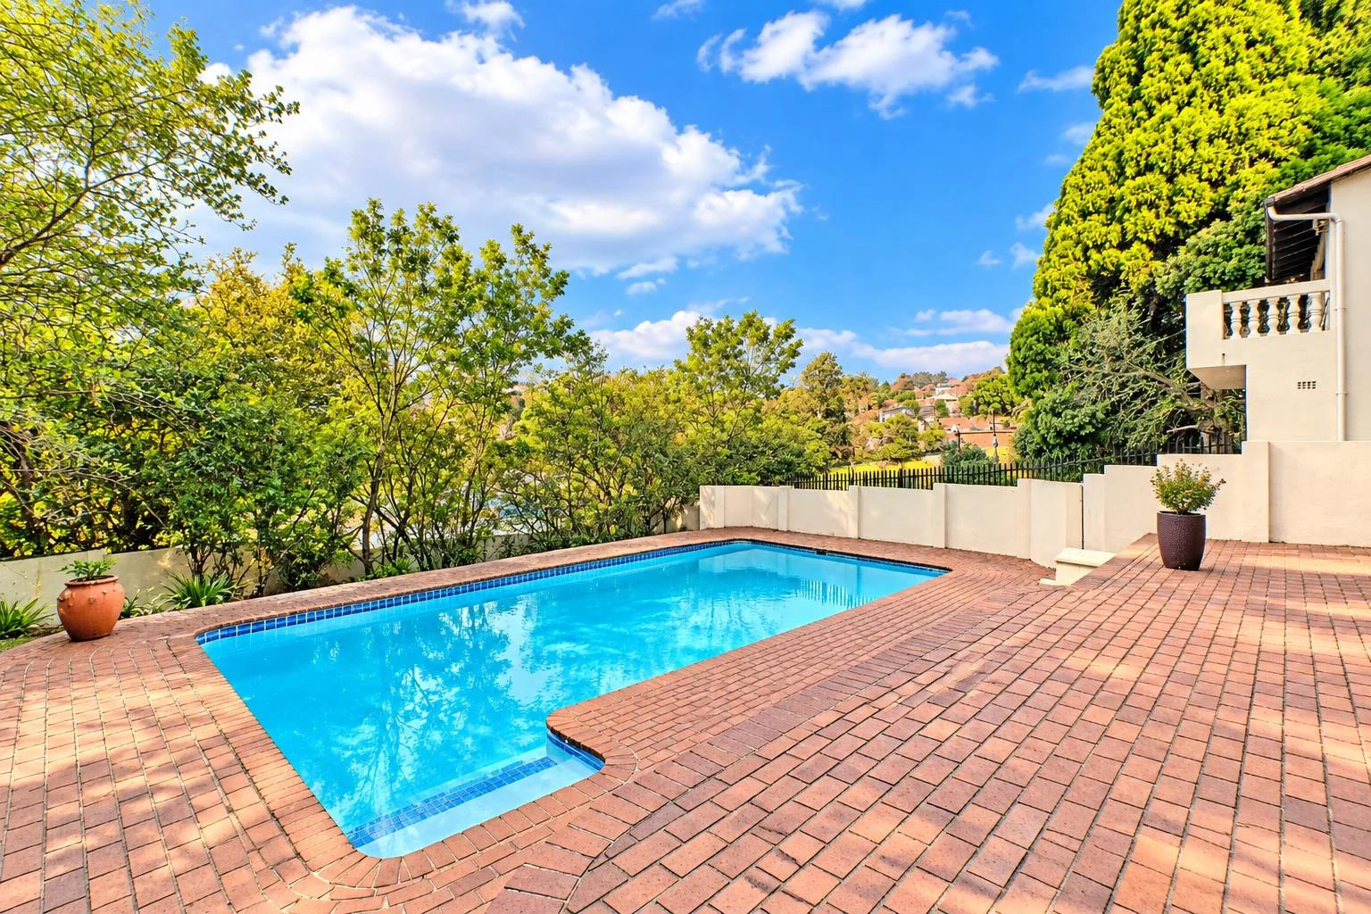
Sparkling family-sized swimming pool
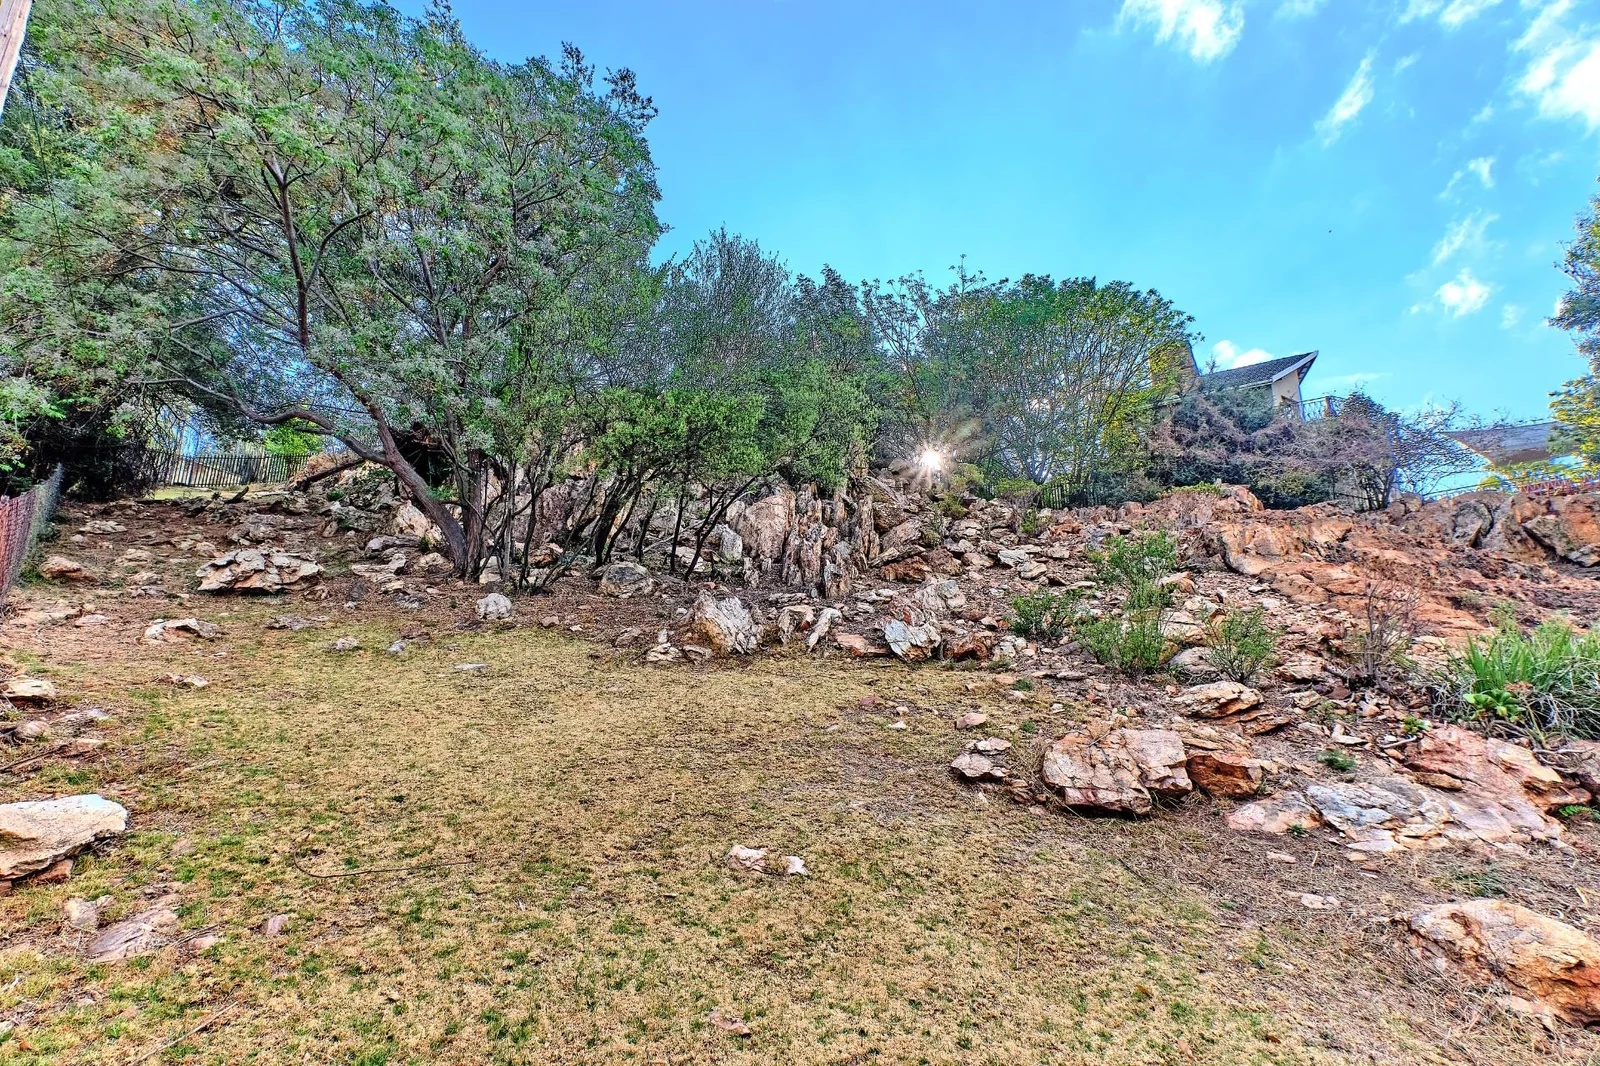
Established, lush garden with ample space for children and pets to enjoy
This exceptional home combines timeless character with generous family living and must be viewed to fully appreciate all it has to offer.
Ideally located with easy access to Ontdekkers Road and Hendrik Potgieter Road, and close to reputable schools including Constantia Kloof Primary School, Laerskool Horison, and various private schools. Enjoy the convenience of nearby shopping centres, Clearwater Mall, and Hillfox Value Centre.
A rare opportunity to secure a spacious family home in one of Roodepoorts's most desirable locations.
Key Details
Reference LFRT-8628
Listing type Sale
Property type House
Listing zone Residential
Suburb Kloofendal
City Roodepoort
Province Gauteng
Rates R 1,370
Property Details
Bedrooms 4
Bathrooms 2
Garages 2
Open parking 4
Land size 3,027 m²
Swimming pool Yes
Alarm system Yes
Fence Yes
Study Yes
Aircon Yes
Garden Yes
Paved yard Yes
Balcony Yes
Kitchen Yes
Laundry Yes
Lounges 1
Storeys 2
En-suite bathrooms 1
Fireplace Yes
Scenic View Yes
Pets allowed Yes
Dining areas 1
Staff quarters Yes
Built-in cupboards Yes
Hobby Room/ Office
Finance
Bond Calculator

*Disclaimer: Please note that by default this calculator uses the prime interest rate for bond payment calculations. This is purely for convenience and not an indication of the interest rate that might be offered to you by a bank. This calculator is intended to provide estimates based on the indicated amounts, rates and fees. Whilst we make every effort to ensure the accuracy of these calculations, we cannot be held liable for inaccuracies. Leapfrog Property Group does not accept liability for any damages arising from the use of this calculator.