

Jackal Creek Golf Estate, Randburg, Gauteng
R 1,190,000
2 Beds | 2 Baths | 123 m² Floor
STUNNING MODERN PENTHOUSE IN THE SOUGHT AFTER JACKAL CREEK GOLF ESTATE
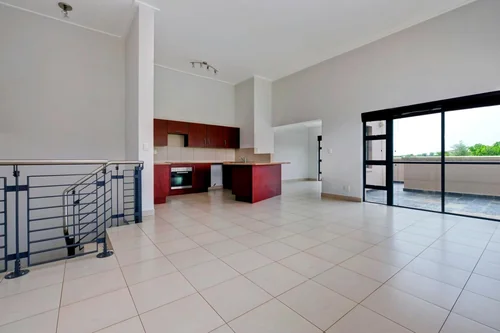
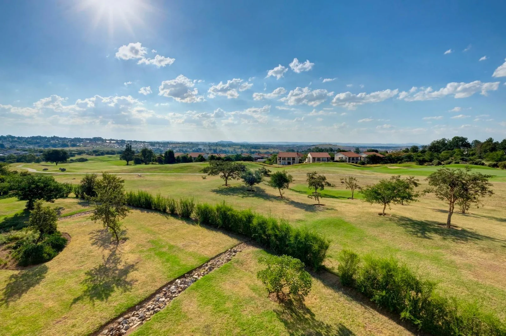
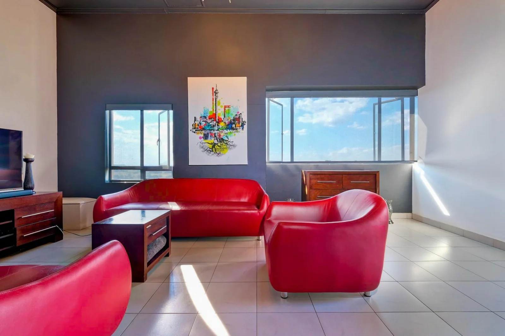
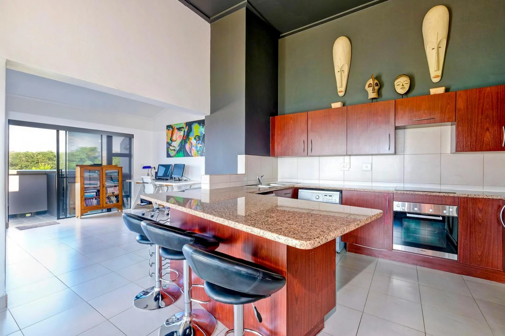
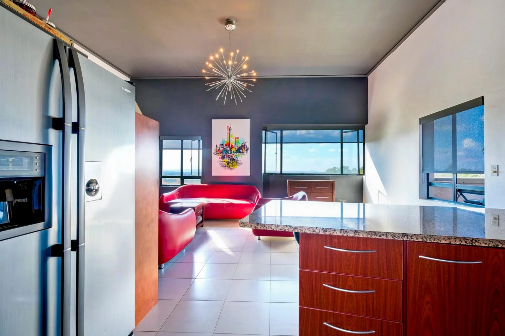
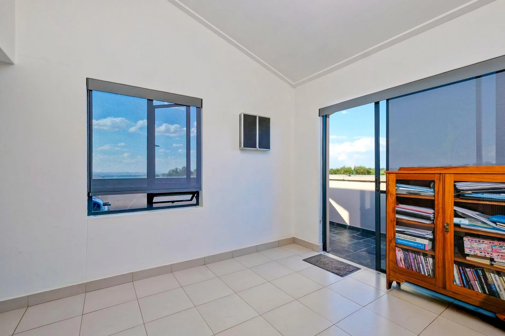
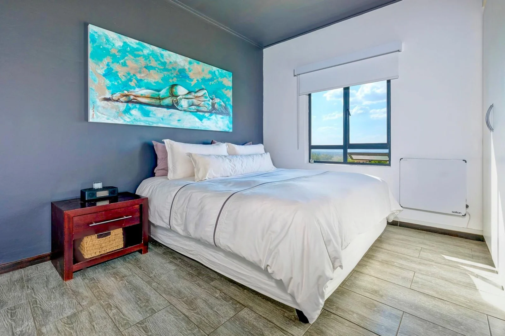
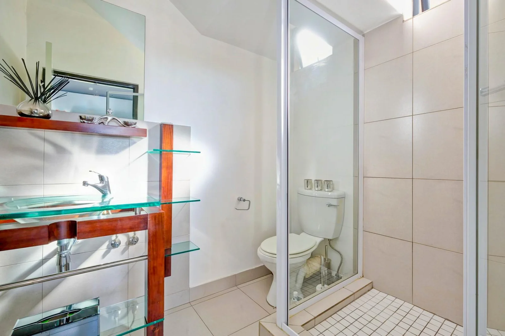
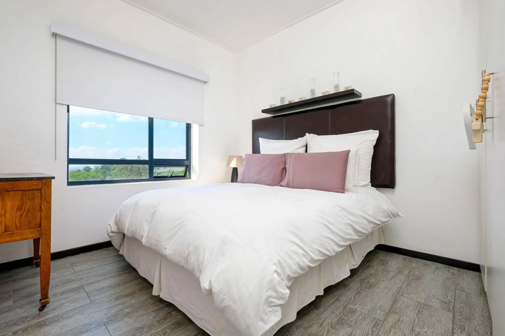
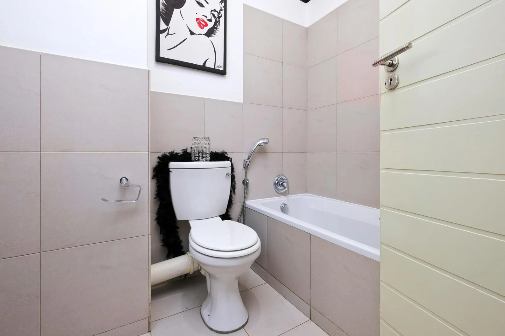
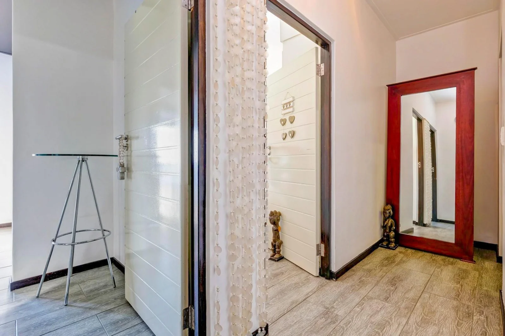
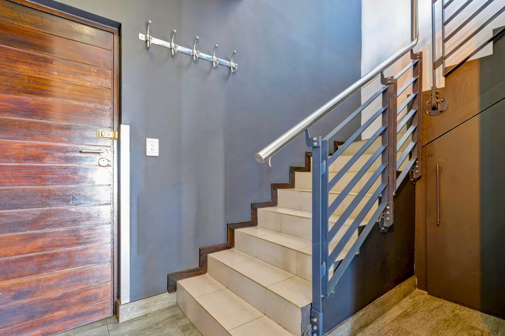
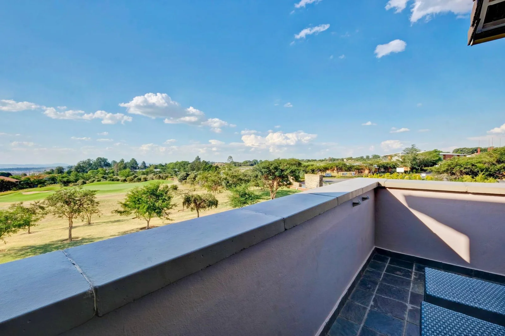
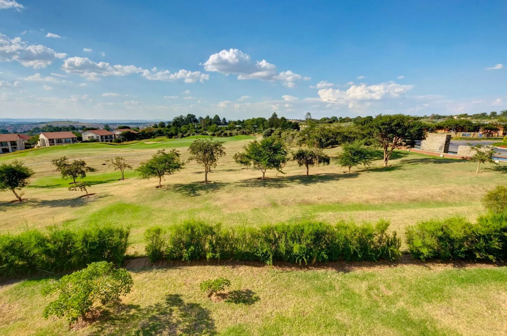
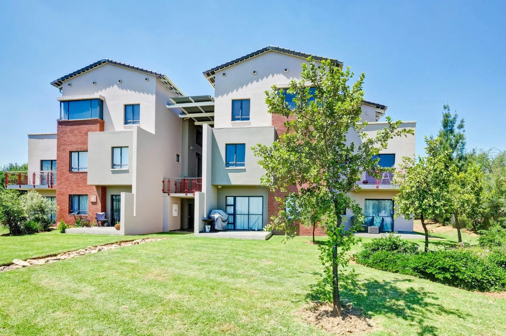
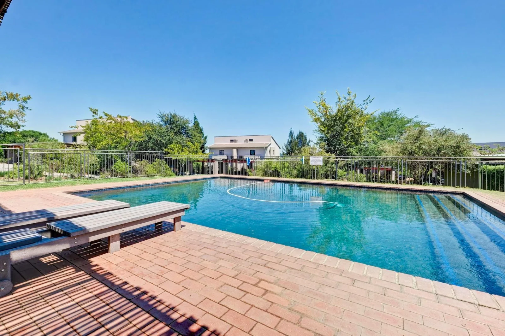
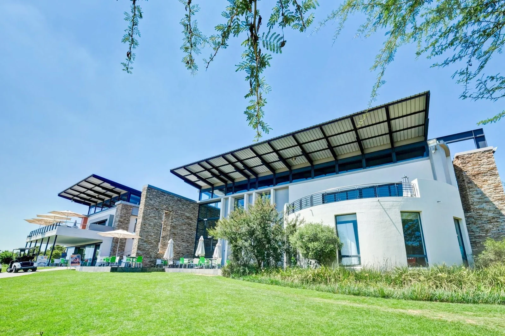
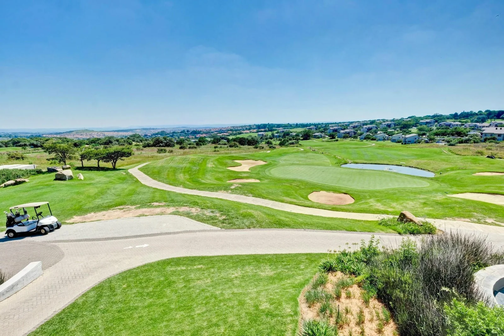
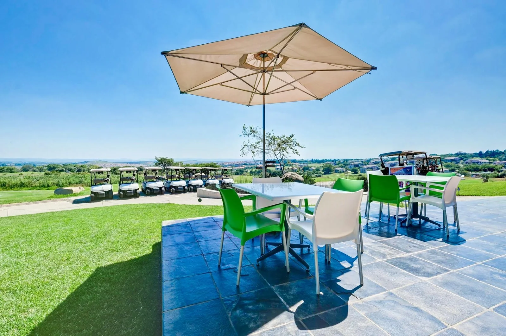
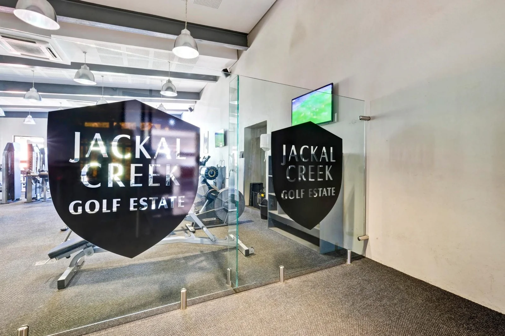
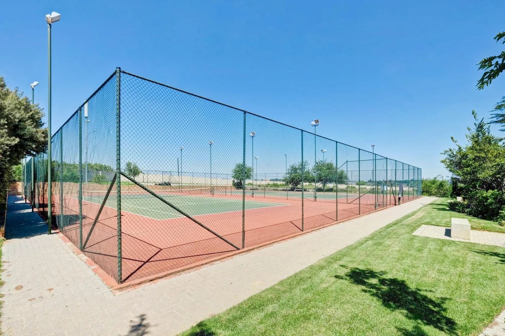
A private, modern and stylish home with breath-taking views of the golf course through every window of the unit. This fantastic home has high-end finishes throughout and is located on the 4th green. It offers two spacious bedrooms and two modern bathrooms, main en-suite, with stairs leading to a spacious lounge with scenic views of the 18-Hole Golf Course. Both bedrooms have white blackout roller blinds for privacy and the lounge has dark grey sheer weave roller blinds to let in light and enjoy the beautiful views throughout the unit. The impeccable kitchen has ample cupboard space which overlooks the lounge. The dining area flows to the balcony which can be used to entertain or simply sit back and exhale after tiresome day. Insulation in the roof keeping the unit cool in summer and warm in winter, geyser blanket to keep the electricity costs down, security gate at the front door, tiling in both bedrooms, additional storage space, downlights on the 2nd floor and the best quality blinds are all extra additions you will find in this unit. It is a move in ready unit! A communal pool, Fibre Connection, 2 parking bays (1 covered) gives a perfect touch to this home. Not forgetting the lifestyle, Jackal Creek Golf Estate provides a 18 Hole Golf Course, Restaurant & Coffee Shop, Gym, Tennis Court, Squash Court, Boardroom, Conference room, Primary School and Pro-shop. This home is nestled in a one-stop Golf Estate.
AMENITIES;
Shopping centre with restaurants right next to Jackal Creek Golf Estate
Close to Northgate Shopping mall
Close to Beyers Naude Drive & Malibongwe Rd
Close to N14 Highway (Krugersdorp Highway) & Concrete Highway
Easy access to Lanseria Airport
Call now for a viewing!
Key Details
Reference LFRT-5271
Listing type Sale
Property type Penthouse
Listing zone Residential
Suburb Jackal Creek Golf Estate
City Randburg
Province Gauteng
Levy R 2,800
Rates R 448
Property Details
Bedrooms 2
Bathrooms 2
Covered parking 1
Floor area 123 m²
Swimming pool Yes
Patio Yes
Balcony Yes
Kitchen Yes
Storage Yes
Lounges 1
Storeys 2
Intercom Yes
En-suite bathrooms 1
Satellite TV Yes
Club House Yes
Access gate Yes
Golf Course Yes
Scenic View Yes
Guest toilet Yes
Squash Court Yes
Dining areas 2
Family / TV room Yes
24 Hour Security Yes
Built-in cupboards Yes
Finance
Bond Calculator

*Disclaimer: Please note that by default this calculator uses the prime interest rate for bond payment calculations. This is purely for convenience and not an indication of the interest rate that might be offered to you by a bank. This calculator is intended to provide estimates based on the indicated amounts, rates and fees. Whilst we make every effort to ensure the accuracy of these calculations, we cannot be held liable for inaccuracies. Leapfrog Property Group does not accept liability for any damages arising from the use of this calculator.